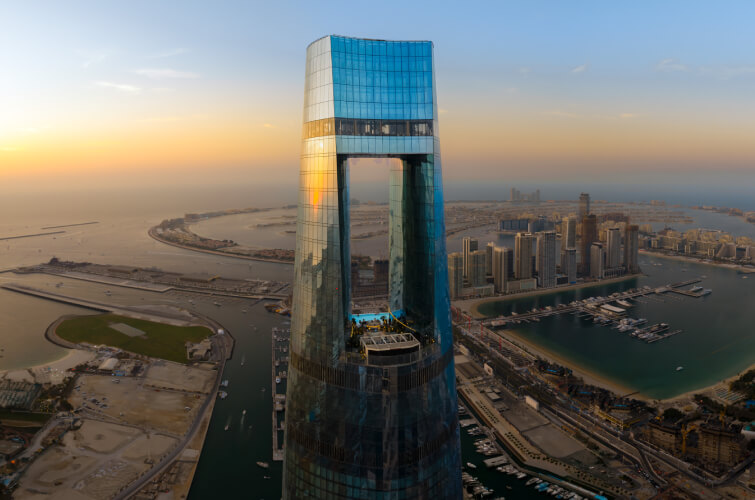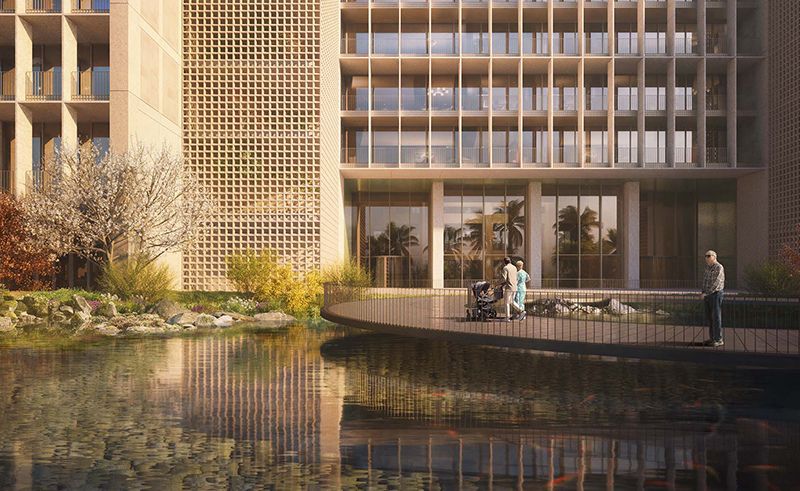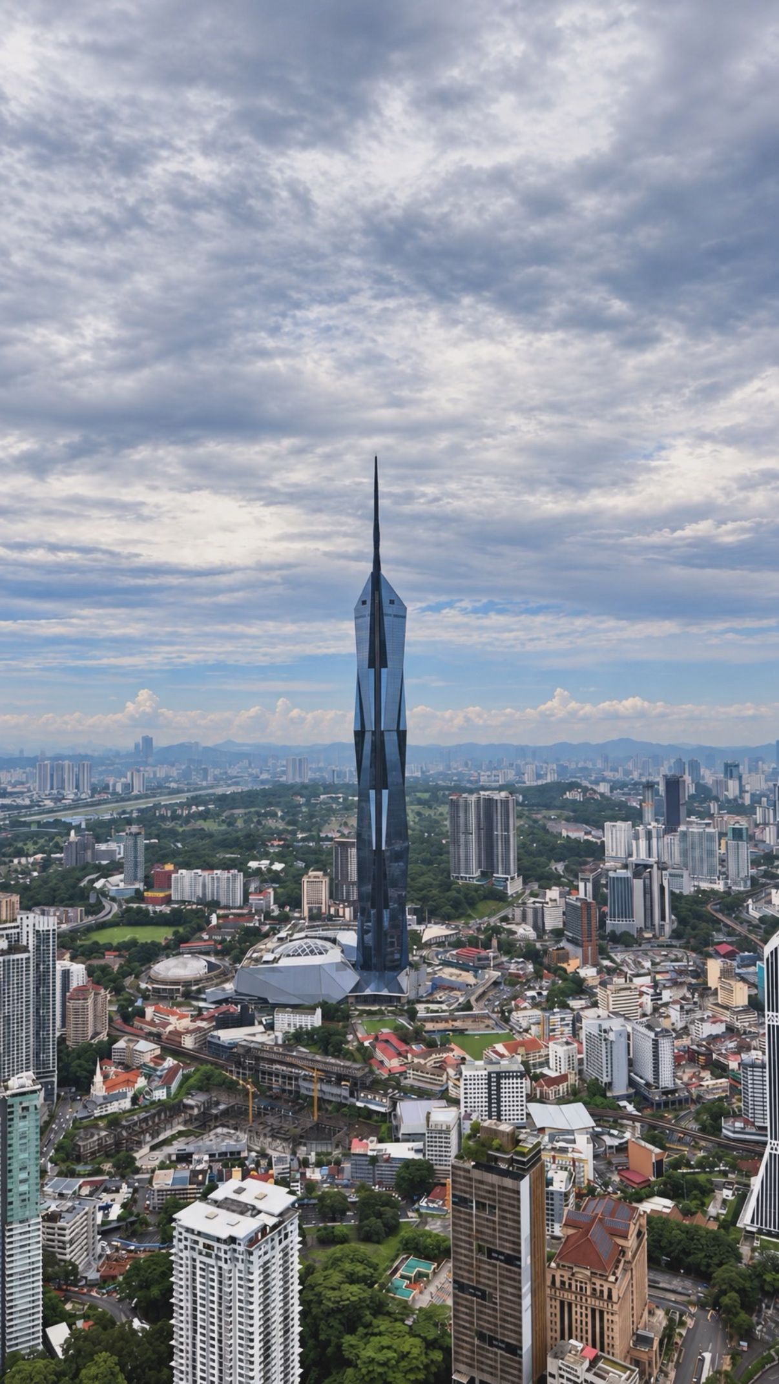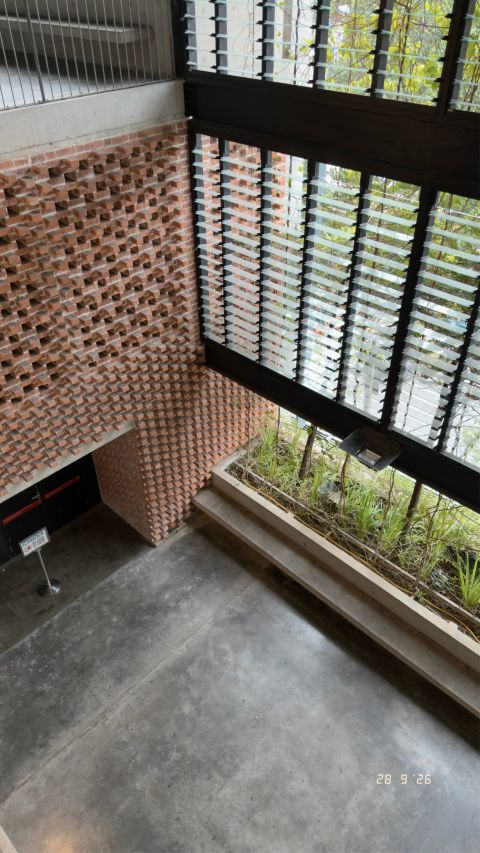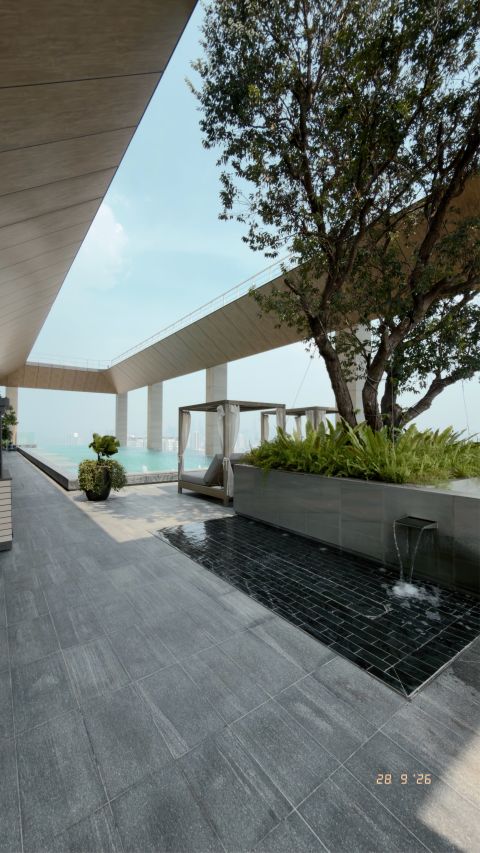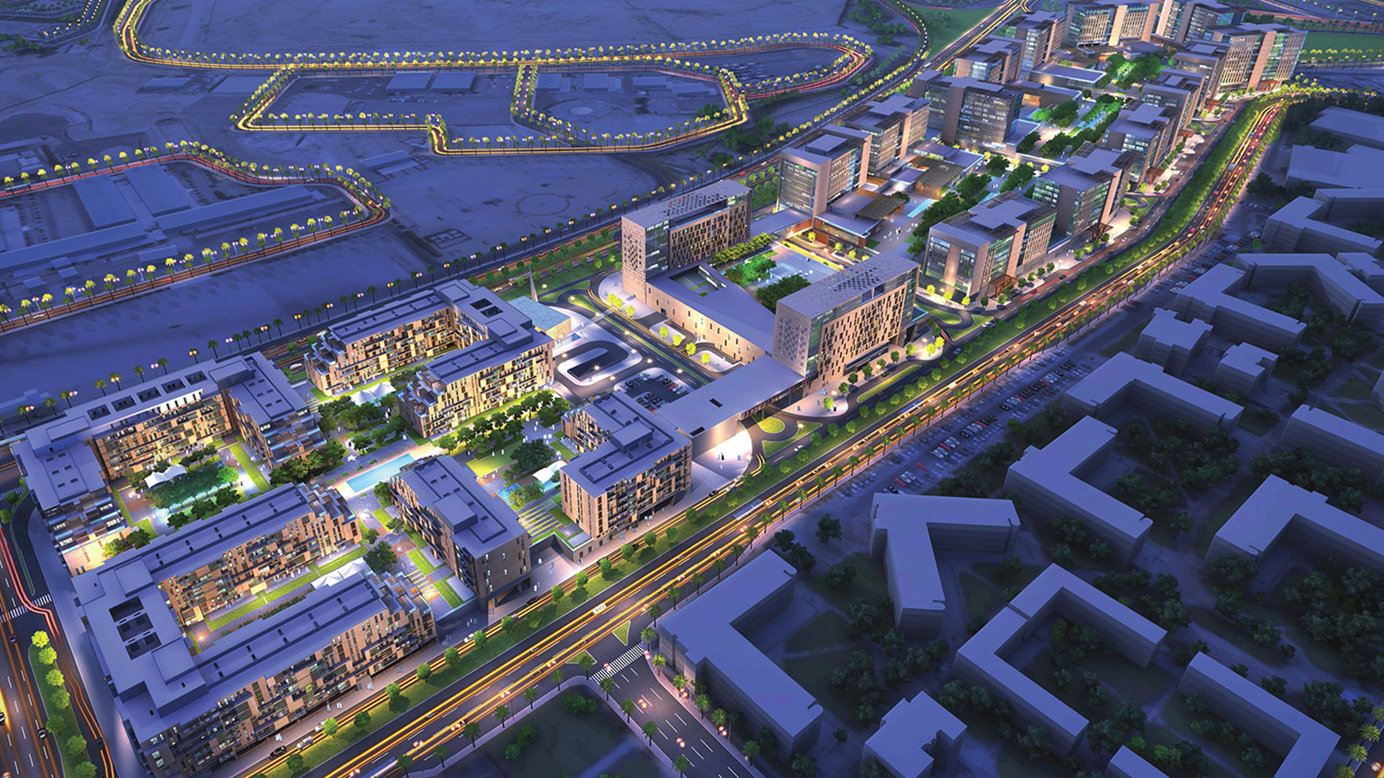
Masterplan visualisation / AlKifah Contracting project page ↗
04 / WorkplaceProject archive
Dhahran · Saudi Arabia
Coordinating a place at the scale of a district.
Project development & BIM coordination · Atkins
Read case study →
Completed development / Deluxe Holiday Homes, via Vrbo ↗
05 / ResidentialCompleted
Business Bay, Dubai · UAE
Twin residential towers overlooking Dubai Canal.
Architectural team leadership · NAGA
Read case study →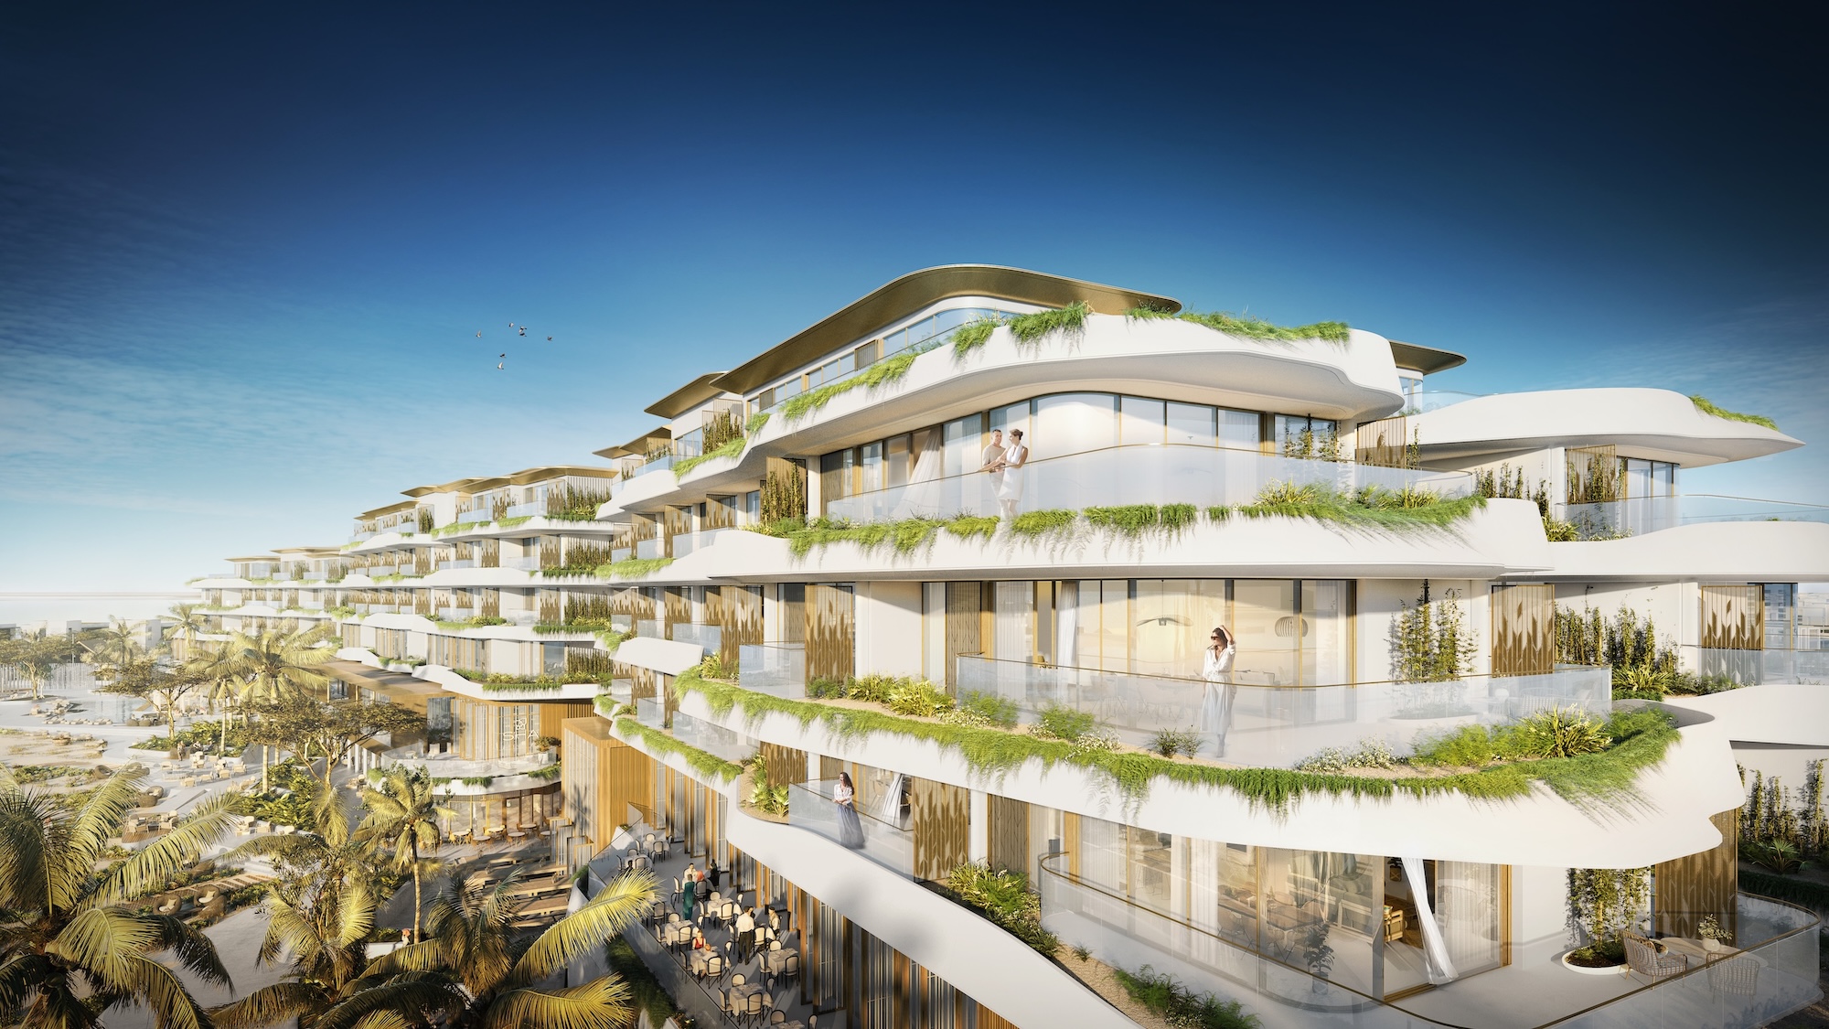
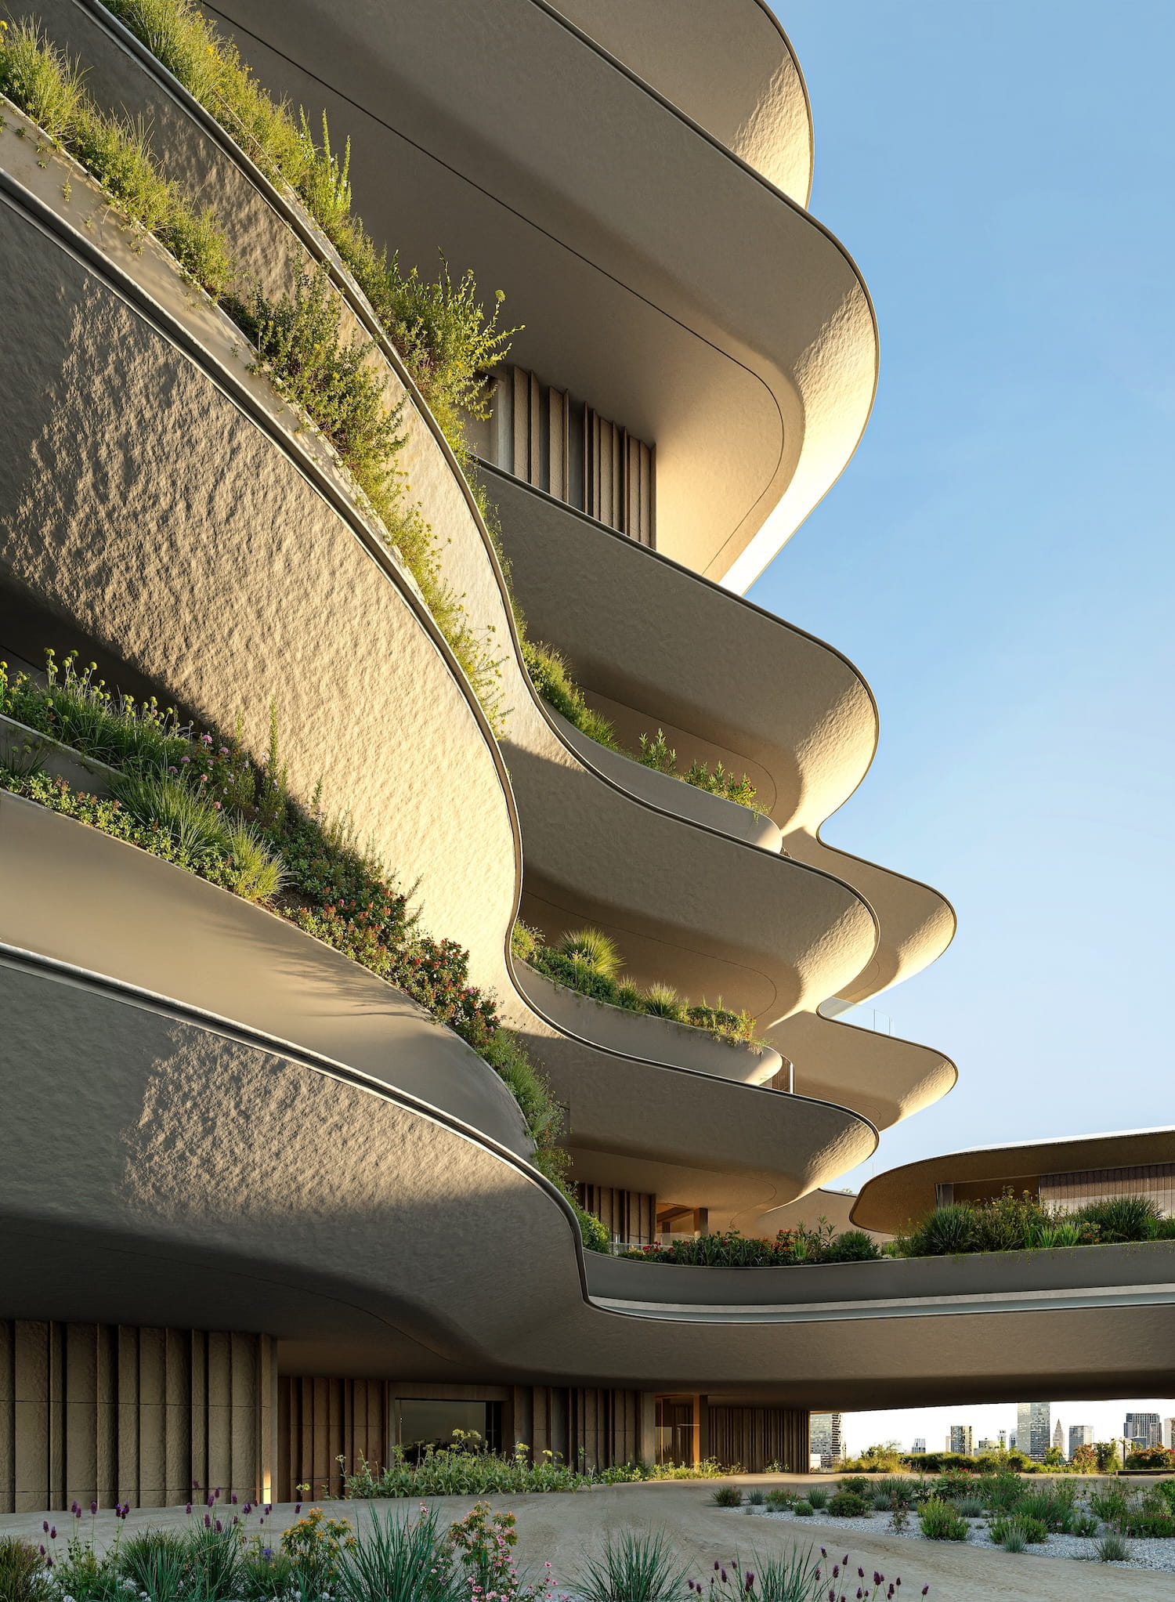
BSBG design visualisation / Published 2024 ↗
06 / HospitalityUnder construction
AlJurf, Abu Dhabi · UAE
A coastal wellness destination shaped by terraces, planting and soft white forms.
Project-team experience · BSBG
Read case study →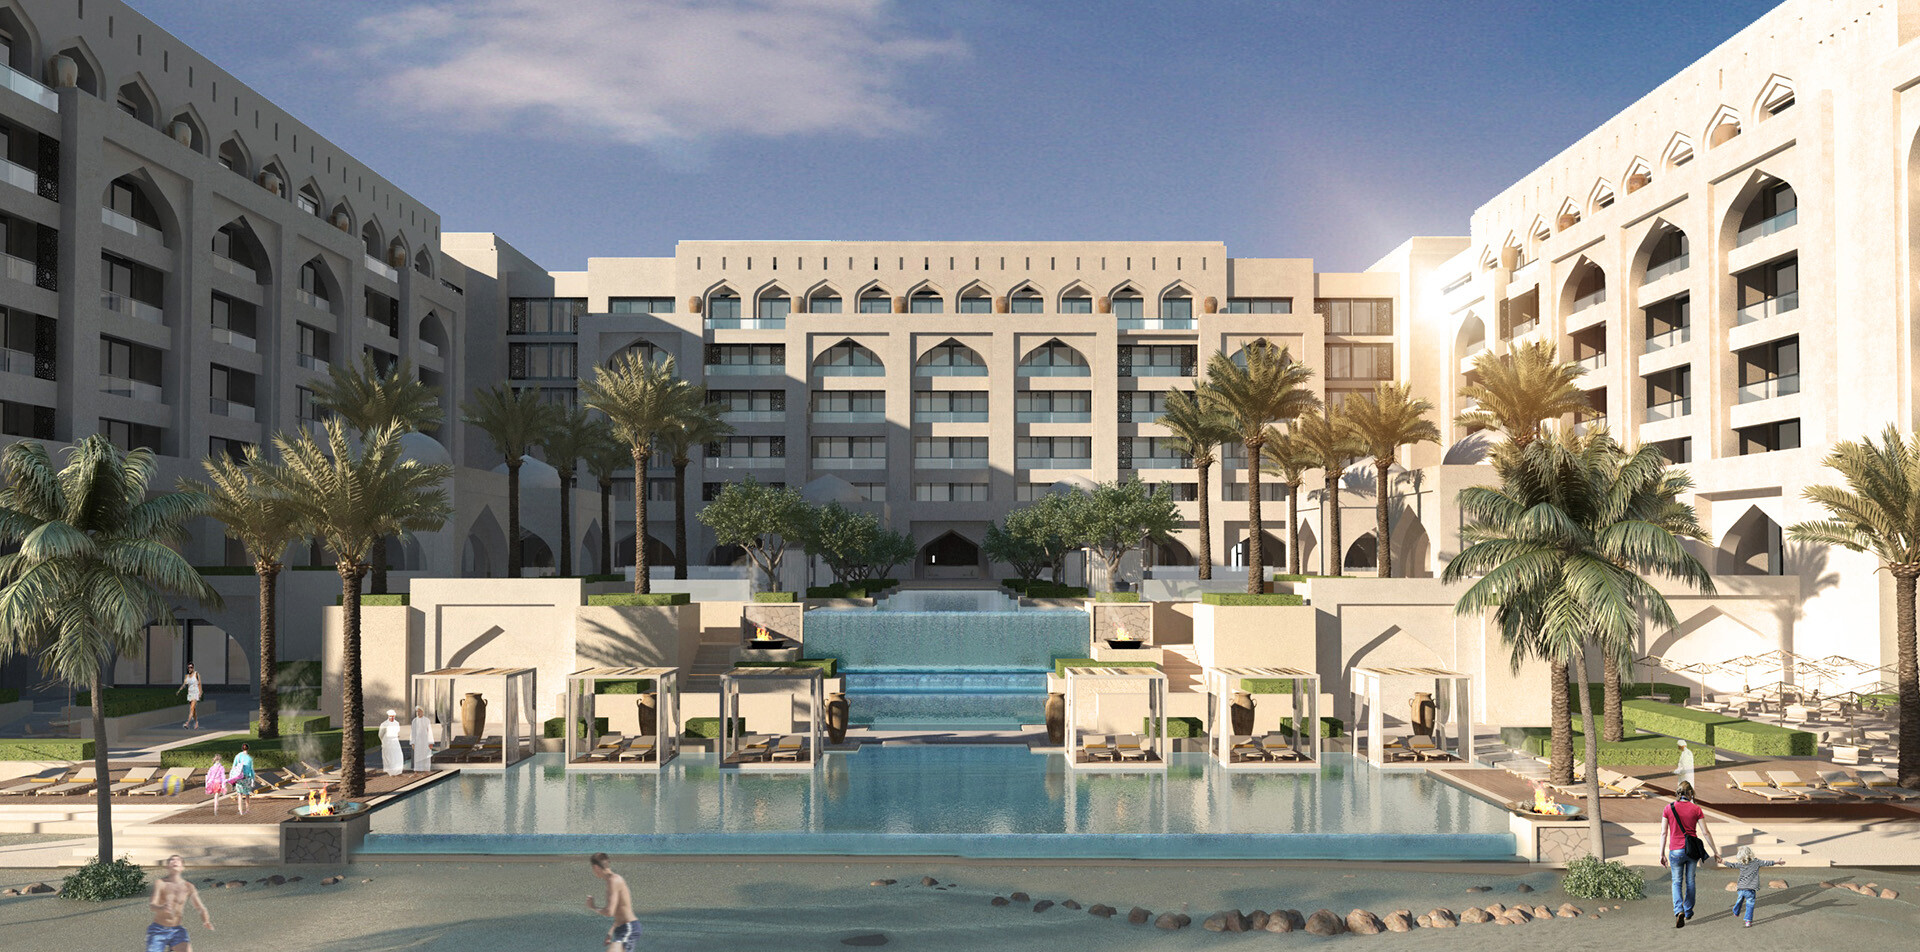
Design visualisation / Godwin Austen Johnson ↗
07 / HospitalityProject archive
Salalah · Oman
A beachfront hotel organised around courtyards, pools and the Salalah coast.
Project Architect · GAJ
Read case study →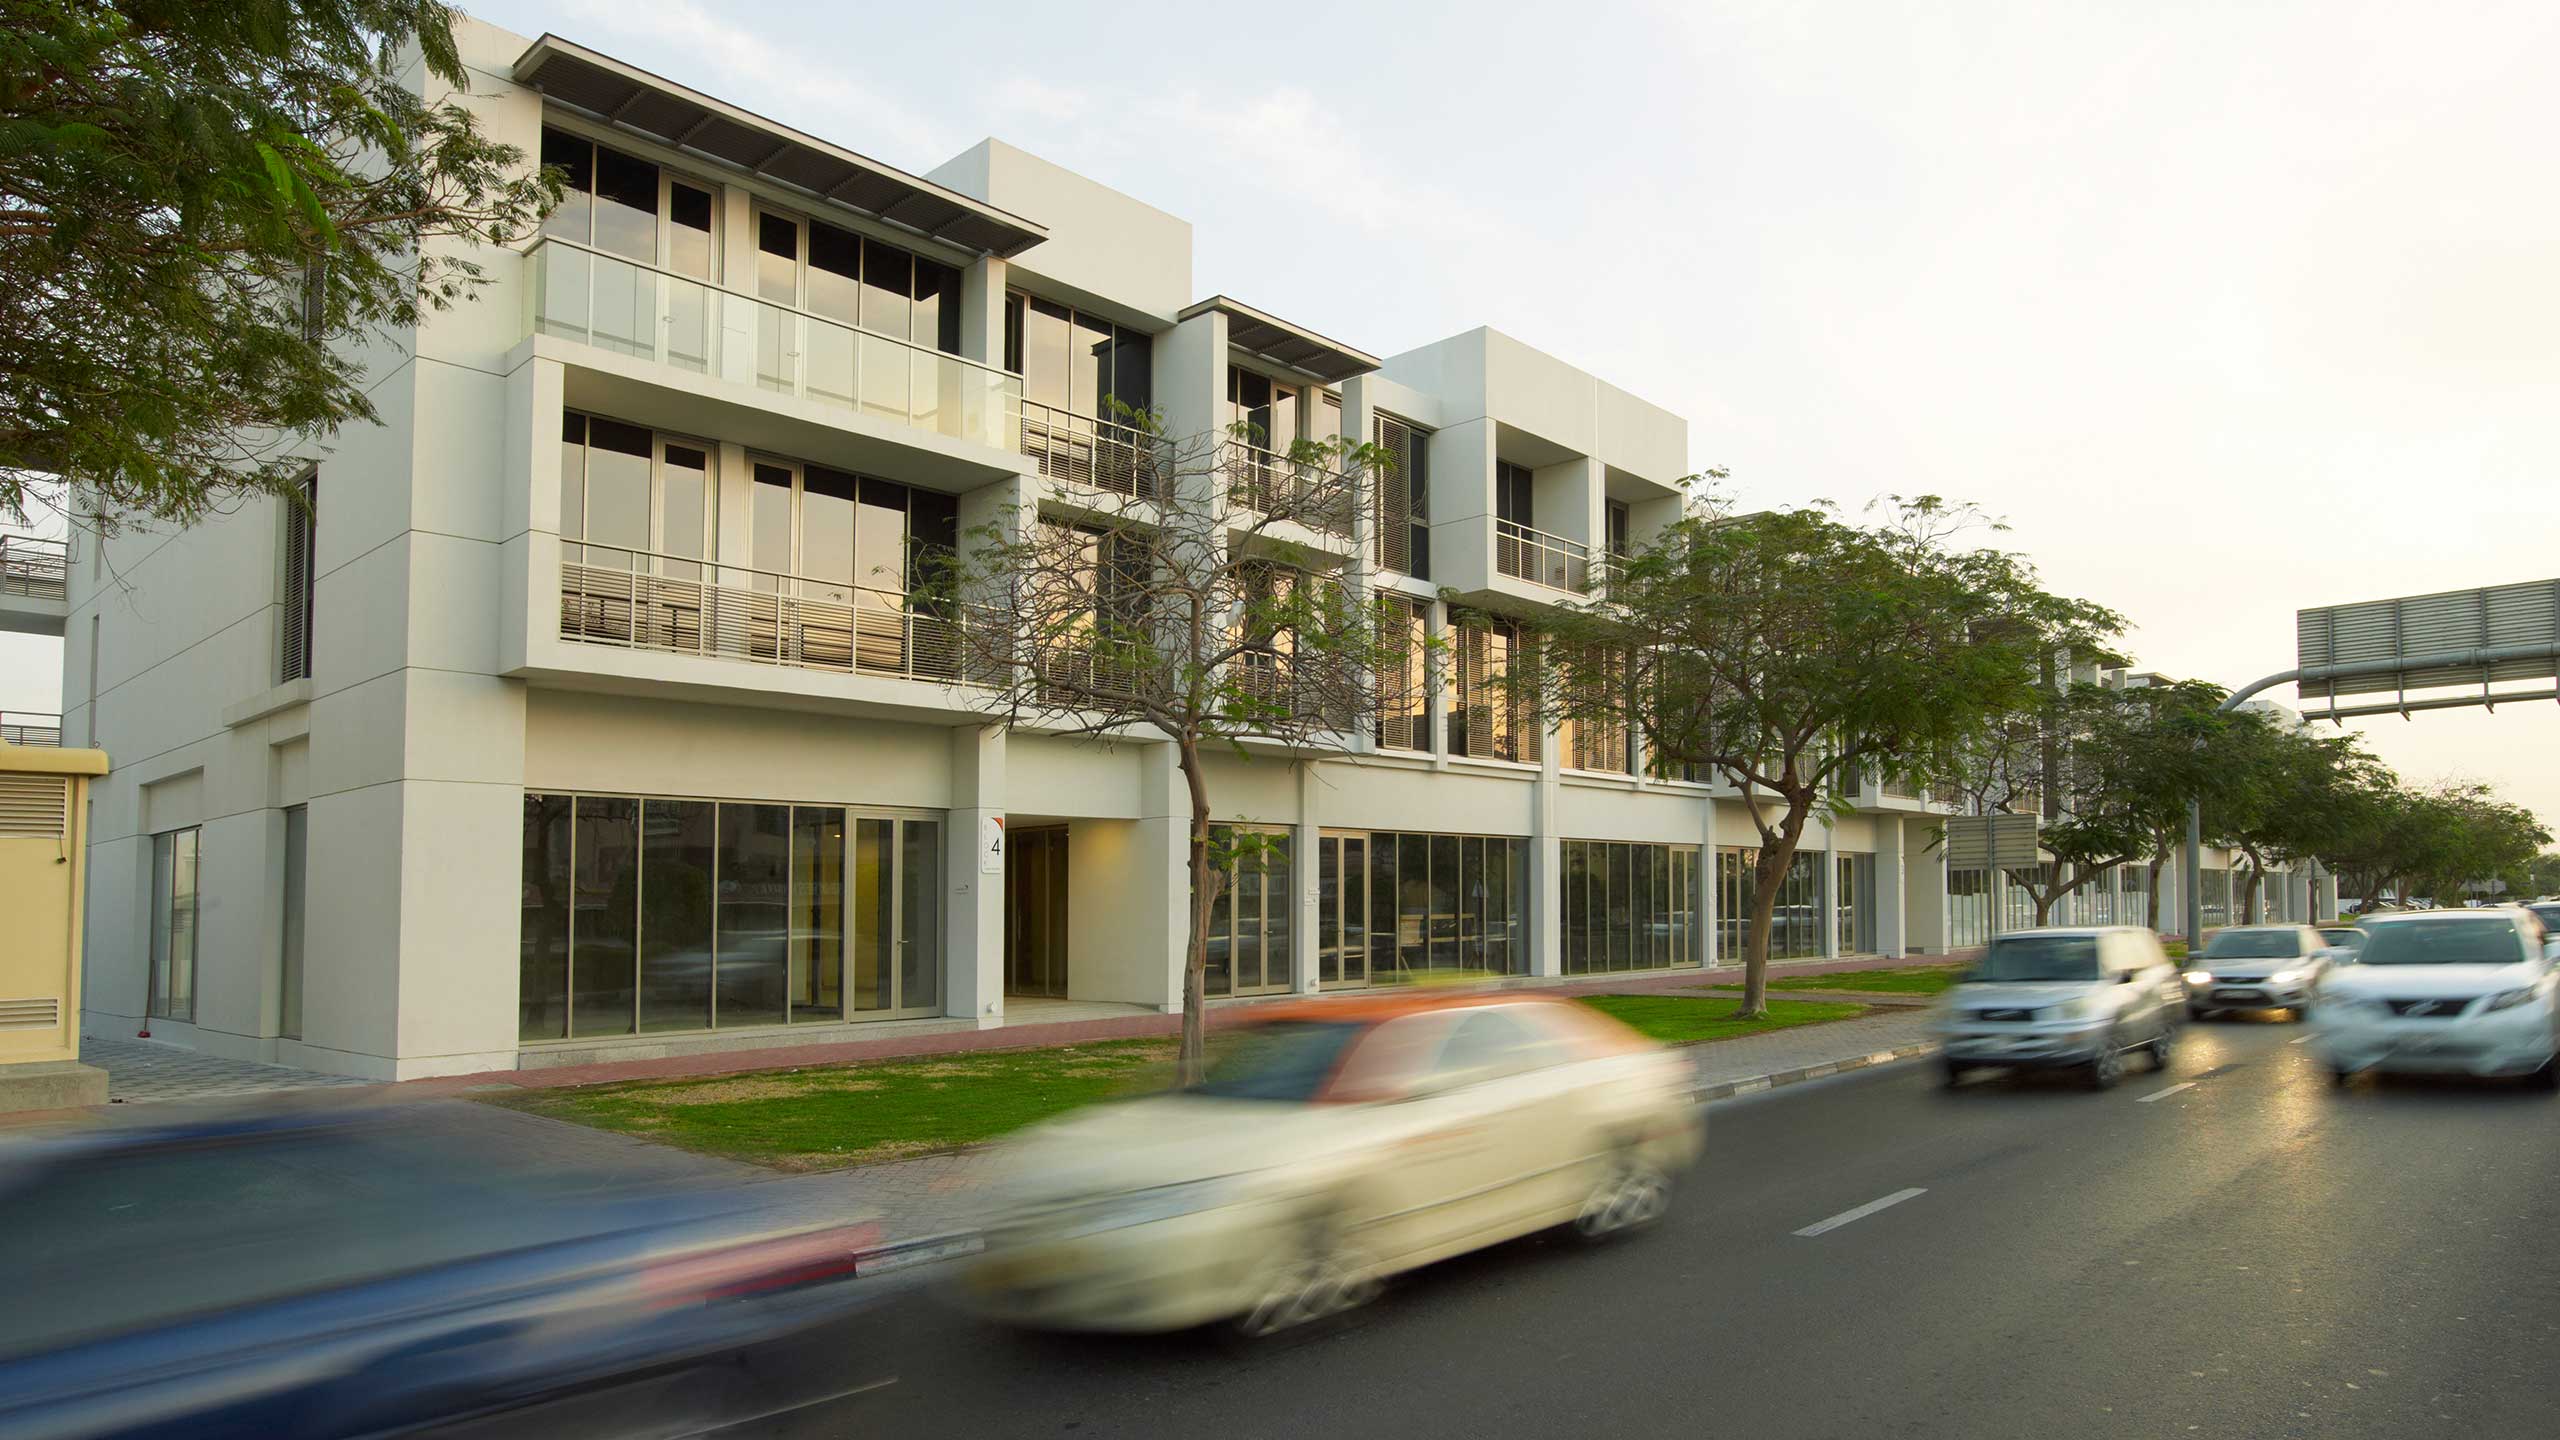
Completed street frontage / NAGA Architects ↗
08 / ResidentialBuilt project
Al Wasl, Dubai · UAE
A compact neighbourhood where townhouses sit behind active mixed-use edges.
Project Architect · apartment cluster · NAGA
Read case study →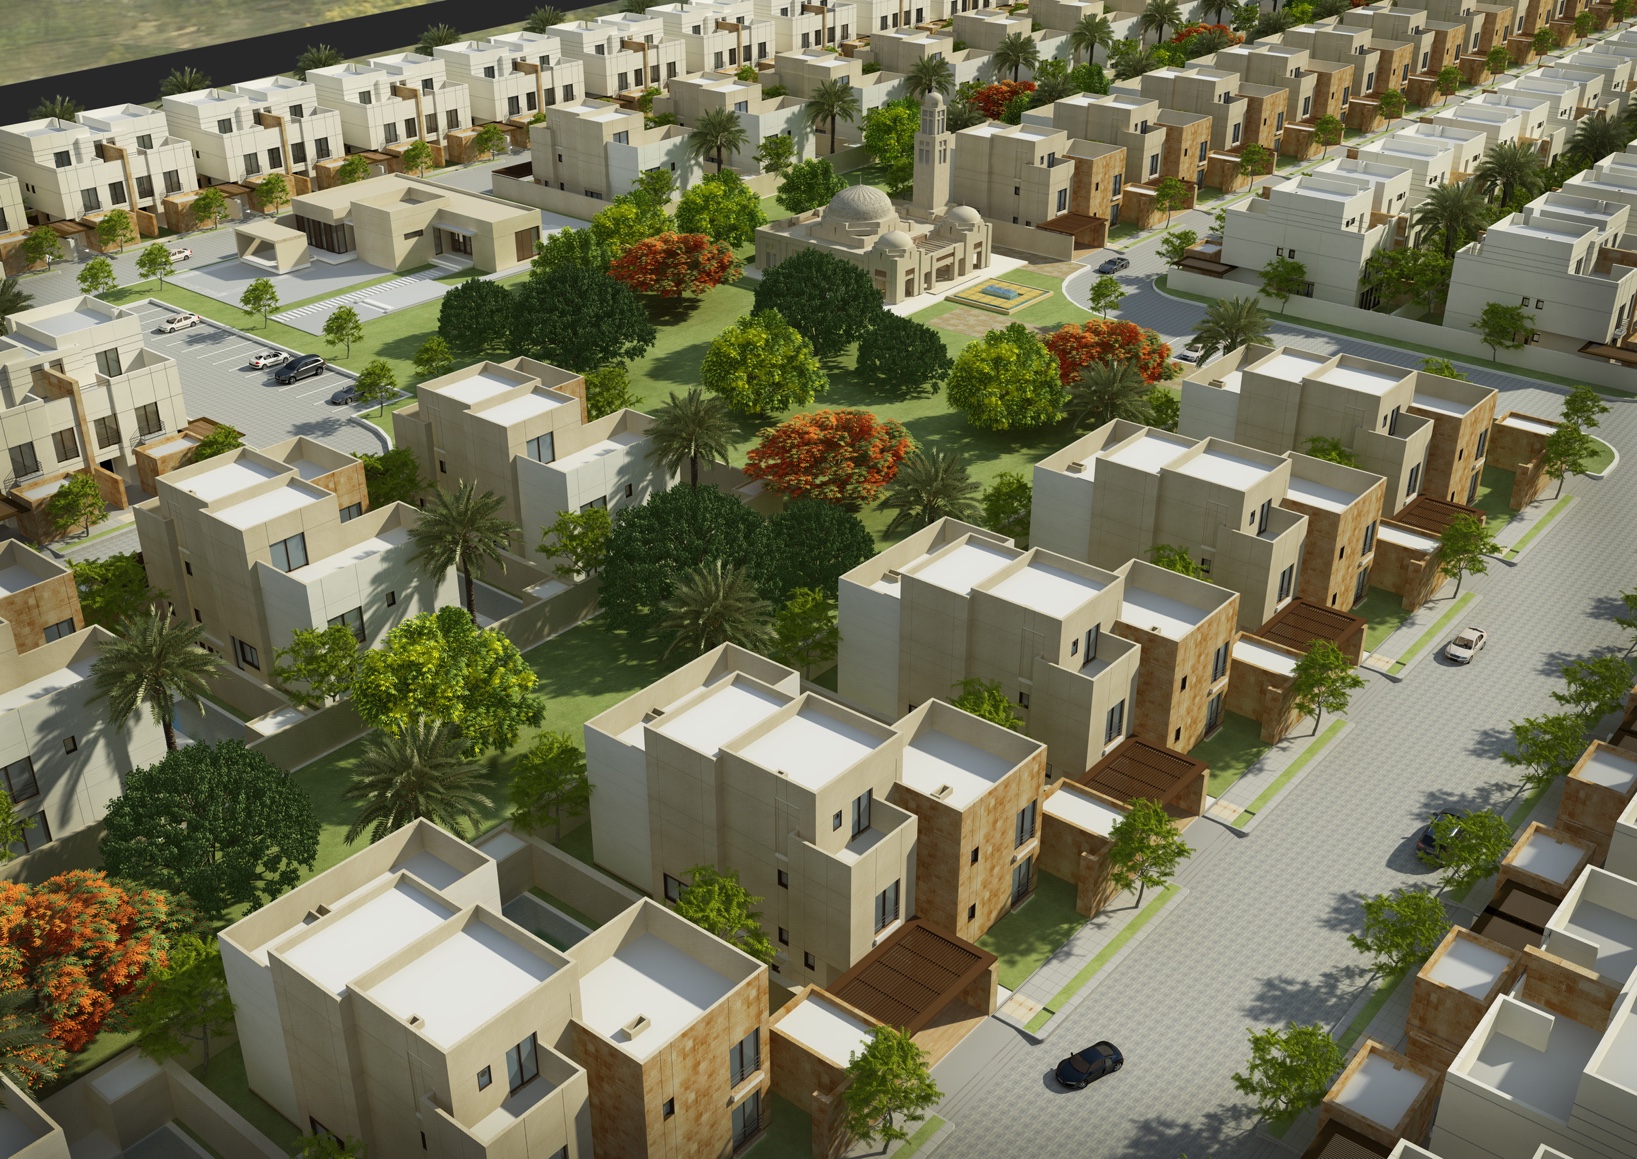
Alrabia community design visualisation / Portfolio 171223, PDF page 71
09 / ResidentialDesign archive
Riyadh · Saudi Arabia
A residential compound bringing homes, shared landscape and a mosque into one neighbourhood.
Site-wide BIM coordination & documentation · NAGA
Read case study →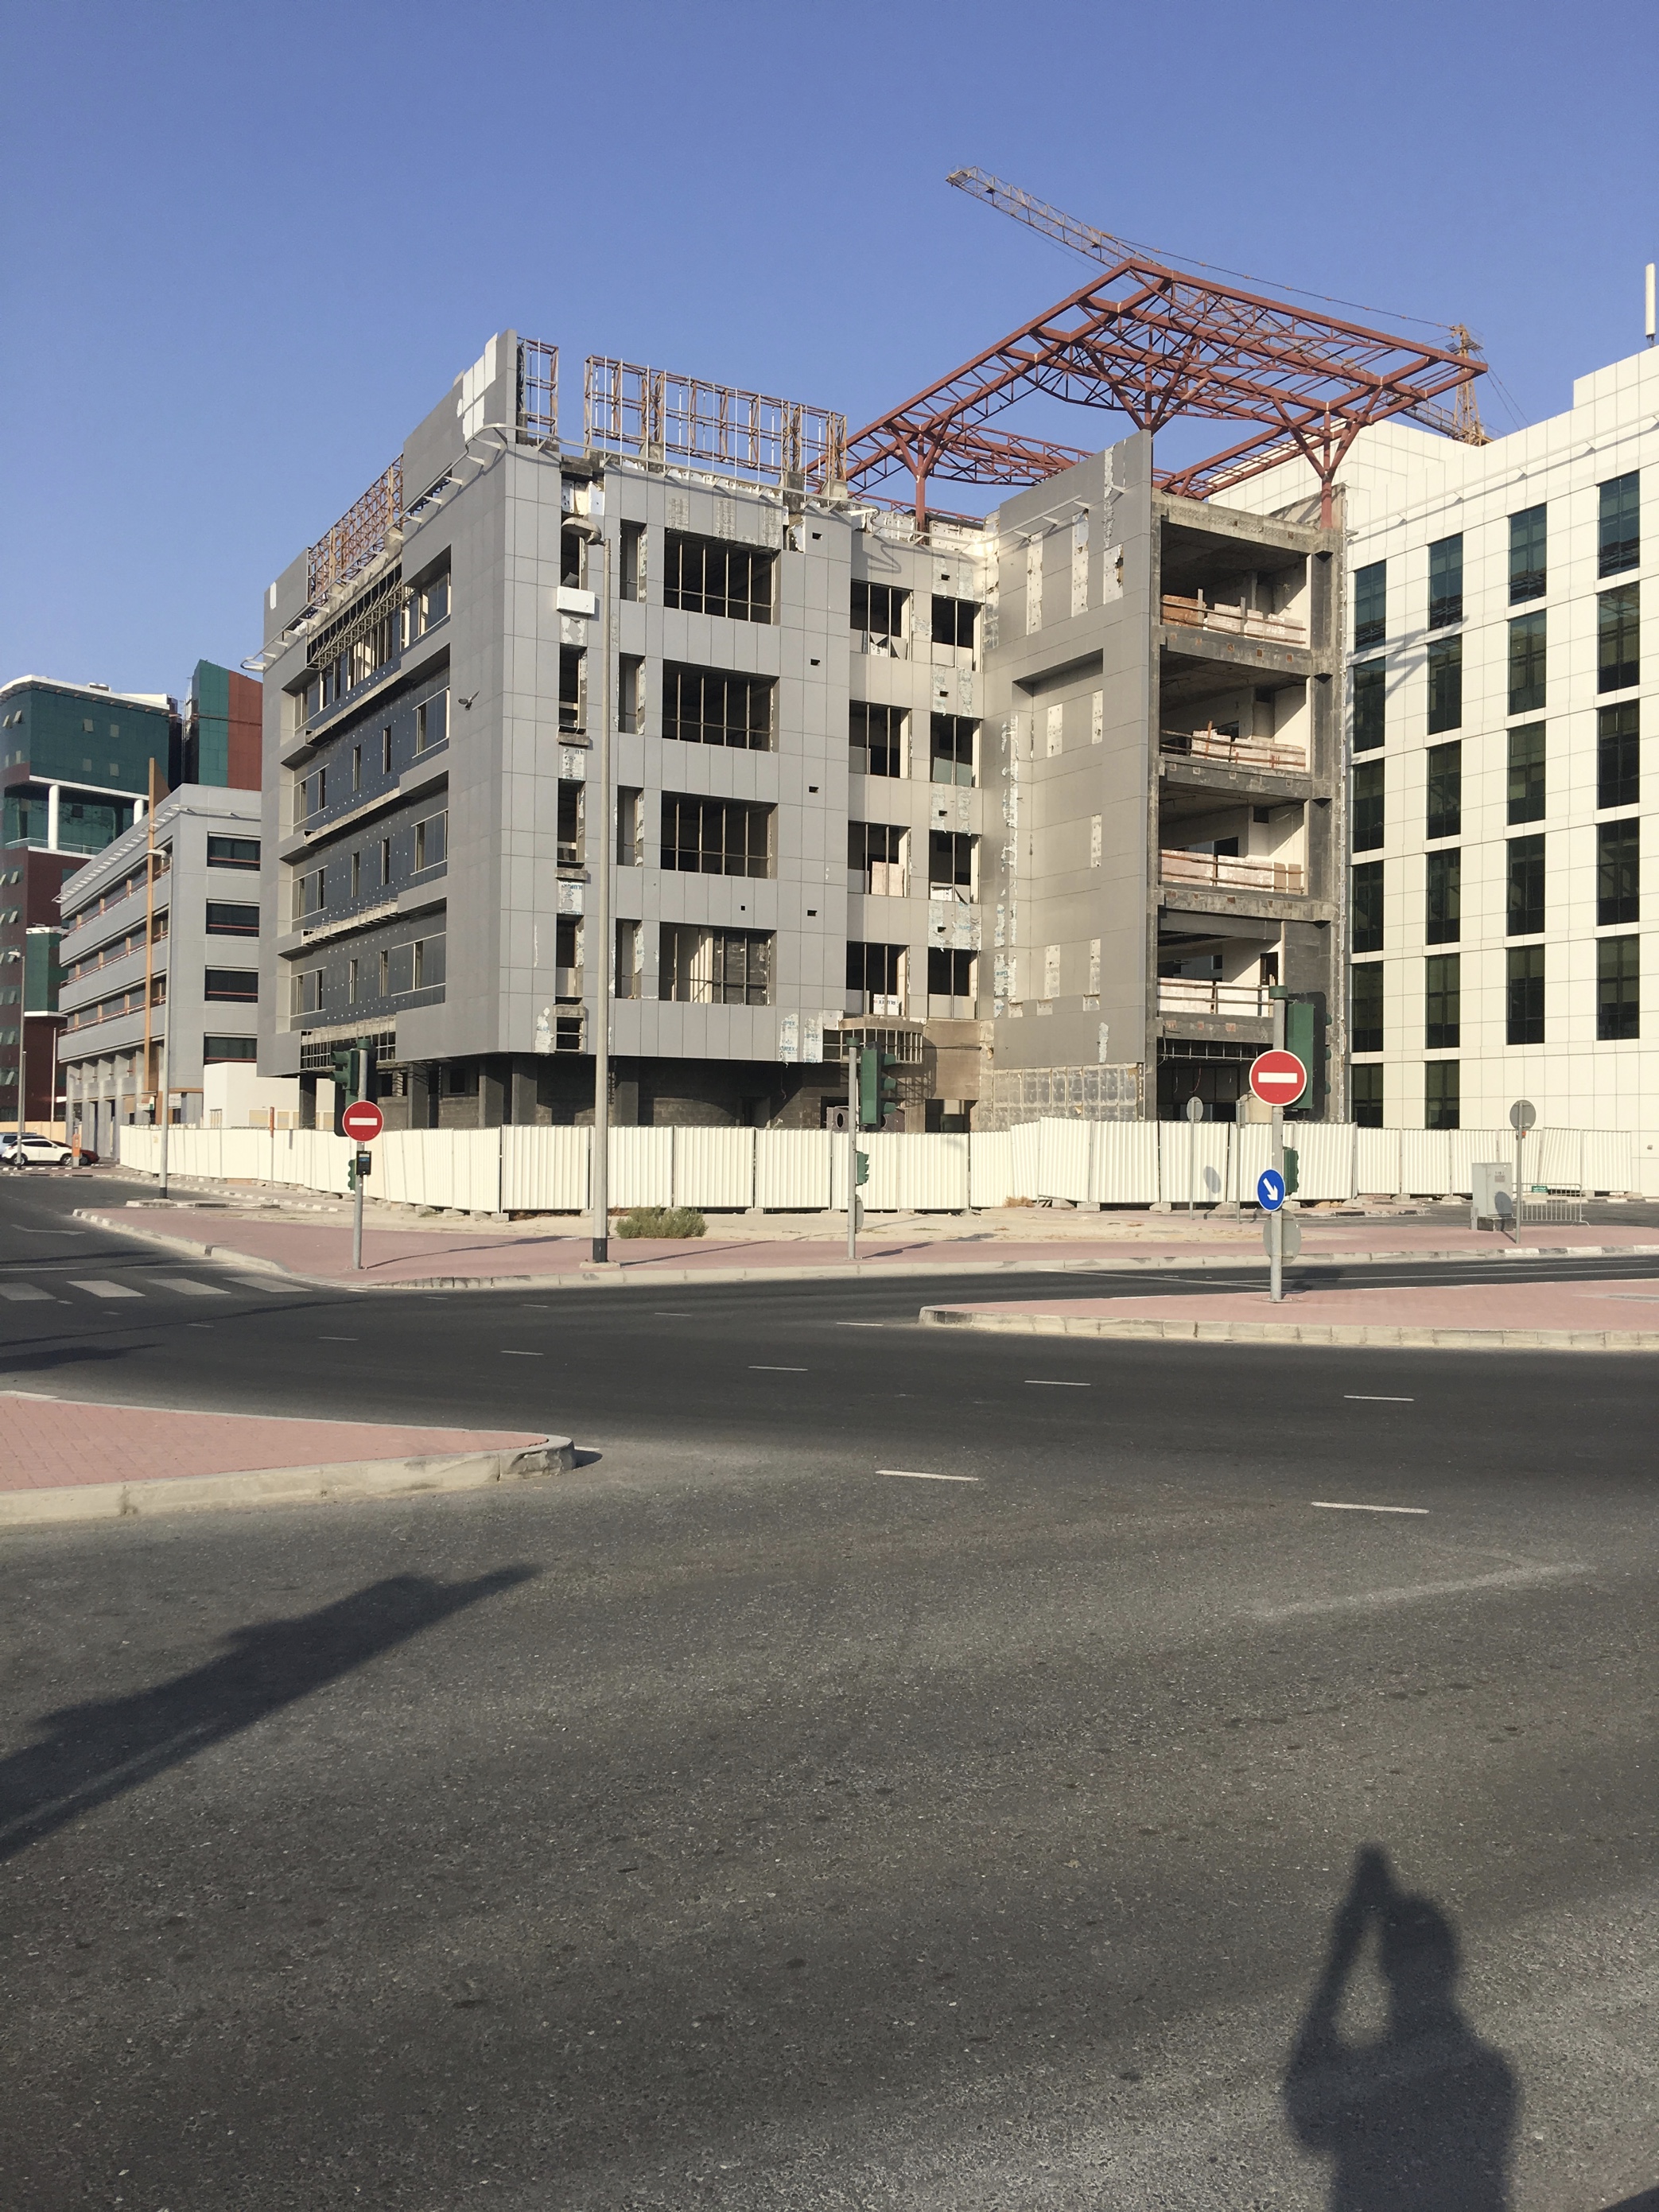
EHRA building during construction / Portfolio 171223, PDF page 9
10 / CivicDesign & construction archive
Al Garhoud, Dubai · UAE
A civic headquarters combining a welcoming atrium, public facilities and offices that support the association’s work.
Lead Architect · design & development · NAGA
Read case study →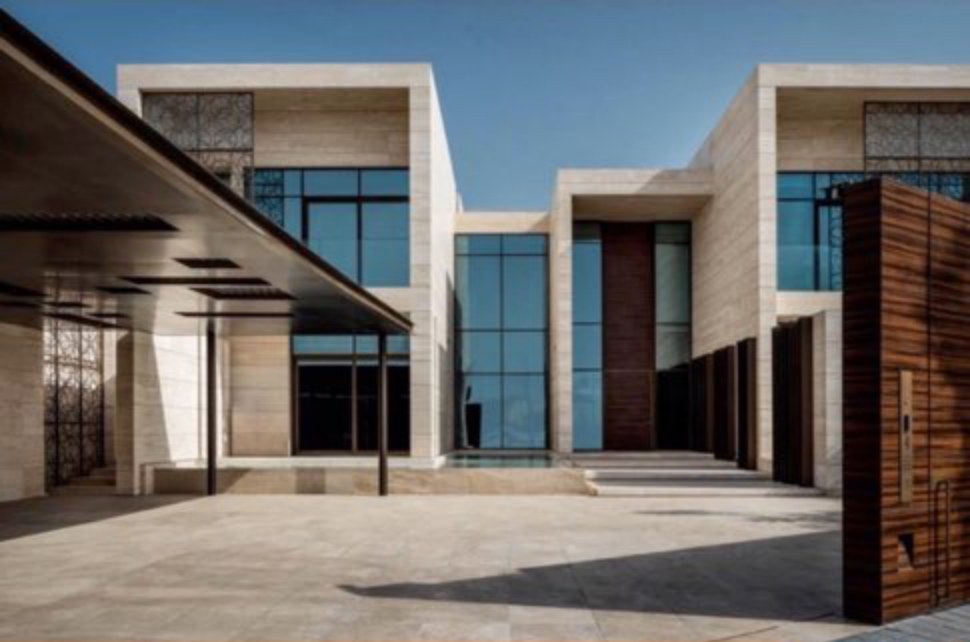
Project photograph / Portfolio
11 / ResidentialBuilt project
Dubai · UAE
Framed volumes, stone surfaces and shaded outdoor space at the scale of a home.
Architectural project-team experience
Read case study →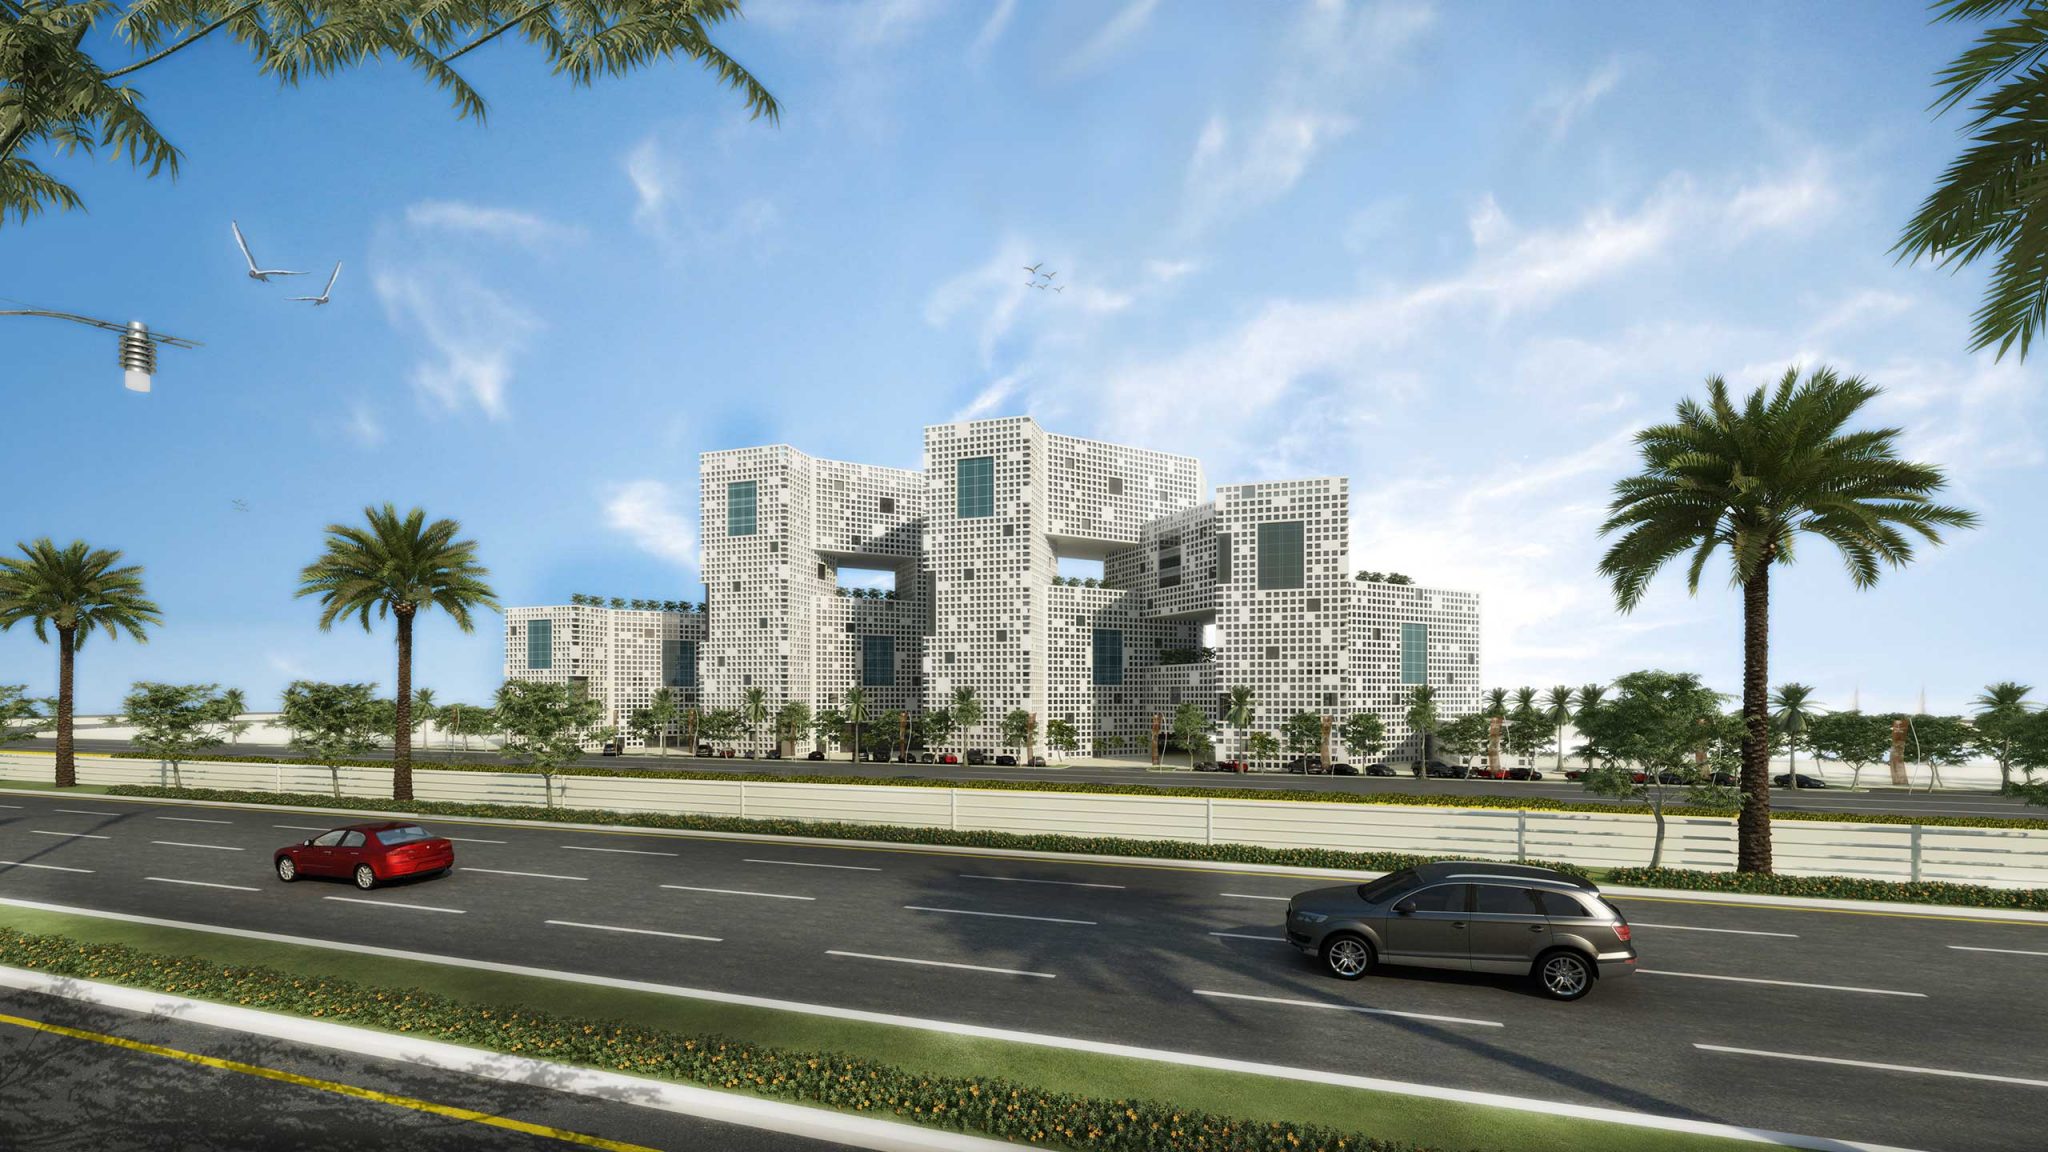
Exterior design visualisation / NAGA Architects ↗
12 / Mixed-useDesign archive
Al Khobar · Saudi Arabia
Waterfront housing and hospitality arranged around angled wings and elevated courts.
Architecture & digital coordination · NAGA
Read case study →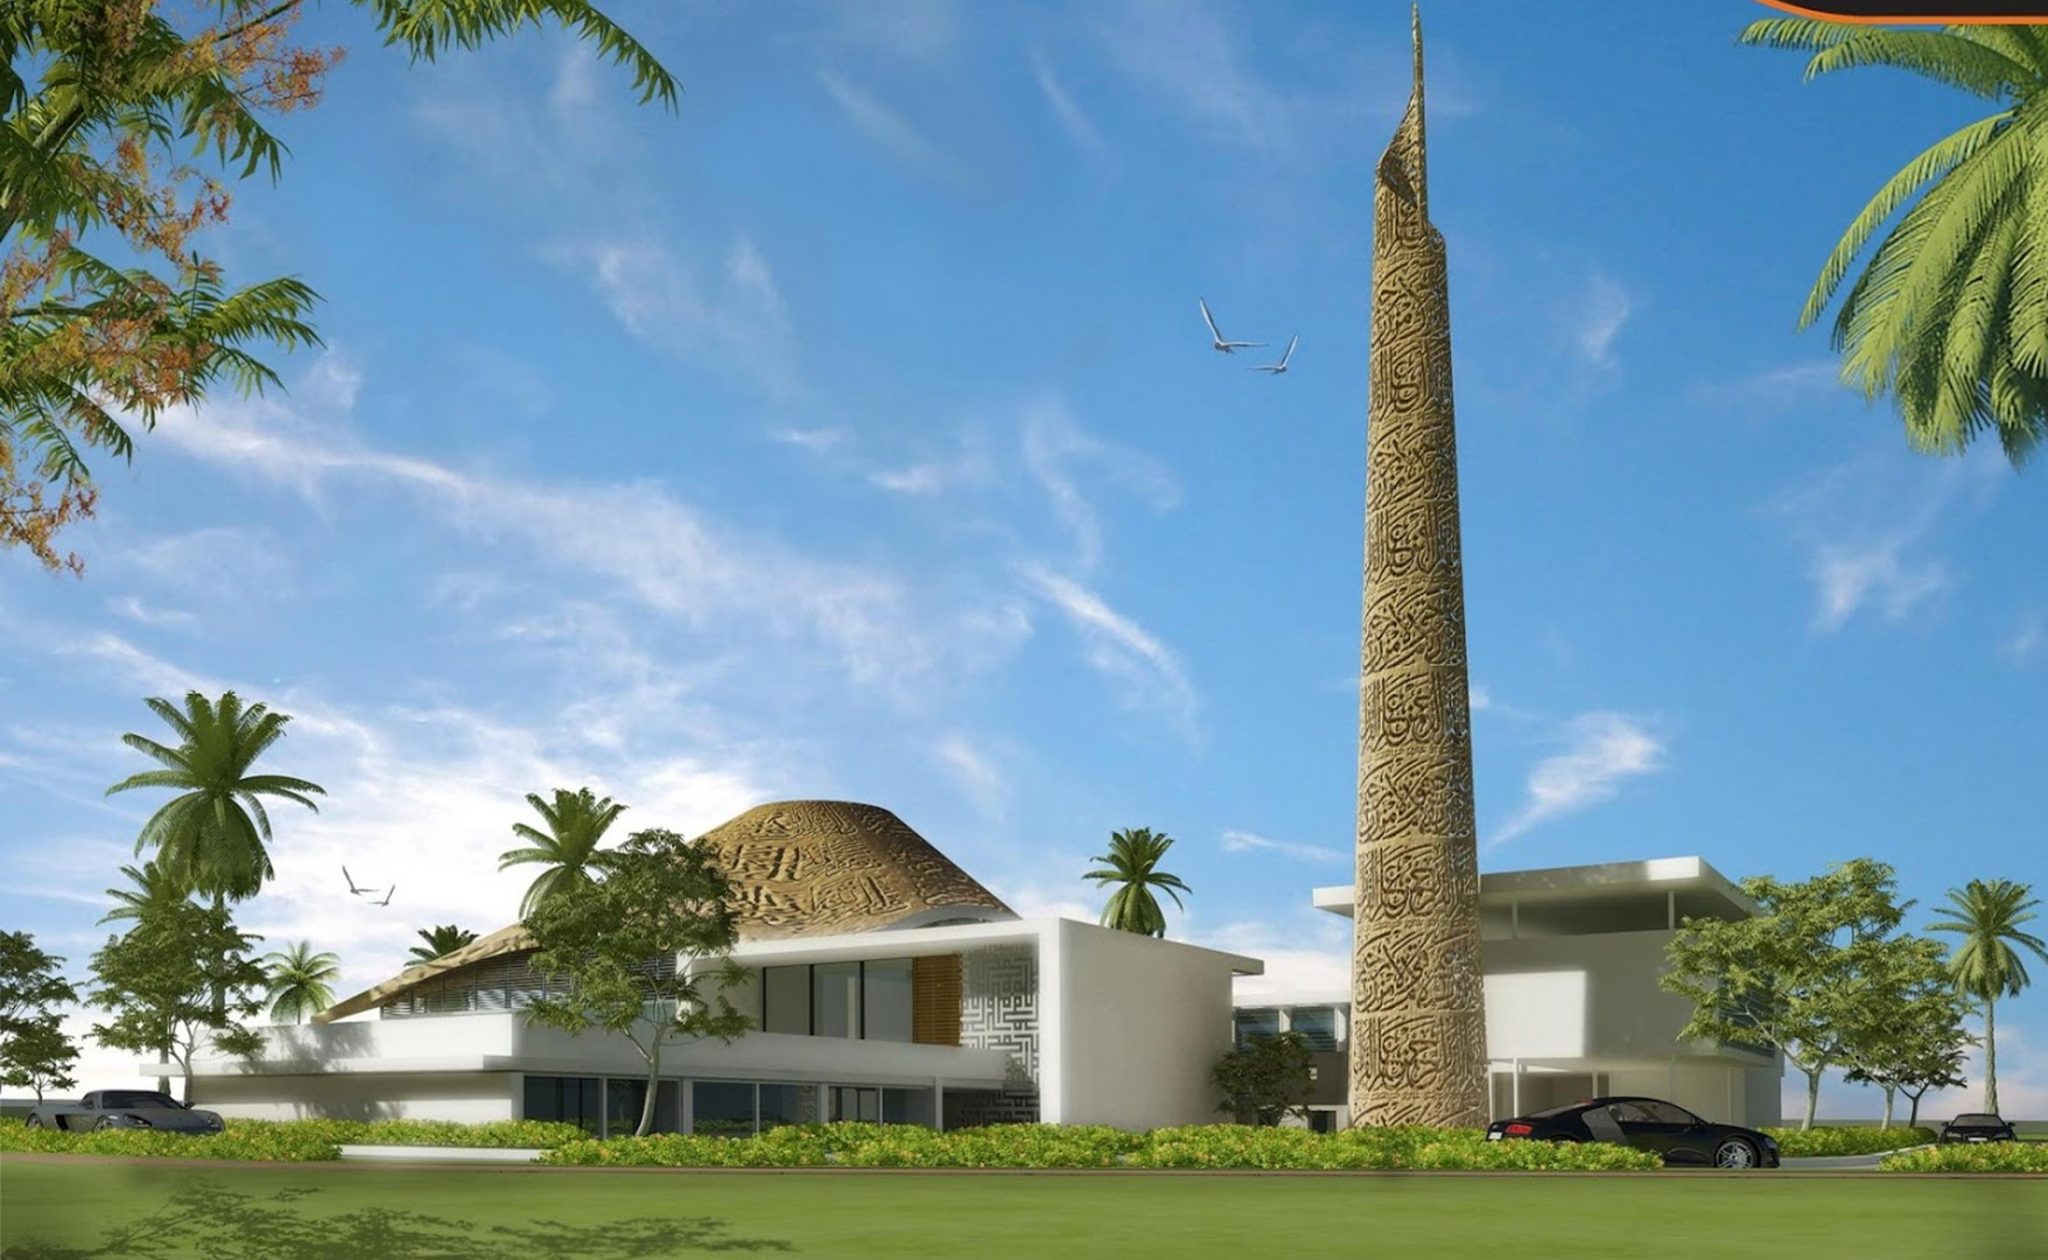
Exterior design visualisation / NAGA Architects ↗
13 / Civic & culturalDesign archive
Dubai Silicon Oasis · UAE
A mosque proposal shaped by an expressive roof, calligraphy and filtered daylight.
Architectural design development · NAGA
Read case study →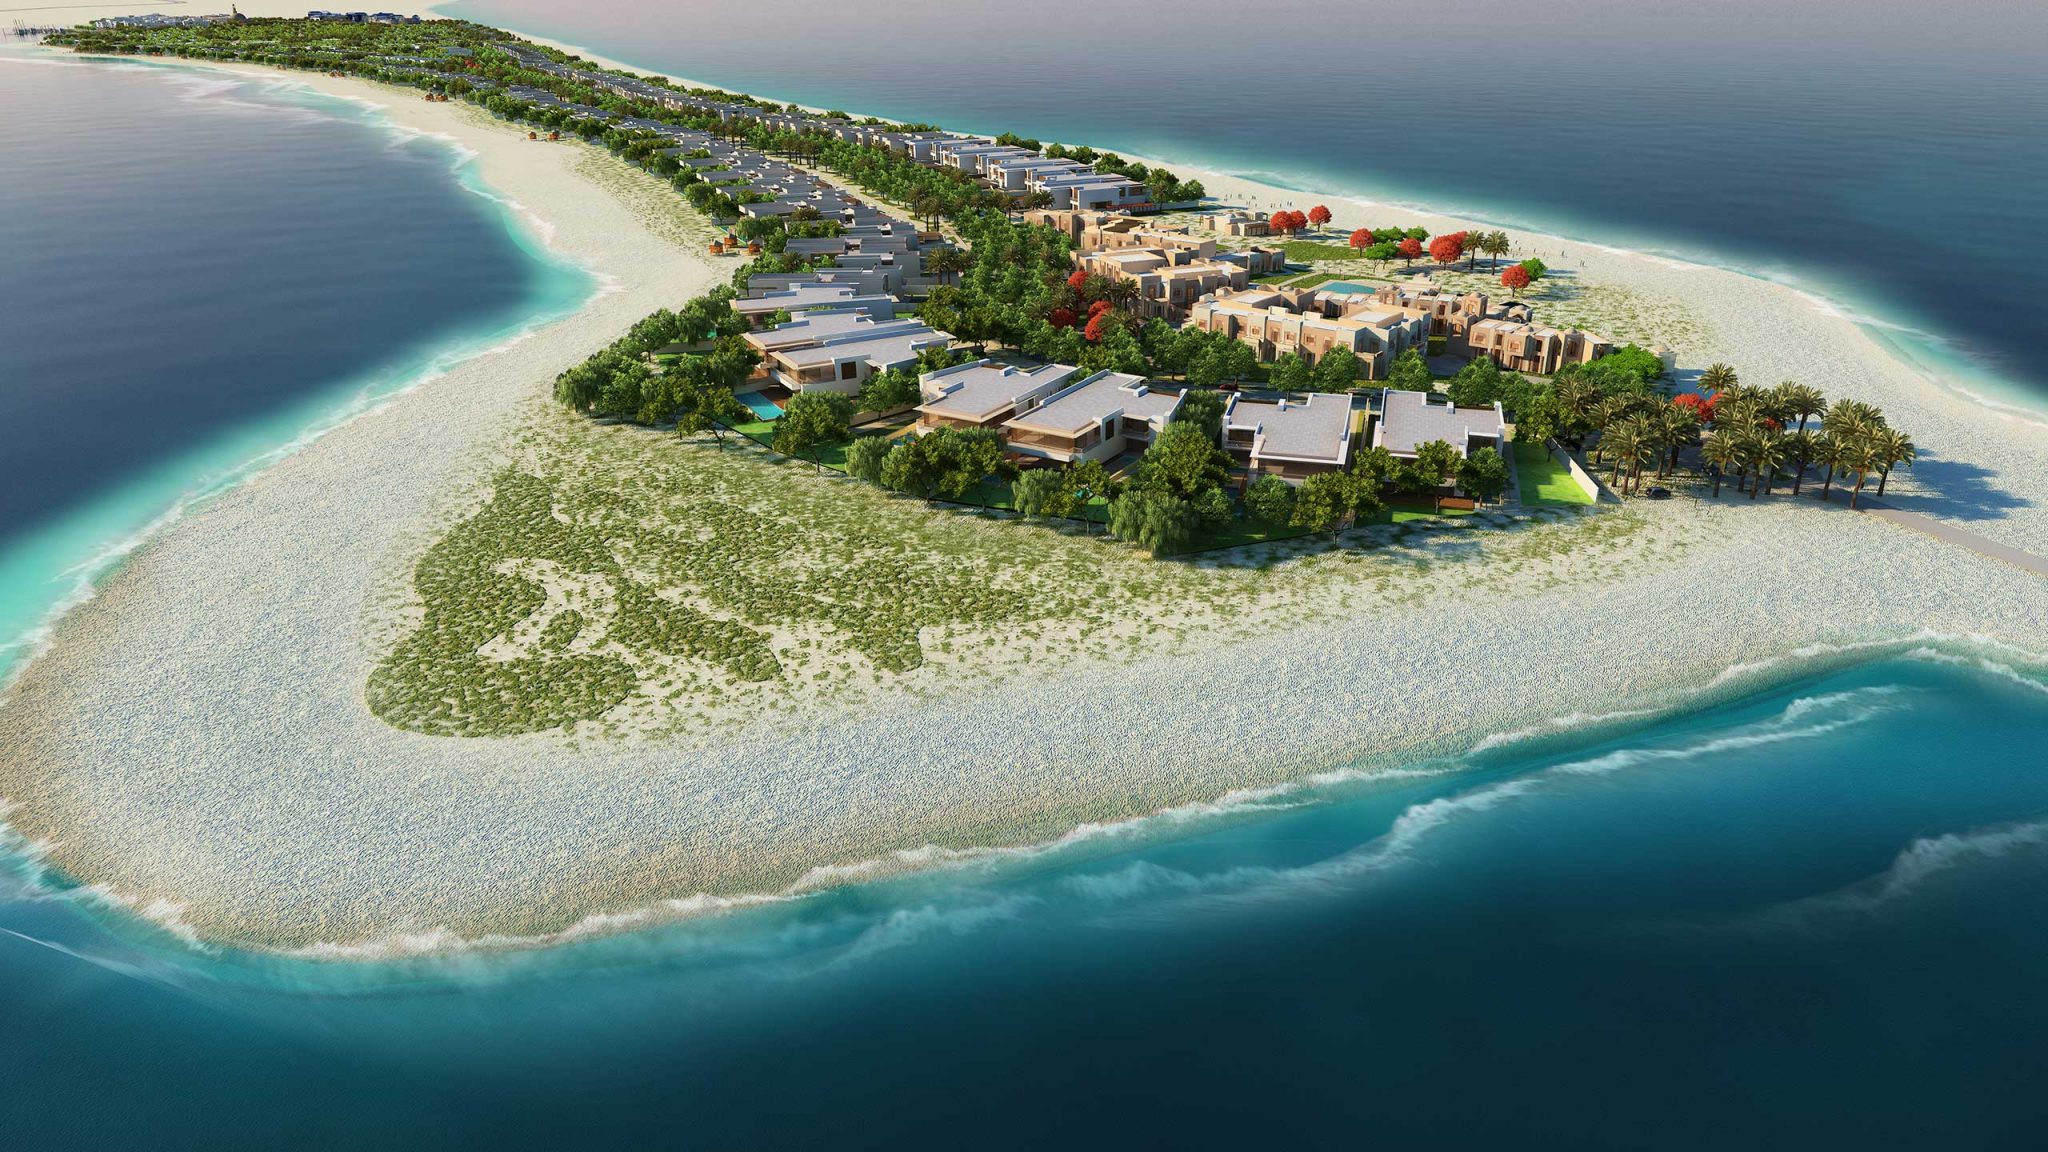
Colour aerial design visualisation / NAGA Architects ↗
14 / ResidentialPhase 1 delivered
Saadiyat Island, Abu Dhabi · UAE
Coastal community planning and villa prototypes connecting family life with landscape.
Urban coordination & villa design · NAGA
Read case study →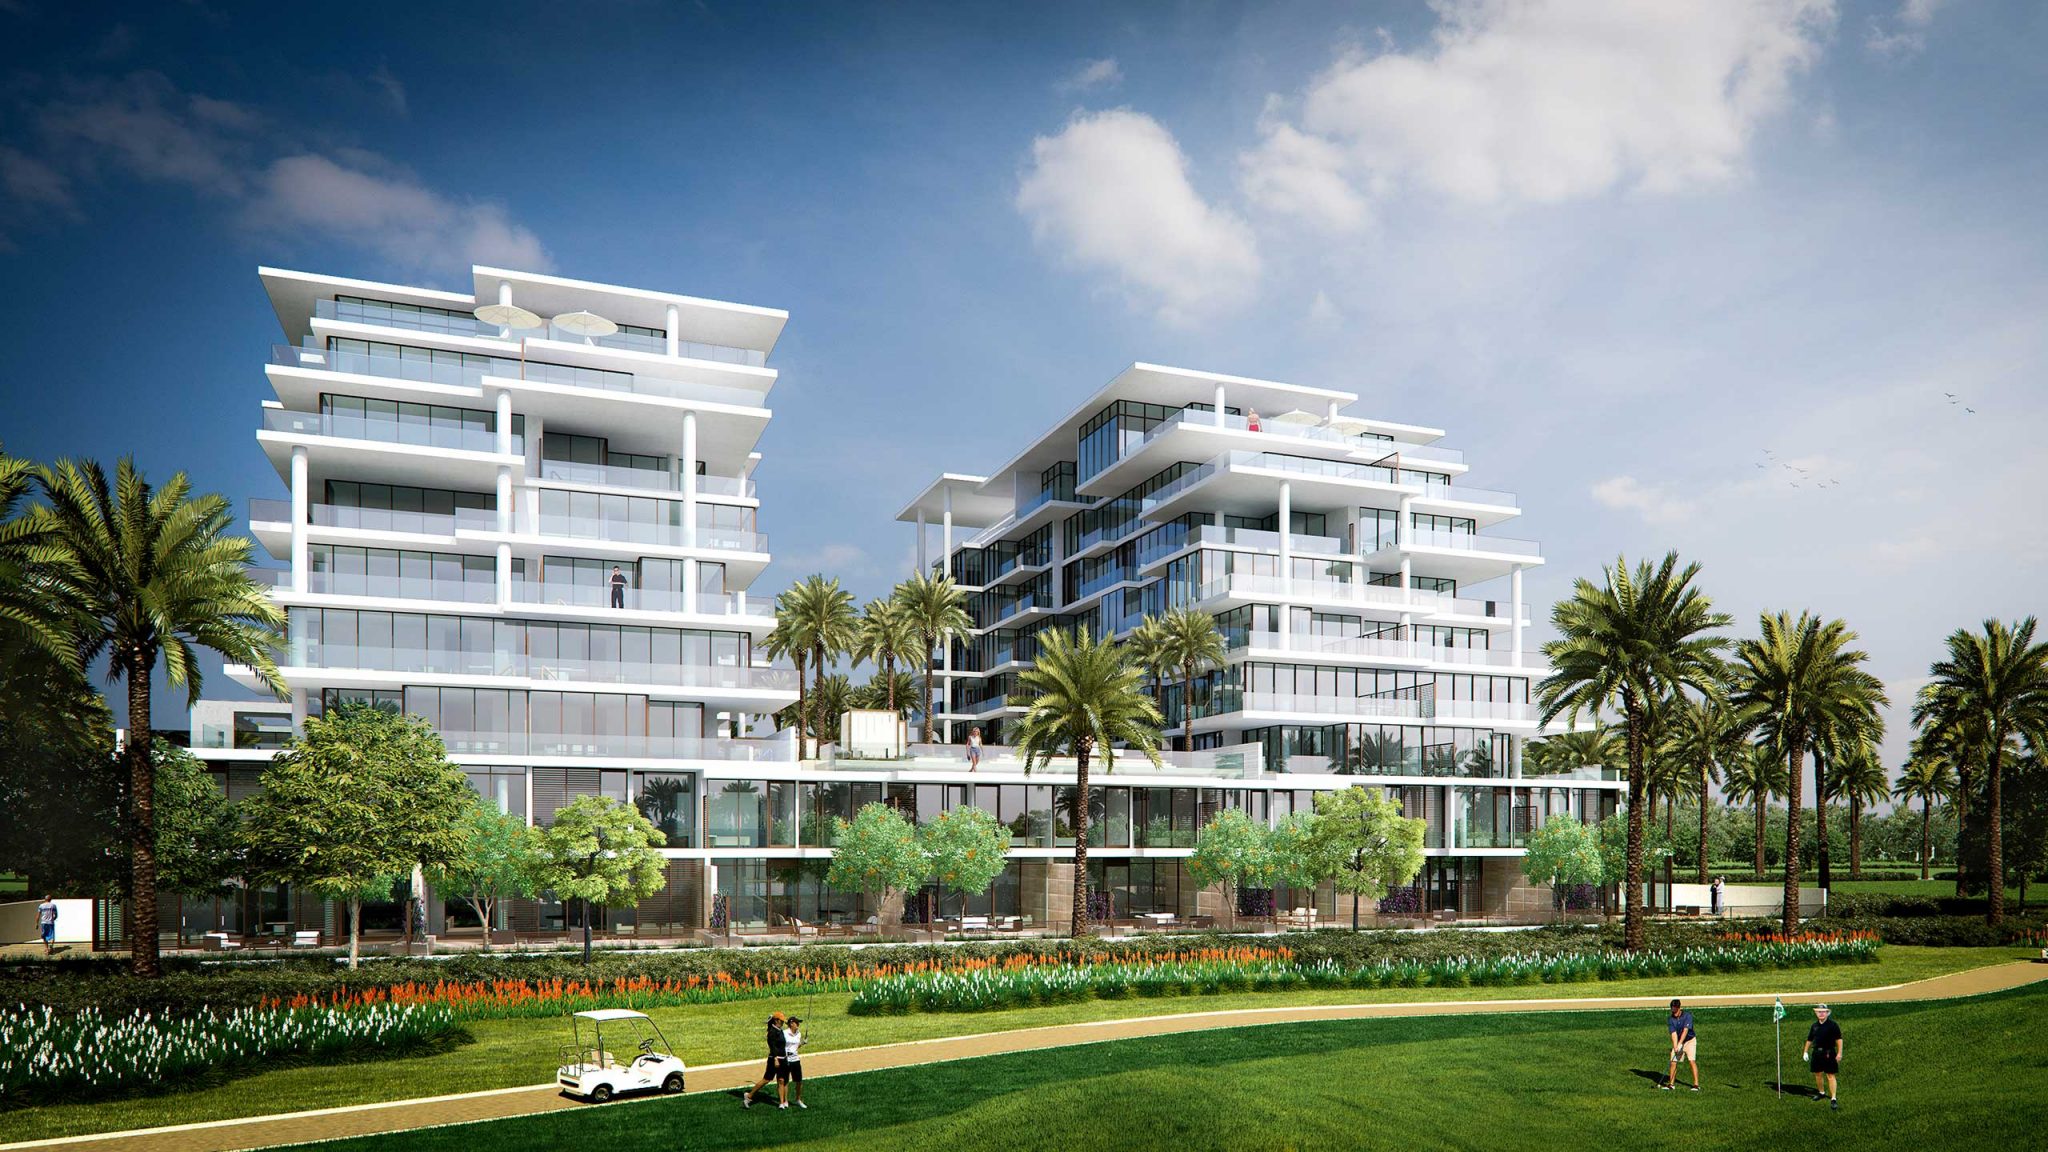
Wider scheme visualisation / NAGA; individual role described below ↗
15 / ResidentialDesign archive
Dubai · UAE
Villas and townhouses designed around gardens and golf-course views.
Villa & townhouse design · NAGA
Read case study →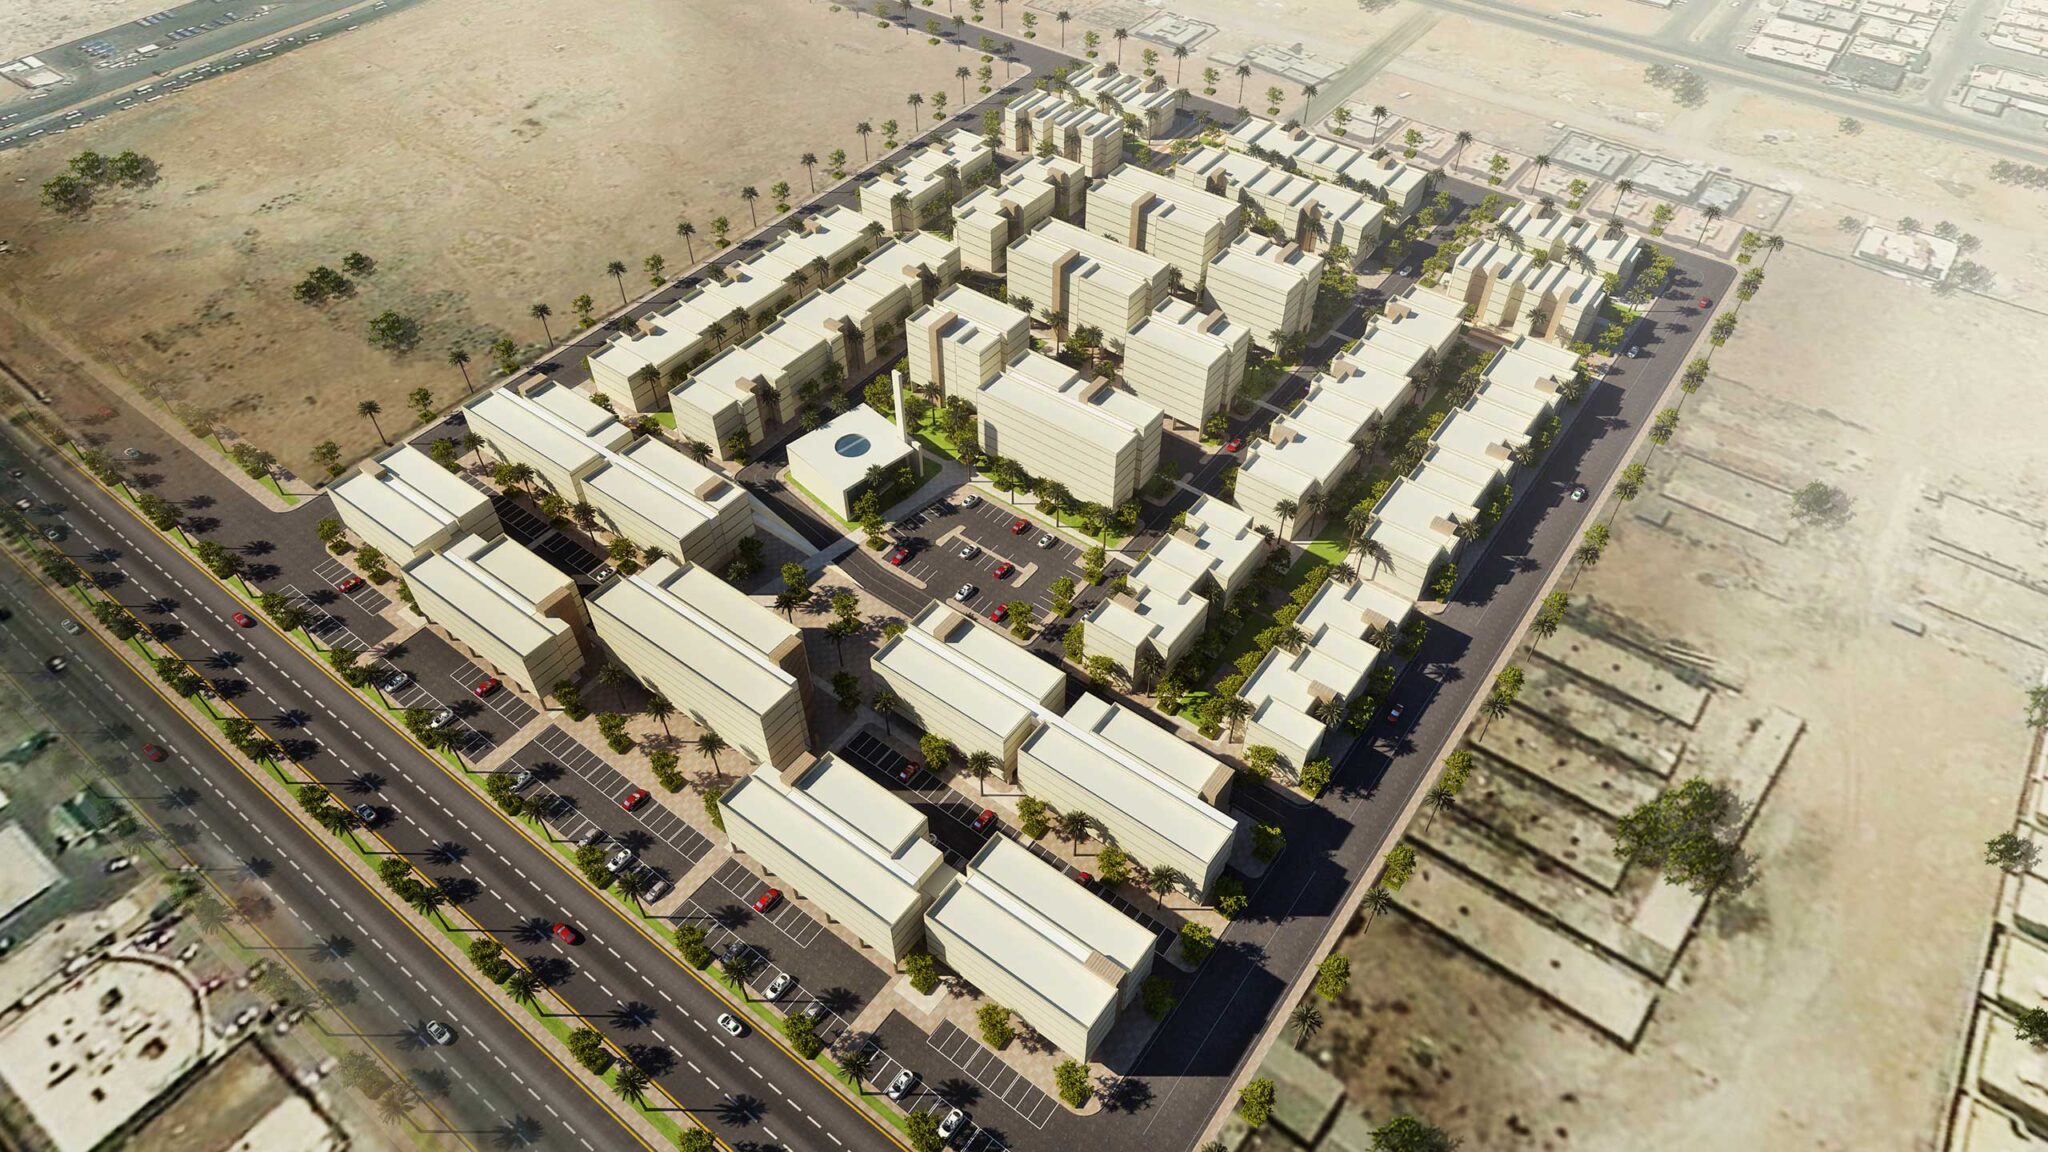
Wider scheme visualisation / NAGA; individual role described below ↗
16 / ResidentialDesign archive
Riyadh · Saudi Arabia
Community planning organised around two green corridors and shared facilities.
Community planning, housing & mosque design · NAGA
Read case study →