Alrabia Residences.
A residential compound bringing homes, shared landscape and a mosque into one neighbourhood.
- Residential compounds
- Community facilities
- Domestic scale
My contribution
Site-wide BIM coordination & documentation · NAGA
The Visual Portfolio describes my coordination of the team’s villa designs into a shared BIM model with consistent coordinates and plot locations, followed by delivery of the master-plan drawing package for construction.
Homes within a shared setting
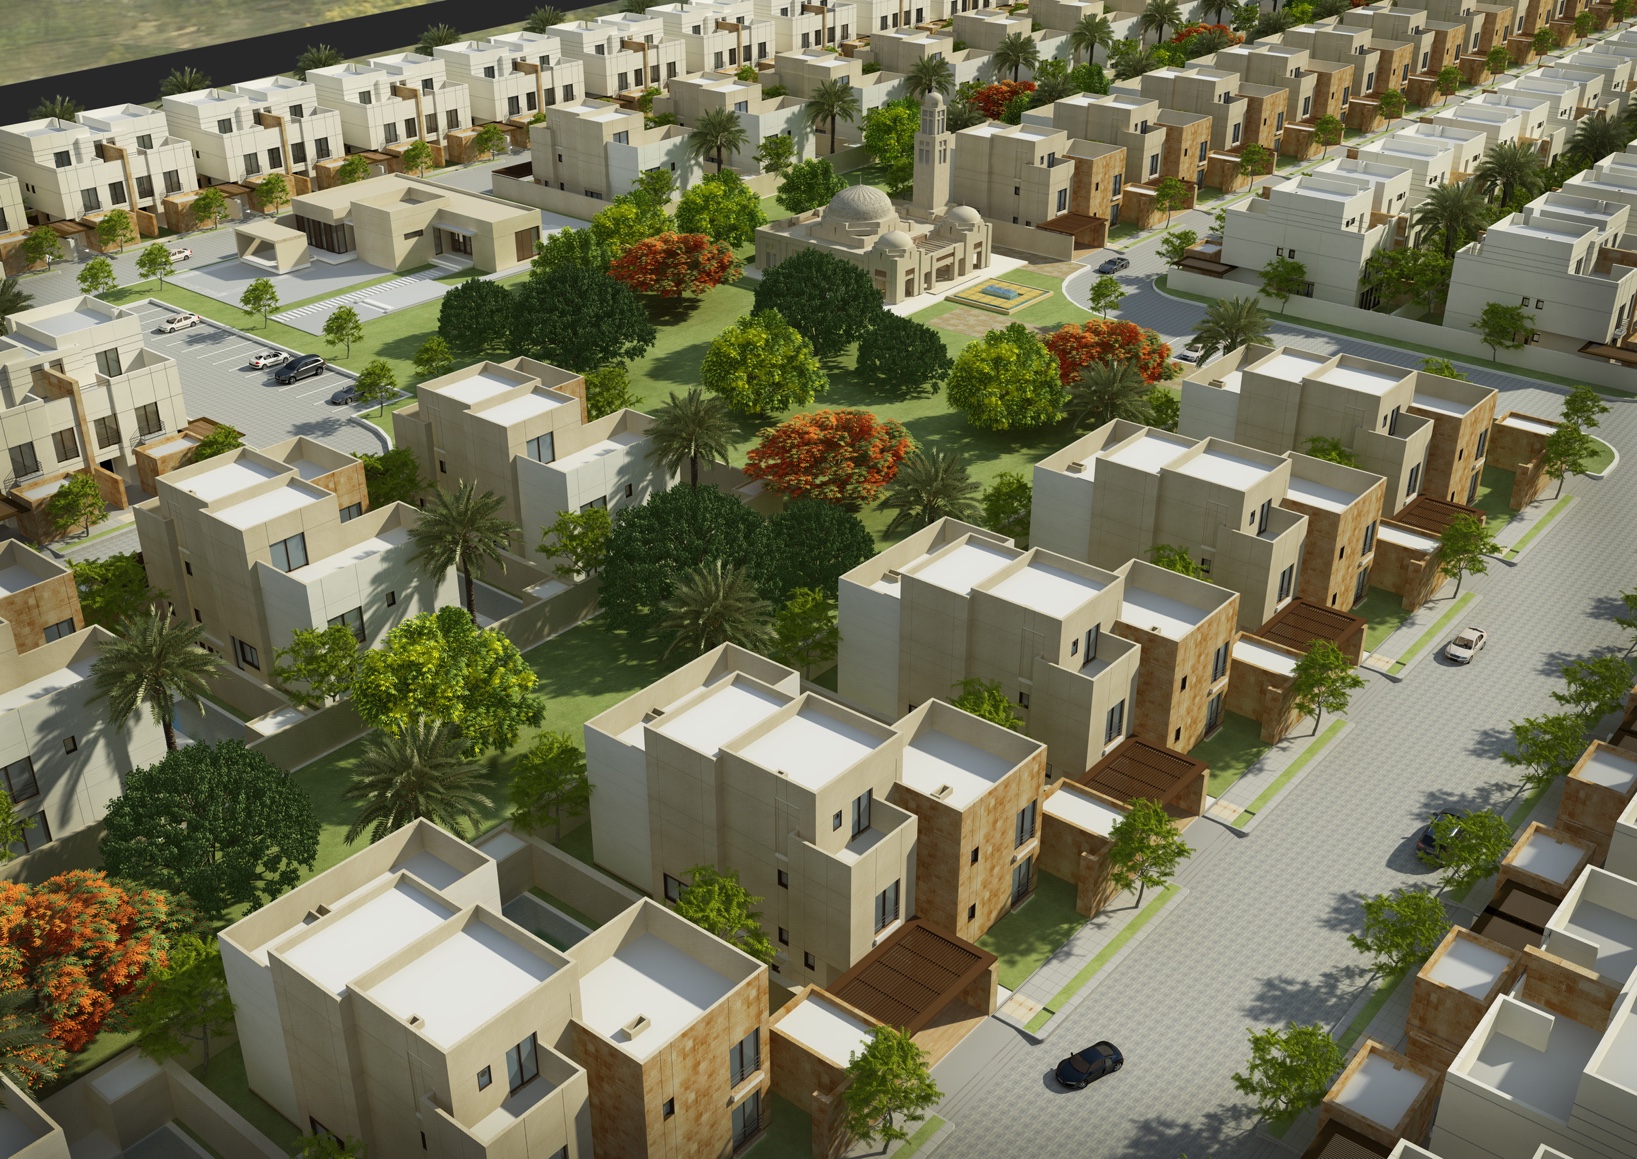
The 2009 portfolio records a residential compound in Riyadh under the title “Alrabia Residents”. Its aerial design image shows a repeated arrangement of individual houses, streets, planting and a mosque. The case study retains this specific archive identity.
A civic focus among the houses
The mosque is visually distinct from the surrounding residential volumes through its dome, minaret and entrance composition. In the image it acts as a shared reference point within a repeated fabric of homes. This is a reading of the depicted design, not a claim about the finished neighbourhood.
Privacy at the scale of the home
The houses are drawn as compact groups of stepped volumes with framed openings and perimeter boundaries. The composition suggests a progression from the street toward more private domestic spaces. The single perspective is not sufficient to establish internal layouts or access arrangements in detail.
Landscape and repetition
Trees and planted edges soften the regular building pattern and help distinguish common space from the houses. The project is useful as an early study of how repetition can support a coherent residential setting while larger community elements provide orientation.
From the compound image to the site model
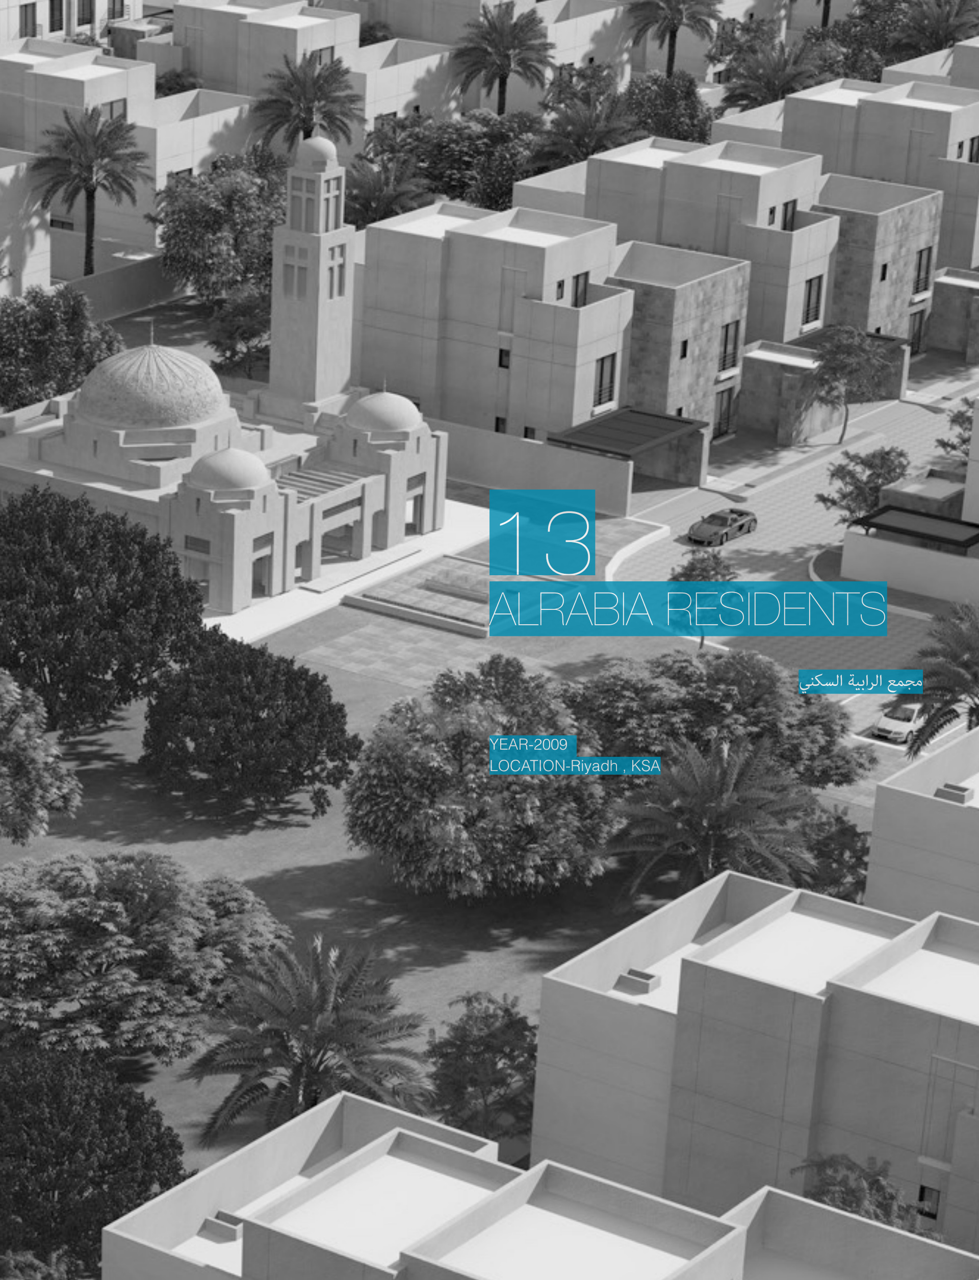
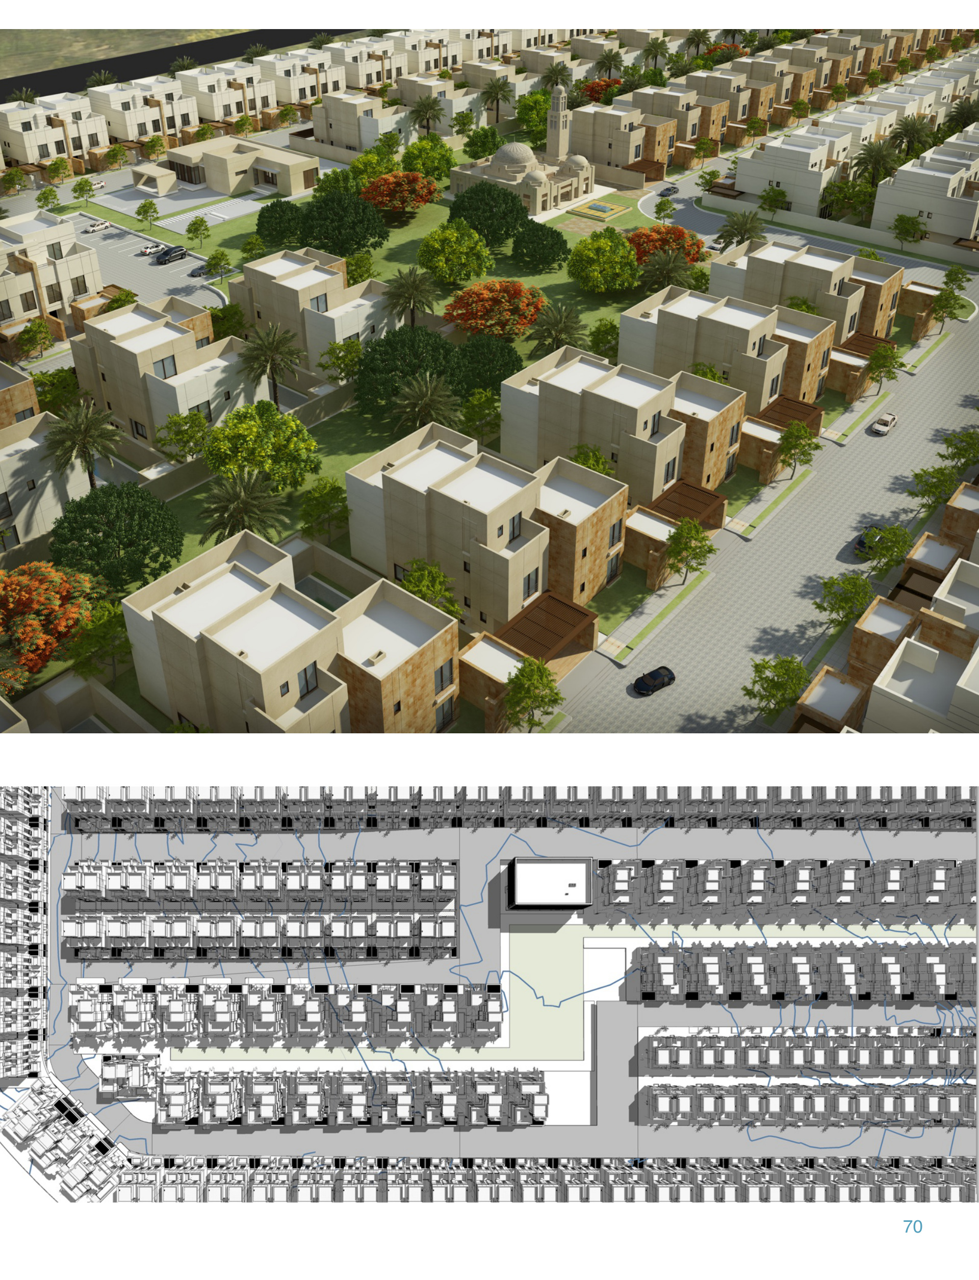
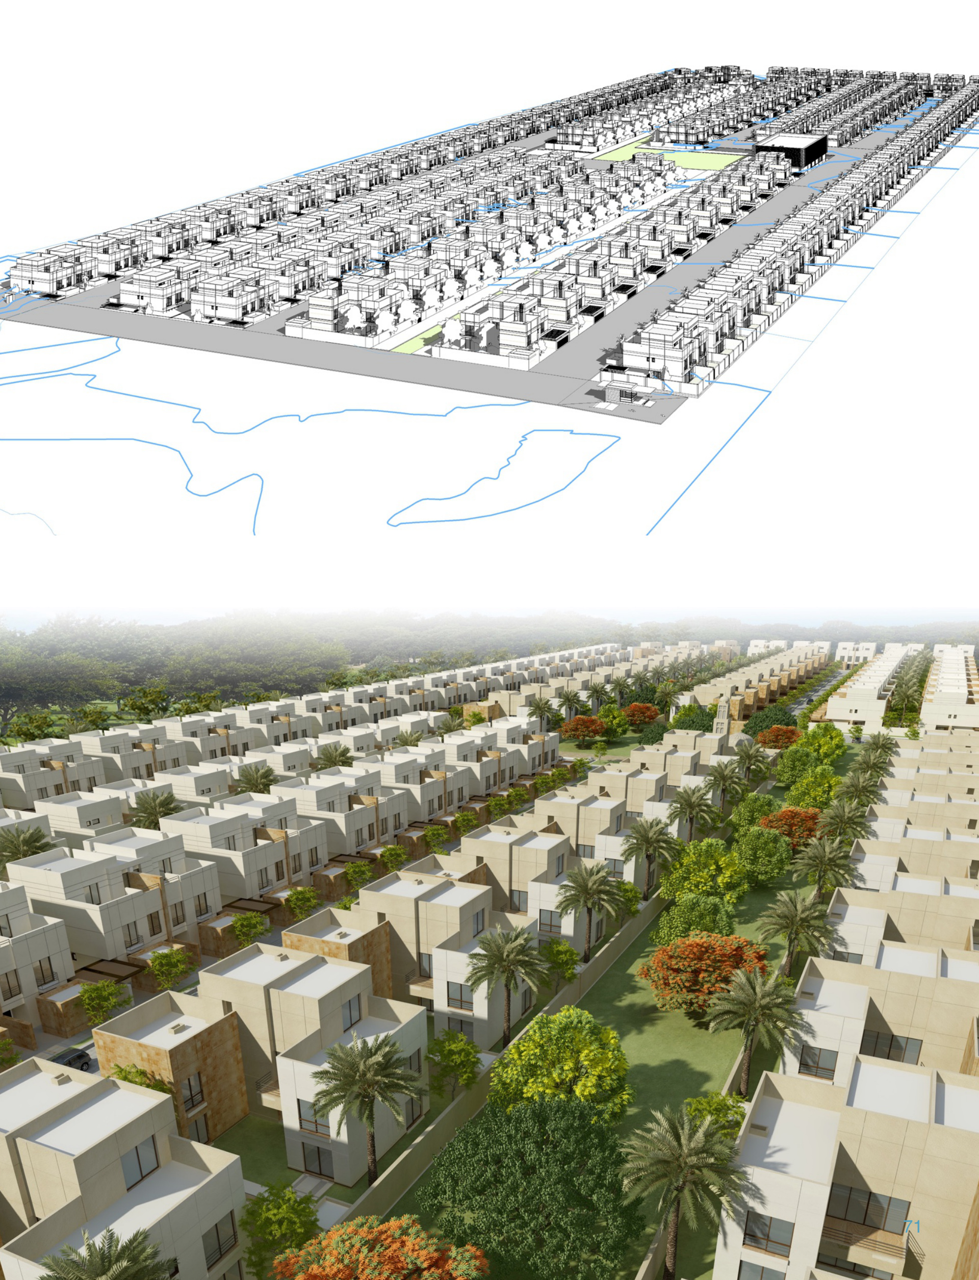
The latest portfolio expands the record across three sheets: a project introduction, the community visualisation with its plan, and a site-wide model. Together they make the relationship between repeated houses, circulation and the mosque easier to follow. The model provides a second view of the arrangement rather than evidence of a completed neighbourhood.
Design record
Inside the original portfolio
Original project pages, preserving the drawings, visualisations and photographs together. Select a page to enlarge. Image detail is limited by the supplied archive.
Project record & further reading
Portfolio 171223, PDF pages 70–72, and Visual Portfolio, pages 26–27, establish the project imagery and coordination role. Searches under Alrabia, Elrabia and Al Rabia did not establish a sufficiently reliable public project match. Client, unit count and handover date remain unassigned.
Original project portfolio, supplied by Tamer Tageldin.
Project entry reviewed September 2026. Captions distinguish photographs, construction records and design visualisations.