Park Lamar.
A mixed-use neighbourhood connecting architecture, public space and the setting of Safa Park.
- Mixed-use development
- Design coordination
- Public realm
My contribution
Project Director · BSBG
Project leadership and design coordination in collaboration with David Chipperfield Architects, bringing architectural development, consultant inputs and planning requirements into a coordinated process.
A mixed-use setting beside the park
Lamar Development presents the project as a residential and cultural destination in Dubai’s Canal District. Its published programme combines homes, hospitality, commercial space and retail, with the ambition of creating a neighbourhood rather than a single-purpose development. [1]
Proportion, material and everyday life
The developer’s published conversation with David Chipperfield addresses materiality, proportion and belonging. The design discussion places emphasis on how buildings are inhabited over time and how shared spaces contribute to daily life. [2]
Landscape between buildings
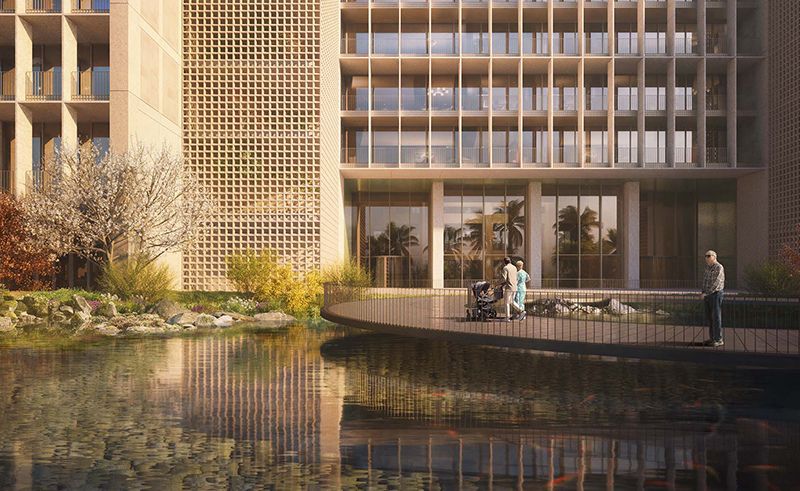
The published courtyard visualisation shows water, planting, shaded edges and façades with a strong horizontal rhythm. Read as a design study, the courtyard is an organising space: it gives the surrounding buildings a shared outlook and introduces a quieter scale within the larger development. The image is a design visualisation, not a photograph of completed work. [3]
Project leadership
My contribution is recorded as project direction and design coordination at BSBG, working with David Chipperfield Architects. The focus is bringing architectural development, consultant contributions and planning requirements into a coordinated process. The wider design authorship remains credited to the design architect.
Published scheme and status
The developer currently describes Park Lamar as in development and lists 136 apartments. This is a public marketing reference for the scheme. It is not used here to infer current detailed design, approval, procurement or construction milestones. [1]
The neighbourhood programme
The developer’s published brief combines housing with hotel, commercial and retail uses. This mix gives the project several daily rhythms: residents returning home, hotel guests arriving and visitors using shops and shared destinations. The relationship between those uses is an important way to read the public edges and quieter interior spaces shown in the design imagery. [1]
Project record & further reading
Park Lamar postdates the original portfolio. Public developer material establishes the programme and published status; the project record establishes my role. The case study does not reproduce internal planning or feasibility material.
- Lamar Development — project overview and published status
- Lamar Development — David Chipperfield on the architectural vision
- SceneHome — Park Lamar architecture and image credit
Public sources reviewed September 2026. Captions distinguish photographs, construction records and design visualisations.