Wedyan — The Canal.
Kengo Kuma’s landscape-inspired architecture, translated into coordinated delivery.
- Project direction
- Executive architecture
- Multidisciplinary coordination
My contribution
Project Director · BSBG
My role brings executive architecture, structure and interior delivery together around Kengo Kuma & Associates’ design. The work centres on multidisciplinary coordination, buildability, detailing and keeping the spatial intent consistent across the project.
Landscape as an architectural language
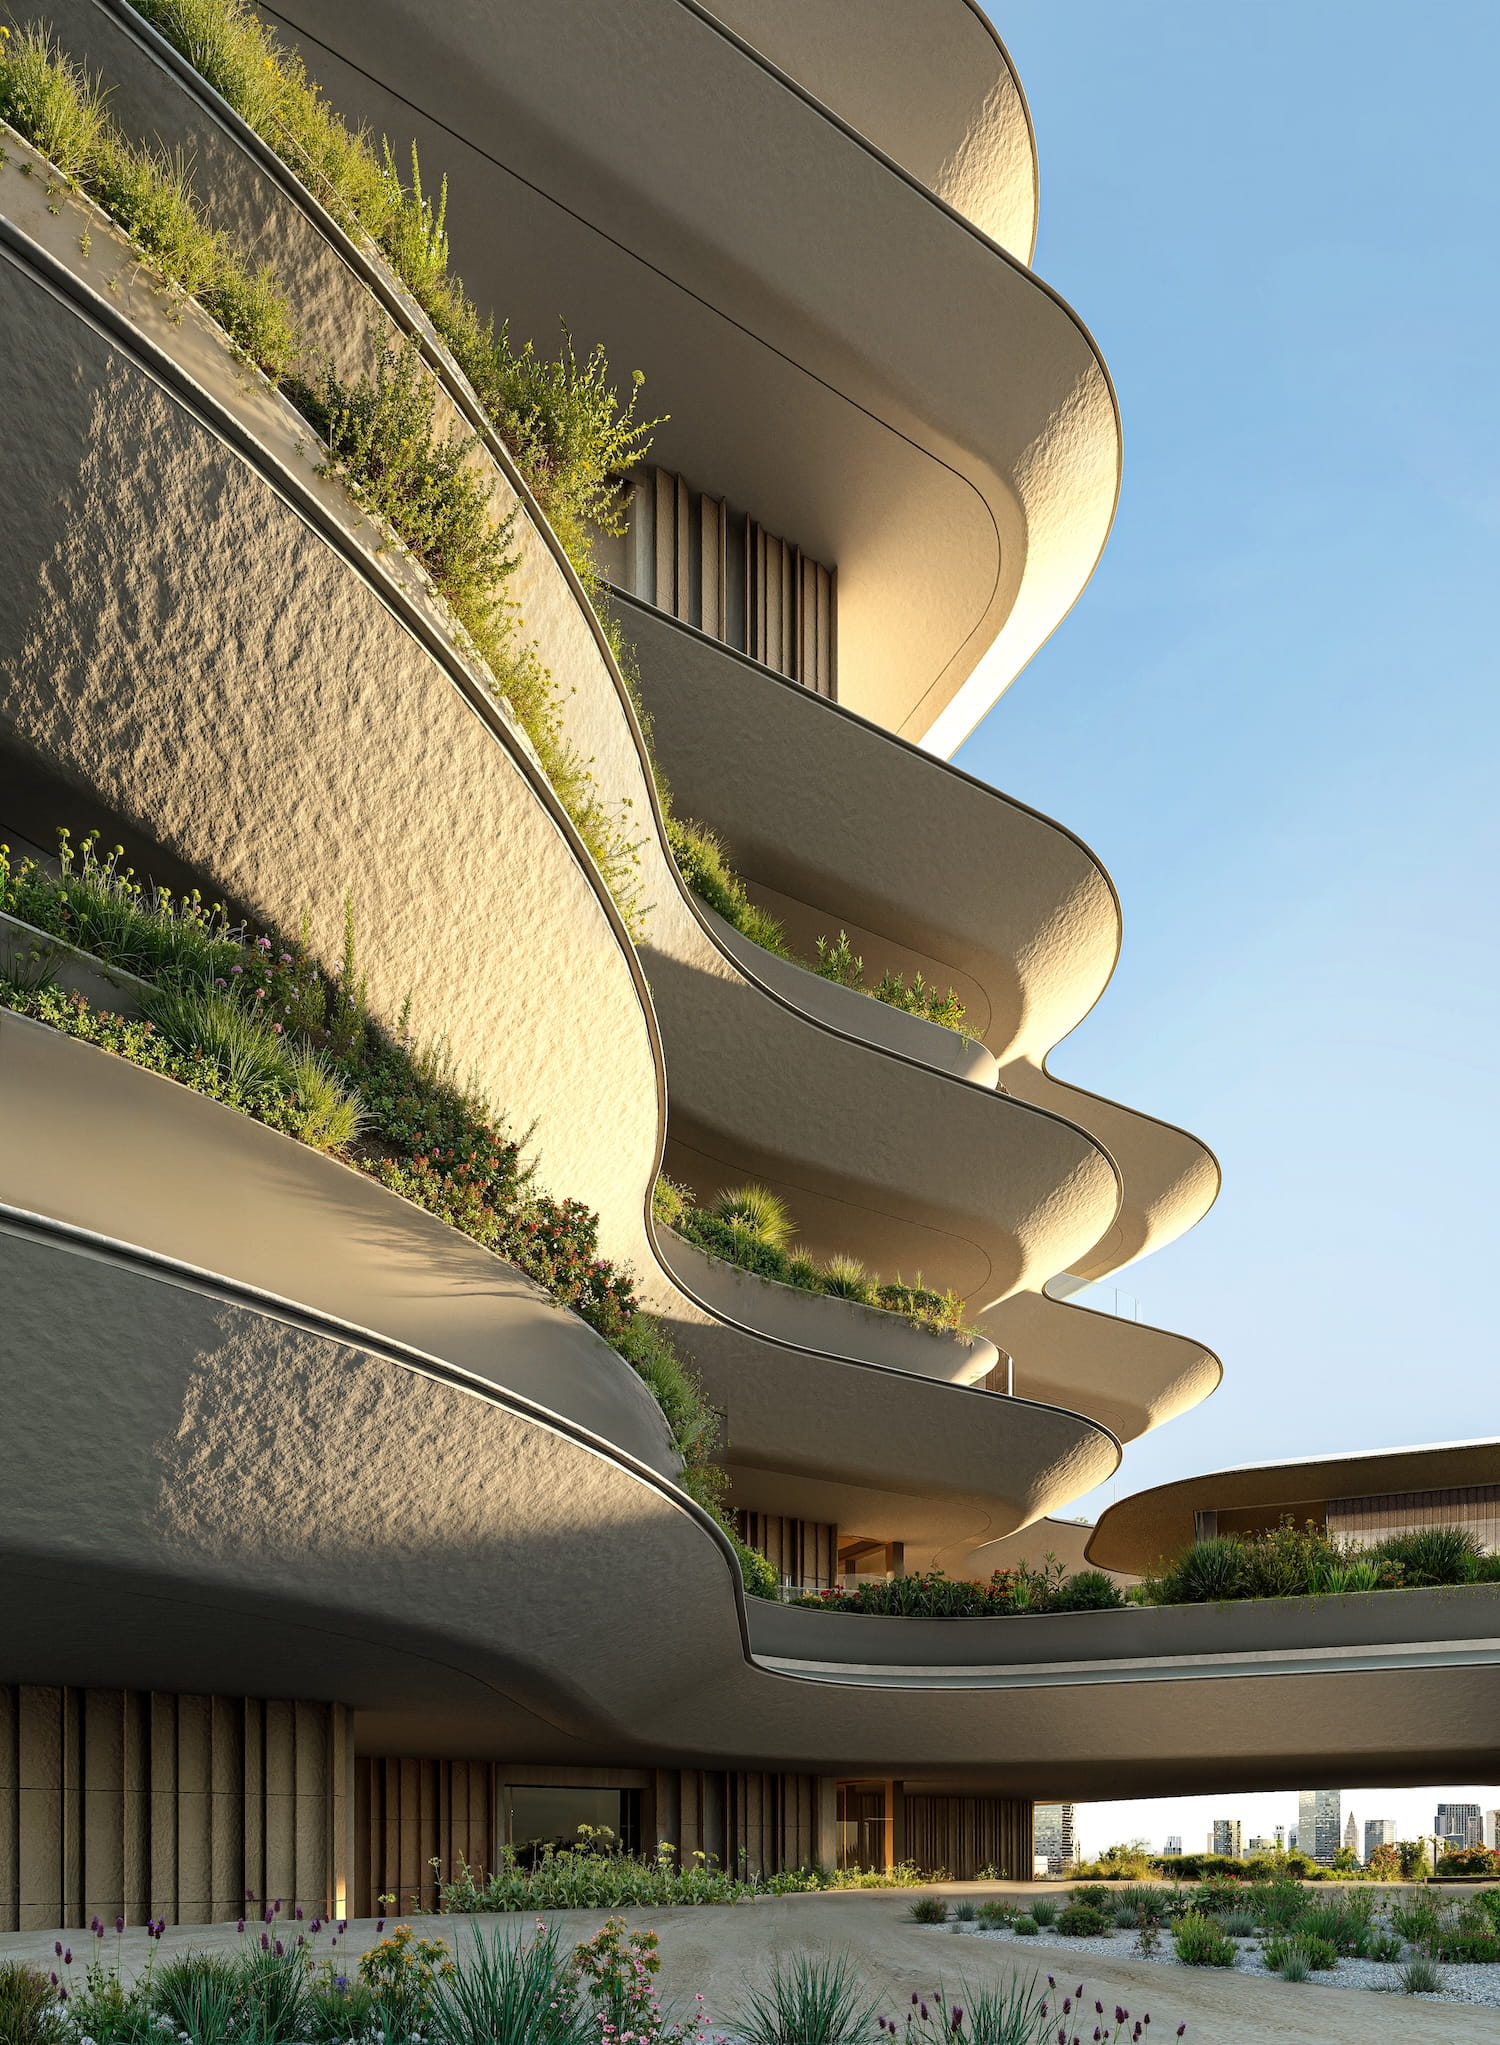
The March 2026 announcement describes a tower informed by desert geology, sand and water. Curving terraces and planted edges give the façade depth, while the sequence from underground arrival to upper terraces makes landscape part of the residential experience. [1]
A varied residential brief
The published scheme comprises 46 storeys and 149 residences, with 83,000 m² GFA and nearly 200,000 m² built-up area. The residences vary in shape, height, area and terrace geometry. These figures describe the announced scheme, not subsequent revisions. [1]
Translating the design into coordinated delivery
BSBG’s appointment combines lead consultancy, executive architecture, structure and executive interior design. Its published account names me as Project Director and describes the coordination needed to carry Kengo Kuma & Associates’ intent through detailing, spatial planning and buildability. [1]
Reading the façade
The project image makes the coordination problem visible: terrace edges, planting zones and glazing follow related but non-identical geometries. As an architectural reading, the façade is best understood through the relationships between these elements rather than as an isolated sculptural surface. The published visualisation records the intended character; it does not document an installed façade.
Material, shade and the balcony edge
Kengo Kuma & Associates describes textured glass-reinforced concrete (GRC) panels, terracotta screens and deep eaves. The flowing slab edges work with planting and shadow to give the façade its layered character. Screens temper light at the scale of each home, while the overhangs help establish privacy around outdoor living spaces. [2]
Published design and construction timeline
The architect’s record dates design from January 2024 and construction from May 2026, with both listed as ongoing. It records 83,500 m² and 45 above-ground floors plus three basement levels. BSBG’s announcement uses 46 storeys and 83,000 m² GFA. These are separately attributed published descriptions; differences in counting or area basis have not been reconciled into an as-built total. [2]
Project record & further reading
This project postdates the 2022 portfolio. The case study uses the public BSBG announcement dated 23 March 2026 and the accompanying design image. Detailed internal revisions and approval records are not part of the public case study.
- BSBG — appointment, design and Project Director commentary
- Kengo Kuma & Associates — design, materials and project timeline
Public sources reviewed September 2026. Captions distinguish photographs, construction records and design visualisations.