Dhofar Beach Hotel & Resort.
A beachfront hotel organised around courtyards, pools and the Salalah coast.
- Resort hospitality
- Construction archive
- Courtyards and landscape
My contribution
Project Architect · GAJ
Portfolio 171223 records my role as Project Architect through design development, issue-for-construction information and technical support to the site. The Visual Portfolio describes BIM standards, consultant coordination and responses to site RFIs.
A resort on the Salalah coast
GAJ identifies Taameer Investment as client and describes a beachfront hotel designed for operation by Shaza Group. The public scheme combines 286 rooms, suites and villas with dining, events, family and wellness facilities. [1]
The landscape as a sequence
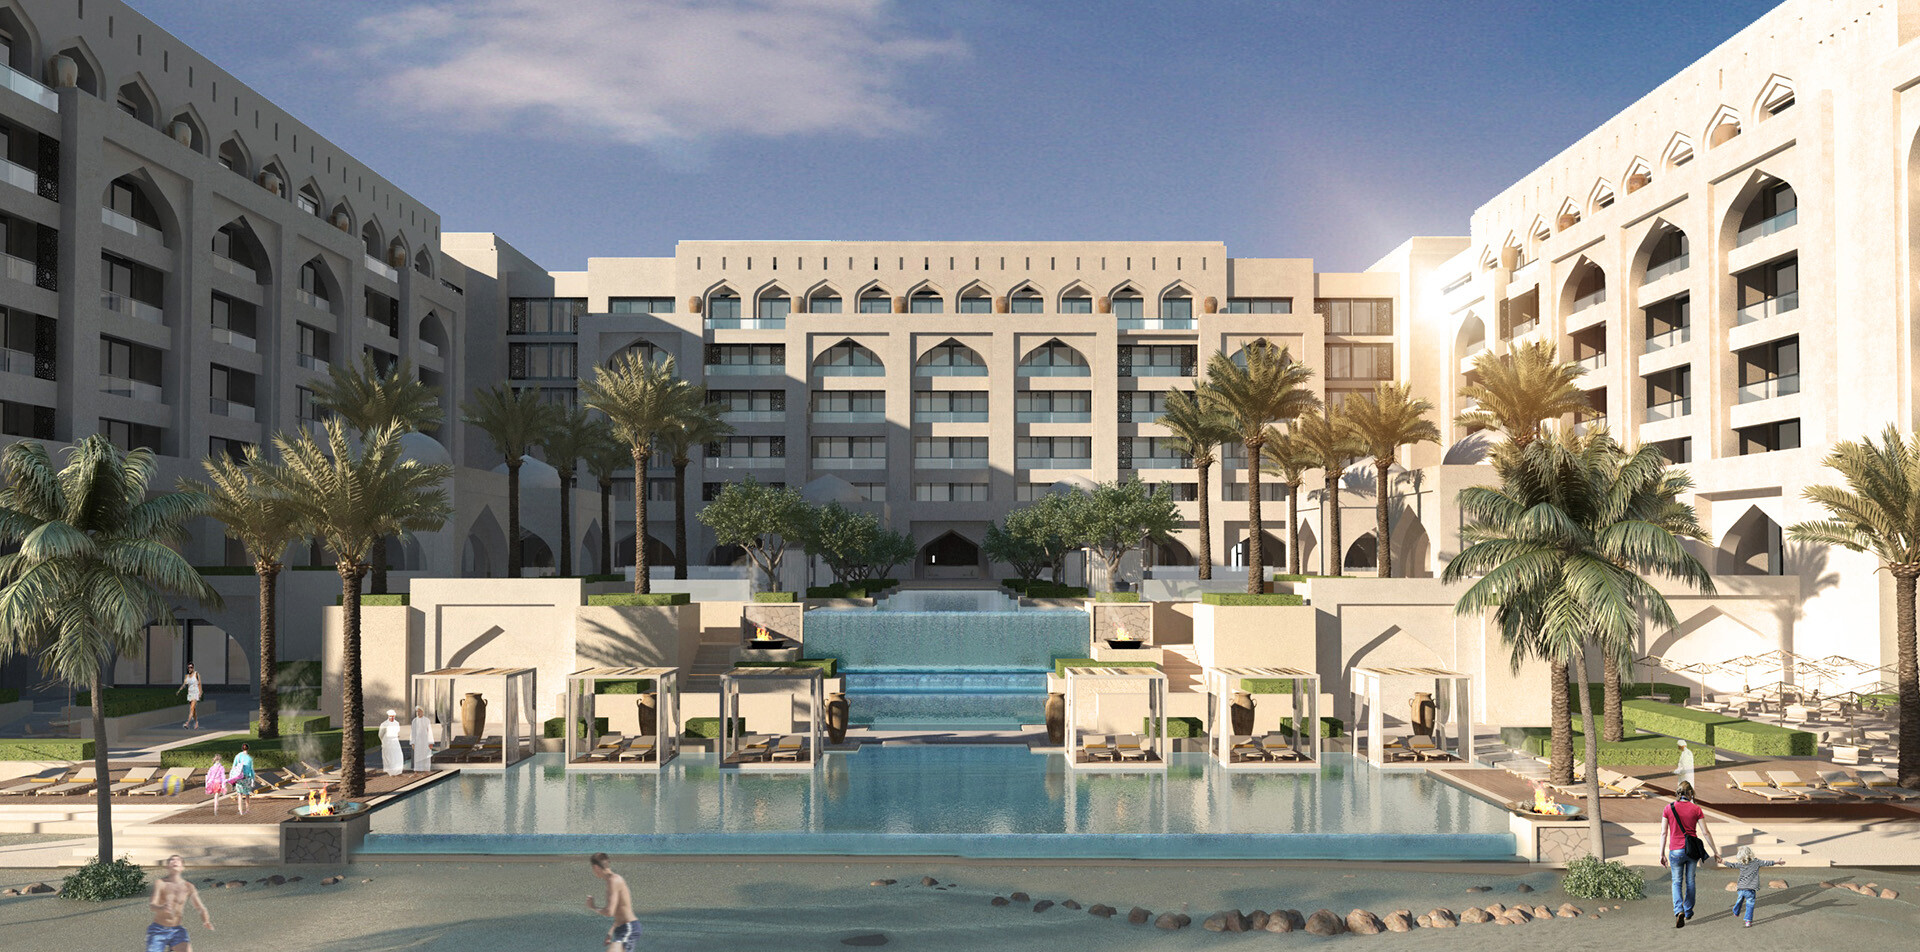
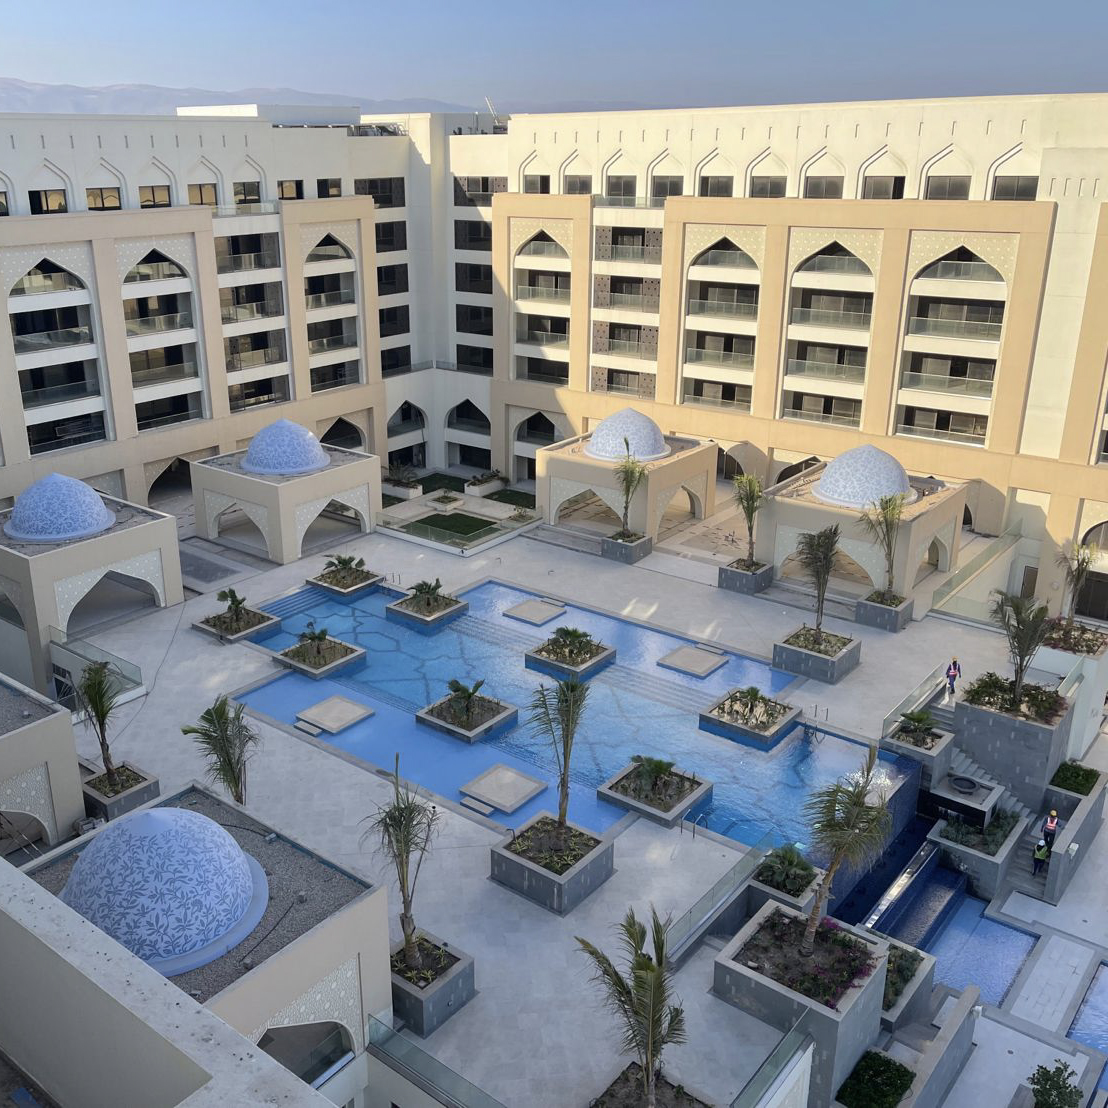
The portfolio’s arrival view uses palms, water and framed building edges to establish a processional route. The published courtyard image places the pool within a sheltered arrangement of wings. Read together, these views describe a resort experienced through a sequence of outdoor spaces rather than a single façade.
Hospitality and supporting uses
GAJ’s programme includes five dining outlets, a ballroom, meeting rooms, a landscaped pool deck, spa, health club, children’s club and executive lounge. The combination supports different guest activities within the resort, from longer stays to events. [1]
Construction-stage evidence
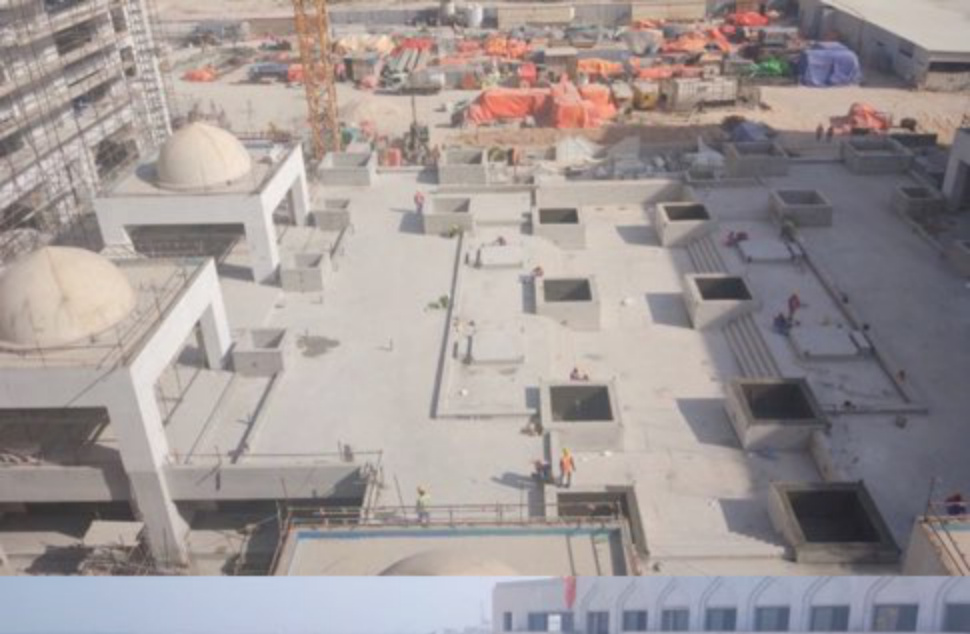
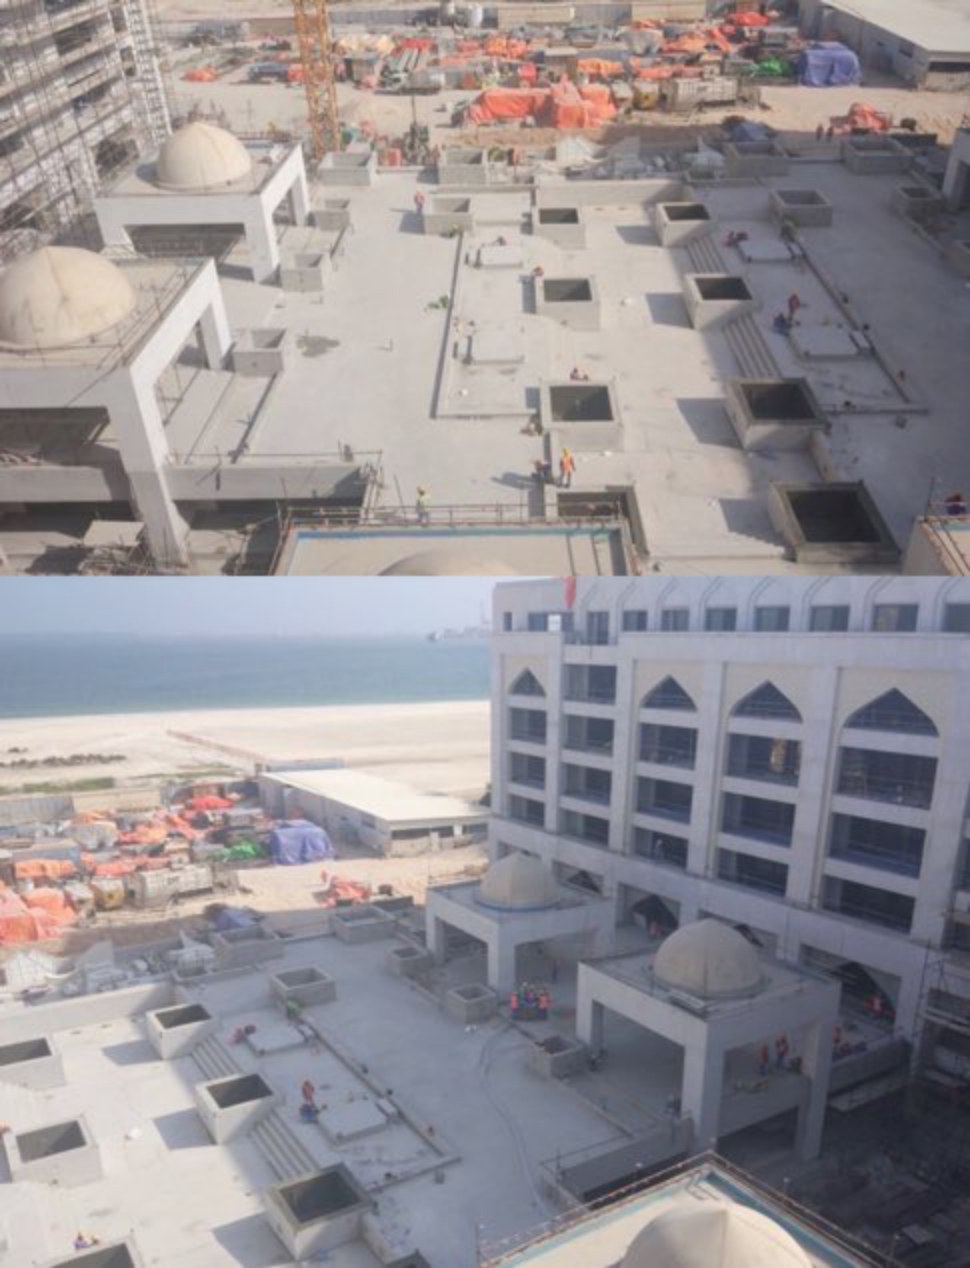
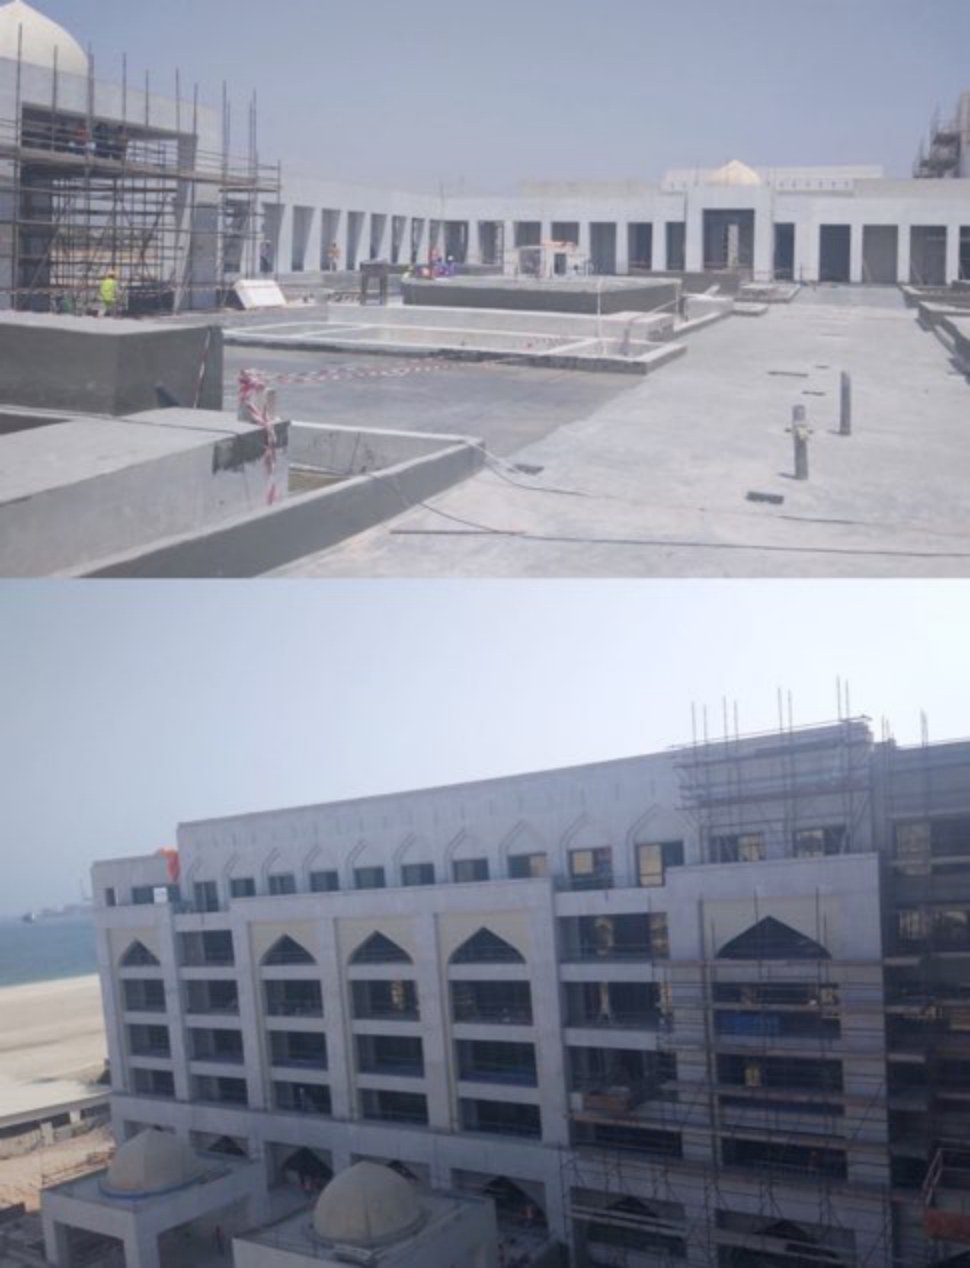
The original photographs show the project at several levels during construction, including unfinished roofs, courtyard edges and arched façades. They make visible the scale behind the finished visualisation and preserve a record of the building before its final material and landscape treatment.
Delivery context
GAJ describes pre-contract services and authority approvals, with close liaison with the site-supervision consultant under a fast-track programme. This is the practice’s appointment. My individual project inclusion is documented in the portfolio; no later hotel rebranding or expanded personal scope is inferred. [1]
A documented construction milestone
On 2 November 2022, SSH reported that Phase 1 had passed its Royal Oman Police–Civil Defence inspection. SSH identified itself as supervision consultant from 2015 and recorded the restart of construction in December 2021. Its report anticipated a year-end handover; it is evidence of the inspection milestone, not confirmation that handover occurred on that date. [2]
How the later programme compares
SSH’s 2022 report gives 61,530 m² and lists 220 guest rooms, 66 villas and two presidential suites, alongside conference, spa, dining and support spaces. GAJ’s earlier design account describes 286 keys. These descriptions come from different stages and use different accommodation breakdowns; the later figures are presented as a dated delivery record rather than silently replacing the original brief. [2]
Design record
Inside the original portfolio
Original project pages, preserving the drawings, visualisations and photographs together. Select a page to enlarge. Image detail is limited by the supplied archive.
Project record & further reading
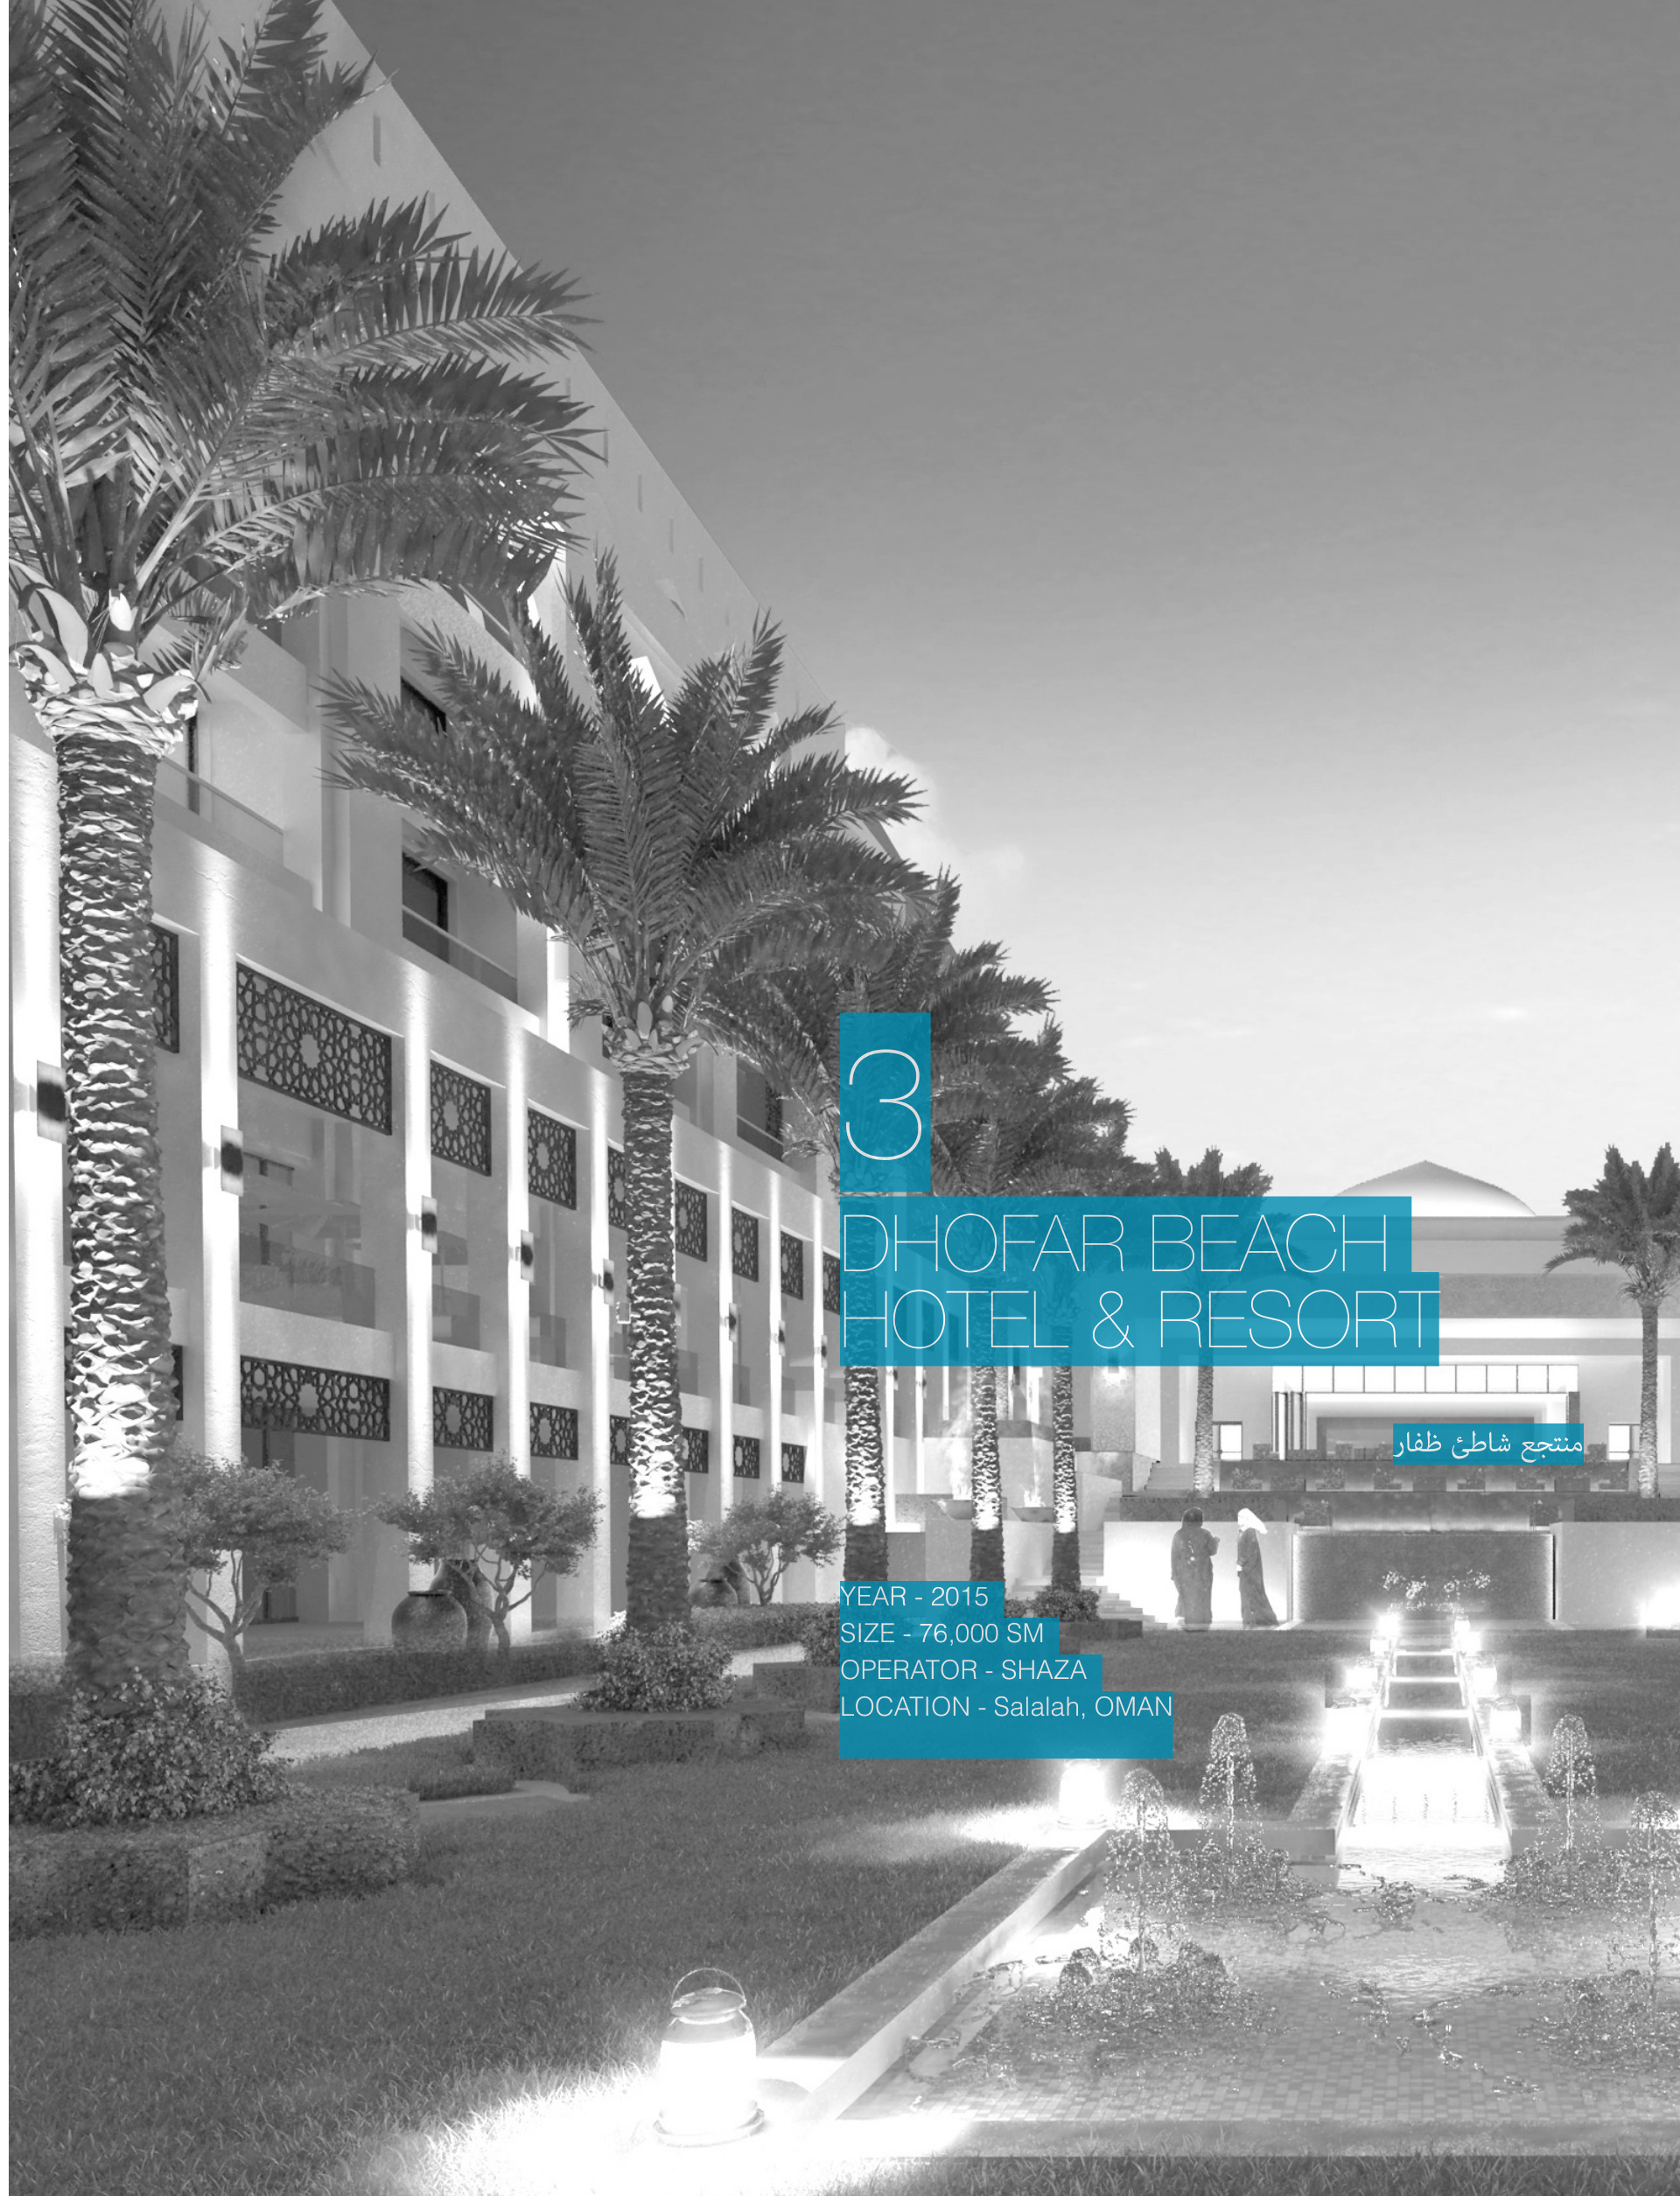
Original portfolio pages 21–23 list a 76,000 m² project size and the Shaza operator. The area basis is not specified. The case study records this scheme without assuming a later operating name or completion date. The Visual Portfolio gives 69,000 m² and 2015–2016; Portfolio 171223 gives 76,000 m² and 2015. These differences are retained as archive variants, not reconciled into a verified as-built measurement. Individual role updated from the newly supplied Visual Portfolio and/or the CV entries in Portfolio 171223 (PDF pages 3–5).
- GAJ — Dhofar Beach Resort design and consultancy scope
- SSH — Phase 1 inspection and construction update, November 2022
Public sources reviewed September 2026. Captions distinguish photographs, construction records and design visualisations.