Single Family Villa.
Framed volumes, stone surfaces and shaded outdoor space at the scale of a home.
- Private residential
- Material detail
- Building coordination
My contribution
Architectural project-team experience
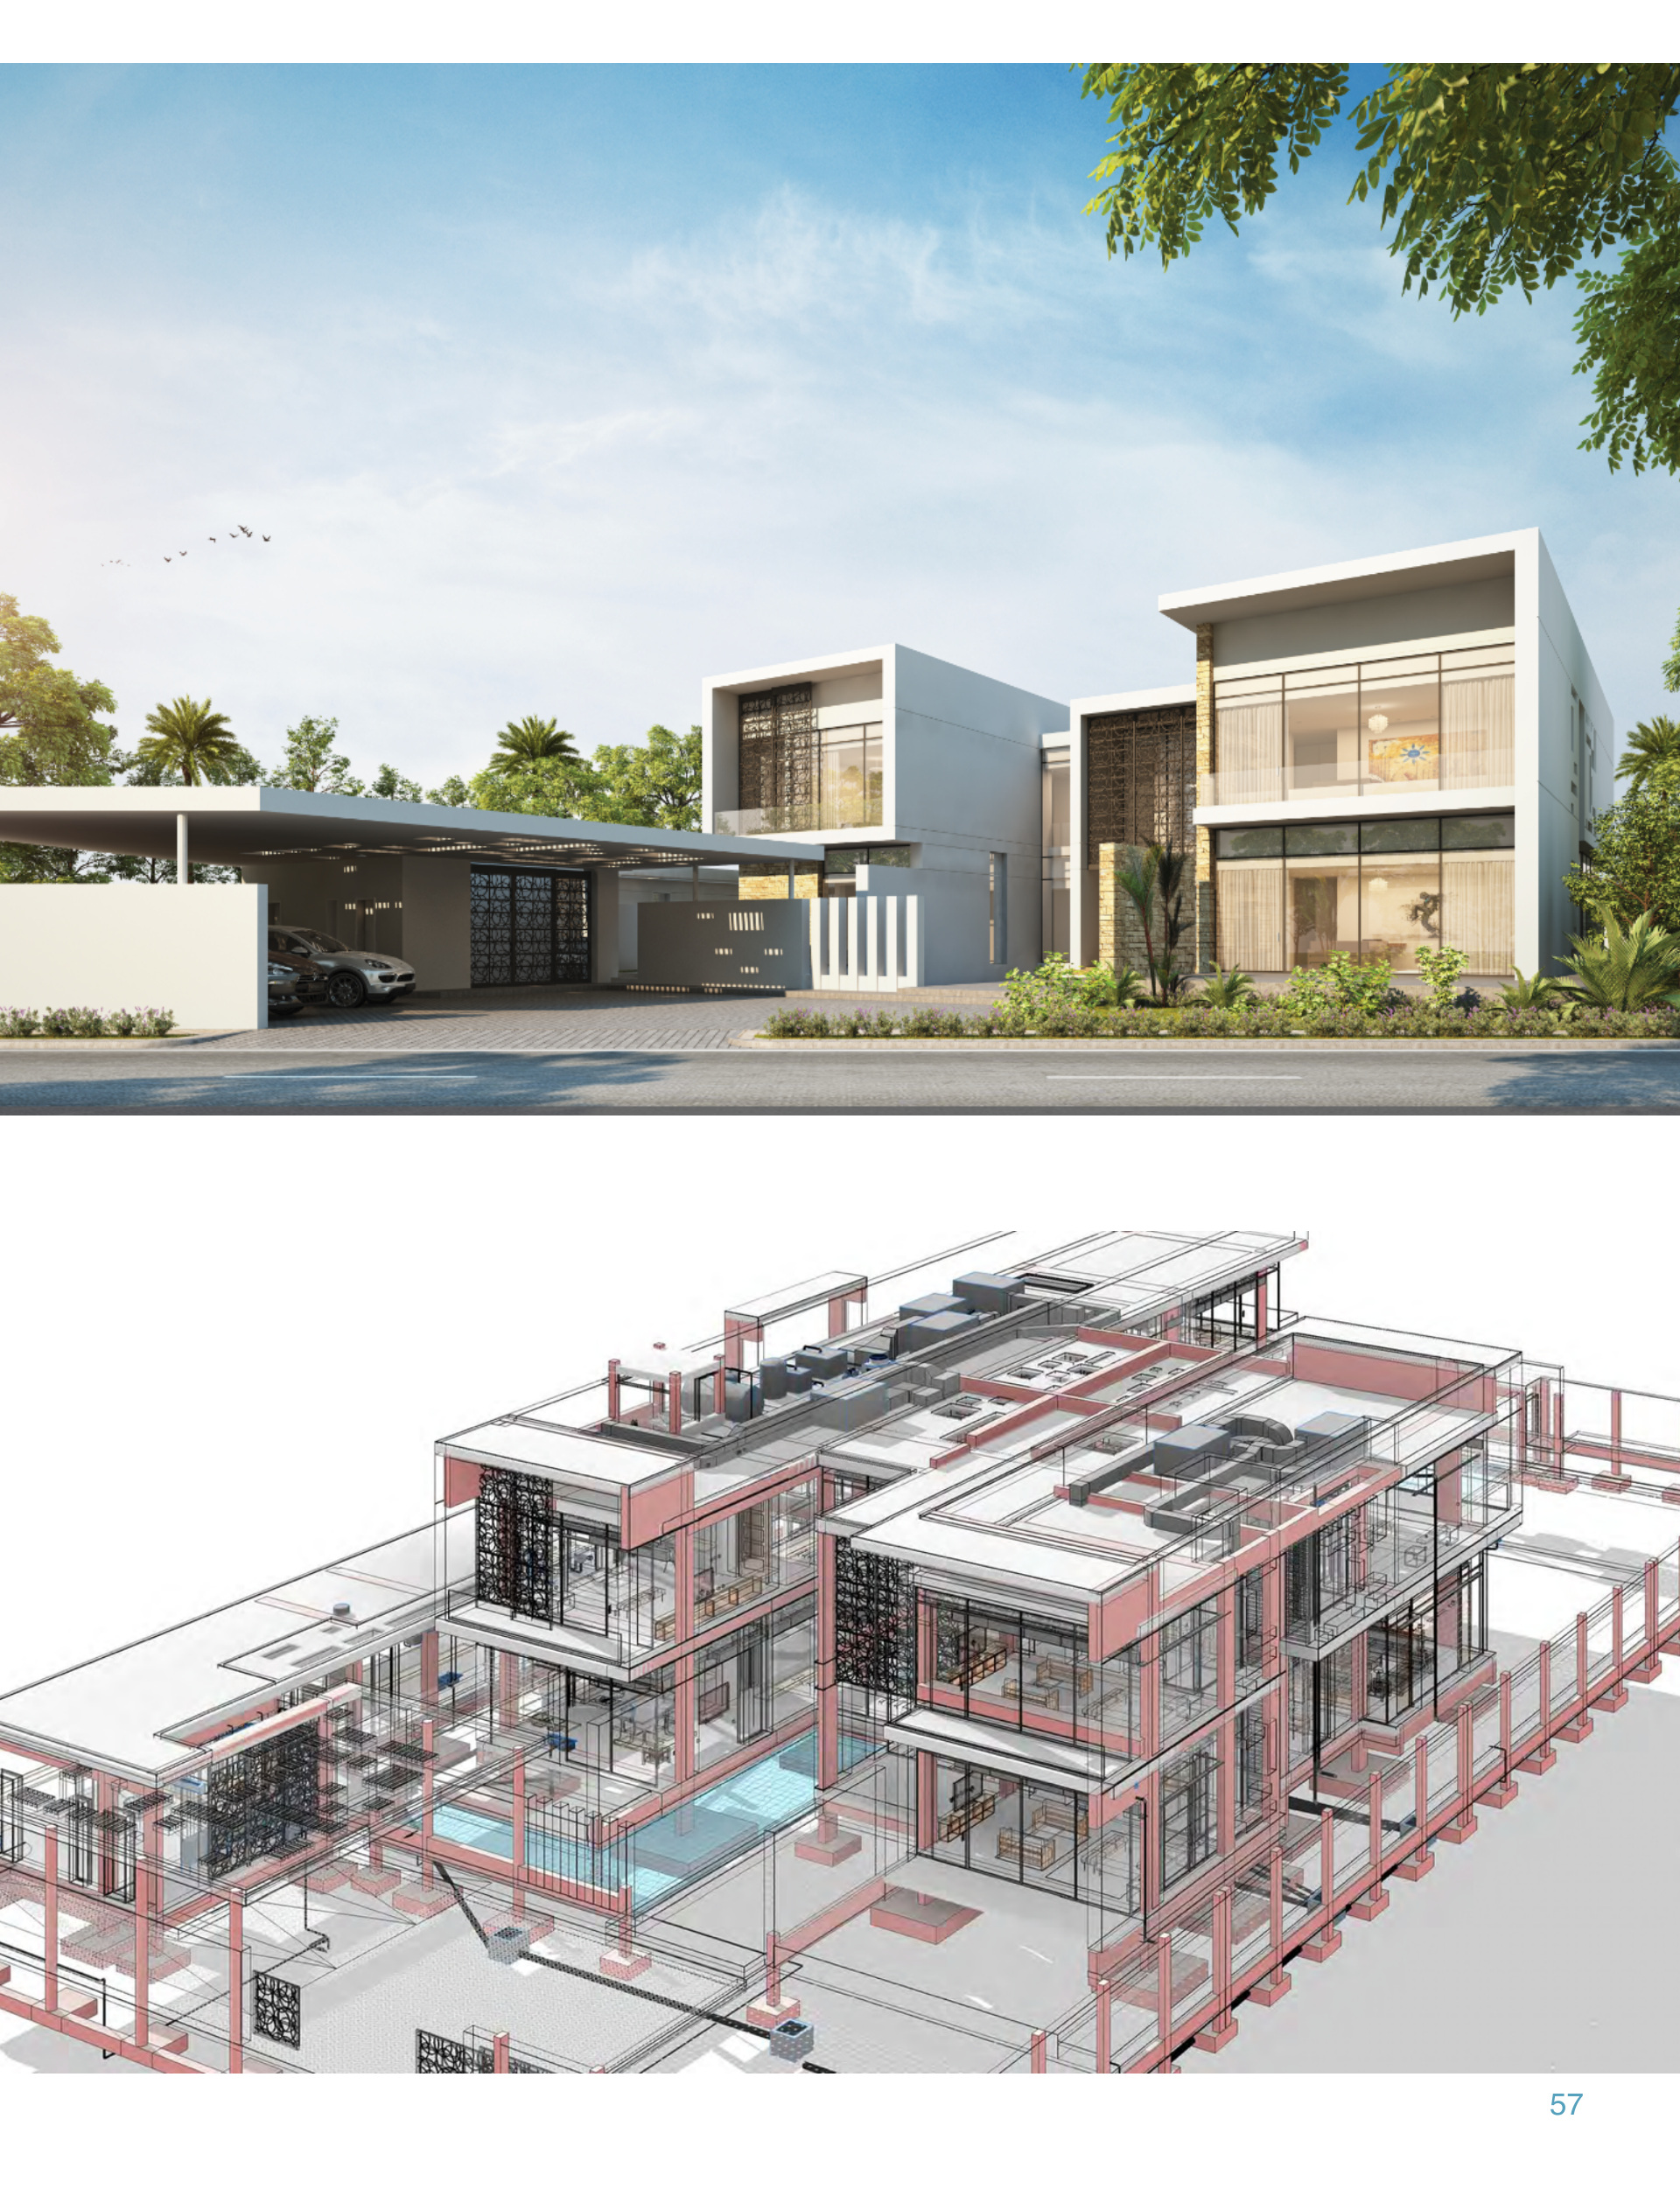
The portfolio follows the villa through architectural visualisation, a coordinated building model and project photographs, connecting the early design to material detail.
A home composed of frames
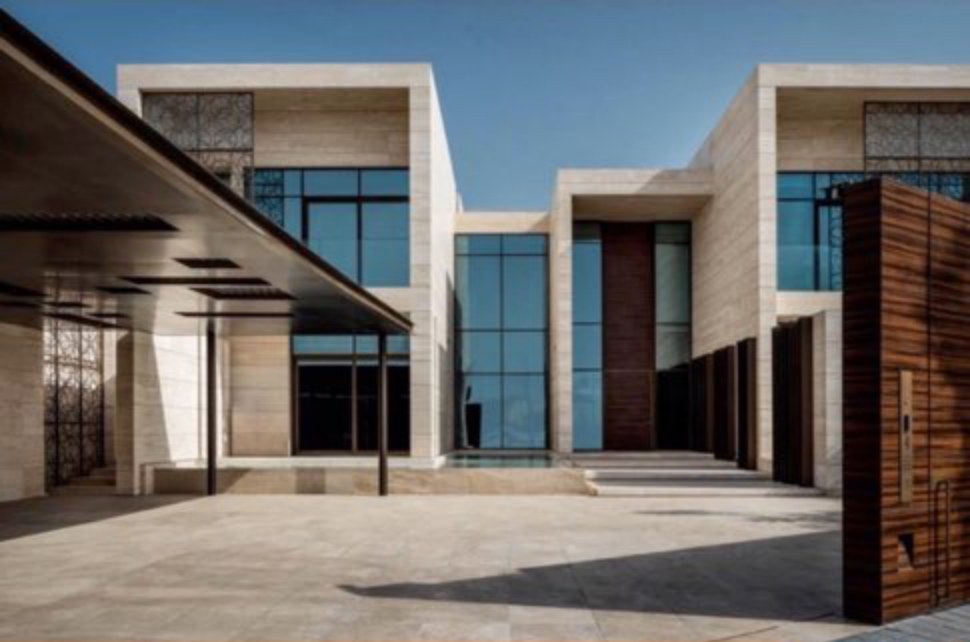
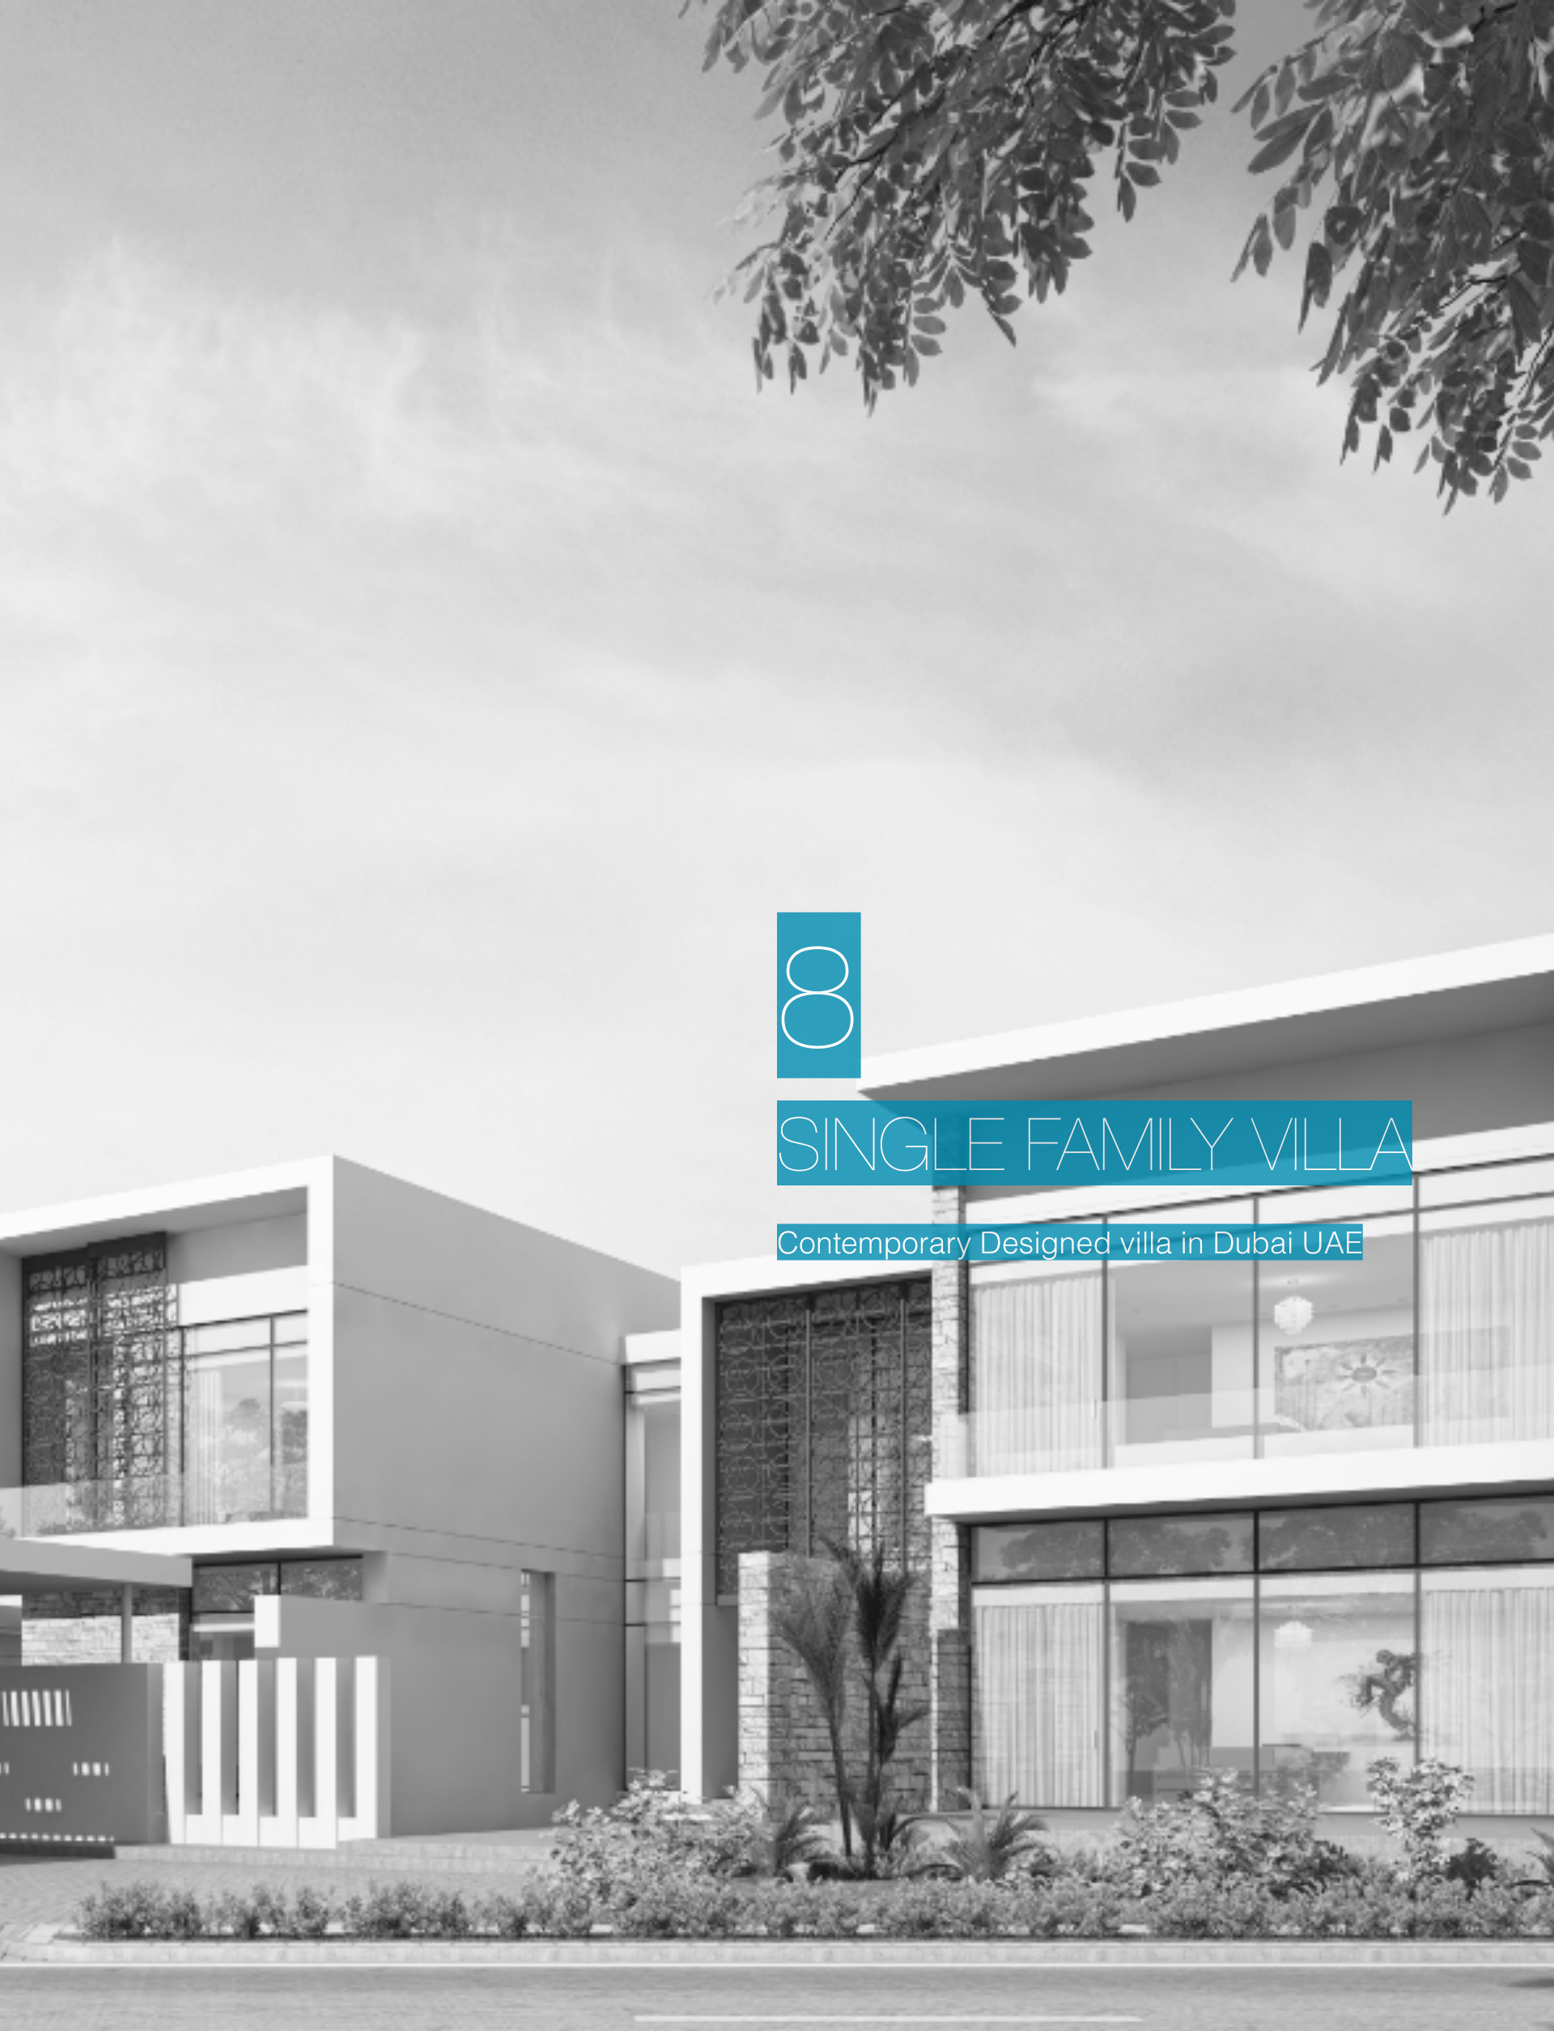
The portfolio introduces a contemporary private villa in Dubai. Its street-facing composition combines strong rectangular frames, recessed openings and large glazed areas. The architectural language is developed through depth and the relationship between solid surfaces and openings.
Thresholds and outdoor rooms
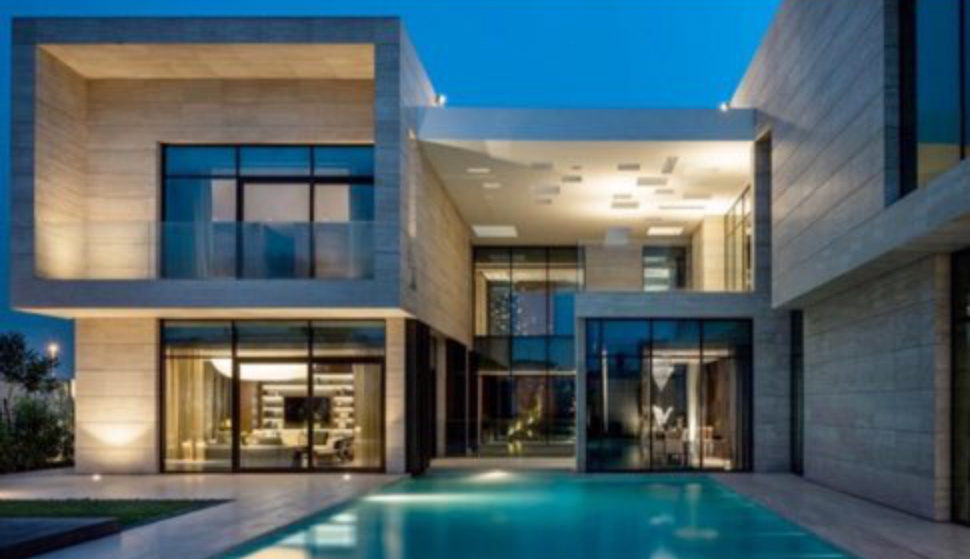
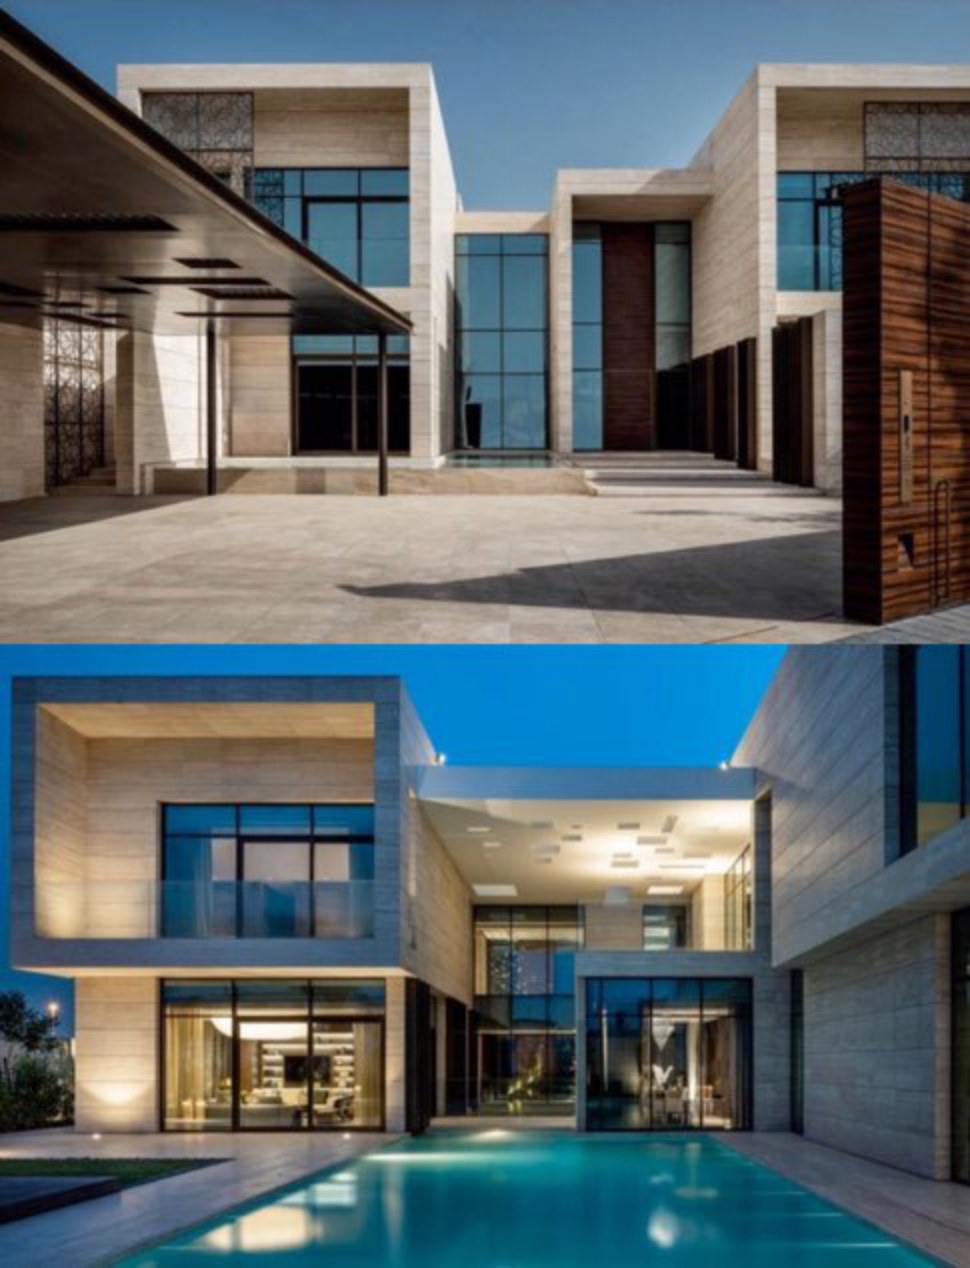
The project photographs show a sequence between enclosed rooms, shaded terraces and poolside space. Deep frames give the glazed edges a sense of shelter. The upper and lower volumes do different work: one defines the overall silhouette, while the other establishes places to enter, sit and move around the house.
Material and screen detail
Stone-toned surfaces, dark window frames and patterned screens give the elevations different degrees of openness. The screens are visible design elements in the archive; their precise material, fabrication method and performance are not specified.
A model behind the finished surfaces
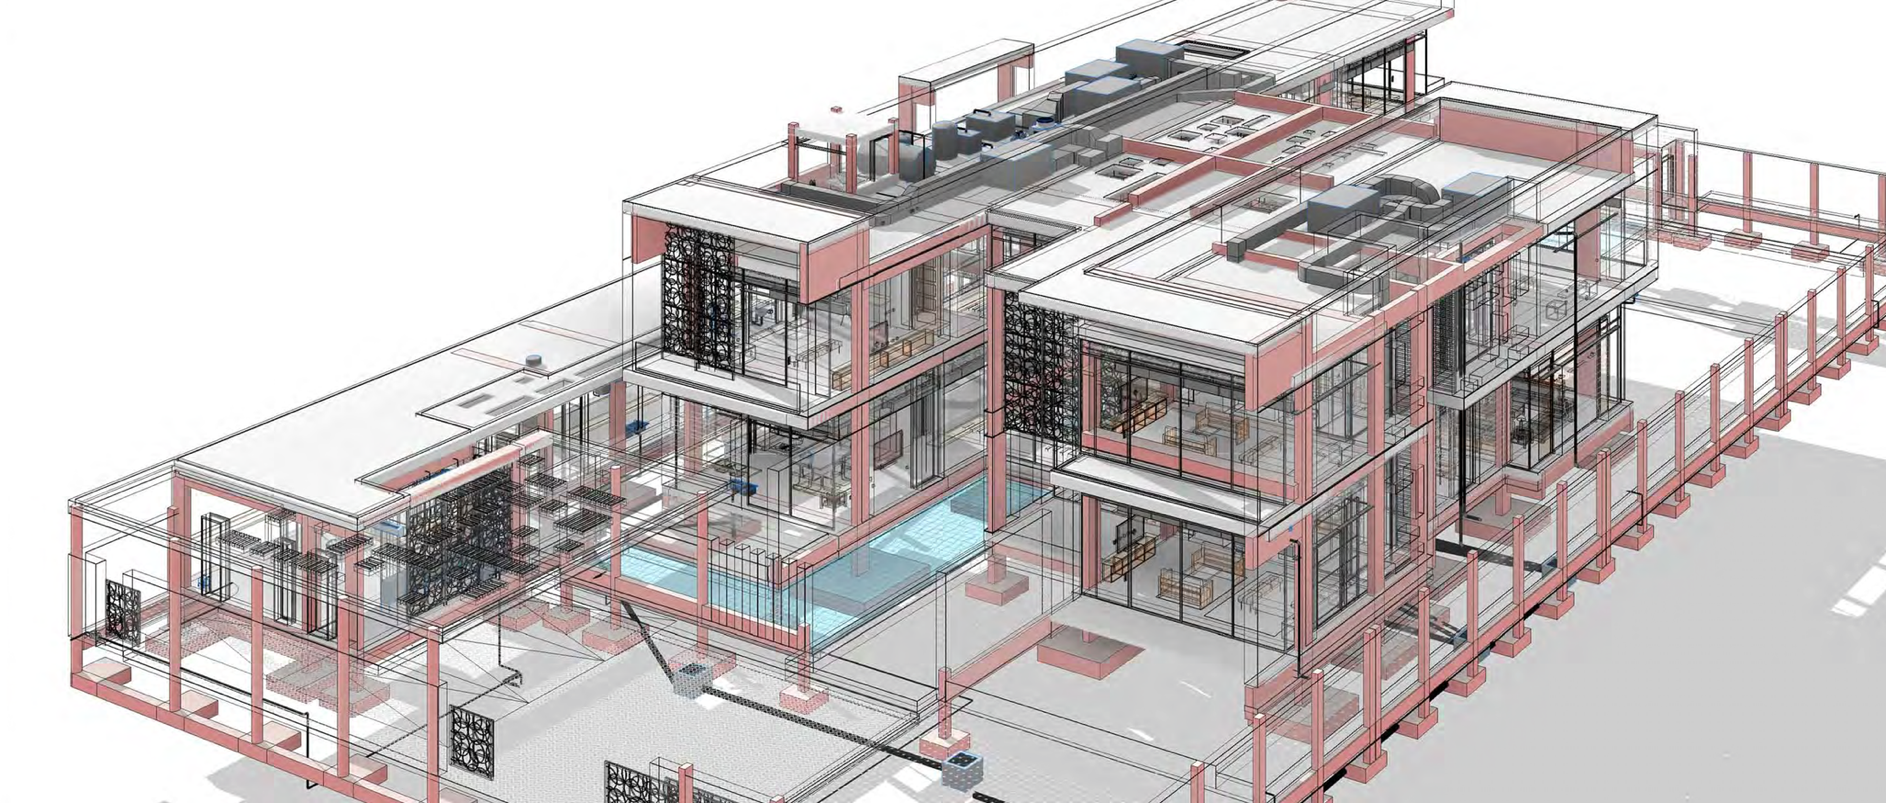
The coordinated building-model image records architectural elements together with building services. Presented beside the exterior views, it connects the spatial composition to the technical information behind it. The archive does not identify software specifications, model authorship by discipline or a formal coordination milestone.
Day and evening views
The day photographs emphasise mass, recess and shadow. The evening image brings the openings and poolside setting into focus. Together they give a fuller account of the house than a single hero image, while keeping the private client and precise location undisclosed.
Design record
Inside the original portfolio
Original project pages, preserving the drawings, visualisations and photographs together. Select a page to enlarge. Image detail is limited by the supplied archive.
Project record & further reading
Original portfolio pages 27–29. The client, precise address and date are not published. The narrative is based on the supplied images, without linking the house to an unverified online listing.
Original project portfolio, supplied by Tamer Tageldin.
Project entry reviewed September 2026. Captions distinguish photographs, construction records and design visualisations.