Hidd Al Saadiyat.
Coastal community planning and villa prototypes connecting family life with landscape.
- Residential
- Design development
My contribution
Urban coordination & villa design · NAGA
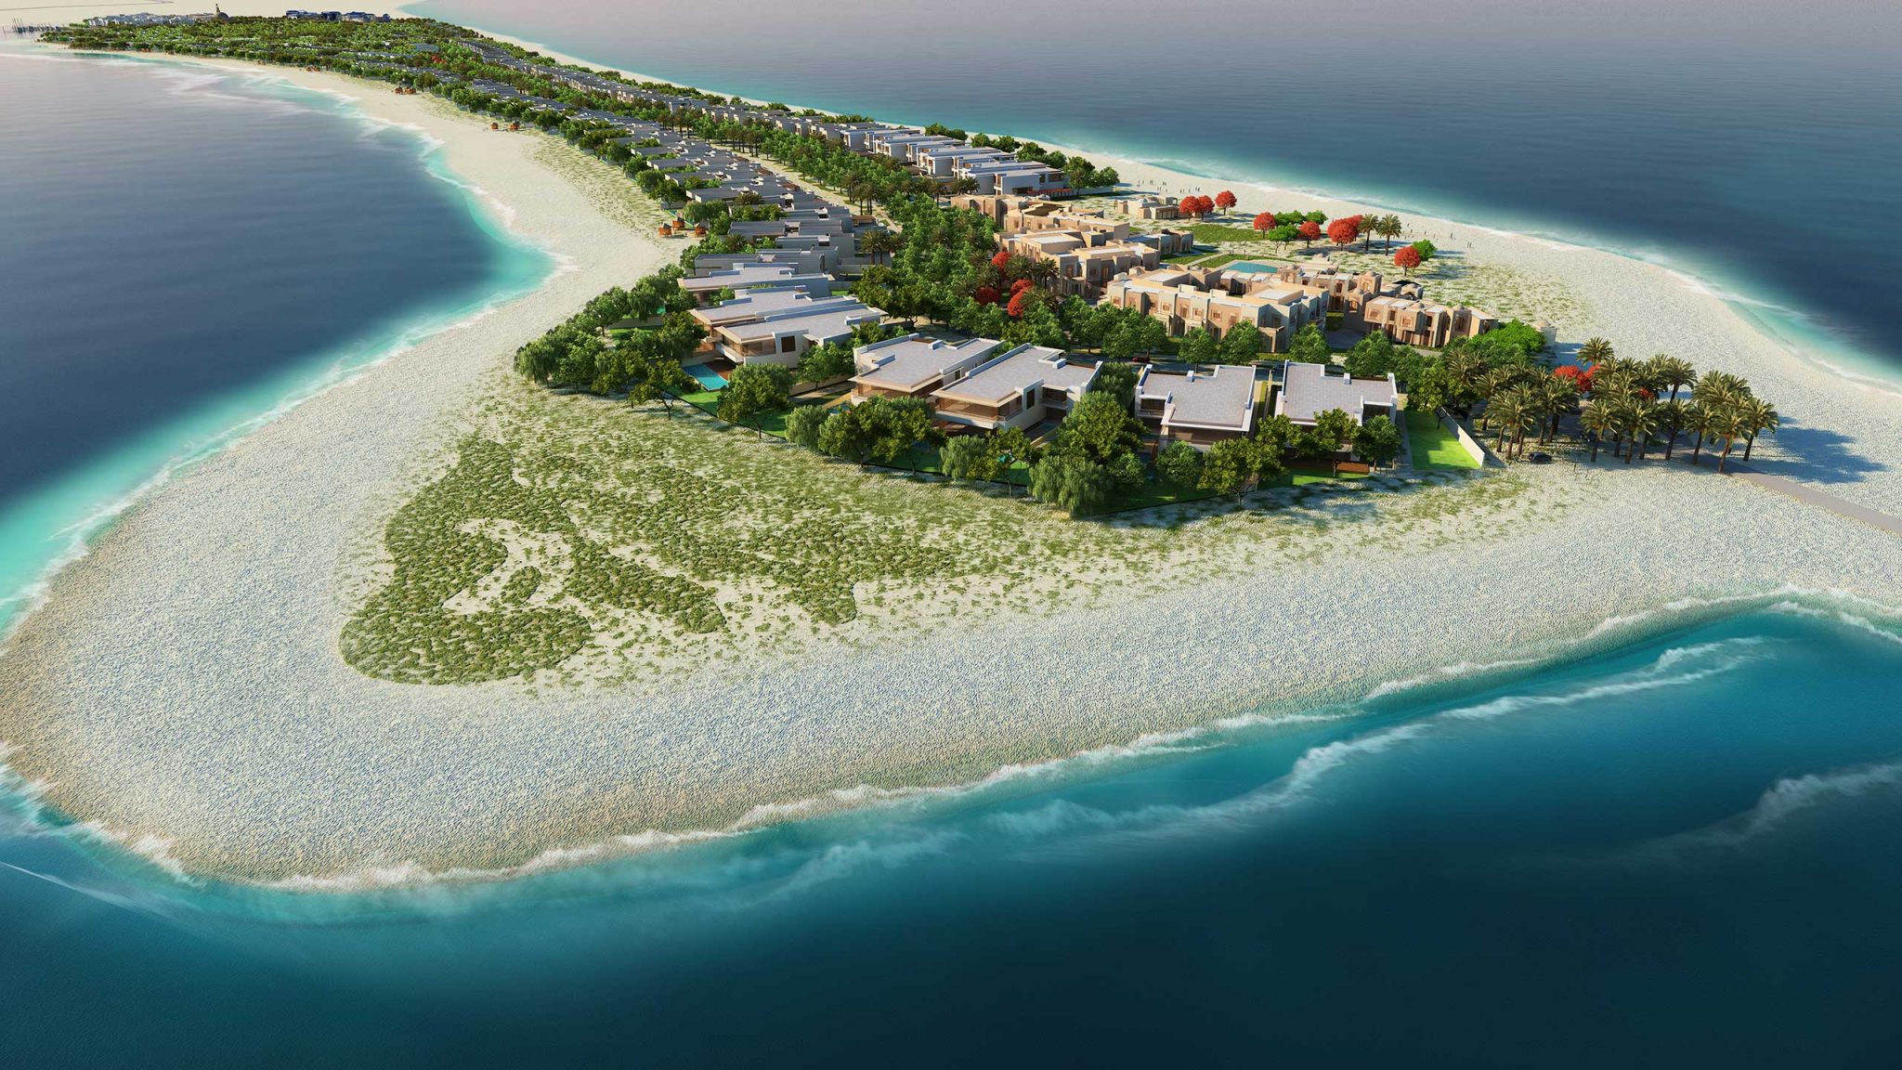
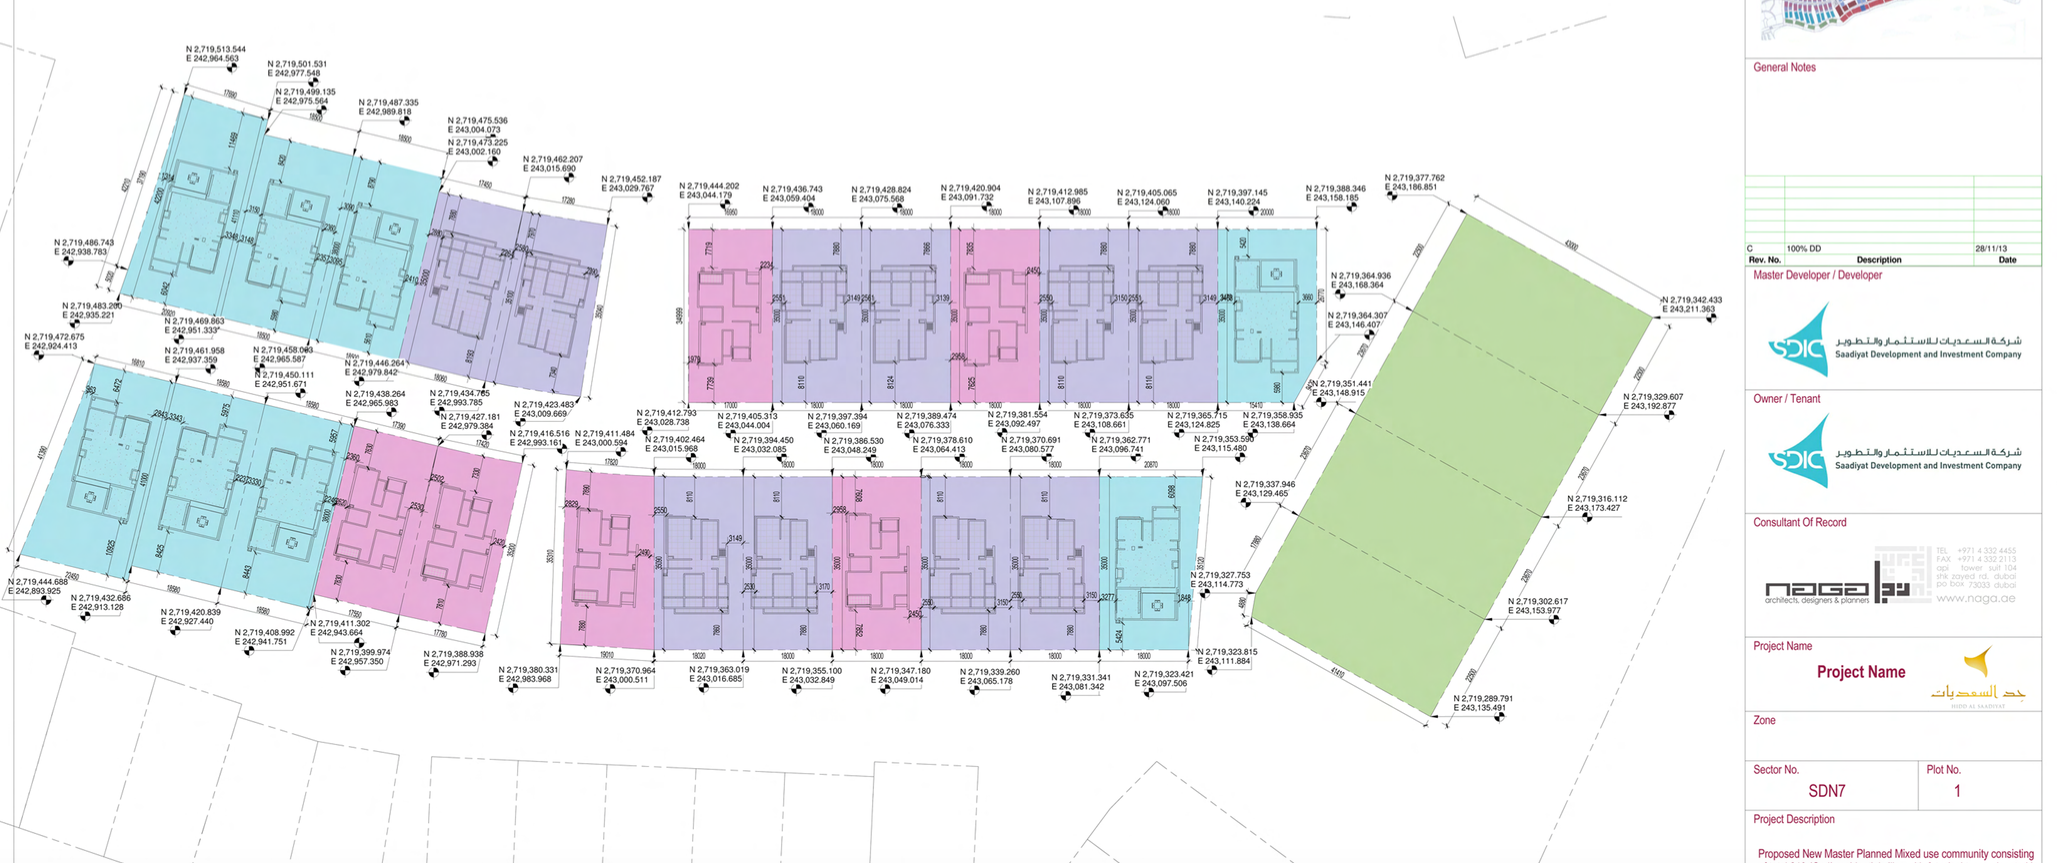
Portfolio 171223 records my coordination and development of the site urban design and detailed information package, alongside the architectural design of five villa prototypes. The broader villa catalogue shown in the archive represents the collective project team’s work.
Planning a coastal community
The portfolio combines a development model, a colour-coded site plan and an aerial visualisation. Together they record the arrangement of residential plots and the relationship of the neighbourhood to the shoreline.
A family of villa types
NAGA’s project narrative describes contemporary, modern Arab and Mediterranean influences across the villa types. A varied architectural language works within a shared community setting, rather than repeating one house unchanged across the site. [1]
From formal rooms to family spaces
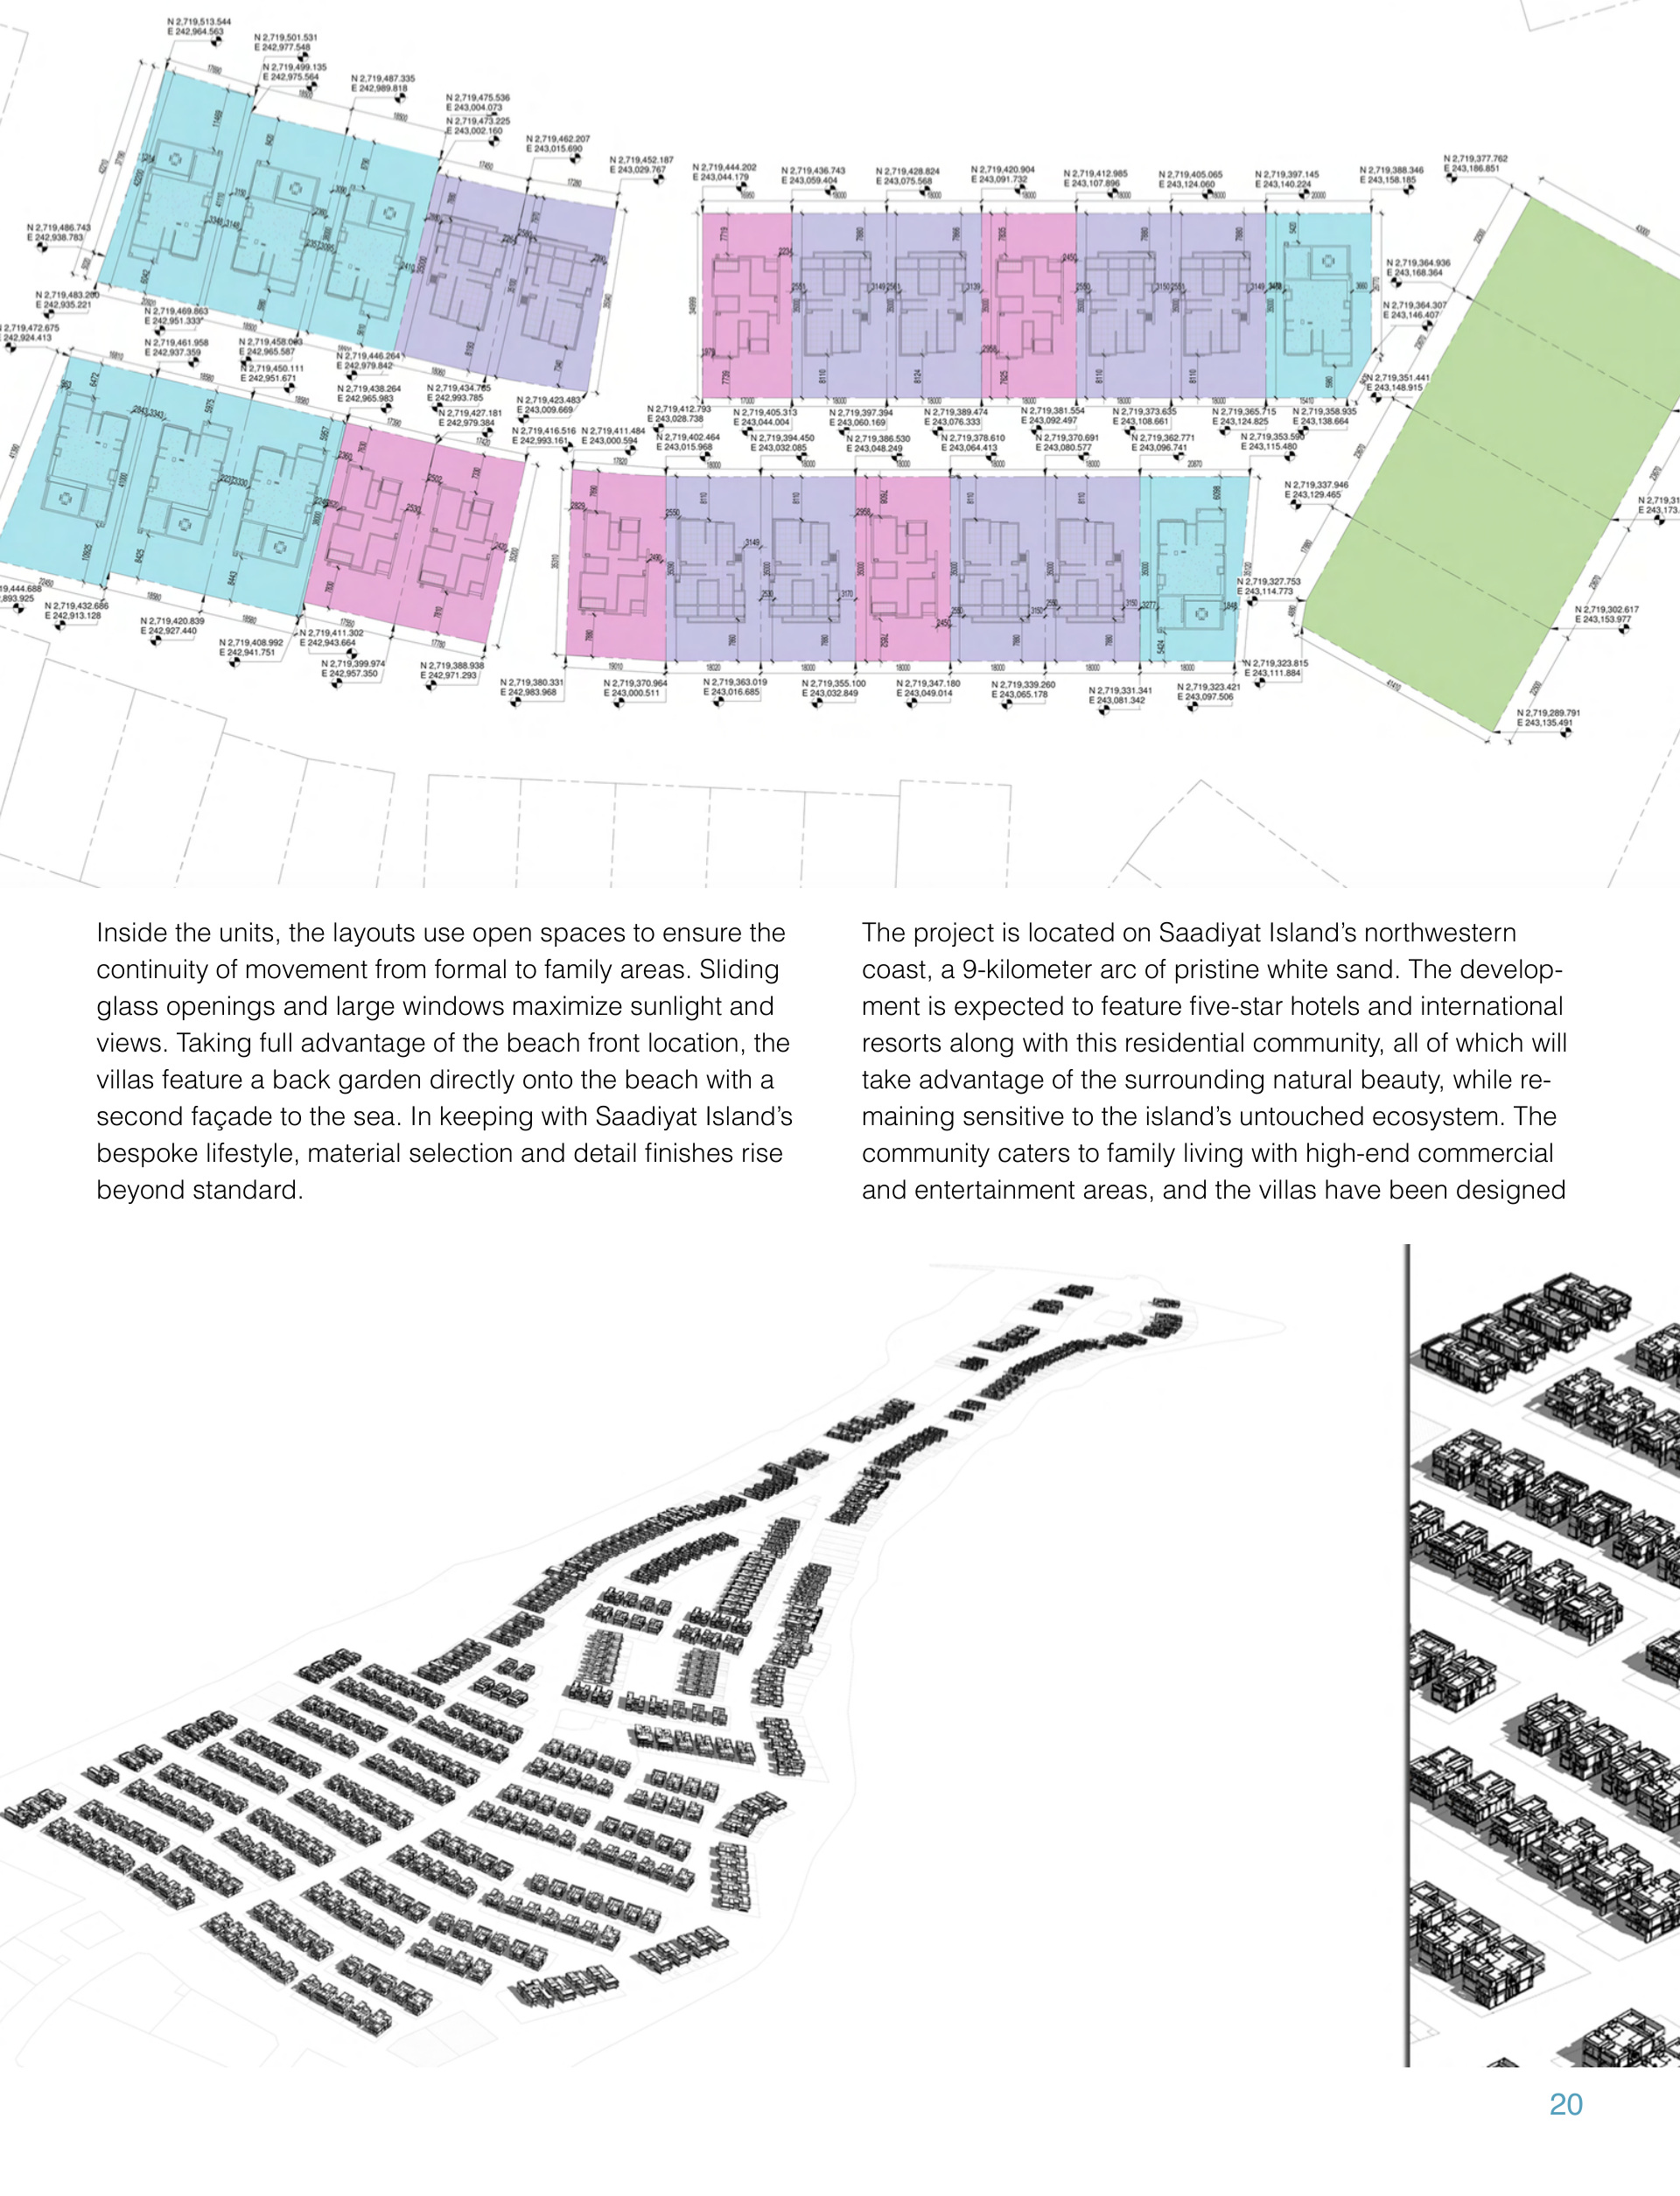
The practice describes open connections between formal and family areas, with generous glazing towards gardens and sea views. Landscape, internal movement and the second, seaward façade form part of the design brief. [1]
Five prototypes within a wider catalogue
My stated contribution covers five villa prototypes and the site-wide information package. The portfolio contains multiple villa sheets; these are presented as project context and are not all claimed as my individual designs. The portfolio’s 9,000,000 m² figure has an unclear scope and is not used as a verified project area.
The delivered community
LEAD Development records Phase 1 as delivered in 2017, comprising 464 villas with four to seven bedrooms. Its project schedule gives a plot area of 1,100,000 m² and GFA of 317,000 m². These are developer figures for the wider community; my portfolio contribution remains the urban information package and five villa prototypes. [2]
Separating the phases
LEAD distinguishes the delivered villa community from a second phase of mixed-use facilities and continuing infrastructure and coastal enhancements. This prevents the 2017 delivery date being applied to every later component. The early NAGA visualisations and portfolio plans remain identified as design-stage records. [2]
Design record
Inside the original portfolio
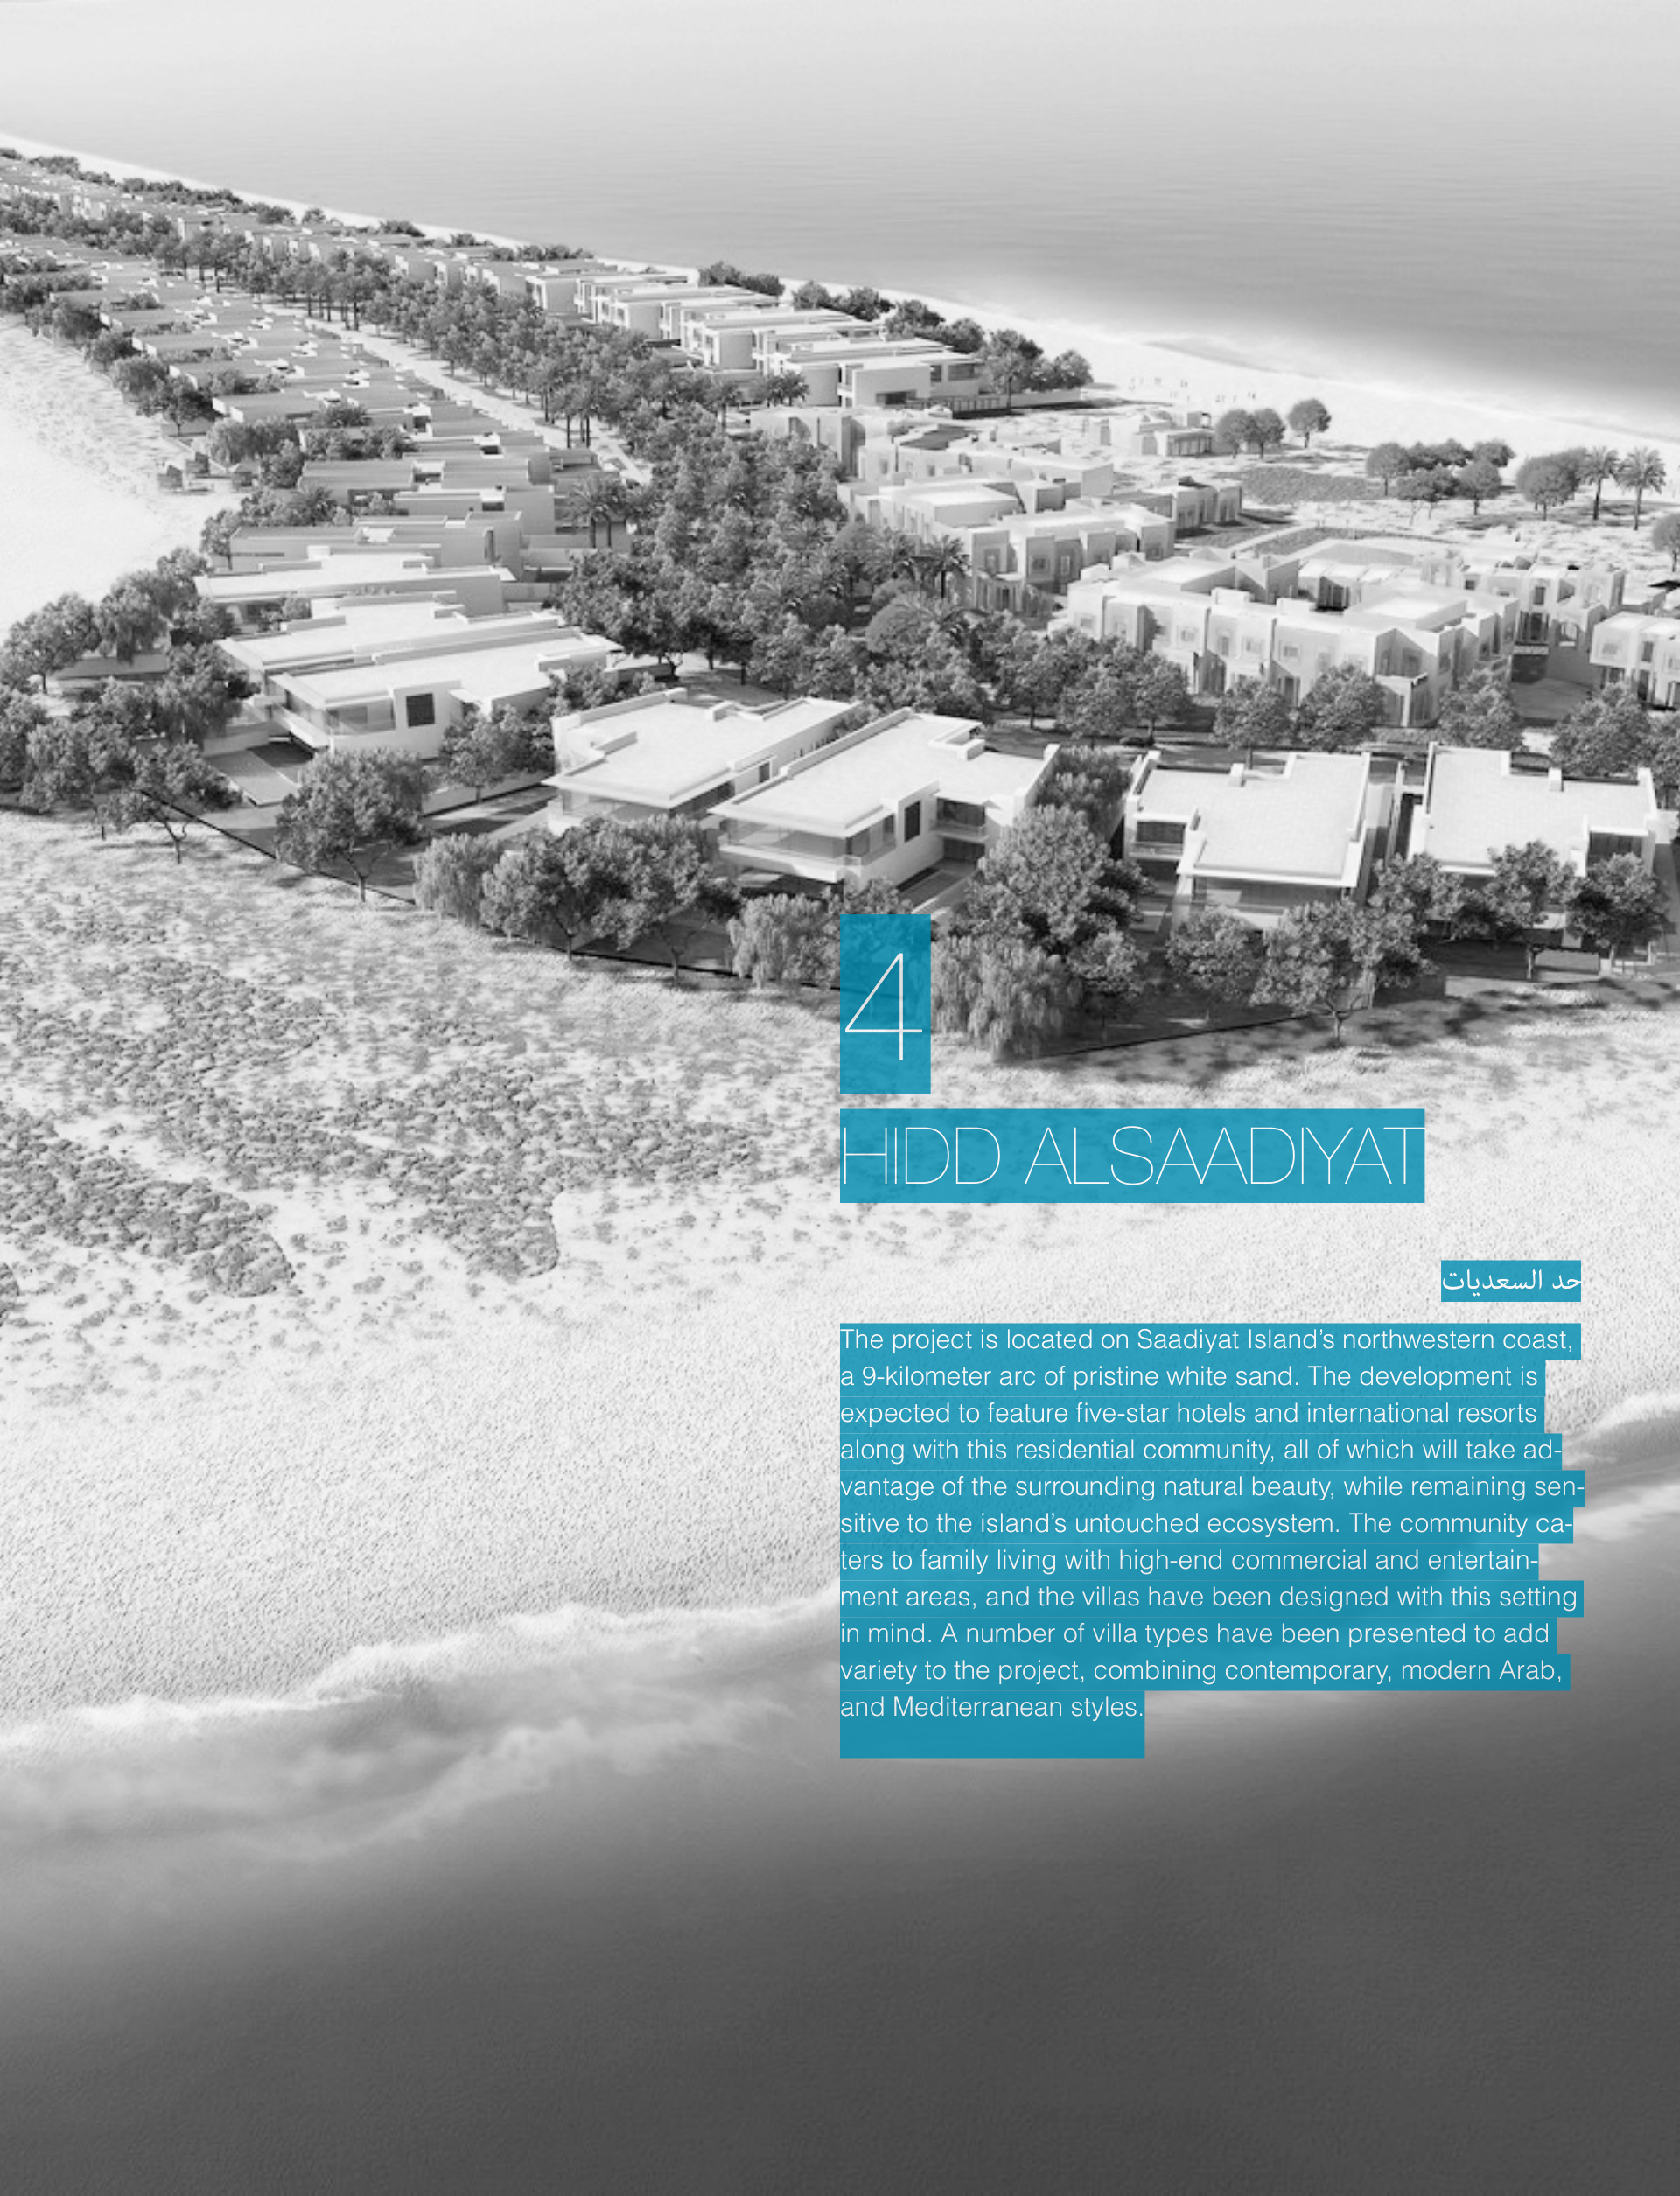
Original project pages, preserving the drawings, visualisations and photographs together. Select a page to enlarge. Image detail is limited by the supplied archive.
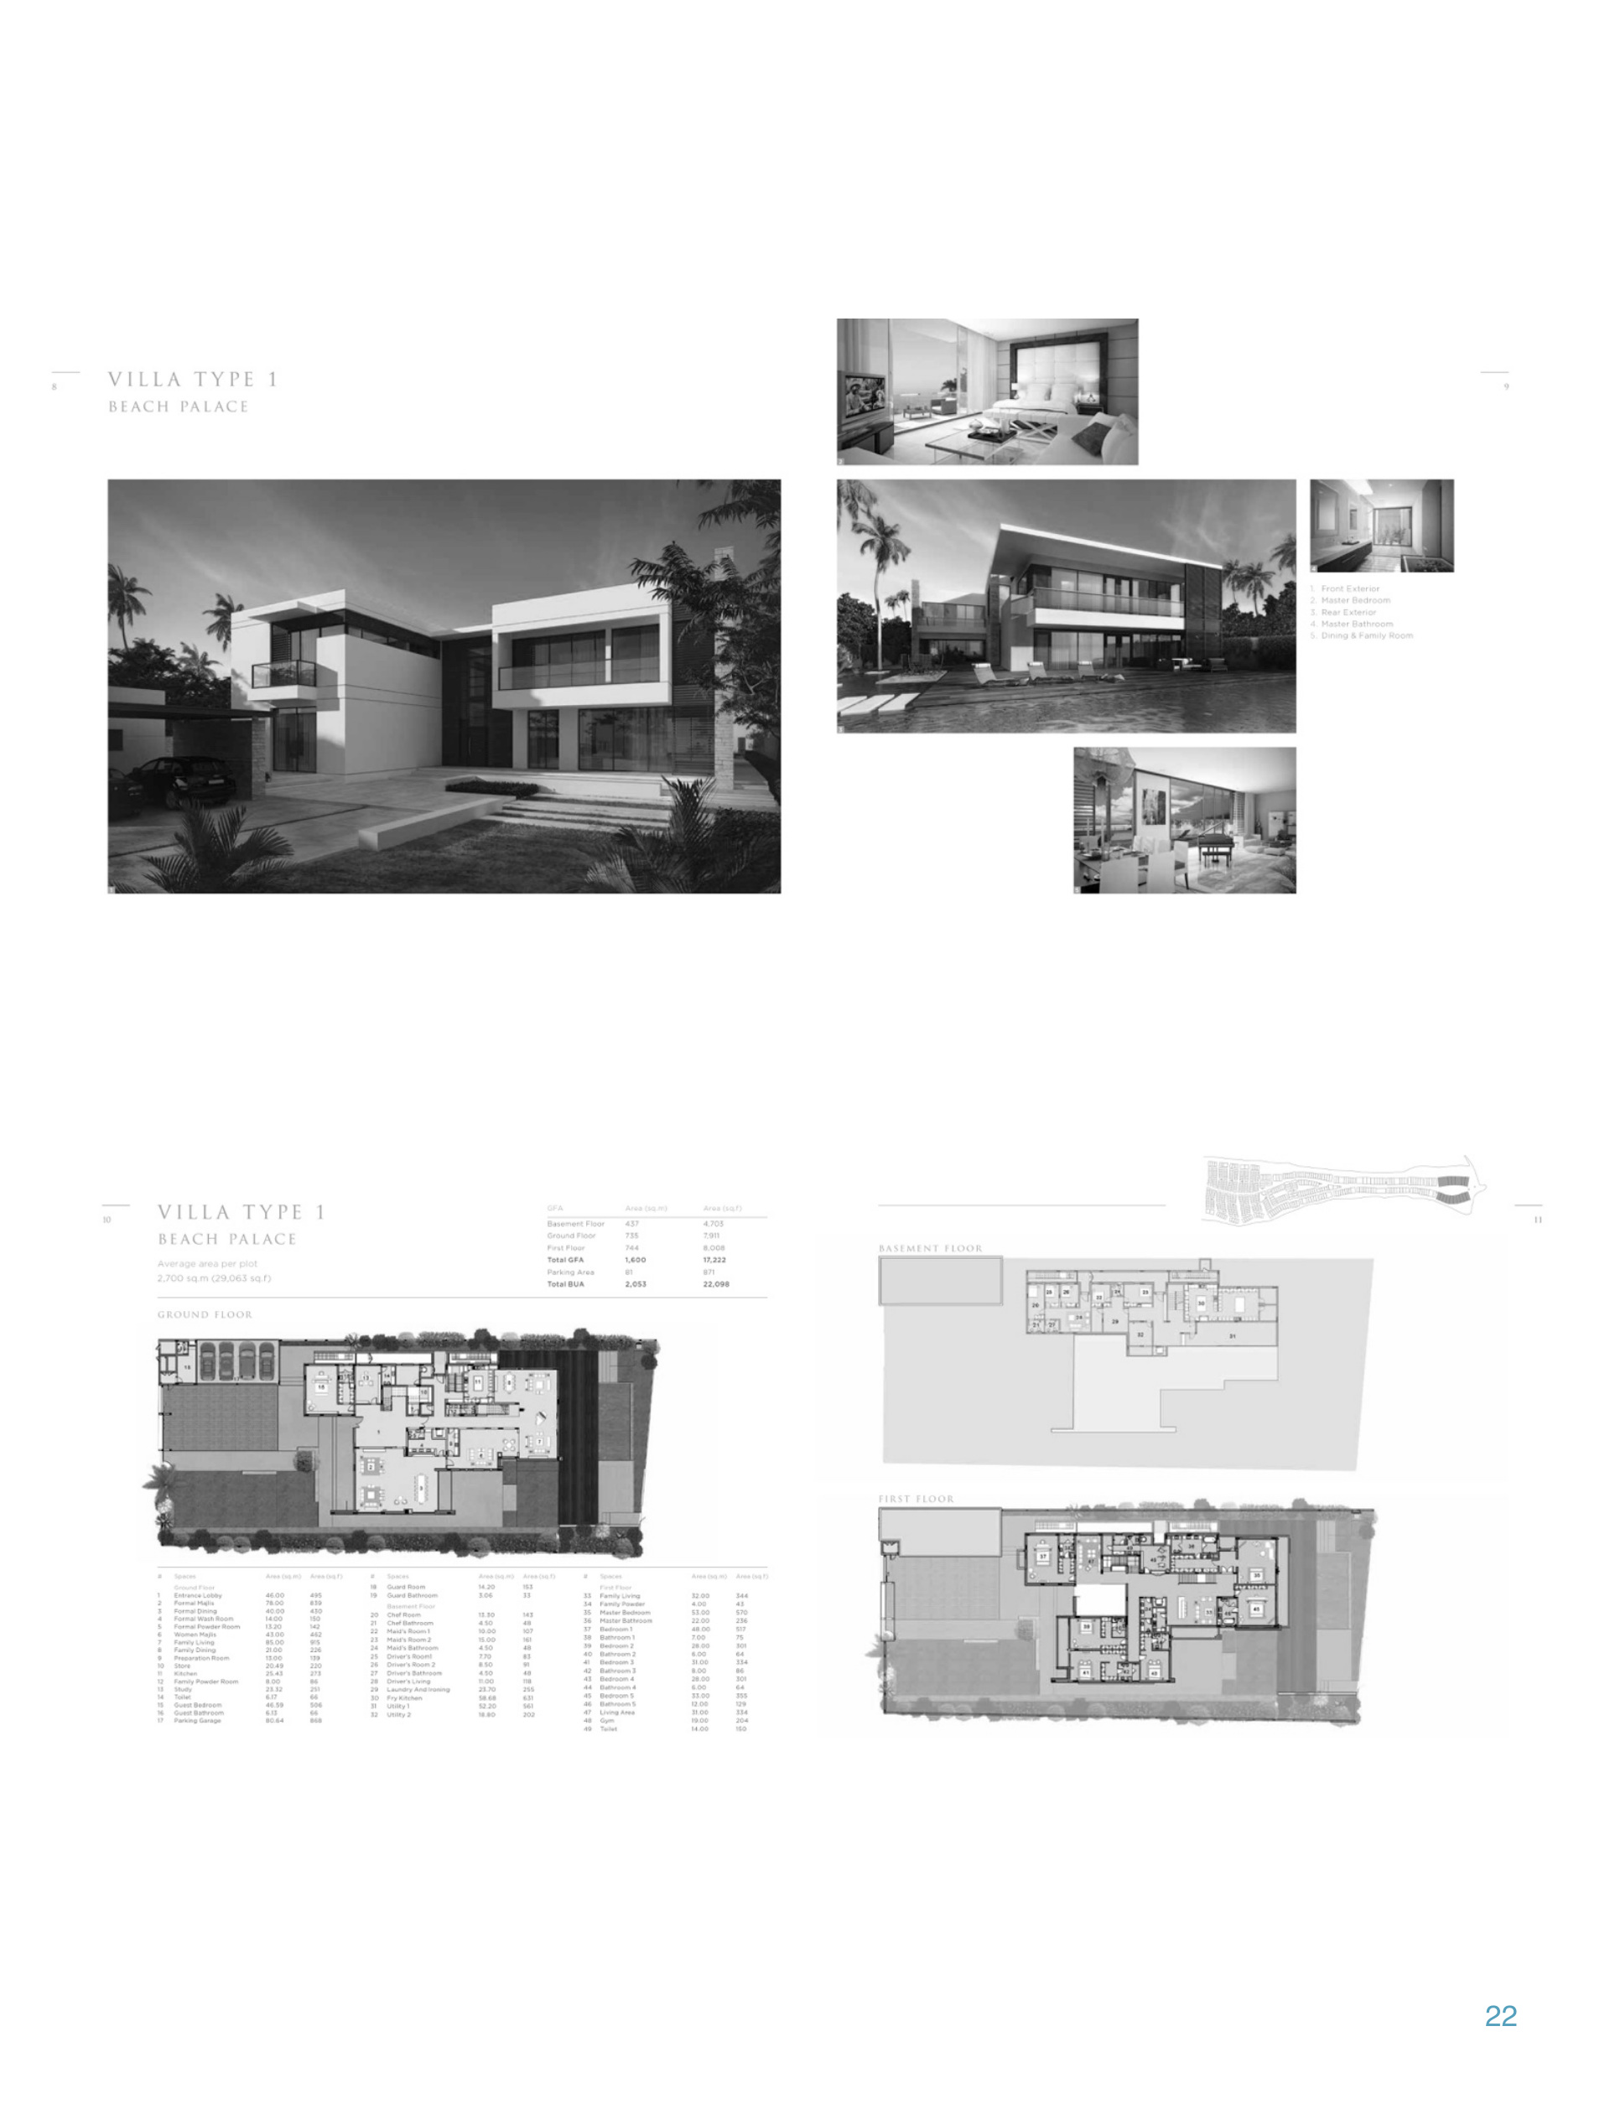
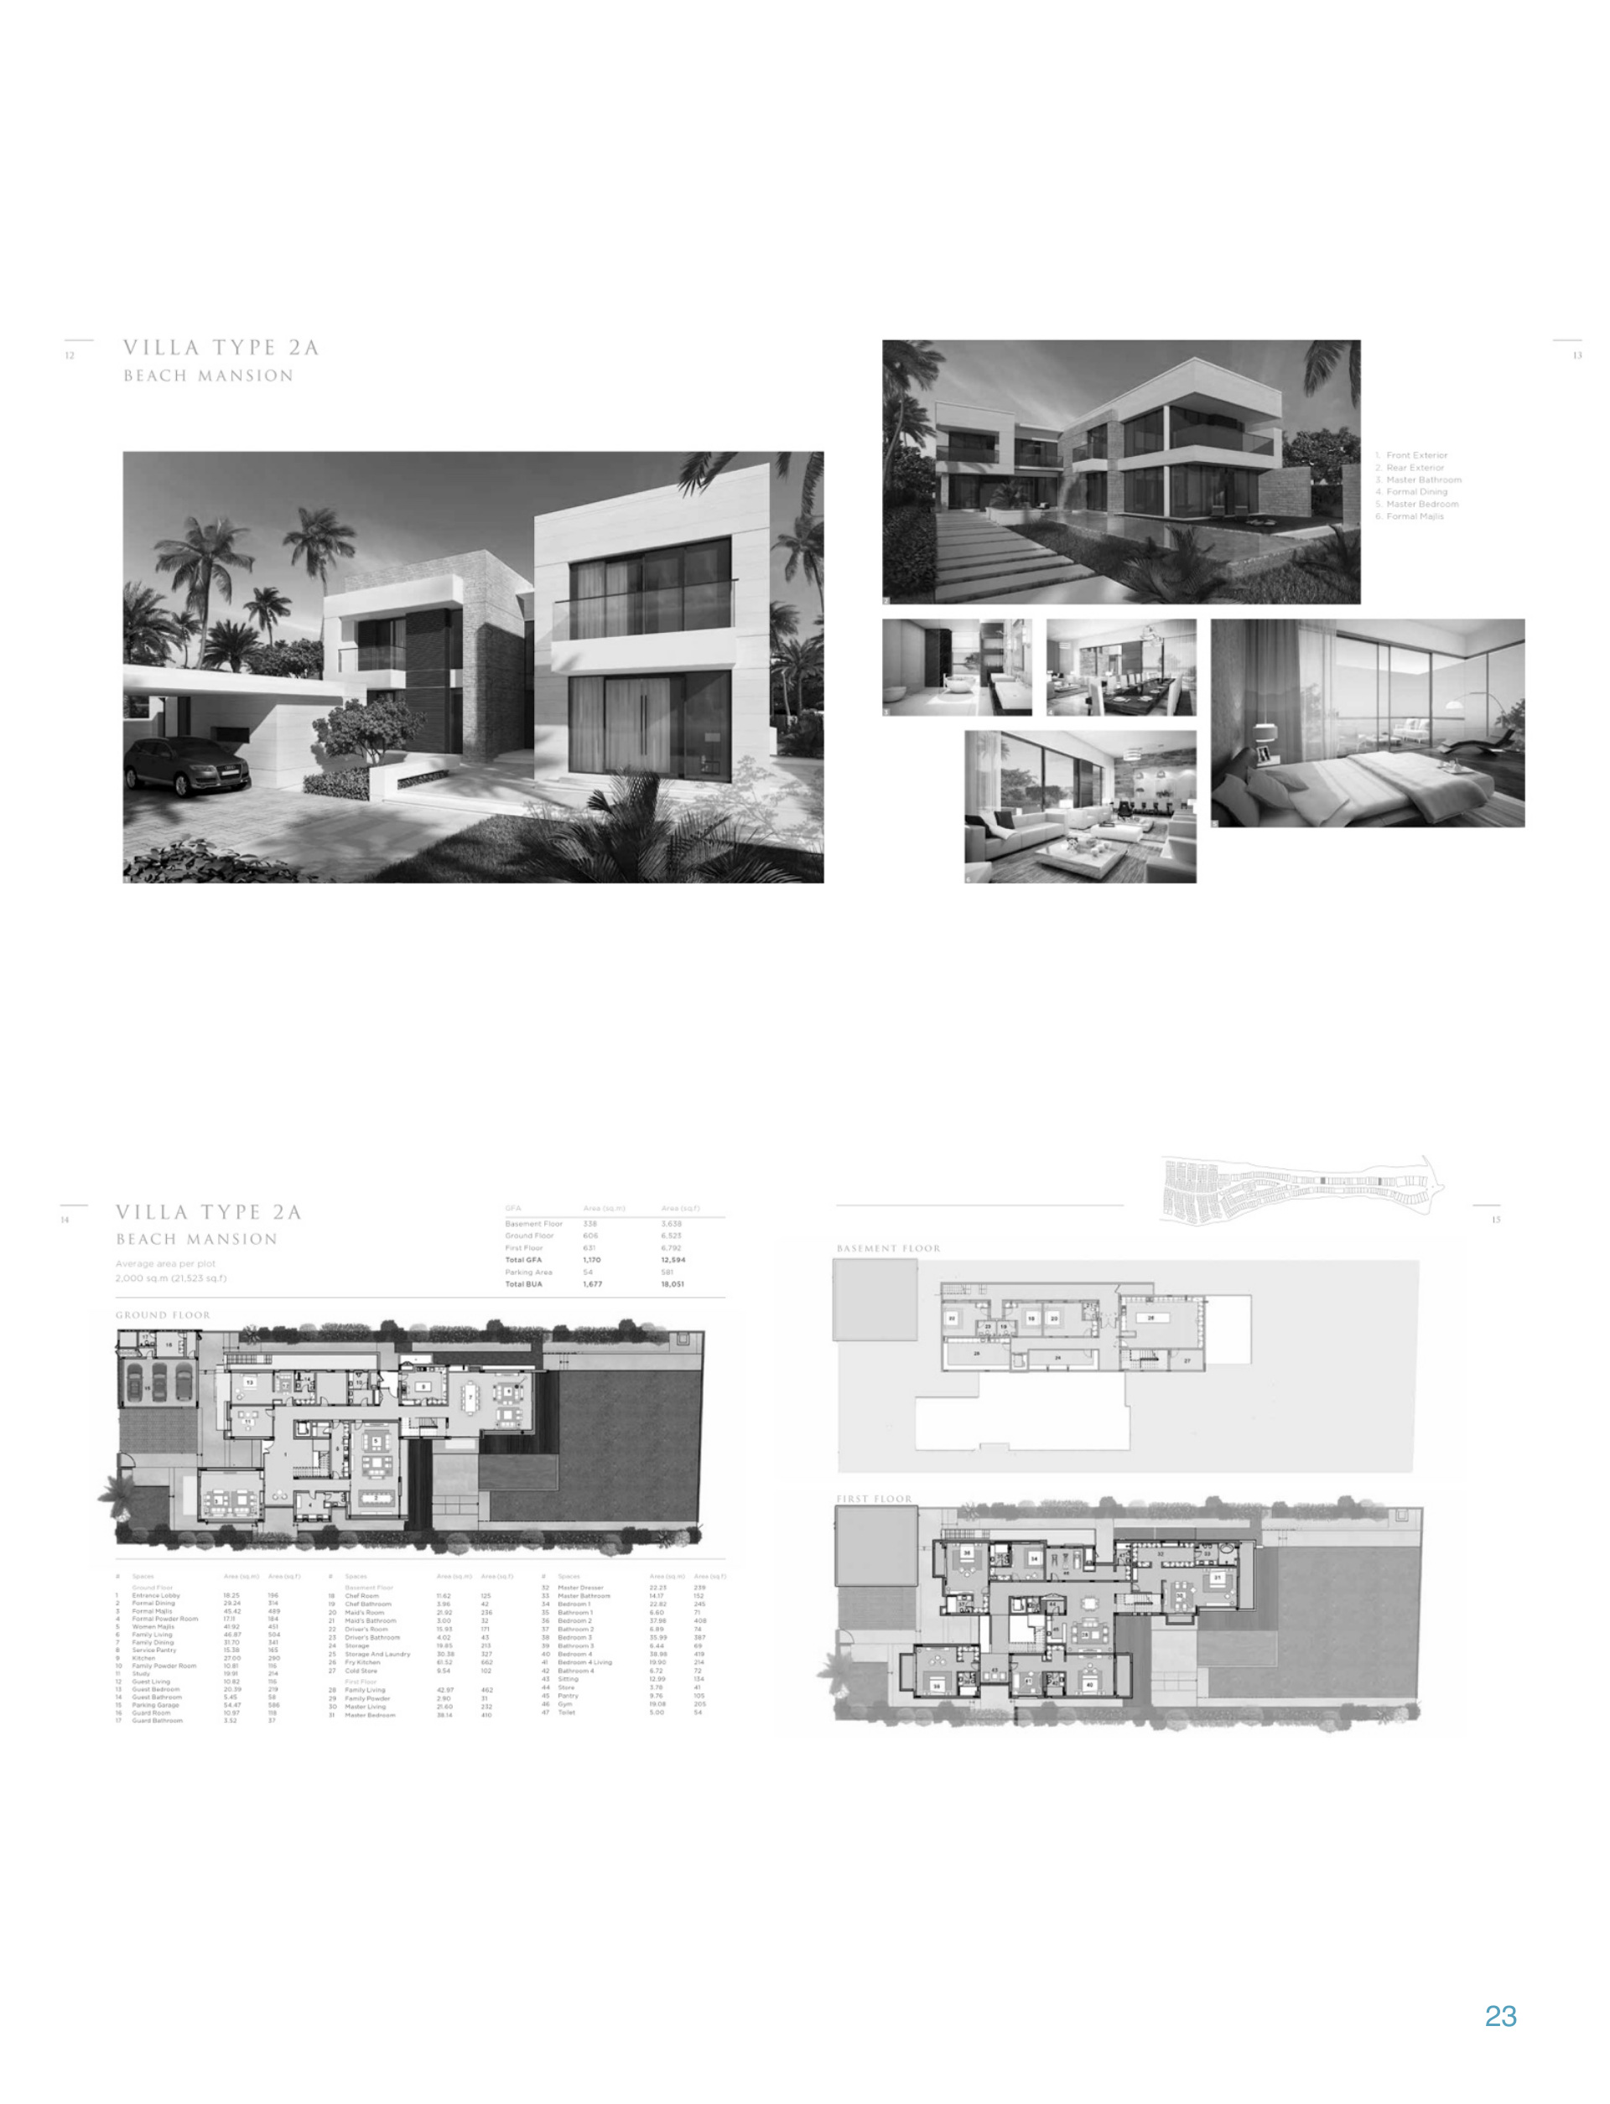
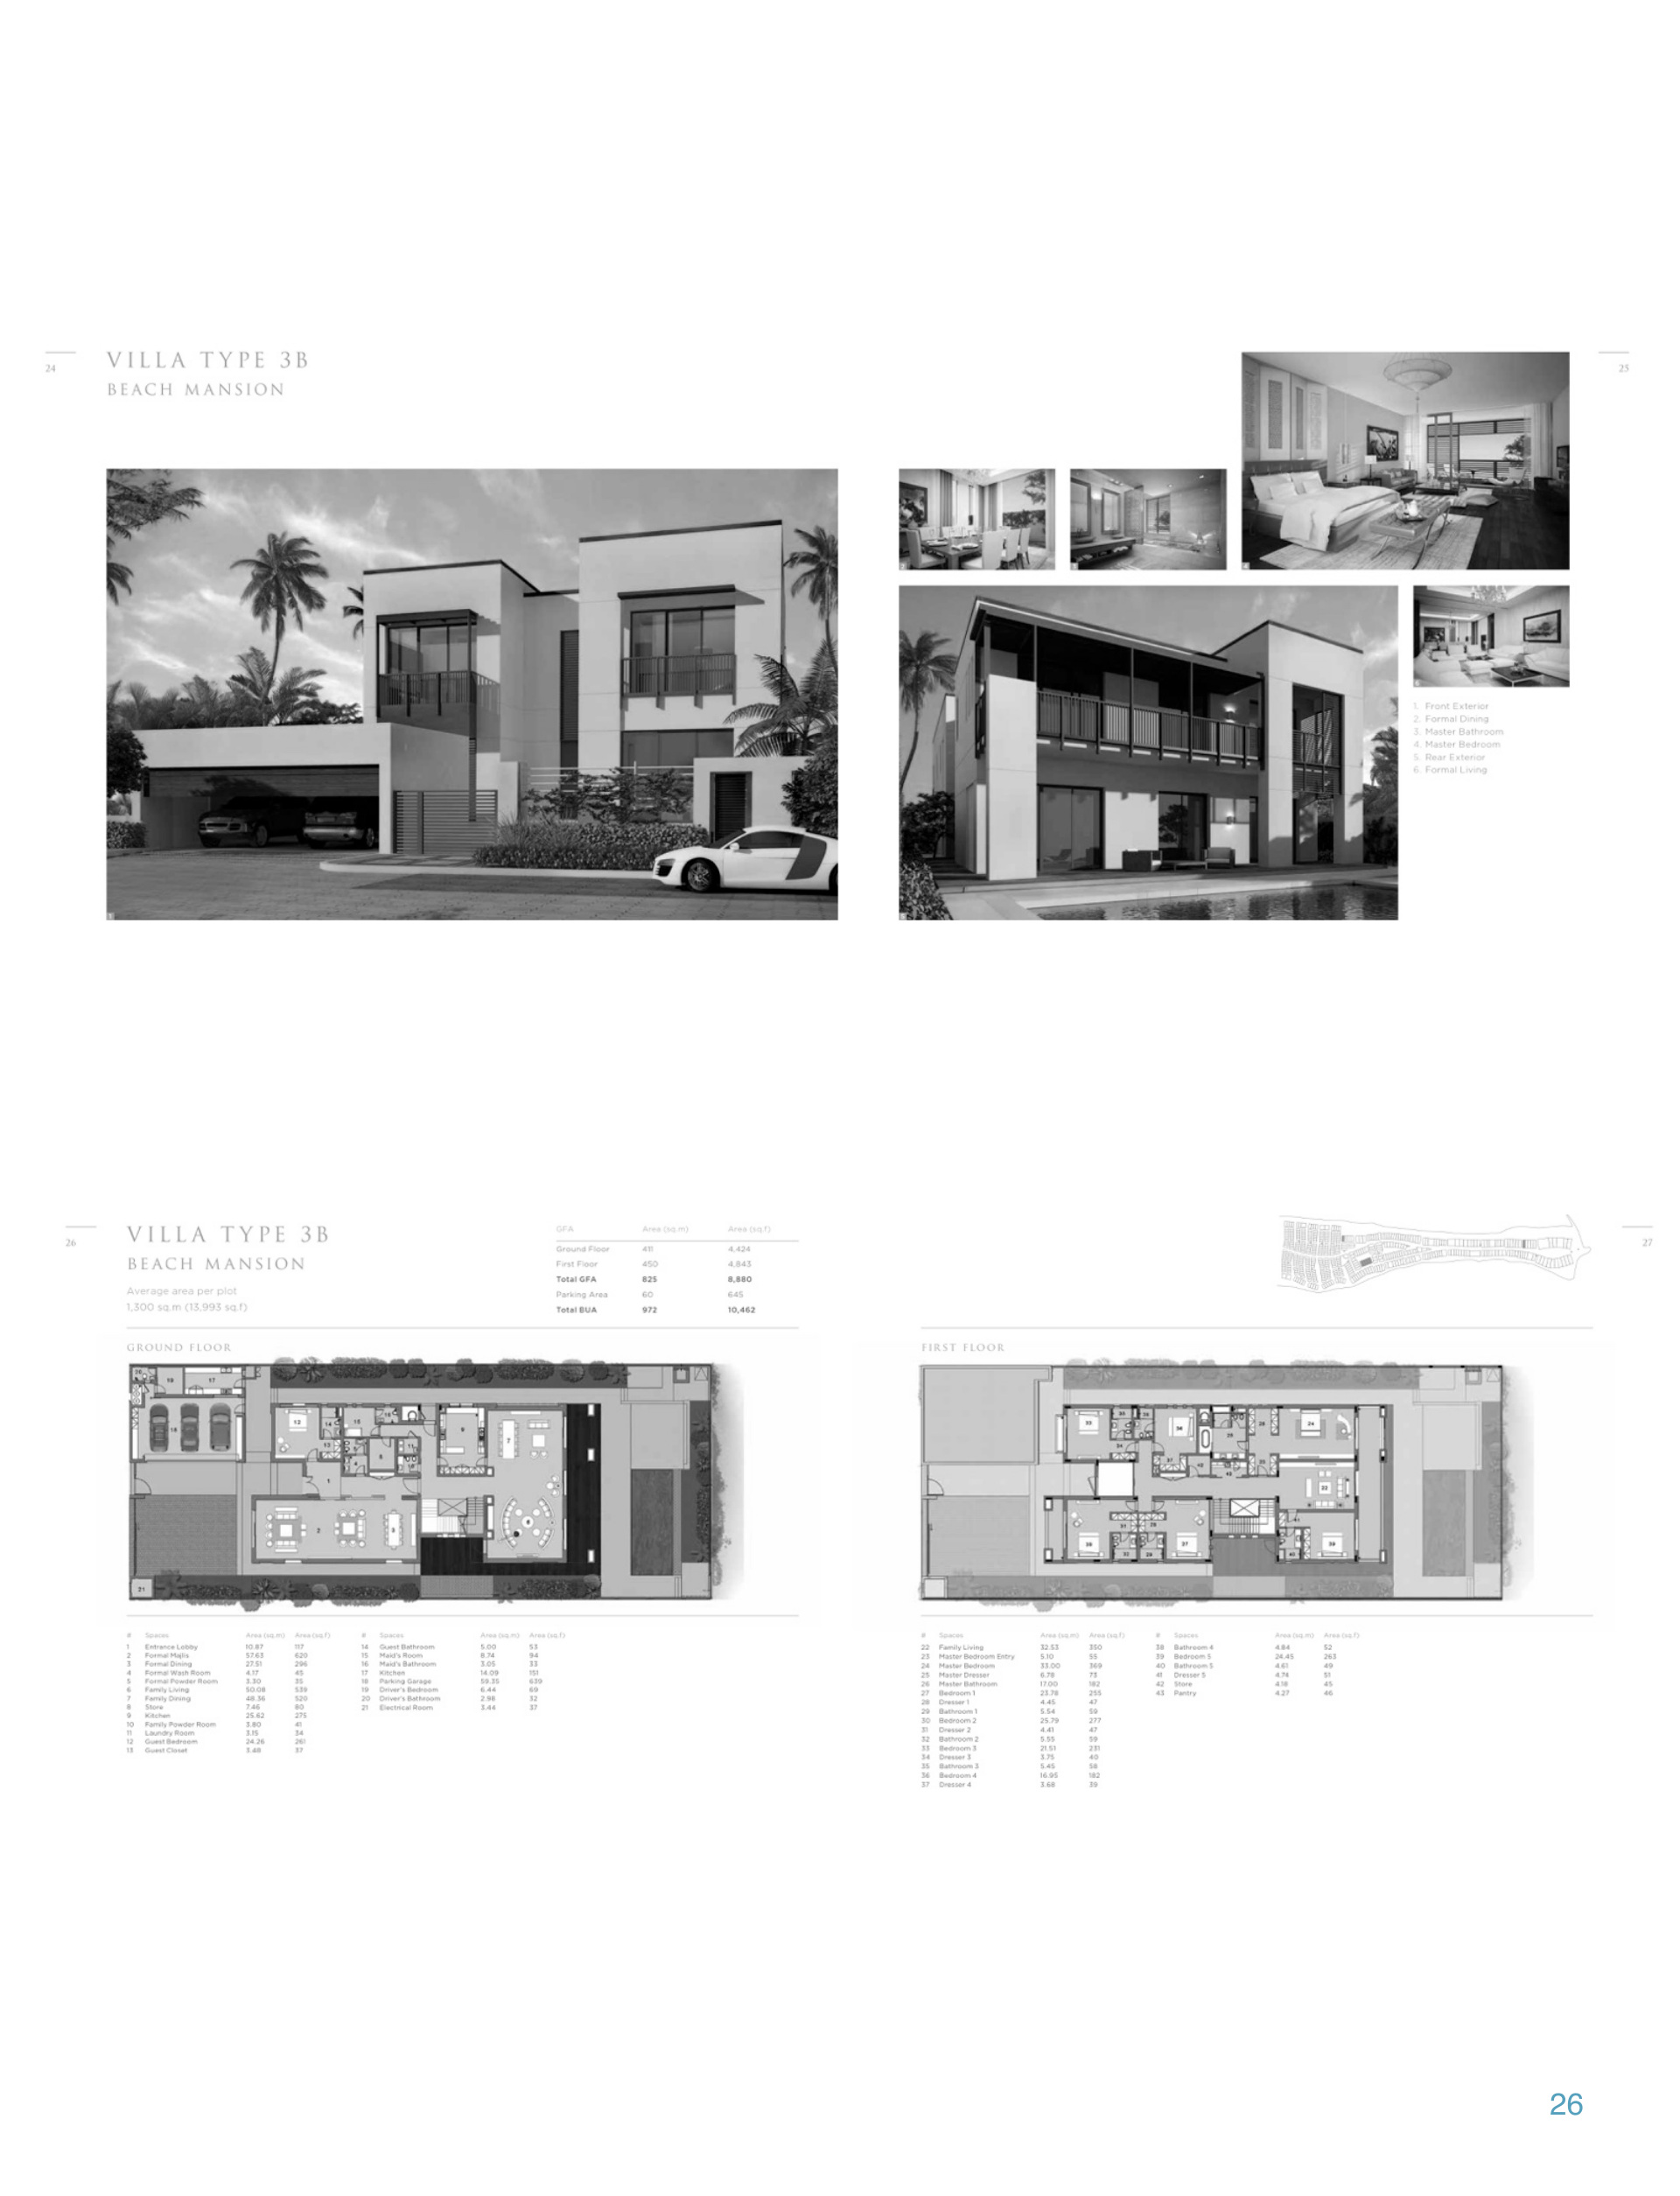
Project record & further reading
Personal contribution: Portfolio 171223, PDF page 4; illustrated archive, pages 20–30. NAGA describes the 2011 design. LEAD Development supplies the Phase 1 delivery date and wider community quantities; these do not expand individual authorship beyond the recorded five villa prototypes and urban package.
- NAGA — The Point, Hidd al Saadiyat
- LEAD Development — delivered community, phases and project figures
Public sources reviewed September 2026. Captions distinguish photographs, construction records and design visualisations.