Marvella Residential Community.
Community planning organised around two green corridors and shared facilities.
- Residential
- Community planning
My contribution
Community planning, housing & mosque design · NAGA
Portfolio 171223 records my participation in overall site planning and production of the site-wide package, as well as design work on houses and the local mosque.
Landscape as the organising structure
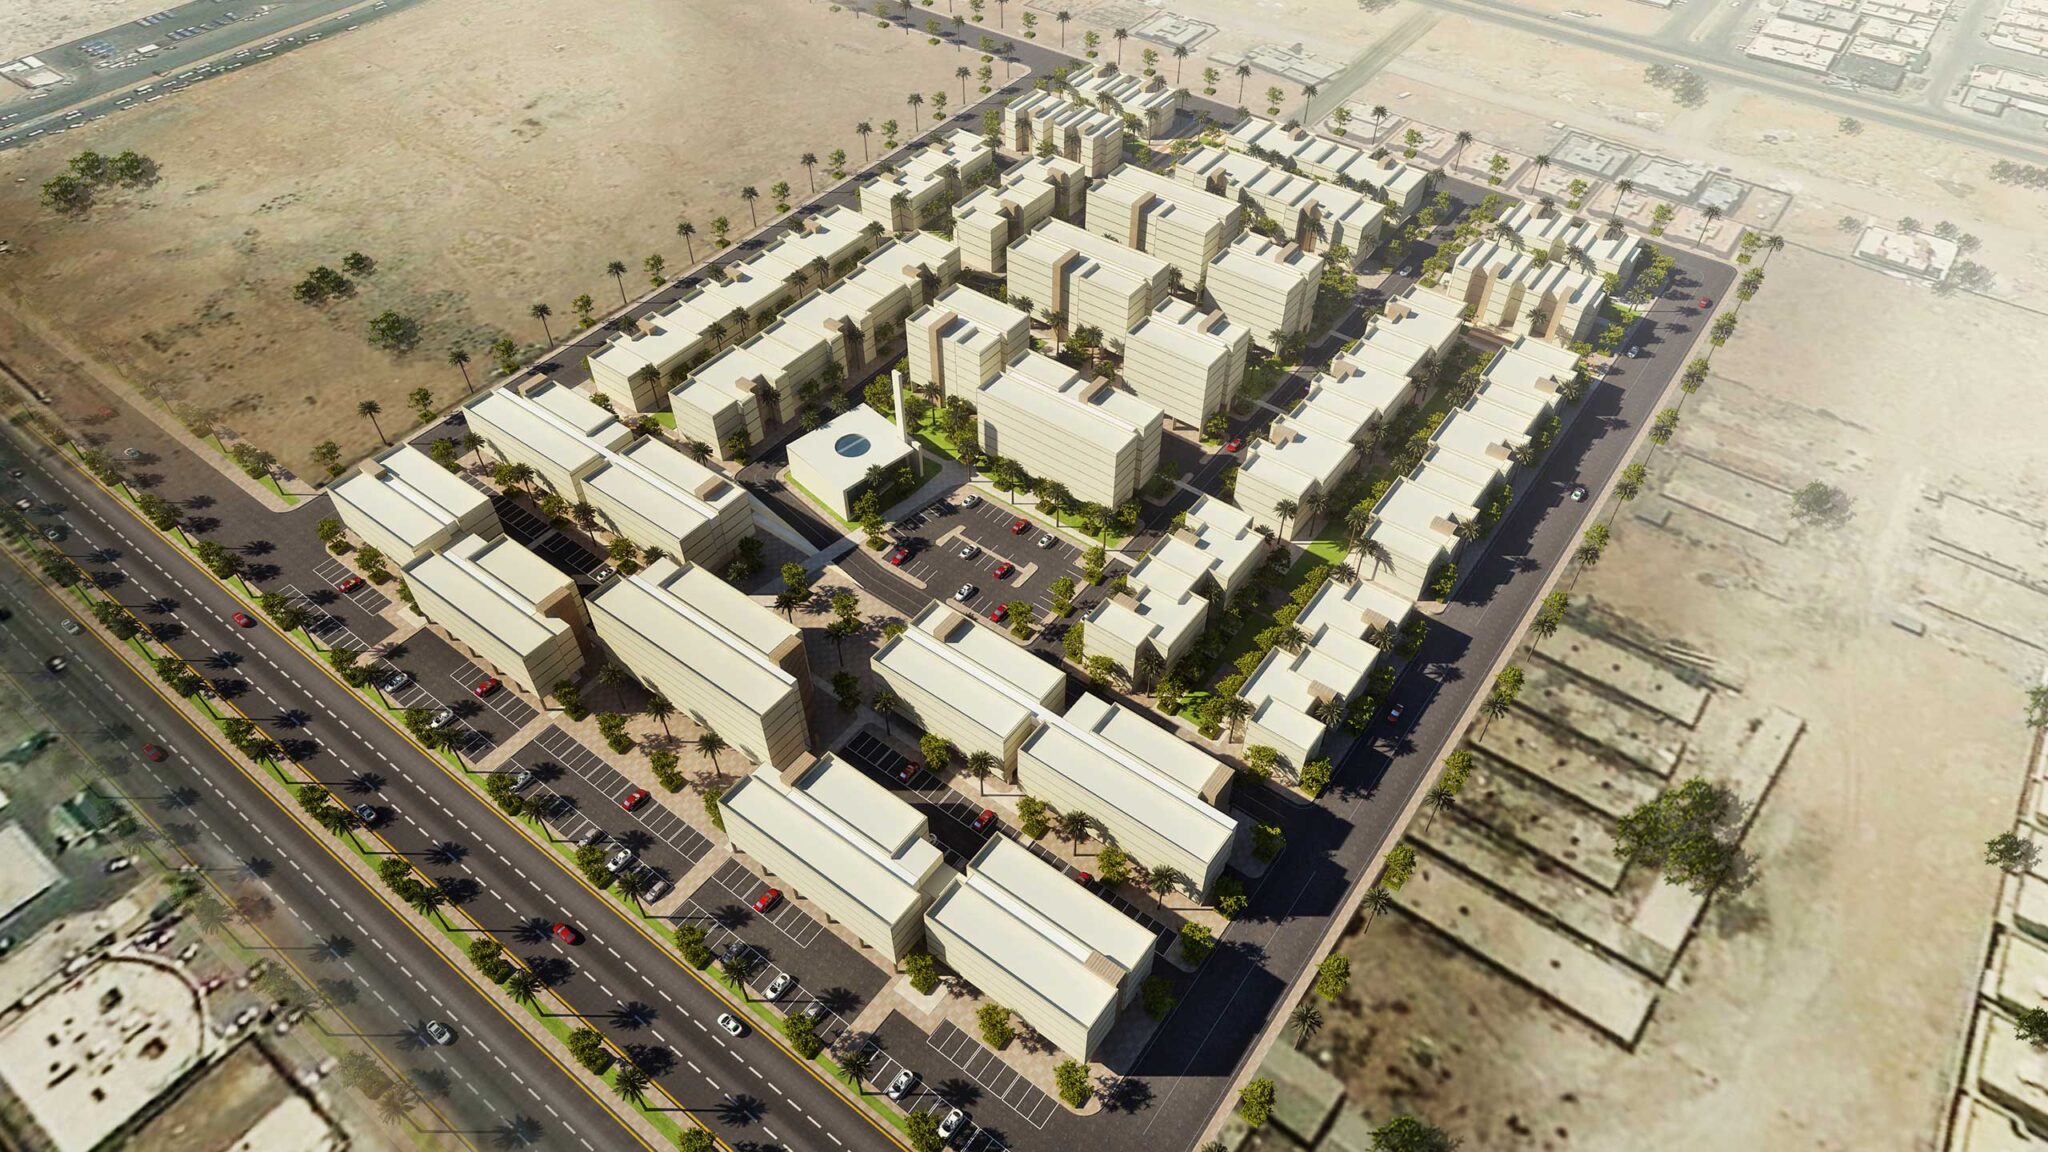
The portfolio and NAGA’s project record describe a 110,000 m² residential scheme organised along two linear green corridors. Housing, a mosque and a community centre are brought together within this shared landscape. [1]
Different housing forms
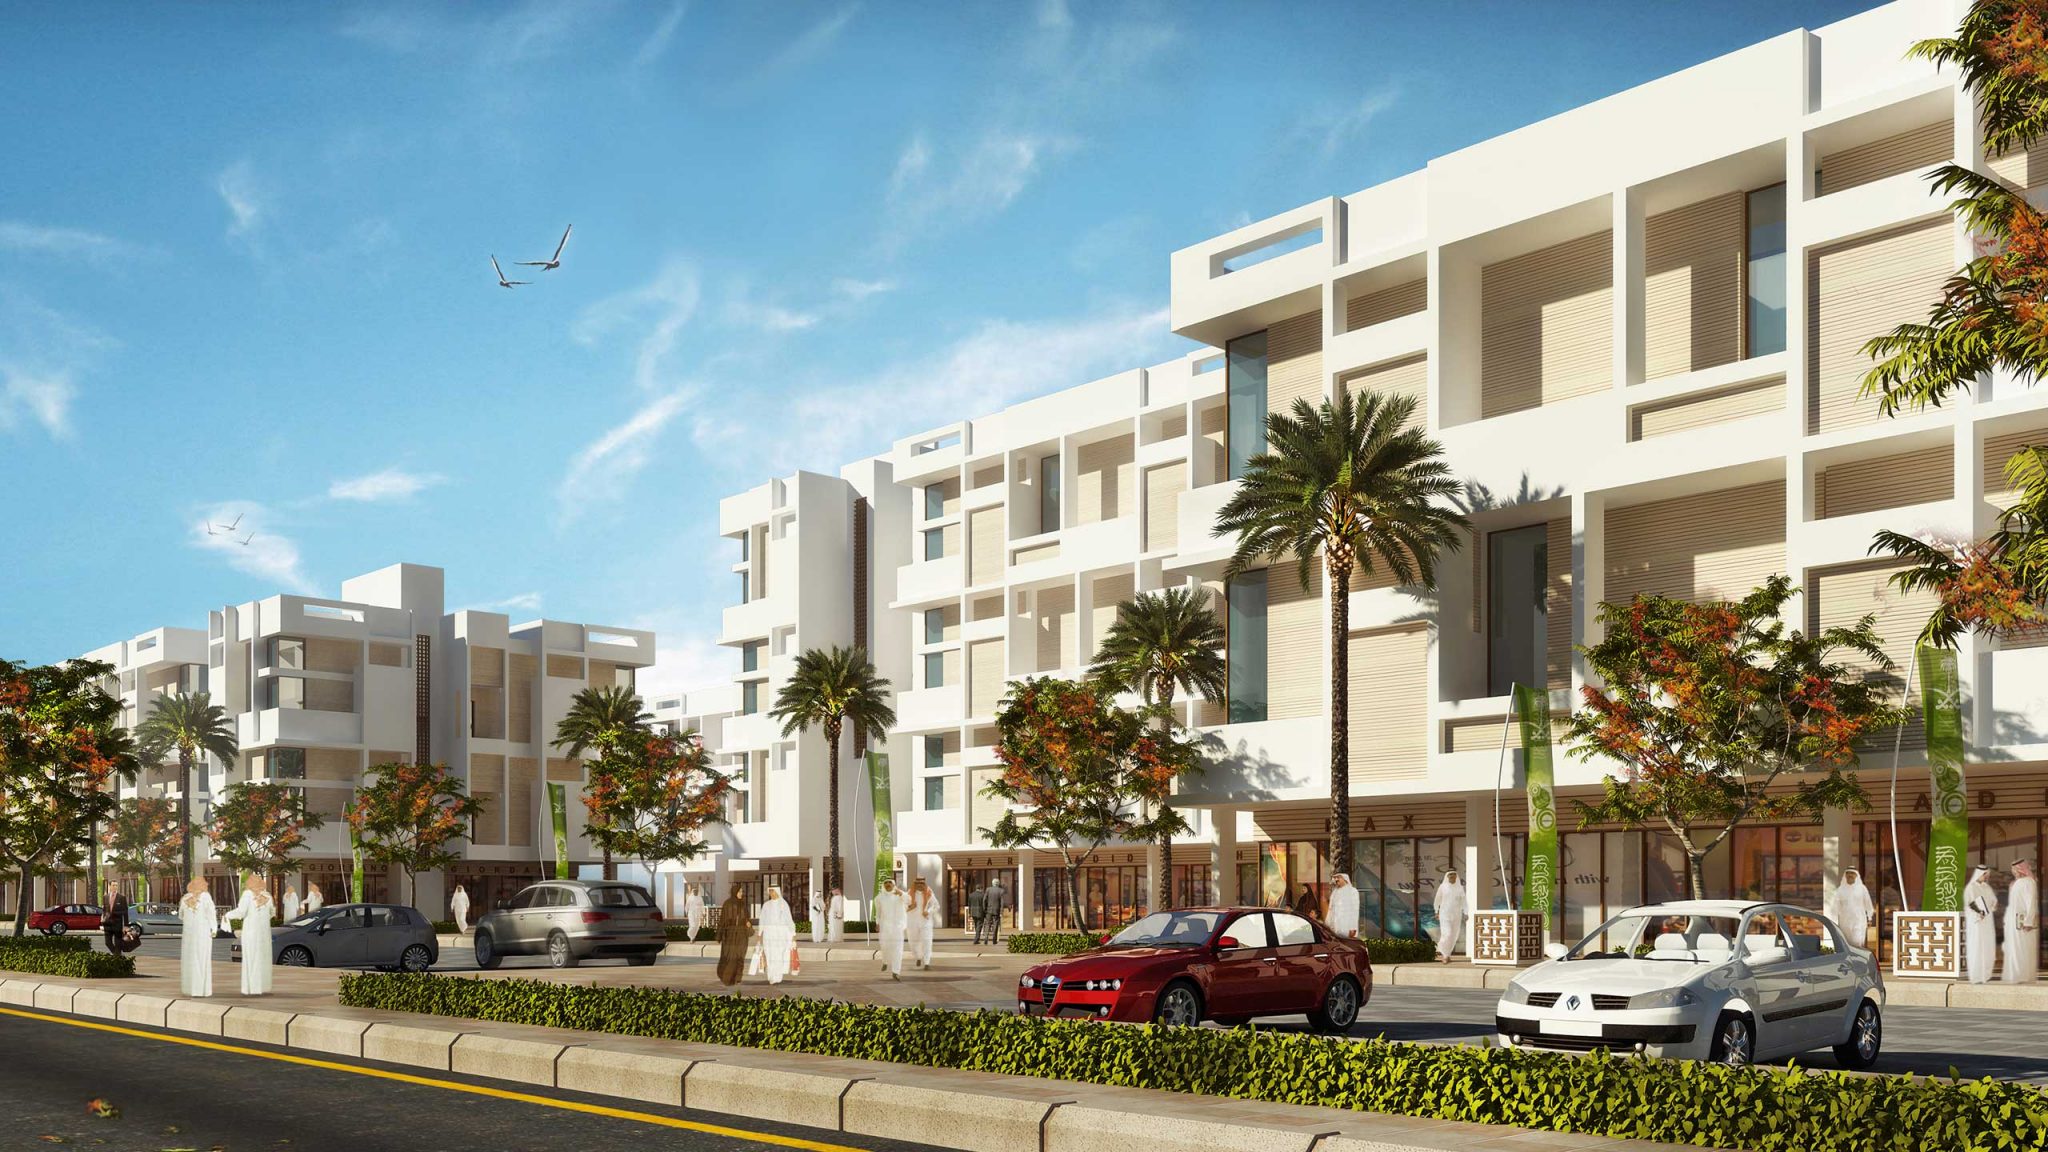
The scheme includes mid-rise apartment buildings, duplexes and flats. The mixed-use frontage on King Abdullah Road forms a continuous edge, while the internal arrangement defines the community’s shared open space. [1]
From master plan to individual buildings
My portfolio describes involvement at both scales: the overall community plan and site-wide information, alongside design of houses and the local mosque. These responsibilities connected the arrangement of the neighbourhood with its individual architectural elements.
Reading the community image
NAGA’s aerial visualisation shows the relationship between perimeter buildings, internal residential blocks and communal spaces. It supplements the written portfolio entry; no unverified completion date or built-status claim is attached to the design record.
Two faces of the perimeter block
NAGA describes the King Abdullah Road frontage as a continuous mixed-use block with a varied outward composition. Its inward-facing arrangement defines the residential enclosure. The distinction between those two faces helps explain how the scheme combines a metropolitan street edge with communal open space inside. [1]
Project record & further reading
Individual contribution: Portfolio 171223, PDF page 4. Project context and imagery: NAGA’s published project record. This page documents the design scheme; a current completion date is not established here.
Public sources reviewed September 2026. Captions distinguish photographs, construction records and design visualisations.