Silicon Oasis Mosque.
A mosque proposal shaped by an expressive roof, calligraphy and filtered daylight.
- Civic & cultural
- Design development
My contribution
Architectural design development · NAGA
Portfolio 171223 identifies my contribution as developing and executing the design concept through the development stages.
A contemporary expression of worship
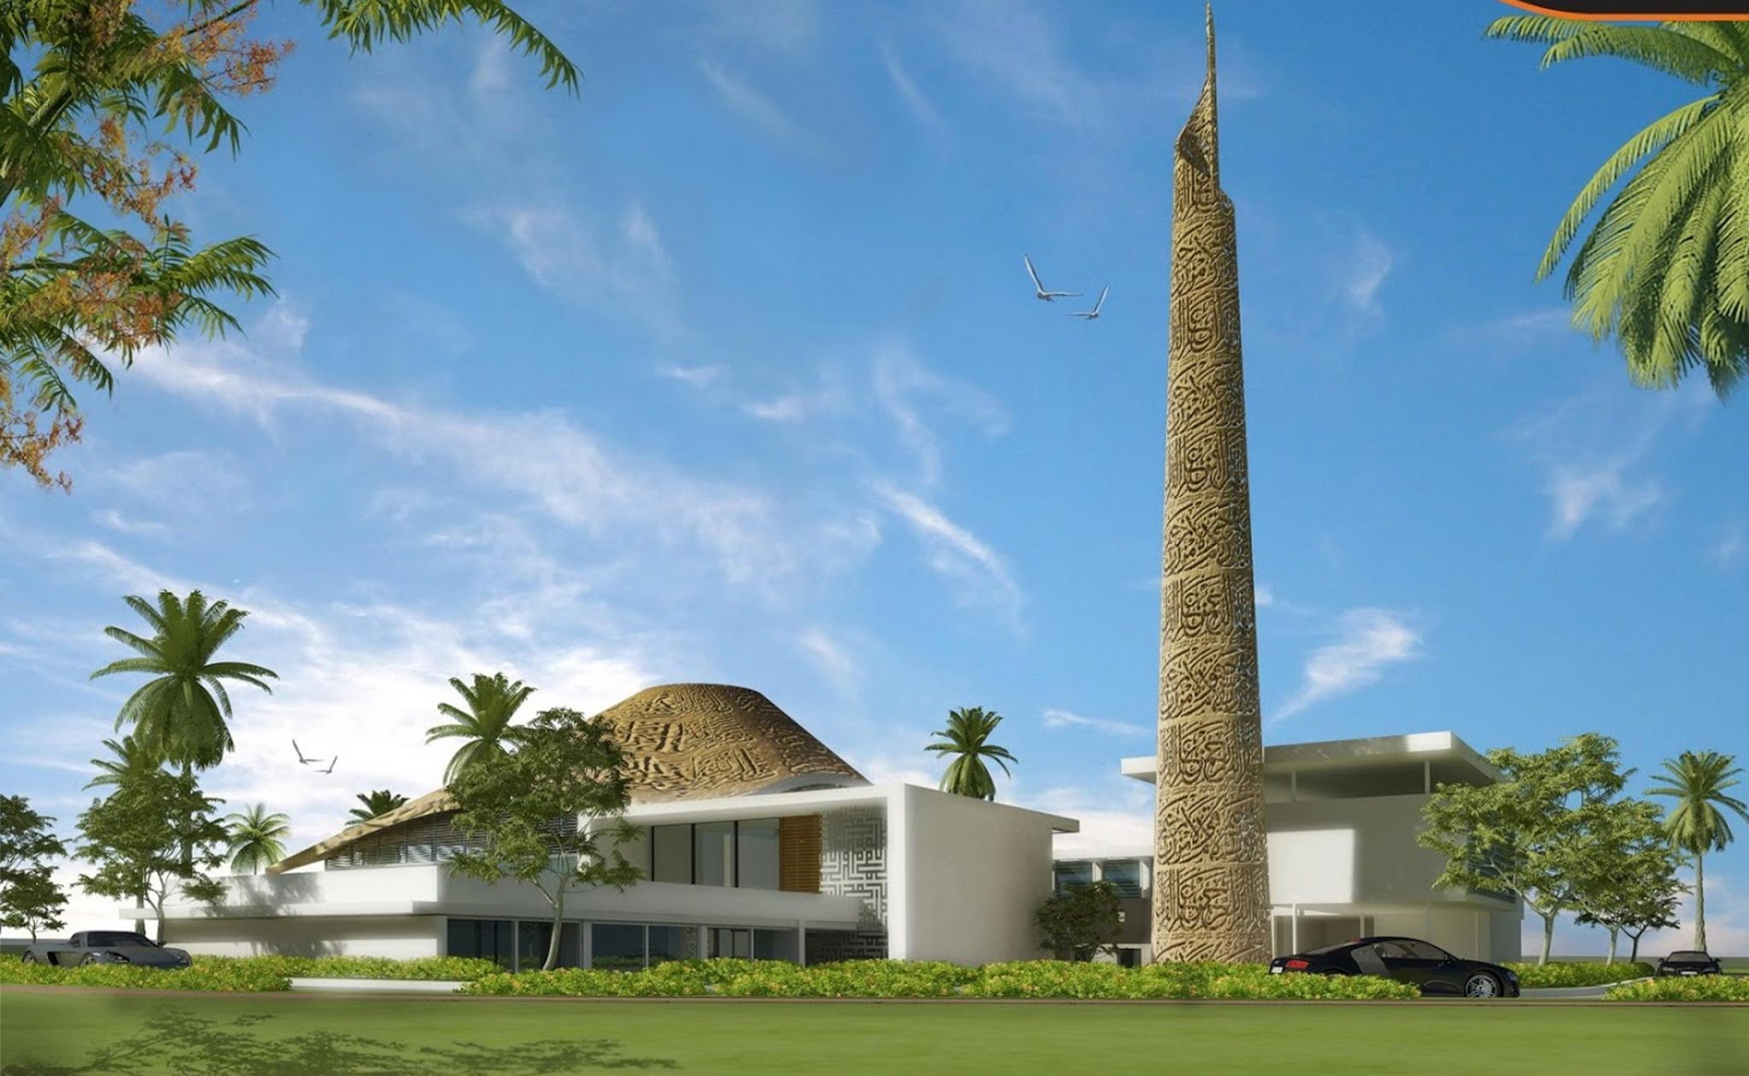
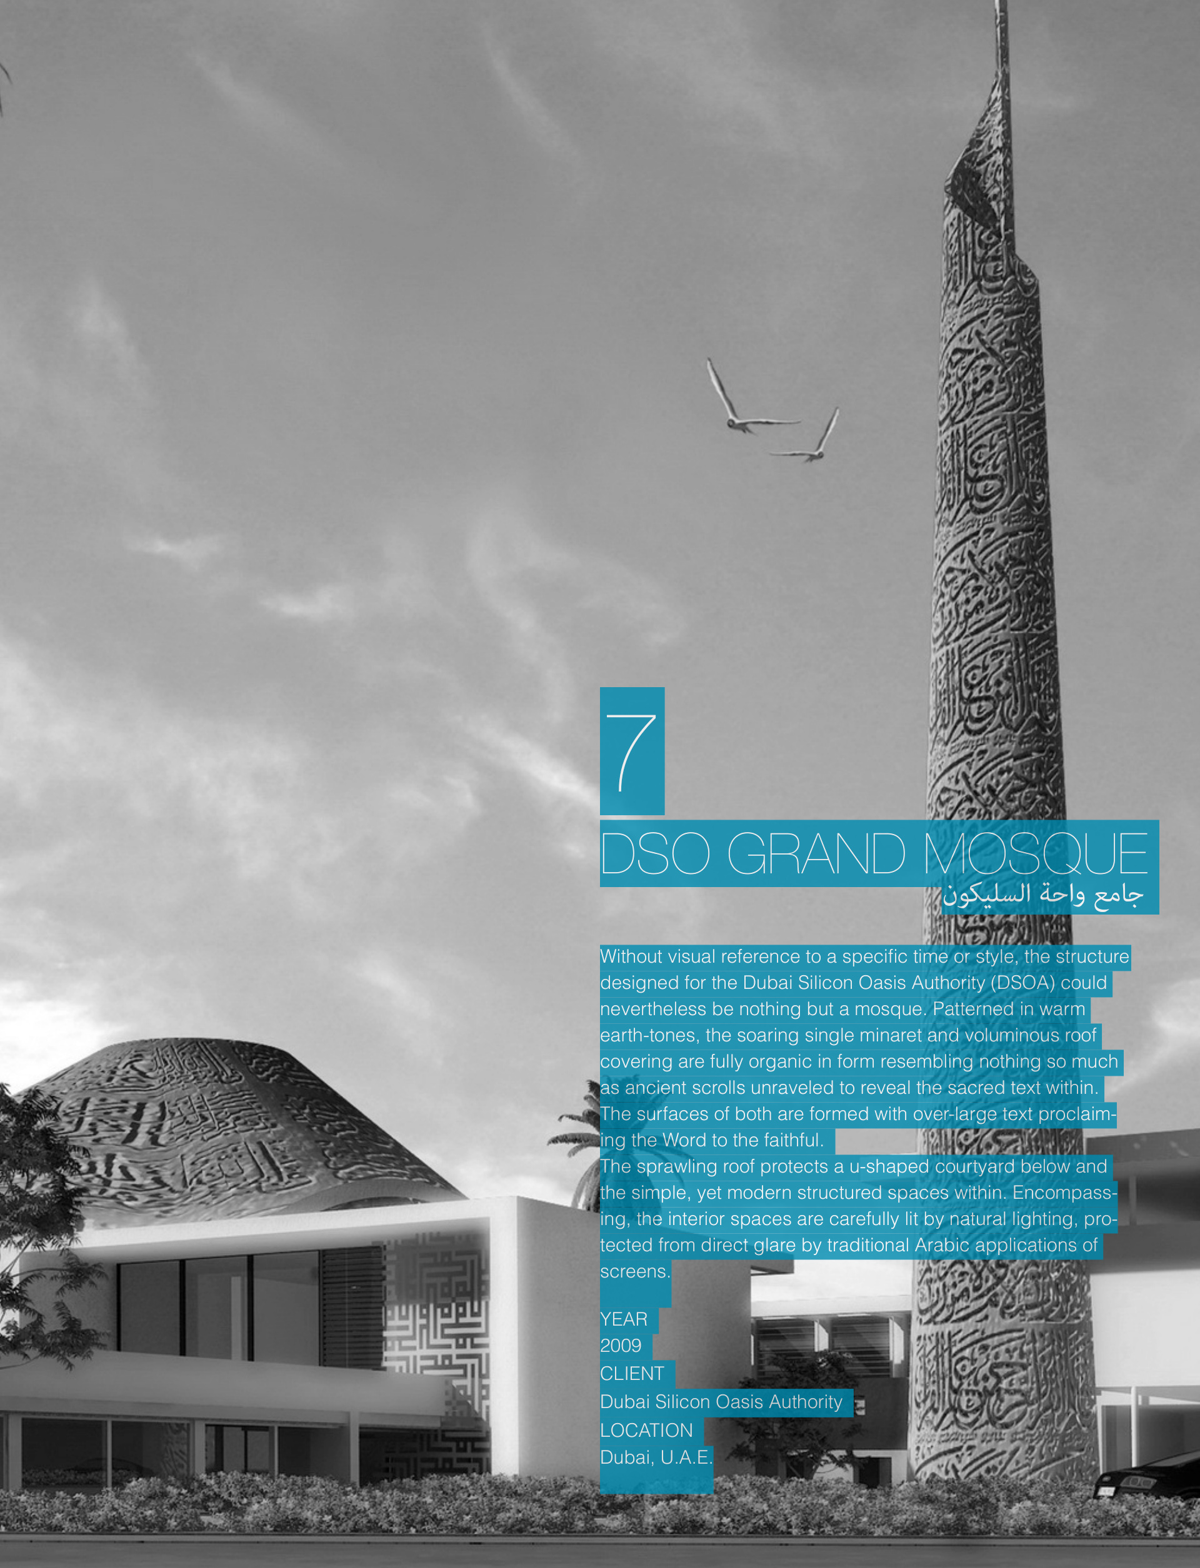
The design explores a mosque identity through a sculptural roof and single minaret. NAGA relates these forms to unfurled scrolls, with enlarged text forming part of the surface treatment. [1]
The courtyard as a sheltered centre
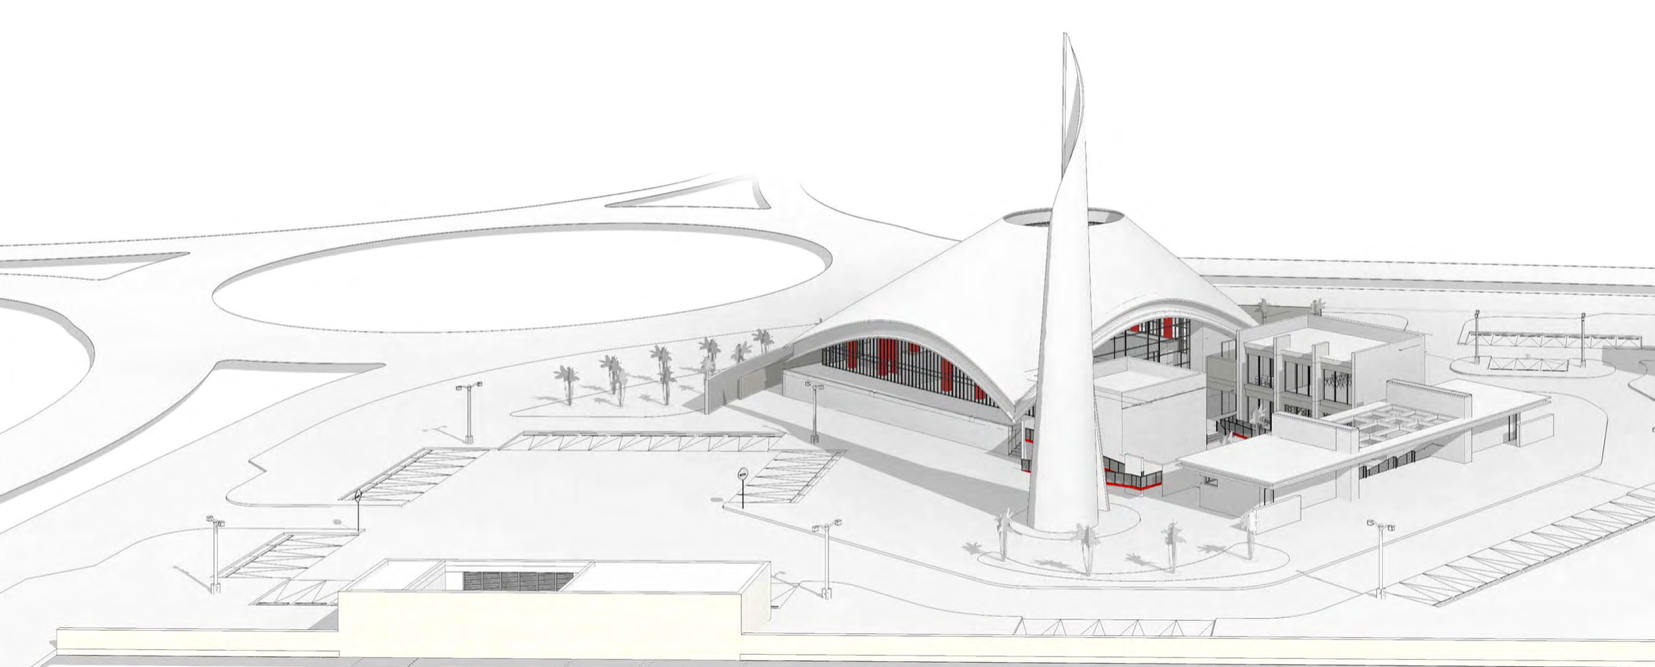

A broad roof protects a U-shaped courtyard and the more simply arranged spaces below. This contrast between expressive covering and orderly accommodation gives the proposal both a recognisable silhouette and an internal gathering space. [1]
Daylight and screening
The portfolio describes naturally lit interiors protected from direct glare by screens. The architectural intention is to admit light while moderating its intensity, rather than relying on an unfiltered glazed enclosure.
Developing the architectural concept
The model and visualisation preserve the relationship between roof, minaret and courtyard. My recorded role concerns developing the concept into architectural information. The archive does not establish a completed building or opening date.
Roof and courtyard as one composition
The large roof and single minaret share the scroll-like geometry described by NAGA. Beneath that expressive silhouette, the U-shaped courtyard and screened interiors establish a more sheltered scale. Reading the exterior and interior images together shows how the ceremonial form was intended to lead into spaces for gathering and worship. [1]
Design record
Inside the original portfolio
Original project pages, preserving the drawings, visualisations and photographs together. Select a page to enlarge. Image detail is limited by the supplied archive.
Project record & further reading
Documented in the supplied Visual Portfolio and Portfolio 171223. Dates and figures describe the portfolio scheme; present-day completion has not been independently verified. Individual roles are taken from the portfolio, with practice credits identified separately.
Public sources reviewed September 2026. Captions distinguish photographs, construction records and design visualisations.