Sawari Mixed-use Towers.
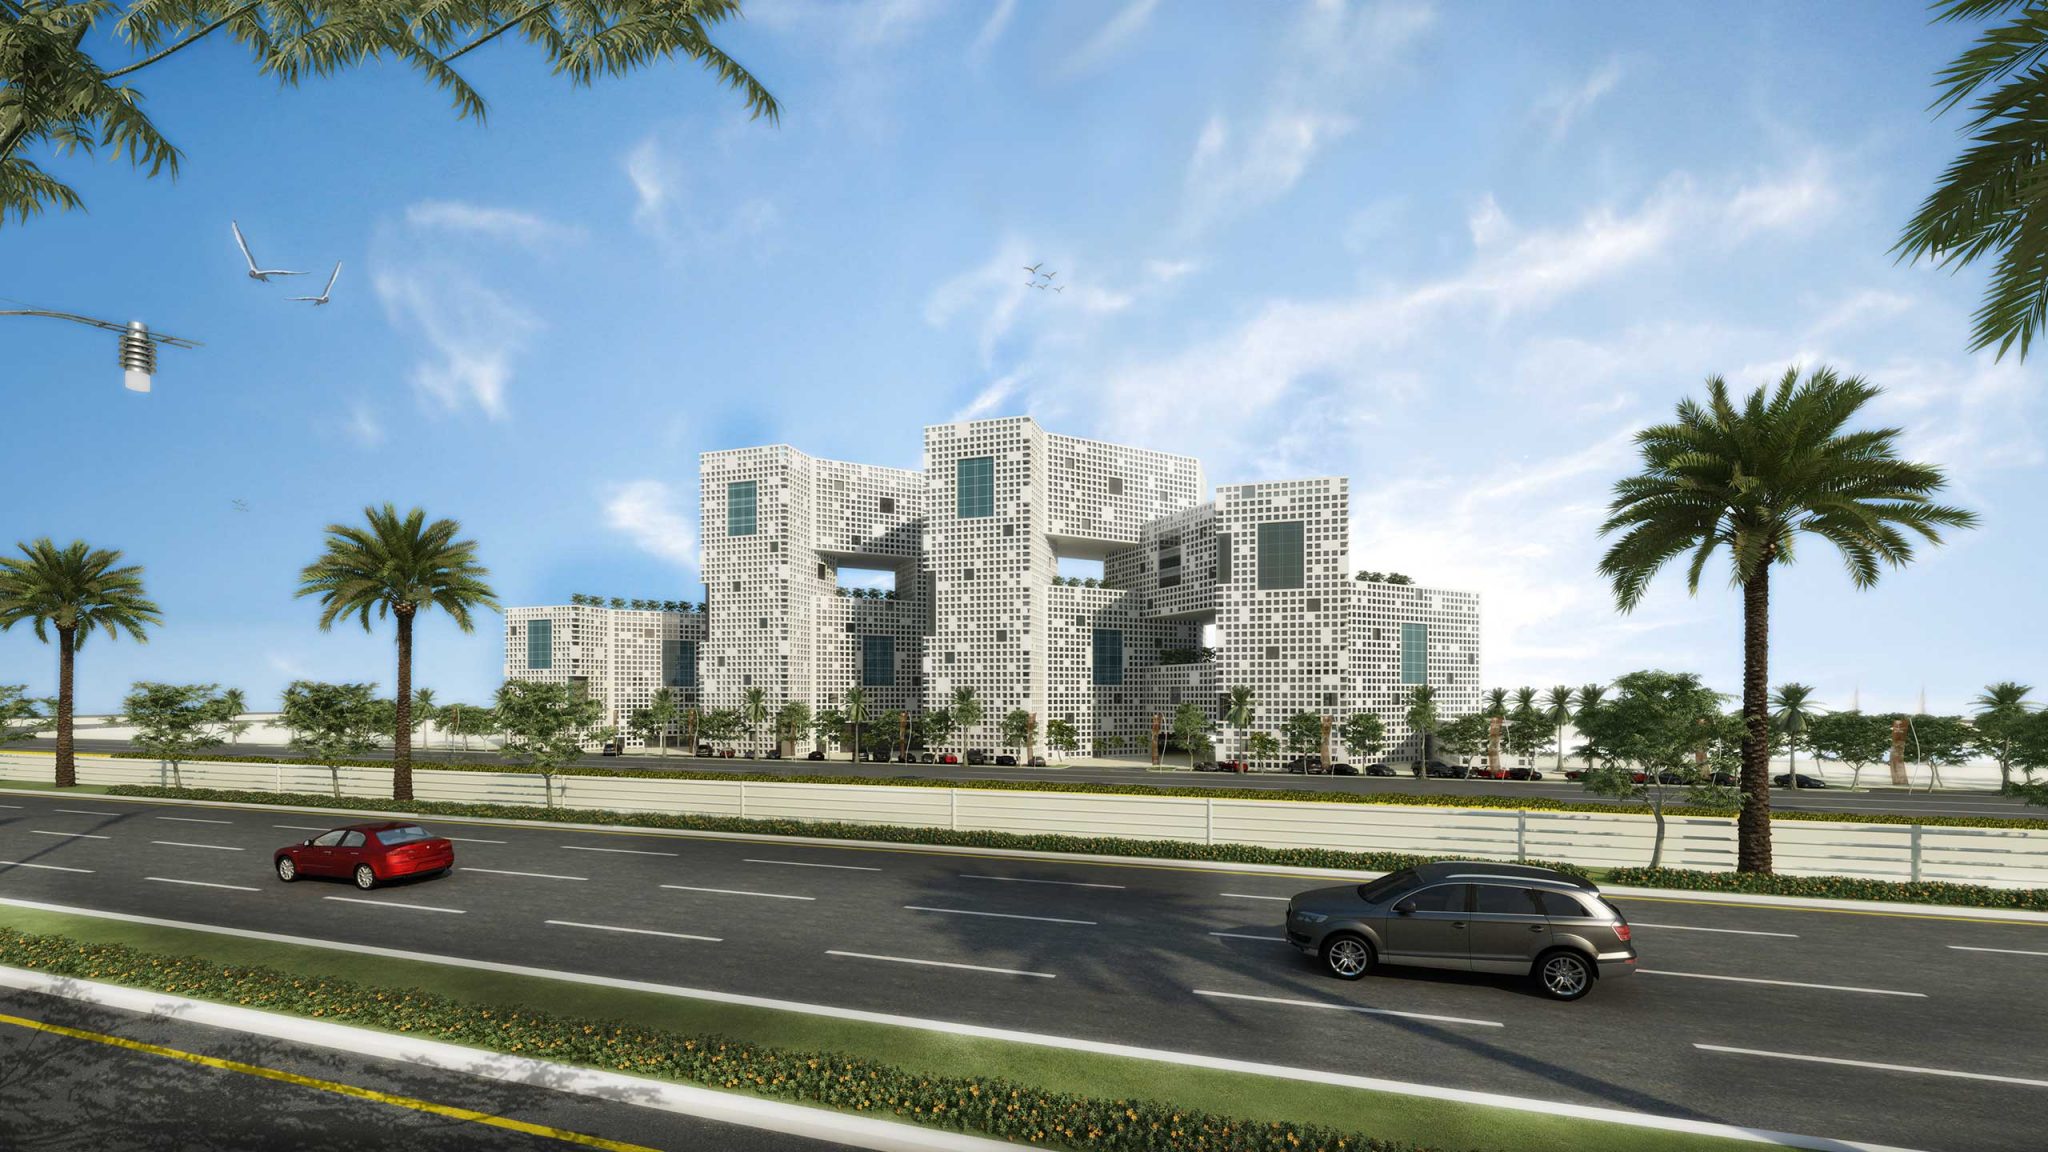
Waterfront housing and hospitality arranged around angled wings and elevated courts.
- Mixed-use
- Design development
- BIM coordination
My contribution
Architecture & digital coordination · NAGA
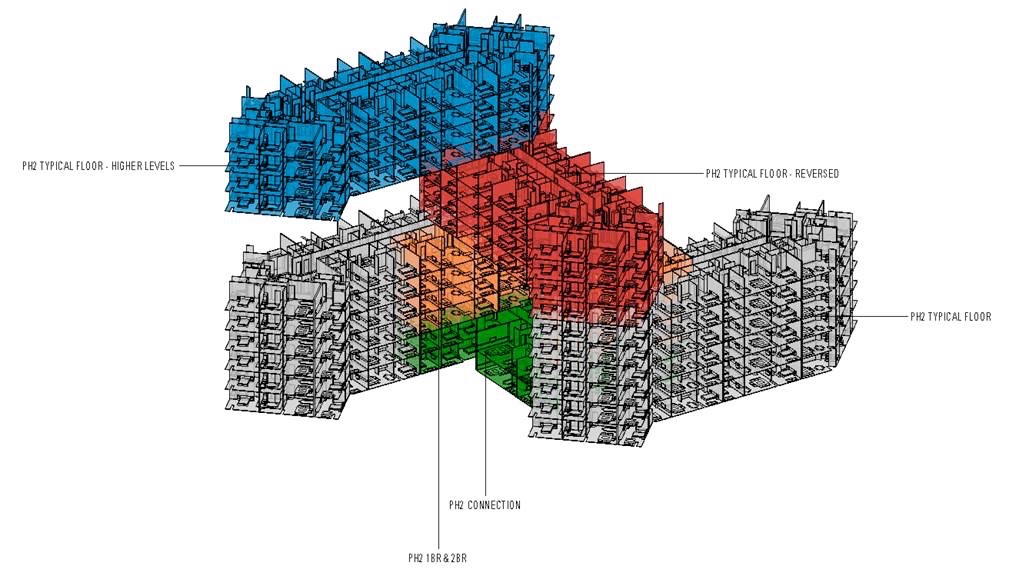
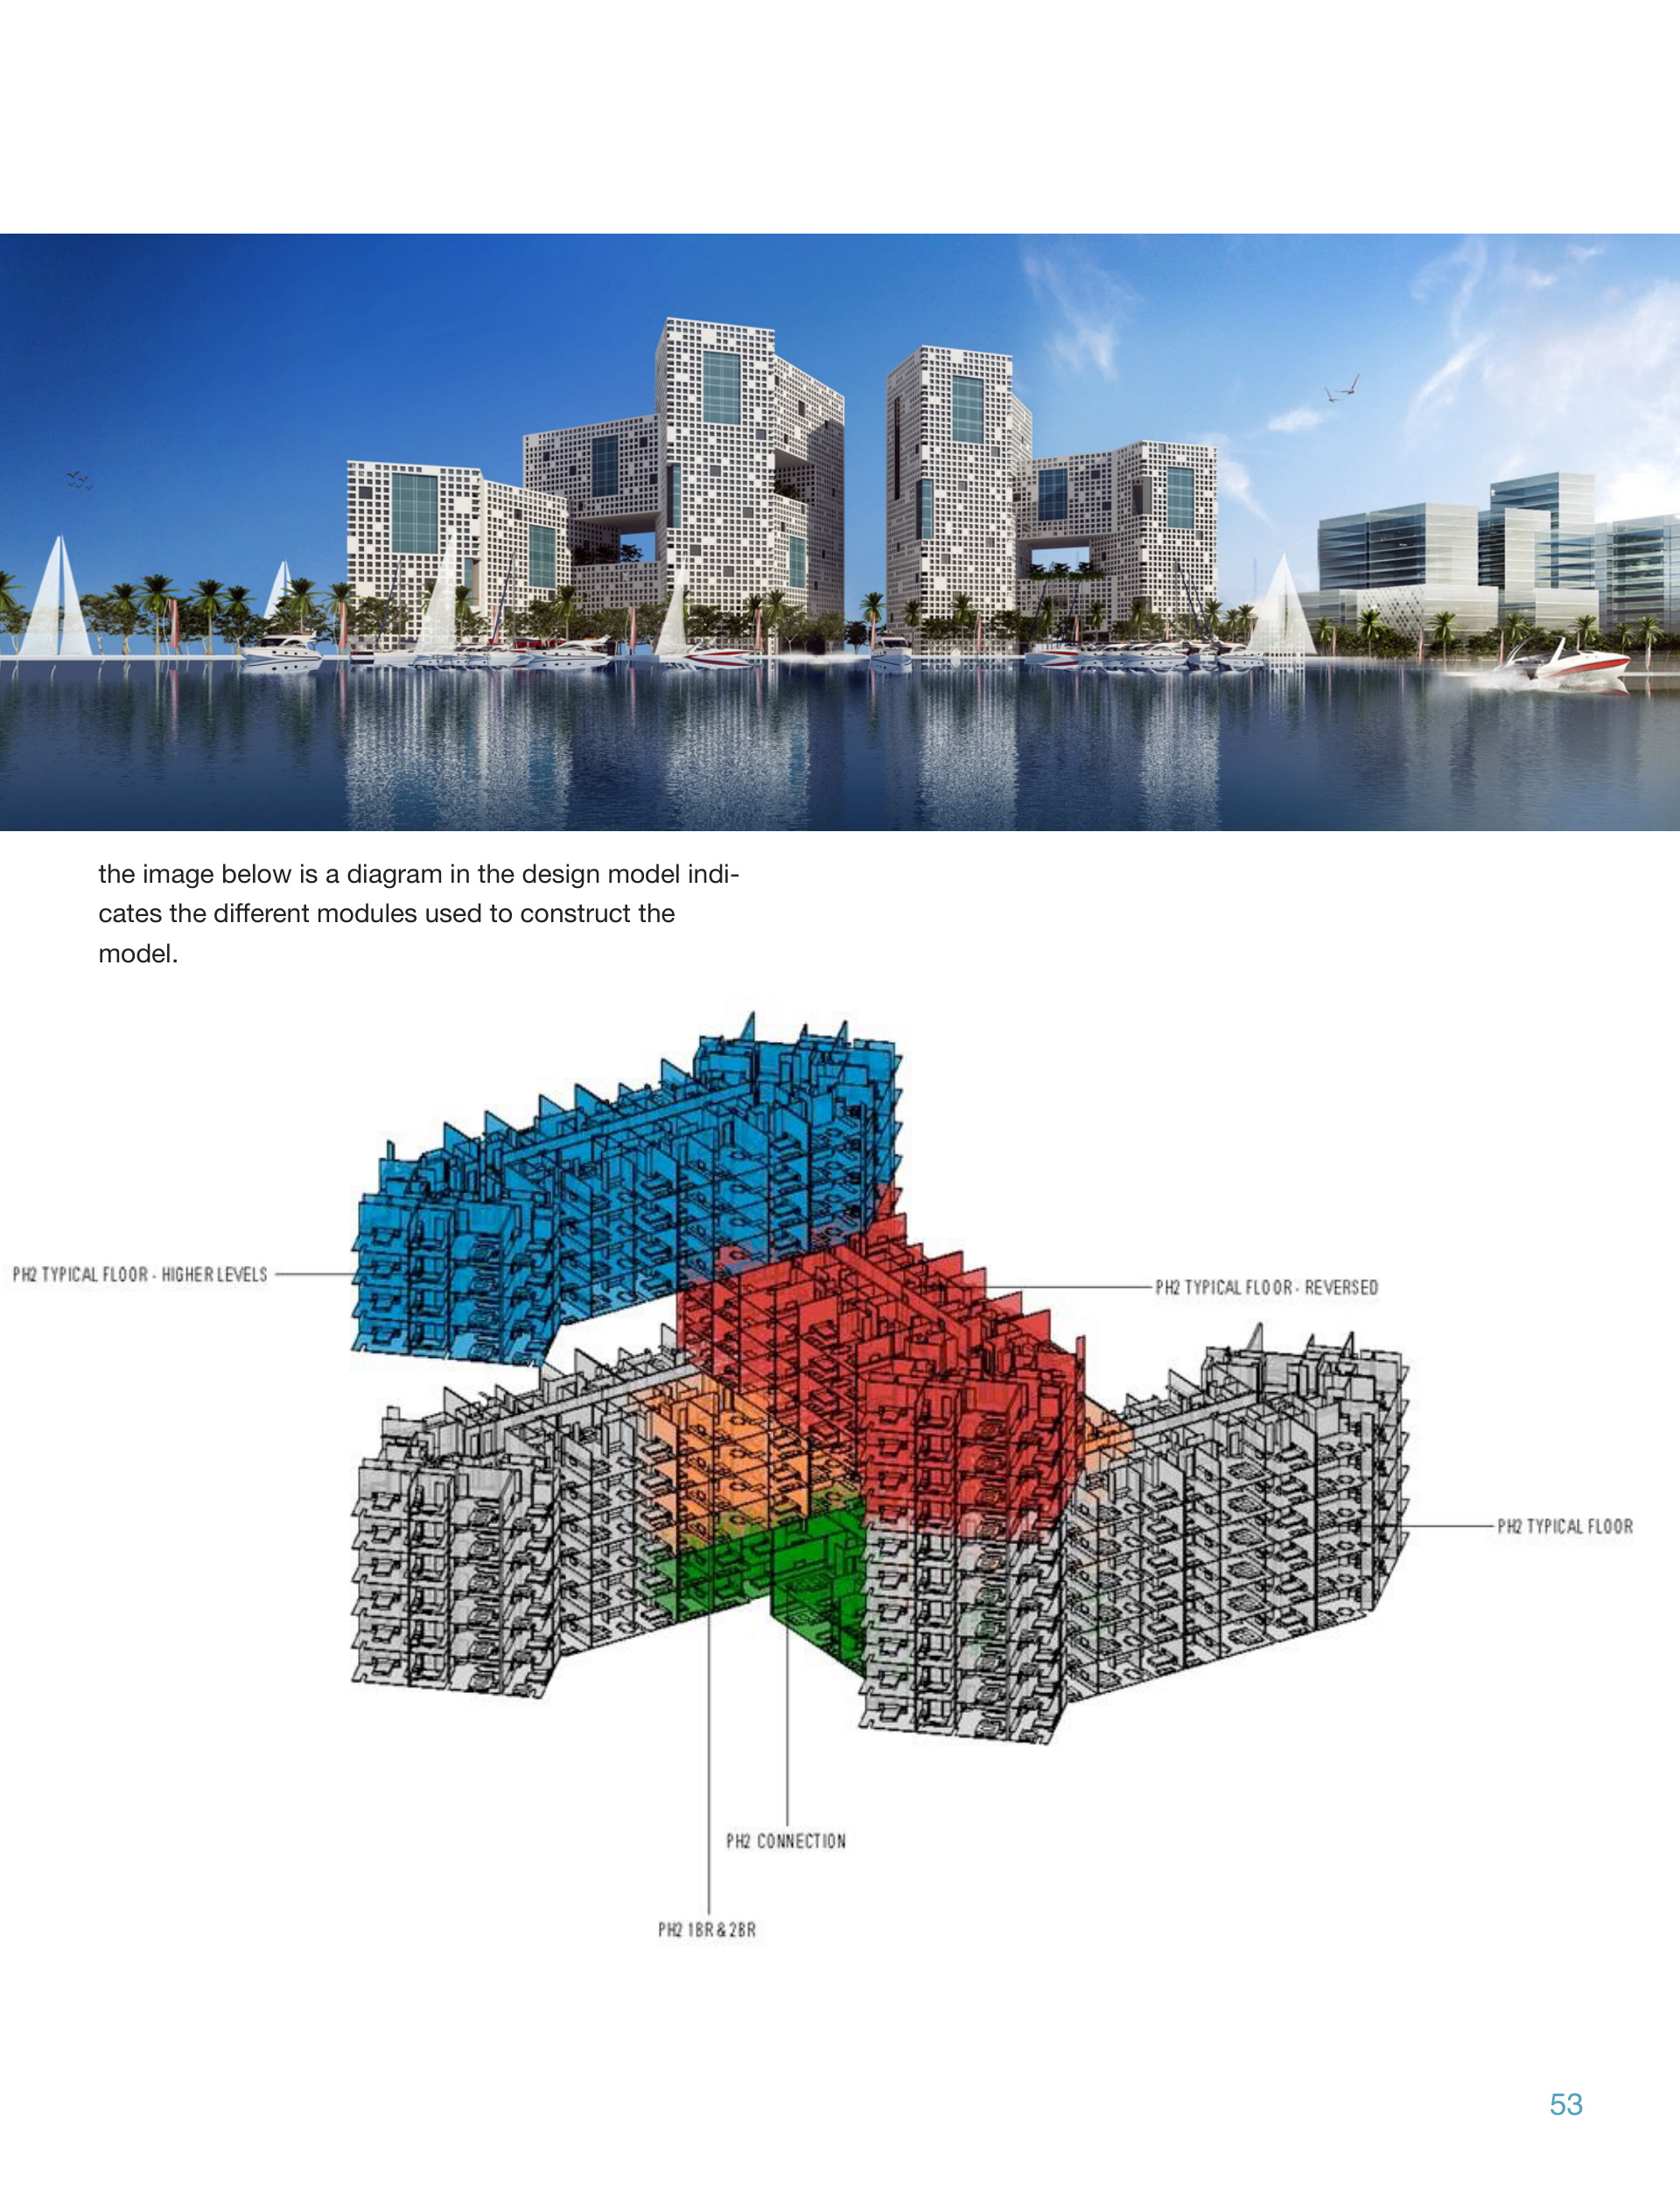
The detailed portfolio records my architectural and digital-coordination role, including the project’s BIM modelling and execution strategy. The visual archive illustrates the model modules used to organise the development.
A plan directed towards the water

The proposal uses branching, Y-shaped buildings on a rectangular waterfront site. NAGA describes the arrangement as a means of opening apartments and hotel rooms towards the Gulf, with a common parking basement beneath the development. [1]
Elevated places to meet
Connecting wings create sky courts with planting and pools. These shared spaces give the development a social dimension above the ground plane, while the diagonal wings are intended to encourage sea breezes through the scheme. [1]
A modular digital model
The portfolio includes a colour-coded model in which repeated parts are separated into modules. This makes the assembly logic legible and records the digital-coordination aspect of my involvement alongside the architectural visualisations.
Understanding the phase figures

Portfolio 171223 also describes a first residential phase of 125 apartments and 23,560 m² built-up area. These are phase-specific archive figures, distinct from the 66,000 m² whole-scheme figure. Neither is presented as a verified measurement of a completed development.
The environmental intent of the plan
NAGA describes the diagonal wings as a way to admit sea breezes as well as maximise water views. The bridging wings create elevated courts with landscape and pools, while a shared basement ties the buildings together. This is the architect’s stated design intent; no measured ventilation or energy-performance result is claimed. [1]
Design record
Inside the original portfolio
Original project pages, preserving the drawings, visualisations and photographs together. Select a page to enlarge. Image detail is limited by the supplied archive.
Project record & further reading
Documented in the supplied Visual Portfolio and Portfolio 171223. Dates and figures describe the portfolio scheme; present-day completion has not been independently verified. Individual roles are taken from the portfolio, with practice credits identified separately.
Public sources reviewed September 2026. Captions distinguish photographs, construction records and design visualisations.