Emirates Human Rights Association.
A civic headquarters combining a welcoming atrium, public facilities and offices that support the association’s work.
- Civic architecture
- Atrium and daylight
- Institutional workplace
My contribution
Lead Architect · design & development · NAGA
Portfolio 171223 explicitly identifies my role as a lead architect for the design and development of the Emirates Human Rights Association building.
A purpose-built civic home
The association’s 2009 announcement describes a headquarters selected after several design proposals and studies. The brief included administration and committee offices, workshop rooms, a lecture hall and training accommodation. The existing premises were described as insufficient for its expanding activities. [1]
Torch, atrium and welcome
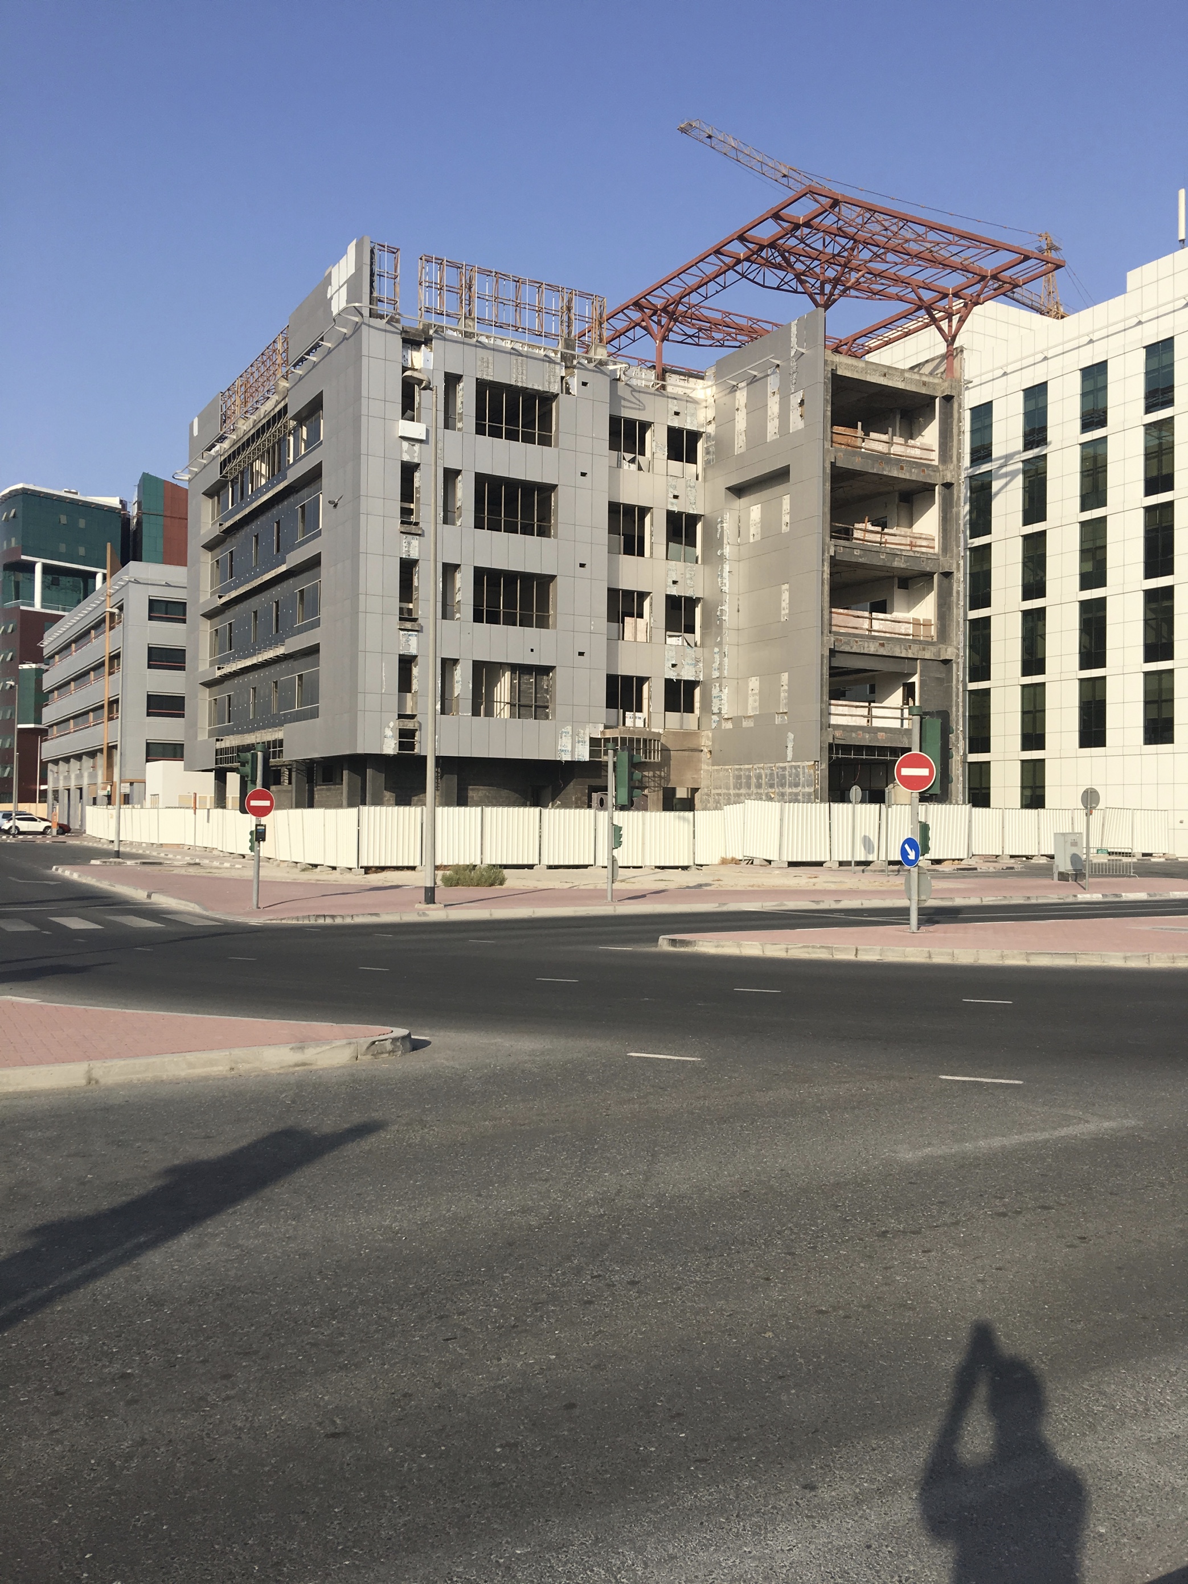
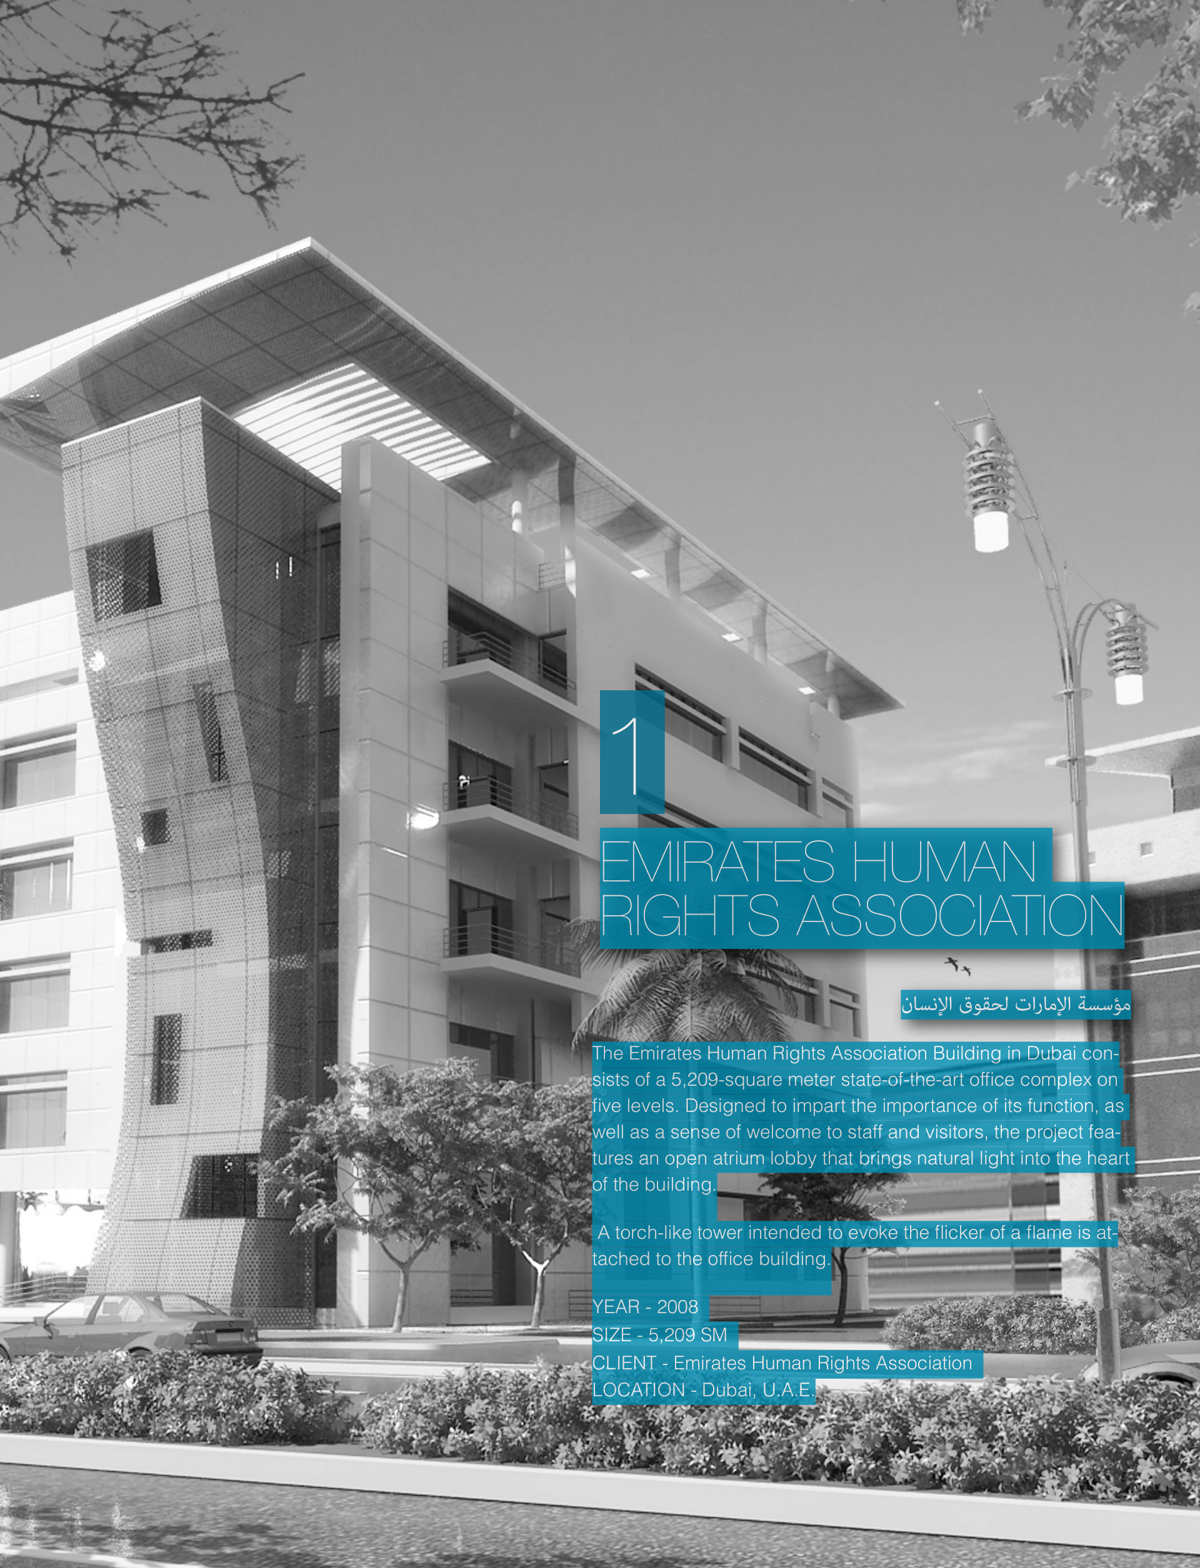
The original portfolio describes a 5,209 m² office complex over five levels. An open atrium lobby introduces daylight into the centre and provides a welcoming space for staff and visitors. A torch-like element attached to the office building is intended to evoke a flame. The design view shows a projecting upper frame and a distinct vertical element, giving the civic programme a recognisable street presence.
Public space below, offices above

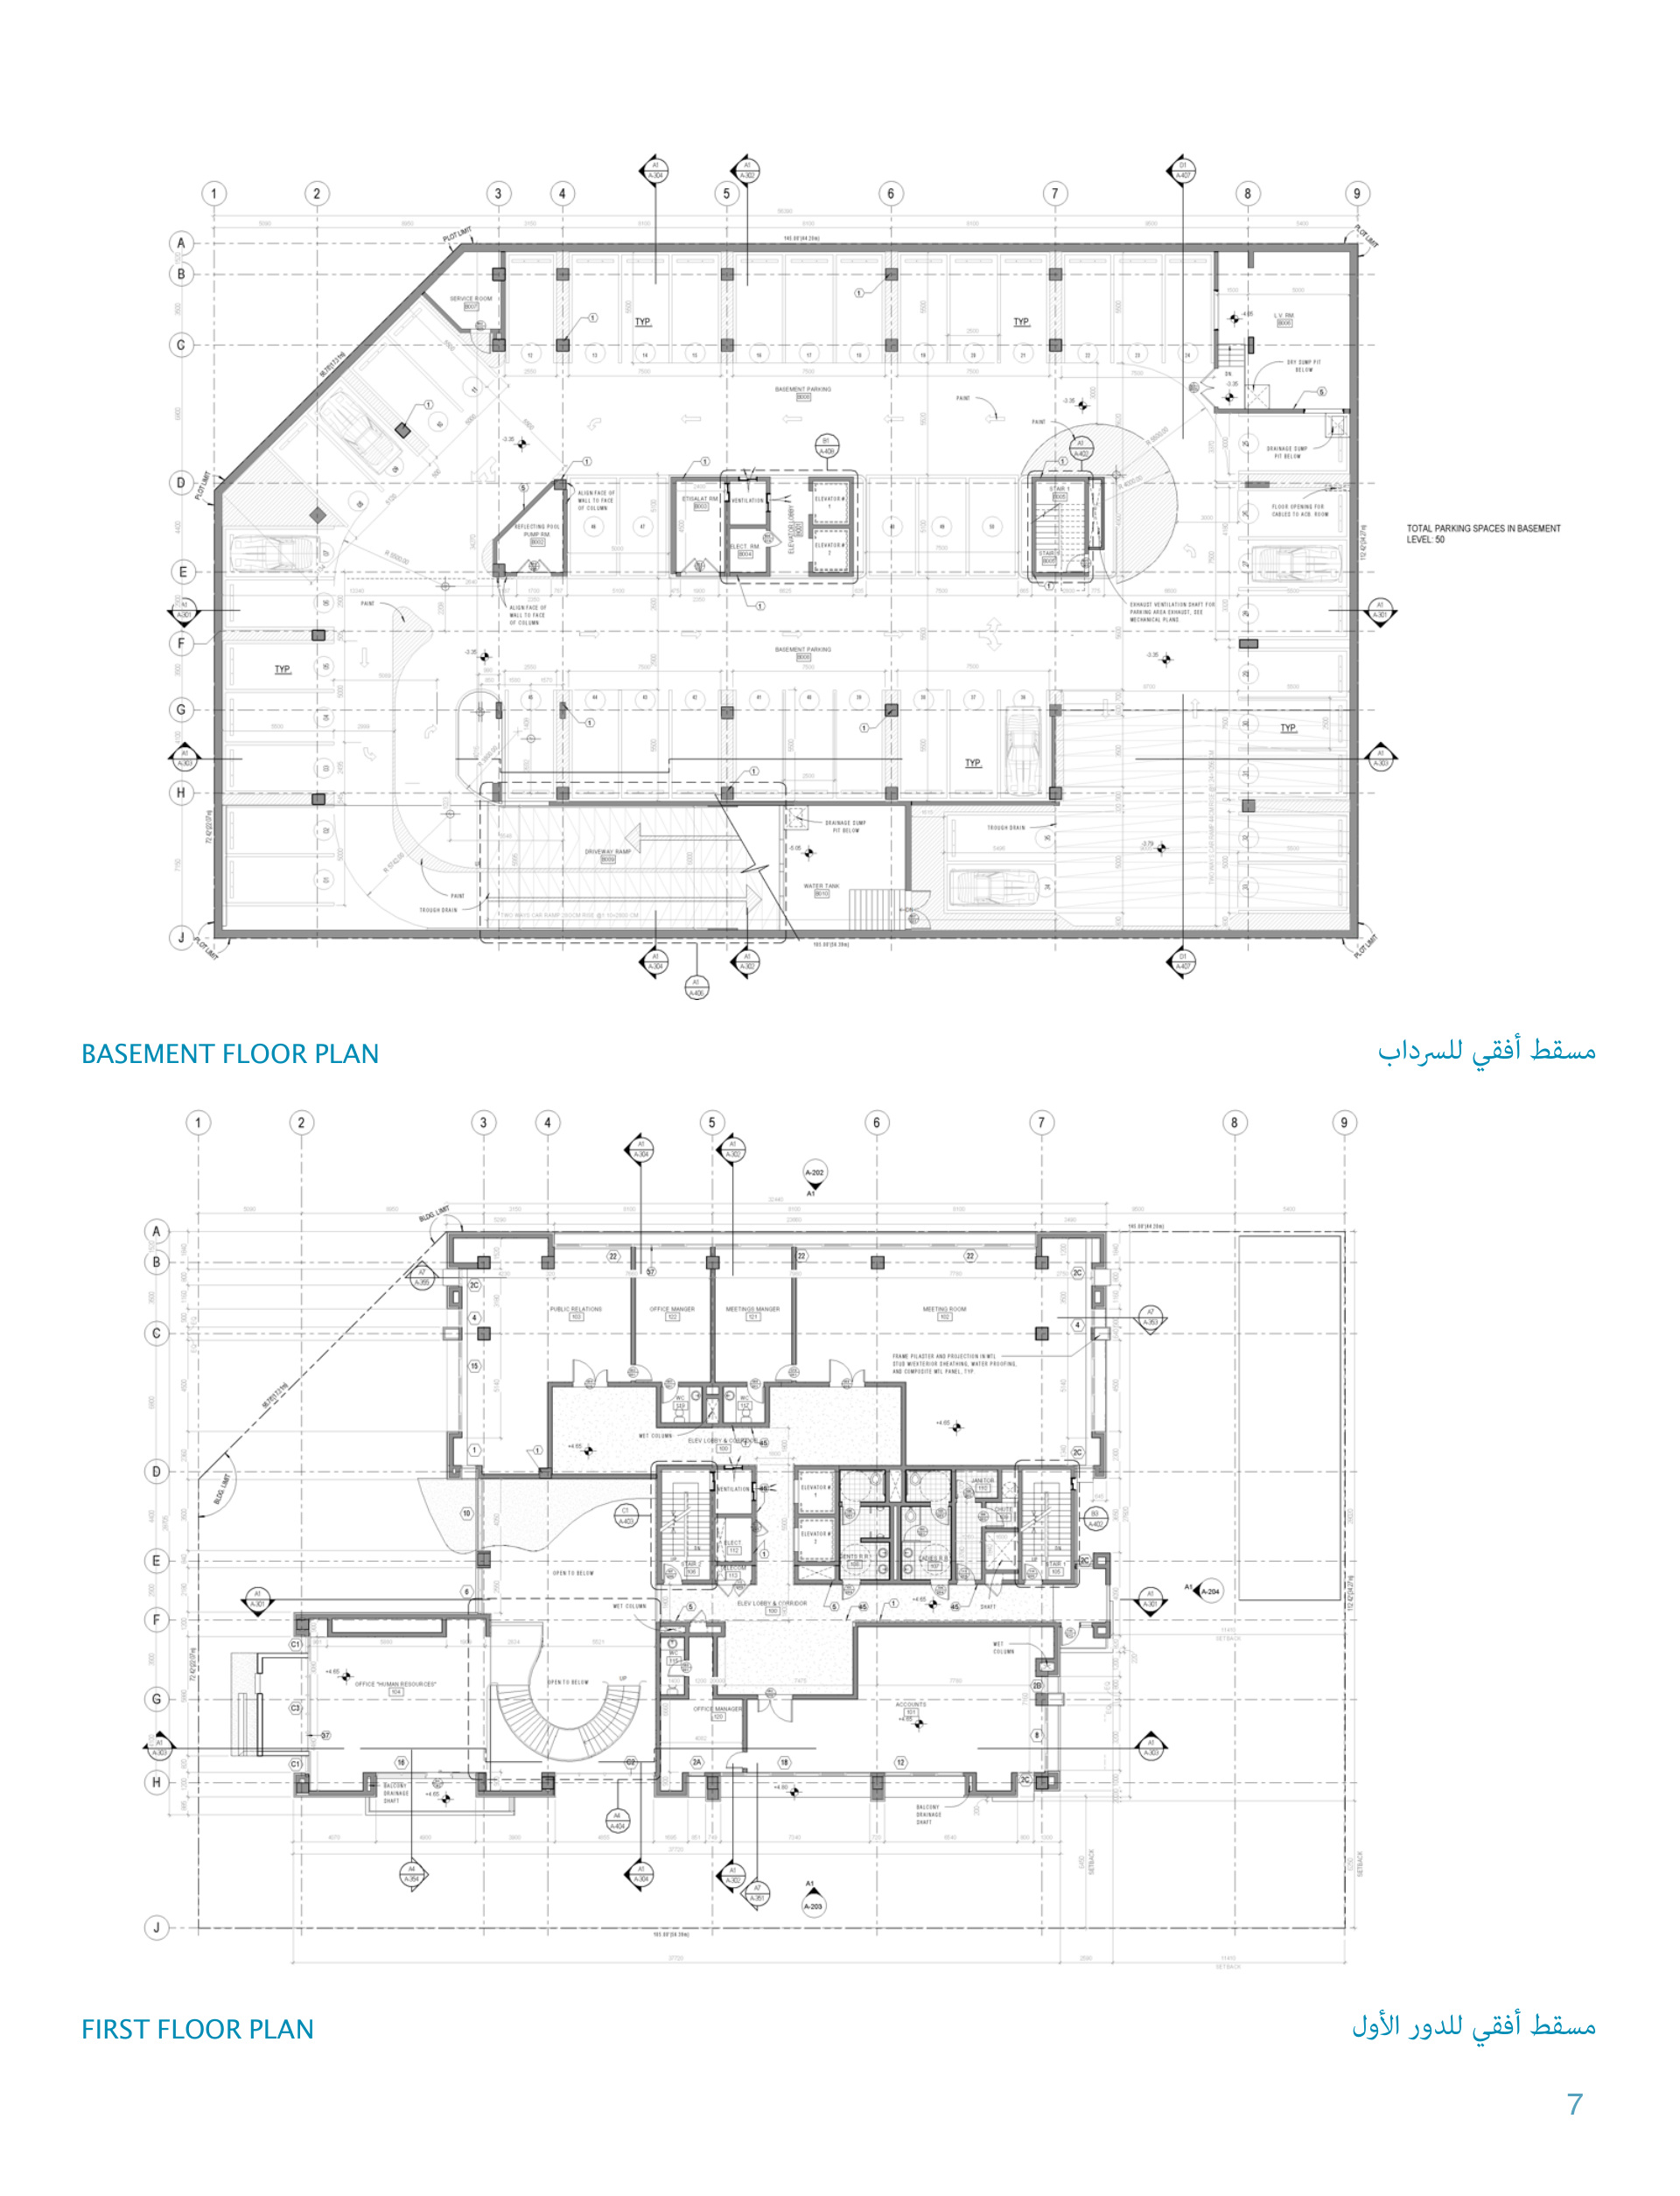
The 2011 schedule places parking in a basement and a multipurpose hall, waiting area and separate entrances at ground level. Association offices occupy the first floor, with lettable offices on the three levels above. The accommodation therefore combines an institutional base with a recurring source of income. [2]
An income model supporting the institution
In March 2014 the association invited law firms and legal consultancies to apply for offices on the upper three floors. Rental proceeds were intended to support humanitarian cases, educational events and community-awareness programmes. This gives the office component a direct relationship to the association’s social purpose. [5]
Land, funding and delivery team
WAM reported a government land grant and AED 15 million allocated by Sheikh Mohammed bin Rashid toward construction. The 2011 reports give estimated costs of AED 19–20 million. NAGA’s original design and supervision appointment is established in 2009. Later reporting names Platinum Home Engineering Consultancy and Al Alamein Contracting; the division of responsibilities between design and construction stages is not explained in the public record. [1] [2] [3] [4]
Reconciling the area figures
The portfolio gives 5,209 m². The published floor schedule totals 5,212 m², while the same 2011 article separately states 68,081 sq ft, approximately 6,325 m². These are not equivalent figures. The schedule is presented as reported, without treating it as verified final GFA. [2]
What the construction photograph records
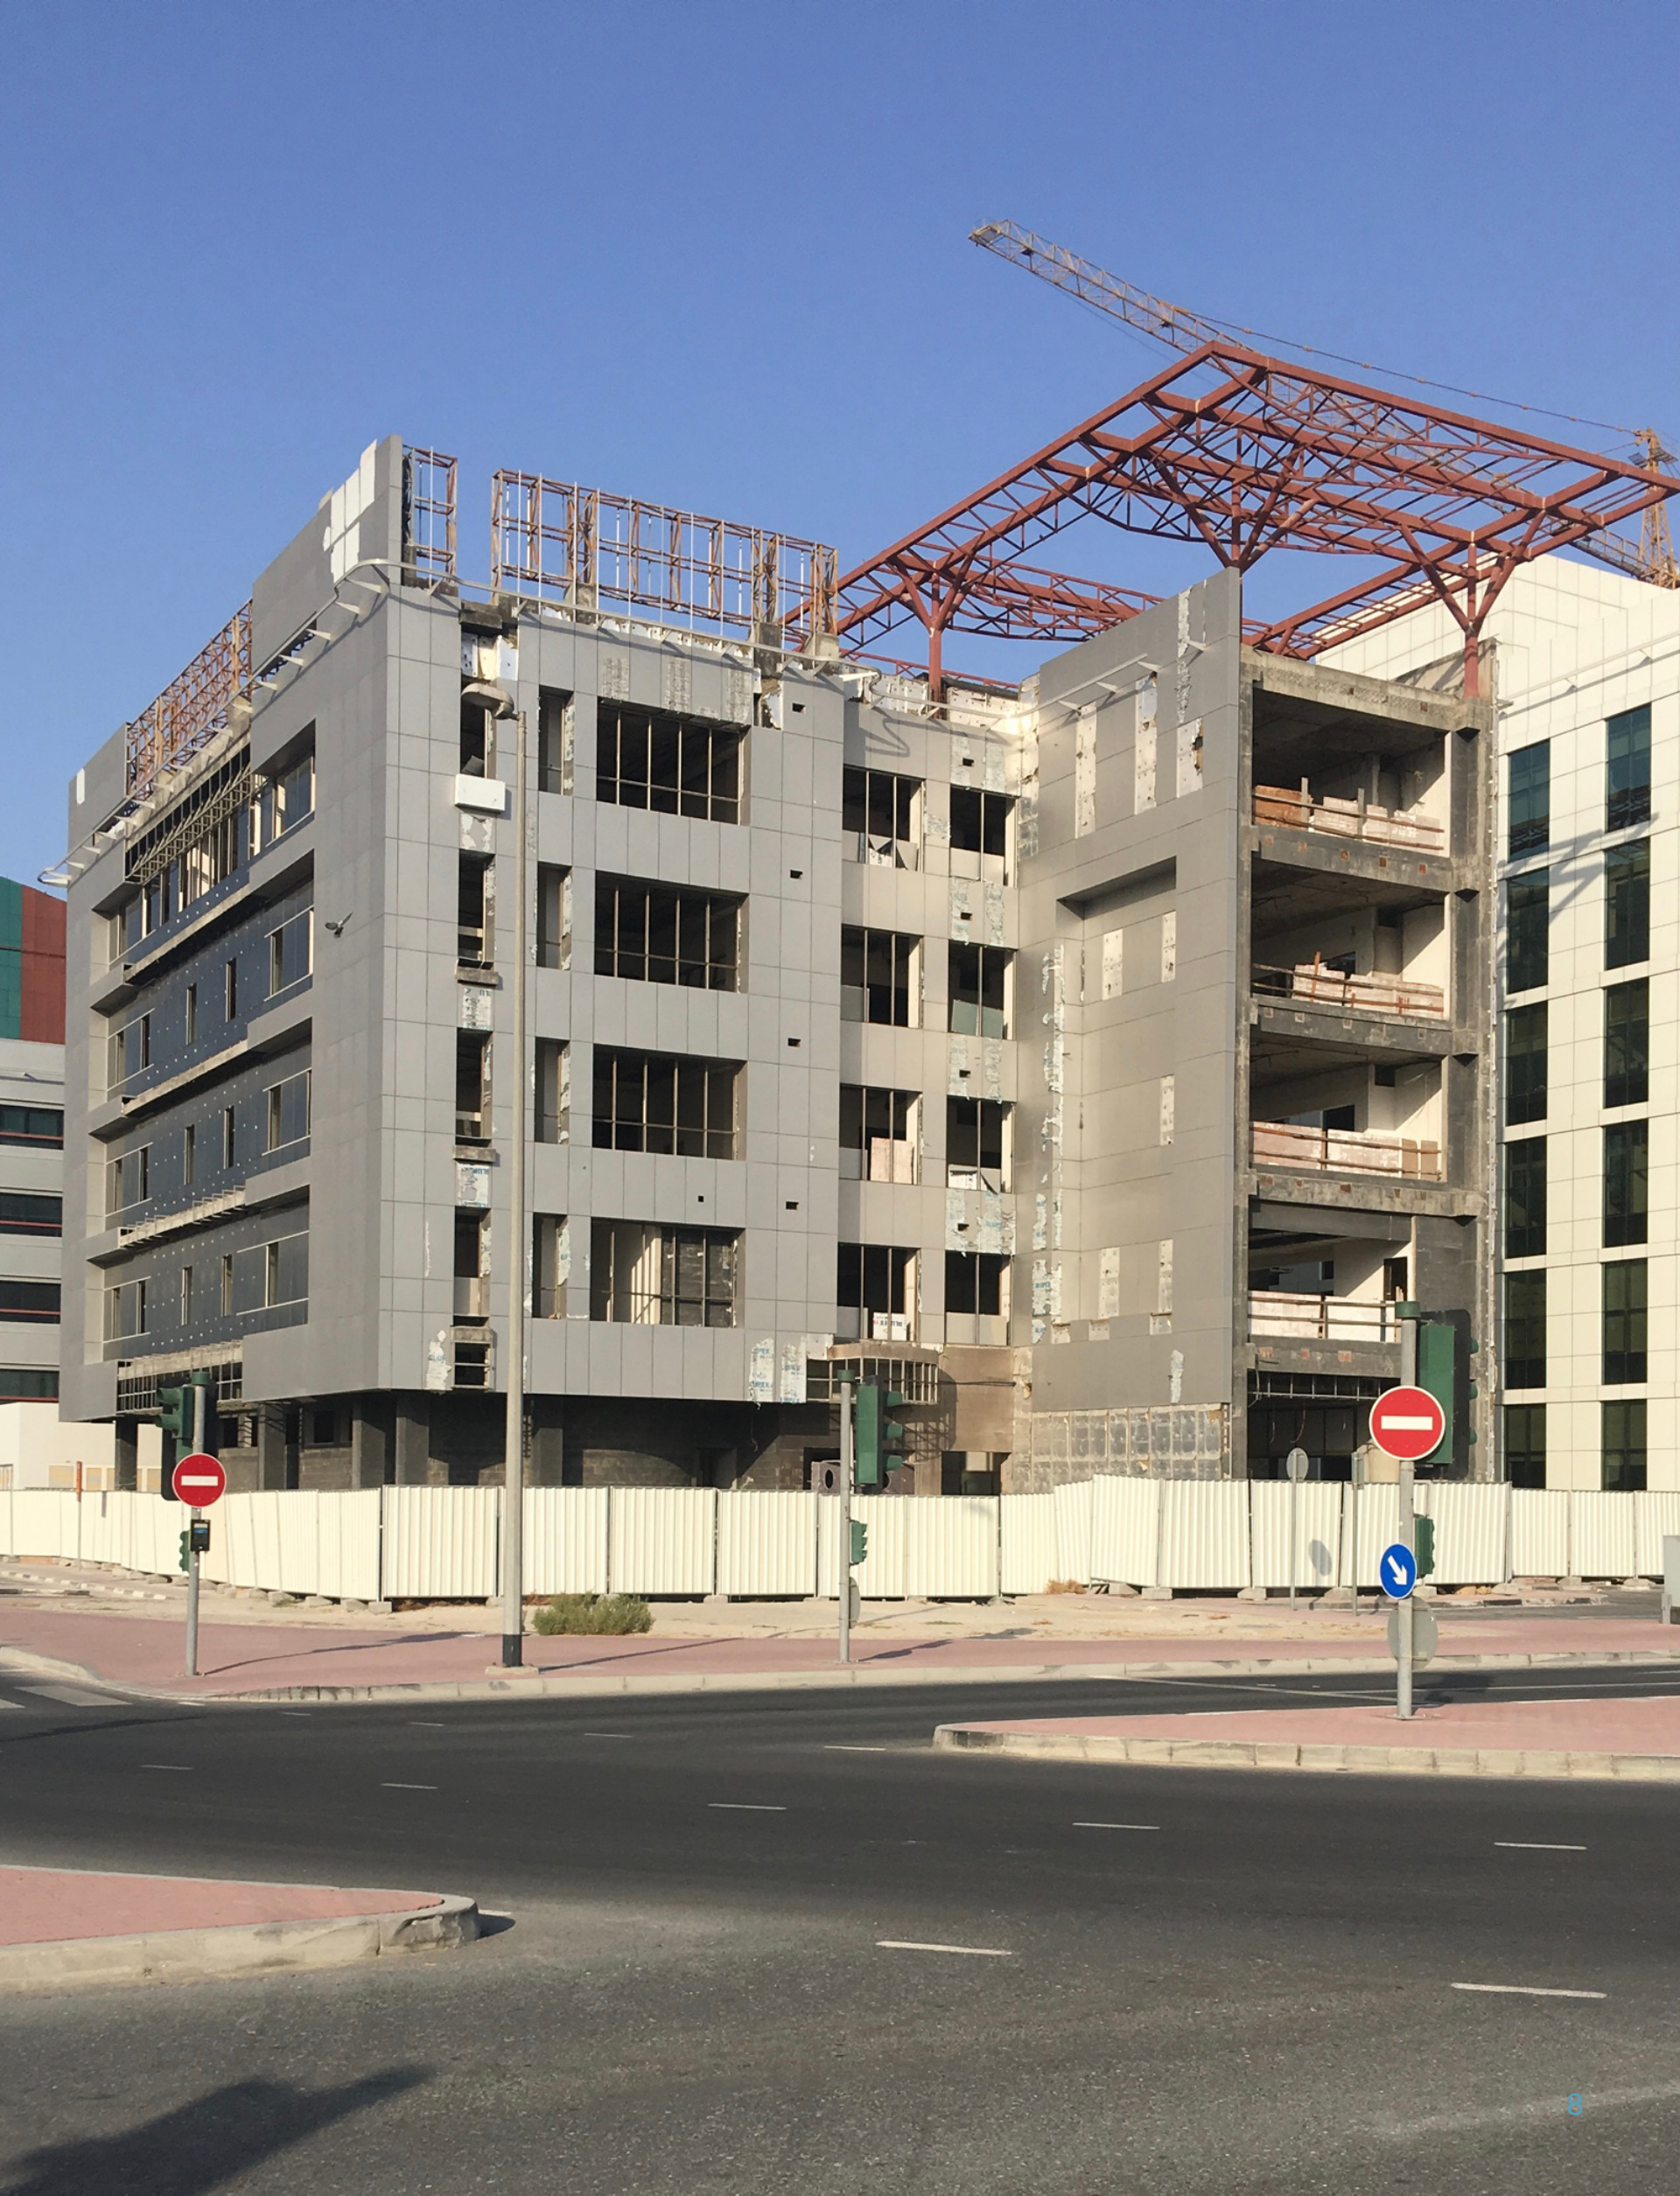
The portfolio photograph shows the main envelope and upper steel frame during construction. It complements the design view by showing the building at an intermediate stage. Public inspections in 2013 and 2014 also describe work in progress, so anticipated completion dates are separated from confirmed events. [4] [5]
A further publication lead
The indexed contents of NAGA: The Master Architect Series, ISBN 9781864704976, place this project at page 158 and the next project at page 162. This suggests a four-page feature. Those pages have not been inspected and are not reproduced here; the listing is retained as a further-reading lead. [6]
A later inauguration target
A June 2014 report of the association’s general assembly records a decision to inaugurate the new headquarters that September. This adds a later target to the earlier construction chronology. The report announces an intention; it does not establish that the inauguration took place or provide an independently verified completion photograph. [7]
Reported accommodation schedule
| Level | Area | Use |
|---|---|---|
| Basement | 1,858 m² | Parking |
| Ground | 719 m² | Entrance, multipurpose hall, waiting and VIP entry |
| First | 655 m² | Association offices |
| Second | 655 m² | Lettable offices |
| Third | 655 m² | Lettable offices |
| Fourth | 670 m² | Lettable offices |
| Total | 5,212 m² | Sum of reported floor areas |
2011 published schedule · Source 2
Project chronology
- 2009
Portfolio project reference; NAGA appointment announced on 19 April. [1]
- August 2011
Construction contract and funding reported. [2]
- January 2013
Site inspection; June 2013 cited as anticipated completion. [4]
- March 2014
Work still underway; office leasing announced and completion anticipated within four months. [5]
Design record
Inside the original portfolio
Original project pages, preserving the drawings, visualisations and photographs together. Select a page to enlarge. Image detail is limited by the supplied archive.
Project record & further reading
Original portfolio pages 17–18 establish the 2009 archive date, 5,209 m² figure and architectural concept. Public reports establish appointments and construction milestones; no formal handover date or verified completed-building photograph has been found. The Visual Portfolio records 2008, while the later selected portfolio records 2009; these are archive dates, not verified handover dates. Individual role updated from the newly supplied Visual Portfolio and/or the CV entries in Portfolio 171223 (PDF pages 3–5).
- WAM / Al Khaleej — NAGA design and supervision appointment, 19 April 2009
- Al Bayan — construction contract and floor schedule, 17 August 2011
- WAM / Al Etihad — land grant and funding, 17 August 2011
- Al Khaleej — construction inspection and project team, January 2013
- WAM — construction and office-leasing update, March 2014
- NAGA monograph — indexed contents, project begins on page 158
- Khaleej Times — general assembly and planned inauguration, June 2014
Public sources reviewed September 2026. Captions distinguish photographs, construction records and design visualisations.