KFUPM Business Park / AMAAD.
Coordinating a place at the scale of a district.
- District-scale coordination
- BIM standards
- Site information and RFIs
My contribution
Project development & BIM coordination · Atkins
At Atkins, I led design, coordination and production as the scheme progressed from concept into schematic and detailed design, working with multidisciplinary teams across several offices and external subconsultants. This role is recorded in the project-specific CV entry in Portfolio 171223.
A university-linked business district
AMAAD’s public history connects the business park to KFUPM, Saudi Aramco and Dhahran Techno Valley Company. Located within the university campus, the development brings an energy and engineering focus together with offices, residential uses, hospitality and everyday services. [1]
The original masterplan
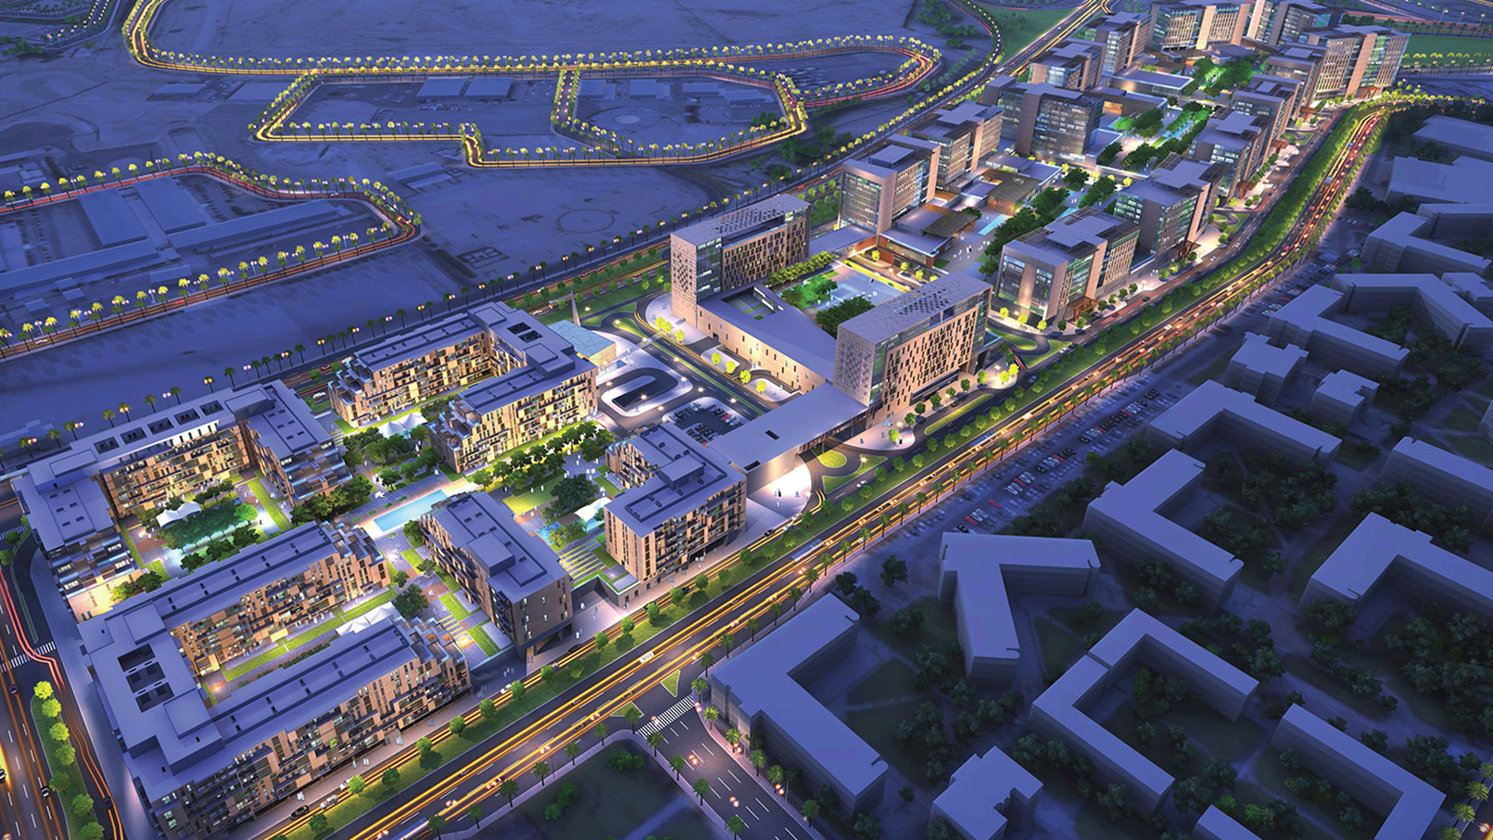

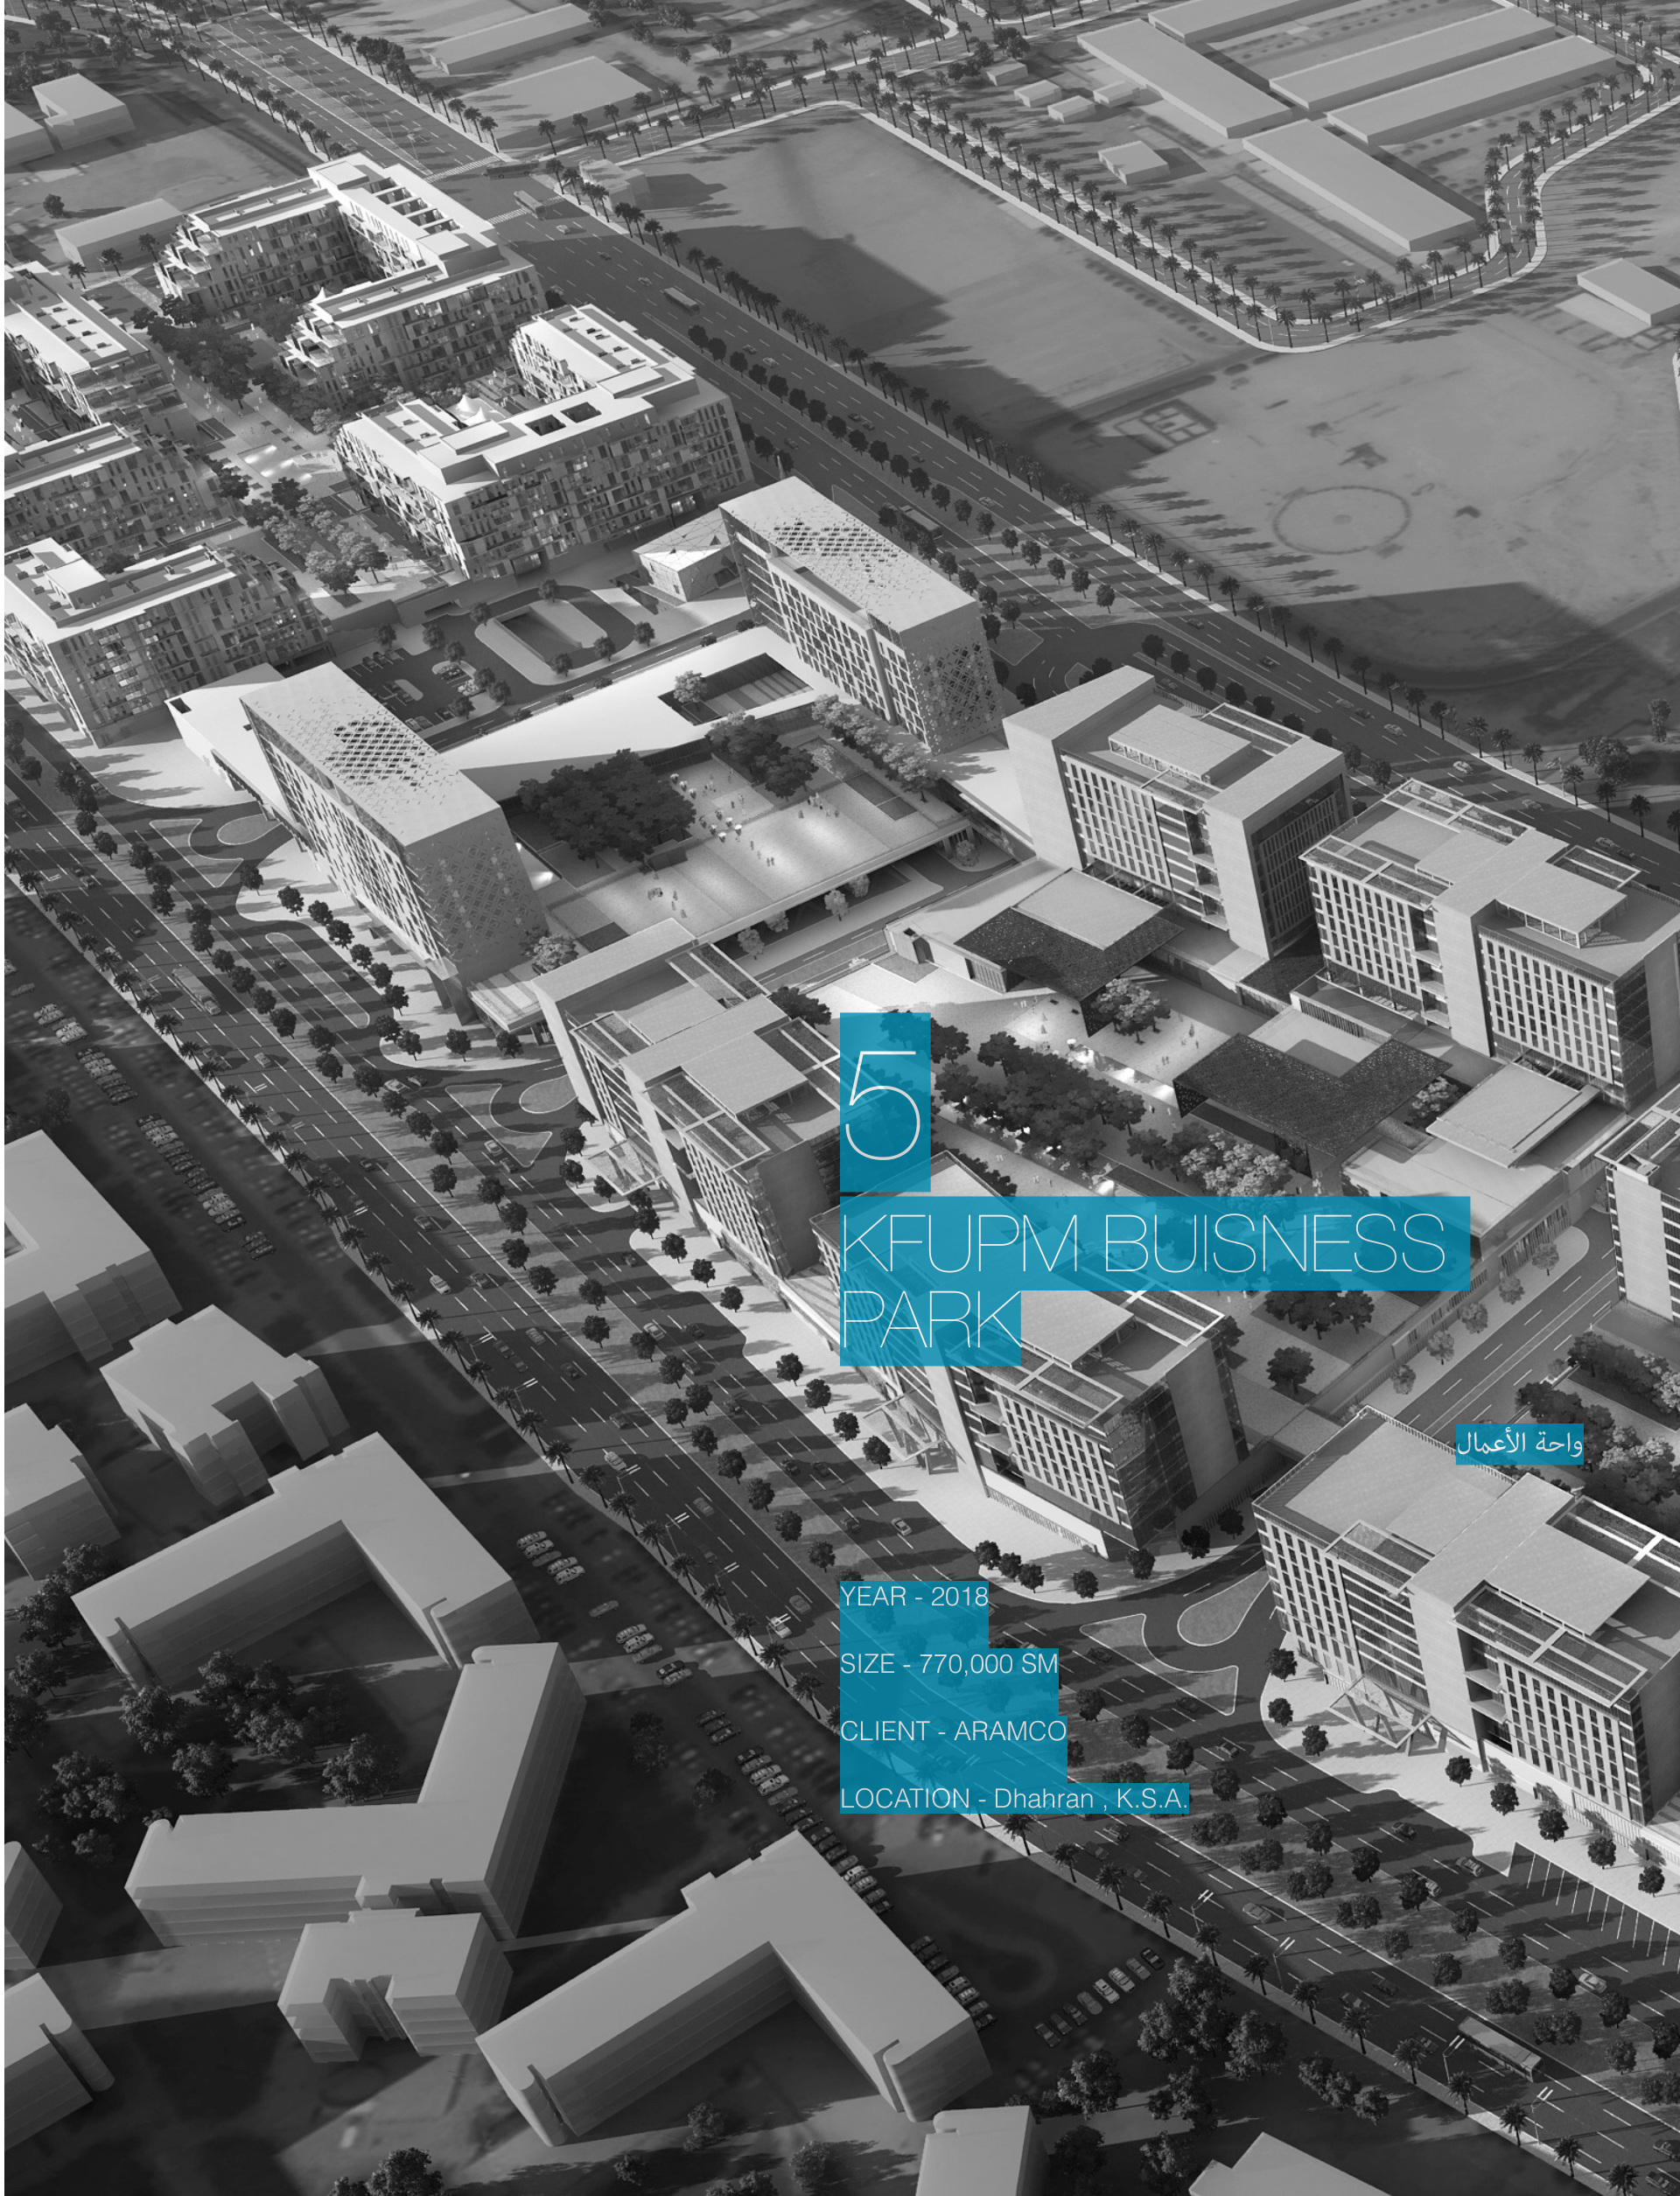
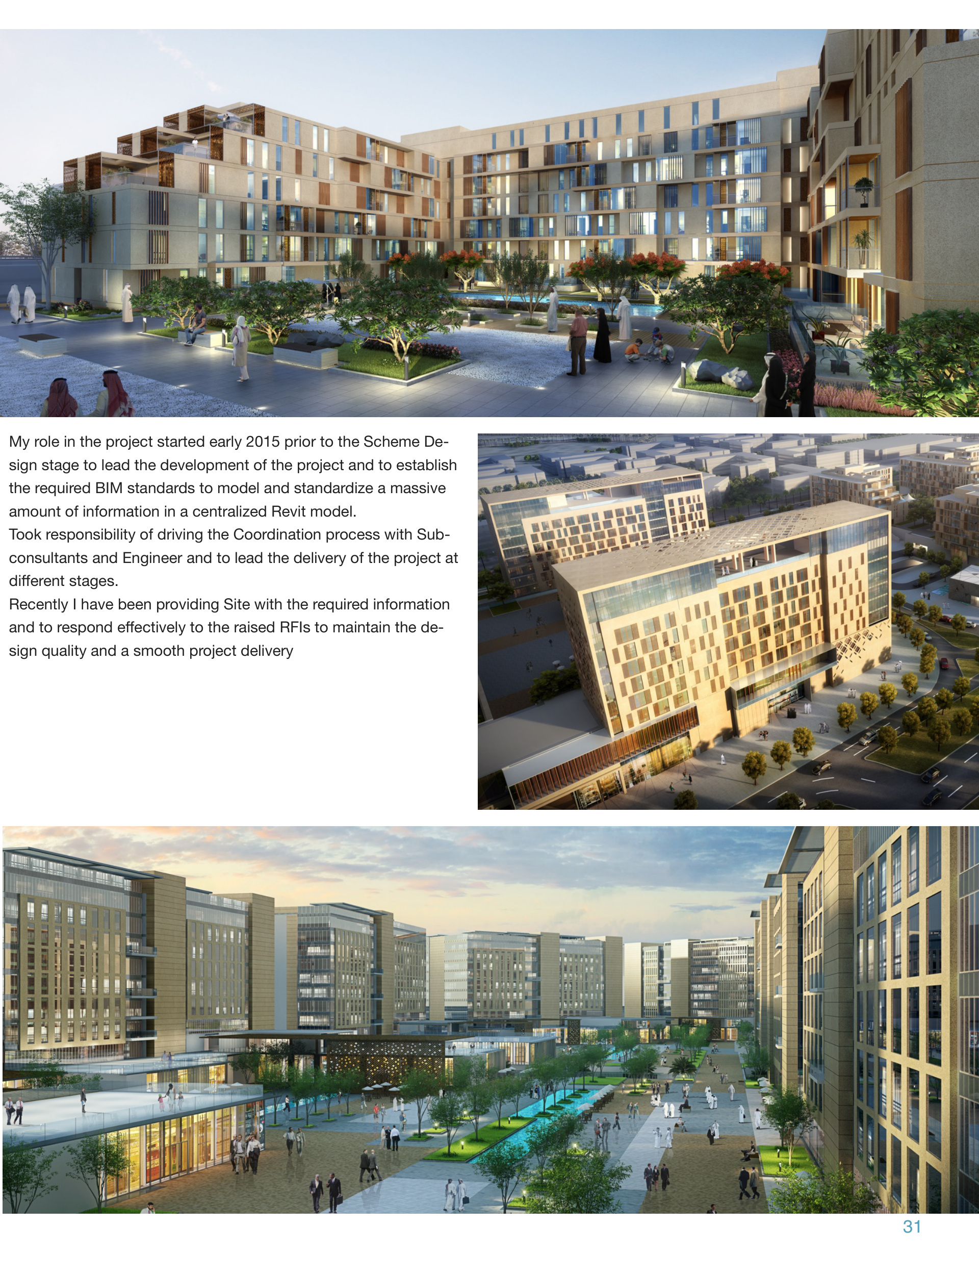
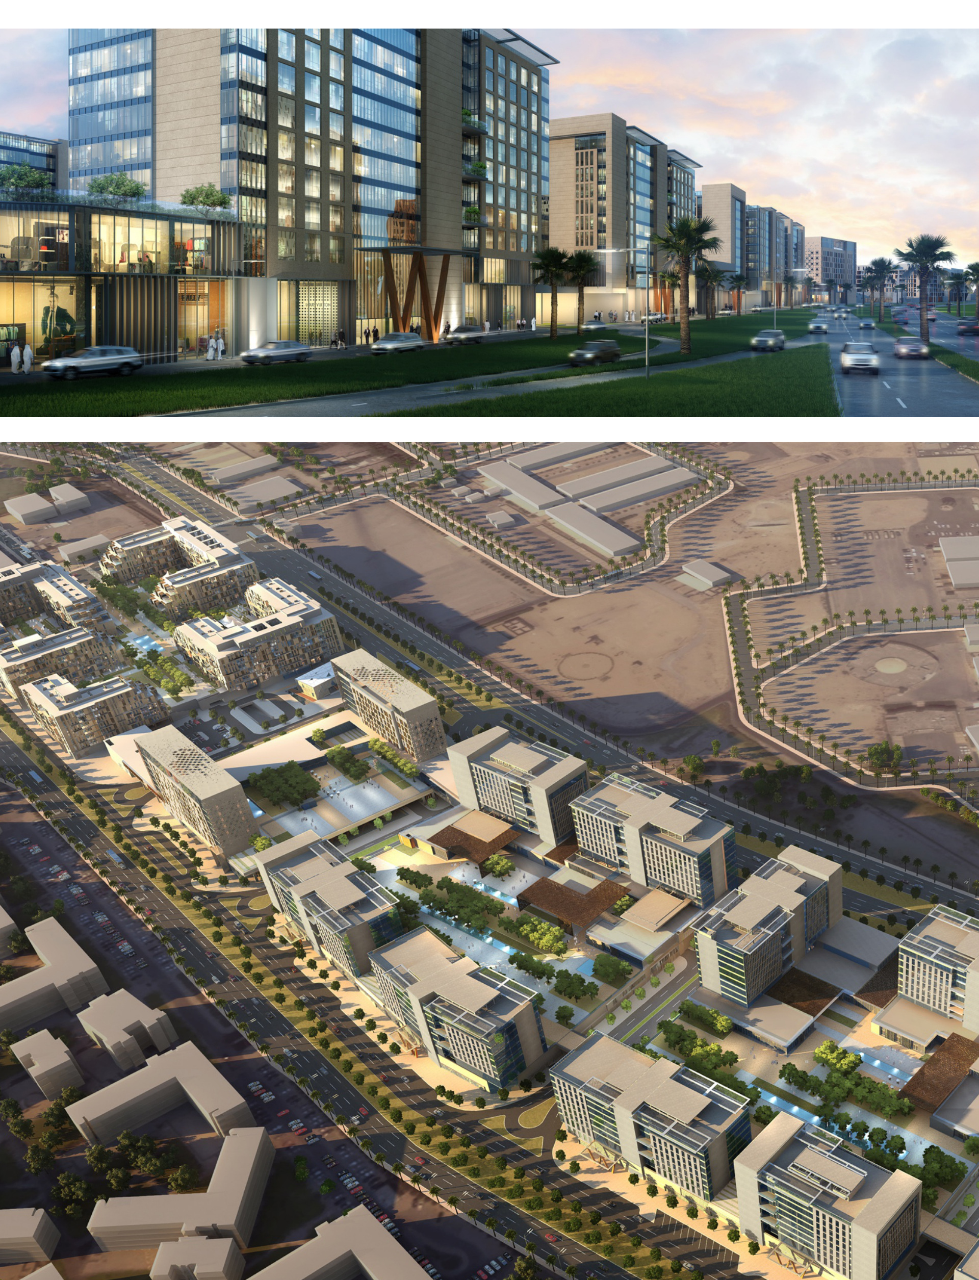
The archive shows a collection of buildings arranged around landscaped routes, courts and shared spaces. The aerial view explains the overall density and movement structure; the eye-level views show how this becomes a pedestrian environment. The larger workplace blocks and smaller residential spaces share a common landscape framework.
Continuity with AMAAD
The present AMAAD identity provides the wider district context, and AlKifah’s project record links the contractor’s portfolio to KFUPM Business Park. The older drawings remain labelled as archive material. Current district-wide quantities or completion claims are not inferred from the early masterplan. [1] [2]
A district planned around short journeys
AMAAD’s January 2023 announcement describes a ten-minute neighbourhood linking offices, homes, a Novotel hotel, community facilities, dining and retail. It also identifies district cooling and solar systems within the environmental strategy. This provides a public account of how the business park was intended to function beyond its individual buildings. [3]
Locating the different uses
The specific KFUPM entry in Portfolio 171223 places the hotel along Sixth Street for visibility and northern views, with higher-end housing at the western edge for greater separation from public activity. Peripheral plots give towers an outward skyline view and an inward outlook across the plaza. This explains the masterplan as an arrangement of adjacencies, privacy and outlook, rather than only a collection of towers.
Leading the transition into detailed design
The project-specific Atkins CV entry records leadership of design, coordination and production as the scheme moved from concept into schematic and detailed design. This involved establishing an execution strategy and working across several Atkins offices and external subconsultants. This specific account is used here instead of the repeated early-2015 paragraph appearing in the illustrated archive.
Design record
Inside the original portfolio
Original project pages, preserving the drawings, visualisations and photographs together. Select a page to enlarge. Image detail is limited by the supplied archive.
Project record & further reading
Individual role and planning intent: the project-specific Atkins CV entry in Portfolio 171223, PDF page 3. The illustrated pages are retained as design archive material. Their repeated early-2015 role paragraph is not treated as a reliable start date. Public AMAAD and contractor records describe the wider development.
- AMAAD — project origins and campus context
- AlKifah Contracting — KFUPM Business Park
- AMAAD — district concept and environmental strategy, January 2023
Public sources reviewed September 2026. Captions distinguish photographs, construction records and design visualisations.