The written perspective / Tamer Tageldin
Notes on
the way.
Selected thoughts on architecture, cities, design and everyday life. Recent writing appears first, with photographs and images from the original posts.
Explore the writing181 posts in the archive
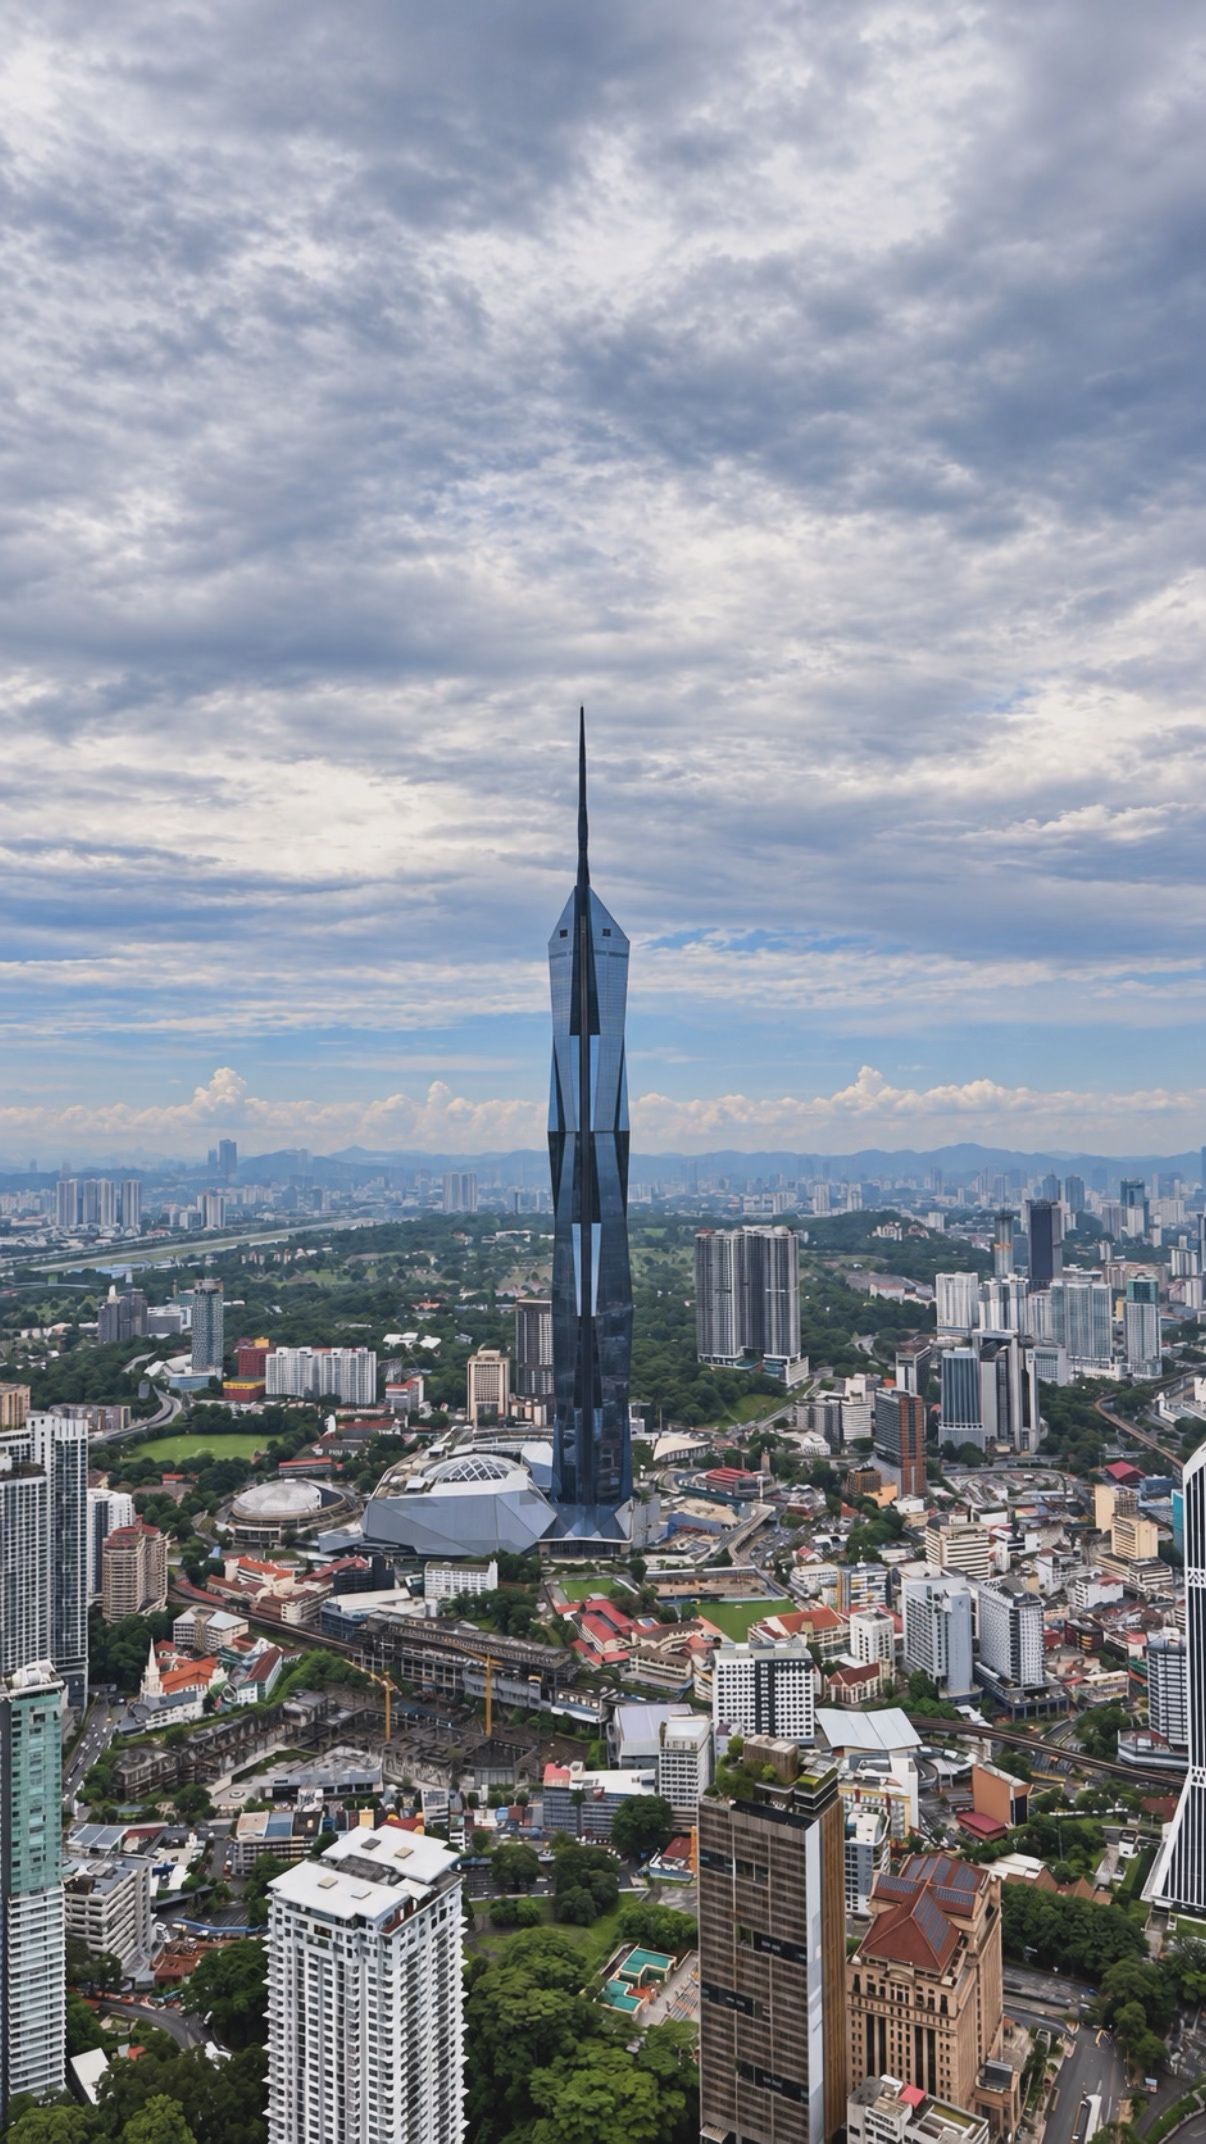
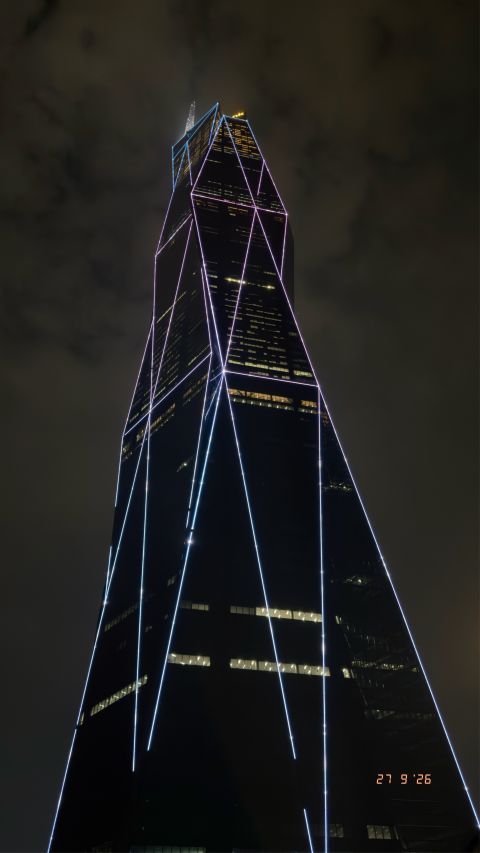
Merdeka 118: why it reads so tall
Height is measured in metres. Perceived height is created by proportion, contrast and context.
Merdeka 118 uses all three rather aggressively, because apparently 678.9 metres was not quite enough.
Merdeka 118 reads taller than its height alone would suggest because of vertical contrast.
The tower is extremely slender, but more importantly it rises from a city that is predominantly horizontal and mid-rise.
Your eye has very little nearby mass competing with it, so the tower becomes the dominant vertical line in the entire view.
Its geometry reinforces the effect. The façade keeps pulling upward through long uninterrupted facets, then narrows into an even more exaggerated spire. There is no soft termination. The building keeps visually extending after the occupied tower has effectively ended.
The surrounding city also helps. Roads, rail lines and lower buildings spread laterally across the frame, making Merdeka feel even more singular and vertical by comparison.
That is why it reads so tall.
Putting AI to work
Fight it and lose ground. Embrace it and put it to work.
No glory in avoiding it. No shame in using it.
The better AI gets, the more clearly we see where humans add value.
Does it improve the service you deliver? Does it make your life better?
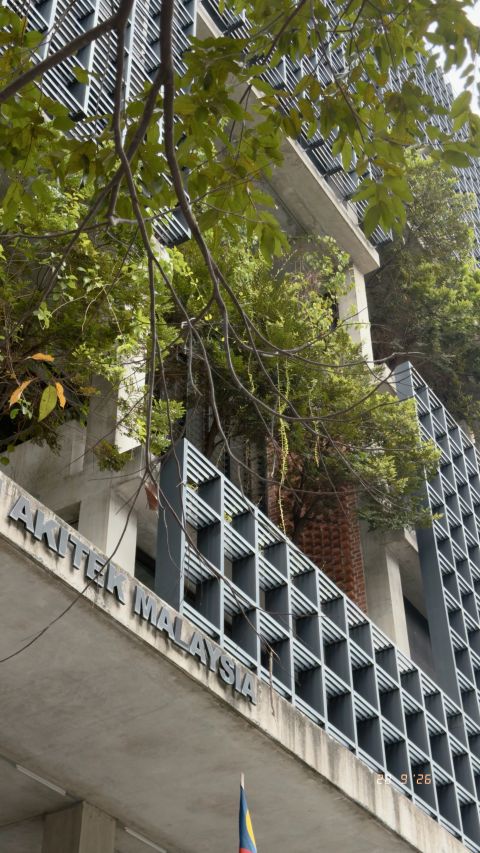
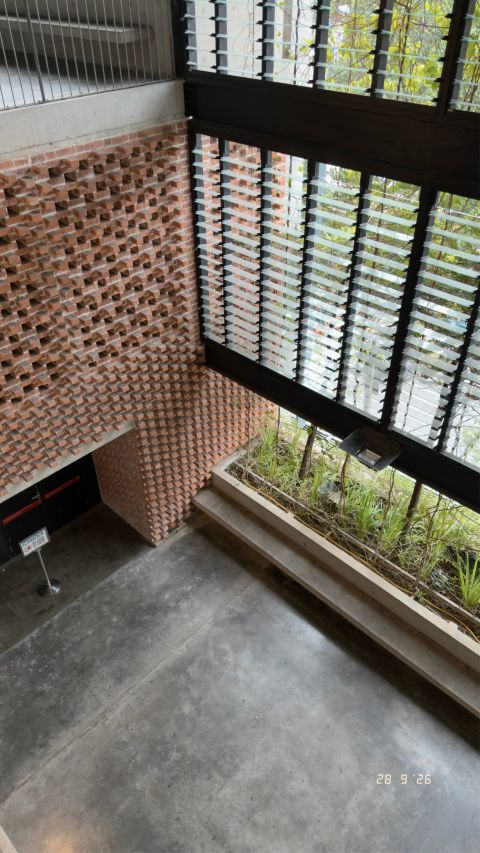
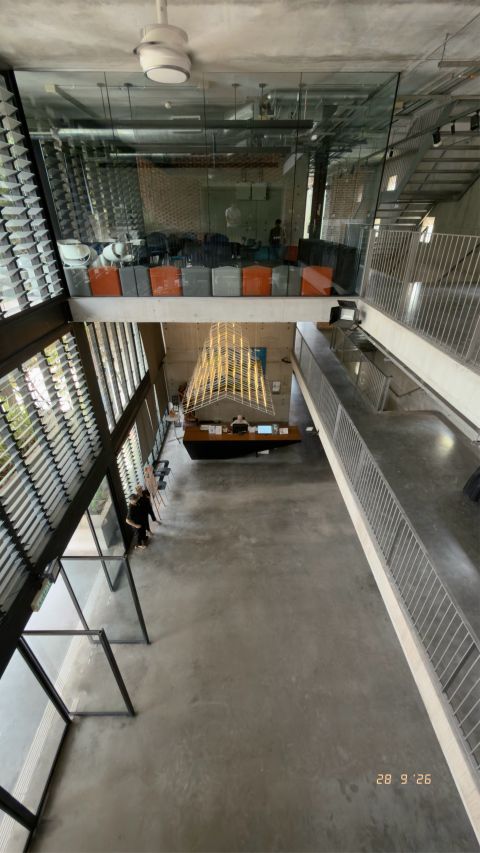
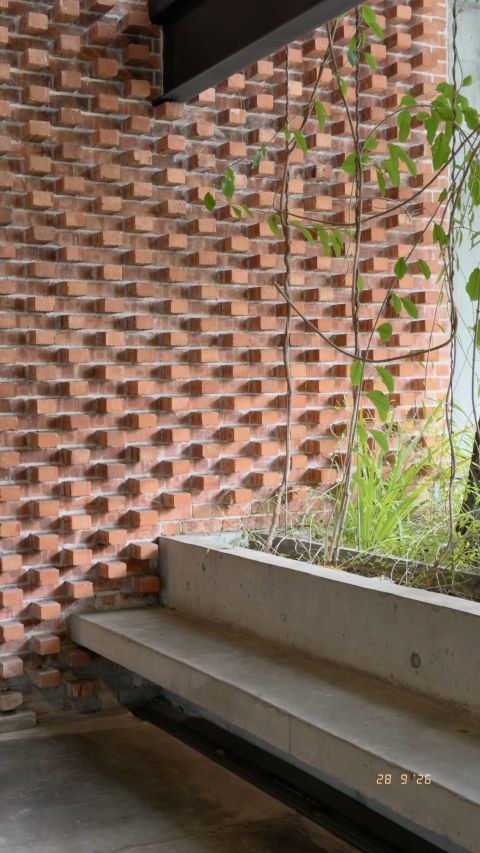
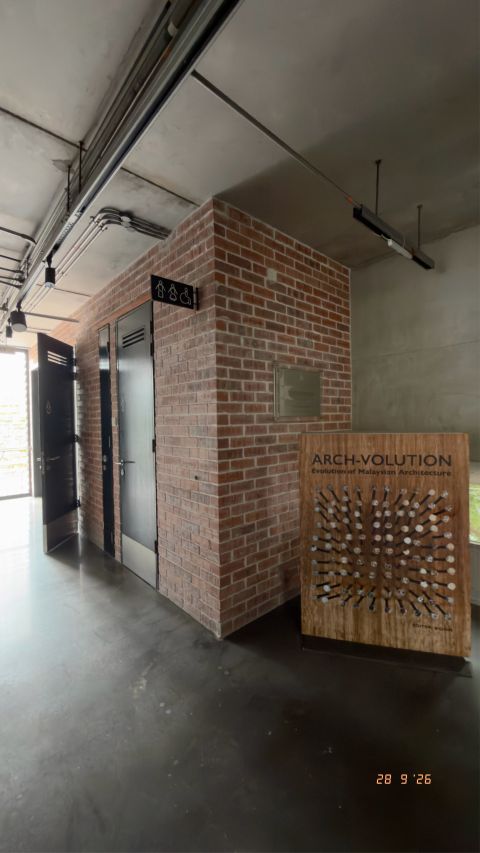
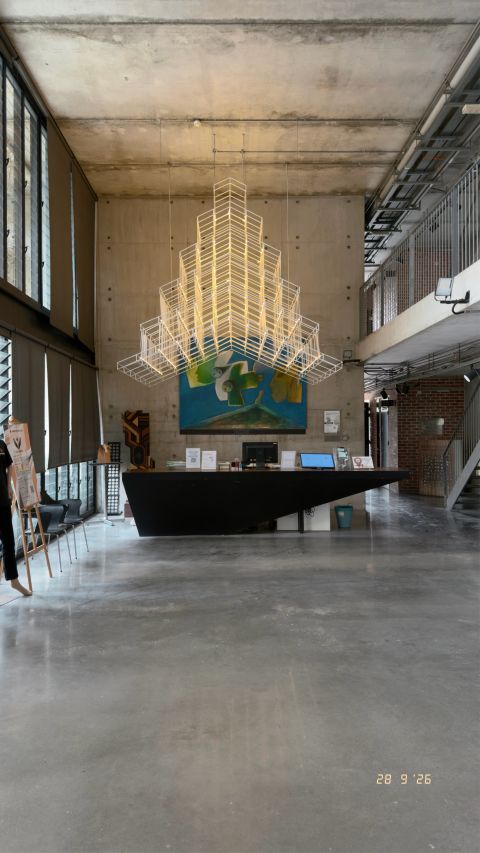
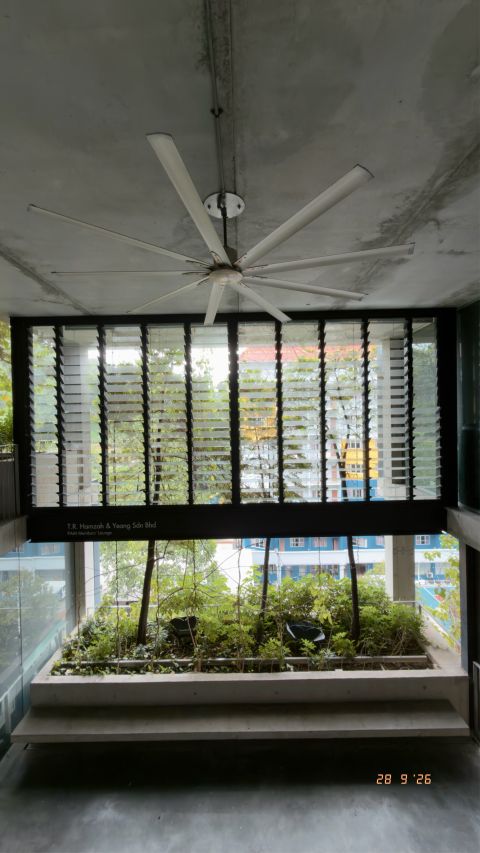
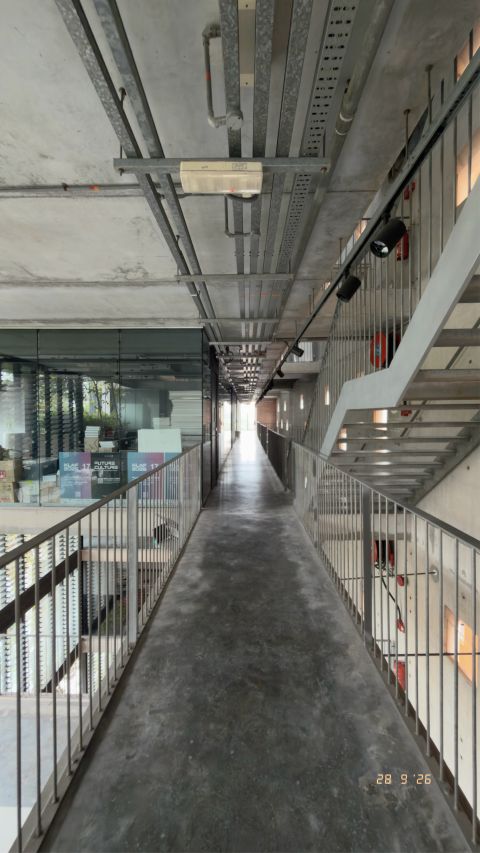
PAM Centre: climate as architecture
This is tropical modernism stripped back to essentials.
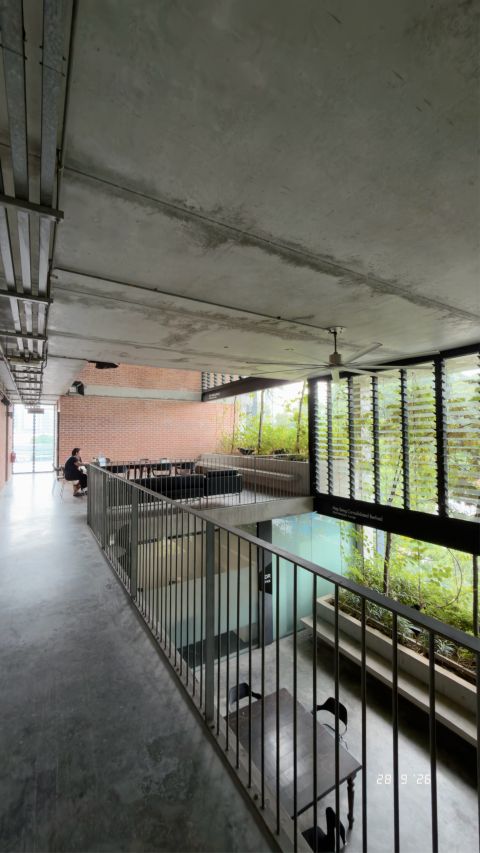
Exposed brick, concrete and black metal give PAM Centre a raw, almost Brutalist character, but the expression comes largely from climate rather than decoration.
The stepped atriums create shaded voids that encourage cross-ventilation, while screens, deep openings and skylights manage tropical sun and bring daylight deep into the building. Planting sits within the circulation rather than around it, further blurring inside and outside. PAM itself describes natural ventilation, natural lighting and local materials as central to the architectural idea.
Passive design here is not an environmental layer added afterward. It is the architecture.
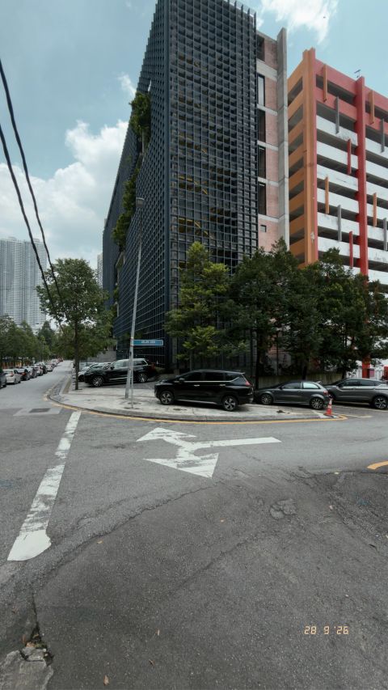
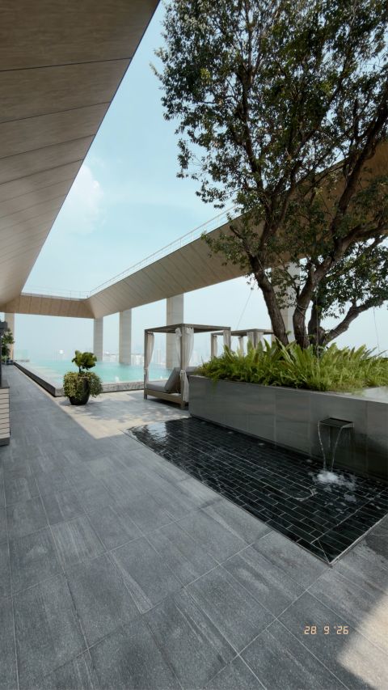
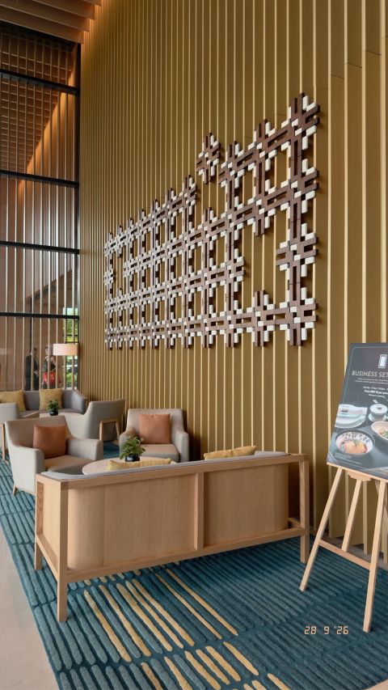
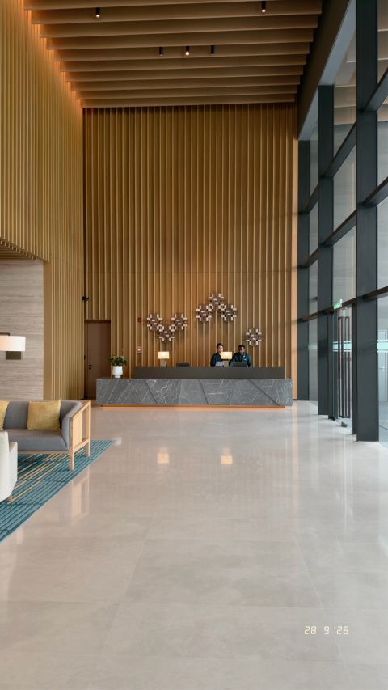
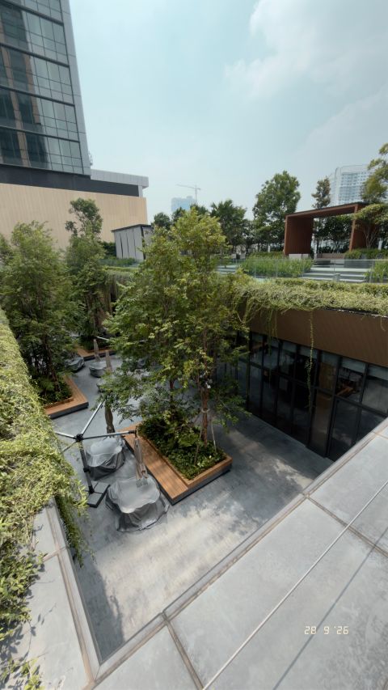
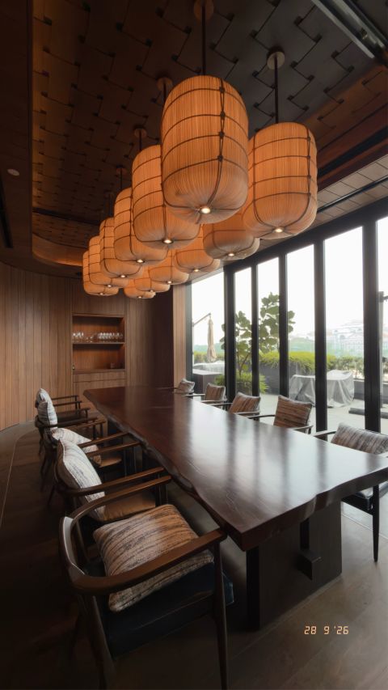
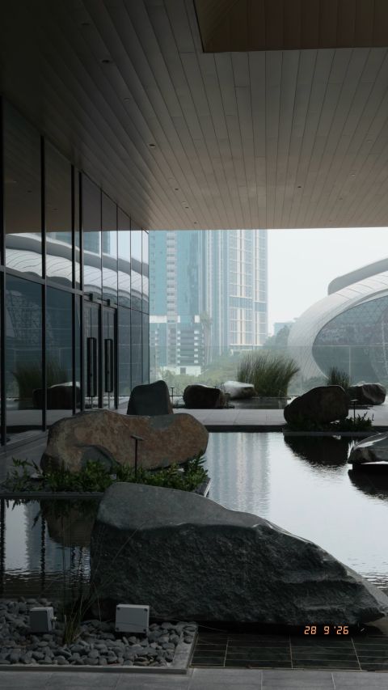
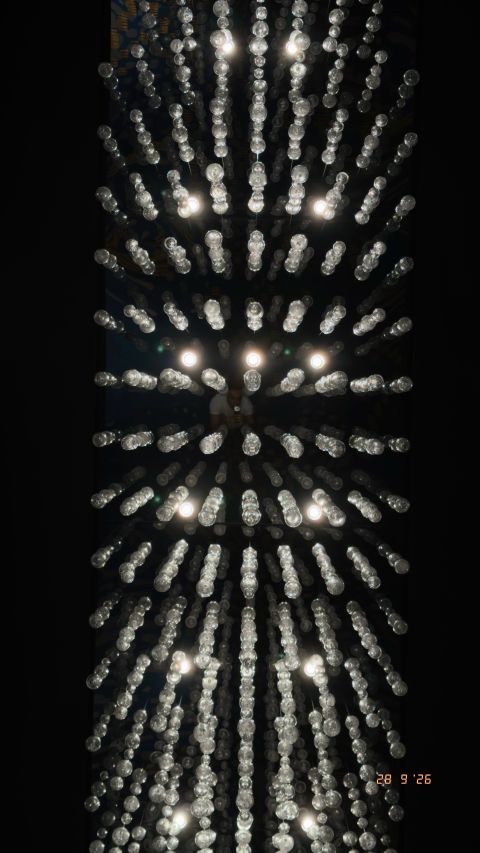
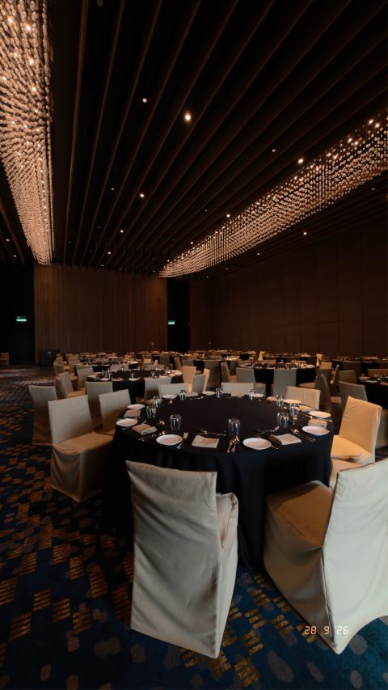
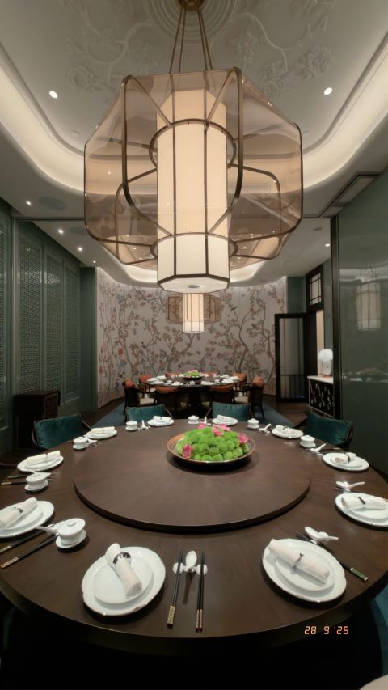
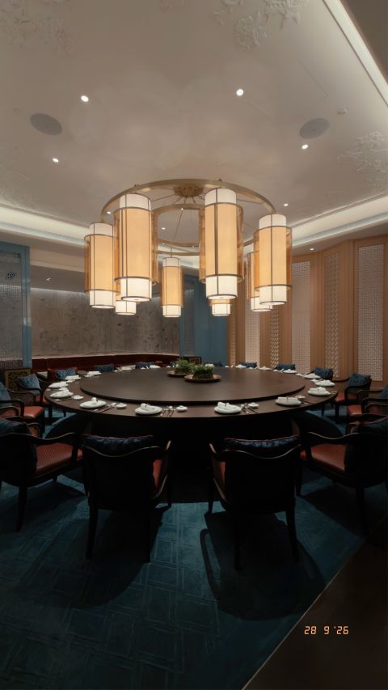
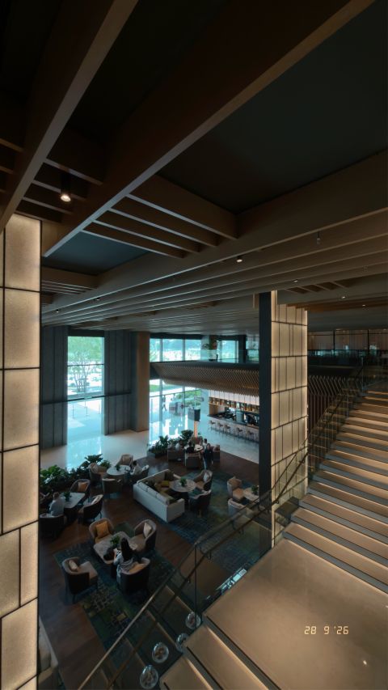
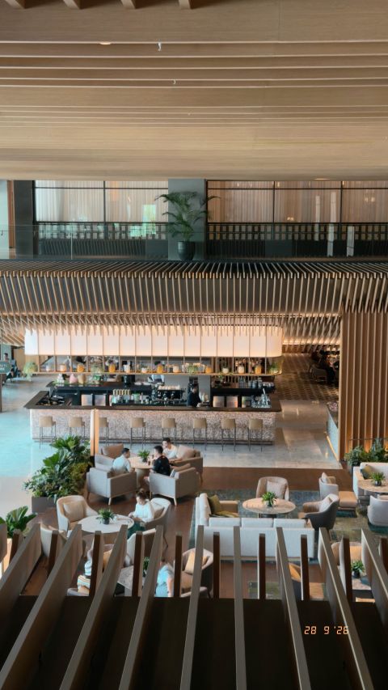
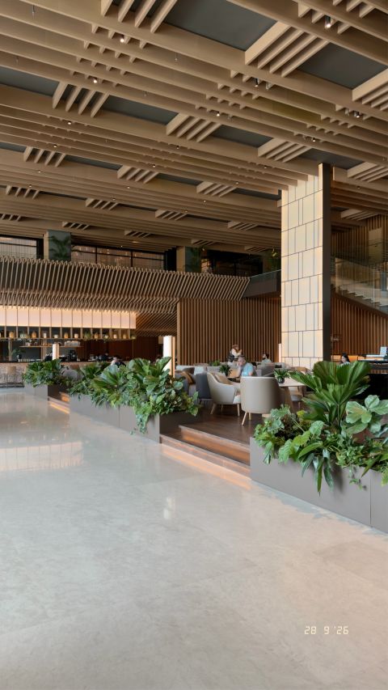
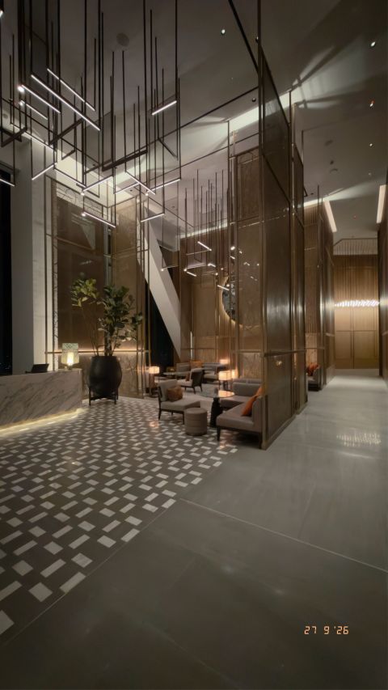
Inside Hyatt Regency Kuala Lumpur
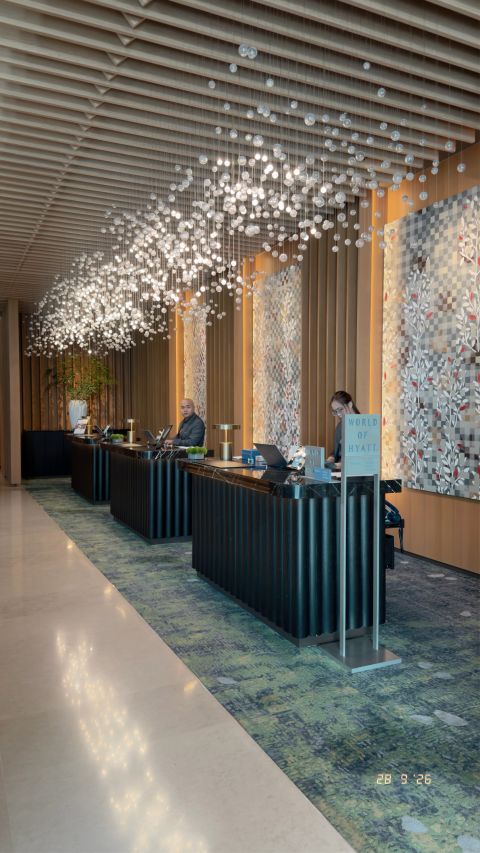
Lucky enough to be welcomed by the team at Hyatt Regency Kuala Lumpur at KL Midtown and given the opportunity to tour the hotel inside and out.
A very different way to experience a building. Not simply passing through, but understanding how the architecture, interiors, landscape and hospitality come together in use.
A thoughtful project by Kengo Kuma & Associates, made more memorable by the generosity of the Hyatt Regency team.
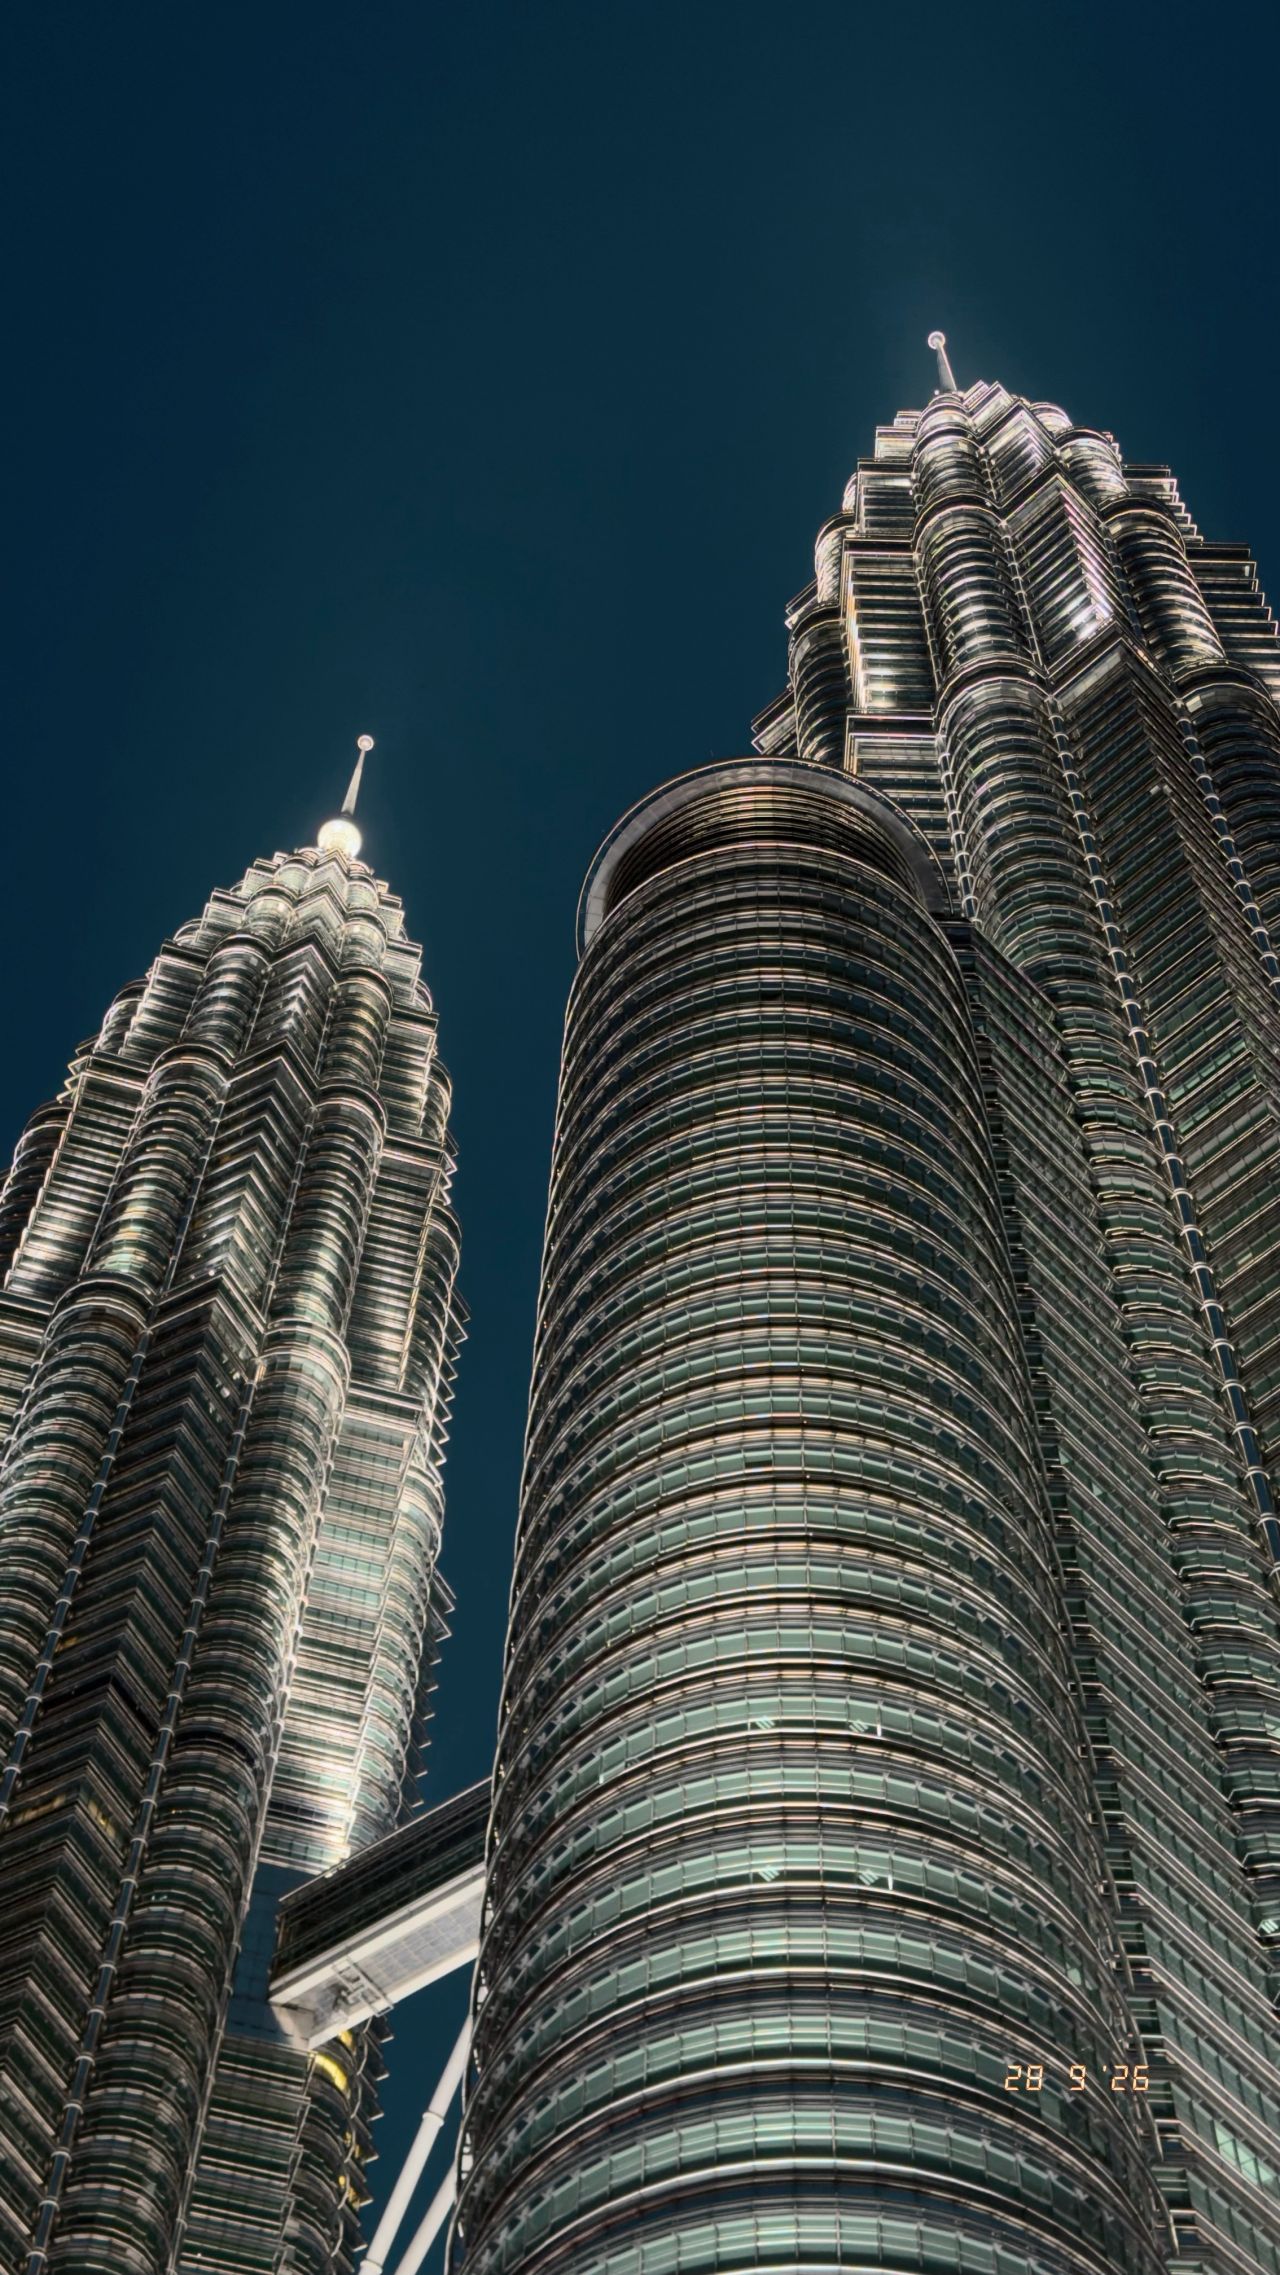
The Petronas Towers after dark
From a distance, they feel too composed. Too symmetrical, too polished, too complete.
Then stand beneath them at night.
The stainless steel catches the light, and the structure glows rather than light up. Repetition becomes layers, edges and depth.
Completed in 1998, and still the tallest twin towers in the world.
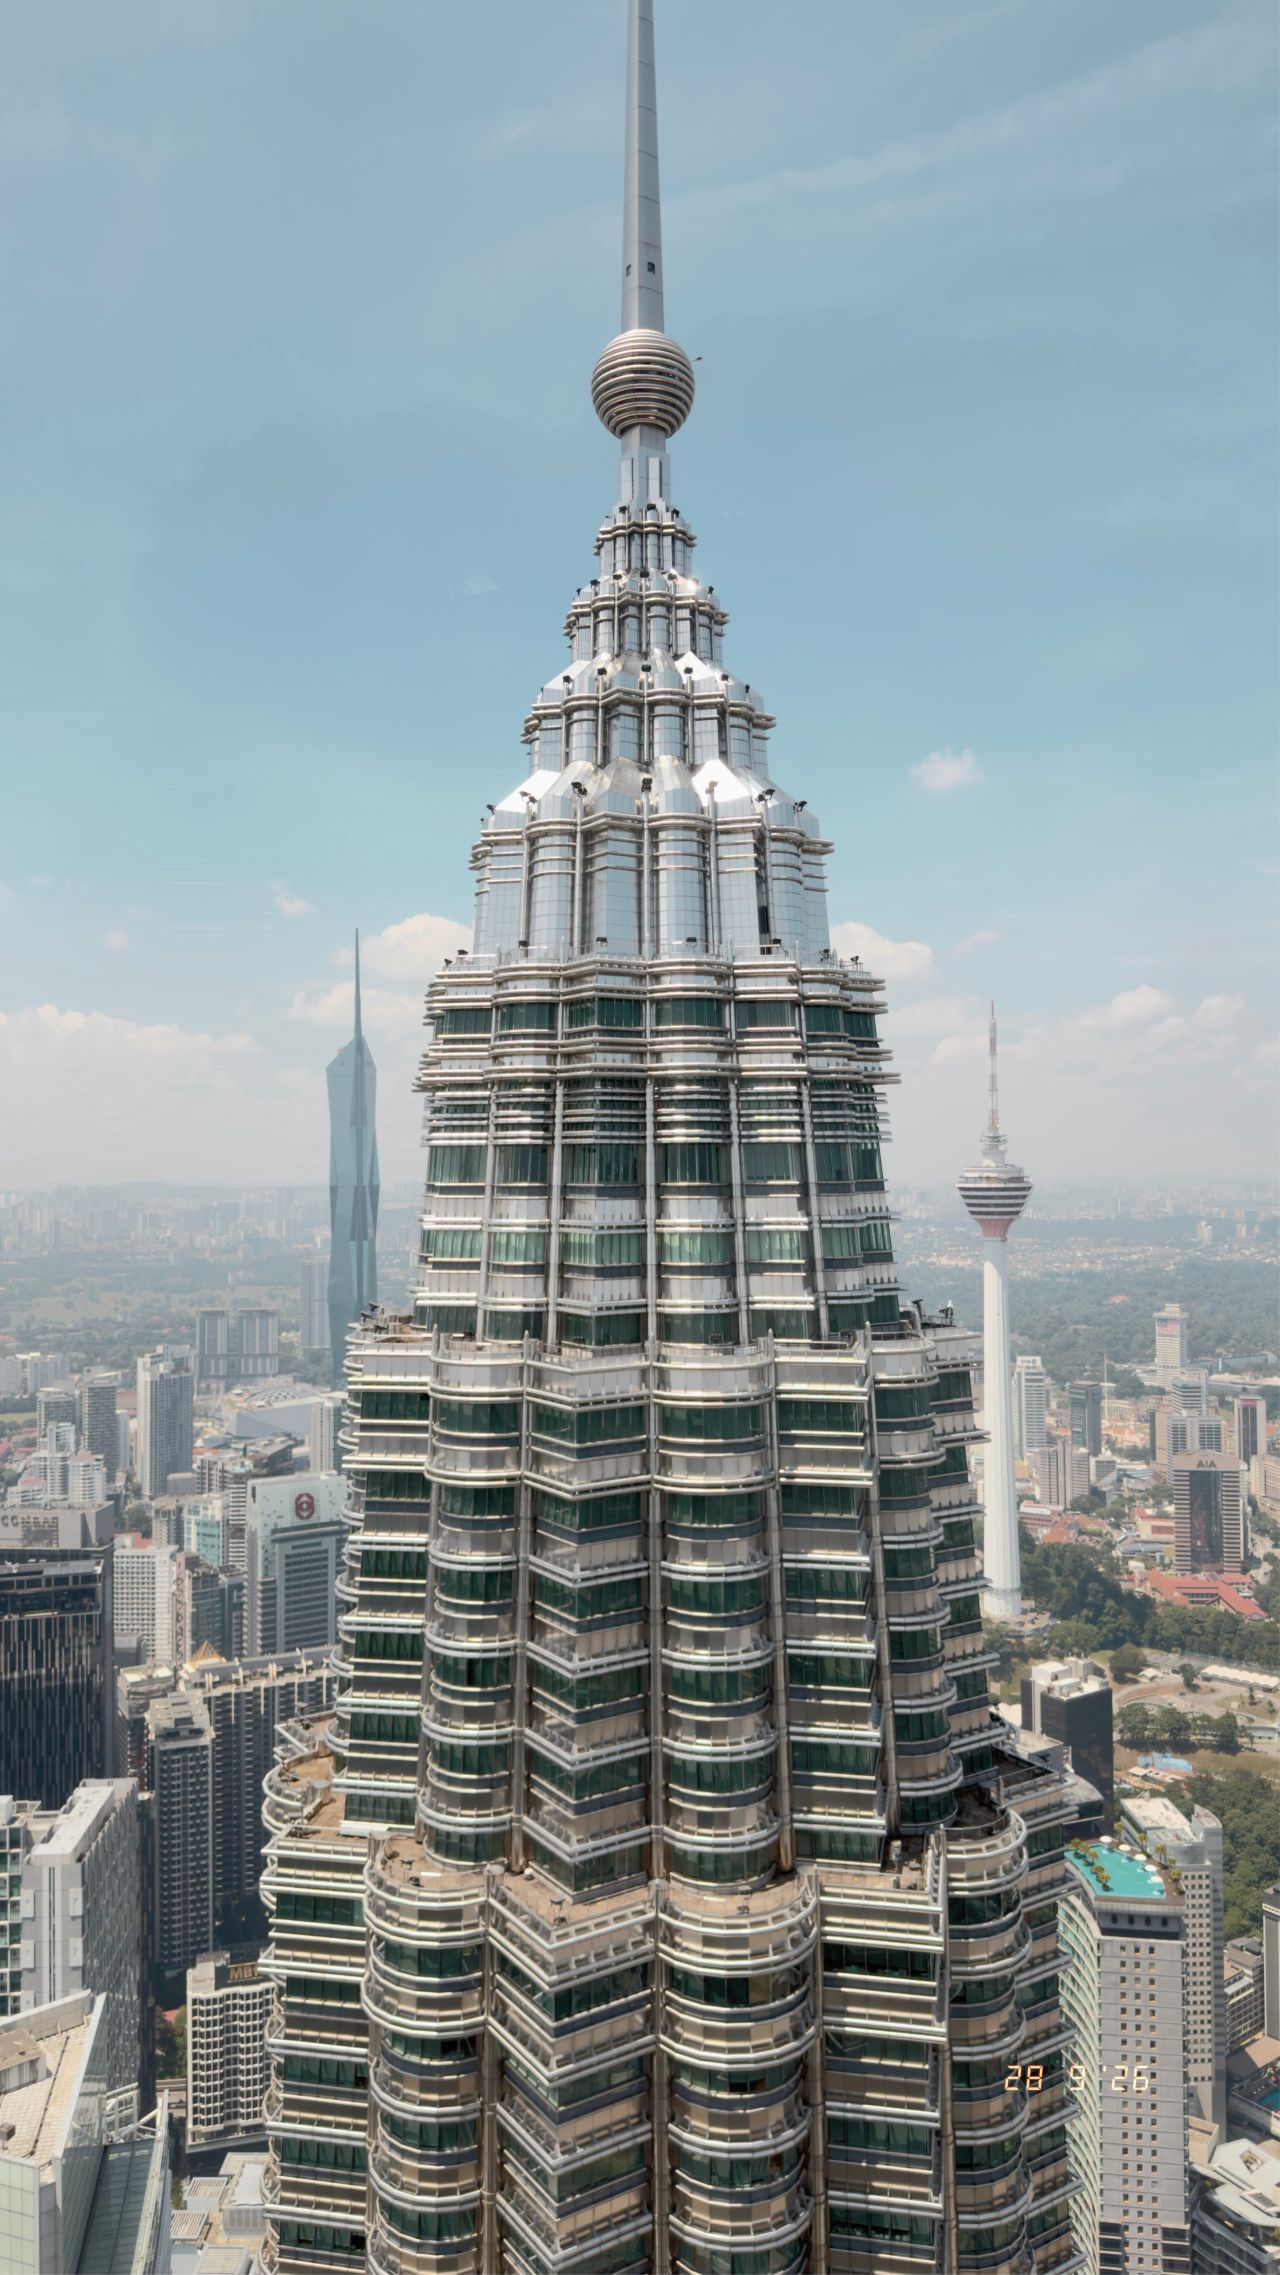
The Petronas Towers
The Petronas Towers
César Pelli used an eight-pointed Islamic geometric plan, stainless steel and glass, then pushed the structure to 451.9 m and 88 storeys.
Completed in 1998, they became the world’s tallest buildings and, more importantly, gave Kuala Lumpur an identity almost instantly.
Malaysia feels generous with architecture.

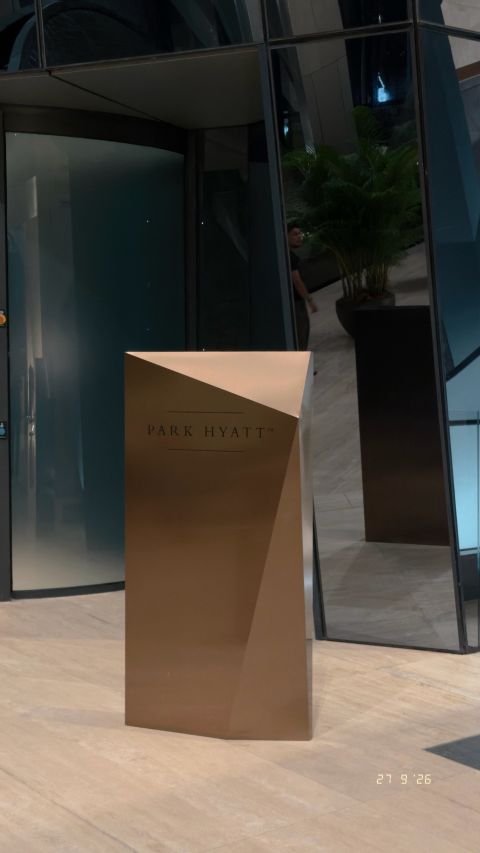
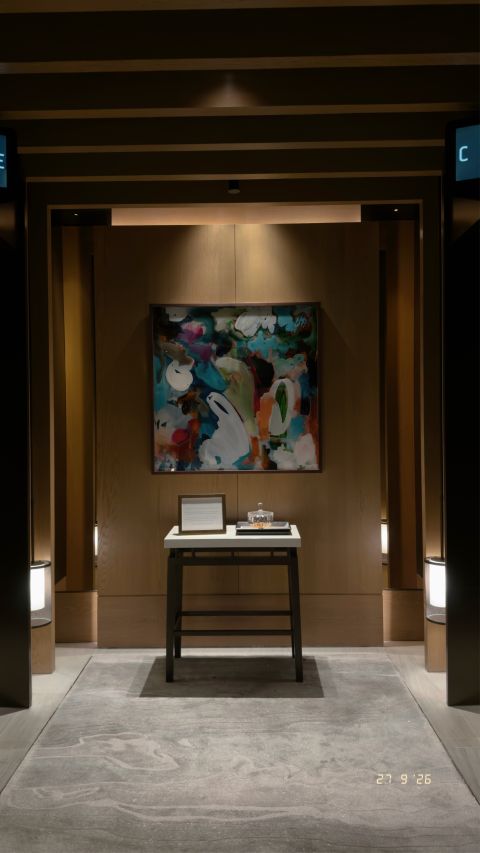
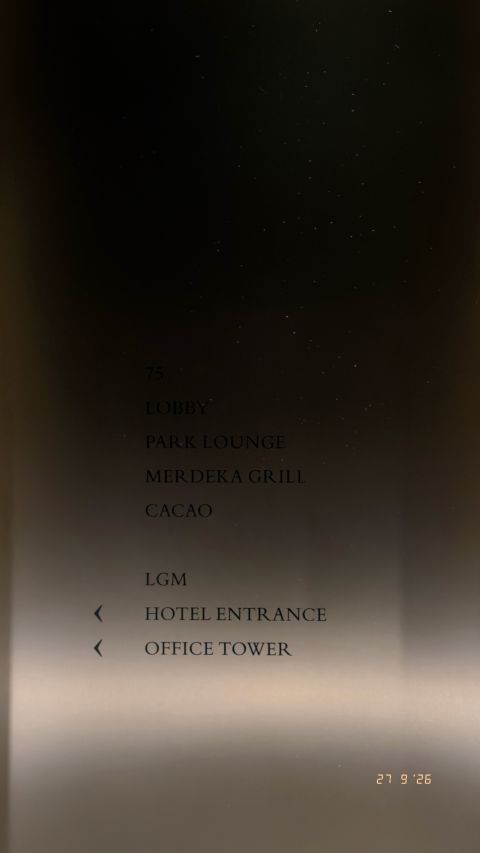
Inside Merdeka 118
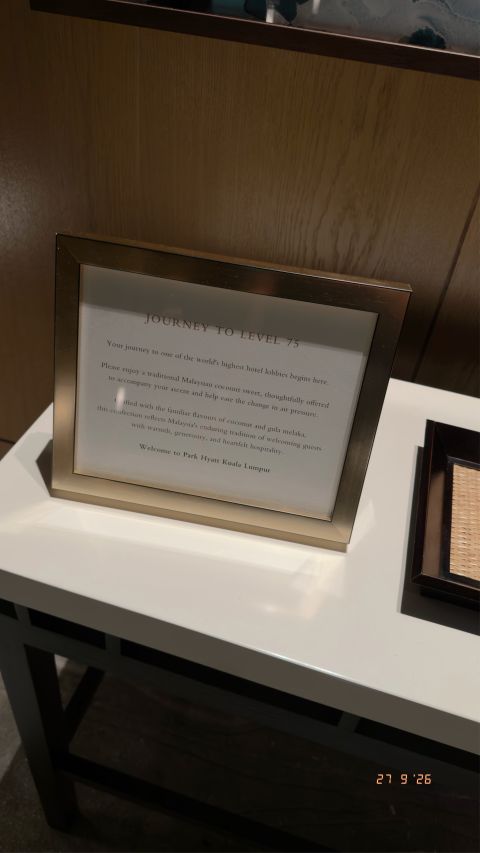
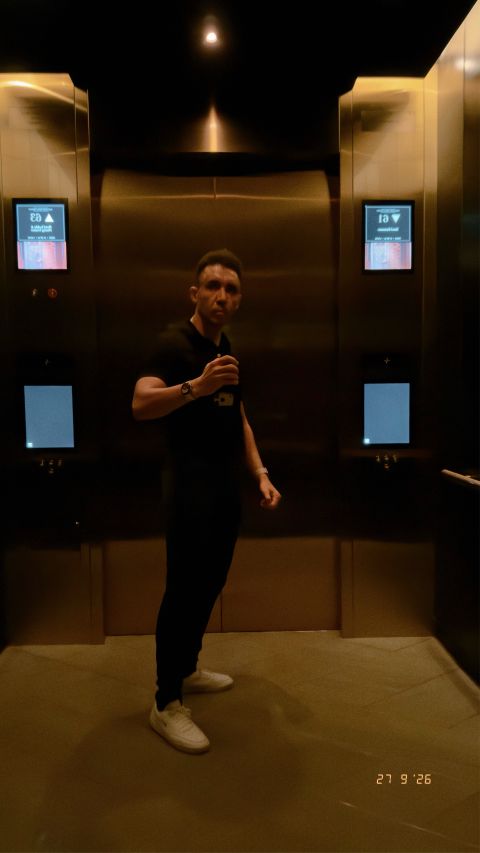
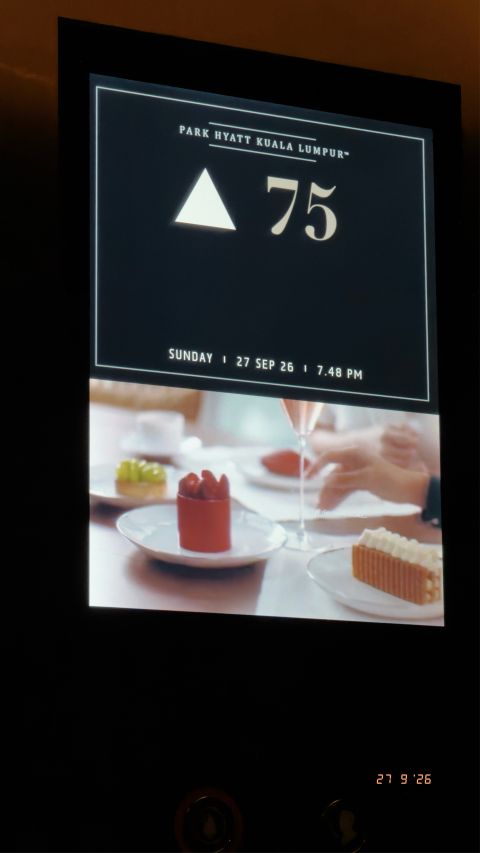
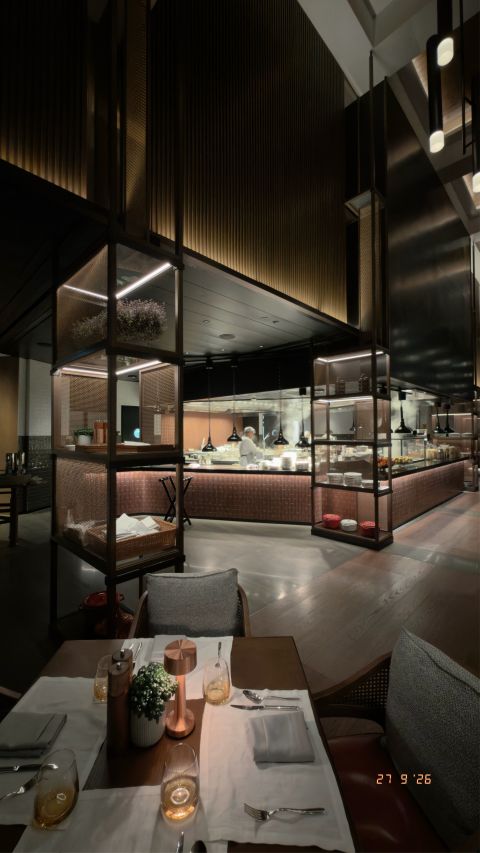
Last night, I toured Merdeka 118 - Architecture, engineering, national symbolism… and an extremely good puff pastry.
Inside, a 35-storey atrium, lifts reaching 10 m/s, then Park Hyatt from Levels 75–114. And on Level 75, their best-selling Vanilla Mille-Feuille.

Simple things rarely are
Simple things rarely are.
They are usually the result of accumulated human innovation quietly doing its job.
Take something already exceptional, improve it again, then make it feel completely normal.
From less than 1 Mbps of total aircraft bandwidth on the first-generation A380 to more than 2 Gbps with Starlink.
At 40,000 ft.
Notice it.
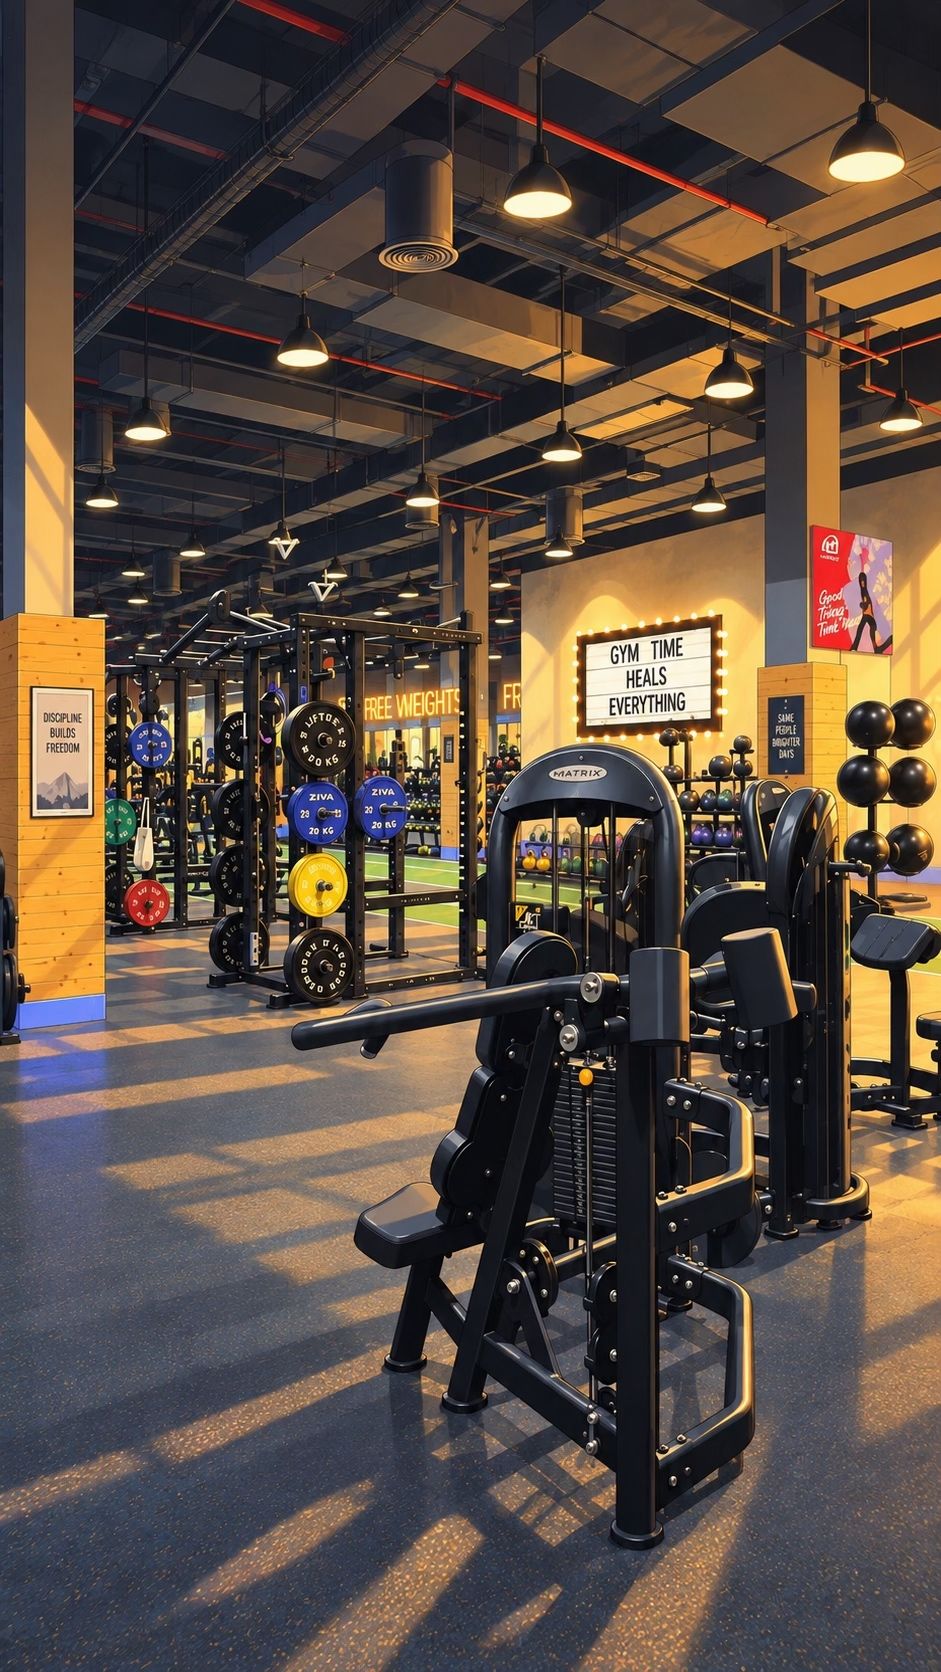
The 5am gym social rules.
The 5am gym social rules.
Names are optional. Training splits are public knowledge.
conversations are a nod, a smile, or “how many sets left?” We notice when you’re not there, and when you come back, everything feels back in order.
We’ve never made plans, exchanged numbers, or properly introduced ourselves. Yet we’ve probably spent more mornings together this year than people we actually make plans with.
Different ages, different jobs, different reasons for training. Same faces, week after week.
Nobody talks much about discipline that early. Probably because anyone willing to argue with an alarm clock at 4-something has already made their point.
See you tomorrow.
We’ll probably nod again.
The recipe begins with giving people a reason to take the next few steps.
The recipe begins with giving people a reason to take the next few steps.
Keep frontages small and entrances frequent. Let cafés, shops, workplaces and homes share a neighbourhood. Bring activity close to the street, where a doorway, a menu or a glimpse inside can catch someone’s attention.
Allow buildings to differ in height, material and expression. Make walking comfortable, with shade, accessible surfaces and places to pause. Leave room for businesses and buildings to change over time.
A grid can hold all of this. Strict separation of uses makes the mixture harder to achieve.
The difficult ingredient is patience. We can plan the streets, plots and permissions. The layers arrive through occupation, adaptation and everyday decisions.
we can create the conditions for this richness. Then give people room to contribute.

The design gives curiosity a direction.
The design gives curiosity a direction.
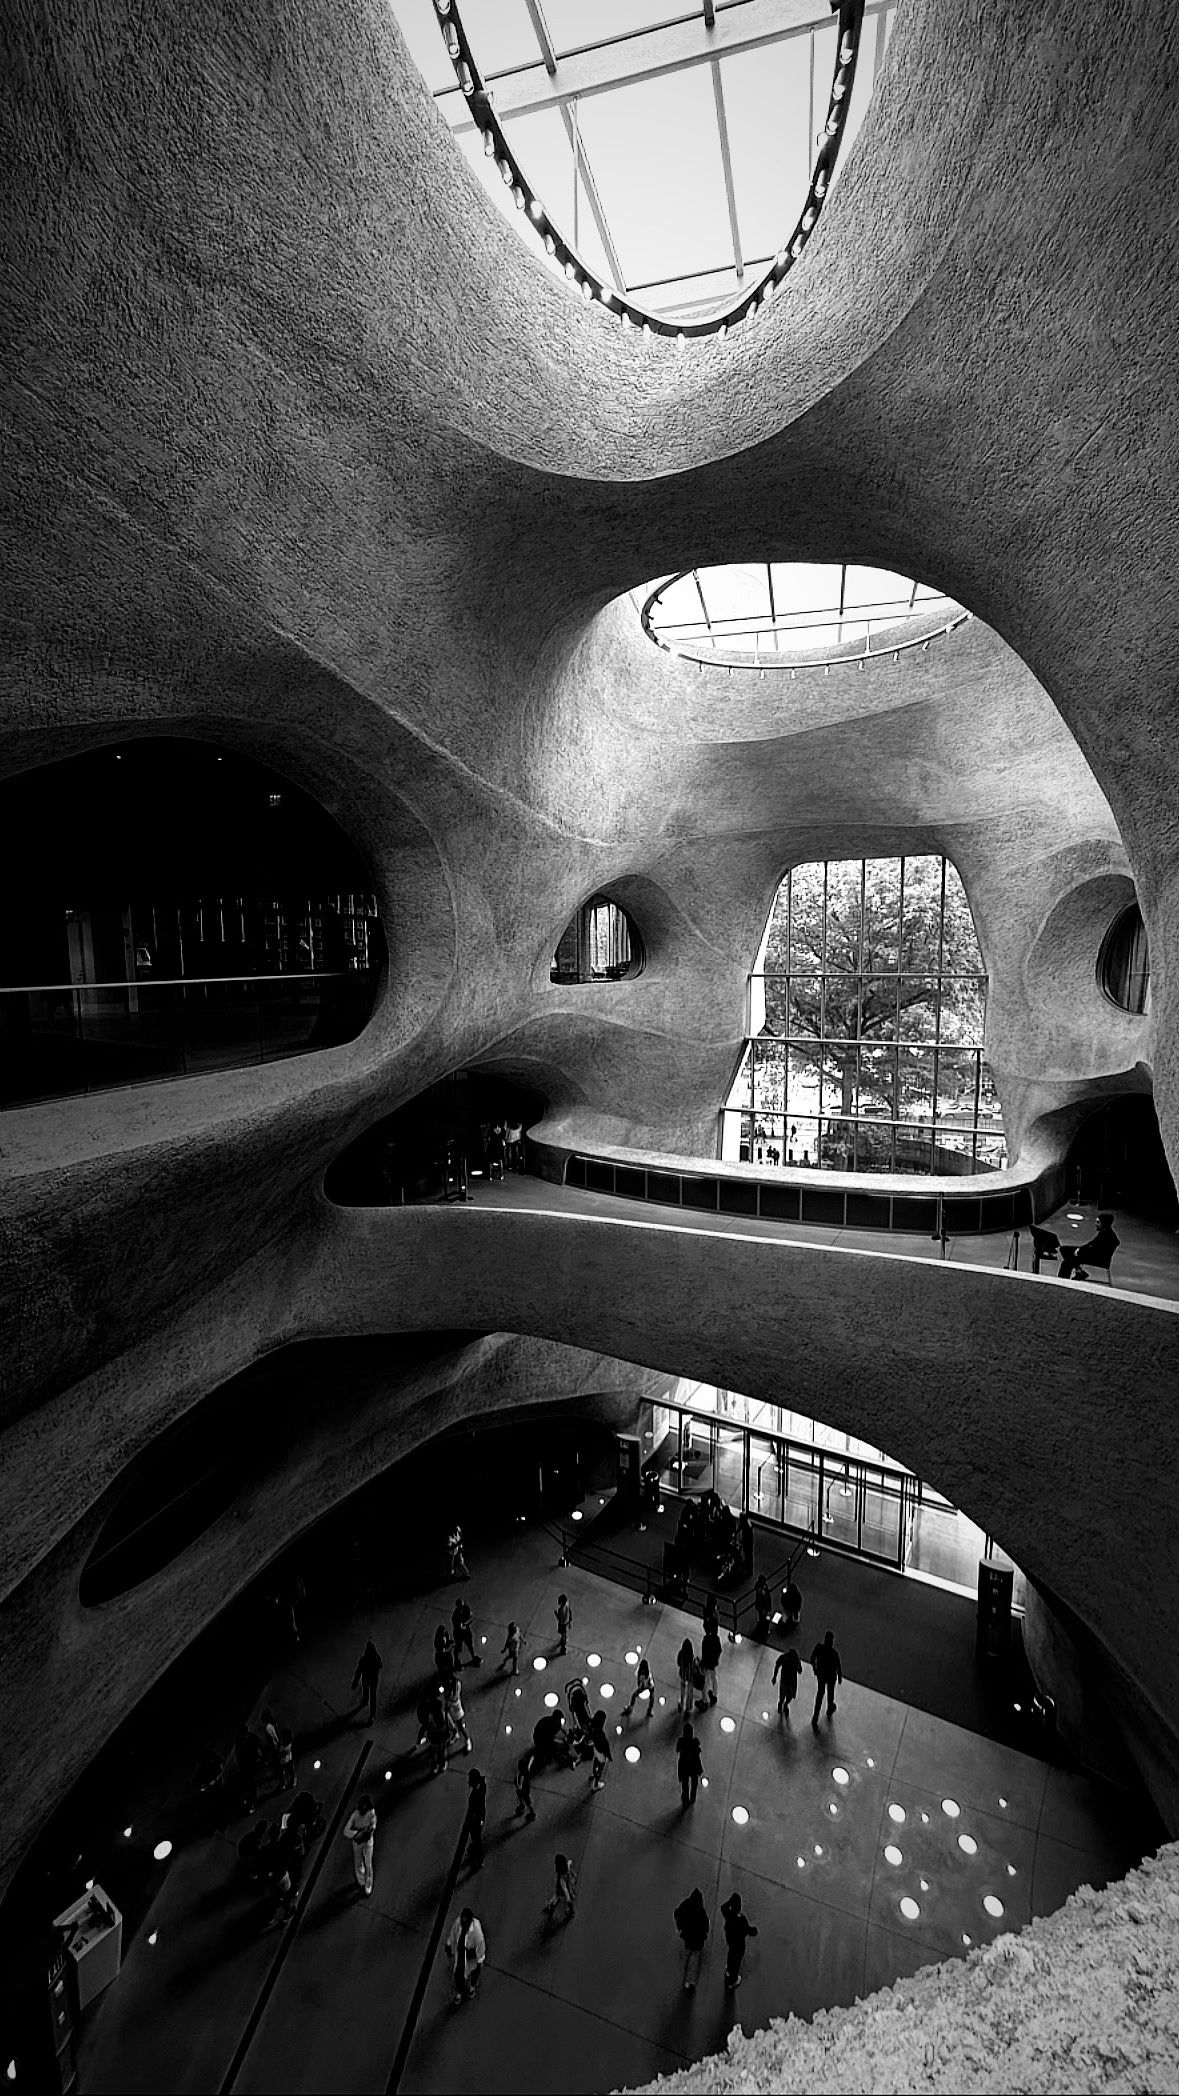
The sculpted walls and arches carry the building’s loads. Openings bring daylight into the atrium and reveal spaces across different levels. Bridges turn those glimpses into routes to explore.
Being there gives the image scale, depth and context. A bridge becomes a route. An opening becomes a connection. The frame belongs to a larger experience.
What catches our attention also helps us understand where we can go next.
travel with an image of a place. return with a place behind the image.
Looking back at this photo from 2023 visit to Richard Gilder Center in New York, the relationship between form and movement stands out.
By design.
By design.
Good architecture should feel inevitable, but never accidental.
Its openness has a reason. Its hierarchy has a reason. Its relationship to light, movement, privacy, context and structure has a reason. This does not mean every outcome is predetermined. Design evolves through discovery, constraint and change. But there is a difference between evolution and accumulation. A project should not simply become the consequence of everything that happened to it. Intent gives change direction. It creates a line of reasoning between the first idea and the final building.
The strongest architecture is not the architecture that changed the least. It is the architecture where you can still understand why it became what it became.
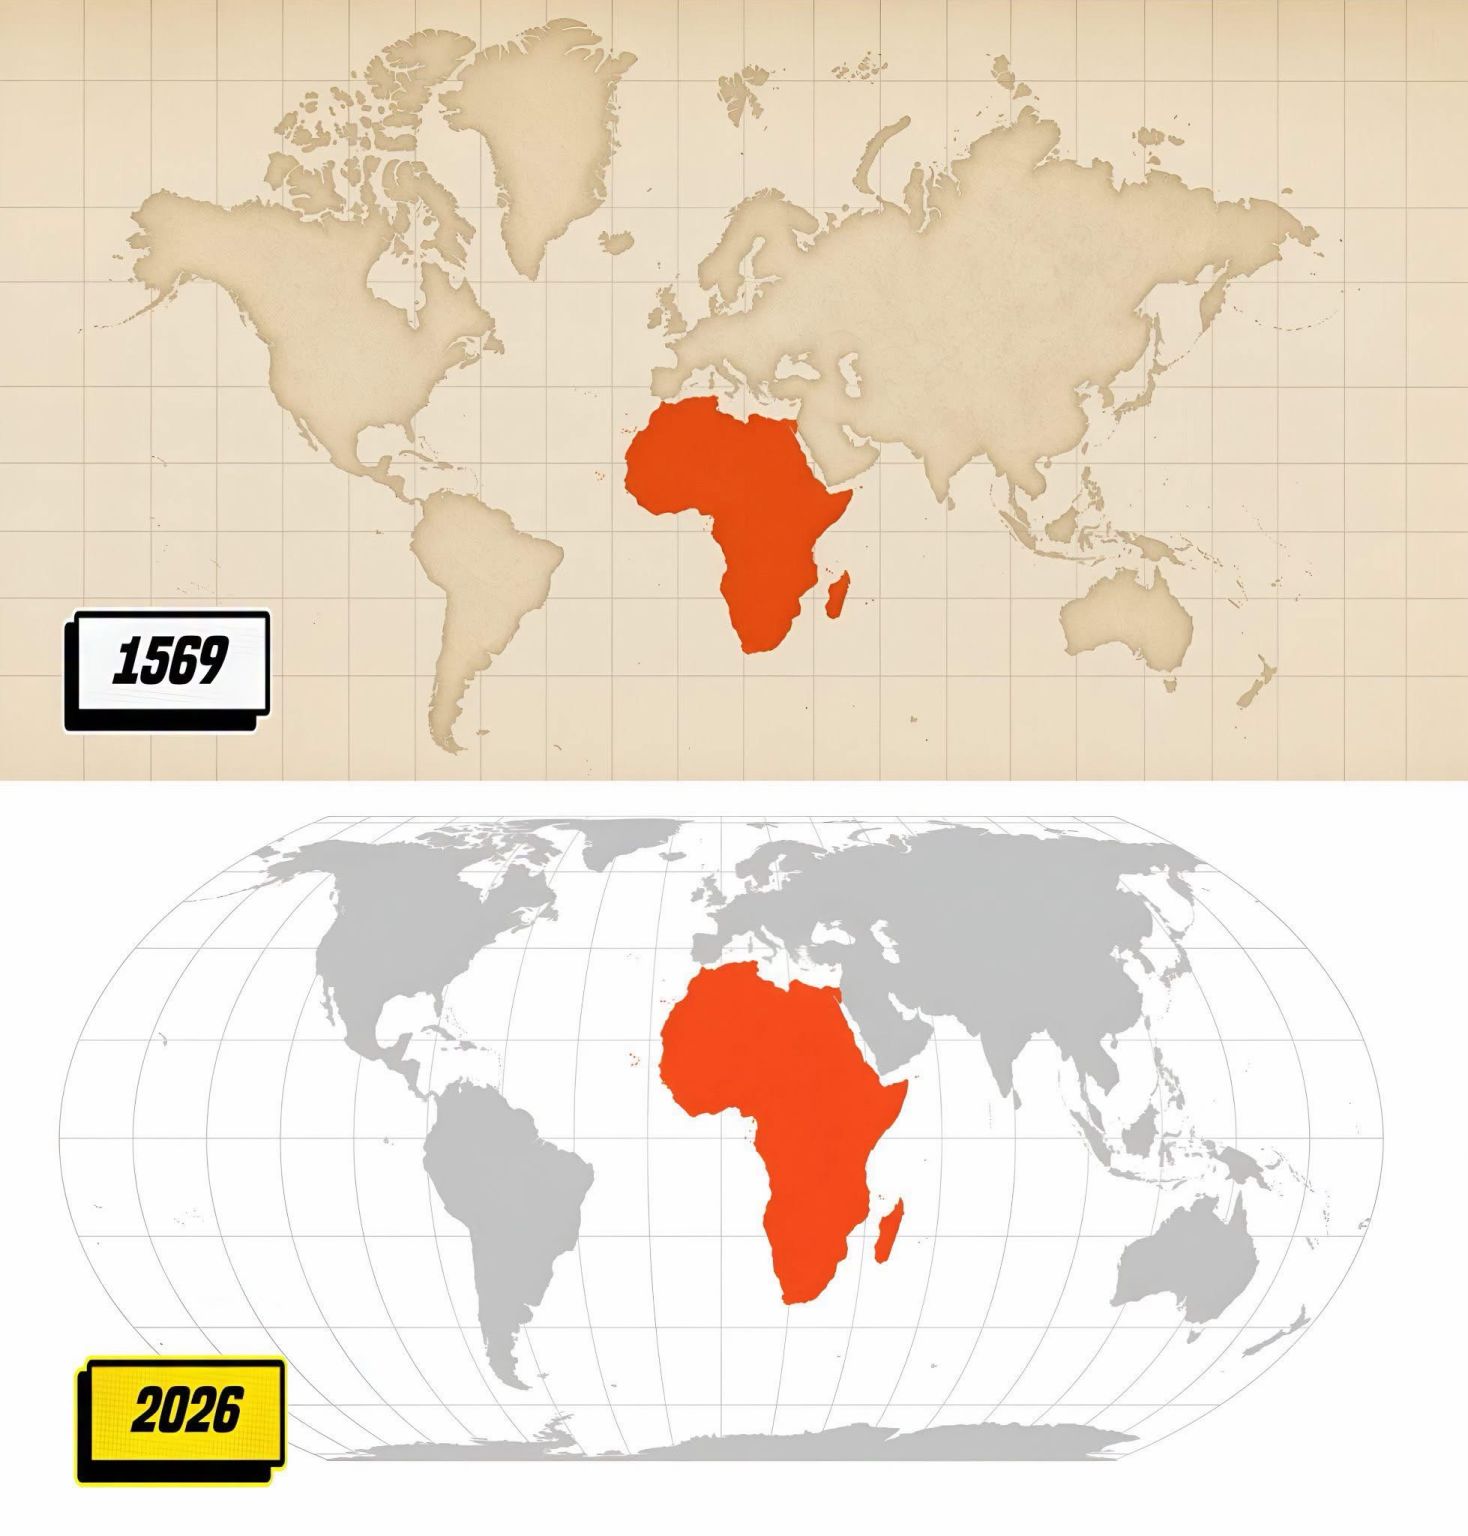
Africa is about fourteen times larger than Greenland. The planet did not change.
Africa is about fourteen times larger than Greenland. The planet did not change.
The Mercator map was made for navigation, not for comparing true landmass. Yet it became the familiar image of the world.
Link - https://lnkd.in/d27fATz5
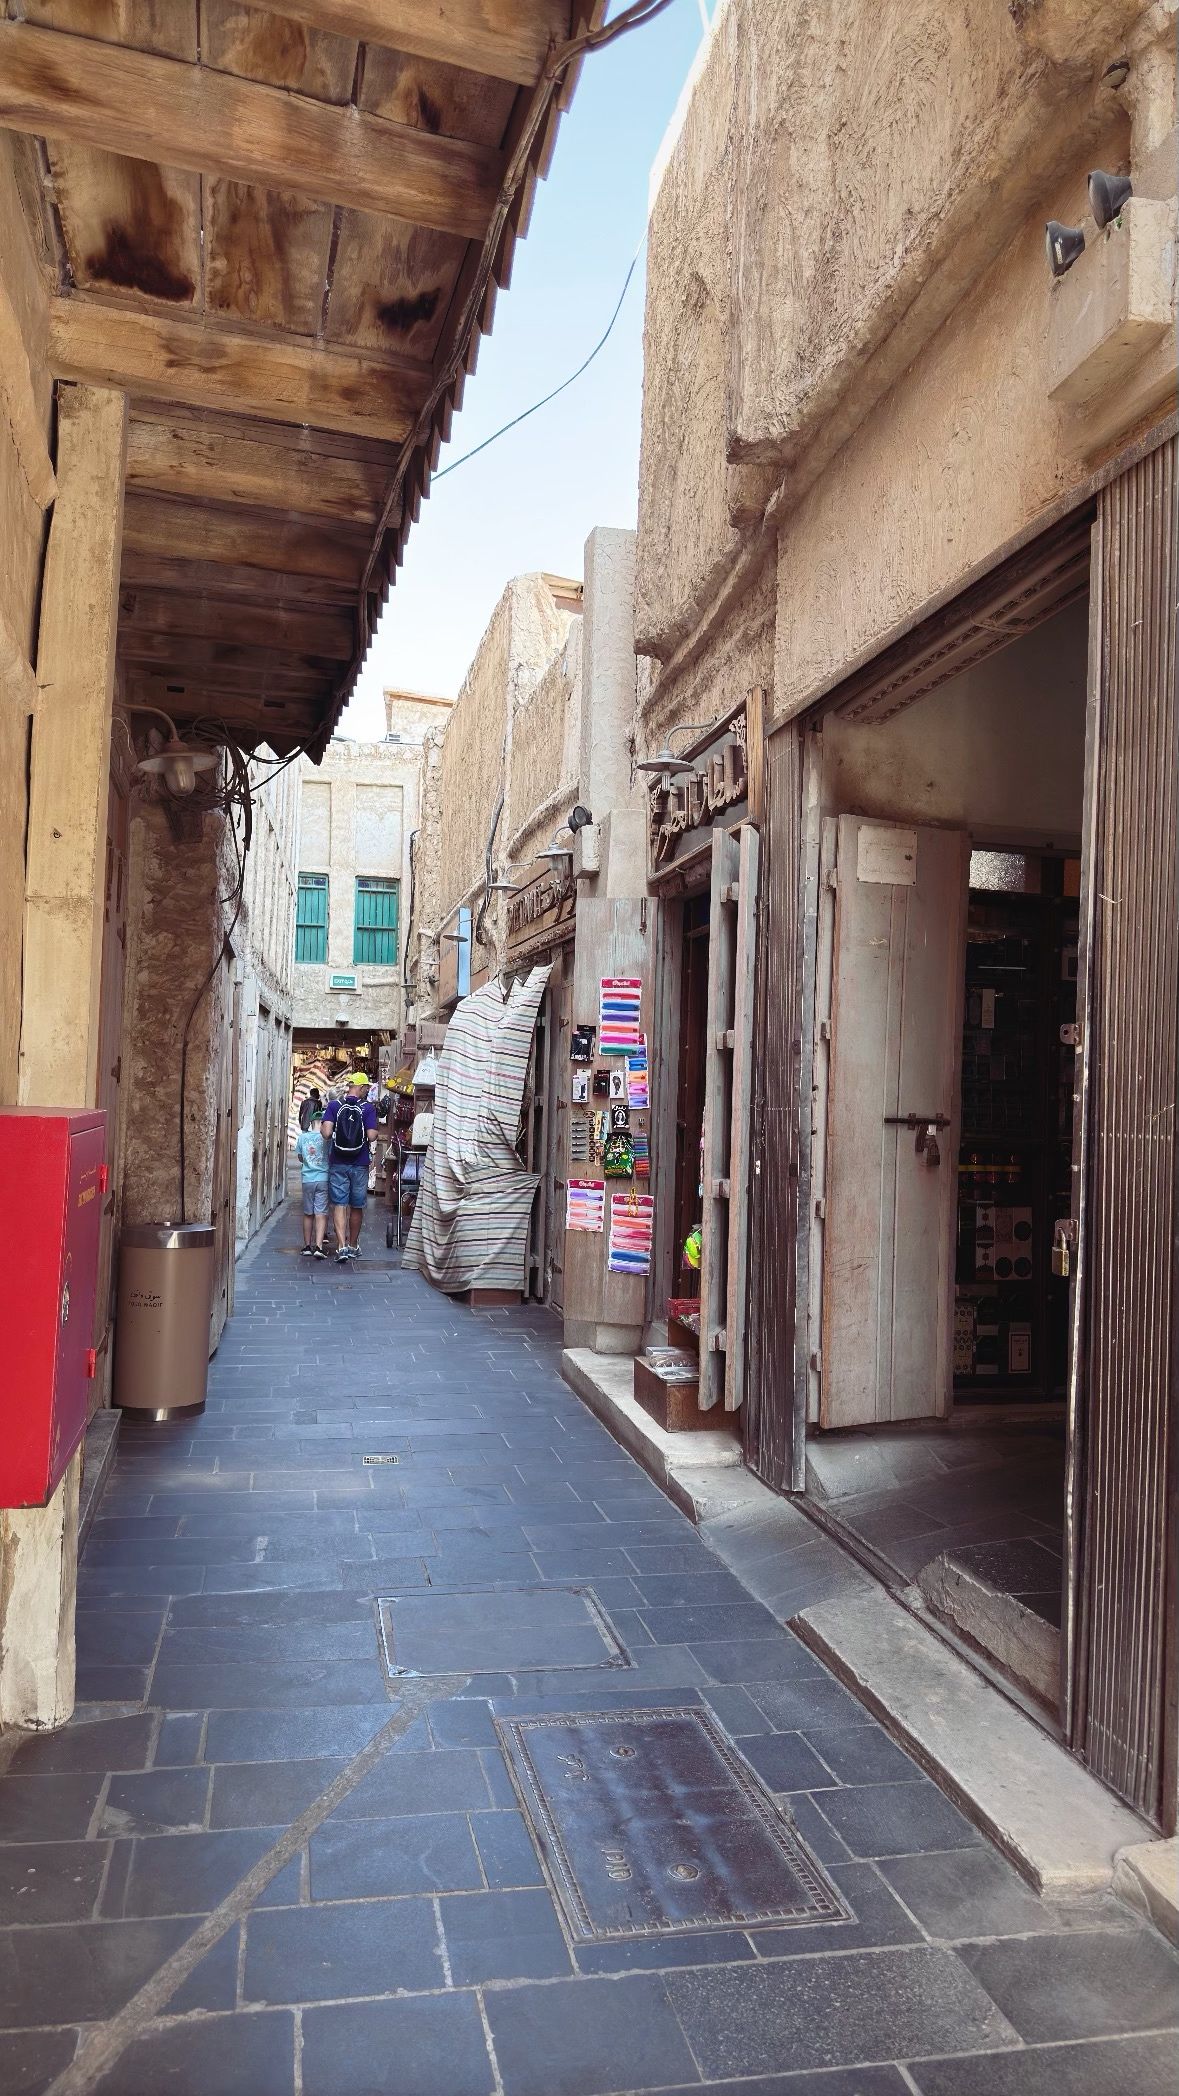
Arabic often reveals how much meaning sits behind the name of a space. Words carry not only objects, but traces of use, behaviour and social meaning.
Arabic often reveals how much meaning sits behind the name of a space. Words carry not only objects, but traces of use, behaviour and social meaning.
A majlis becomes a reception room, yet majlis is tied to sitting, gathering and receiving. A mashrabiya becomes a screen, a souq a market, a sikka an alley, a liwan a veranda, a sahn a courtyard, a riwaq an arcade, and a baraha an open space. The translations are technically correct but architecturally thinner
English identifies the type. Arabic retains more of the relationships around it: how space is occupied, how people gather, move, separate and maintain privacy
Moving between both languages makes those gaps easier to notice
One describes the architecture. The other retains more of the life that produced it
Beyond Authorship
Beyond Authorship
From the outside, that restraint can appear almost invisible. In practice, it shapes decisions, protects character, strengthens people, and keeps the original vision intact through delivery
The satisfaction comes from recognizing that quieter influence, seeing an idea survive, a team grow around it, and the final architecture carry the effect of decisions made long before anything was built
Working alongside concept architects changes the nature of contribution. The focus moves from personal production to understanding intent, setting direction, testing assumptions, aligning disciplines, and giving others room to carry the work forward
Delegation becomes part of the design process. Clear ownership, timely intervention, and confidence in the team allow ideas to develop without constant control
The deeper skill is knowing when to act, when to challenge, and when to leave things alone
Architecture is meant to be experienced first-hand.
Architecture is meant to be experienced first-hand.
Drawings and images can communicate intent, but space, scale, light, material, sound and movement only become fully understood when you are there.
At One Vanderbilt and Grand Central, height is not only about density. The narrow Midtown streets compress the view, the setbacks reopen the sky, and…
At One Vanderbilt and Grand Central, height is not only about density. The narrow Midtown streets compress the view, the setbacks reopen the sky, and the contrast between terminal, tower and Chrysler Building makes the city’s scale immediately readable.
So why do we build tall?
Because height can do more than stack floor area. It concentrates people and activity, support walkability around major transport, free up ground, create landmarks, frame views, shape shade and wind, and make very different scales coexist within the same piece of city.
The real value of height is what becomes possible around it.
a lot to learn from the development of Abu Dhabi Corniche
a lot to learn from the development of Abu Dhabi Corniche
success comes from not treating the waterfront as a line to build on, but as a sequence of spaces: park, road, promenade, beach, water and horizon
openness was deliberately created through reclamation and planning. Rather than using every metre for development, space was given to landscape, movement, public access and long views
feels simple, but the planning behind it is not
restraint: the strongest waterfront is the one that leaves enough space around it.
On repeat.
On repeat.
Well over 3,000 Metro journeys since I started riding in 2017.
Dubai offers many ways to experience the city. Mine has often been through the Metro.
Morning and afternoon, some faces change, others remain familiar. You may never speak, but over time they become part of the rhythm of the commute.
The carriage becomes a temporary public room crossing the city. And when I am lucky enough to get the front seat, the driverless train opens Dubai directly ahead.
After thousands of journeys, the everyday is still worth noticing.
Prospect and refuge effect
Prospect and refuge effect
To see without feeling exposed. To feel protected without feeling cut off
People rarely settle in the middle when they have a choice
They move to the edge of the plaza, the booth, the recessed seat, the table against a wall, the quieter side of the lobby
Not because they want to withdraw.
They still want the entrance, the movement, the room, the view. They want to understand what is happening around them, with some control over how exposed they feel within it.
That balance can come down to very small decisions.
Where a seat is placed. Where a window sits. Whether a terrace has something behind and above you. Where the bed sits in relation to the door and the room.
None of these moves need to announce themselves. Yet they completely change how a place feels.
The centre gives you visibility. The edge gives you a position
From there, you can observe without being on display, participate without being in the middle, retreat without becoming disconnected.
That is what I find interesting about prospect and refuge effect
We are not only choosing what we want to see. We are choosing how we want to be seen, and where we want to be within what we see.
The network effect (another thought)
The network effect (another thought)
I keep coming back to the idea that things in design rarely have a fixed value on their own.
A building can be the main character, but much of its value comes from what surrounds it. The street it meets, the public space it defines, the landscape it frames, the transport it connects to and the buildings beside it.
Ordinary buildings can make an extraordinary neighbourhood, while an exceptional building alone cannot elevate a poor piece of city.
A café is partly made by the pavement outside it. The pavement is made better by the shops along it. The shops depend on people living and working nearby. None has to dominate for the whole to become valuable.
The same thought follows you indoors.
A chair can be a beautiful object and still be completely wrong for a room. Perhaps furniture should never be judged only as furniture, but by what it does to the space around it. The proportions it settles, the material it sits beside, the light it catches, the conversation it creates with everything else.
A lobby is not only a room either. It is arrival, orientation, landscape, circulation and whatever comes next. A stair is not only a way up. A window is not only an opening.
Maybe this is what Christopher Alexander was getting at with wholeness: the parts becoming stronger because of the parts around them.
And perhaps experience works in exactly the same way.
One project gives you a detail. Another gives you a mistake. Another gives you a consultant, a contractor, an approval, a conversation or something you would never do again.
Years later, two unrelated pieces suddenly meet and solve something new.
The value was never only in collecting them.
It was in the connections between them.
Perhaps that is the architectural version of the network effect.
Not how good each thing is on its own, but how much better it makes everything around it.
Don’t buy your taste. Find it.
Don’t buy your taste. Find it.
Taste isn’t built by collecting what is expensive, fashionable, or approved by others. It develops slowly through looking, trying, rejecting, and noticing what you keep returning to.
So is design.
It’s easy to choose what is safe, neutral and timeless. Much harder to understand what you genuinely like and have the confidence to design around it.
Character comes from that process. From choices that are considered, personal and imperfect.
Good taste isn’t knowing what everyone likes. It’s knowing what you like, and why.
Order that tolerates chaos.
Order that tolerates chaos. A structure strong enough to allow imperfection, adaptation and complexity without losing coherence.
As information becomes easier to access and process, value shifts toward knowing what matters, what to challenge and what decision to make.
As information becomes easier to access and process, value shifts toward knowing what matters, what to challenge and what decision to make.
AI can digest more information than we can, map connections we miss and bring it together in ways that support better decisions.
We still don’t know where this leads.
AI gives us more leverage without removing the need for judgment or accountability.
Rather than focusing on what AI might replace, I’m more interested in what happens to human expertise as these tools become this capable.
Taste isn’t something you invent. It’s something you absorb.
Taste isn’t something you invent. It’s something you absorb.
Every building you study. Every chair you notice. Every photograph, painting, street, conversation, and detail you pay attention to quietly shapes your judgement.
Over time, those references become instinct. What feels effortless is usually years of accumulated observation.
The difference between someone with great taste and everyone else is rarely talent. More often, it’s that they started absorbing earlier—and they never stopped.
Good taste isn’t created in a moment. It’s built through a lifetime of paying attention.
Somewhere between engineering and design lies Shibui—beauty that rewards curiosity rather than demands attention.
Somewhere between engineering and design lies Shibui—beauty that rewards curiosity rather than demands attention.
Dubai moves quickly. Yesterday, a simple question from a petrol station attendant slowed it down.
We ended up talking about Japanese engineering, the boxer engine, a low centre of gravity and lightweight design.
For a few minutes, a routine stop became an honest conversation between two strangers connected through a shared appreciation for thoughtful engineering.
I paid for the fuel, wished him a good day, and headed to the office.
Sometimes, that’s enough.
What if timeless architecture is bad design?
What if timeless architecture is bad design?
It sounds like a contradiction, but it’s a question worth asking.
“Timeless” has become one of architecture’s highest compliments. Yet in trying to avoid looking dated, we sometimes remove the very qualities that give a building its identity, character, and connection to its time.
The buildings we admire most today didn’t become timeless because they tried to be. They became timeless because they responded exceptionally well to their context, their technology, and the people they were designed for.
Perhaps timelessness is not the goal.
Perhaps it is the outcome of architecture that is honest, purposeful, and meaningful enough to remain relevant long after it was built.
Maybe the real ambition isn’t to design something that escapes time.
It’s to design something that time chooses to keep.
Sometimes it’s worth remembering how fortunate we are to practice a profession where learning never ends.
Sometimes it’s worth remembering how fortunate we are to practice a profession where learning never ends.
Every project introduces something new—a different building type, unfamiliar regulations, evolving technologies, or simply another way of seeing the world.
Over time, you begin to appreciate the world a little differently. A stair is no longer just a stair. A window is no longer just a window. Everyday objects become the result of countless ideas, failures, refinements and generations of accumulated experience.
Listening to another architect speak passionately about these simple things is a reminder that we are all contributing, in our own small way, to humanity’s ongoing story of making places better.
Clients buy the solution.
But the real reward is the journey—the learning, the conversations, and the quiet satisfaction of leaving the built environment just a little better than we found it.
Can one of architecture’s most repetitive building types still have character without sacrificing efficiency? That question is what makes 8 Spruce…
Can one of architecture’s most repetitive building types still have character without sacrificing efficiency? That question is what makes 8 Spruce Street significant.
More than 10,000 unique stainless-steel panels catch light differently throughout the day. The façade is never quite the same twice, yet the apartments behind remain practical and easy to live in.
Gehry deliberately left one side flat. He felt folding every elevation made the tower too soft. The clean cut gives it the toughness he associated with New York. He didn’t reinvent the skyscraper’s structure or economics—he reinvented how it feels, both from the street and from within.
The building is also more than a residential tower. Its six-storey base includes a public school and healthcare facilities, with around 900 rental apartments above. It contributes to the city instead of simply occupying it.
Gehry wasn’t interested in building the tallest tower.
A clear reminder that progress is not always measured by the final score.
A clear reminder that progress is not always measured by the final score.
Congratulations, Egypt. The journey continues.
Luxury was never measured by the number of features, but by creating spaces that people naturally choose to return to.
Luxury was never measured by the number of features, but by creating spaces that people naturally choose to return to.
On Wedyan, some of the most important design decisions were about creating moments of pause rather than adding more features. That intention remained consistent throughout the project.
How are books handled in a library of this scale?
How are books handled in a library of this scale?
Moving along integrated rails and rising through the height of the space, it doesn’t dominate the experience.Movement is quiet and carefully integrated into the architecture.
For years, Bibliotheca Alexandrina has been one of Alexandria’s anchors. More than two decades after opening, it still feels remarkably fresh.
Walking through the Grand Egyptian Museum, I found myself thinking less about the objects and more about the generations that came before us. The…
Walking through the Grand Egyptian Museum, I found myself thinking less about the objects and more about the generations that came before us. The people who built them, used them, protected them, and passed them on.
These artifacts have witnessed countless lives, changing cities, and entire chapters of history. Yet they remain.
The museum brings this feeling to life beautifully, while the pyramids remain visible in the distance—a reminder that some foundations can connect people across thousands of years.
Unmistakably Cairo
Unmistakably Cairo
A city formed by the nile, shaped by centuries, and brought to life by people.
Timeless, imperfect, nostalgic, and intensely alive.
The details change, but the city remains!
unmistakably Cairo.
I spent a day wandering through the Zayed National Museum in Abu Dhabi.
I spent a day wandering through the Zayed National Museum in Abu Dhabi.
More than a collection of artifacts, it is a reflection on the evolution of life in the Arab region—from desert settlements and coastal communities to a modern nation connected to the world.
The architecture does not simply tell the story of the UAE.
It allows you to feel it.
The best architecture does not impress immediately.
It lingers.
Some cities respond to uncertainty by retreating. Others continue building — extending coastlines, shaping new ground, and reinforcing confidence…
Some cities respond to uncertainty by retreating. Others continue building — extending coastlines, shaping new ground, and reinforcing confidence through long-term vision.
Architecture cannot resolve conflict, but cities still carry the responsibility to create stability, continuity, and places people aspire to belong to.
Eid Adha Mubarak.
Eid Adha Mubarak.
The word Adha (الأضحى) comes from the Arabic root ض ح ي (ḍ-ḥ-y), associated with sacrifice and offering (الأضحية – al-uḍḥiyah).
Beyond its literal meaning it reflects values of faith, devotion, compassion, and placing purpose above self.
Mountain Dwellings - Copenhagen
Mountain Dwellings - Copenhagen
a striking residential project in Copenhagen combines 80 apartments above 480 parking spaces within a stepped “mountain” form, every apartment has access to light, views, and a private terrace.
by BIG architects
Wedyan — derived from the Arabic word for valleys or oasis landscapes — draws inspiration from the quiet power of rock formations and the natural…
Wedyan — derived from the Arabic word for valleys or oasis landscapes — draws inspiration from the quiet power of rock formations and the natural movement of water through terrain. The design reflects this relationship through layered massing, carved spaces, softened edges, and a sense of architecture shaped rather than imposed.
What begins as a delicate and poetic concept must then pass through the discipline of delivery. Through BSBG’s role as Lead Consultant and Executive Architect, the journey involved carefully translating design intent into a coordinated and buildable reality—integrating structure, authority requirements, technical detail, and multidisciplinary inputs while preserving the essence of the original vision.
A remarkable process where nature-inspired architecture of KKAA and vision of AlGhurair Collection meets precision in execution.
Wedyan.
Wedyan.
Uninterrupted spatial experience.
A column- and mullion-free design allowing light and views to flow without obstruction.
Integrating structure and façade engineering seamlessly, giving every residence a sense of connection.
Wedyan.
Wedyan.
Strategically located along the Dubai Canal, Wedyan is a 46-storey residential tower, the design of which is inspired by the movement of desert rock formations and the organic rhythm of sand and water. The tower’s sculptural form features fluid curves and a layered façade that echo the natural landscapes of the region, embodying both authenticity and innovation.
From its dramatic underground arrival to the stepped geometry of its upper terraces, Wedyan features meticulously crafted design elements focused on the provision of a unique end-user experience, while providing stunning views of Dubai Canal and the surrounding skyline at every opportunity. The tower is comprised of 149 bespoke residences, each uniquely designed in terms of area, shape, height, landscaping, and terrace geometry.
Braun — 10 Rules of good design
Braun — 10 Rules of good design
• Innovative, not noisy. • Useful, not decorative. • Aesthetic, but restrained. • Understandable at a glance. • Unobtrusive in use. • Honest in form. • Long-lasting by intent. • Precise in detail. • Responsible in impact. • As little design as possible.
Nothing is accidental.
Before personal watches were common, cities relied on visible public time.
Before personal watches were common, cities relied on visible public time.
The clock gave the tower civic purpose, hierarchy, and identity.
Wrigley Building Clock Tower (1924, Chicago) Gateway to Michigan Avenue and the Chicago River White glazed terra-cotta façade
Copper and glass.
Copper and glass.
The Copper- controlled tension, two vertical volumes, slightly offset, connected on 3 levels, anchored by a material that records climate and years.
626 First Avenue, Manhattan, NYC
Tokyo at night.
Tokyo at night.
Fine-grain city operating at metropolitan scale.
Not iconic, not monumental — efficient, adaptable, and resilient.
A city defined by accumulation
Nothing extra. Nothing wasted.
Nothing extra. Nothing wasted.
Clear hierarchy, efficient movement, and spaces that work harder than they look.
Unspoken order.
Elevated tanks like this delivered constant pressure, emergency storage and firefighting support — engineering landmarks that now read almost like…
Elevated tanks like this delivered constant pressure, emergency storage and firefighting support — engineering landmarks that now read almost like sculptural urban design.
Monozukuri — the Japanese spirit of making with soul.
Monozukuri — the Japanese spirit of making with soul.
It’s care, intention, and mastery embedded in every line, every joint, every decision.
It’s the quiet belief that craft reveals character, and that excellence is not an act but a rhythm.
Chicago, revealing itself the only way it knows:
Chicago, revealing itself the only way it knows: through architecture, clarity, and presence.
One morning in 2019, making a simple Keurig coffee in my hotel room, I looked out the window and suddenly realized:
That’s a Mies van der Rohe building right in front of me.
The black steel frame, the perfect grid, the calm precision of his geometry — standing there with absolute confidence, quietly dominating the street without needing to say anything.
A small, unexpected moment where Chicago reminded me that here, architecture isn’t background. It’s identity. It finds you.
Intention over attention.
Intention over attention.
Design feels effortless when purpose leads and noise falls away.
Less is honest — it invites us to question every element, every line, every detail.
What does it add? Why is it there?
The more we design with intention, the more the work becomes a reflection of thought, not noise.
In the end, the most enduring designs are the ones that speak softly but are understood immediately.
Pharaoh Amenhotep III
Pharaoh Amenhotep III
One of ancient Egypt’s most powerful and art-loving rulers, sits quietly in the entrance hall of the Metropolitan Museum of Art in New York City.
The quiet strength of a place isn’t in how much it tries, but in how effortlessly intent becomes form.
The quiet strength of a place isn’t in how much it tries, but in how effortlessly intent becomes form.
Built entirely in stone, the dome relies on compression rather than steel — every block leaning into the next, bound only by geometry and gravity. A structure that holds not by force, but by trust in its own design.
Frederik’s Church (1749–1894), its 31 m dome still stands without modern reinforcement!
Nothing is concealed.
Nothing is concealed.
Every stair, beam, and cable is part of the architecture’s truth.
A building’s beauty isn’t what it hides, but what it reveals.
Bradbury Building, Los Angeles — captured in 2015
Red, green, and everything in between.
Red, green, and everything in between.
Sometimes, less visibility enhances vision. As detail fades, essence remains — proportion, light, contrast.
Beauty, when it’s honest, doesn’t need to be seen.
Beauty, when it’s honest, doesn’t need to be seen.
Post-war Japan rebuilt with that belief — crafting identity through detail, not display.
Even beneath our feet!
The light, the rhythm, the vastness — Calatrava’s Oculus is not a building you analyze; it’s one you feel.
The light, the rhythm, the vastness — Calatrava’s Oculus is not a building you analyze; it’s one you feel.
Often criticized for excess, yet standing inside, all arguments fade. The space lifts you, quiets you, and reminds you what architecture can still make us feel.
From my 2019 visit — still one of the most powerful interiors I’ve ever experienced.
At 86, I.M. Pei came out of retirement for one last masterpiece.
At 86, I.M. Pei came out of retirement for one last masterpiece.
Before accepting Qatar’s commission for the Museum of Islamic Art, he spent six months traveling across the Muslim world — from Cairo to Granada — seeking the essence of Islamic geometry, light, and space.
The result: a building both timeless and modern, where heritage meets the future.
I don’t like revolving doors — but in the right context, they can become an experience.
I don’t like revolving doors — but in the right context, they can become an experience.
At the Empire State, the revolving doors are more than an air lock; a threshold into history.
Used well, they transform arrival into a ritual of entry. Placed in the wrong setting, they feel annoying and wasted.
We see a skyline.
We see a skyline. Dubai sees vision, discipline, and delivery.
A city always in motion, yet always staging itself as a destination.
Moroccan fountain to a Russian neon sign, to Japanese cherry trees beside Middle Eastern plazas—over 100 artifacts from 60+ nationalities shape a…
Moroccan fountain to a Russian neon sign, to Japanese cherry trees beside Middle Eastern plazas—over 100 artifacts from 60+ nationalities shape a culturally diverse urban space in Copenhagen.
Superkilen Park - BIG
When Lloyd Wright rejected the use of stairs in 1959.
When Lloyd Wright rejected the use of stairs in 1959.
At the Guggenheim, he replaced stairs with a continuous spiral ramp—transforming vertical circulation into a seamless, spatial experience.
Visitors ascend by elevator, then descend through art, light, and architecture in one uninterrupted flow.
Teaching space to breathe
Teaching space to breathe
You move through narrow, low passages where the ceiling lowers and the light dims—your body leans inward, your breath shortens.
Then, emerge into a sunlit courtyard, open to the Arizona sky.
The release feels bigger because the architecture taught you to notice it.
No shortage of Egg and Swan chairs …
No shortage of Egg and Swan chairs …
During 3 Days of Design, the Radisson Collection Royal Hotel was a reminder that good design is timeless.
A dialogue across decades, still speaking fluently today.
You can cycle from the street to the 10th floor.
You can cycle from the street to the 10th floor.
A flowing infinity loop of homes, offices, and gardens — smart, social, sustainable.
The 8 House, Ørestad South, Copenhagen, Denmark
BLOX – A bold landmark on Copenhagen’s waterfront, designed by OMA (Office for Metropolitan Architecture). This stacked glass structure is also home…
BLOX – A bold landmark on Copenhagen’s waterfront, designed by OMA (Office for Metropolitan Architecture). This stacked glass structure is also home to the Danish Architecture Center.
Culture shapes design.
Culture shapes design.
How we see things, think about them, and use them..
From the calm, simple style of Japanese spaces to the practical focus of Western design, our background and language influence the way we create.
Understanding these differences helps us design in a way that connects with people around the world.
A subtle biophilic gesture to pause, inviting stillness in the otherwise open, transitional space.
A subtle biophilic gesture to pause, inviting stillness in the otherwise open, transitional space.
Its natural form and quiet presence gently signal that this area is meant for more than movement—it’s a place to momentarily slow down.
Paired with informal seating, it encourages a sense of calm without demanding attention.
From a recently opened local shopping mall.
The form exists because of the function. And the function is enhanced by the form.
The form exists because of the function. And the function is enhanced by the form. ⸻ Beauty, in design, is a consequence of care and clarity, not decoration.
Attending Liu Jiakun’s lecture was a great experience—insightful and deeply inspiring. His human-centered, culturally rooted approach to architecture…
Attending Liu Jiakun’s lecture was a great experience—insightful and deeply inspiring. His human-centered, culturally rooted approach to architecture has earned him the 2025 Pritzker Prize.
I visited the site to stand beneath the Citigroup impressive cantilevered corner, the tallest of any skyscraper since the time of completion in 1977.
I visited the site to stand beneath the Citigroup impressive cantilevered corner, the tallest of any skyscraper since the time of completion in 1977.
Photos from 2019.
The Citigroup Center (originally Citicorp Center), completed in 1977 in New York, is a 915-foot skyscraper famous for its unique stilt-style design,…
The Citigroup Center (originally Citicorp Center), completed in 1977 in New York, is a 915-foot skyscraper famous for its unique stilt-style design, with columns placed at the center of each side rather than the corners, and a massive tuned mass damper to reduce wind sway. It was built alongside a new St. Peter’s Lutheran Church, honoring a deal to preserve the church’s presence after selling air rights. In 1978, a student’s question revealed a critical engineering flaw: the building was vulnerable to collapse in strong quartering winds. Secret overnight repairs were conducted to fix the issue without causing public panic, narrowly avoiding what could have been a catastrophic disaster.
Slow, intentional creation.
Slow, intentional creation.
Japan National Stadium sits on the site of the old National Stadium, maintaining its historical significance.
The Rock!
The Rock!
Located in Tokorozawa, Japan.
50,000 granite panels, the exterior creates an organic, rough texture. A massive monolithic rock with a bold, natural aesthetic.
Designed by KKAA
A pineapple cake shop!
A pineapple cake shop!
Sunny Hills at Minami-Aoyama, Tokyo
A striking wooden lattice structure housing. (Architect: Kengo Kuma)
Over 100,000 residents.
Over 100,000 residents.
Traveling vertically at speed up to 8 meters per second is a daily activity.
Dubai Marina is one of Dubai’s most densely populated areas.
Contemporary interpretations of Mosques Architecture.
Contemporary interpretations of Mosques Architecture.
The mosque’s design is contemporary yet deeply symbolic.
It has five pillars supporting the structure, representing the Five Pillars of Islam.
The minarets tilt at an angle of 30 degrees, symbolizing the path of learning and pointing towards Mecca.
Photos of education city Mosque - Qatar
QNL is designed intentionally to resemble a giant, open book—as if the building itself is unfolding to welcome readers.
QNL is designed intentionally to resemble a giant, open book—as if the building itself is unfolding to welcome readers.
Rem Koolhaas designed the library with no internal walls, creating a vast, open space where bookshelves are integrated directly into the sloping floors.
Taking this escalator daily, I can’t help but think about everything that keeps this corner at a metro station running—HVAC, facade, structure, and…
Taking this escalator daily, I can’t help but think about everything that keeps this corner at a metro station running—HVAC, facade, structure, and vertical transportation all working seamlessly, even in what is considered a liminal space.
My thoughts and prayers are with the people of Los Angeles during this time.
My thoughts and prayers are with the people of Los Angeles during this time.
Photos from my visit to LA County in 2015.
The 9-meter cantilever of Central Park Tower!
The 9-meter cantilever of Central Park Tower!
It is positioned approximately 90 meters above the ground, supports towering height of 460 meters and contributing to tower total height of 472 meters.
Photo from June 2023.
For over 15 years, the Burj Khalifa has been the world’s tallest. Welcoming 2025 it dazzled millions with statutory New Year’s fireworks, reaffirming…
For over 15 years, the Burj Khalifa has been the world’s tallest. Welcoming 2025 it dazzled millions with statutory New Year’s fireworks, reaffirming its status as a global icon and Dubai as a symbol of innovation and ambition.
Nice that the Vessel at Hudson Yards is set to reopen - I managed to climb all the way to the top in 2019 shortly after it was originally open. It…
Nice that the Vessel at Hudson Yards is set to reopen - I managed to climb all the way to the top in 2019 shortly after it was originally open. It was then closed for visitors since 2021.
Few photos capturing the signaficance of this structure taken in my original visit 2019 while it was full of people.
Comprised of 154 interconnecting flights of stairs, 2,500 steps and 80 landings!
More on website - https://lnkd.in/dptGsZPu
EID greetings.
EID greetings.
Work for a cause, not for applause. Live your life to express, not to impress, don’t strive to make your presence noticed, just make your absence felt.
Photos taken last summer of SF extreme terrains and brutal beautiful stairs!
The three-dimensional floating park over hudson river offers a dynamic landscape experience and a disconnect from the urban busy Manhattan island…
The three-dimensional floating park over hudson river offers a dynamic landscape experience and a disconnect from the urban busy Manhattan island with a buffer towards adjacent traffic.
Photo taken from the adjacent terrace within Whitney Museum building by Renzo Piano.
Remarkable production, the Mies van der Rohe building served the show with its timless design as if it was primarily built for it.
Remarkable production, the Mies van der Rohe building served the show with its timless design as if it was primarily built for it.
Can sit there and watch this for hours!
The Shed at Hudson Yard.
The Shed at Hudson Yard.
The movable / expandable structure includes 3,700 m2 of column-free exhibition, a theater with seating for up to 500 people, and an expandable 1,500 m2 shell that uses industrial crane technology, allowing the space to expand and contract to accommodate many events and audiences.
Transamerica tower photographed earlier today from the historic Telegraph Hill area.
Transamerica tower photographed earlier today from the historic Telegraph Hill area.
Tallest building in San Francisco since completion in 1972 til 2018 when Salesforce tower claimed the title.
Touring Hallidie Building
Touring Hallidie Building
Credited as the first American building to feature glass curtain walls.
Designed by Willis Polk and named in honor of San Francisco cable car pioneer Andrew Smith Hallidie, it opened in 1918.
Now home to AIA Center of Architecture + Design
Touring the iconic 101 California designed by Philip Johnson and John Burgee in 1982
Touring the iconic 101 California designed by Philip Johnson and John Burgee in 1982
A 48-story 183 m office tower completed in 1982 in the Financial District of San Francisco.
Thirty-two elevators, with twenty-two serving the tower; two serving floors 45 through 48; four serving the triangular annex building; two serving the garage; and two for freight. The eight stairwells throughout the building are intended for emergency use only.
DMCC is proud to announce a strategic partnership with BSBG - Brewer Smith Brewer Group to deliver the second phase of the Uptown Dubai district,…
DMCC is proud to announce a strategic partnership with BSBG - Brewer Smith Brewer Group to deliver the second phase of the Uptown Dubai district, which will see the construction of two mid-rise commercial towers spanning 28 and 21 storeys. The second phase follows the completion of the iconic hashtag #UptownTower, offering premium residences, offices, hotel, retail and F&B. Read more: https://hubs.li/Q01QPg600
“DMCC’s Uptown Dubai District has become one of Dubai’s most dynamic mixed-use developments, and with our combined design and technical expertise,…
“DMCC’s Uptown Dubai District has become one of Dubai’s most dynamic mixed-use developments, and with our combined design and technical expertise, BSBG is well-positioned to support DMCC in realising its vision for a benchmark mixed-use development of the future.”
Twin elevators in one shaft.
Twin elevators in one shaft.
The 58-story, 50 Hudson Yards, served by a 22-unit TK Elevator (TKE) TWIN elevator system that is the largest of its kind on North America.
TWIN features two cars operating independently in one shaft, which reduces travel times, space occupied by the system and energy consumption.
DIFC (Dubai International Financial Centre).
DIFC (Dubai International Financial Centre).
Collection of exceptional architectural gems located in close proximity for fun morning walks.
An Architectural gesture for peace and coexistence…
An Architectural gesture for peace and coexistence…
Photos of Imam Ahmed AlTayeb Mosque from my visit yesterday to The Abrahamic Family House, Abu Dhabi, UAE
Architecture in films!
Architecture in films!
This movie features many well known buildings and cities.
The Guggenheim Museum in New York by Frank Lloyd Wright serves as the space for one of the main scenes.
The Phaeno Science Center by Zaha Hadid in Wolfsburg, Germany.
Cities include Istanbul, Berlin, Lyon, Milan, and New York.
“The International”
Hybrid take on high rise residential Architecture, more than 137.0 m tall at its peak that comprises 709 residential units..
Hybrid take on high rise residential Architecture, more than 137.0 m tall at its peak that comprises 709 residential units..
Located in Manhattan, Hudson river front.
Photos from Nov. 2019.
More about the project https://lnkd.in/dFhPw4gB
In memory of Richard Rogers…
In memory of Richard Rogers…
“Our best buildings do not just arise from the requirements of the client, but seek to answer broader social questions. The Pompidou Centre brought culture into the public domain. The Lloyd's Building was designed as a flexible machine for a financial marketplace, but also as a carefully considered expression of those activities, designed both for the user and for the enjoyment of the passer-by. The Bordeaux Law Courts that we built in the 19905 rethought the purpose of judicial architecture; they were designed to draw the public in and explain the role of justice in society, as a school of law, not a citadel of crime and punishment. The Welsh Assembly Building, completed a few years later, does more than accommodate a legislature. The ground floor is essentially an indoor piazza for public use, with cafes, meeting spaces and a gallery that enables citizens to view the assembly chamber, where their representatives make decisions. The Leadenhall Building is a 50-storey-high skyscraper, the highest in the City of London when it was completed in 2014. The first seven storeys are given over to an open piazza with no walls, from which escalators carry you up to the reception. Architecture creates shelter and transforms the ordinary. Architects are both scientists and artists, solving problems in three dimensions, using structure and materials to create scale and humanise space, capture the play of light and shadows, and make an aesthetic impact. From the primitive hut to the Athenian Agora, from medieval palace to city hall, from the street bench to the great piazza, architecture shapes our lives. Good architecture civilises and humanises, bad architecture brutalises.”
Chicago Cloud Gate (the bean)
Chicago Cloud Gate (the bean)
The exterior is made entirely of stainless steel. created using computer technology to precisely cut massive steel plates, which were then fitted together and welded shut for a completely seamless finish.
3 years old photo!
More - https://lnkd.in/d4YKw6yG
Average 60sq m Japanese houses!
Average 60sq m Japanese houses!
“The position of this site, sandwiched between rights of way, led the architects to create an irregularly shaped volume that gives the building a unique touch. The polygonal roof is pleated like origami and gives the interior a compact, yet dynamic and nuanced aspect instead of it being a borina white box.”
Art installation can promote good architecture by providing proper contrast in color, geometry & scale.
Art installation can promote good architecture by providing proper contrast in color, geometry & scale.
Great example from Chicago is a Mies van der Rohe building ‘Chicago Federal Center’ & the famous red flamingo sculpture…
Photo from 2019
Well deserved recognition at the Arabian Property Awards for the Emaar Beach Mansion high-rise towers complex, designed and led by BSBG - Brewer…
Well deserved recognition at the Arabian Property Awards for the Emaar Beach Mansion high-rise towers complex, designed and led by BSBG - Brewer Smith Brewer Group
VT strategy through a super highrise building using an intermediate sky lobby.
VT strategy through a super highrise building using an intermediate sky lobby.
The only lift/elevator that stops at every floor (above grade) is the firefighter’s one.
Building - Columbia Seafirst Center Book - 100 of the world tallest buildings
hashtag #building hashtag #vt hashtag #strategy hashtag #architecture
Every column, light fixture, bench, door and paver lines up on grid.
Every column, light fixture, bench, door and paver lines up on grid.
We could spend hours finding all the places where the architectural elements align perfectly. Mies’ meticulous design illustrates another of his famous maxims, “God is in the details.”
Photos are mine from a 2019 stay in the loop, Chicago downtown. buildings are from 1970s - Federal Center, Chicago by Mies van der Rohe
More info here - https://lnkd.in/dqxKG9xN
BSBG to deliver Misk Foundation headquarters building - located within Prince Mohammed Bin Salman Nonprofit City in Riyadh
BSBG to deliver Misk Foundation headquarters building - located within Prince Mohammed Bin Salman Nonprofit City in Riyadh
Architects designed furniture & fixtures - Dining table and six side chairs, designed for the Robie House in Chicago by Frank Lloyd Wright
Architects designed furniture & fixtures - Dining table and six side chairs, designed for the Robie House in Chicago by Frank Lloyd Wright
Bidding farewell to the wonderful team, friends and colleagues as my journey with ATI comes to an end ..
Bidding farewell to the wonderful team, friends and colleagues as my journey with ATI comes to an end ..
Thank you guys!
Imaginary photograph if Burj Khalifa relocated to Chicago next to Willis Tower with 300m difference in height to the tip!
Imaginary photograph if Burj Khalifa relocated to Chicago next to Willis Tower with 300m difference in height to the tip!
Taken at the Chicago Architcture Center.
McDonald’s would usually resemble a prime example of liminal space - not this one situated in the Loop Chicago that become a must visit location in…
McDonald’s would usually resemble a prime example of liminal space - not this one situated in the Loop Chicago that become a must visit location in the city.
While in 2020 it was replaced by a new structure designed by Ross Barney Architects, I still prefer the old one and feels sad that its no longer there..
Carpenter Center in Cambridge, Massachusetts
Carpenter Center in Cambridge, Massachusetts
A younger self was super pleased to visit the only building designed primarily by Le Corbusier in America - back in June 2014.
With few exceptions like O14 tower in Business bay; expressing the structure of the tower in favor of freeing up the internal space from obstruction…
With few exceptions like O14 tower in Business bay; expressing the structure of the tower in favor of freeing up the internal space from obstruction is not a common design for tall buildings in the region.
It does however compliment the sincerity of the Architcture and integrity of structure as a celebrated architectural feature rather than concealing / cladding primary structure.
Steel is key!
Photo of the Chicago Hancock tower - a pre pandamic visit.
“I am hoping to change the paradigm, push people to dream and undergo risk. It is not because you are rich that you should waste material. It is not…
“I am hoping to change the paradigm, push people to dream and undergo risk. It is not because you are rich that you should waste material. It is not because you are poor that you should not try to create quality, [...] Everyone deserves quality, everyone deserves luxury, and everyone deserves comfort. We are interlinked and concerns in climate, democracy, and scarcity are concerns for us all.” – Francis Kéré, 2022 Pritzker Architecture Prize Winner.
Do not go with the cheapest offering.
Do not go with the cheapest offering.
“The Bitterness of Poor Quality Remains Long After the Sweetness of Low Price is Forgotten” ~ Benjamin Franklin
Photo of an old project for Damac properties.
Modern Architecture / Seagram building are synonymous; a starting point for all current design principles for building tall with glass and concrete /steel!
Modern Architecture / Seagram building are synonymous; a starting point for all current design principles for building tall with glass and concrete /steel!
A pre-pendamic set of photos.
In April we will no longer have acess to this great event, only few weeks left …
In April we will no longer have acess to this great event, only few weeks left …
Few photos from my last visit to expo earlier this week.
BIM portocols suggests having two sets of models; one is live within a single team and the other is shared across different disciplines for an…
BIM portocols suggests having two sets of models; one is live within a single team and the other is shared across different disciplines for an optimized & controlled CDE ‘Common Data Environment’.
For a decade or more BIM has been developed around enabling model based design while retaining the traditional drawings based project delivery.
With the recent technological ‘trends’ meta verse & blockchains which quickly being integrated in what we design and potentially to contracts we sign, should we look for a different conclusion for BIM than what is well established now; to be more open between different teams to validate information as it develops instead of being very uptight against documenting a set of drawings which is considered obsolete since Architects already changed the layouts ‘again’!
Shouldn’t we move to a genuine model delivery and stop exhausting thousands of 2d drawings that needs be overlayed and validated even if they are derived from the same design models.
We migh be headed into an interesting development to how we work.
BIM ‘as it stands’ is no longer the future I guess!
Photo of the vessel from a pre pendamic visit to NY late 2019 which resembles a physical structured blockchain …
hashtag #bim hashtag #design hashtag #blockchain hashtag #construction
Showers transfomed the city today into a colorful scenary. Remarkable winter in Dubai this days to enjoy a simple ride over the weekend ...
Showers transfomed the city today into a colorful scenary. Remarkable winter in Dubai this days to enjoy a simple ride over the weekend ...
‘Endemism’ is the state of a species being native to a single defined geographic location.
‘Endemism’ is the state of a species being native to a single defined geographic location. Photo taken this morning from sustainability pavilion at Dubai Expo.
Came across a “Window to the Future” the KSA pavilion; second in size only to the host pavilion, solid geometry, light materials and striking cantilever.
Came across a “Window to the Future” the KSA pavilion; second in size only to the host pavilion, solid geometry, light materials and striking cantilever.
Visiting in October can be inconvenient while it is still relatively humid, I was pleased however to be offered a discount on an upgrade to a full…
Visiting in October can be inconvenient while it is still relatively humid, I was pleased however to be offered a discount on an upgrade to a full season pass that will keep me busy during the coming many weekends as weather improves!
The scale of the site is enormous and aiming to cover everything in one day can be overwhelming and quiet unrealistic.
First impressions do last and Al Wasl plaza has been plenty for my first visit.
Less about the structure vulnerability and more about failure to egress.
Less about the structure vulnerability and more about failure to egress.
Are we building better tall buildings? Interesting facts ..
Came across this today; Artificial Humans, as weird as it may sound it does make a lot of sense for the near future…
Came across this today; Artificial Humans, as weird as it may sound it does make a lot of sense for the near future…
“With further developments they could work as television presenters, spokespeople or actors. Alternatively, the avatars could simply act as companions or friends.”
We are delighted to announce our participation in the first-of-its-kind “Illuminate Dubai”, a 10 days festival of light. Which will bring the two…
We are delighted to announce our participation in the first-of-its-kind “Illuminate Dubai”, a 10 days festival of light. Which will bring the two industries together in a “Celebration of Lighting & Hospitality”
Not fully there yet, but not anymore a science fiction story either!
Not fully there yet, but not anymore a science fiction story either!
3D printed houses will soon be shaping a significant percentage of actual real world commissioned Architecture projects..
Video by The B1M
It’s no longer enough to simply be an expert at what you do; you‘d also need to demonstrate that you understand how the work you do serves your…
It’s no longer enough to simply be an expert at what you do; you‘d also need to demonstrate that you understand how the work you do serves your business goals, otherwise it’s a hobby...
🚨
🚨 hashtag #AU2020 starts tomorrow!🚨
Tune in at 9 am PT for the Day 1 broadcast, and join us all week to learn, connect, and explore the future of your industry. www.AutodeskUniversity.com
Often taken for granted but lifts / elevators have shaped the way we design buildings especially taller ones ..
Often taken for granted but lifts / elevators have shaped the way we design buildings especially taller ones ..
Brief history of modern lifts and vertical transportation by cheddar!
hashtag #architecture hashtag #buildings hashtag #design hashtag #vt hashtag #construction
Interesting insight of how public transit derive community development ..
Interesting insight of how public transit derive community development .. Connecting commuters to downtown vs. connecting different neighborhoods.
hashtag #smartcities hashtag #development hashtag #infrastructure hashtag #architecture
NYC as a major metropolis and how the shift in work culture can change things indefinitely. How can we relate & what can we learn from it?!
NYC as a major metropolis and how the shift in work culture can change things indefinitely. How can we relate & what can we learn from it?!
Video by Cheddar ..
Marina Bay Sands of Singapore ..
Marina Bay Sands of Singapore .. With 3 towers, 55 storey hotel, connected infinity pool on top, one of the most expensive buildings in the world Designed by Moshe Safdie as three towers each tower modeled after two playing cards Singapore bid to design a national landmark with a subtle addition of Casinos
more in the video by Polymatter
Architecture on steroids!
Architecture on steroids!
‘Buildings as separate units, merely like storage boxes chopped up into floors and separating walls; devices to protect us from each other.’
Interesting letter....
Fun fact about active sound design - does vacuum needs to be so loud? A large company developed a near silent vacuum cleaner which was rejected by…
Fun fact about active sound design - does vacuum needs to be so loud? A large company developed a near silent vacuum cleaner which was rejected by consumers as silence was equated with ineffectiveness! Apparently we curb the development with sentiment to what we are familiar with.
How often does sound design gets refelected in project visuals & presentation, almost never.
Every new project eventually creates its own set of sound parameters and contributes to the overall quality of the city by making many choices and decisions starts with the location nature and analysis of the existing sound levels and type, and ultimately ends with the contribution that it makes during and after construction .
For significant fresh locations where we build by the beach or in the desert where originally no sound pollution has been introduced yet designers must be mindful about every plant or heat exchanger noise they bring to the project, it’s usually easier to control noise than isolating it.
More in the following links
The fake sounds companies add to products - https://lnkd.in/dvWaV2x Bringing sound into urban public place design - https://lnkd.in/dyn8x9r
Pull & Push signs are for bad designed doors, unless the door needs to be controlled for security or safety reason it needs to be intuitive, and so…
Pull & Push signs are for bad designed doors, unless the door needs to be controlled for security or safety reason it needs to be intuitive, and so everything else we design.
This is just incredible, have always been thinking about future Architects being commissioned to design virtual buildings and spaces that can be…
This is just incredible, have always been thinking about future Architects being commissioned to design virtual buildings and spaces that can be explored virtually through video games and open world applications.
China along with Unreal Engine have massive model clones Shanghai!
Video by The B1M
Acclaimed architecture firm NORR Group, are the visionaries behind Ciel’s award-winning design. With the aim to set new benchmarks in hospitality,…
Acclaimed architecture firm NORR Group, are the visionaries behind Ciel’s award-winning design. With the aim to set new benchmarks in hospitality, Ciel will boast several exciting innovations and cleverly infuse its setting on the Arabian Gulf, into the design. “Ciel will set a new benchmark for innovative design in super-tall buildings, not just in Dubai, but globally. This landmark project will become an exciting addition to the famous Dubai Marina skyline,” says Yahya Jan, Design Director at NORR.
hashtag #TheFirstGroup hashtag #NORR hashtag #Dubai hashtag #DubaiMarina hashtag #DXB hashtag #propertyinvestments hashtag #architecture hashtag #design
IKEA BYGGLEK?
IKEA BYGGLEK? Next time to shop for LEGO head to IKEA for this Architecture set, marks first collaboration between LEGO & IKEA!
Large box: 35 x 26 x 12 cm Medium box: 26 x 18 x 12 cm Small box x 3: 1 box at 17 x 6 cm and 2 boxes 13 x 6 cm LEGO 40357 BYGGLEK brick box: 201 pieces
Haven’t yet spotted it Dubai! More in this link - https://lnkd.in/dKxE8zx
For the past few days, it has been sleepless nights for me. As another week that has past and I am still unsuccessful for my job hunting. It has been…
For the past few days, it has been sleepless nights for me. As another week that has past and I am still unsuccessful for my job hunting. It has been very stressful time for the past months keeping and trying to survive in this situation. It difficult smiling in-front of my family and to my child but deep inside I am being torn into piece. I am running out of time. I am a Senior Interior Designer, I am a hardworking, sincere, loyal and passionate to my job and to my employer. I humbly come to you, on behalf of my family, to all my connections that if you have an opportunity for my role in your company or you could refer me to someone, I hope you could consider me. Appreciate your time here and thank you.
Ciel Tower on the news today!
Ciel Tower on the news today!
Designed by NORR, the 365-metre tall landmark will have 1,042 rooms, including 150 suites, an observatory and lounge on the 81st floor, and a Sky Terrace featuring an Infinity pool, bar and observation deck.
Other design elements include a 300-metre tall atrium with vertically stacked landscaped and naturally ventilated terraces spanning the 82 floors.
If you want to see what a society really believes in, look at what the biggest buildings on the horizon are dedicated to!
If you want to see what a society really believes in, look at what the biggest buildings on the horizon are dedicated to!
Urban development and quality of life..
hashtag #urbandesign hashtag #urbanplanning hashtag #urbanisme
In Eid muslim men, women, and children are expected to dress in their finest clothing to perform Eid prayer in a large congregation in an open field…
In Eid muslim men, women, and children are expected to dress in their finest clothing to perform Eid prayer in a large congregation in an open field (that might have been limited this year).
May this Eid witness a true and meaningful connection filled with Love & Tolerance.
EID Mubarak & Happy Holidays everyone..
Has Revit become a dinosaur, take a note Autodesk
Has Revit become a dinosaur, take a note Autodesk
‘Where once Autodesk Revit was the industry enabler to smarter working, it increasingly finds itself a constraint and bottleneck. Practices find that they are paying more but using Revit less, because of its constraints.’
hashtag
hashtag #ThrowbackThursday After all these years, the Burj Khalifa in Dubai, UAE, still holds the record as the tallest building and tallest free-standing structure in the world. Completed in 2009, NORR was the architect of record for this landmark project.
Read the article ‘Design Analysis of 10 Tallest Buildings in the World’
hashtag #integratedthinking hashtag #inspireddesign hashtag #NORR
hashtag #architecture hashtag #architectofrecord hashtag #tallestbuilding hashtag #tbt
Kuala Lumpar - the city of the Petronas towers going stronger & taller!
Kuala Lumpar - the city of the Petronas towers going stronger & taller!
Petronas Towers once were the world tallest between 1998 & 2004 based on CTBUH, taller than Chicago’s Willis Tower before they been surpassed by Taipaie Tower and later Burj Khalifa..
Revit on Macs, one of the things I enjoy every year is the lunch event of Apple developers conference WWDC and in today’s event Craig announced…
Revit on Macs, one of the things I enjoy every year is the lunch event of Apple developers conference WWDC and in today’s event Craig announced elevating the Mac OS design, power and productivity.
Immediately the question pops up is why after all this years we still don’t have Autodesk Revit copy that works natively on Macs without boot camp or parallels.
Autodesk already have Maya, Autocad and other tools running seamlessly so?!
hashtag #Autodesk hashtag #Revit hashtag #Apple hashtag #Mac
This is making more sense now ...
This is making more sense now ...
In 2017, the United Arab Emirates announced its ambition to colonize Mars within the next 100 years. Architects are already imagining what a Martian city might look like and planning to recreate it in the desert outside Dubai.
Are we on the verge of a major technological advancement, how will that impact how we design and equipe our buildings?
Are we on the verge of a major technological advancement, how will that impact how we design and equipe our buildings?
Will every smart device be equipped with computing power on a par with that of a smartphone. With 5G, the various elements of a smart home, office or factory will require less sophistication to operate their higher functions will be controlled remotely by a ‘master’ controller.
5G will facilitate the effective functioning of the internet of things (IoT) where interconnected 5G-enabled machines communicate with one another to better function in unison—which is presently hindered by the difficulty of numerous machines accessing 4G’s limited bandwidth at once.
Journalism & AI, Microsoft has already been using AI to scan for content and then process and filter it and even suggest photos for human editors to…
Journalism & AI, Microsoft has already been using AI to scan for content and then process and filter it and even suggest photos for human editors to pair it with.
The potential of covid-19:
The potential of covid-19:
•Talent available globally •Offices are no longer mandatory •Traffic \ commutes are no longer a routine •Drop in rents as people can live anywhere •Less meetings and more purposeful communication •Better outsourcing and leaner work
Think about generative design same way you think about this AI generated music, it is reality & it will only get better!
Think about generative design same way you think about this AI generated music, it is reality & it will only get better!
Should we imagine the scenario where there is no post pandemic & plan accordingly?!
Should we imagine the scenario where there is no post pandemic & plan accordingly?!
Painting from 1960s imagined the world of 2022, by Walter Molino Published on weekly Italian newspaper " La Domenica del Corriere "
It’s not about keeping up with technology, we can’t, relax its OK, that’s the reason behind its existence in the first place, just adapt and realize…
It’s not about keeping up with technology, we can’t, relax its OK, that’s the reason behind its existence in the first place, just adapt and realize the potential!
Interesting YouTube originals series on Augmented life; Artificial intelligence, Machine learning & Big data ...
hashtag #artificialintelligence hashtag #innovation hashtag #tech hashtag #disruptive
Project Announcement | We're delighted to announce our role as the design architect, lead consultant and structural engineer for the exclusive SHA…
Project Announcement | We're delighted to announce our role as the design architect, lead consultant and structural engineer for the exclusive SHA Emirates project by developer IMKAN Properties
Read more in our latest blog!
Another one for the Guinness World Record list. Ciel, the world’s tallest hotel, is set to open in Dubai in 2023. At 360 meters in height, NORR…
Another one for the Guinness World Record list. Ciel, the world’s tallest hotel, is set to open in Dubai in 2023. At 360 meters in height, NORR Group’s design for this elegantly sculpted tower will be the latest addition to the Dubai skyline. An award-winning design, Ciel includes a 75-storey atrium with vertically stacked gardens, a 1,042-key hotel and signature restaurants. The top of the tower features an infinity pool and observation deck with dramatic views of the Dubai marina and waterfront.
Variety of geometry & materials; concrete, wood, glass, brick & steel, void, green & light.
Variety of geometry & materials; concrete, wood, glass, brick & steel, void, green & light. A selection of 50 most visited dwellings & houses of 2019, a great architecture vocabulary.
Archdaily link below..
Many lessons to be learnt from Singapore.
Many lessons to be learnt from Singapore. Developing a more livable & sustainable cities with effective use of resources...
hashtag #sustainablecities hashtag #singapore hashtag #livable hashtag #sustainability hashtag #technology
Willis tower, the 110-story skyscraper has achieved LEED Platinum certification, makes it the largest U.S. building to achieve the highest level of…
Willis tower, the 110-story skyscraper has achieved LEED Platinum certification, makes it the largest U.S. building to achieve the highest level of energy efficiency.
Revit original name was ‘Charles River Software’ which was renamed to Revit in 2000, acquired by Autodesk in 2002 to replace the not so intuitive…
Revit original name was ‘Charles River Software’ which was renamed to Revit in 2000, acquired by Autodesk in 2002 to replace the not so intuitive software Architecture Desktop ’ADT’
Thanks Autodesk, always happy to receive another badge!
Another AU in 2019, I will be in Zayed university tomorrow to attend Autodesk University Middle east 2019
Another AU in 2019, I will be in Zayed university tomorrow to attend Autodesk University Middle east 2019
Link to event overview - https://lnkd.in/e8zjZDG
The transparent Mosque or as named by the Saudi Artist Ajlan Gharem ‘Paradise Has Many Gates’
The transparent Mosque or as named by the Saudi Artist Ajlan Gharem ‘Paradise Has Many Gates’
It has travelled all the way to Vancouver Canada at Open-air museum in June. Later, “Paradise Has Many Gates” was erected in the parking lot of Houston’s Station Museum of Contemporary Art. And during all the summer it stayed in Texas.
Artist website- https://lnkd.in/eiuXVdh
Yesterday I visited the Vessel in Hudson Yards, New York, a self standing stair structure to enjoy the sky and the air movement.
Yesterday I visited the Vessel in Hudson Yards, New York, a self standing stair structure to enjoy the sky and the air movement.
The steel structure features 154 interconnecting flights of stairs, 80 landings and nearly 2,500 individual steps.
Composed of 75 interconnecting modules manufactured in Monfalcone, Italy, and shipped to New York, minimizing work on site. To develop the skeletal structure
Read more - https://lnkd.in/gSbsUsh Time lapse video - https://lnkd.in/gYve38q
While buildings in US account for 40% of all energy consumption, and Construction is responsible for massive percentage of waste generation,…
While buildings in US account for 40% of all energy consumption, and Construction is responsible for massive percentage of waste generation, construction hasn’t really change much in many decades.
Autodesk University AEC keynote highlighted what’s currently under construction by Marriott In Manhattan to be the tallest modular hotel in the world with a significant potential positive impact to the company revenue, better control of noise and pollution generated, faster assembly and construction, and since most of the work is done in factories the process isn’t as dirty or as dangerous.
Read more - https://lnkd.in/ejMf4Hn
Let’s create a Rhino in Revit then export it to Rhino, Let’s create a geometry that follows the topography of a human face!!
Let’s create a Rhino in Revit then export it to Rhino, Let’s create a geometry that follows the topography of a human face!!
Let’s get Dynamo help in modeling jet Engine or globally change all the text to upper letters!
Listen if you can do this in Revit, you pretty much can do anything!!!
Marcello Sgambelluri PE SE classes are one of the best in AU this year and almost every year, despite being overwhelming to cover 8 years worth of revit and Dynamo classes, still managed to deliver it in a very inspiring, entertaining and informative manners!
Renamed in 2009 to Wills Tower from the original name Sears Tower, a 420+ m high skyscraper which held the title of the world tallest for many years,…
Renamed in 2009 to Wills Tower from the original name Sears Tower, a 420+ m high skyscraper which held the title of the world tallest for many years, what’s even more interesting is the proximity of all these super tall buildings.
Staying in Chicago for few days before flying again on Monday to attend Autodesk Conference.
Dubai world trade center, a 149 meter high, 39 storied building constructed back in 1978 is the first high rise building of Dubai. Today, 18 out of…
Dubai world trade center, a 149 meter high, 39 storied building constructed back in 1978 is the first high rise building of Dubai. Today, 18 out of 148 skyscrapers in the city are also rising to 300+ meters in height, with more tall buildings than Chicago, Tokyo & Singapore!
Autodesk University takes place in In less than two weeks, I am returning to Autodesk's biggest convention after 4 years since AU2015, looking…
Autodesk University takes place in In less than two weeks, I am returning to Autodesk's biggest convention after 4 years since AU2015, looking forward to meet all Dubai talented people who will make it to Vegas this year.
So many have changed trough the last few years and focus this time on three topics:
Computational and Generative Design BIM 360 and Cloud Collaboration High performance buildings and Integrated Design
Here are few sessions on my schedule for Tuesday November 19th!
Only 4 days until the Council on Tall Buildings and Urban Habitats World Conference in Chicago. NORR UAE President and Design Director, Yahya Jan…
Only 4 days until the Council on Tall Buildings and Urban Habitats World Conference in Chicago. NORR UAE President and Design Director, Yahya Jan will share his knowledge and expertise designing iconic skyscrapers including the Ciel Tower in Dubai. Upon completion, Ciel Tower is set to be the world’s tallest hotel at a remarkable height of 360 metres.
Learn more about Yahya’s presentation titled Vertical Urbanism at https://lnkd.in/eTJz5Fi
Watch The First Group’s animation video of Ciel Tower at https://lnkd.in/eEqQZFt
hashtag #integratedthinking hashtag #inspireddesign
Spent few hours this weekend playing with twinmotion application & revit 2020 with a real time visualization capability via unreal engine, it’s…
Spent few hours this weekend playing with twinmotion application & revit 2020 with a real time visualization capability via unreal engine, it’s fascinating what can be achieved in few clicks today used to take several days few years ago!
hashtag #unrealengine hashtag #twinmotion hashtag #visualization hashtag #autodesk hashtag #revit
Design goes beyond pretty images, Architcture has more to offer than fake slogans, technology are our extended tool kit - can be used to make cheap…
Design goes beyond pretty images, Architcture has more to offer than fake slogans, technology are our extended tool kit - can be used to make cheap designs cheaper & more appealing, or to make great designs possible!!
Sustaining the ability to continue meeting our needs in an effective and efficient ways that neither compromises our present life quality nor future…
Sustaining the ability to continue meeting our needs in an effective and efficient ways that neither compromises our present life quality nor future generations opportunities - #sustainability
Since emails are not dying anytime soon, pleased to see them getting effectively enhanced in favor of practicality & productivity.
Since emails are not dying anytime soon, pleased to see them getting effectively enhanced in favor of practicality & productivity.
Be genuine, it is a disruptive value in today's world, every action has a cause and a consequence, if you don't believe in what you deliver don't…
Be genuine, it is a disruptive value in today's world, every action has a cause and a consequence, if you don't believe in what you deliver don't deliver it, value retains in the how as well as the what, the product is the conclusion of effort and experience, it is not a set of drawings or a revit model, and definitely you don't outsource it!
Curved glass panels, vertical glass support, mechanical openable Mashrabiyah screens, ceiling details, concealed lighting, inside out enclosure and a…
Curved glass panels, vertical glass support, mechanical openable Mashrabiyah screens, ceiling details, concealed lighting, inside out enclosure and a sleek double height space, summaries my visit to Dubai mall recently opened Apple store. Apple electronics definitely came second and the Architectural experience were the focus.
Architecture in the cloud is reducing the gap between front-end & back-end processes, increases the transparency of the daily design activity &…
Architecture in the cloud is reducing the gap between front-end & back-end processes, increases the transparency of the daily design activity & decisions between the project team(s), it also paves the way for a better engagement of clients. A potential or is it a risk?!
Collaboration between teams in different geographical location has been a major challenge for model based design approach due to technology…
Collaboration between teams in different geographical location has been a major challenge for model based design approach due to technology limitations, however there has been number of attempts to make it happen with tools like 'revit server' I have never had a successful experience working with remote teams on the same model simultaneously. Two weeks ago I have been given an opportunity to put my hands on a relatively new Autodesk service to experience working with Cloud based model collaboration, it is relatively new for an educated judgment but I enjoy it every time I push the updates to the cloud hosted model for the teams, a glance of a simplified future of BIM!
Set of construction drawings is no longer the host of the project design information as BIM continue to change the construction industry culture…
Set of construction drawings is no longer the host of the project design information as BIM continue to change the construction industry culture towards a leaner process, we do rely more on the model(s) and the information within it, every firm can now evaluate how mature technology adoption by evaluating the quality of BIM models produced in their projects not by the amount of adoption or execution plans, technology adoption does not justify complicated design processes, good standards will always save design cost and enhance delivery quality.
Today marks the Prophet Mohammed’s birthday. The purest of men, he brought a message of forgiveness in a life of guidance & compassion. The Prophet…
Today marks the Prophet Mohammed’s birthday. The purest of men, he brought a message of forgiveness in a life of guidance & compassion. The Prophet was the epitome of tolerance, peace and morality; today is an opportunity for the world to reflect on those values.
ArchiCad has been there since 1980s, Revit since early 2000s, however it is still considered to represent the industry 'future', BIM is the natural…
ArchiCad has been there since 1980s, Revit since early 2000s, however it is still considered to represent the industry 'future', BIM is the natural approach to design buildings and not a revolution, we can only wonder why it is taking so long, and how much longer will we continue to rely on a two dimensional printed drawings till integrated modeling becomes the norm..
I find their photos & ads artistic & consistent, a brief history about each product & industrial design facts should have been an added value.
I find their photos & ads artistic & consistent, a brief history about each product & industrial design facts should have been an added value.
Required.. Architect with 5 years UAE experience based in Dubai!! PM me if interested. Revit and CAD skills are required.
Required.. Architect with 5 years UAE experience based in Dubai!! PM me if interested. Revit and CAD skills are required.
"BIM is the new black" in the MENA region, but with a clear gap between the people who talk and the ones who actually work!
"BIM is the new black" in the MENA region, but with a clear gap between the people who talk and the ones who actually work!
• BIM Management (Strategic)
• BIM Management (Strategic)
It is important to understand how vital the BIM management role is. It is not simply a rebranded CAD Manager, nor does it replace the CAD Manager’s role. It is about understanding what BIM can achieve: vision, engaging external stakeholders, collaborating partners and the internal teams. Somebody credible has to be responsible for the BIM strategy, the process change and the cultural impact. In-house or outsourced, successful models cannot be built without a strategic manager. Business and project size will dictate the structure of the project team delivering and/or implementing BIM.
Extracted from "AEC (UK) BIM Technology Protocol"
BURJ AL ARAB: Bab Al Yam, the All Day Dining restaurant situated on the Ground floor overlooking the Arabian Gulf, is GAJ’s latest project to be…
BURJ AL ARAB: Bab Al Yam, the All Day Dining restaurant situated on the Ground floor overlooking the Arabian Gulf, is GAJ’s latest project to be unveiled, following an extensive upgrade to its interior and exterior design. https://lnkd.in/eHAaQ4T
No posts match that search. Try another word or choose a different year.