Wasl Square.
A compact neighbourhood where townhouses sit behind active mixed-use edges.
- Residential neighbourhoods
- Active street edges
- Shade and privacy
My contribution
Project Architect · apartment cluster · NAGA
Portfolio 171223 identifies my role as Project Architect for a significant apartment cluster within the wider development.
A neighbourhood with two scales
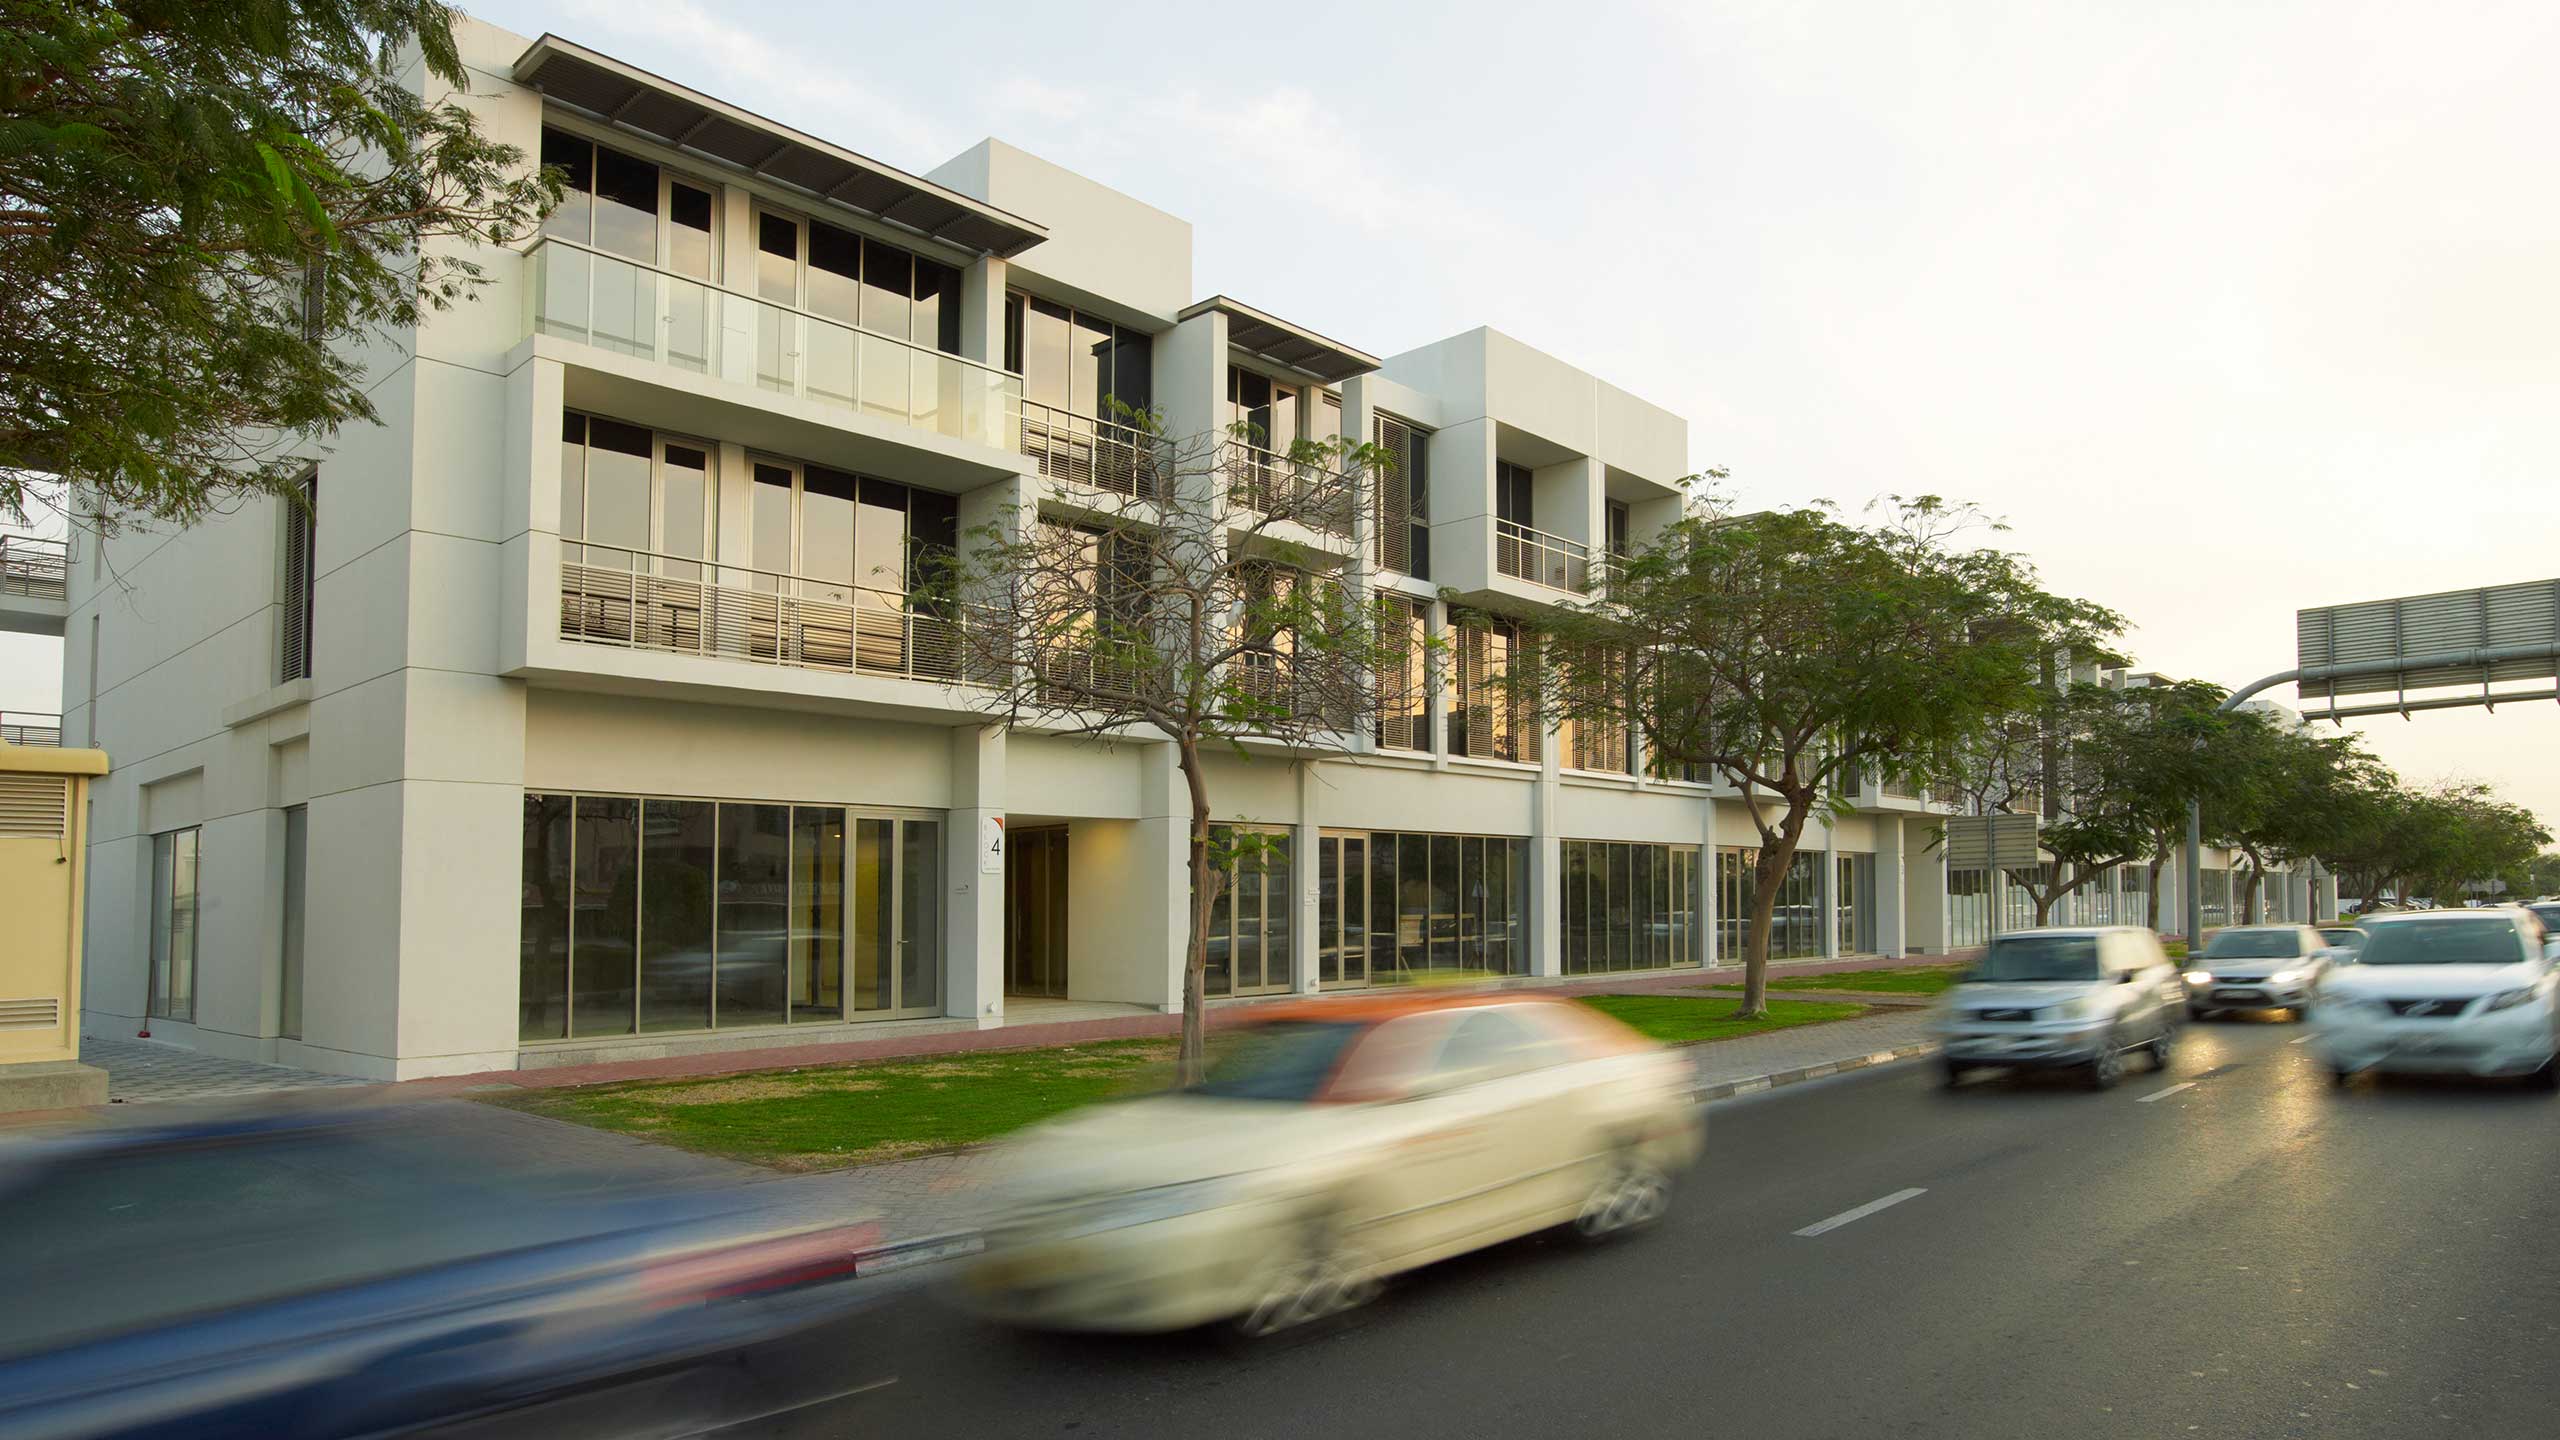
NAGA’s published design places two-storey townhouses within the site and three-storey mixed-use buildings around its perimeter. The outer buildings combine commercial ground floors with housing above, sheltering the more domestic spaces behind. [1]
Connection and privacy
The practice describes controlled and incidental access at ground level as part of the relationship with the surrounding community. This helps explain the project’s layered character: a city-facing edge, an interior residential setting, and thresholds between them. [1]
A consistent palette with varied fronts
White plaster establishes continuity. Changes in the façade plane break down the apparent mass, while canopies and screens shade glazing and recall the mashrabiya. These are the architect’s stated design devices; no thermal-performance rating is inferred. [1]
The built street edge
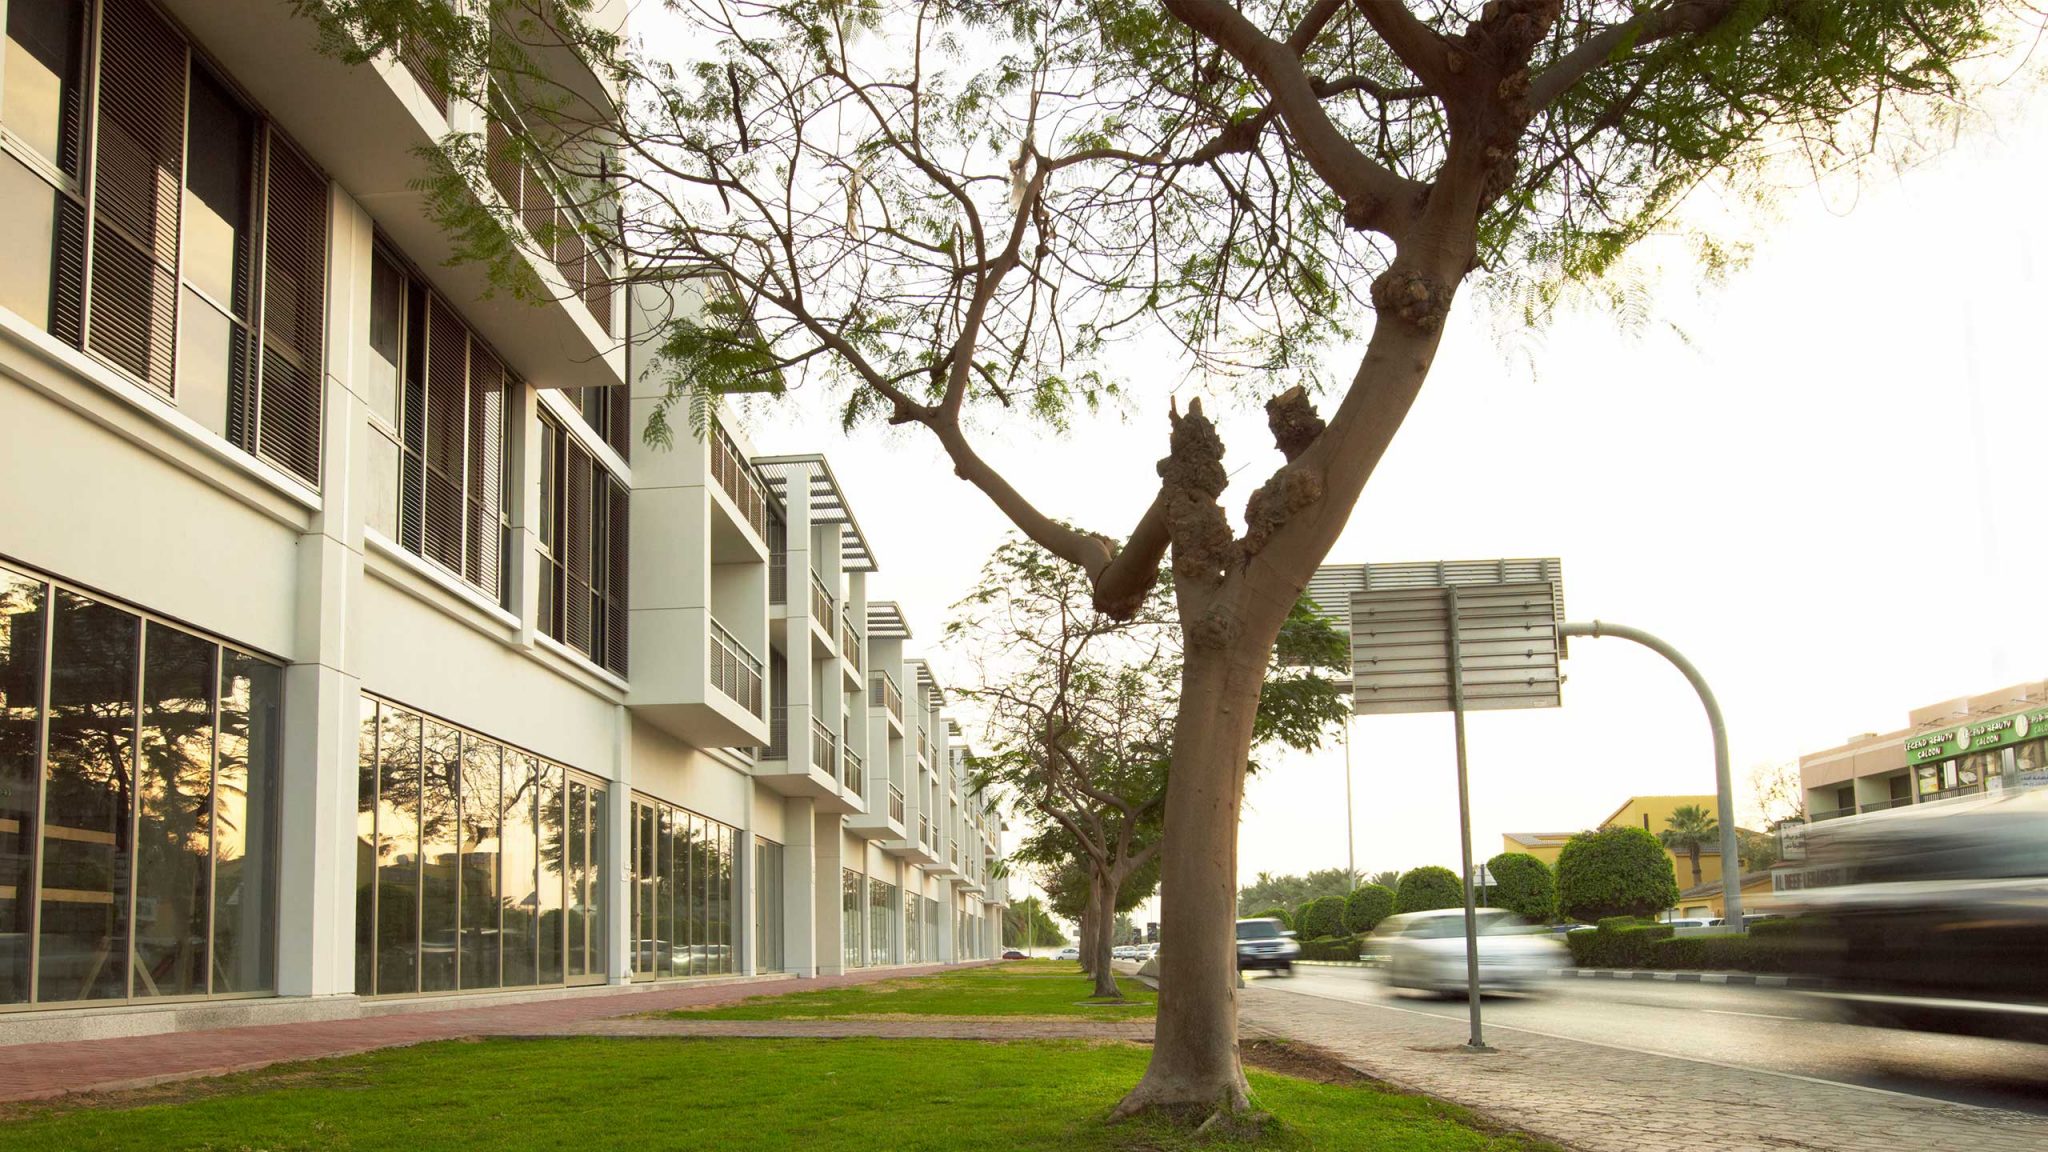
The portfolio photograph shows how the repeated bays are inhabited at street level: recessed doors, glazing, balcony rails, projecting shade and trees appear within a compact frontage. It offers a close reading of the building at pedestrian scale alongside the wider neighbourhood description.
Archive and public record
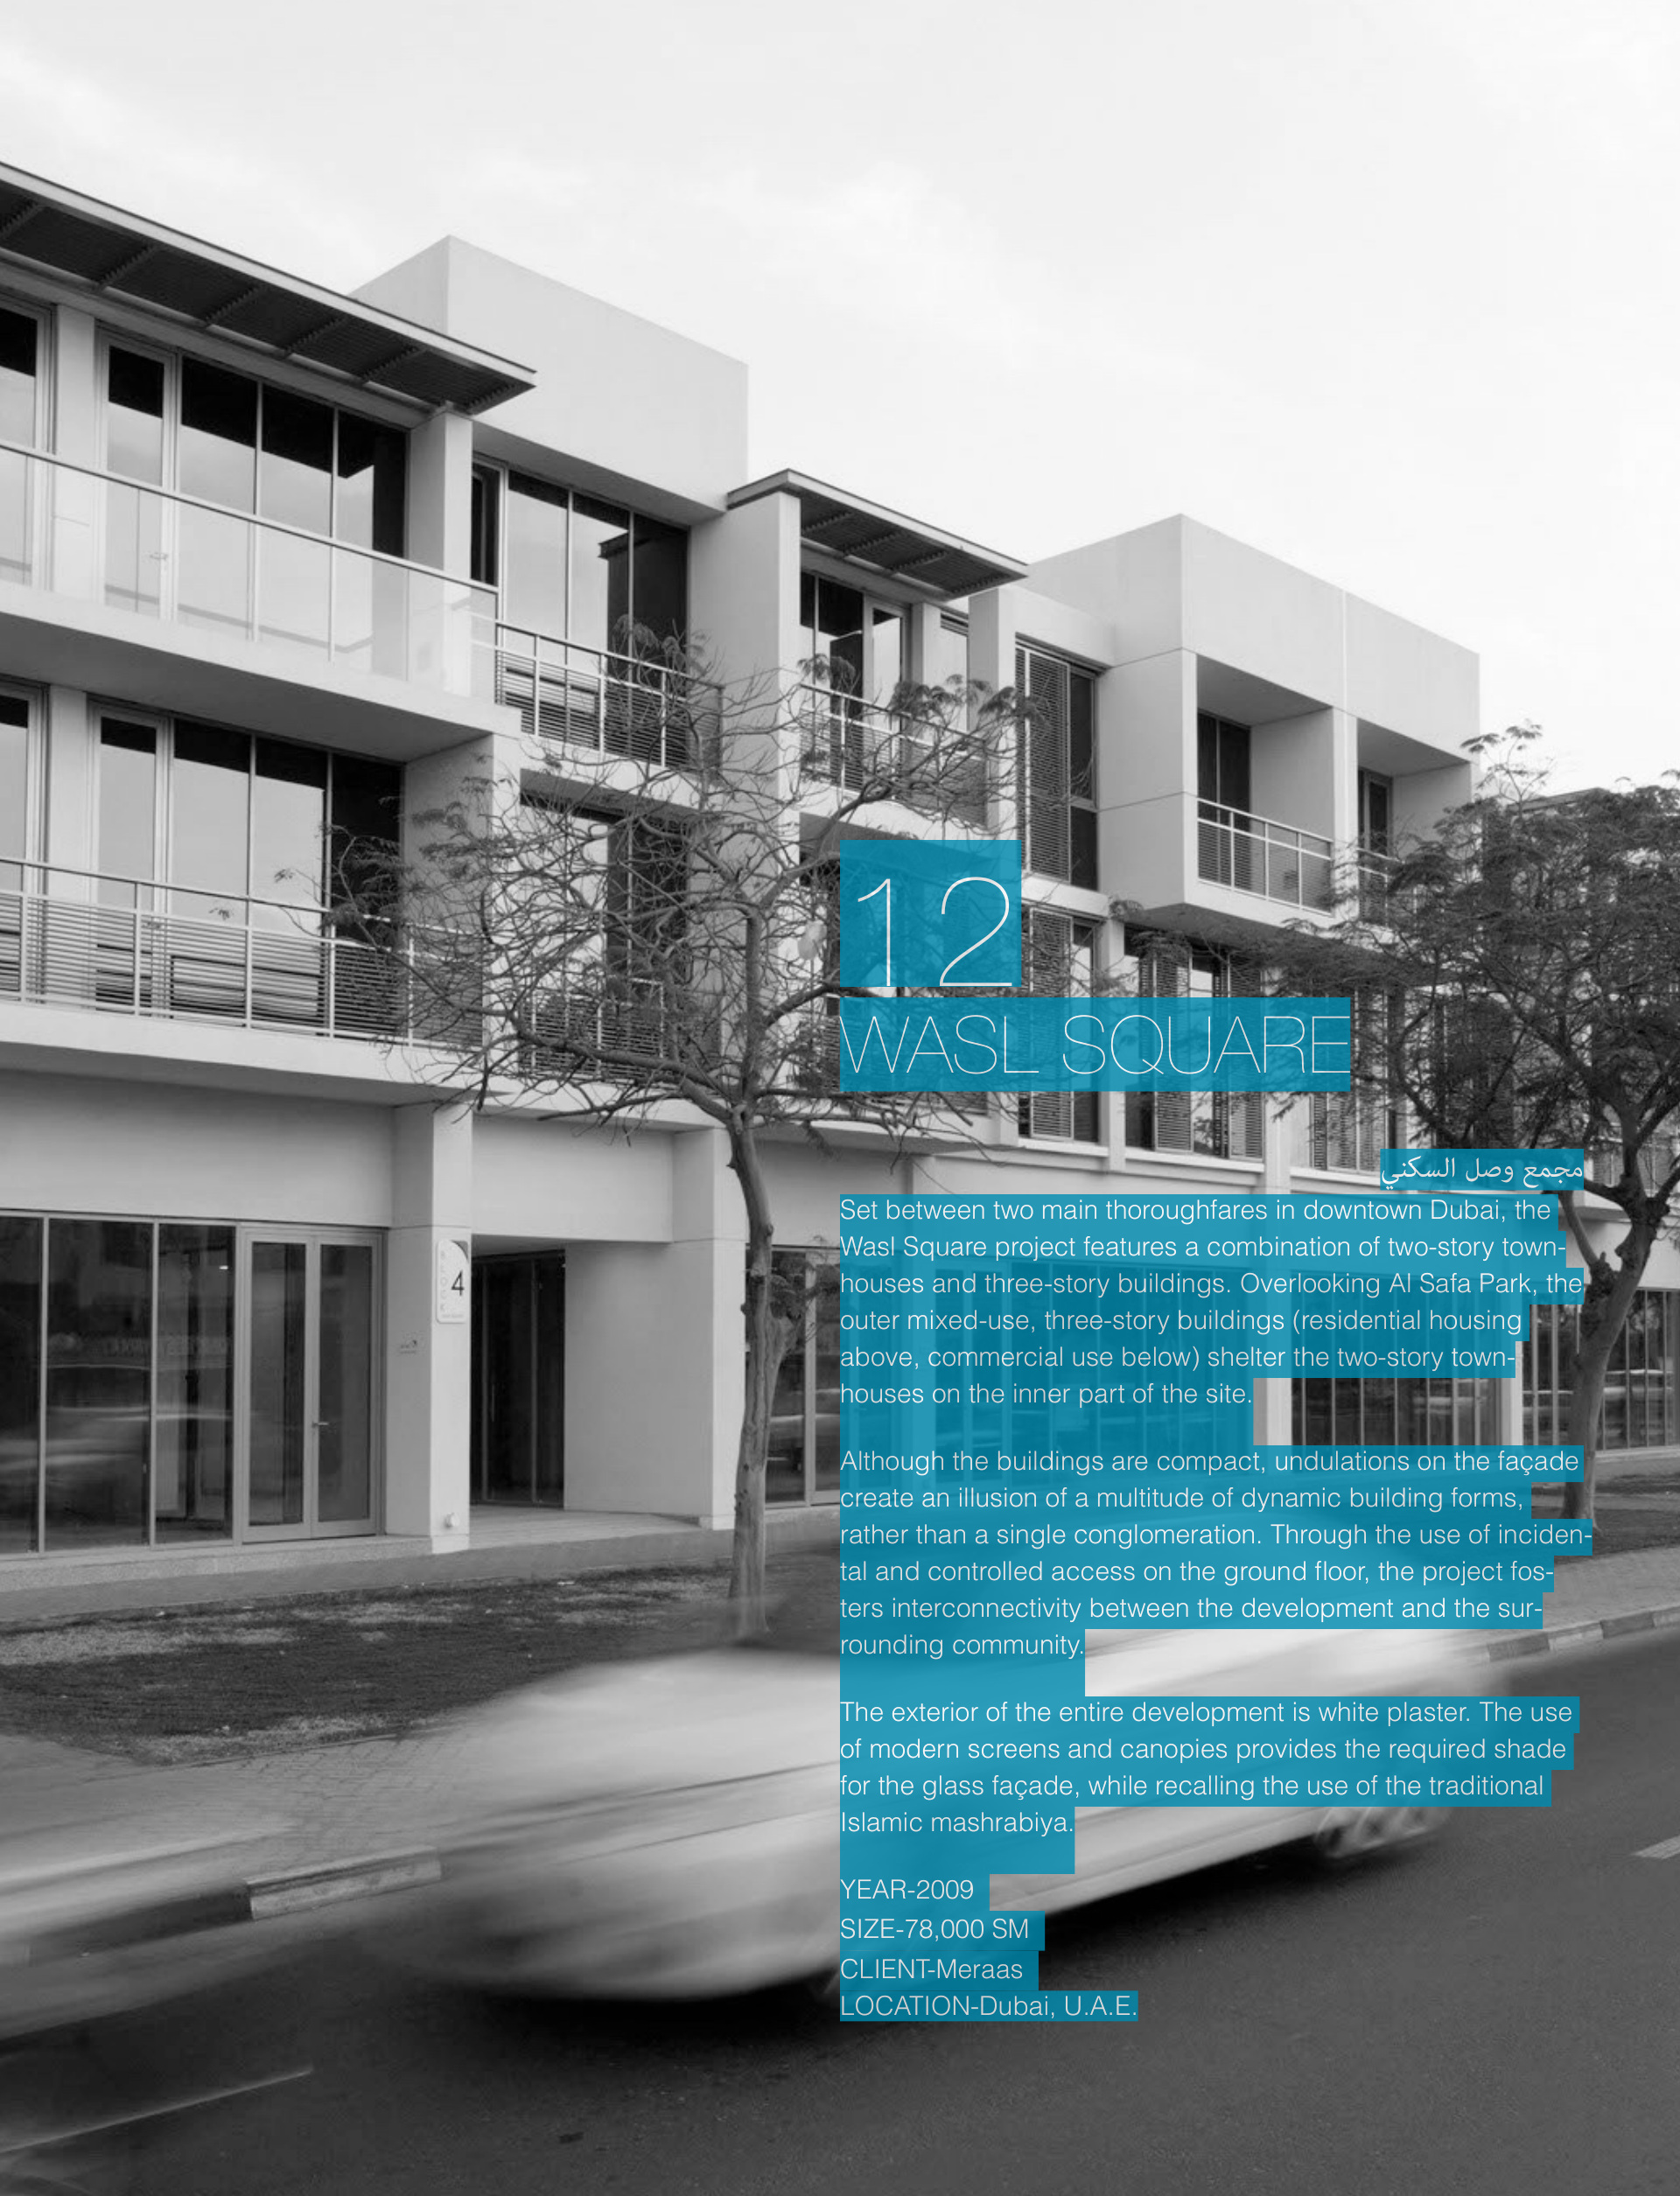
The supplied portfolio and NAGA’s page use matching project imagery and both carry a 2009 project reference. The portfolio also lists 78,000 m² without an area definition. The matching record supports the identity of the project, but does not establish a formal handover date.
Shade at the street edge
NAGA identifies white plaster as the common external finish and describes screens and canopies that shade the glazed façades while recalling the mashrabiya. Their repeated use ties the townhouses and mixed-use blocks together. The resulting street character depends on depth, recess and shadow as much as on the overall building form. [1]
Design record
Inside the original portfolio
Original project pages, preserving the drawings, visualisations and photographs together. Select a page to enlarge. Image detail is limited by the supplied archive.
Project record & further reading
Original portfolio page 30 and NAGA’s project page establish this entry. The client credit follows the archive and NAGA’s title “Al Wasl Square – MERAAS”. Individual role updated from the newly supplied Visual Portfolio and/or the CV entries in Portfolio 171223 (PDF pages 3–5).
Public sources reviewed September 2026. Captions distinguish photographs, construction records and design visualisations.