Photography by Tamer Tageldin
Architecture.
A way of seeing.
A visual notebook of buildings, cities and the spaces between them. Light, texture and everyday life, observed through my lens.
Follow @tamerplanet ↗TGD Photography ↗Travel notebooks
Places, seen a little closer.
These photographs follow architecture at different scales: a library’s reading desk, a museum’s monumental hall, a street corner and the skyline beyond it. The latest notebook follows Kuala Lumpur through the skyline of Merdeka 118 and the Petronas Towers, the shaded spaces of PAM Centre, and the interiors and gardens of Hyatt Regency. Earlier journeys continue through Egypt, Qatar, Japan, Copenhagen and the United States.
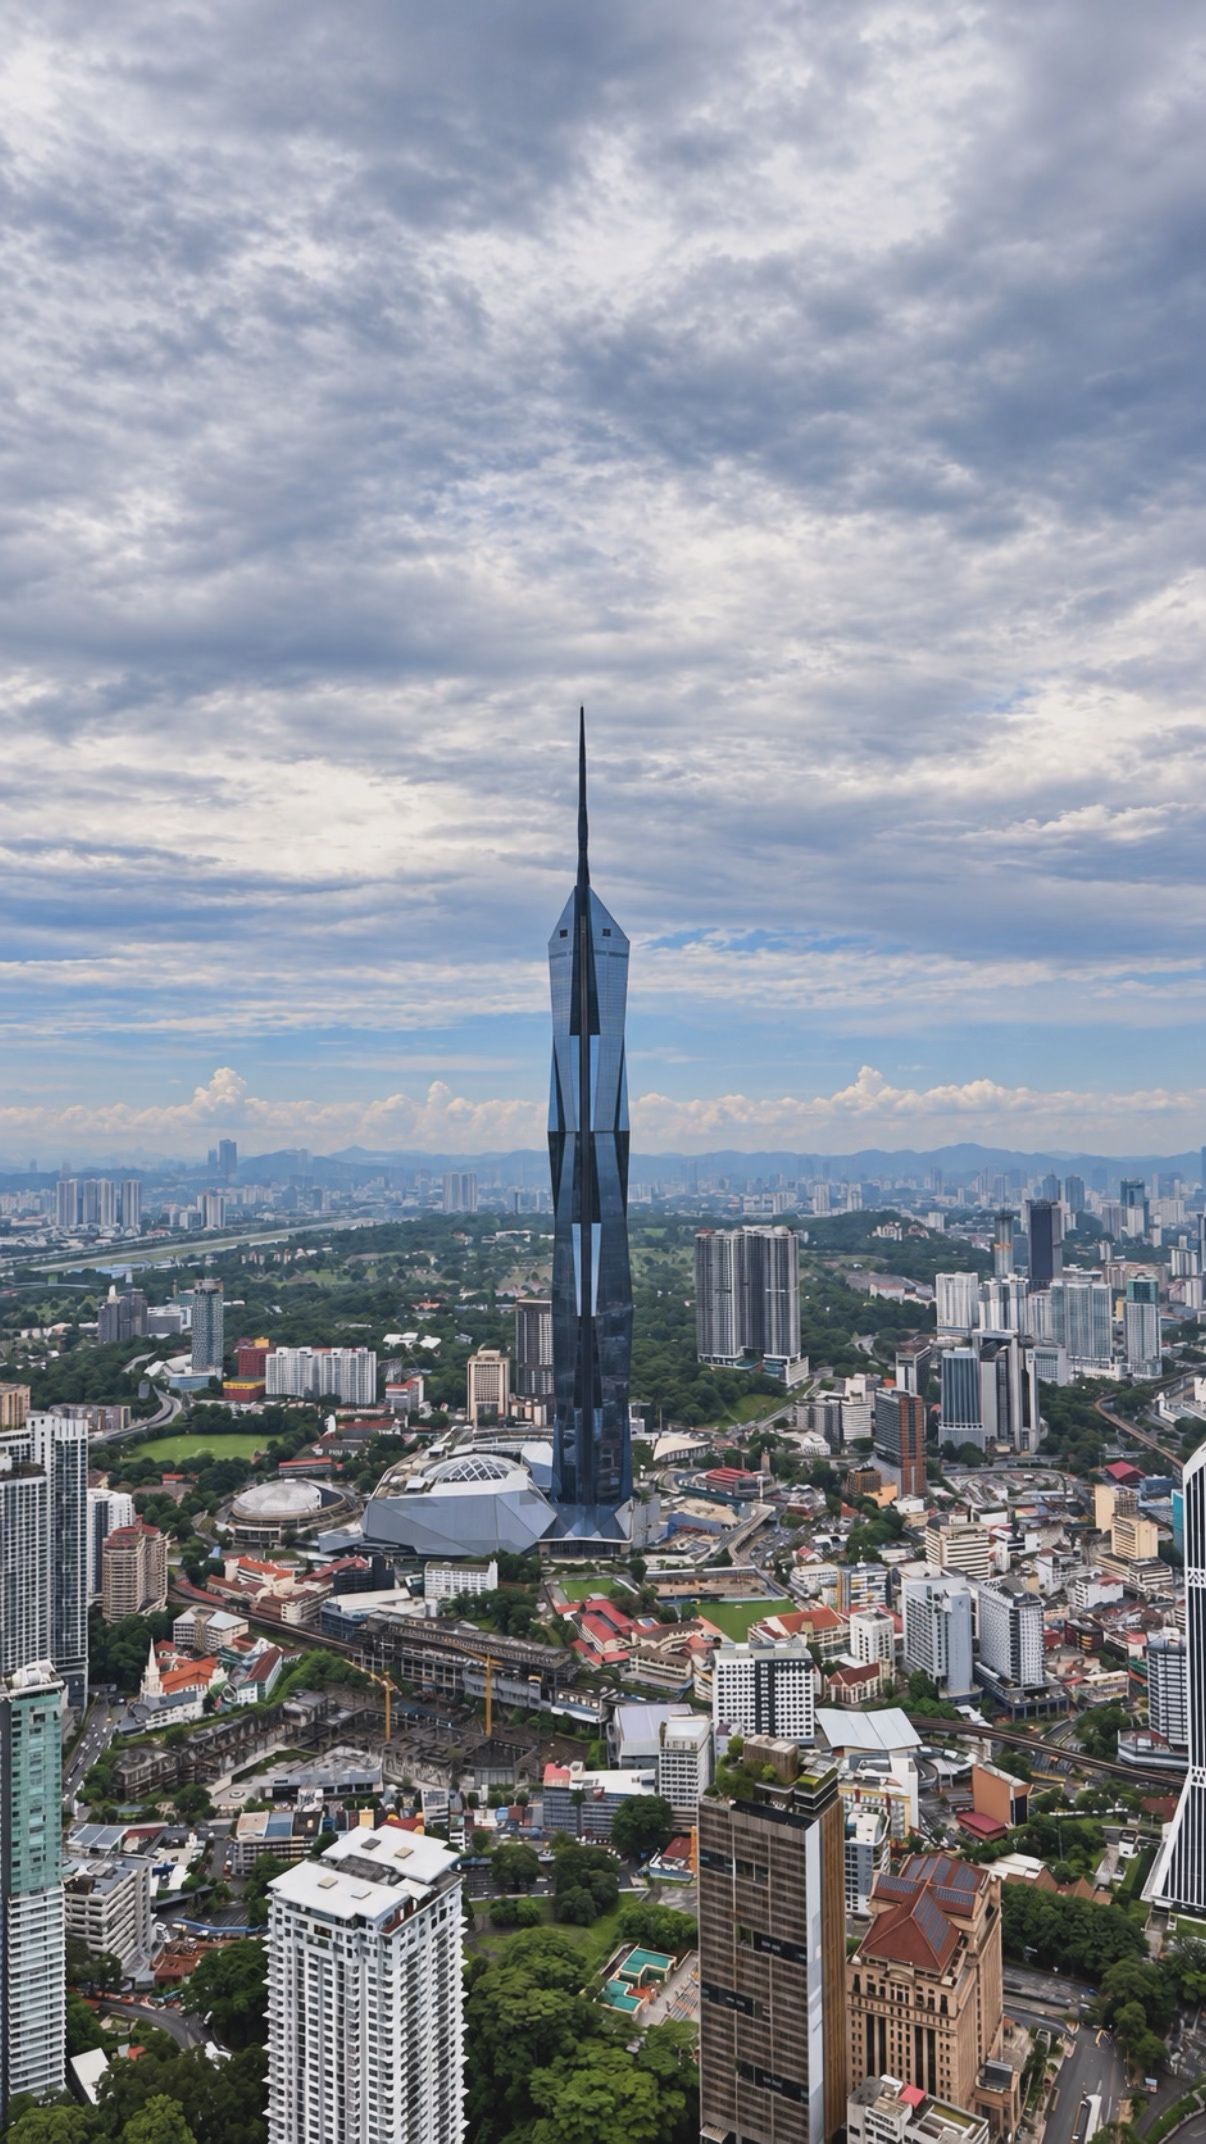
Merdeka 118 above the Kuala Lumpur skyline
Kuala Lumpur, September 2026. Merdeka 118 rises above a lower, horizontally layered city — the contrast behind my note on perceived height.
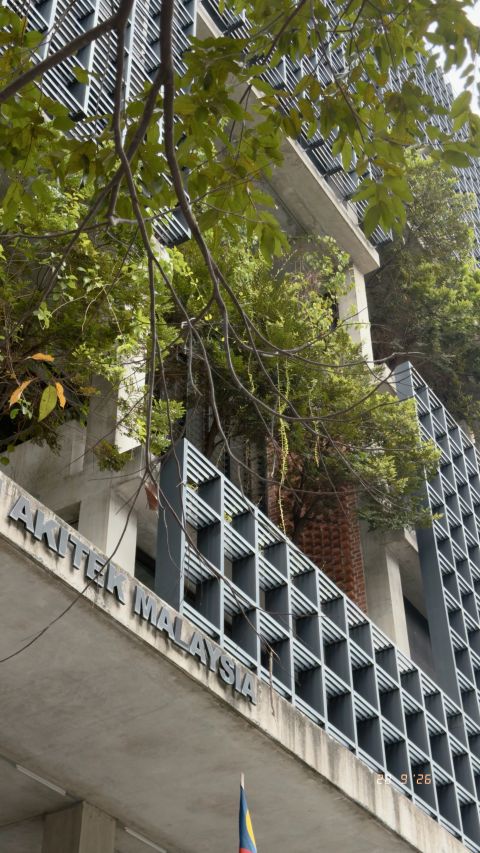
PAM Centre — planted street frontage
PAM Centre, Kuala Lumpur, September 2026. A visit focused on exposed materials, shaded voids, planting and the way circulation opens to daylight and air.
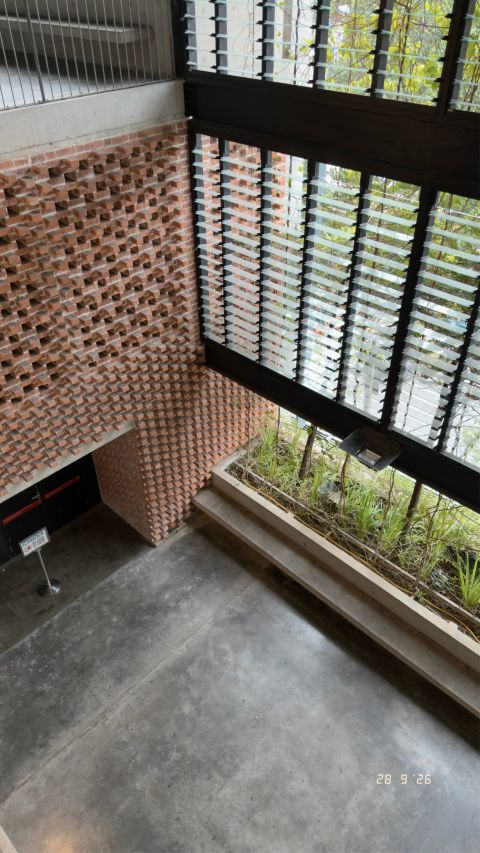
Brick and screened daylight
PAM Centre, Kuala Lumpur, September 2026. A visit focused on exposed materials, shaded voids, planting and the way circulation opens to daylight and air.
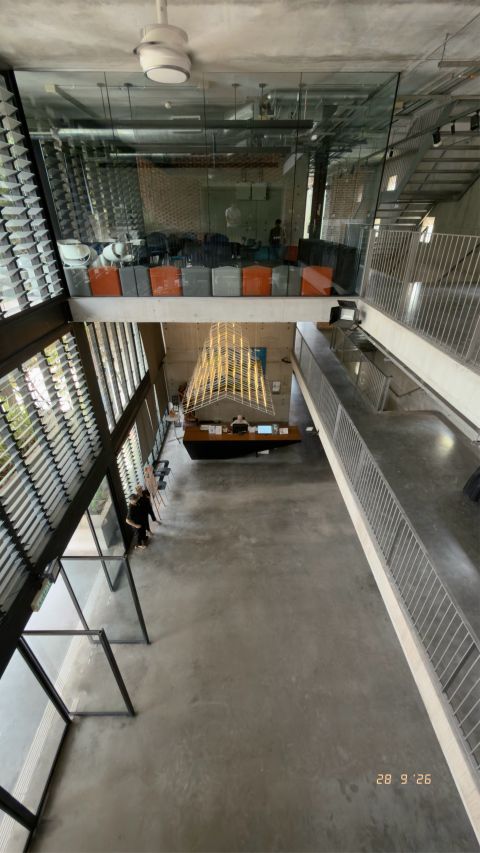
Looking through the central atrium
PAM Centre, Kuala Lumpur, September 2026. A visit focused on exposed materials, shaded voids, planting and the way circulation opens to daylight and air.
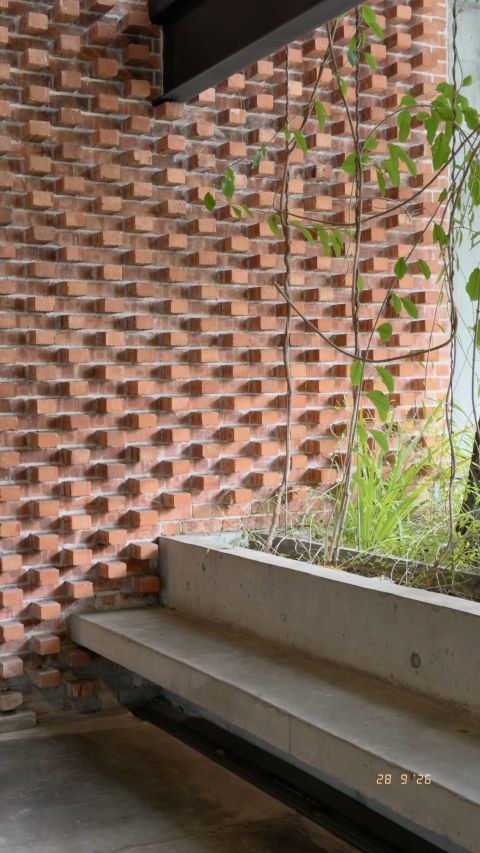
Perforated brick and a shaded bench
PAM Centre, Kuala Lumpur, September 2026. A visit focused on exposed materials, shaded voids, planting and the way circulation opens to daylight and air.
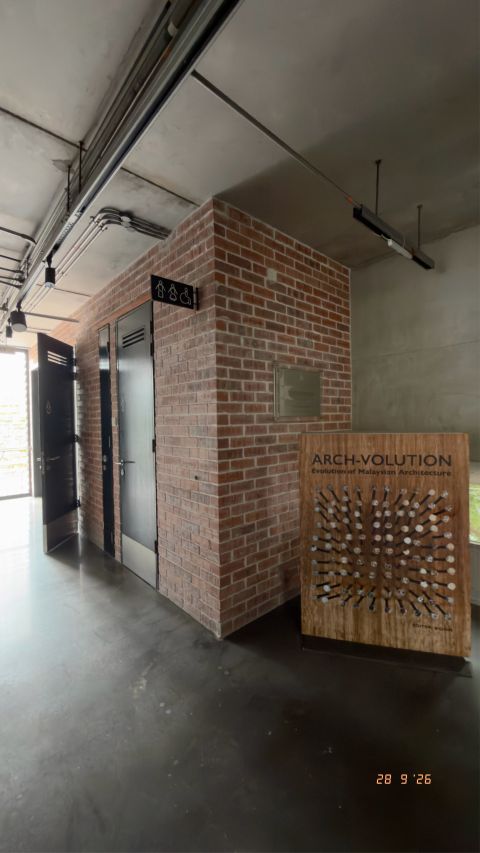
Exposed structure and open circulation
PAM Centre, Kuala Lumpur, September 2026. A visit focused on exposed materials, shaded voids, planting and the way circulation opens to daylight and air.
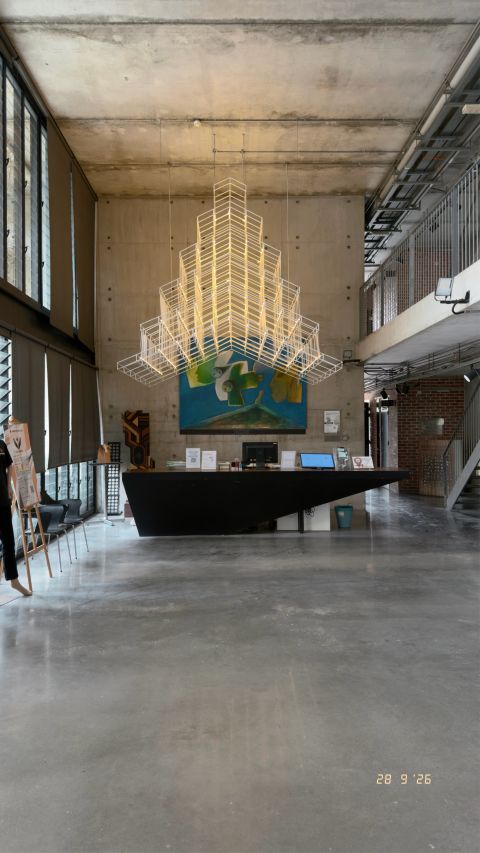
A gathering space beneath the concrete roof
PAM Centre, Kuala Lumpur, September 2026. A visit focused on exposed materials, shaded voids, planting and the way circulation opens to daylight and air.
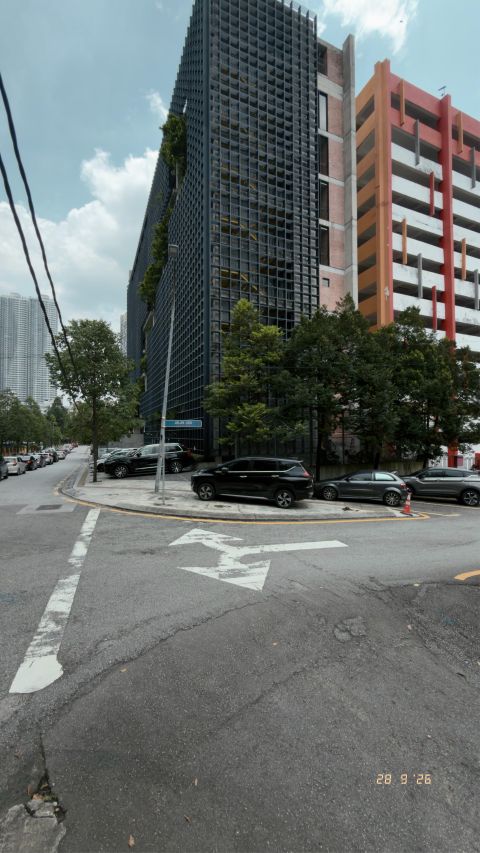
PAM Centre in its street context
PAM Centre, Kuala Lumpur, September 2026. A visit focused on exposed materials, shaded voids, planting and the way circulation opens to daylight and air.
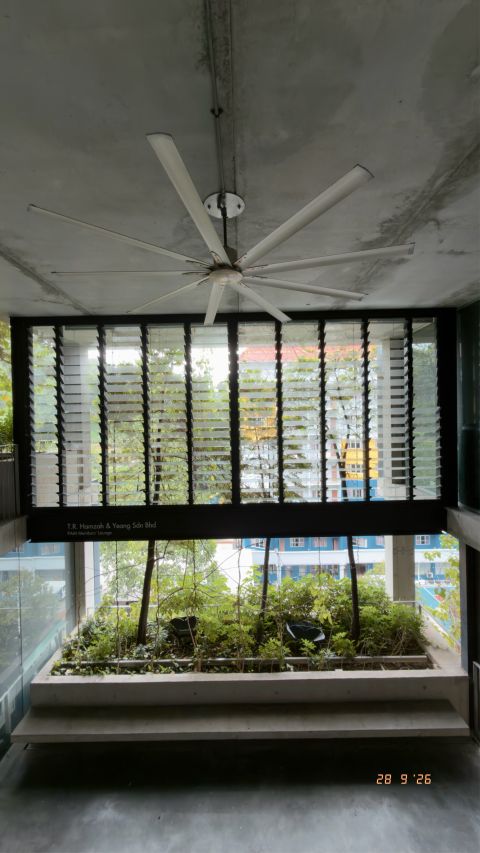
A planted courtyard below the screens
PAM Centre, Kuala Lumpur, September 2026. A visit focused on exposed materials, shaded voids, planting and the way circulation opens to daylight and air.
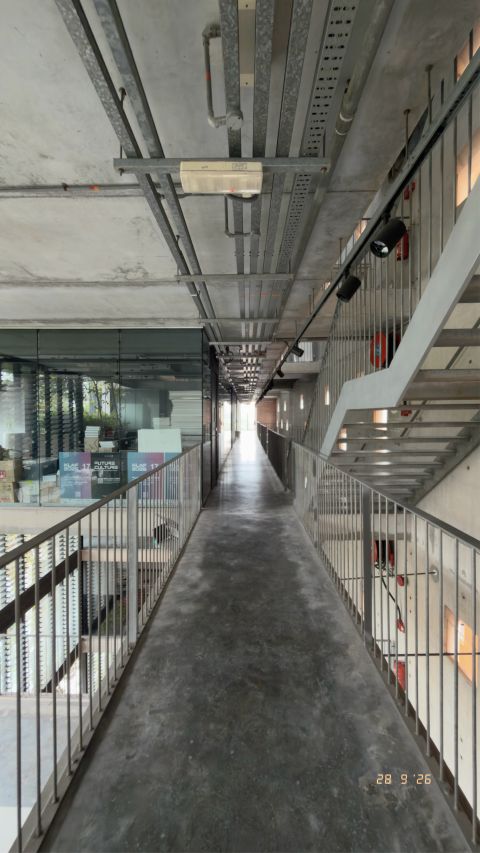
Open stairs and layered circulation
PAM Centre, Kuala Lumpur, September 2026. A visit focused on exposed materials, shaded voids, planting and the way circulation opens to daylight and air.
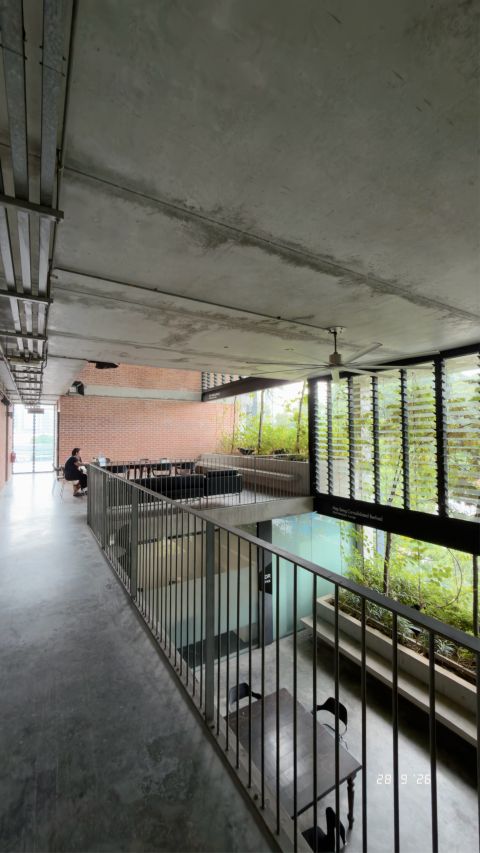
Walkways around the atrium
PAM Centre, Kuala Lumpur, September 2026. A visit focused on exposed materials, shaded voids, planting and the way circulation opens to daylight and air.
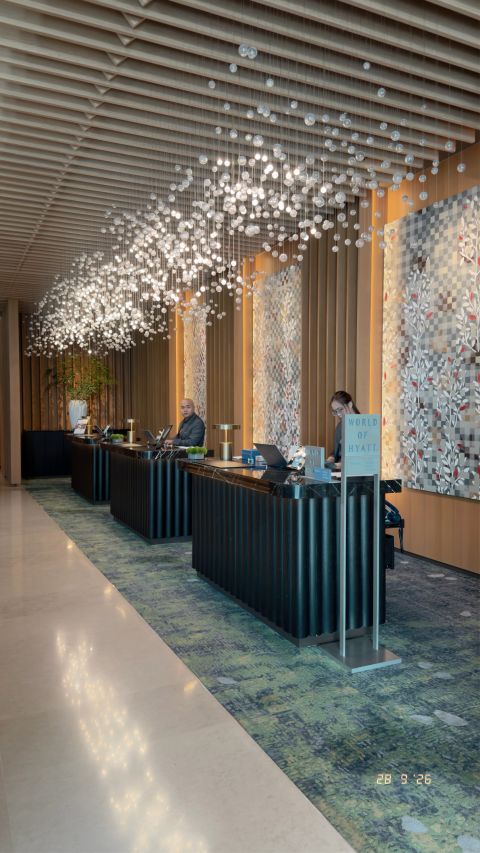
Hyatt Regency Kuala Lumpur — lobby and suspended installation
Hyatt Regency Kuala Lumpur at KL Midtown, September 2026. A tour hosted by the hotel team, following the relationship between architecture, interiors, landscape and hospitality.
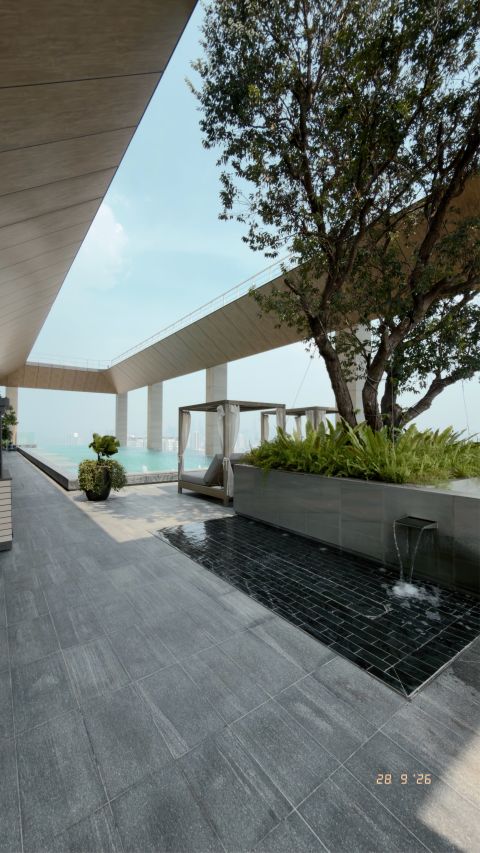
A shaded terrace above the city
Hyatt Regency Kuala Lumpur at KL Midtown, September 2026. A tour hosted by the hotel team, following the relationship between architecture, interiors, landscape and hospitality.
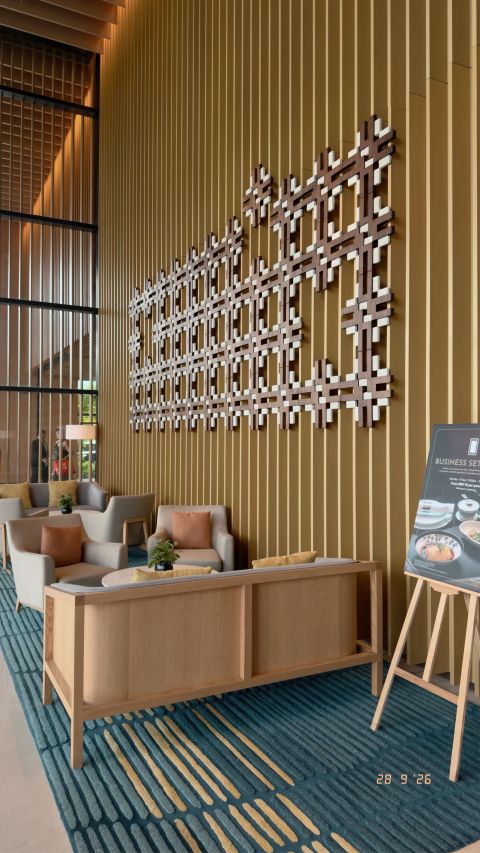
Art and timber in the lobby
Hyatt Regency Kuala Lumpur at KL Midtown, September 2026. A tour hosted by the hotel team, following the relationship between architecture, interiors, landscape and hospitality.
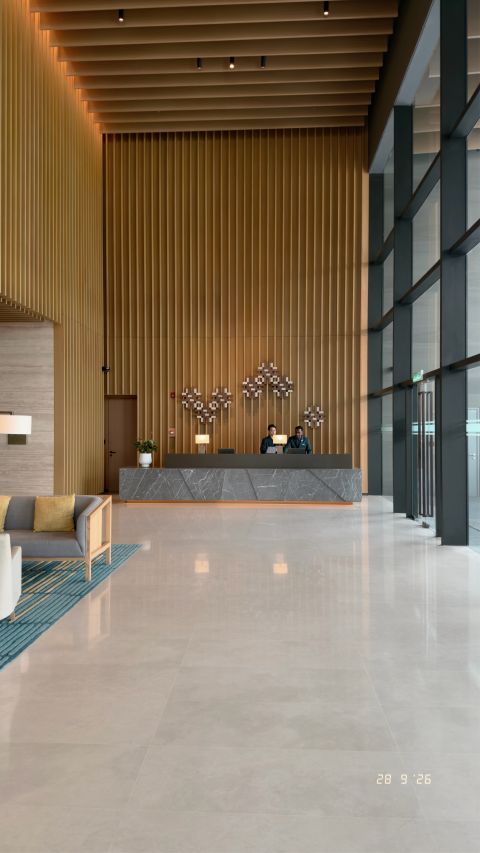
The scale of the reception hall
Hyatt Regency Kuala Lumpur at KL Midtown, September 2026. A tour hosted by the hotel team, following the relationship between architecture, interiors, landscape and hospitality.
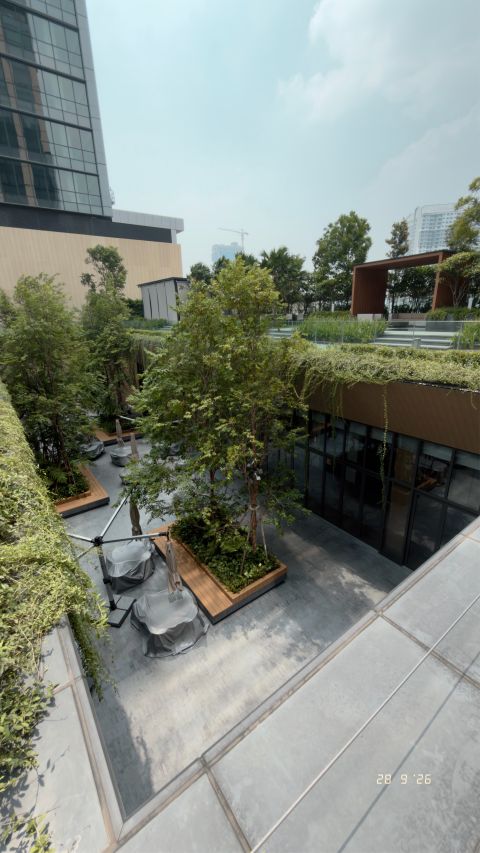
Planting between the buildings
Hyatt Regency Kuala Lumpur at KL Midtown, September 2026. A tour hosted by the hotel team, following the relationship between architecture, interiors, landscape and hospitality.
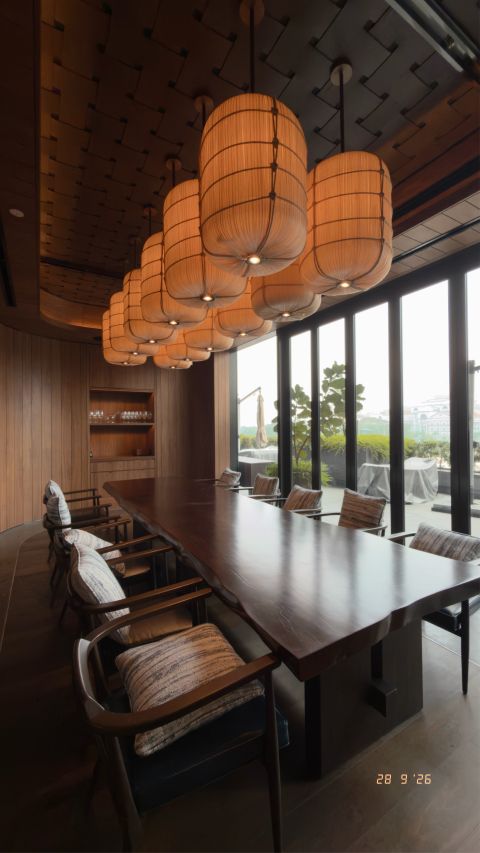
Pendant lights and a view to the garden
Hyatt Regency Kuala Lumpur at KL Midtown, September 2026. A tour hosted by the hotel team, following the relationship between architecture, interiors, landscape and hospitality.
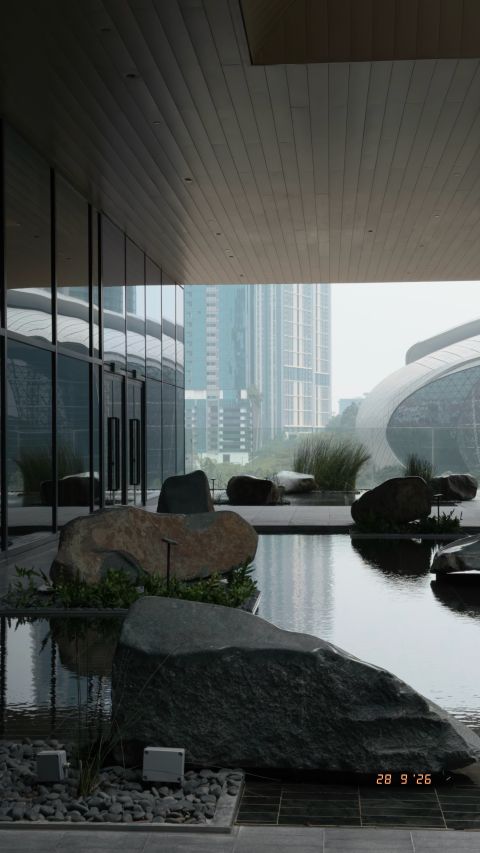
Shelter at the glazed edge
Hyatt Regency Kuala Lumpur at KL Midtown, September 2026. A tour hosted by the hotel team, following the relationship between architecture, interiors, landscape and hospitality.
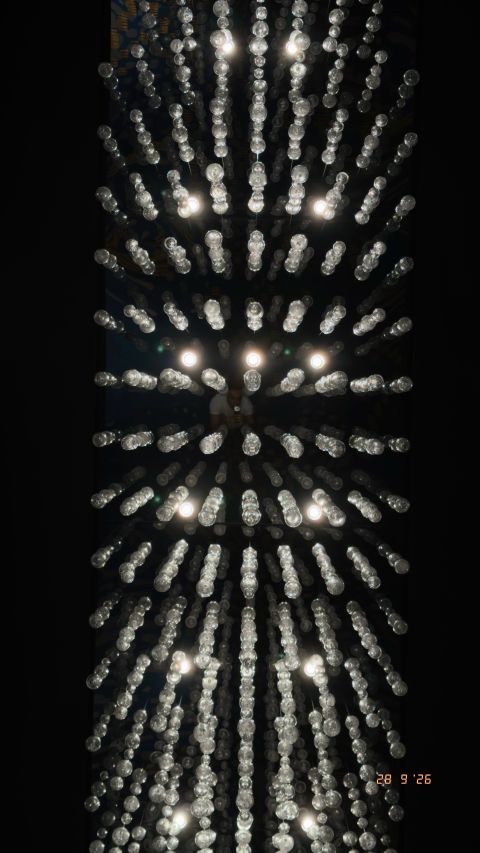
Light through the overhead installation
Hyatt Regency Kuala Lumpur at KL Midtown, September 2026. A tour hosted by the hotel team, following the relationship between architecture, interiors, landscape and hospitality.
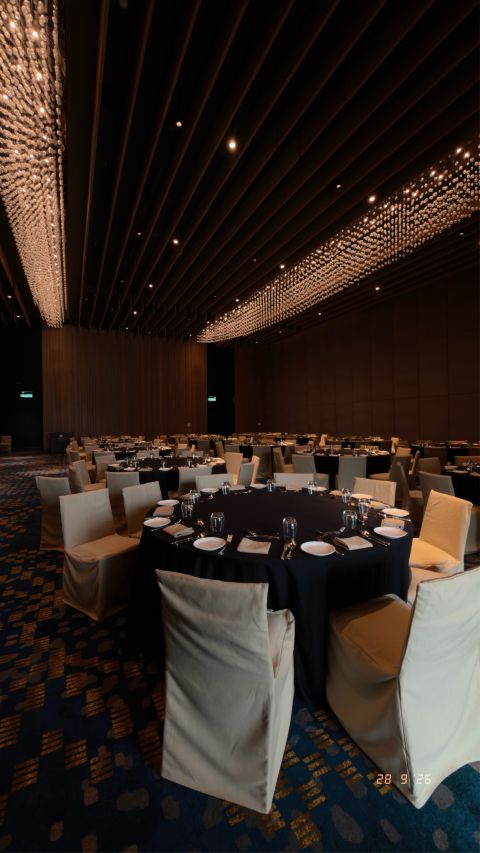
The banquet hall
Hyatt Regency Kuala Lumpur at KL Midtown, September 2026. A tour hosted by the hotel team, following the relationship between architecture, interiors, landscape and hospitality.
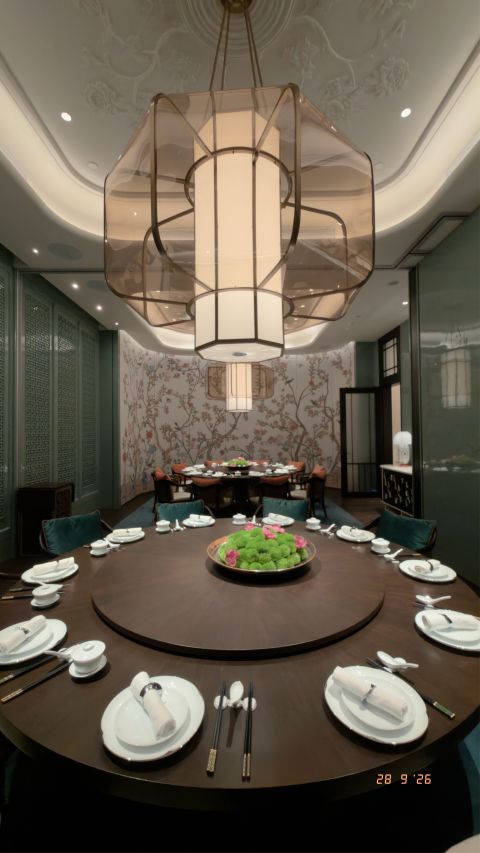
A circular private dining room
Hyatt Regency Kuala Lumpur at KL Midtown, September 2026. A tour hosted by the hotel team, following the relationship between architecture, interiors, landscape and hospitality.
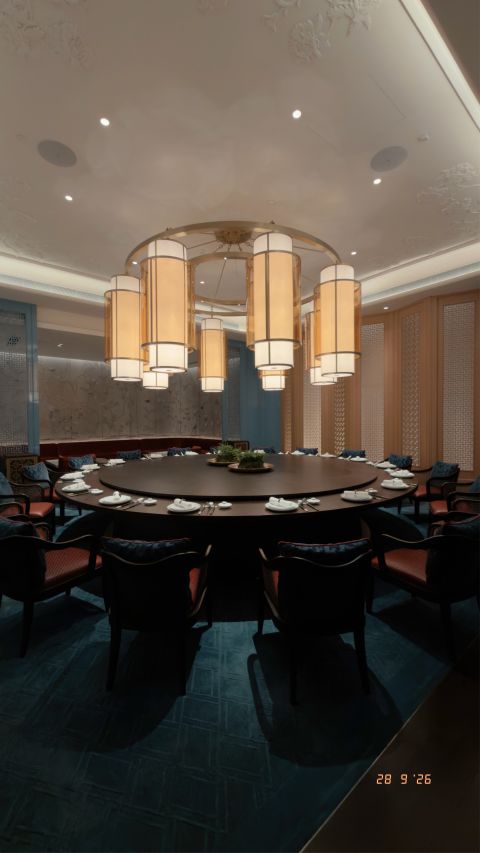
Warm light above the dining table
Hyatt Regency Kuala Lumpur at KL Midtown, September 2026. A tour hosted by the hotel team, following the relationship between architecture, interiors, landscape and hospitality.
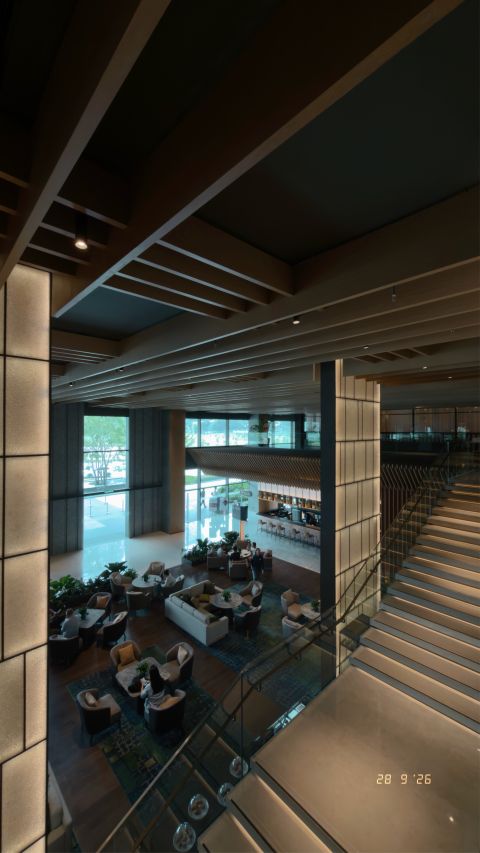
Looking down through the interior
Hyatt Regency Kuala Lumpur at KL Midtown, September 2026. A tour hosted by the hotel team, following the relationship between architecture, interiors, landscape and hospitality.
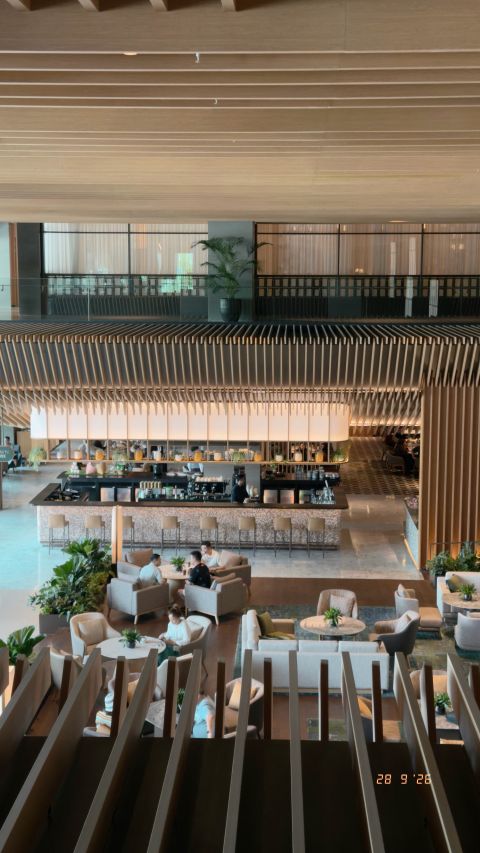
Timber screens and the café
Hyatt Regency Kuala Lumpur at KL Midtown, September 2026. A tour hosted by the hotel team, following the relationship between architecture, interiors, landscape and hospitality.
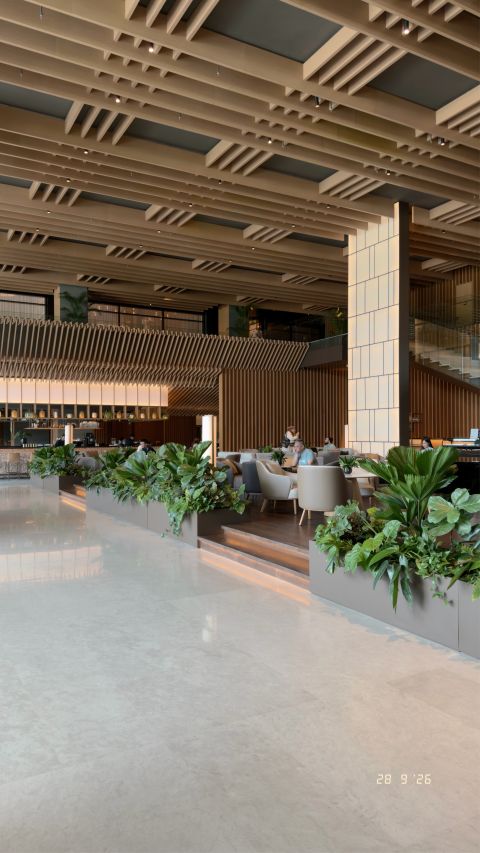
Landscape beside the covered walkway
Hyatt Regency Kuala Lumpur at KL Midtown, September 2026. A tour hosted by the hotel team, following the relationship between architecture, interiors, landscape and hospitality.
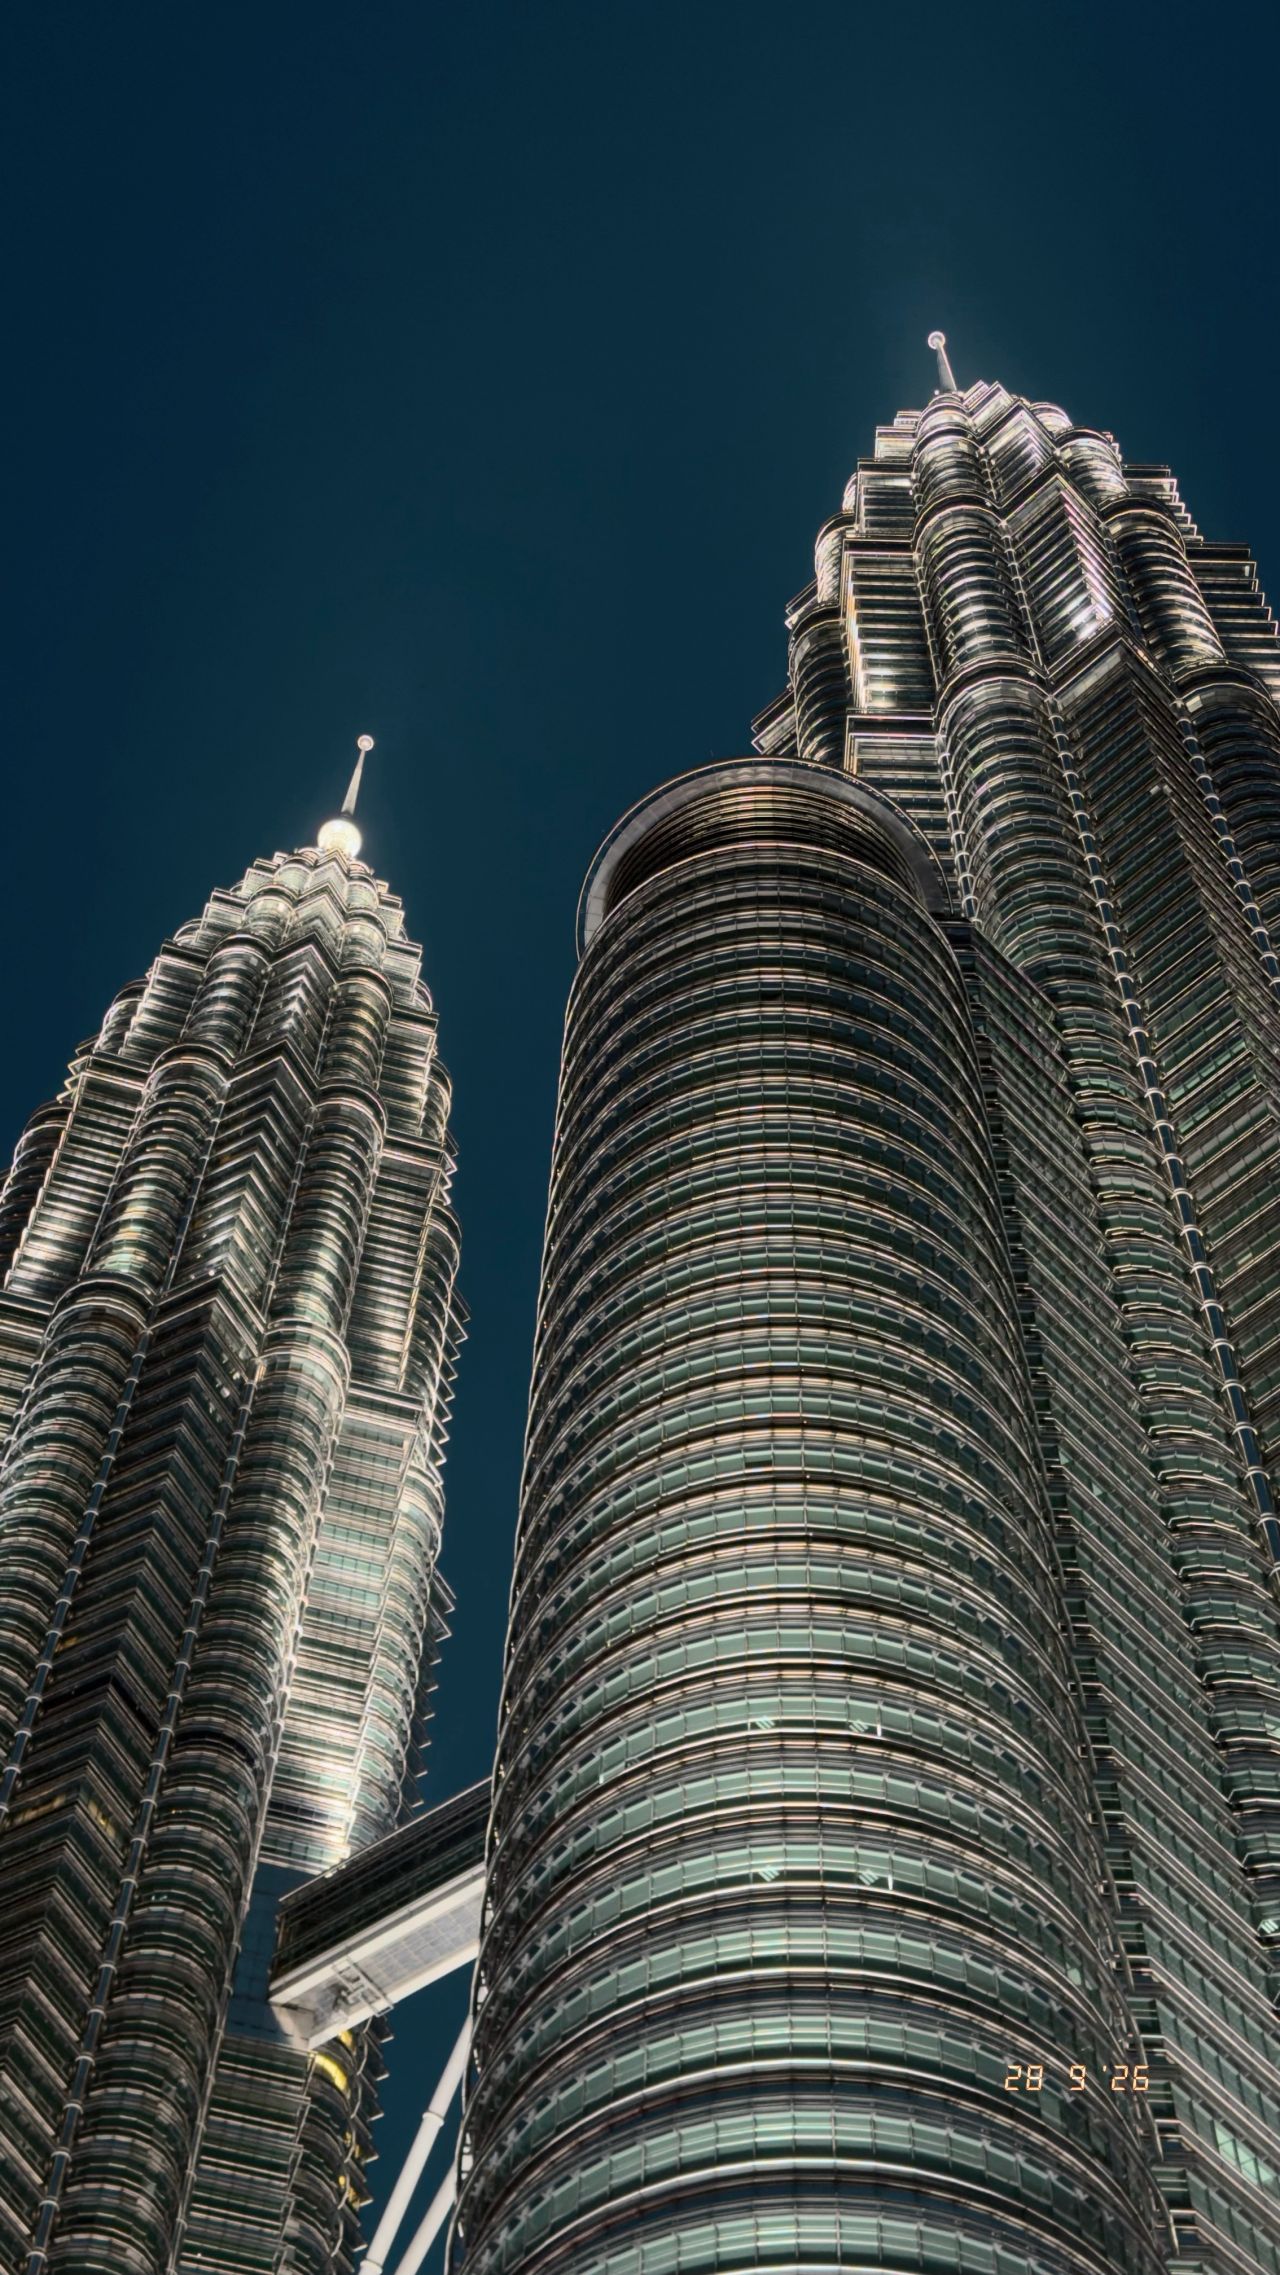
The Petronas Towers illuminated at night
Kuala Lumpur, September 2026. Looking up at the Petronas Towers at night, when stainless steel, repetition and reflected light give the façades a different depth.
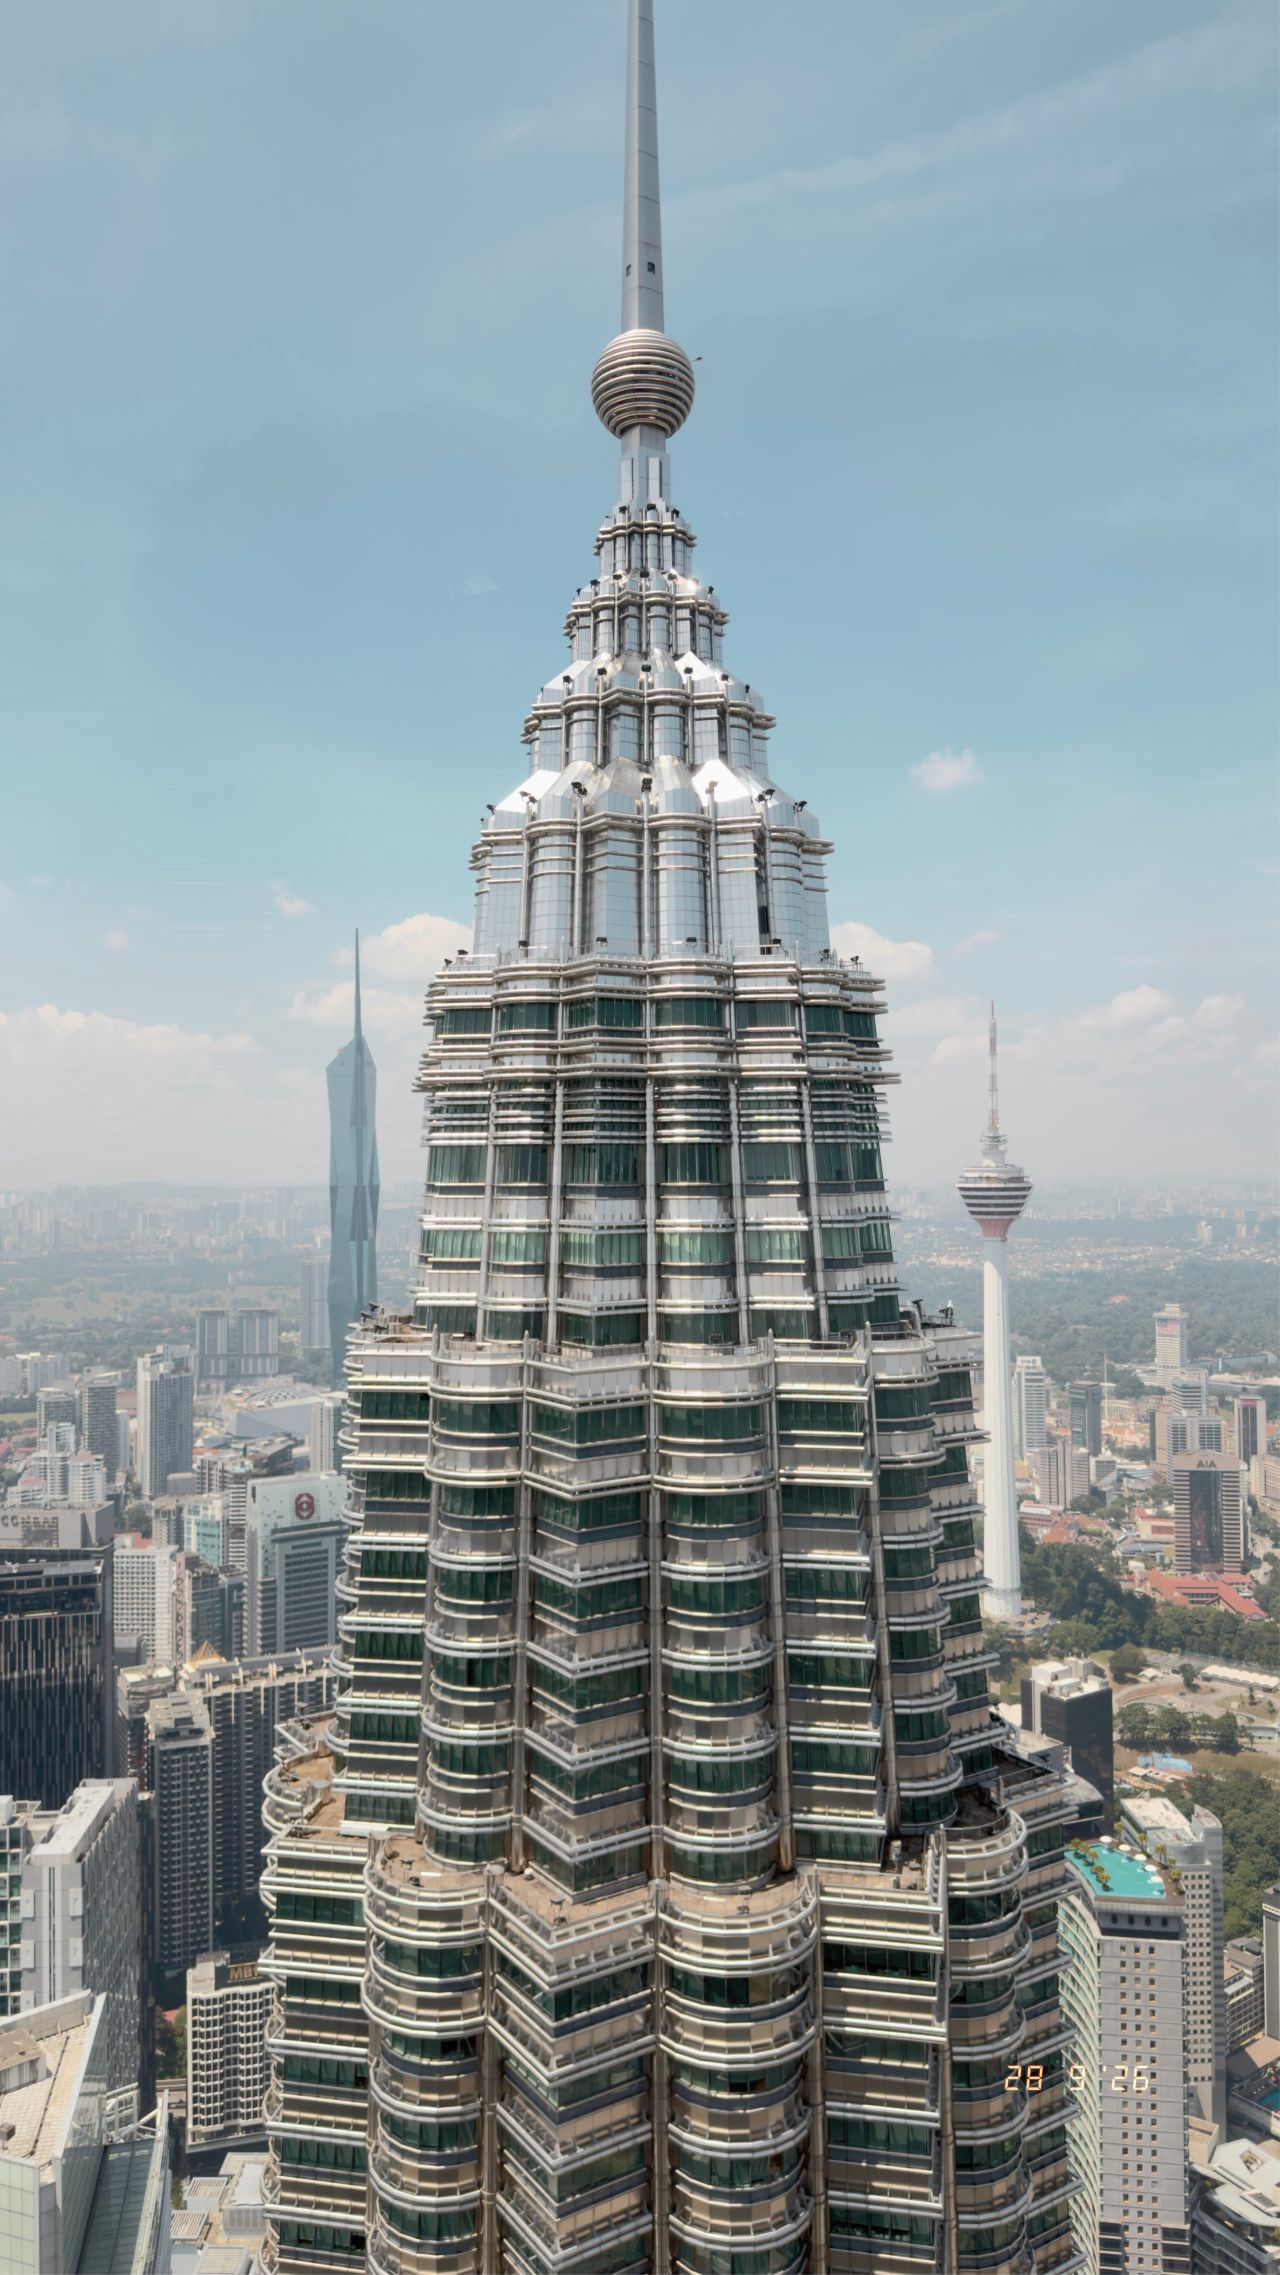
The Petronas Towers across the daytime skyline
Kuala Lumpur, September 2026. The Petronas Towers seen within the city, the subject of my note on geometry, material and urban identity.
Photograph by Tamer Tageldin · Read the story

Merdeka 118 — stone, stairs and the entrance hall
Merdeka 118 and Park Hyatt, Kuala Lumpur, September 2026. An evening visit through the entrance hall and hotel interiors.
Photograph by Tamer Tageldin · Read the story
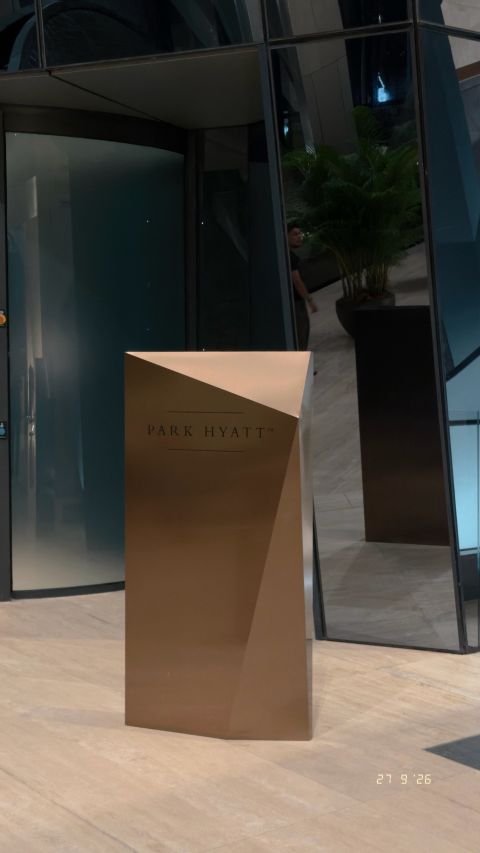
A faceted welcome desk
Merdeka 118 and Park Hyatt, Kuala Lumpur, September 2026. An evening visit through the entrance hall and hotel interiors.
Photograph by Tamer Tageldin · Read the story
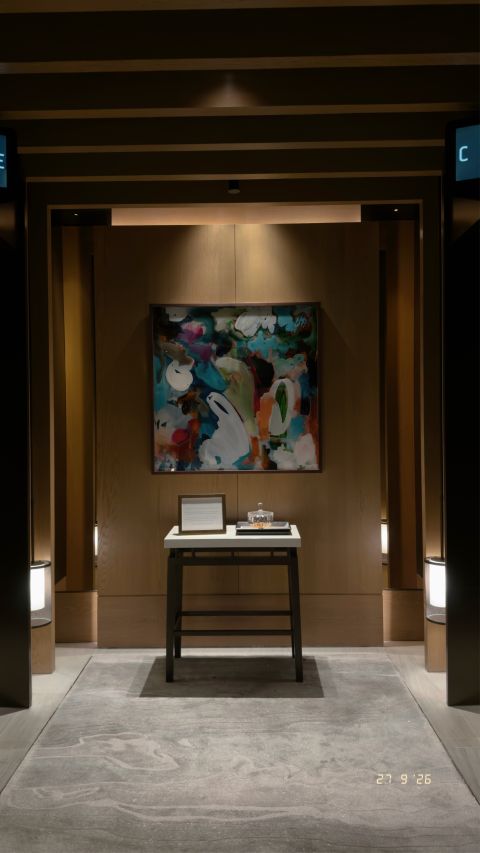
Artwork at the end of a timber-lined passage
Merdeka 118 and Park Hyatt, Kuala Lumpur, September 2026. An evening visit through the entrance hall and hotel interiors.
Photograph by Tamer Tageldin · Read the story
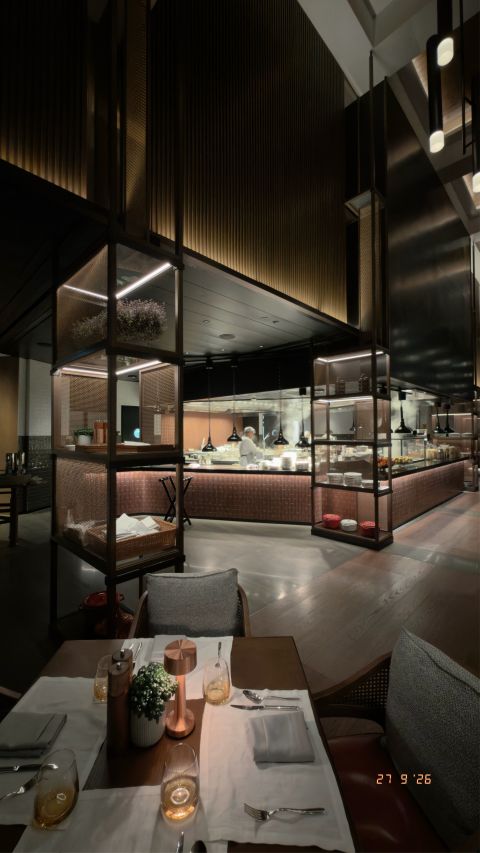
The café counter and display
Merdeka 118 and Park Hyatt, Kuala Lumpur, September 2026. An evening visit through the entrance hall and hotel interiors.
Photograph by Tamer Tageldin · Read the story
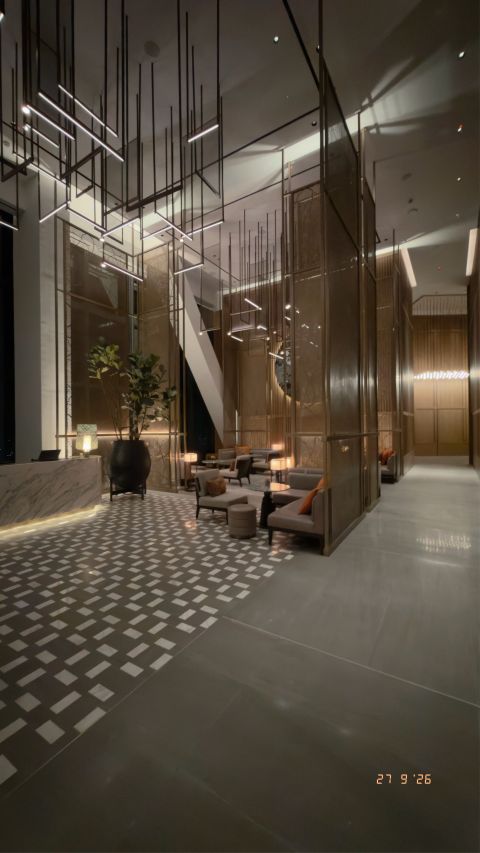
Layered light inside Park Hyatt
Merdeka 118 and Park Hyatt, Kuala Lumpur, September 2026. An evening visit through the entrance hall and hotel interiors.
Photograph by Tamer Tageldin · Read the story
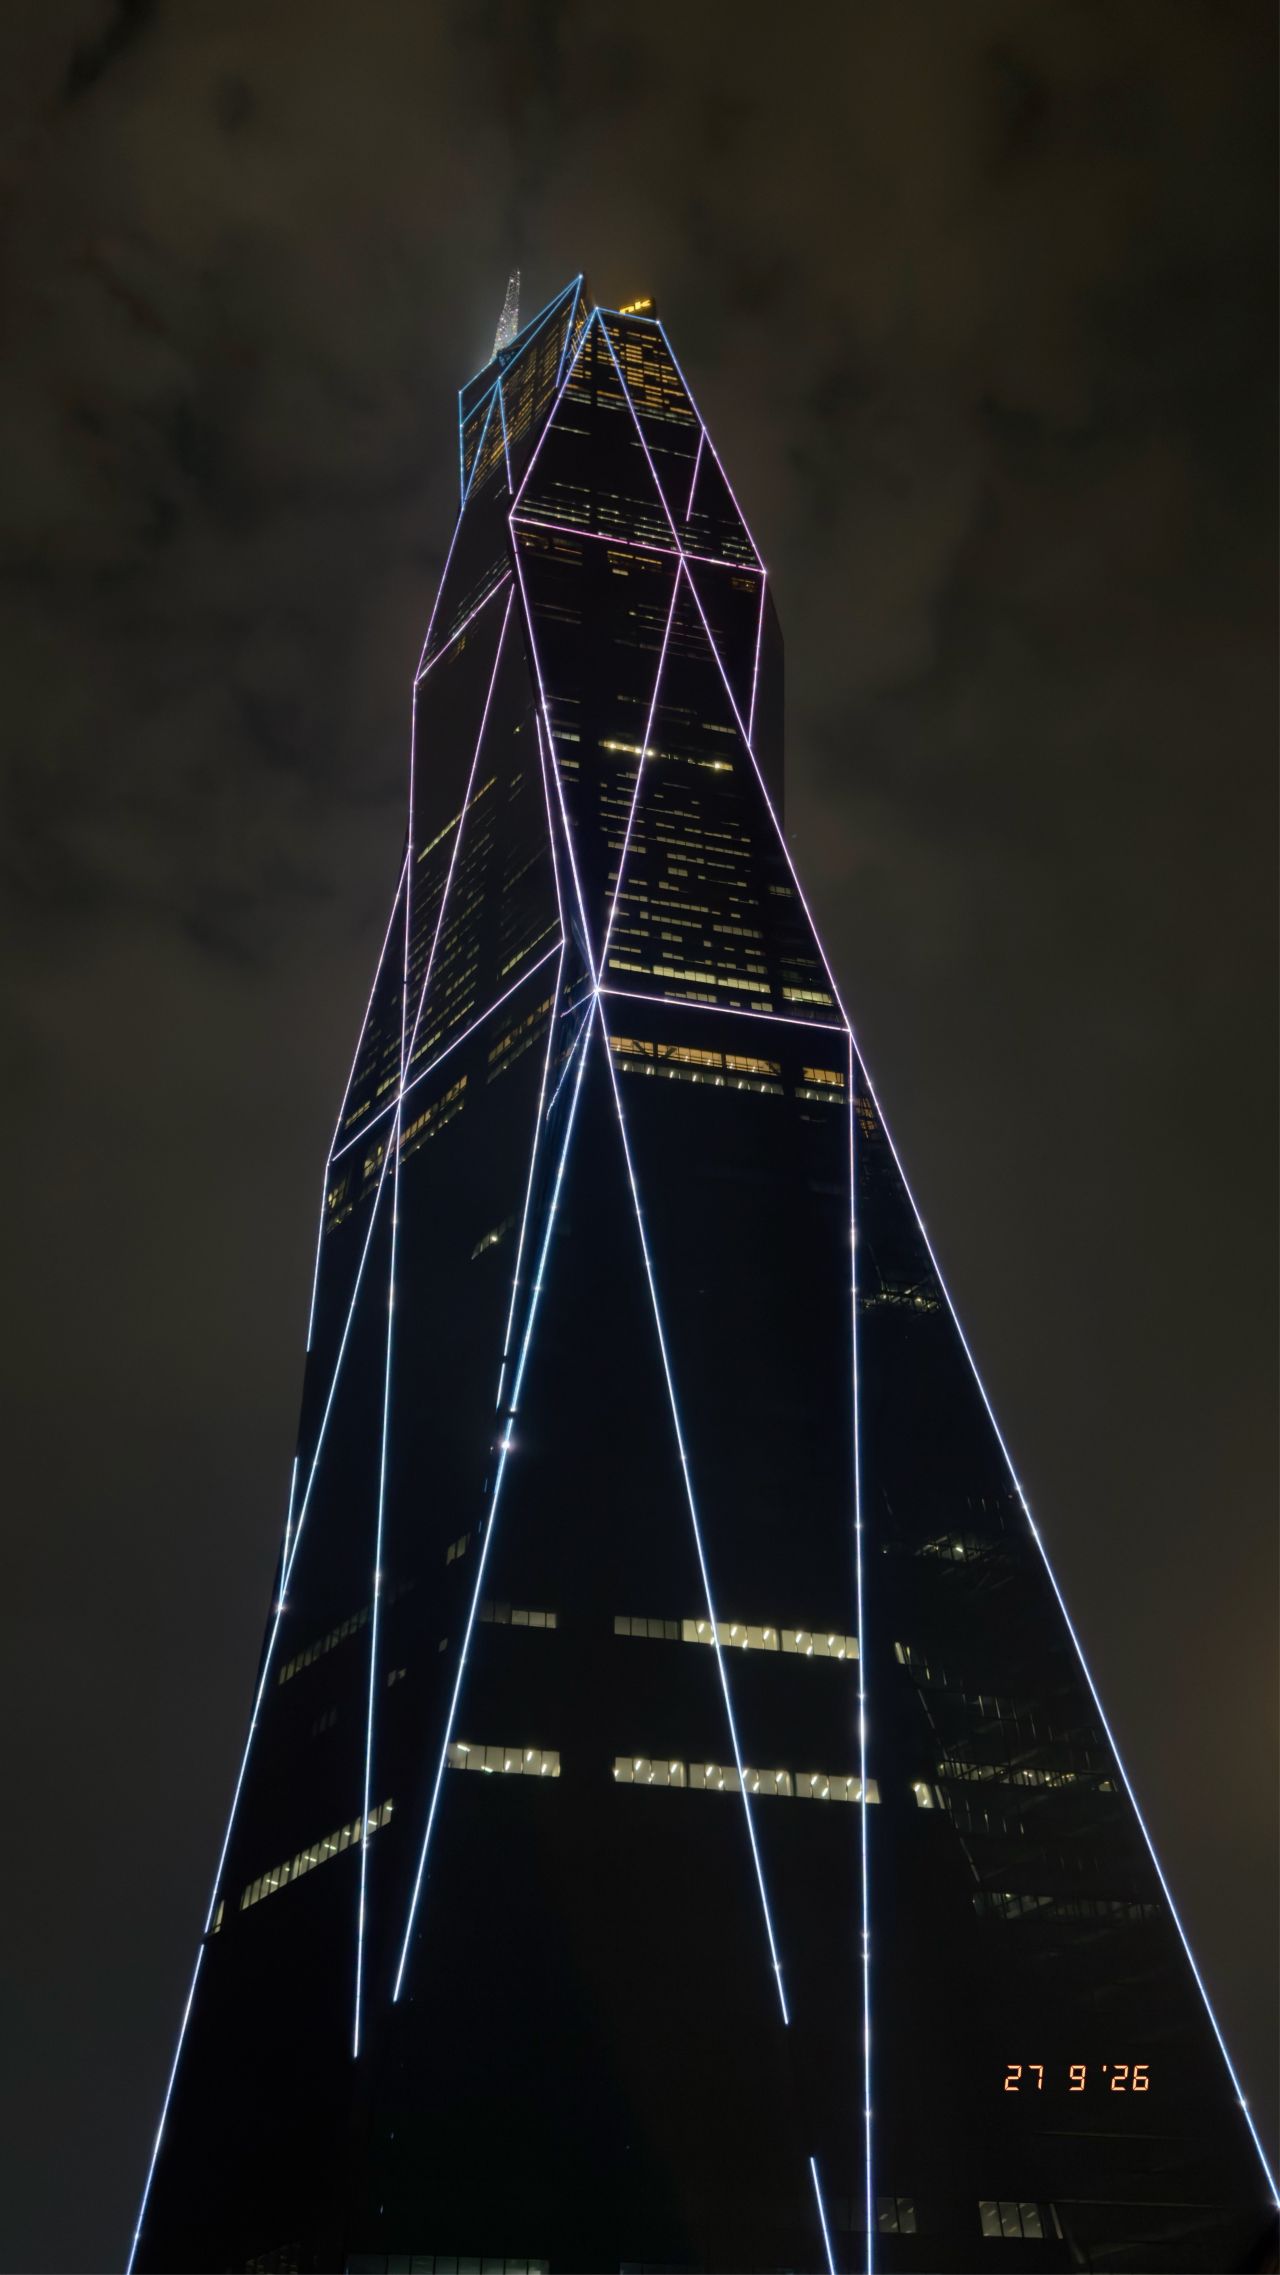
Merdeka 118 rising into the night
Kuala Lumpur, September 2026. Merdeka 118 from below, its faceted outline picked out against the night sky.
Photograph by Tamer Tageldin
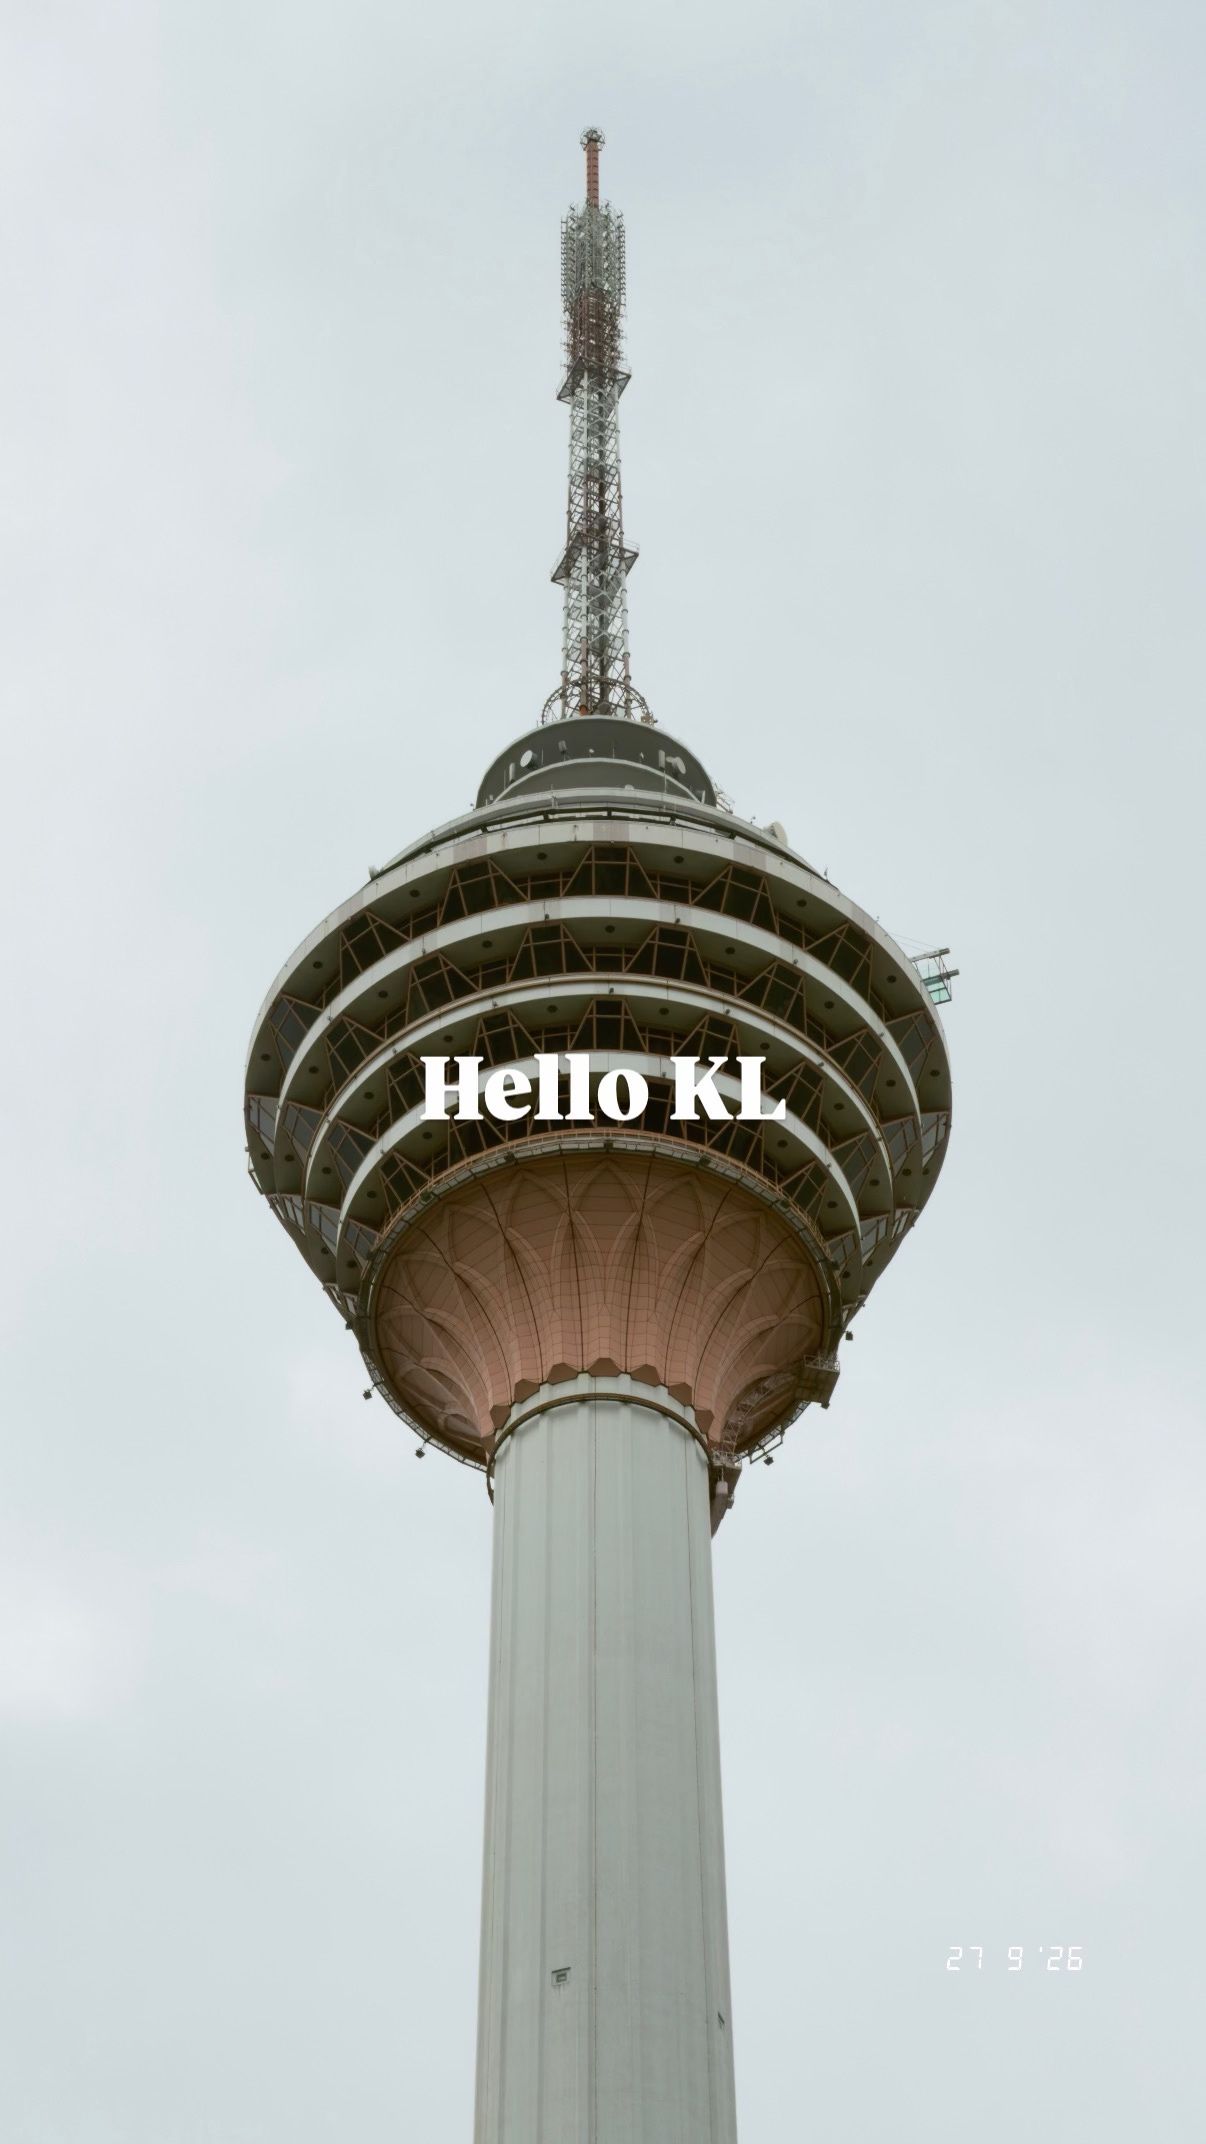
Kuala Lumpur Tower against the sky
Kuala Lumpur, September 2026. A first look at the city through the observation tower and its surrounding skyline.
Photograph by Tamer Tageldin
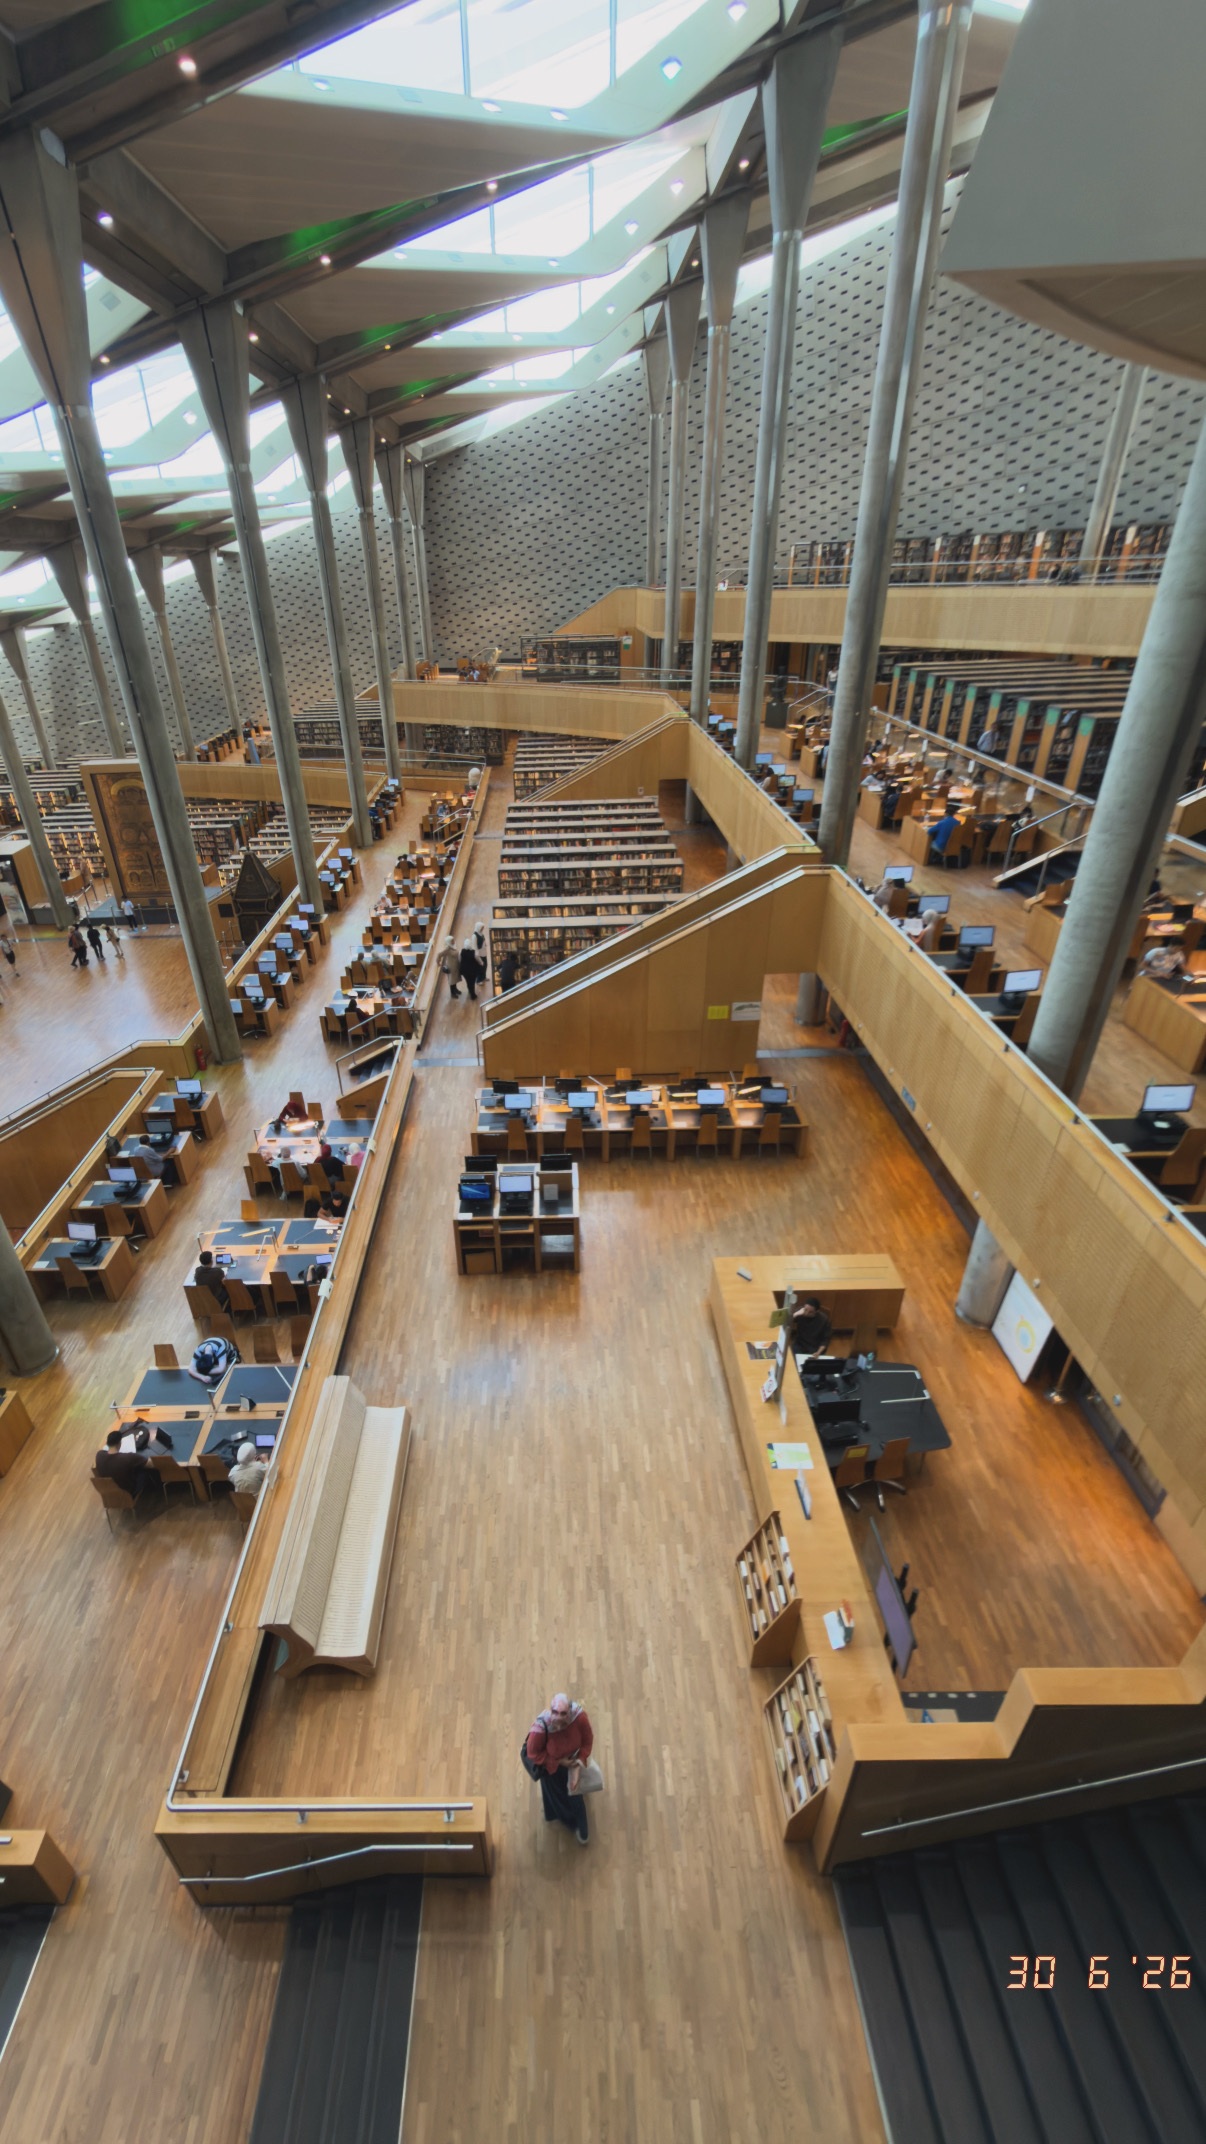
Bibliotheca Alexandrina — Reading terraces
A visit to the library in June 2026: stepped reading areas, slender columns and roof light connect the scale of the room with individual places to read.
Photograph by Tamer Tageldin
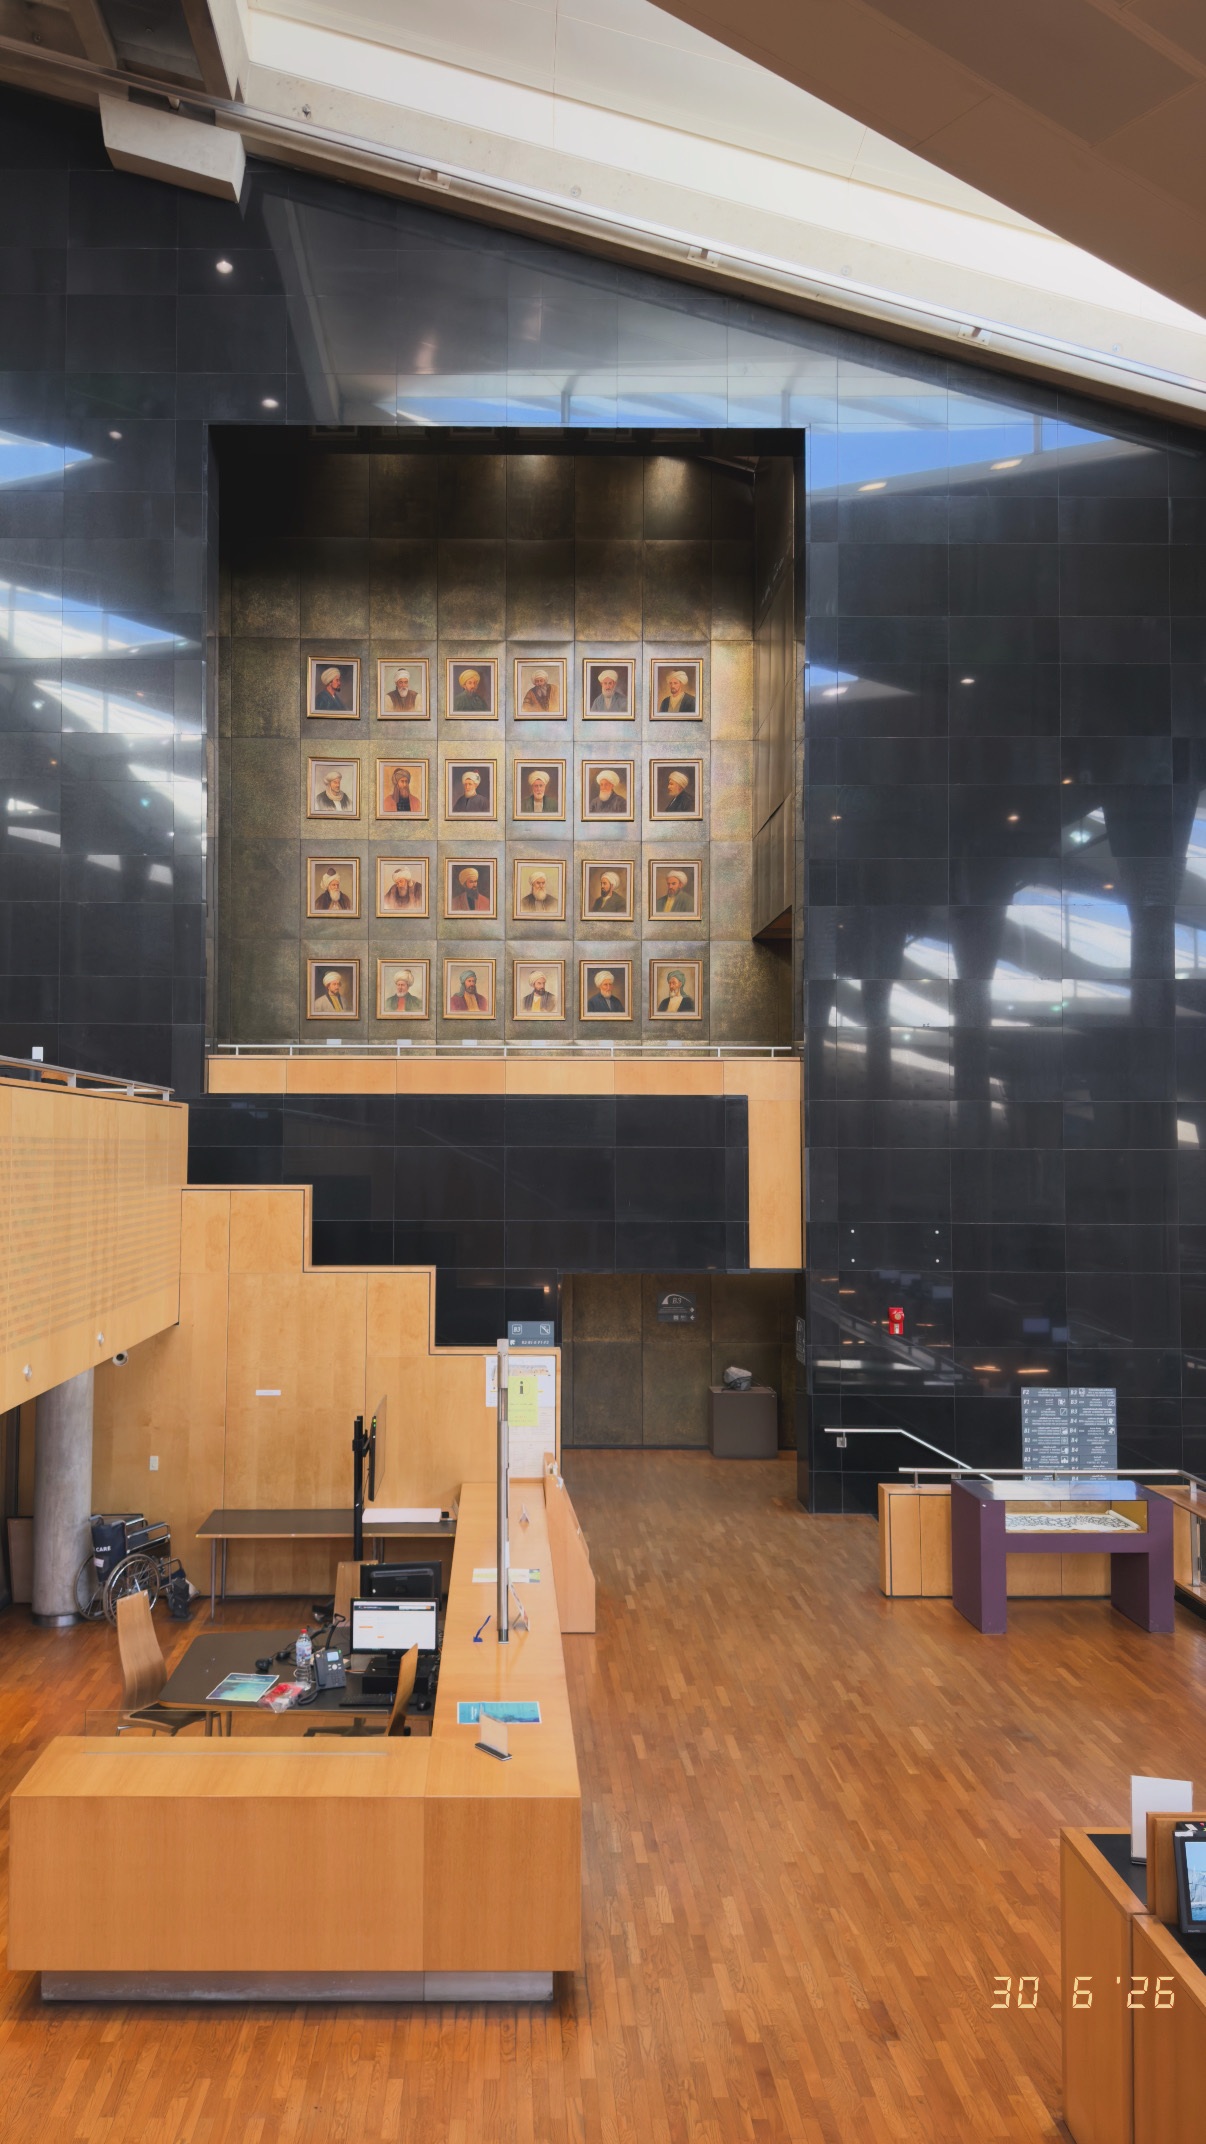
Bibliotheca Alexandrina — A quiet desk beneath the collection
A visit to the library in June 2026: stepped reading areas, slender columns and roof light connect the scale of the room with individual places to read.
Photograph by Tamer Tageldin

Bibliotheca Alexandrina — Columns and reading desks
A visit to the library in June 2026: stepped reading areas, slender columns and roof light connect the scale of the room with individual places to read.
Photograph by Tamer Tageldin
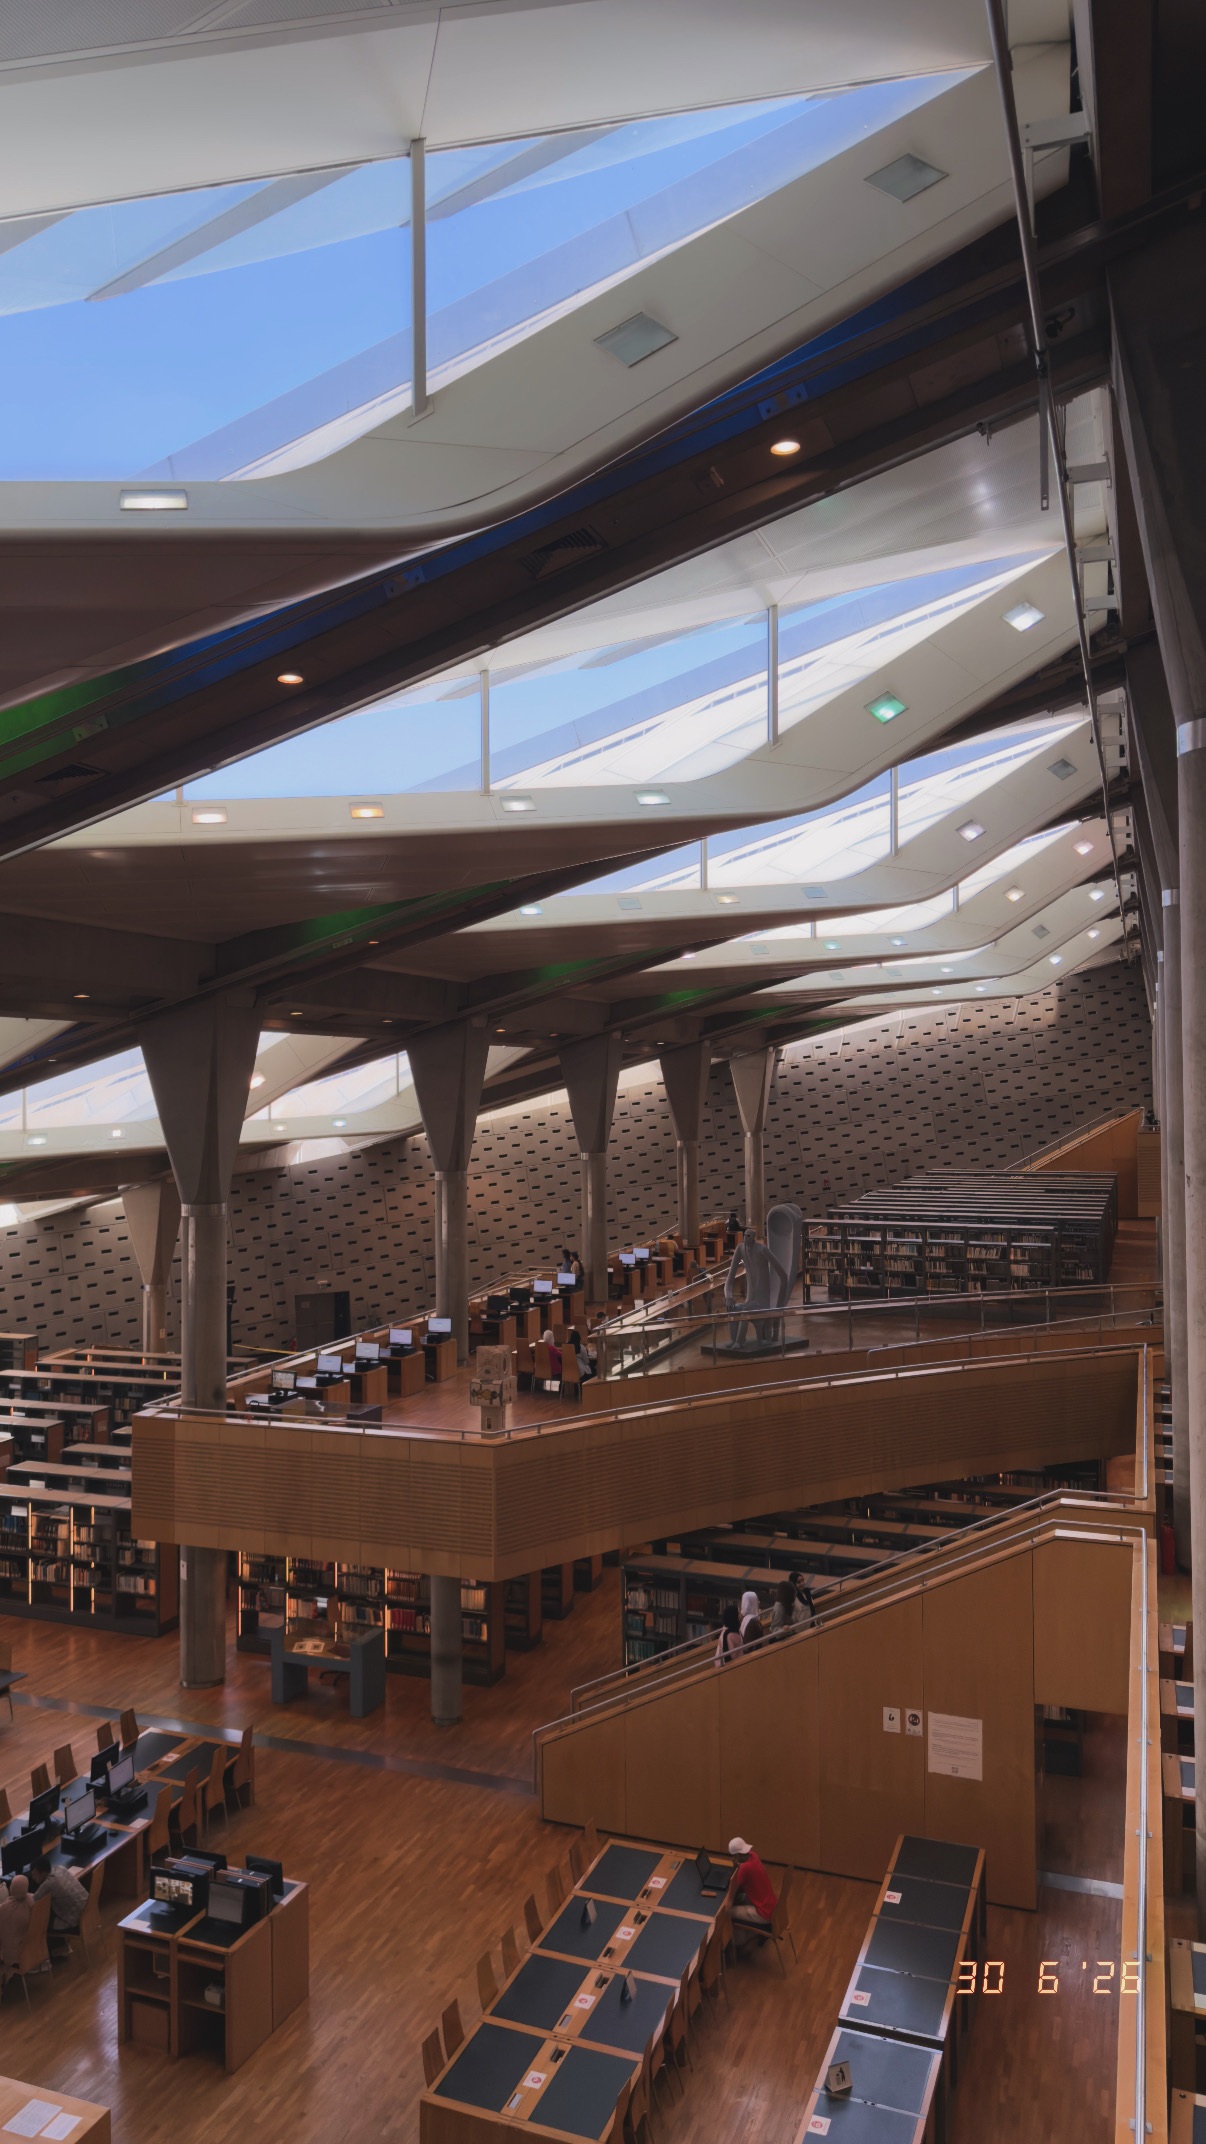
Bibliotheca Alexandrina — Light across the reading hall
A visit to the library in June 2026: stepped reading areas, slender columns and roof light connect the scale of the room with individual places to read.
Photograph by Tamer Tageldin
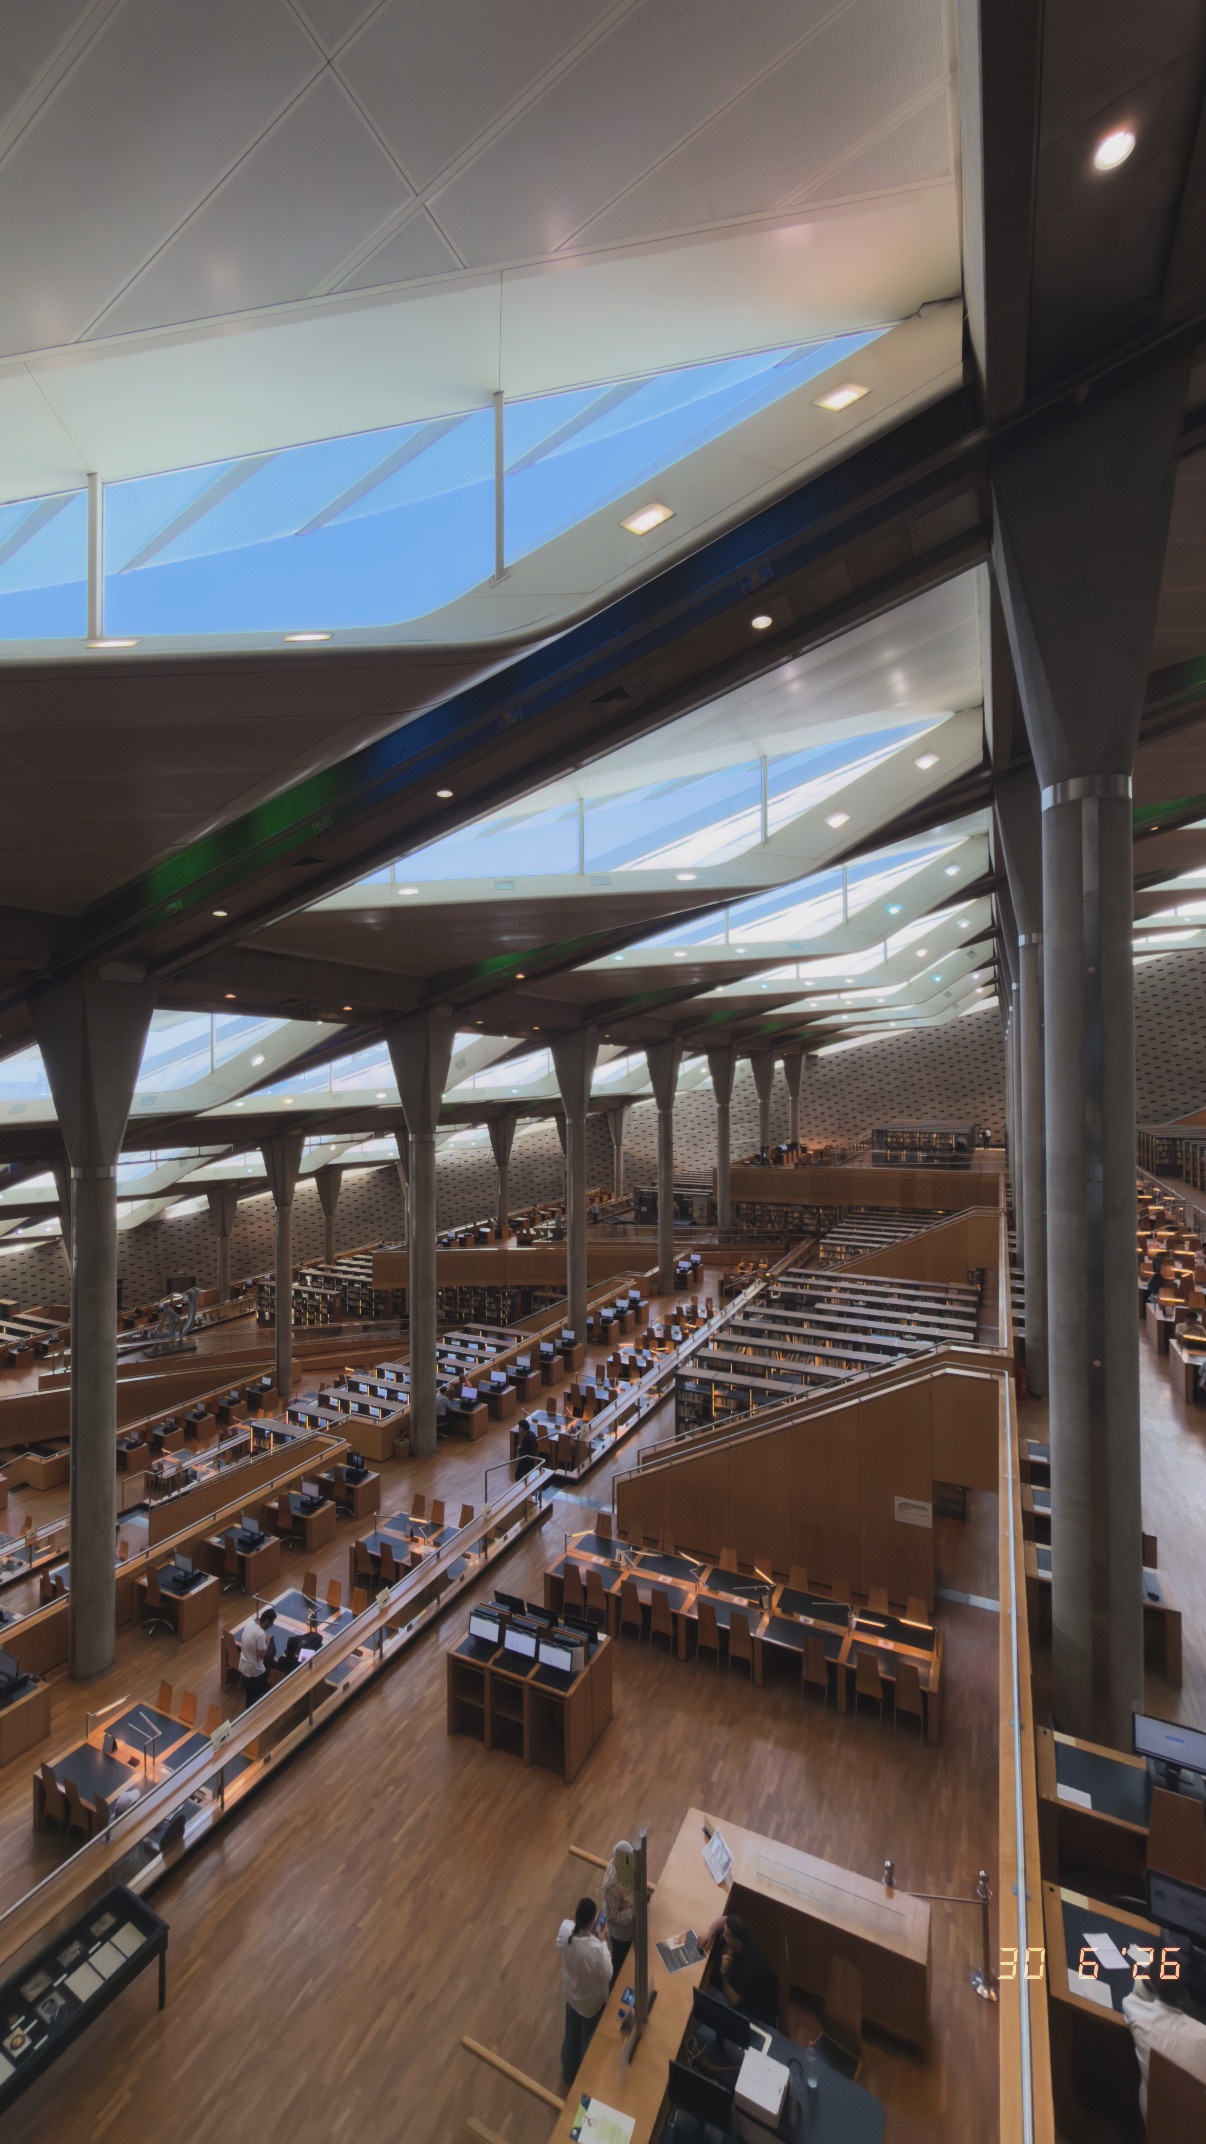
Bibliotheca Alexandrina — The roof above the books
A visit to the library in June 2026: stepped reading areas, slender columns and roof light connect the scale of the room with individual places to read.
Photograph by Tamer Tageldin
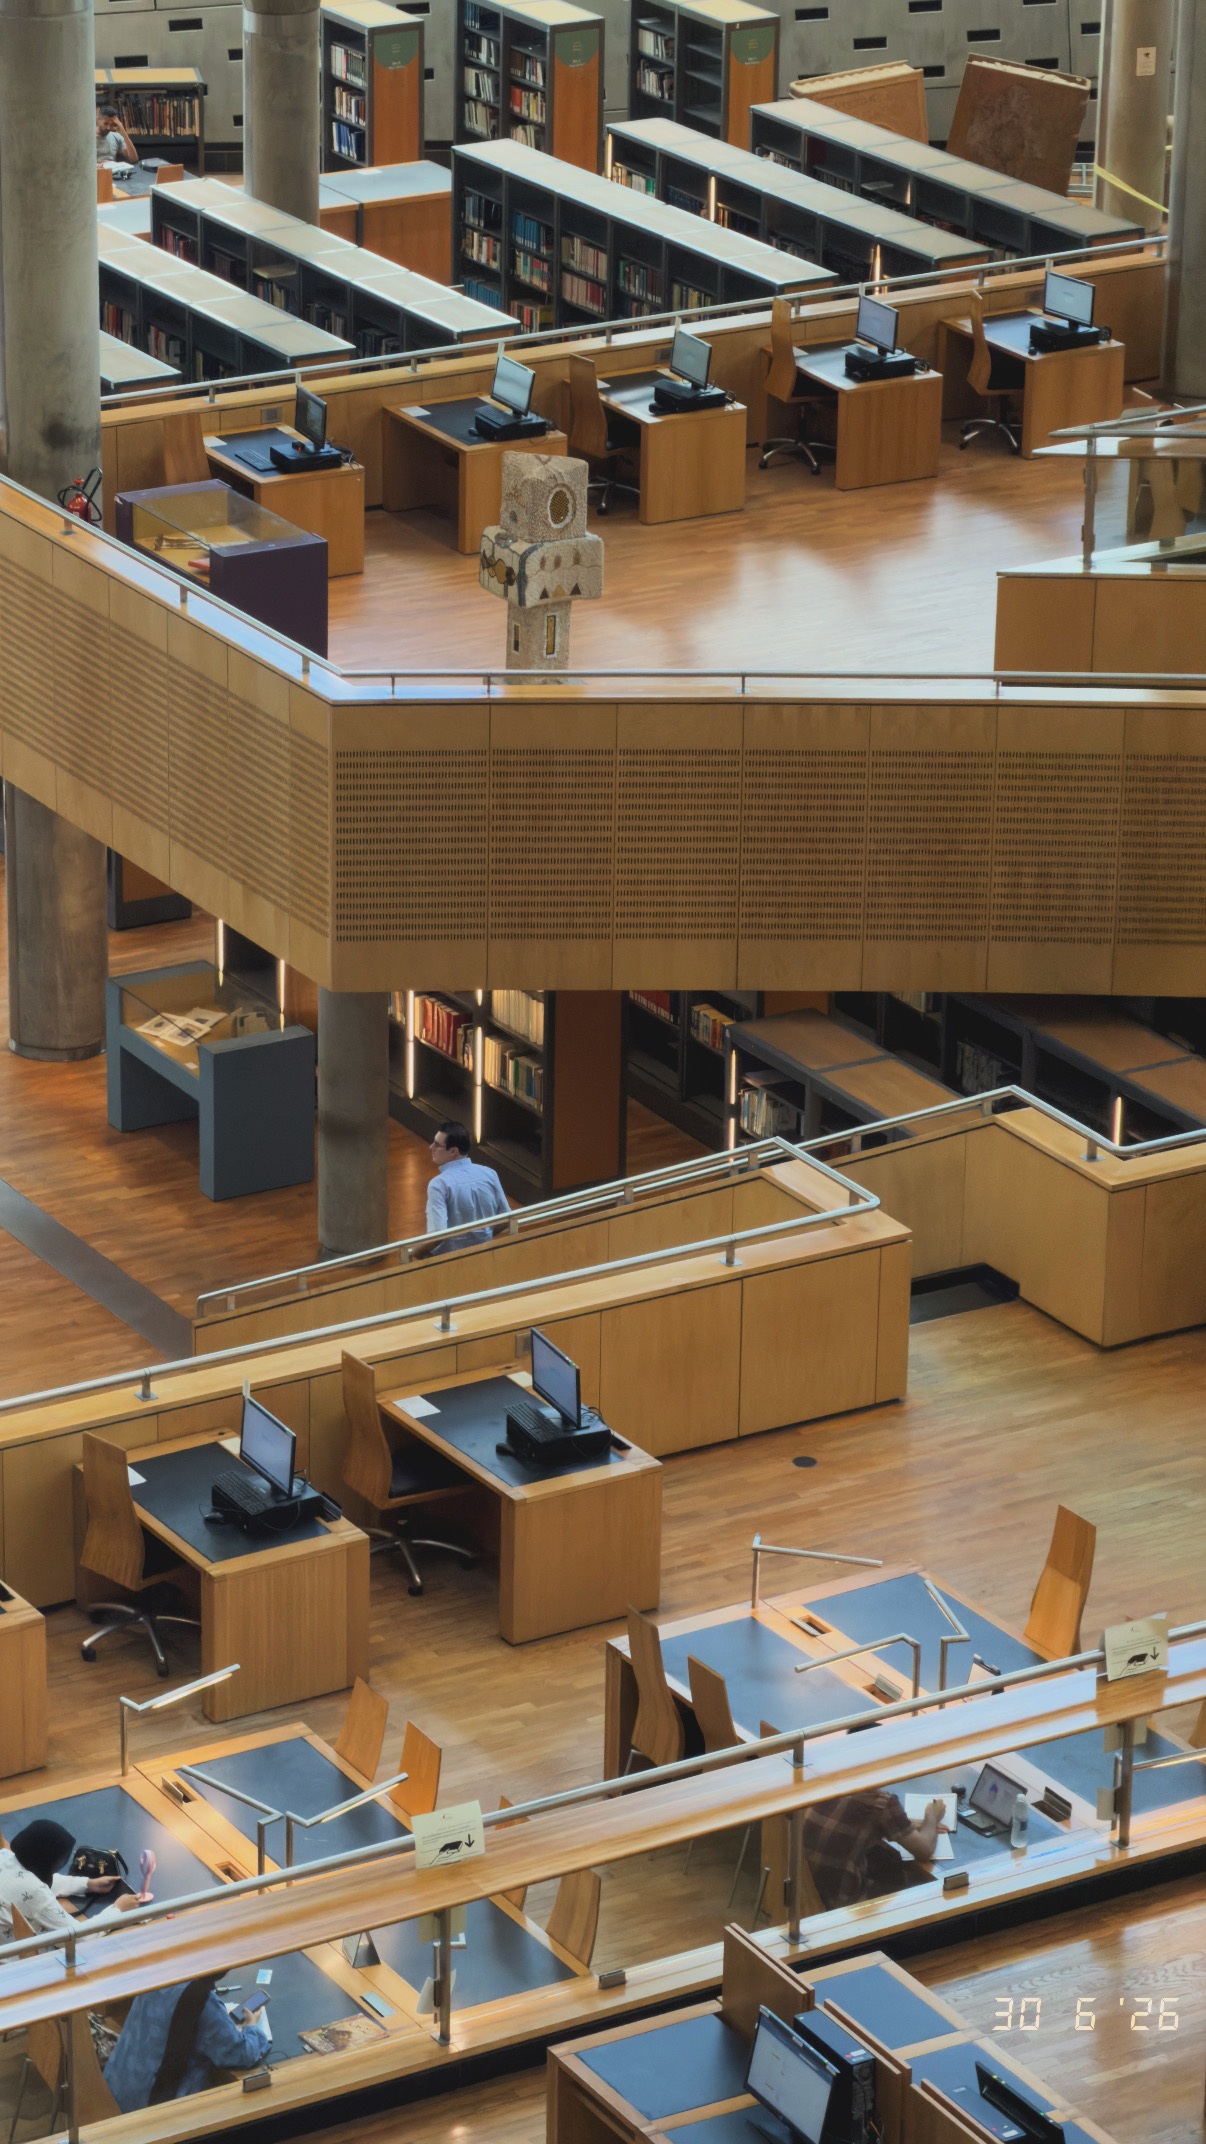
Bibliotheca Alexandrina — Stepped shelves and circulation
A visit to the library in June 2026: stepped reading areas, slender columns and roof light connect the scale of the room with individual places to read.
Photograph by Tamer Tageldin
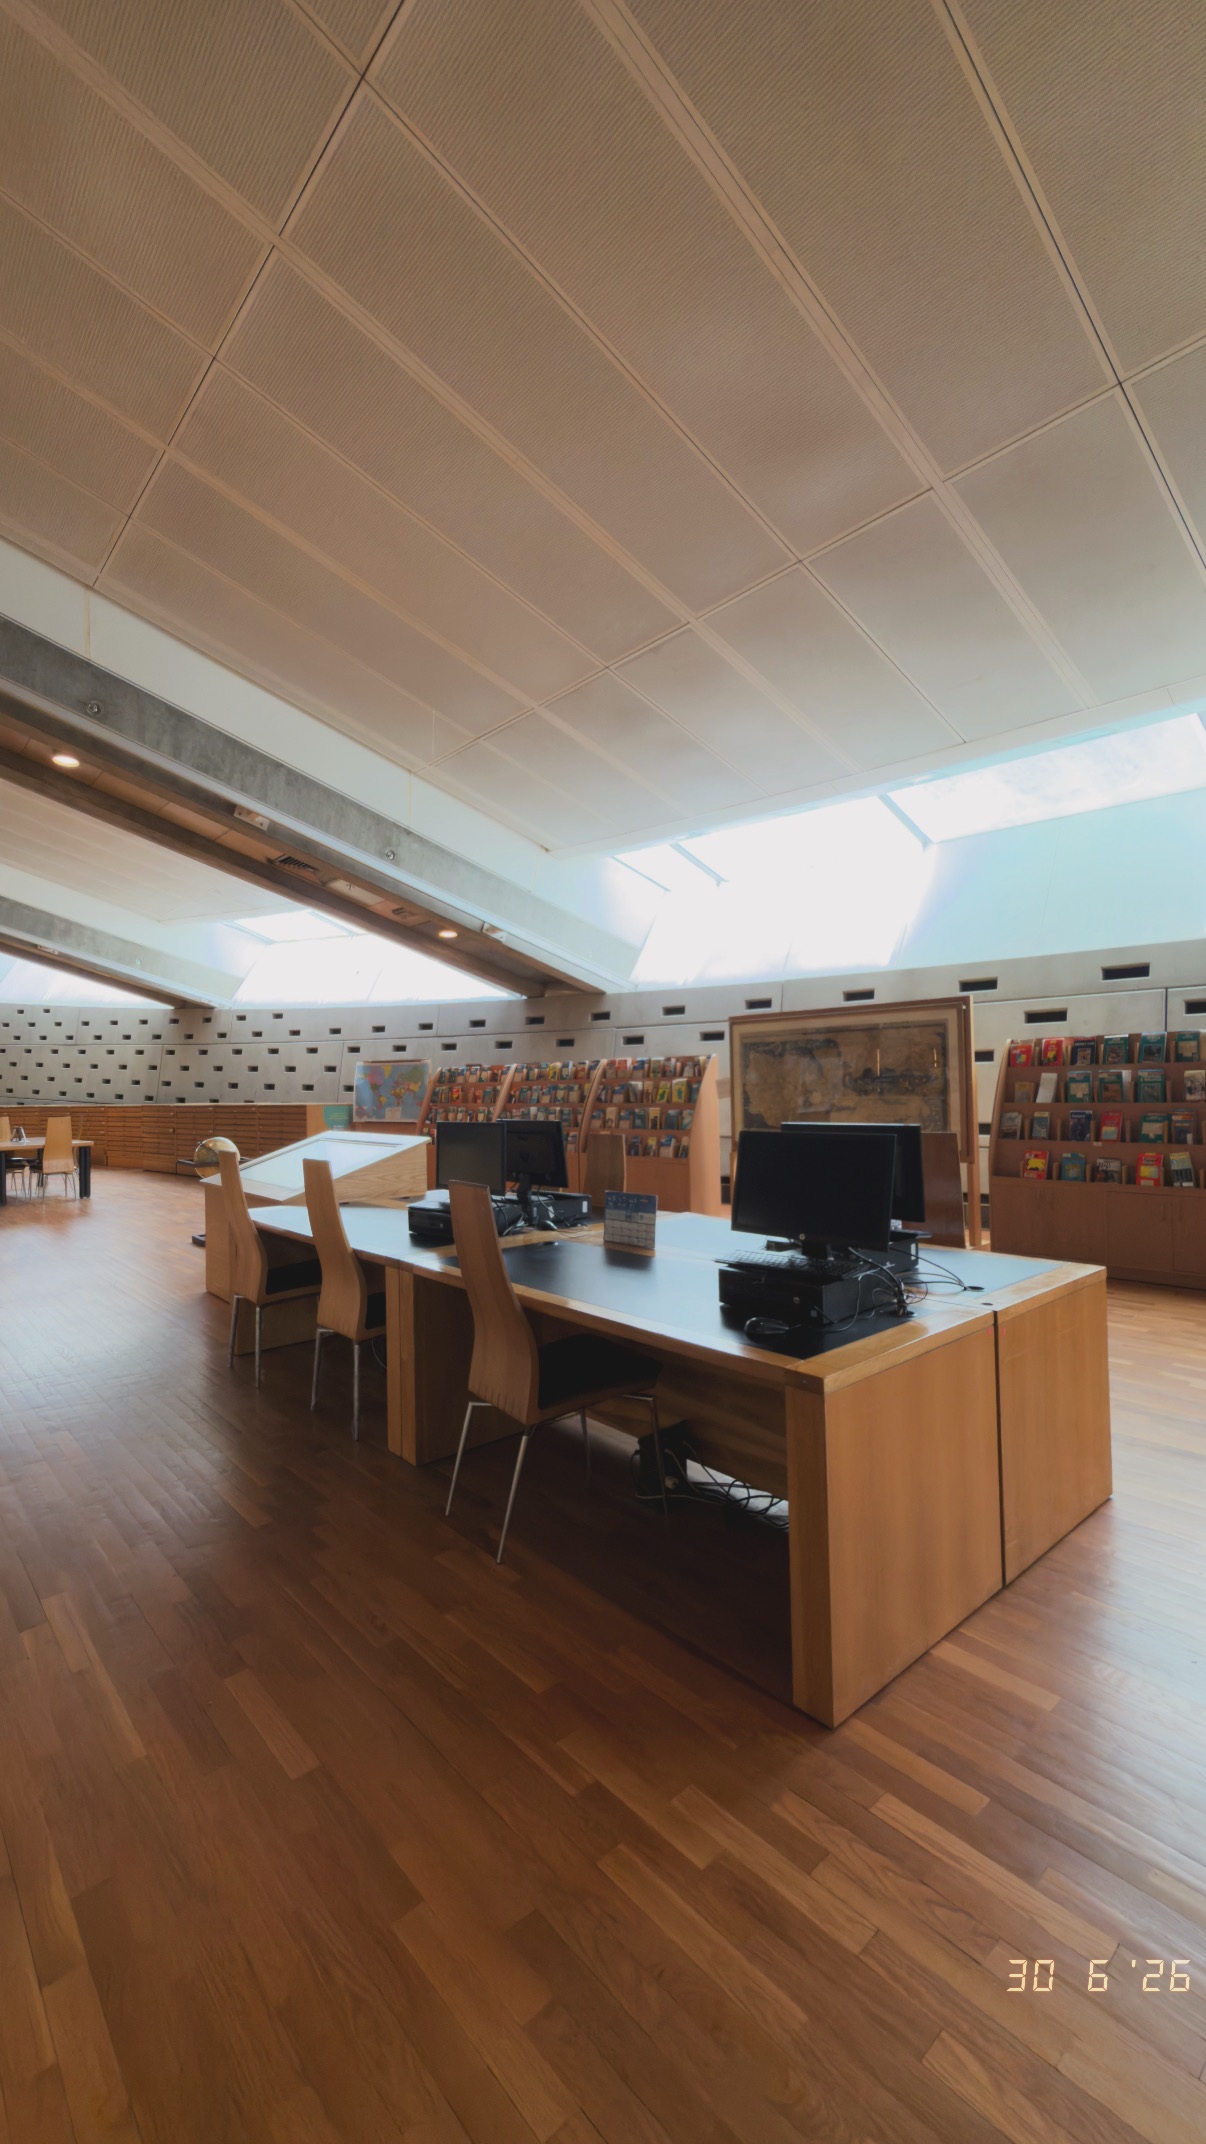
Bibliotheca Alexandrina — A place to read
A visit to the library in June 2026: stepped reading areas, slender columns and roof light connect the scale of the room with individual places to read.
Photograph by Tamer Tageldin
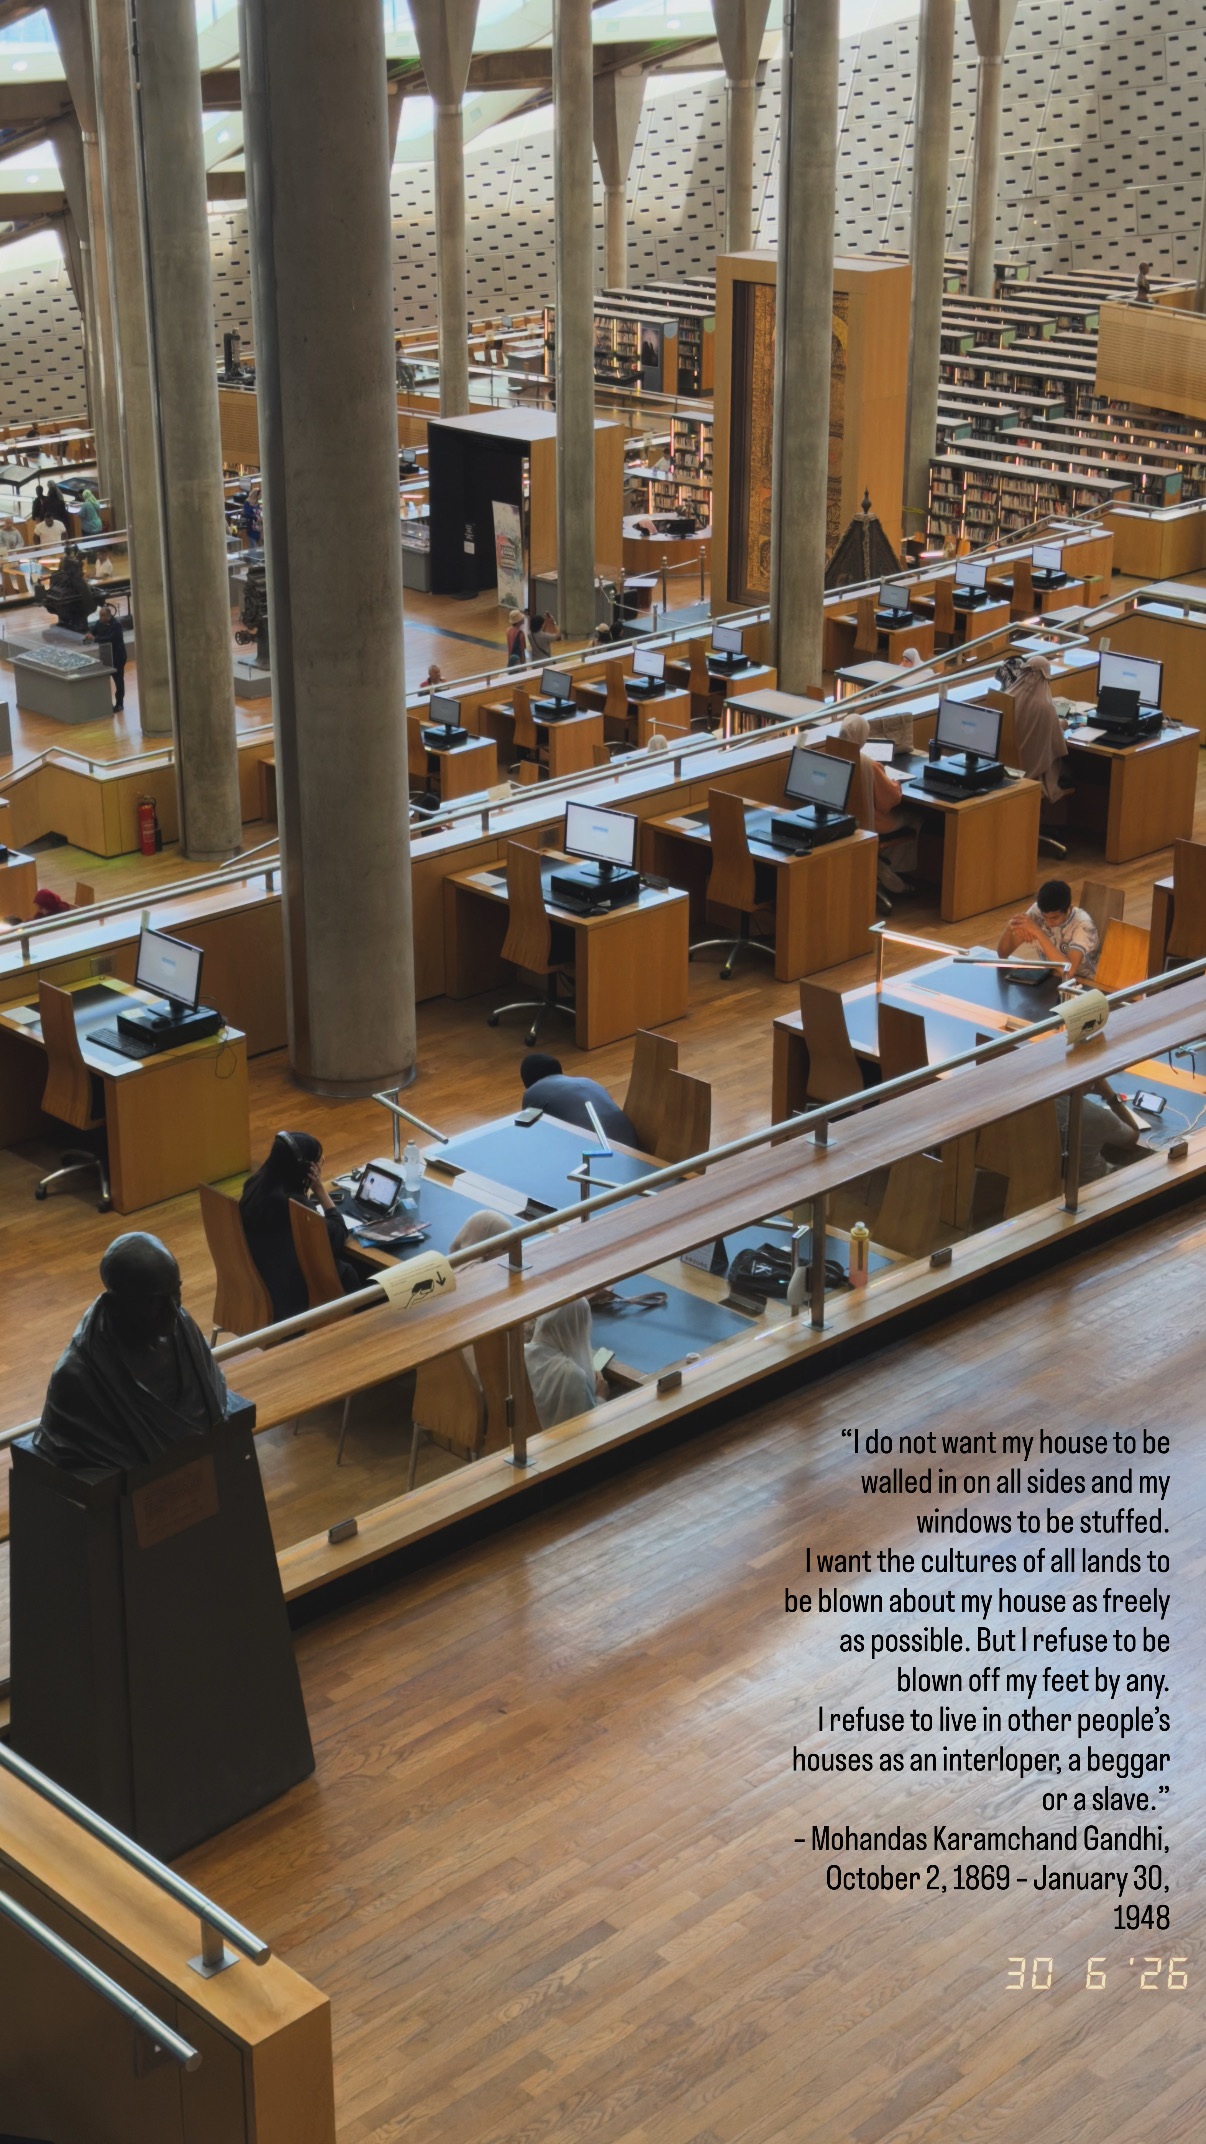
Bibliotheca Alexandrina — The library at human scale
A visit to the library in June 2026: stepped reading areas, slender columns and roof light connect the scale of the room with individual places to read.
Photograph by Tamer Tageldin
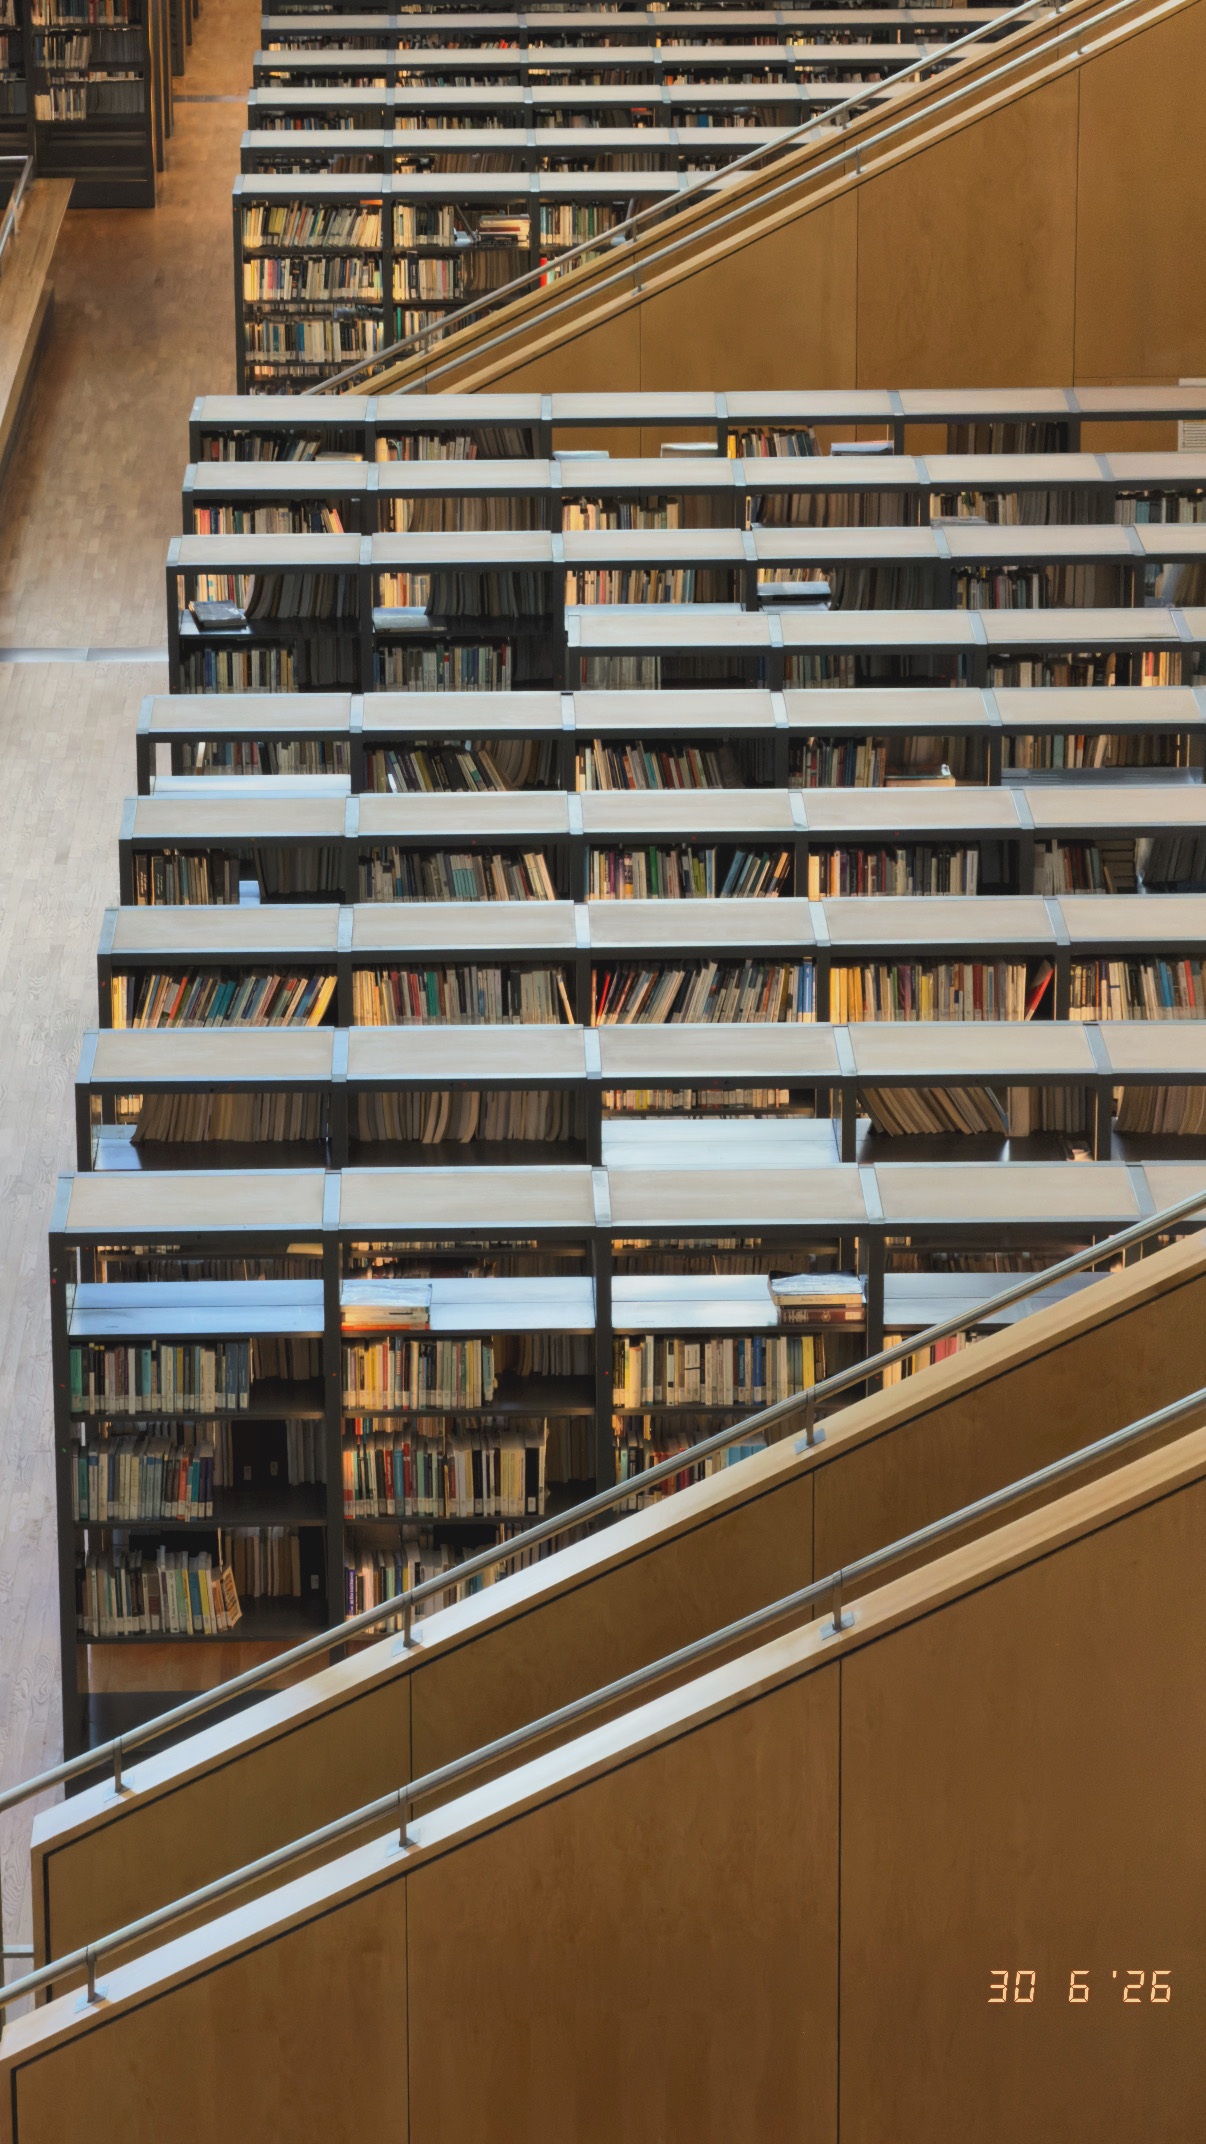
Bibliotheca Alexandrina — Books along the stair
A visit to the library in June 2026: stepped reading areas, slender columns and roof light connect the scale of the room with individual places to read.
Photograph by Tamer Tageldin
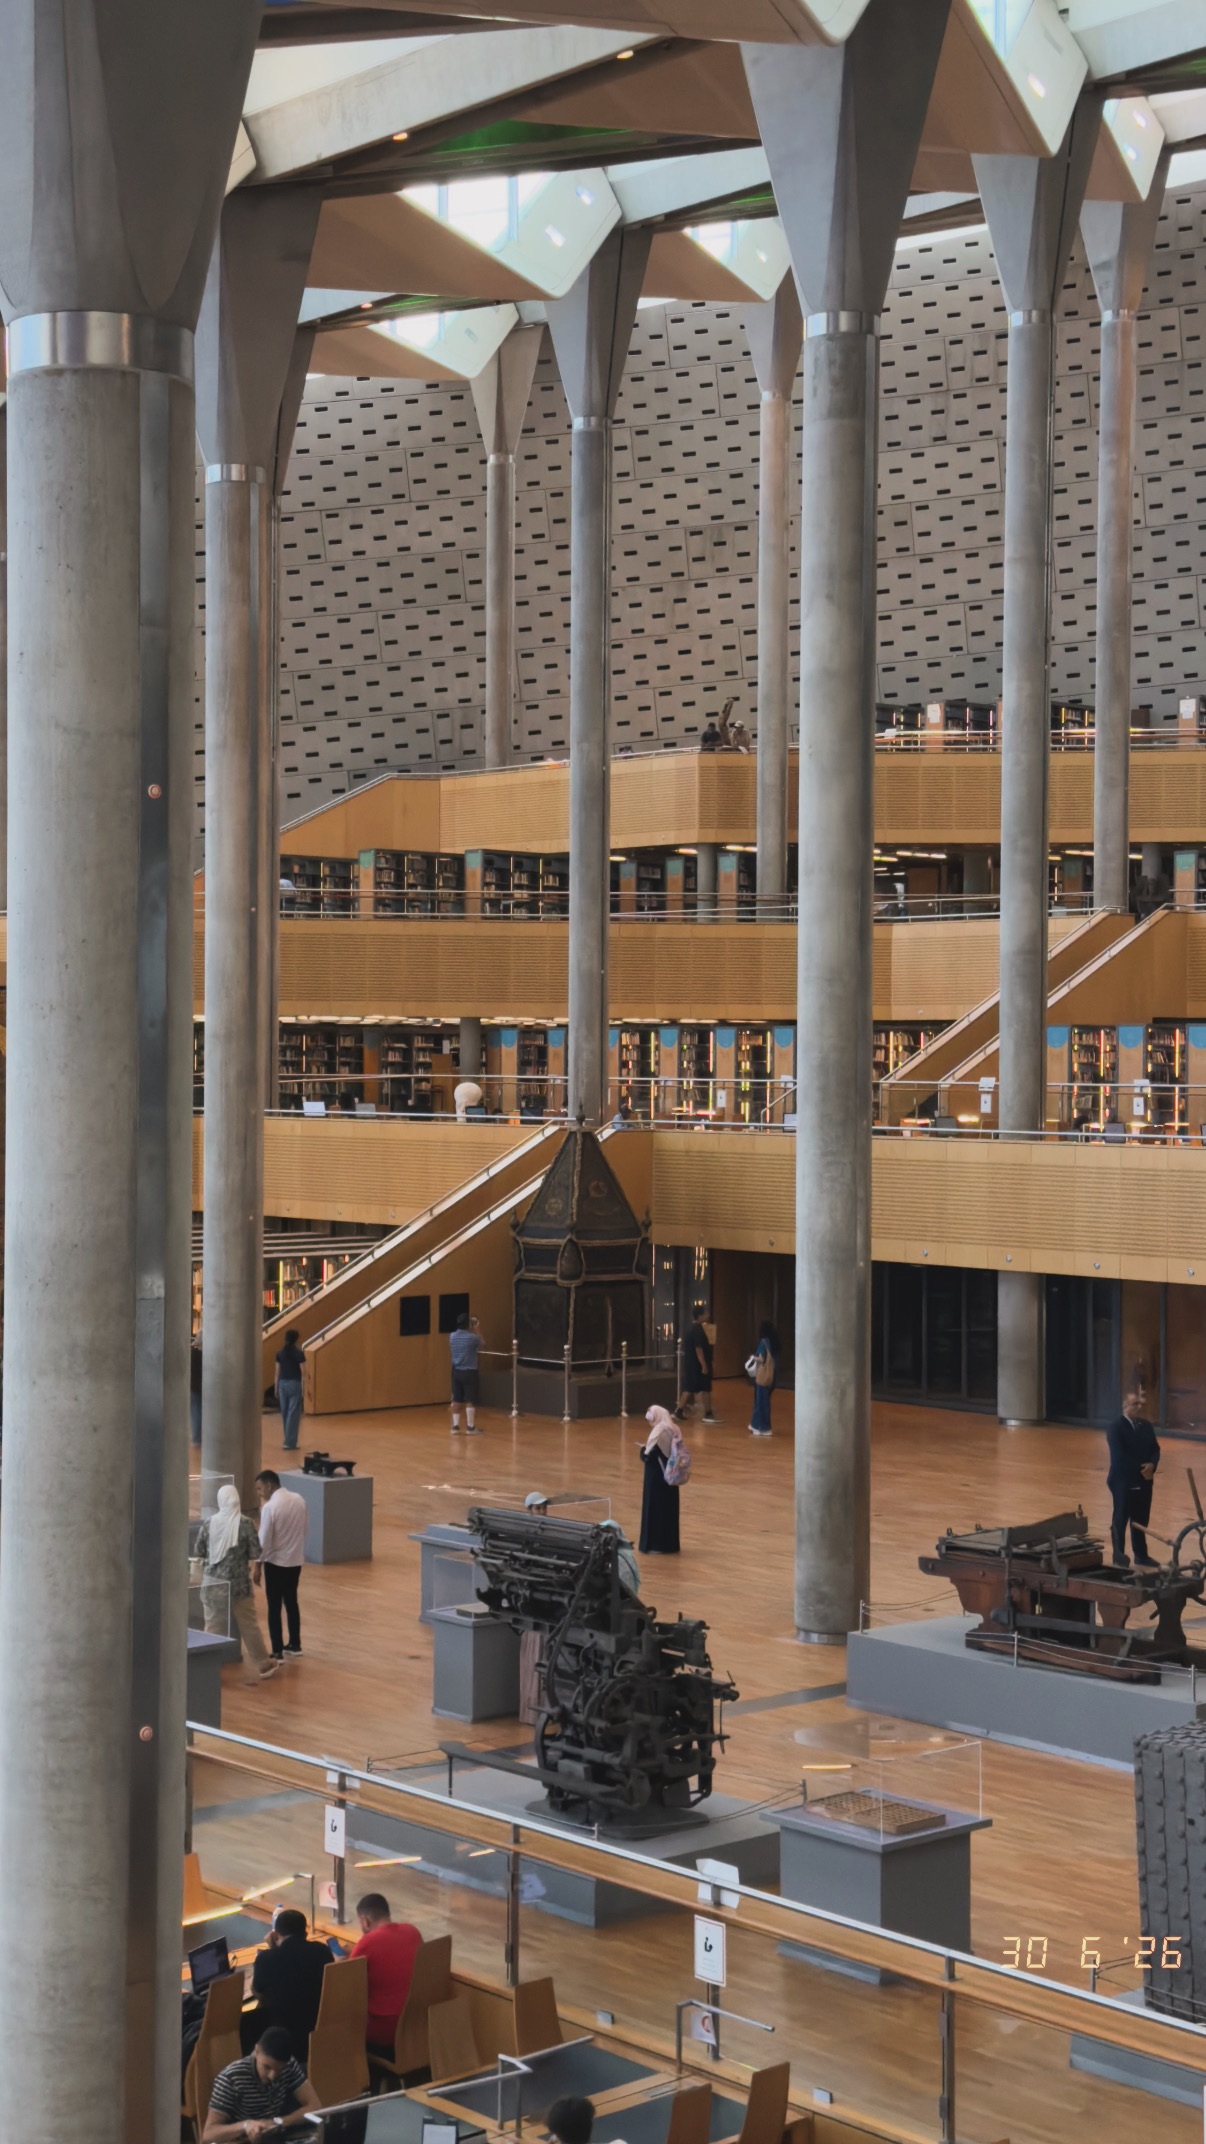
Bibliotheca Alexandrina — Layers of reading space
A visit to the library in June 2026: stepped reading areas, slender columns and roof light connect the scale of the room with individual places to read.
Photograph by Tamer Tageldin
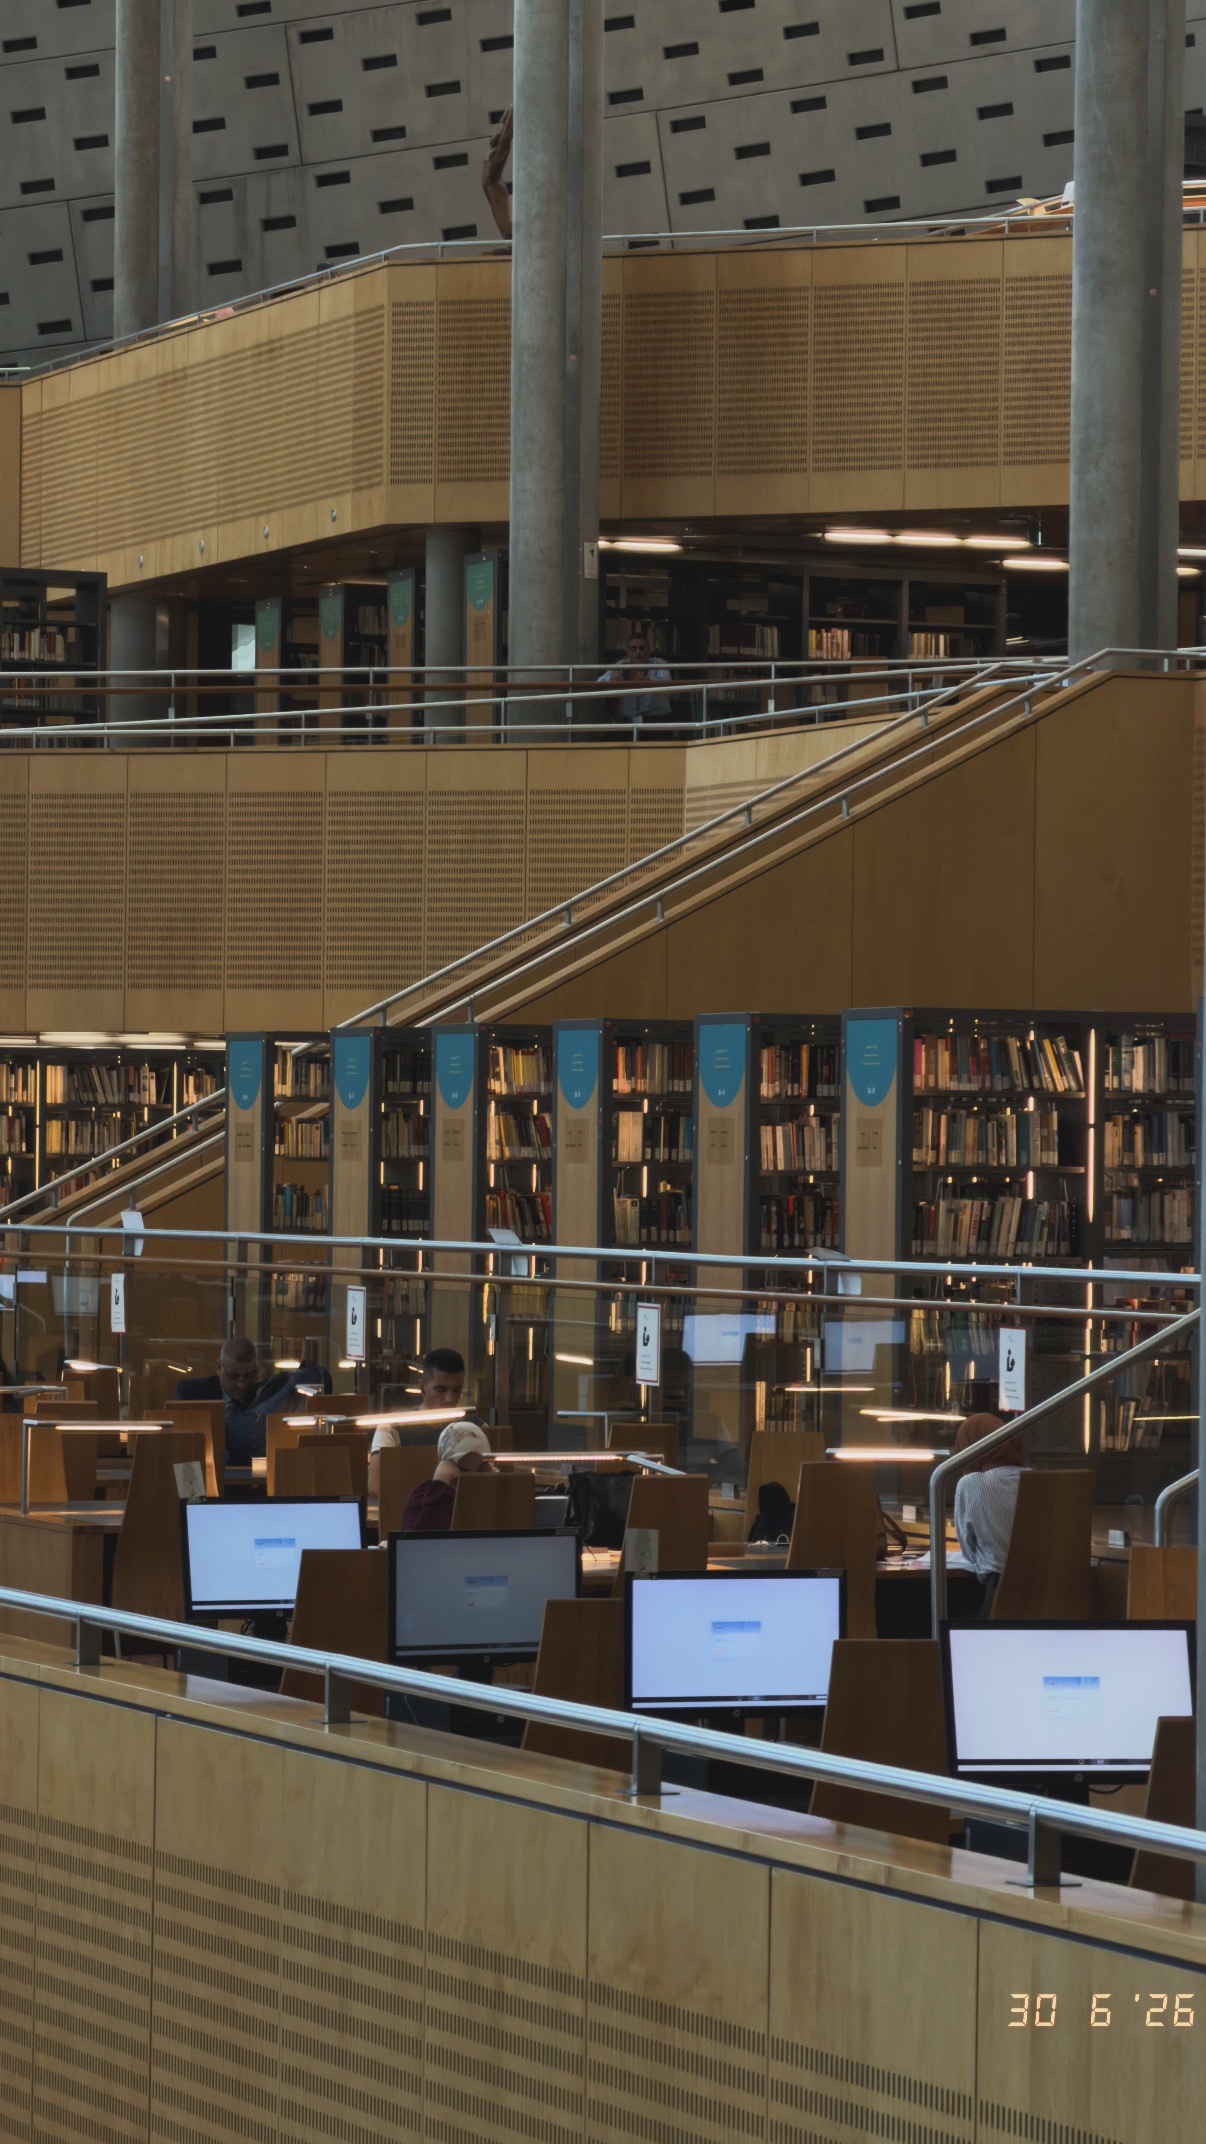
Bibliotheca Alexandrina — Balconies and bookshelves
A visit to the library in June 2026: stepped reading areas, slender columns and roof light connect the scale of the room with individual places to read.
Photograph by Tamer Tageldin
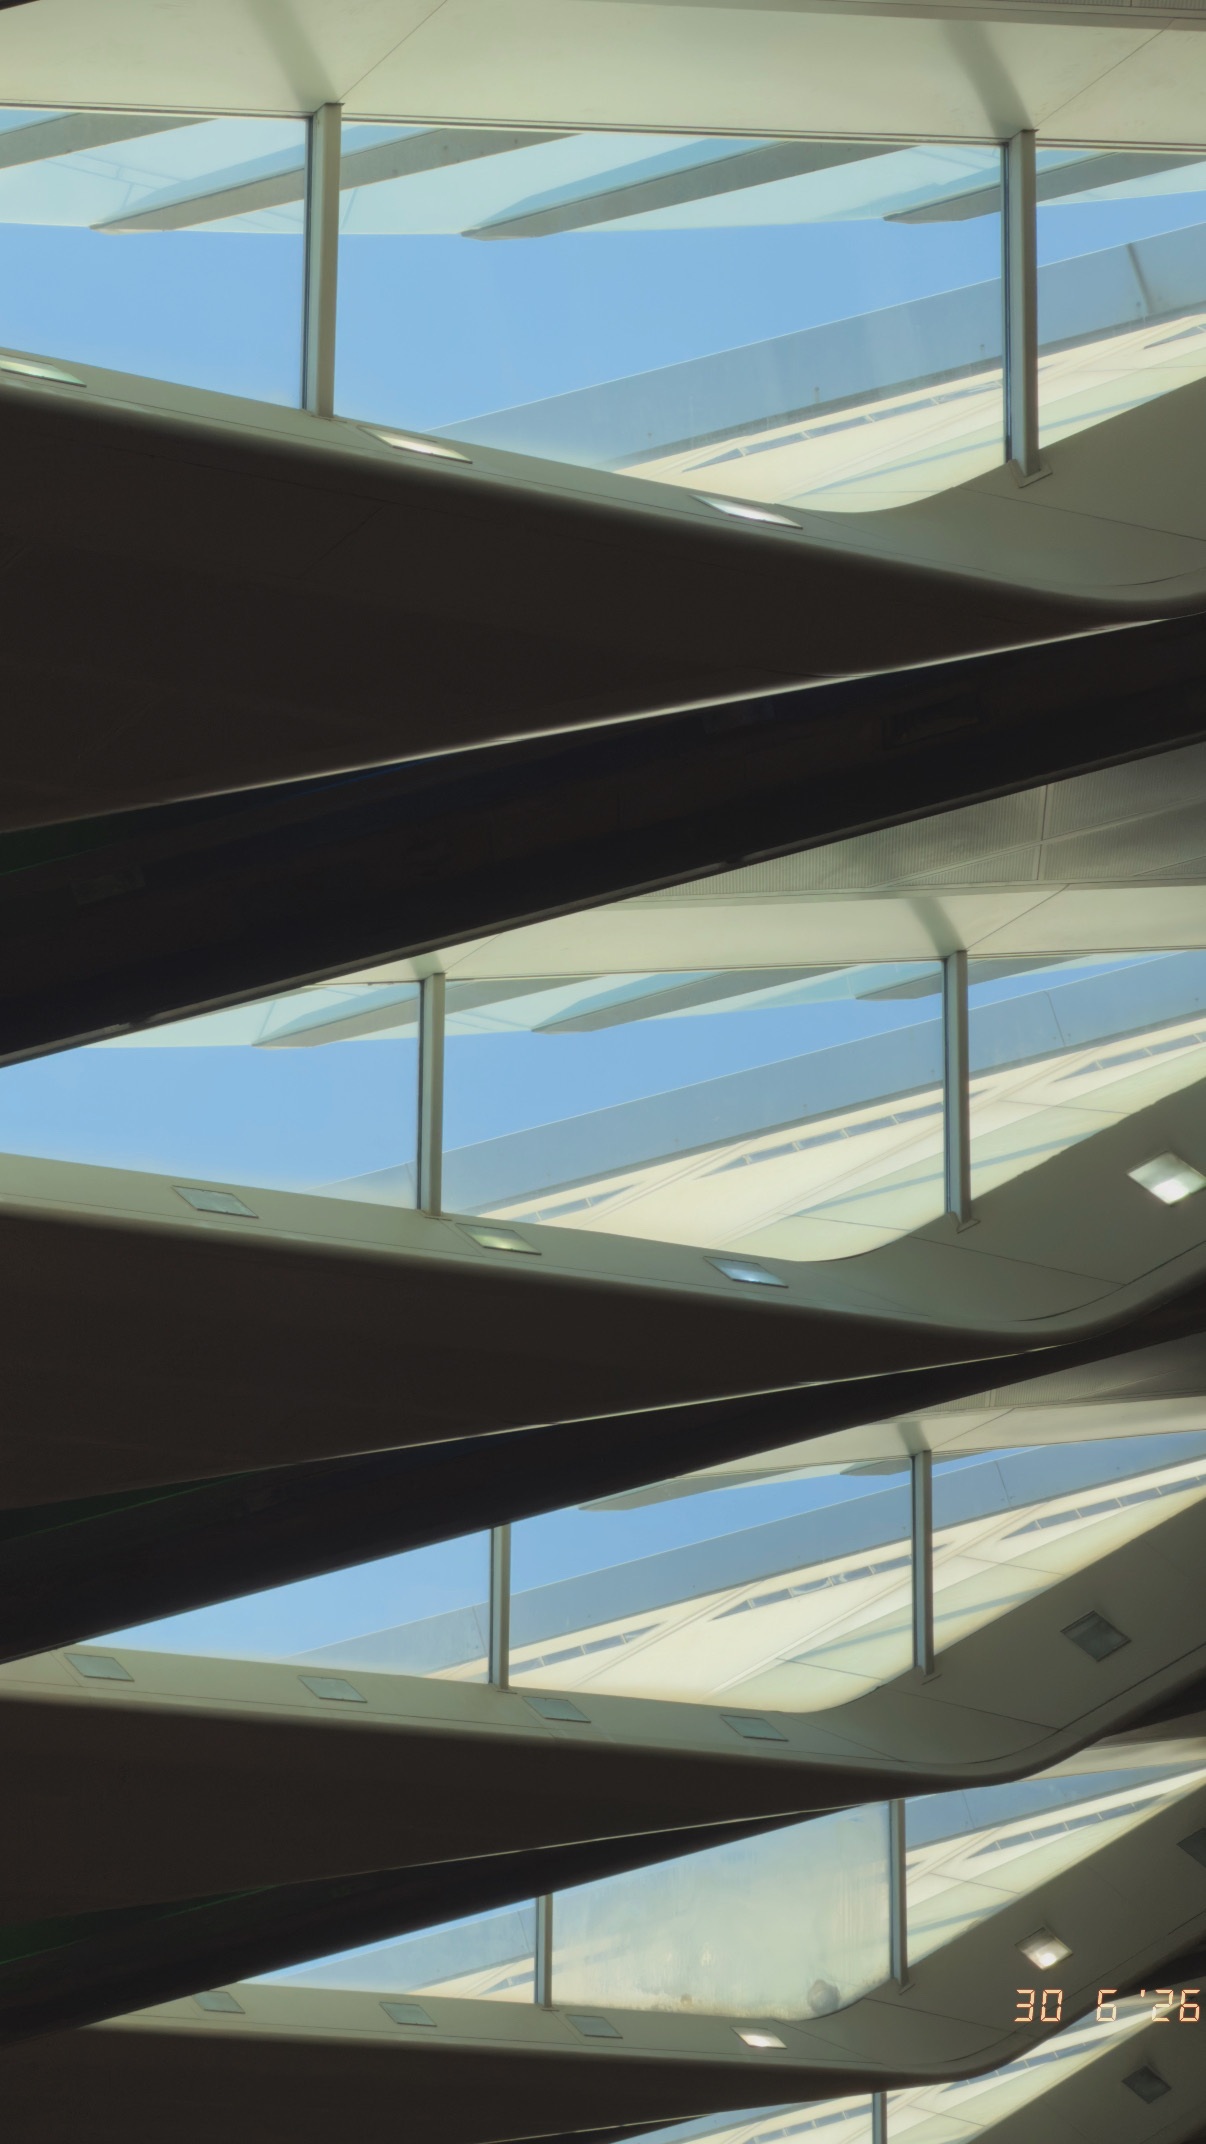
Bibliotheca Alexandrina — Light between the roof blades
A visit to the library in June 2026: stepped reading areas, slender columns and roof light connect the scale of the room with individual places to read.
Photograph by Tamer Tageldin
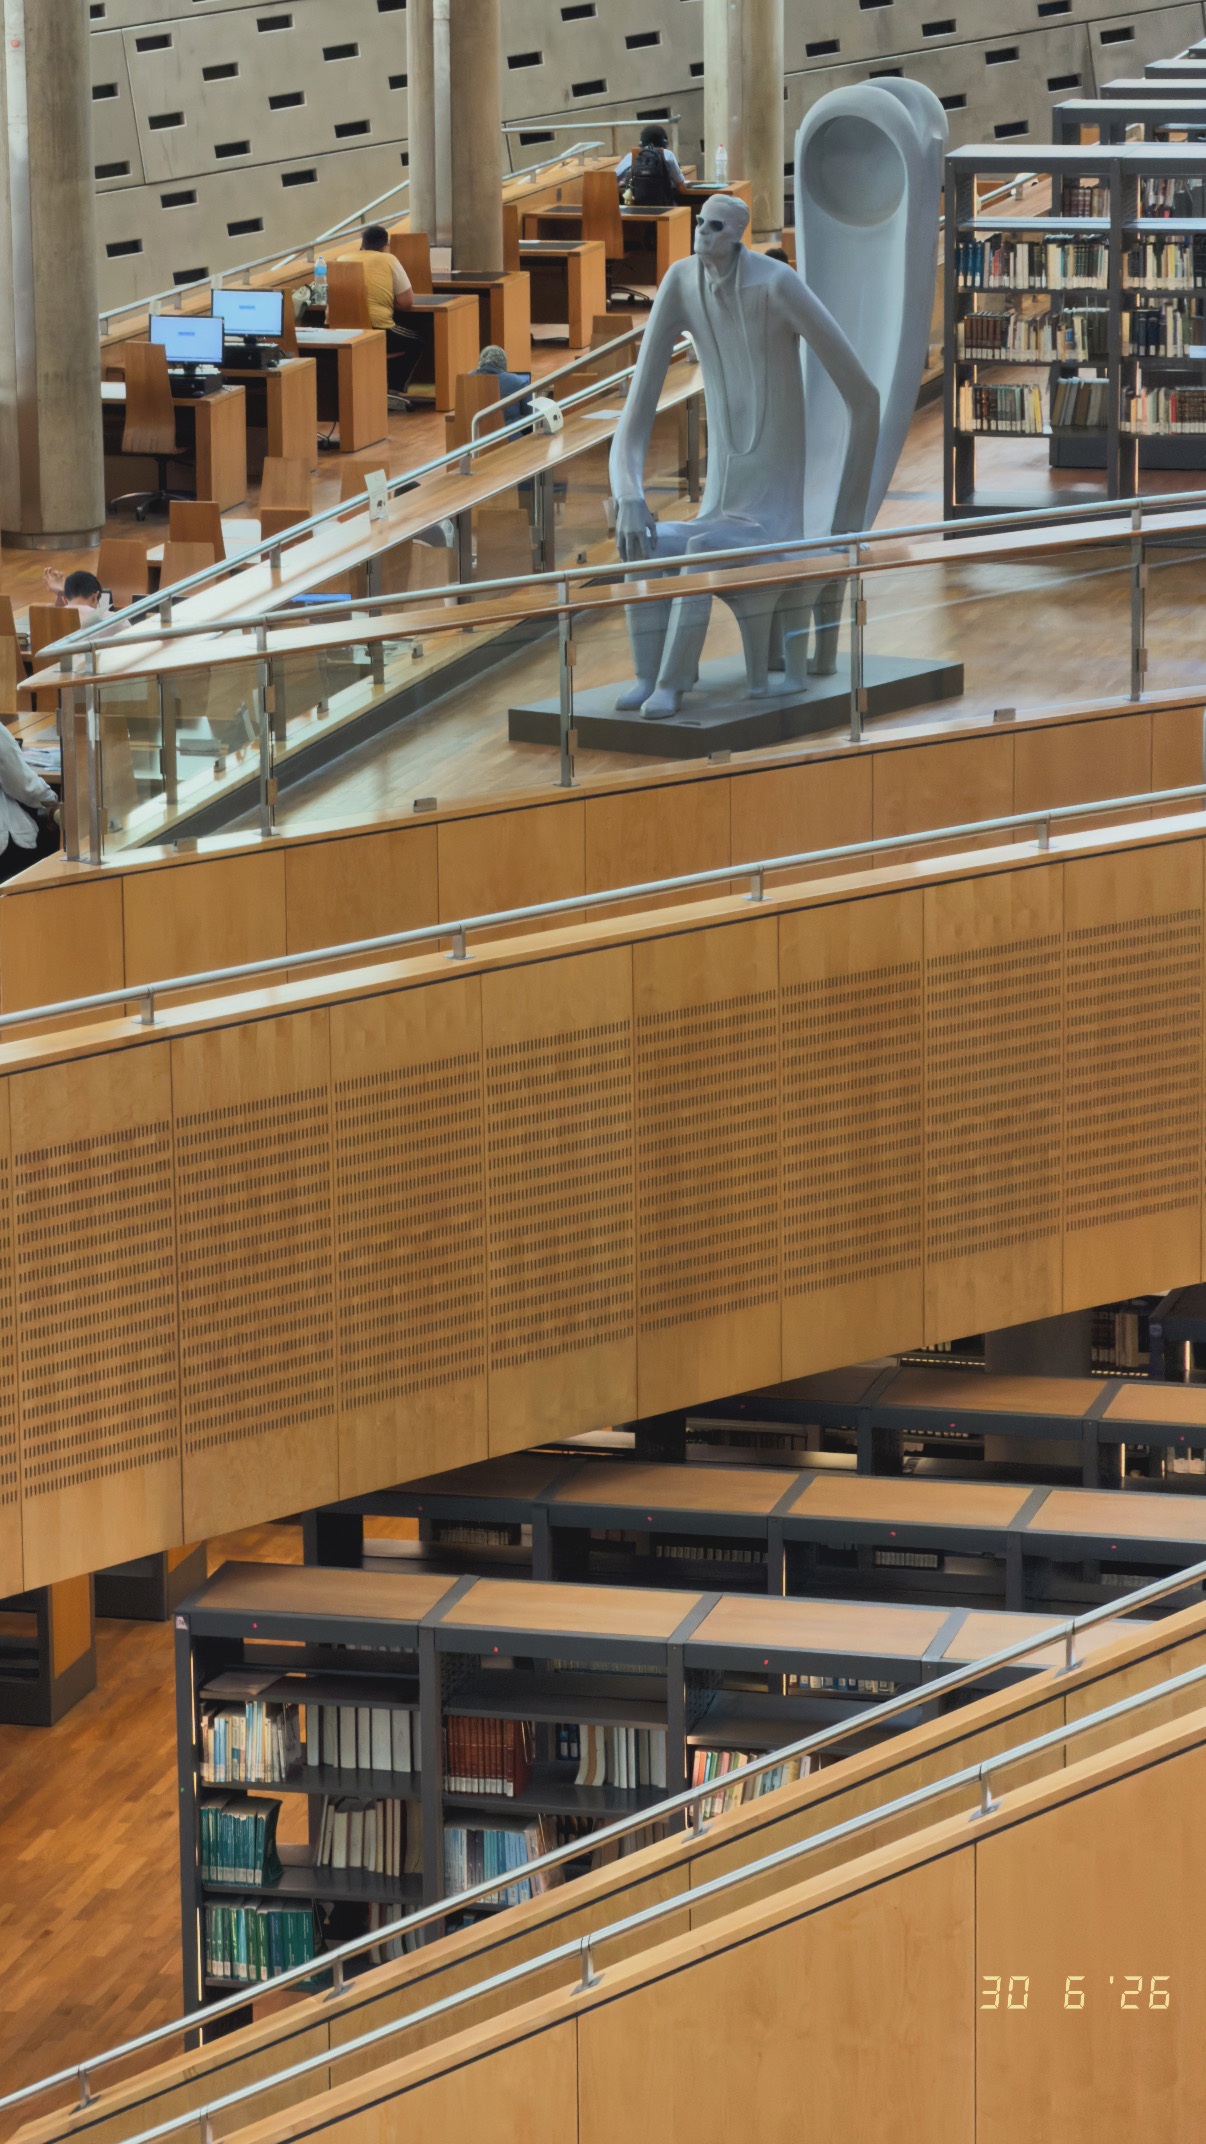
Bibliotheca Alexandrina — Moving through the collection
A visit to the library in June 2026: stepped reading areas, slender columns and roof light connect the scale of the room with individual places to read.
Photograph by Tamer Tageldin

Grand Egyptian Museum — Gold against darkness
From the June 2026 museum visit: monumental spaces and carefully lit exhibits move attention between the building, its collection and the landscape beyond.
Photograph by Tamer Tageldin
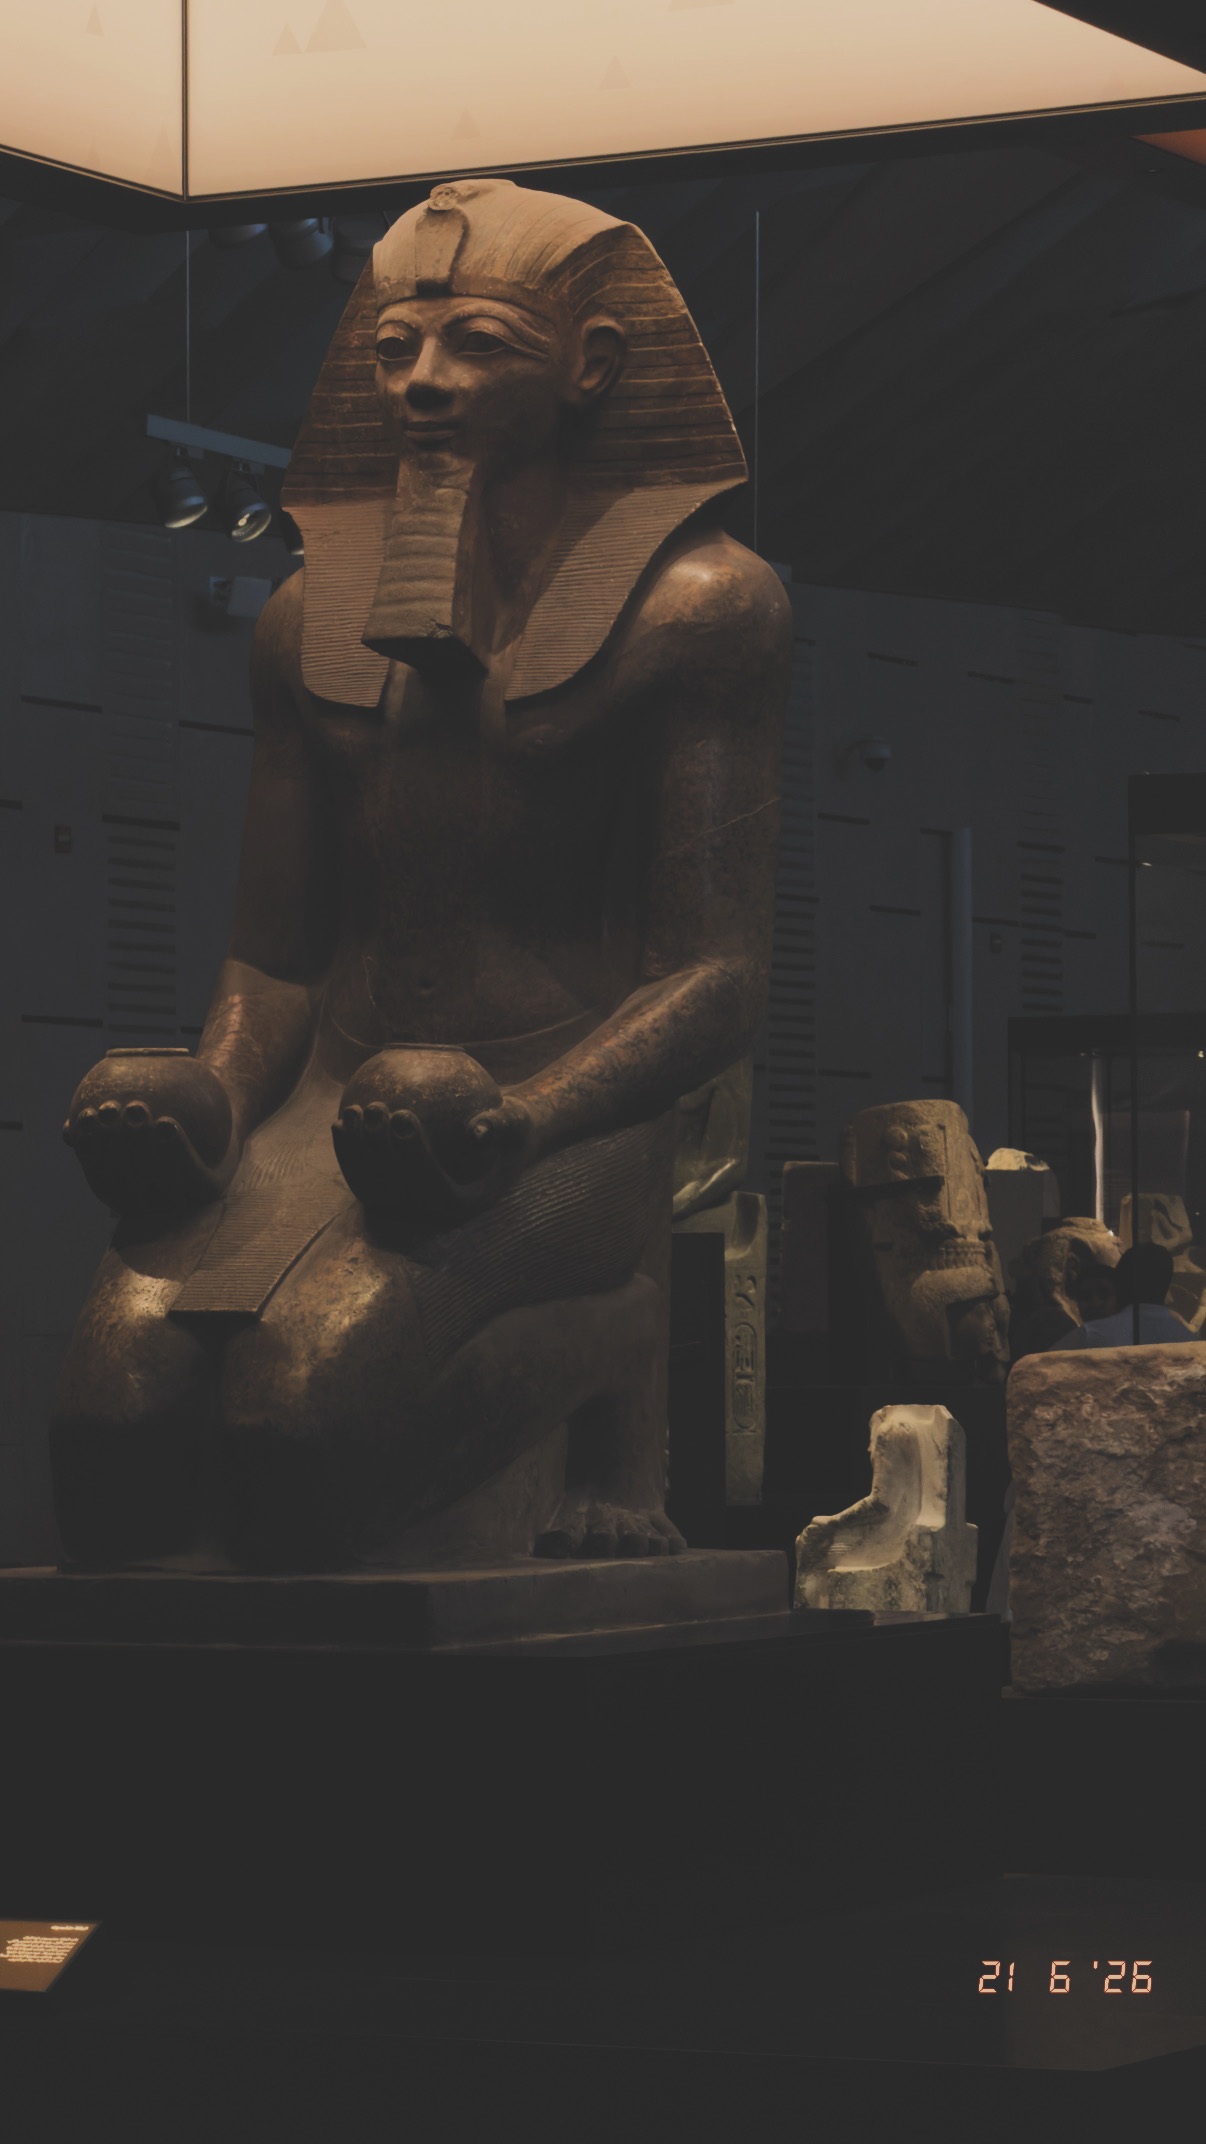
Grand Egyptian Museum — Seated figure in the gallery
From the June 2026 museum visit: monumental spaces and carefully lit exhibits move attention between the building, its collection and the landscape beyond.
Photograph by Tamer Tageldin
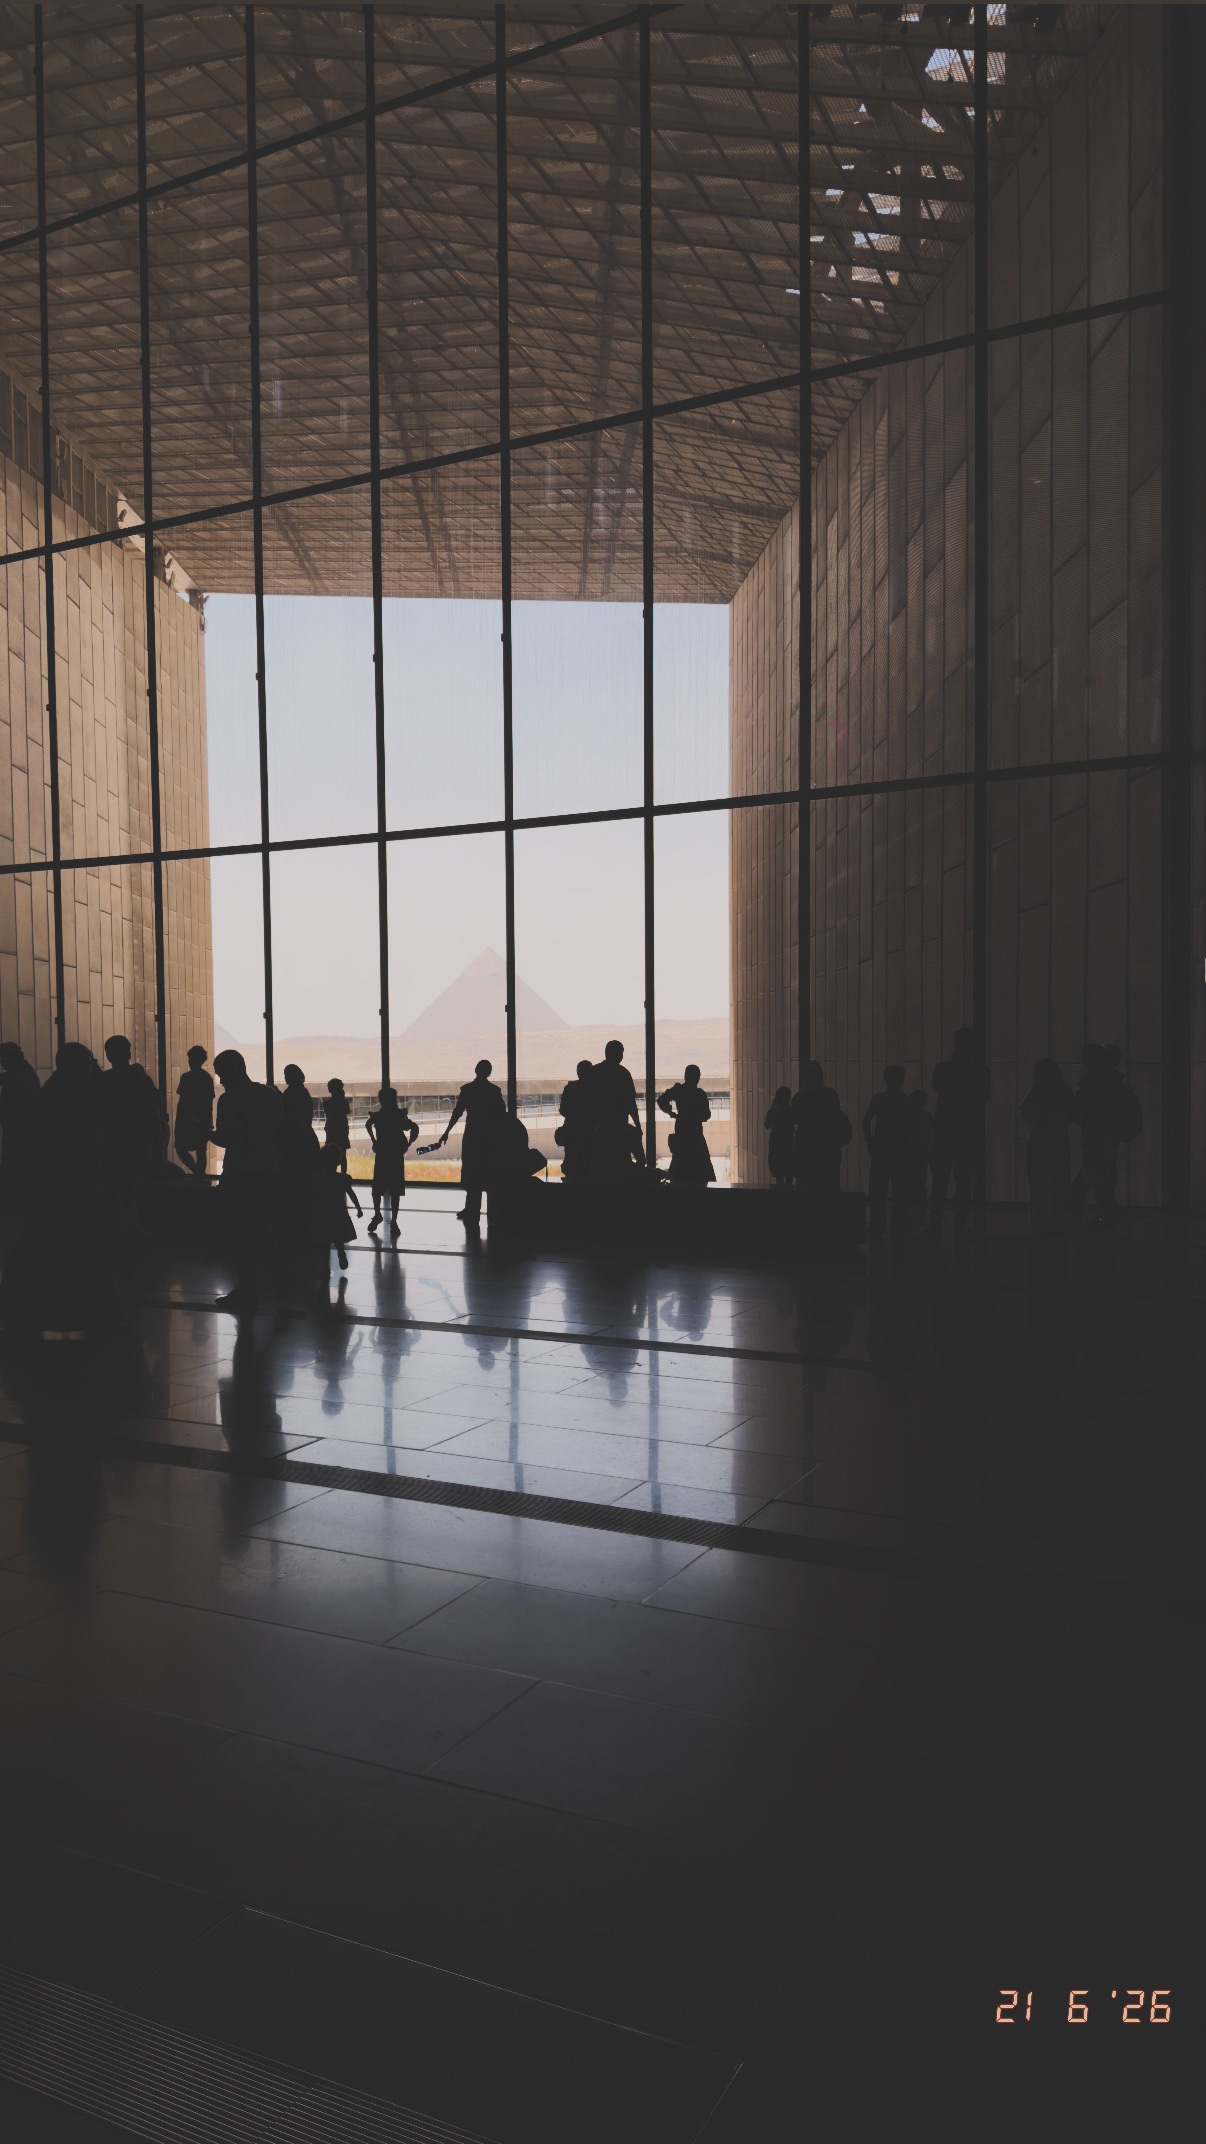
Grand Egyptian Museum — Visitors silhouetted against the landscape
From the June 2026 museum visit: monumental spaces and carefully lit exhibits move attention between the building, its collection and the landscape beyond.
Photograph by Tamer Tageldin
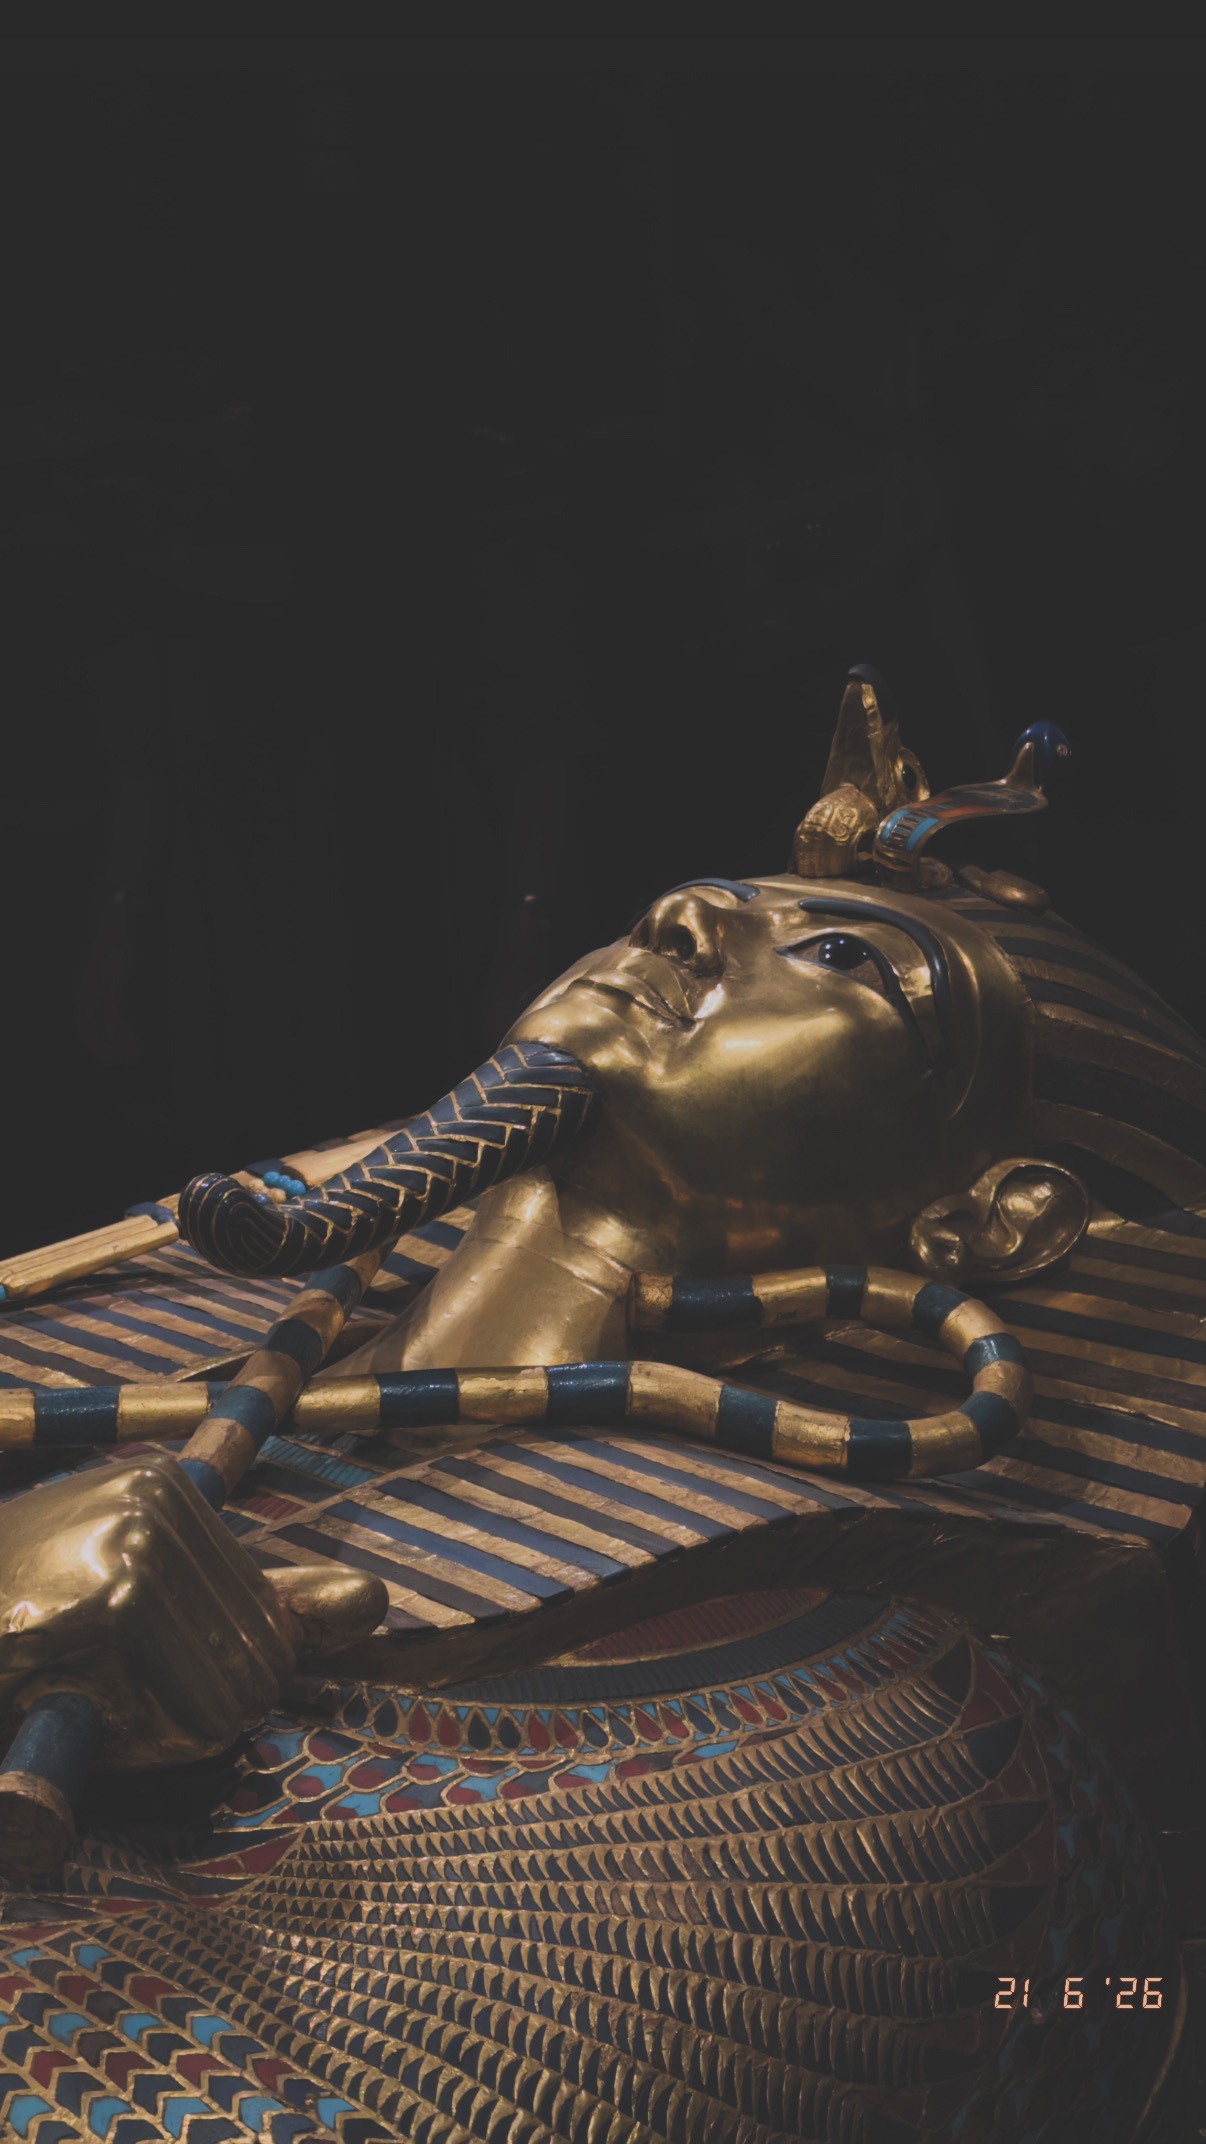
Grand Egyptian Museum — Profile of a gilded mask
From the June 2026 museum visit: monumental spaces and carefully lit exhibits move attention between the building, its collection and the landscape beyond.
Photograph by Tamer Tageldin
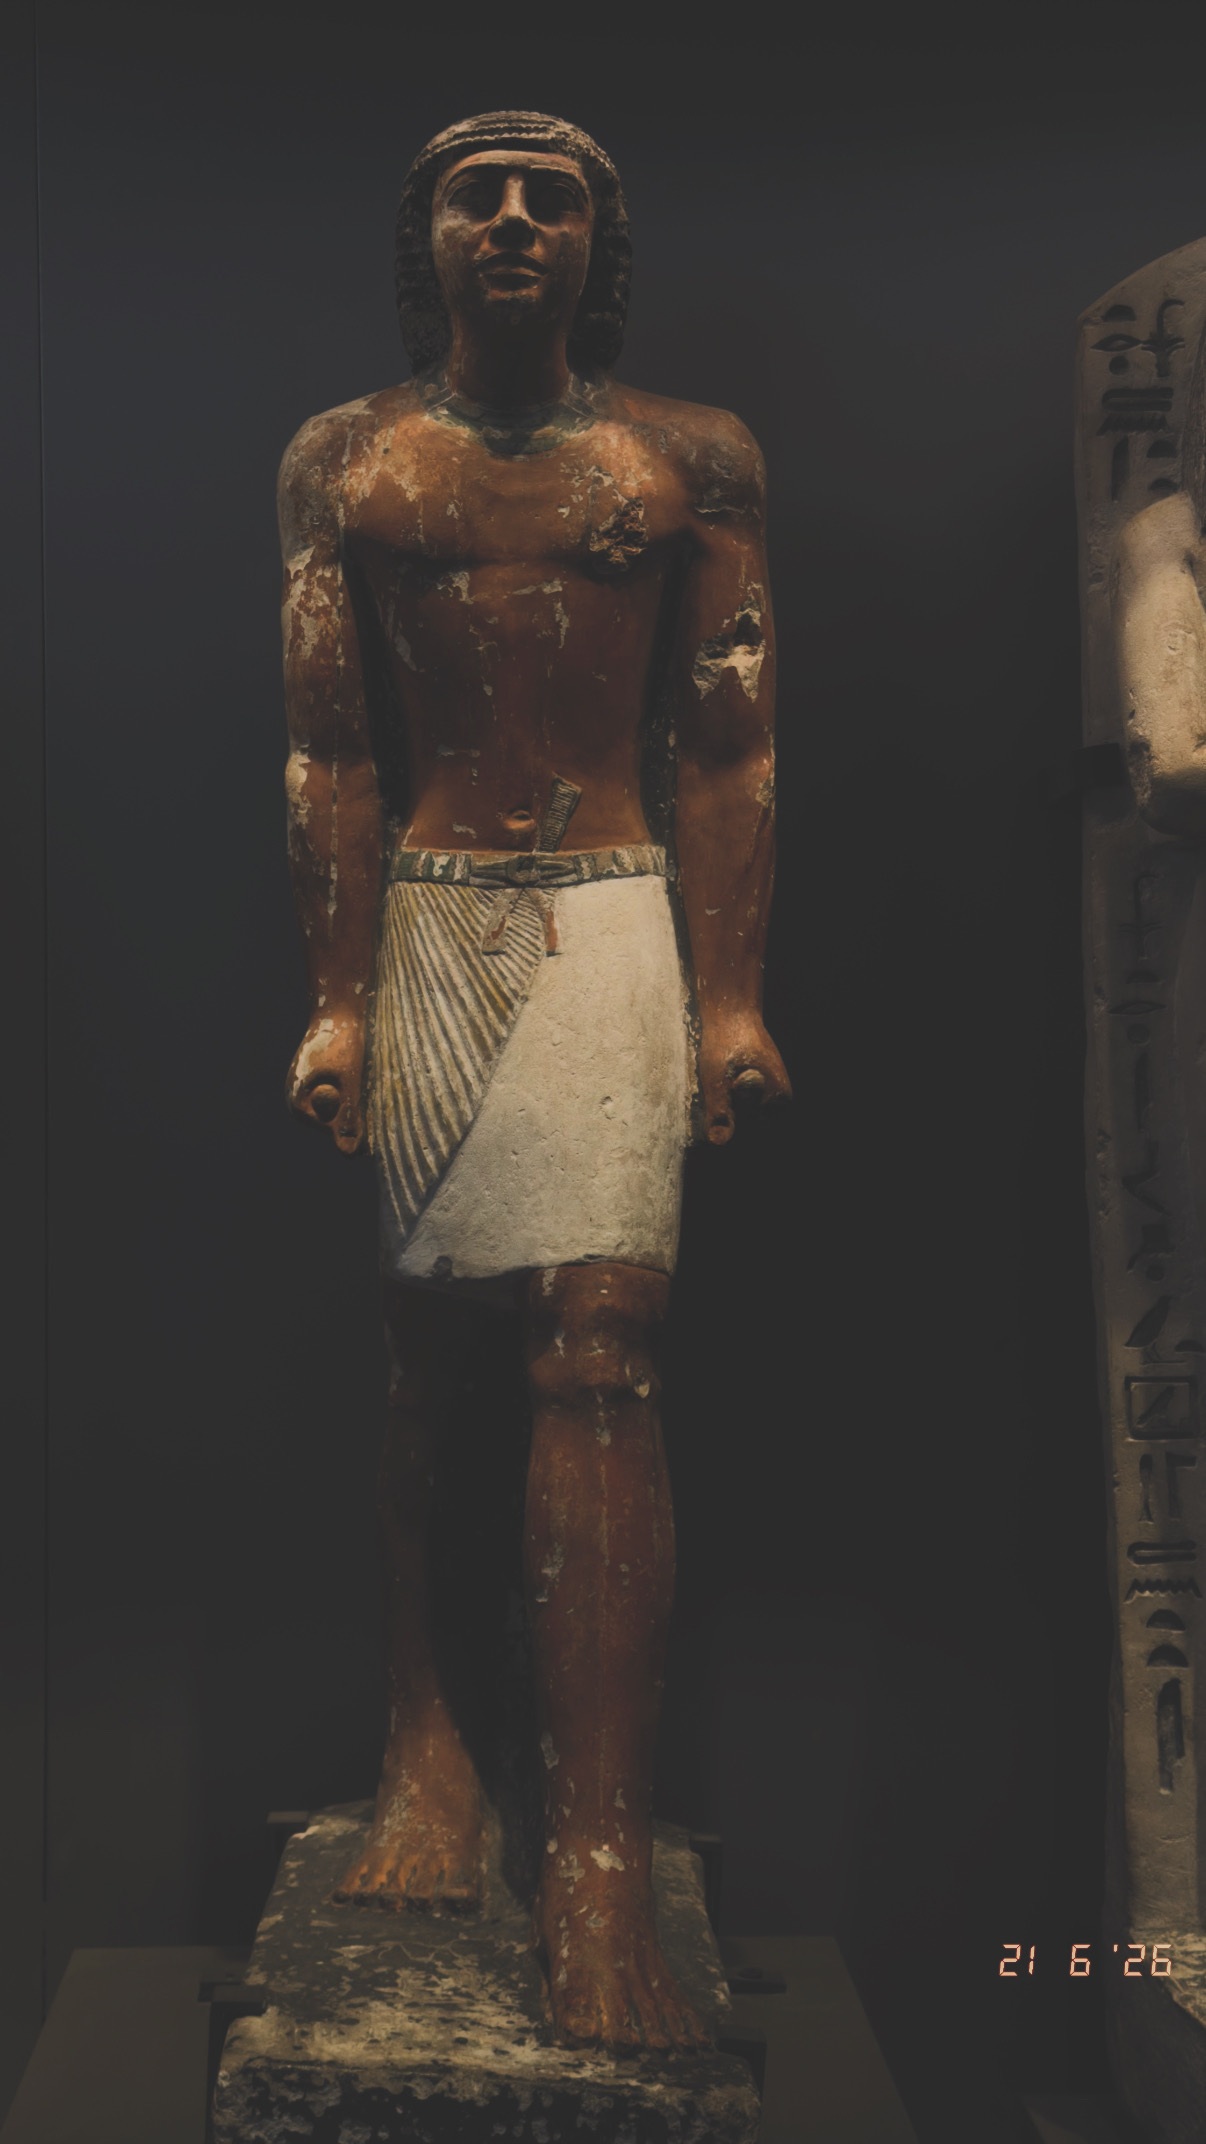
Grand Egyptian Museum — A standing figure
From the June 2026 museum visit: monumental spaces and carefully lit exhibits move attention between the building, its collection and the landscape beyond.
Photograph by Tamer Tageldin
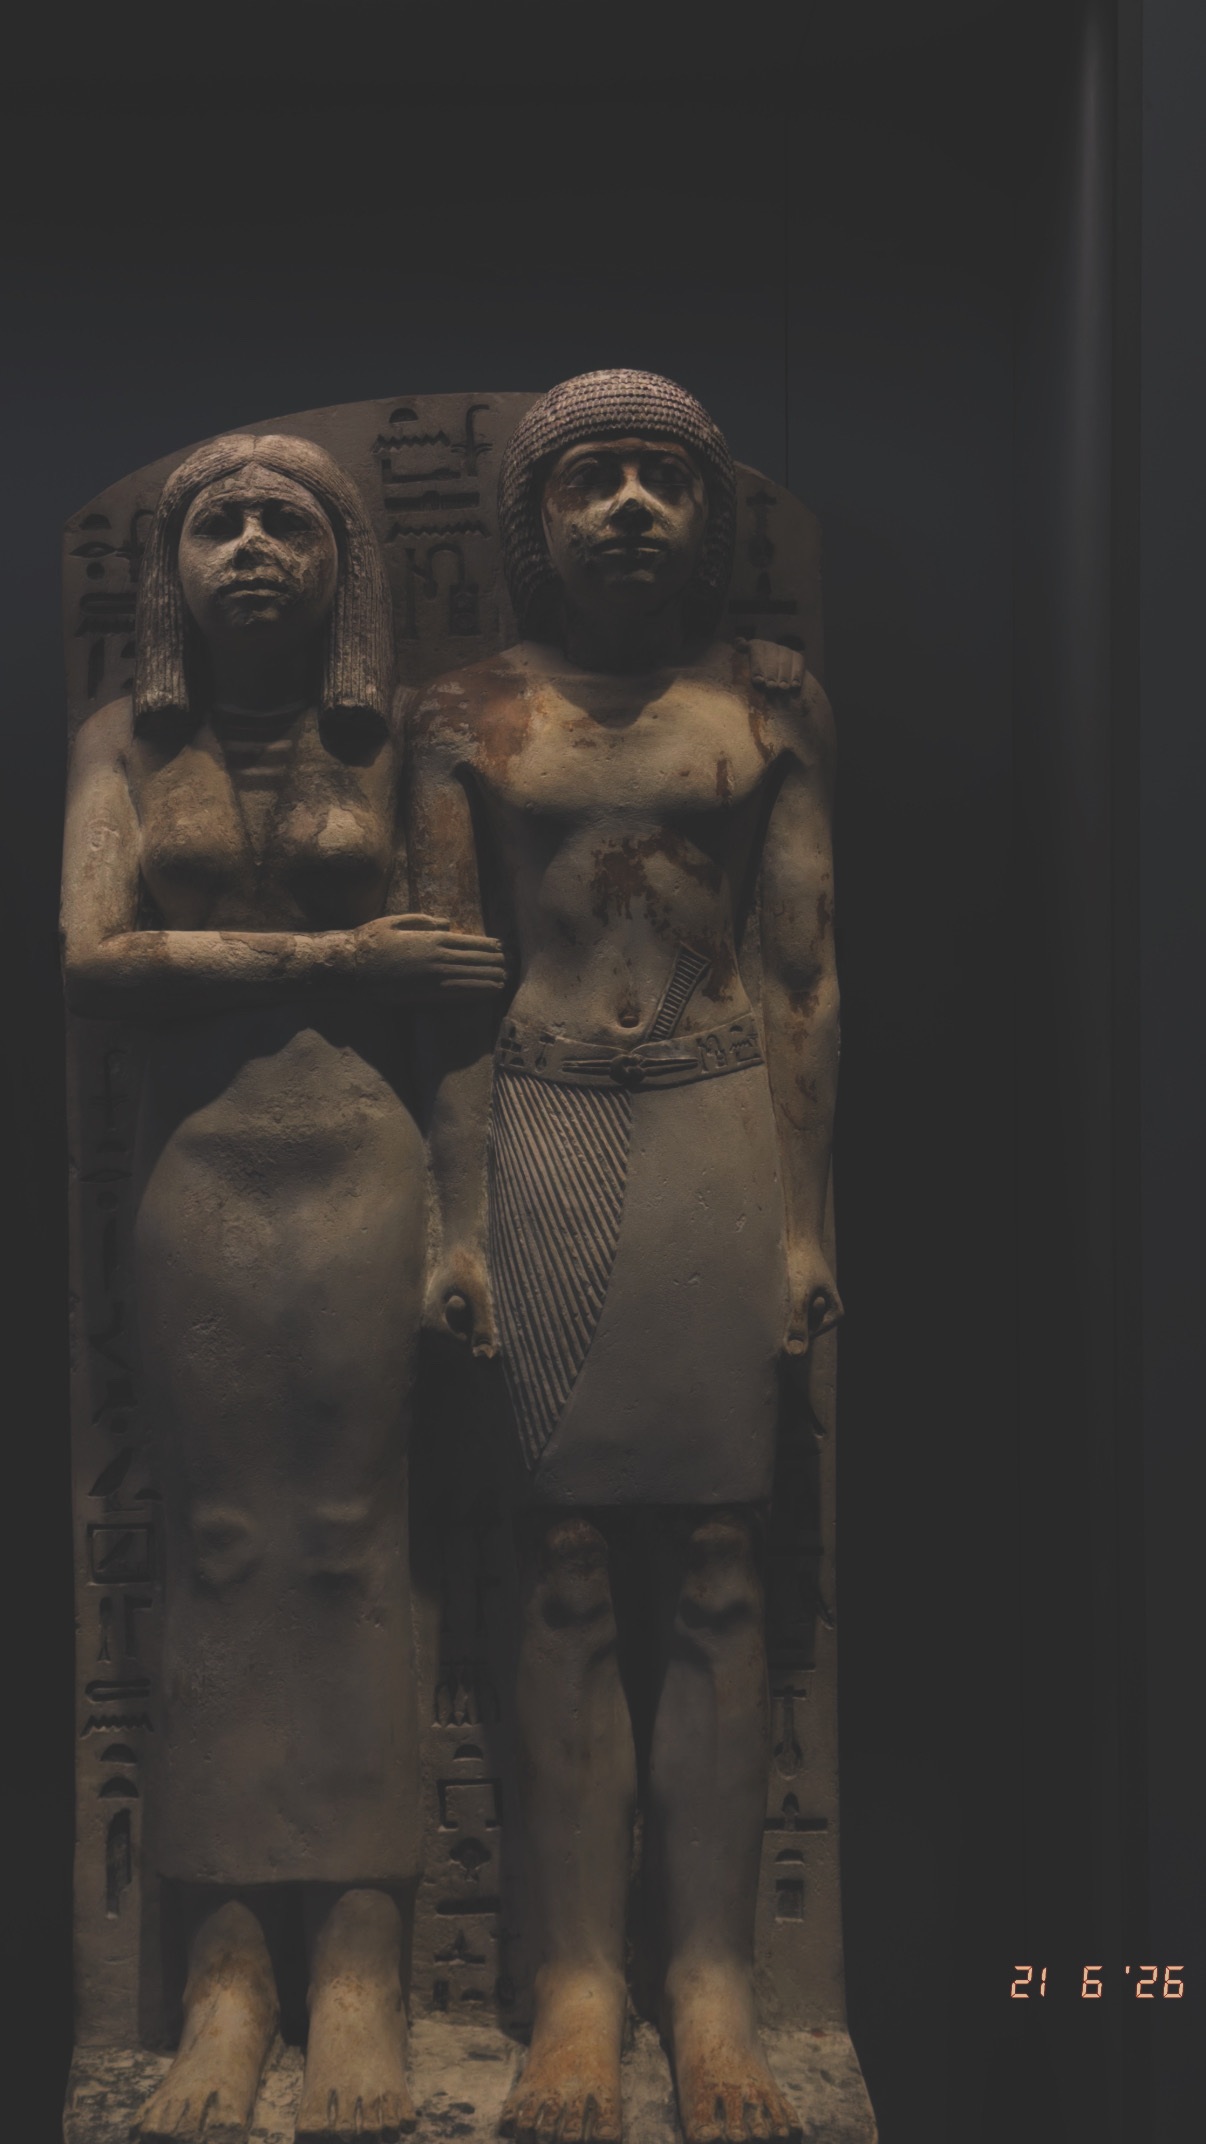
Grand Egyptian Museum — Figures side by side
From the June 2026 museum visit: monumental spaces and carefully lit exhibits move attention between the building, its collection and the landscape beyond.
Photograph by Tamer Tageldin
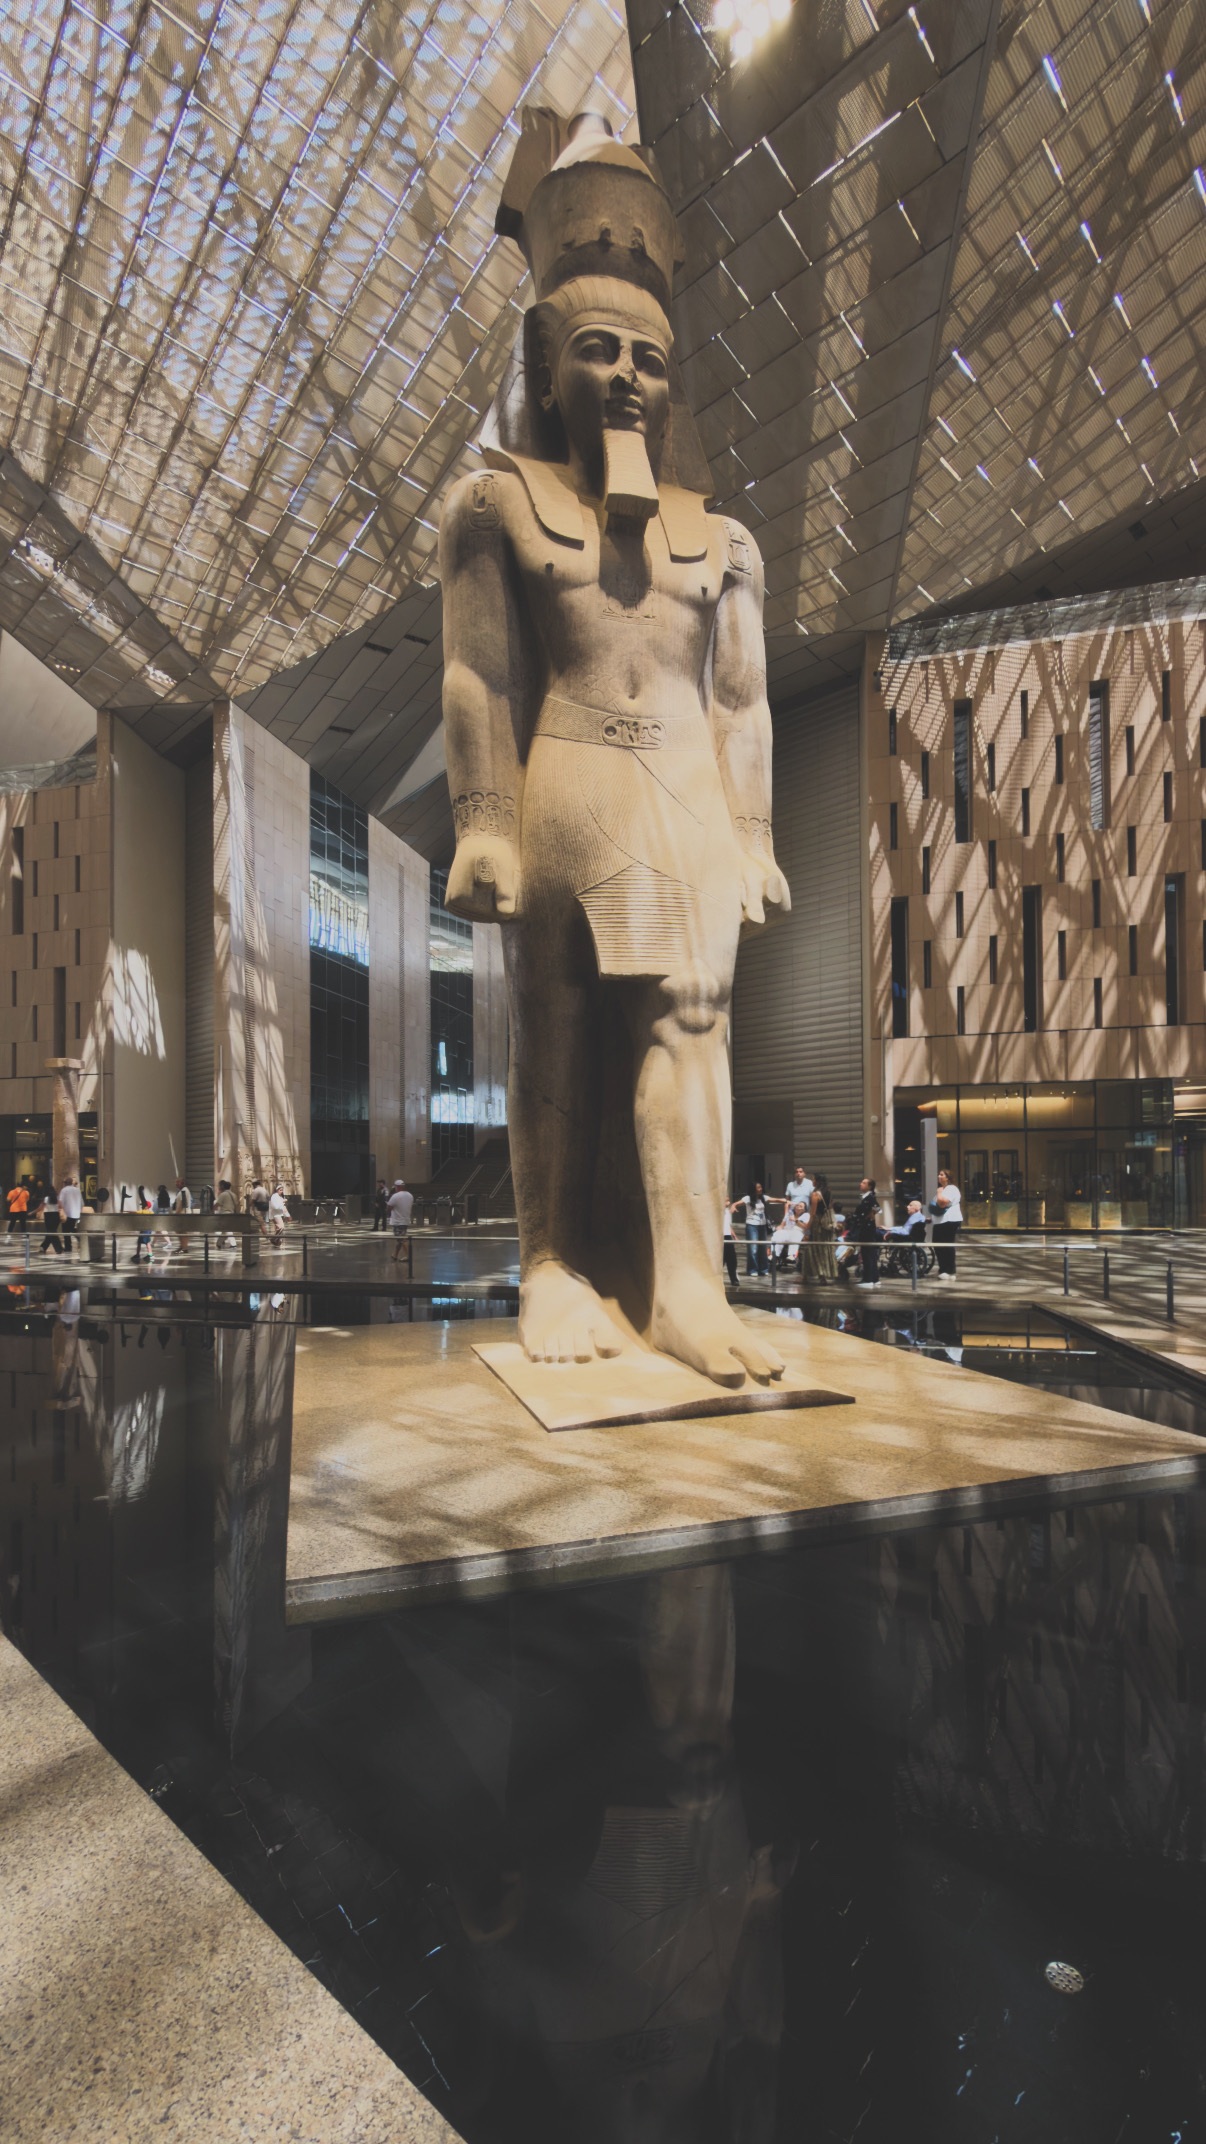
Grand Egyptian Museum — Sculpture in the entrance hall
From the June 2026 museum visit: monumental spaces and carefully lit exhibits move attention between the building, its collection and the landscape beyond.
Photograph by Tamer Tageldin
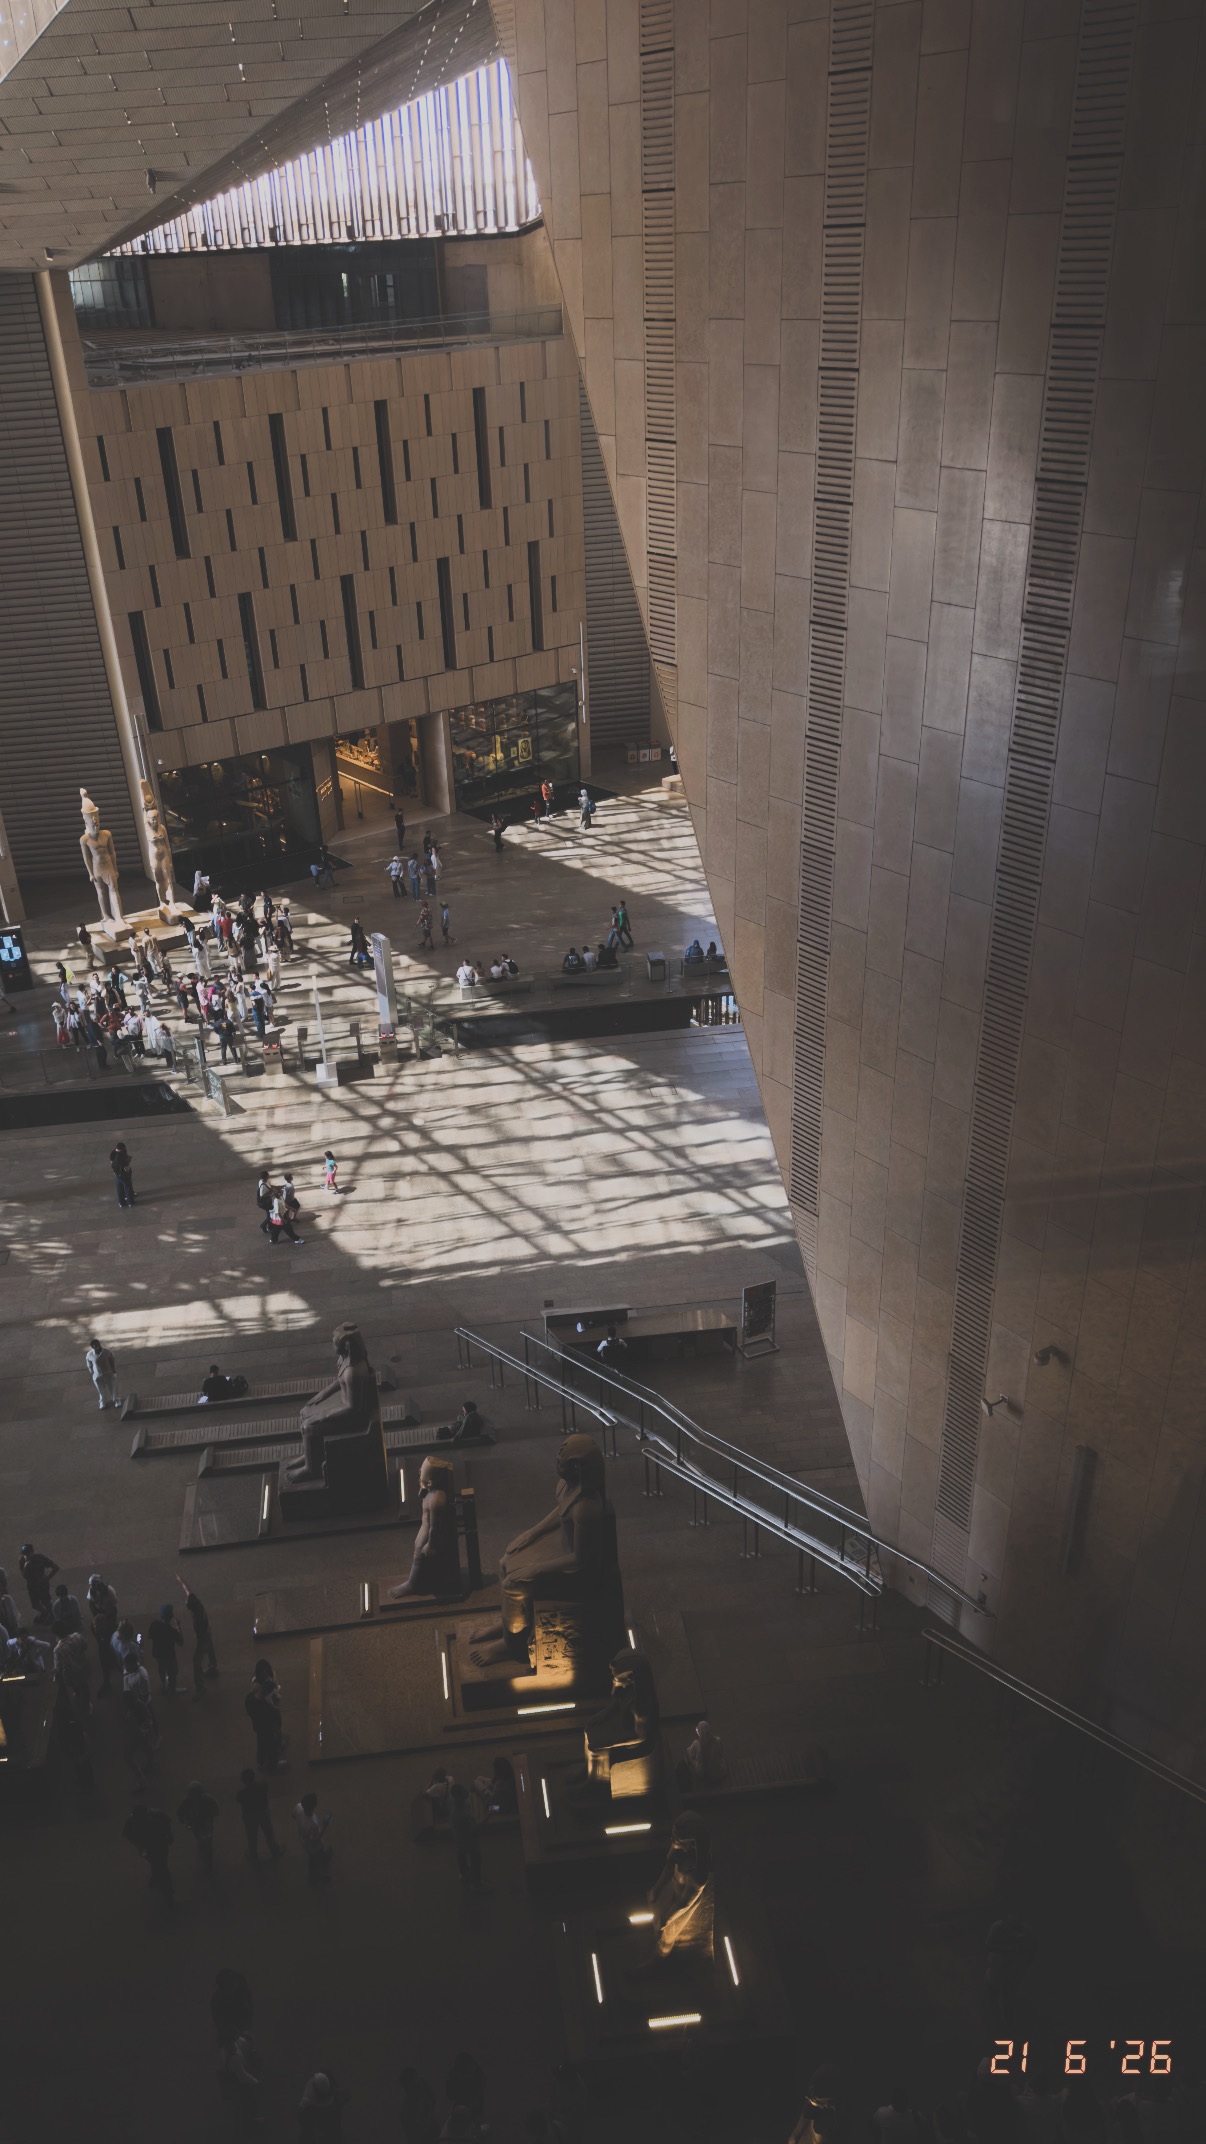
Grand Egyptian Museum — Patterns of sunlight
From the June 2026 museum visit: monumental spaces and carefully lit exhibits move attention between the building, its collection and the landscape beyond.
Photograph by Tamer Tageldin
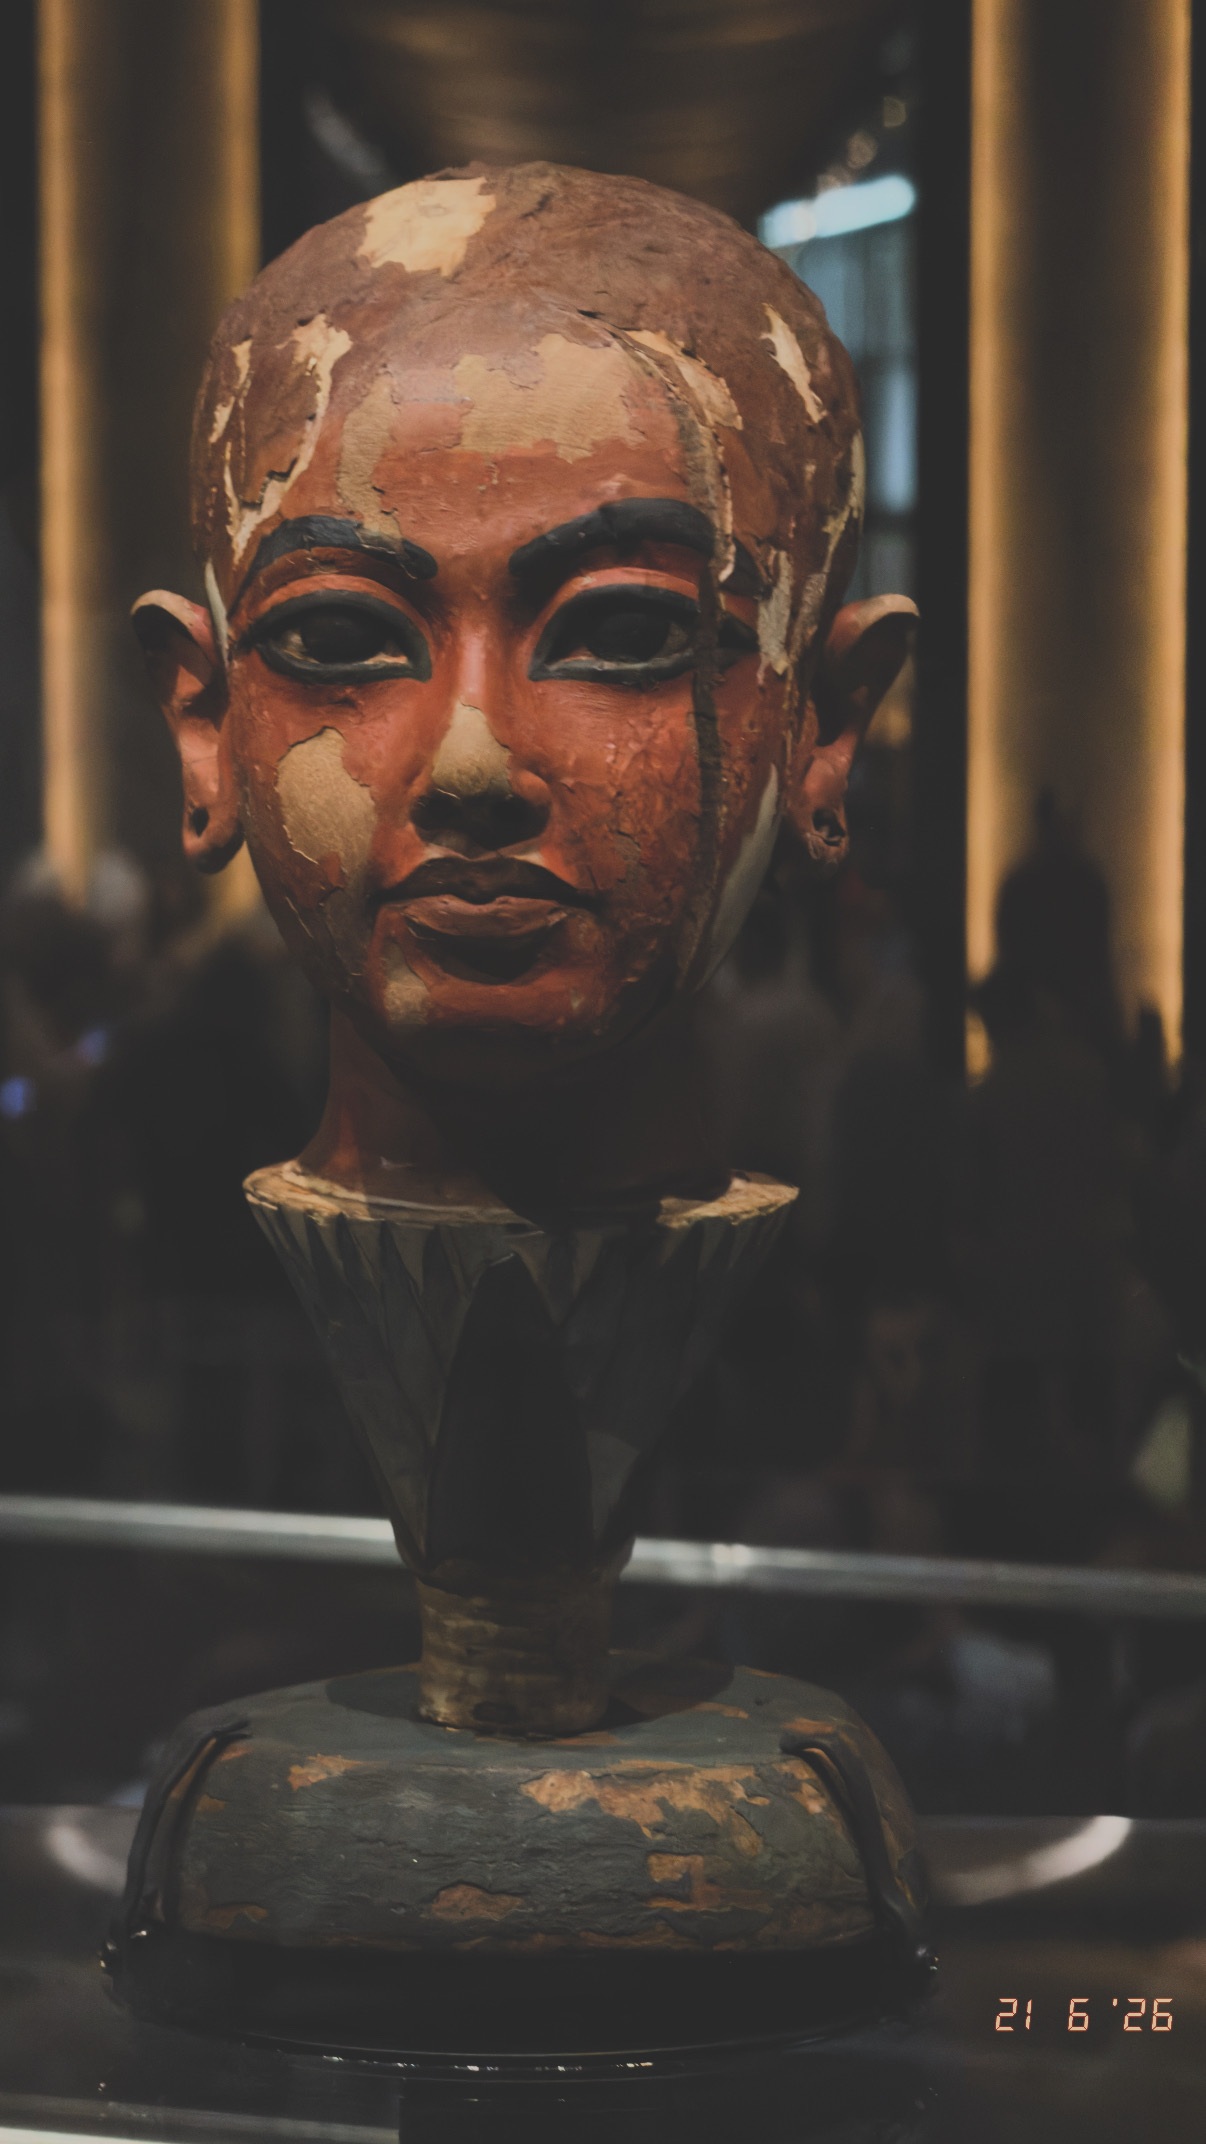
Grand Egyptian Museum — A face in the collection
From the June 2026 museum visit: monumental spaces and carefully lit exhibits move attention between the building, its collection and the landscape beyond.
Photograph by Tamer Tageldin
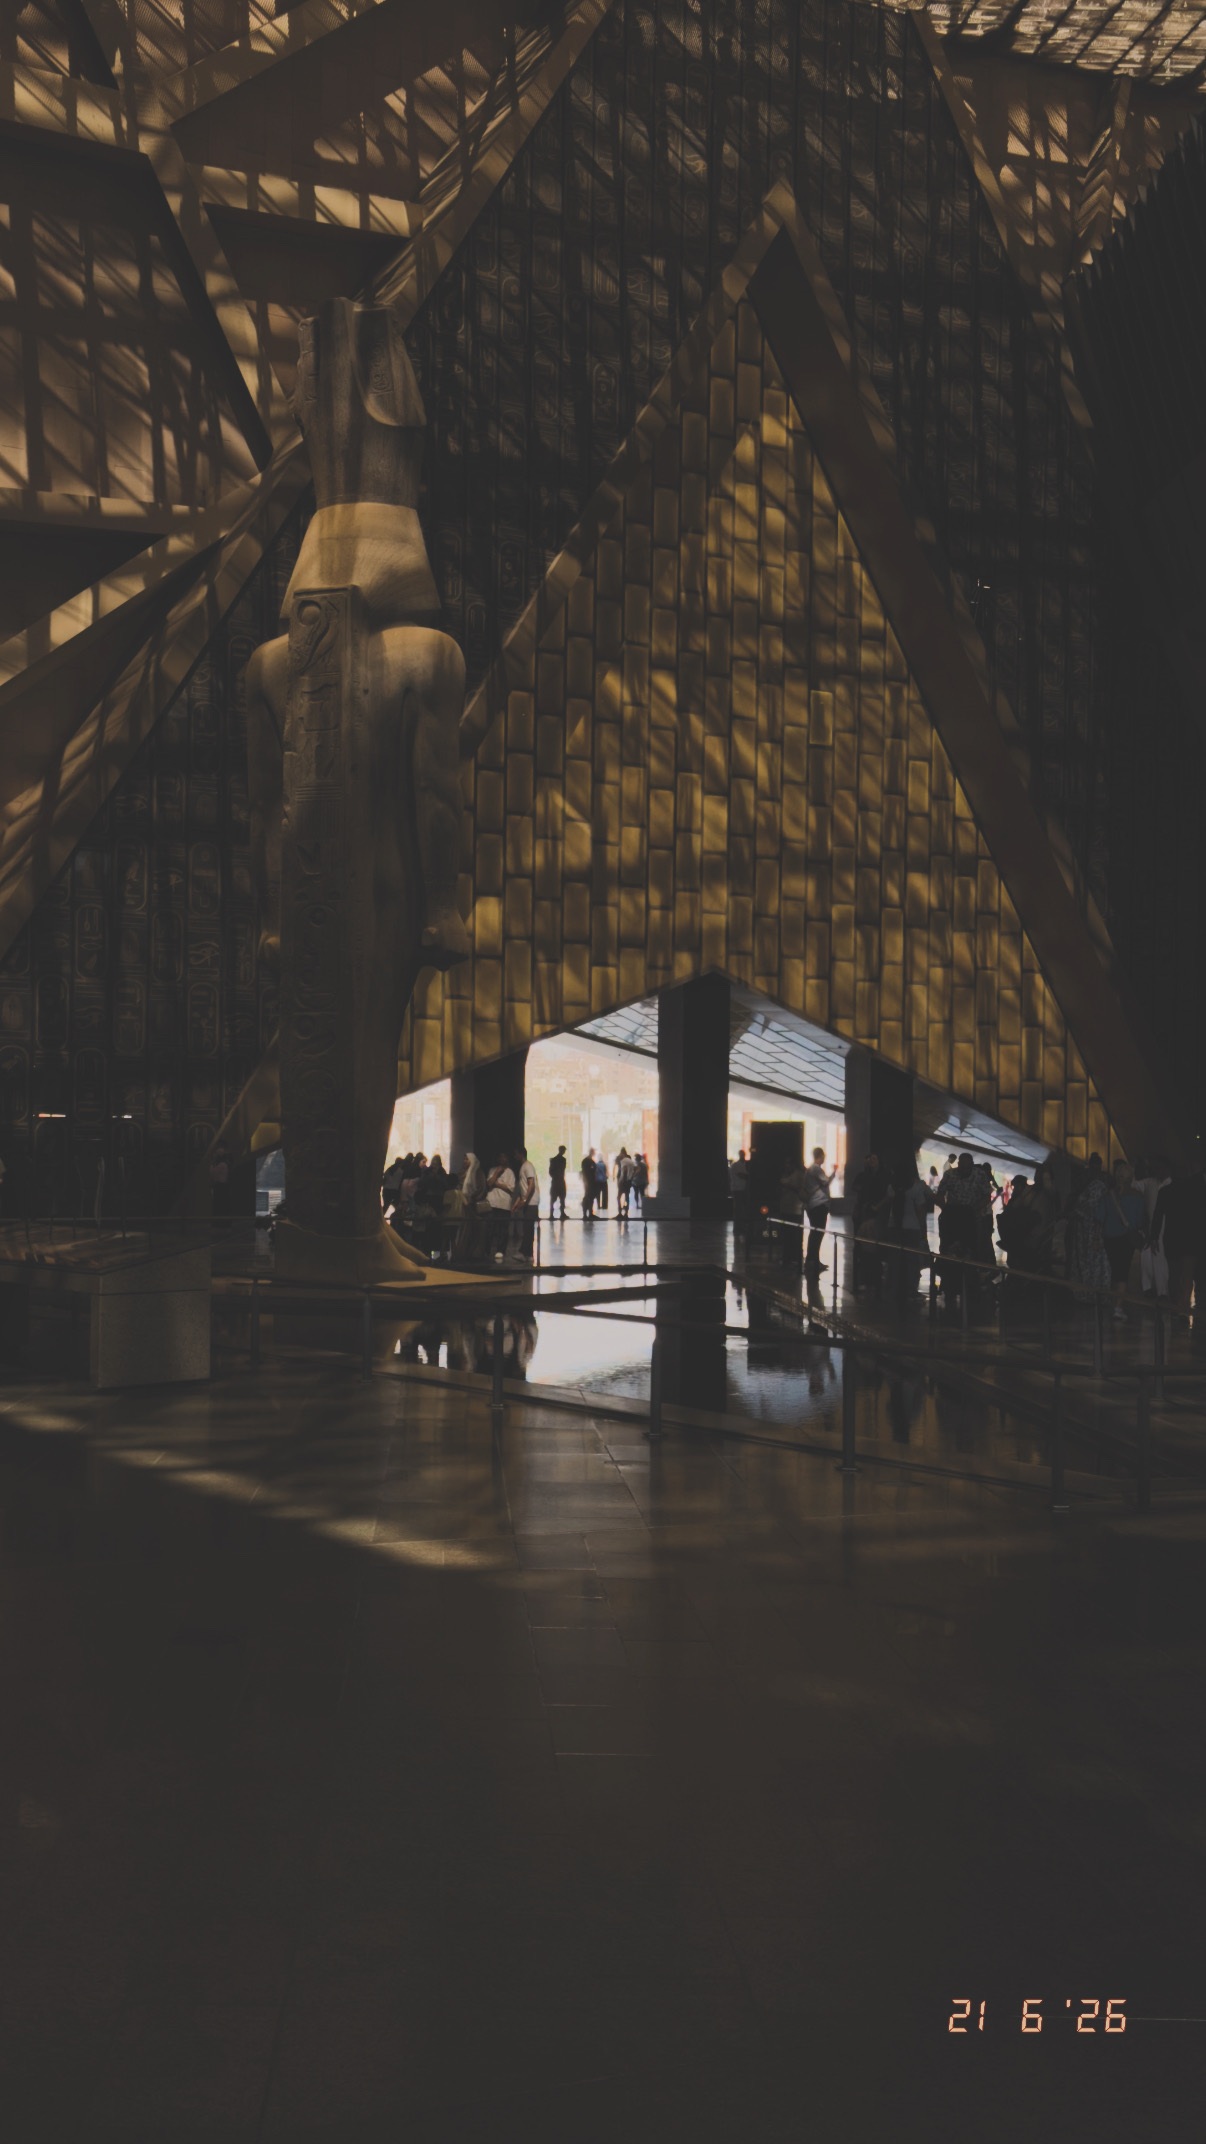
Grand Egyptian Museum — Light through the monumental entrance
From the June 2026 museum visit: monumental spaces and carefully lit exhibits move attention between the building, its collection and the landscape beyond.
Photograph by Tamer Tageldin
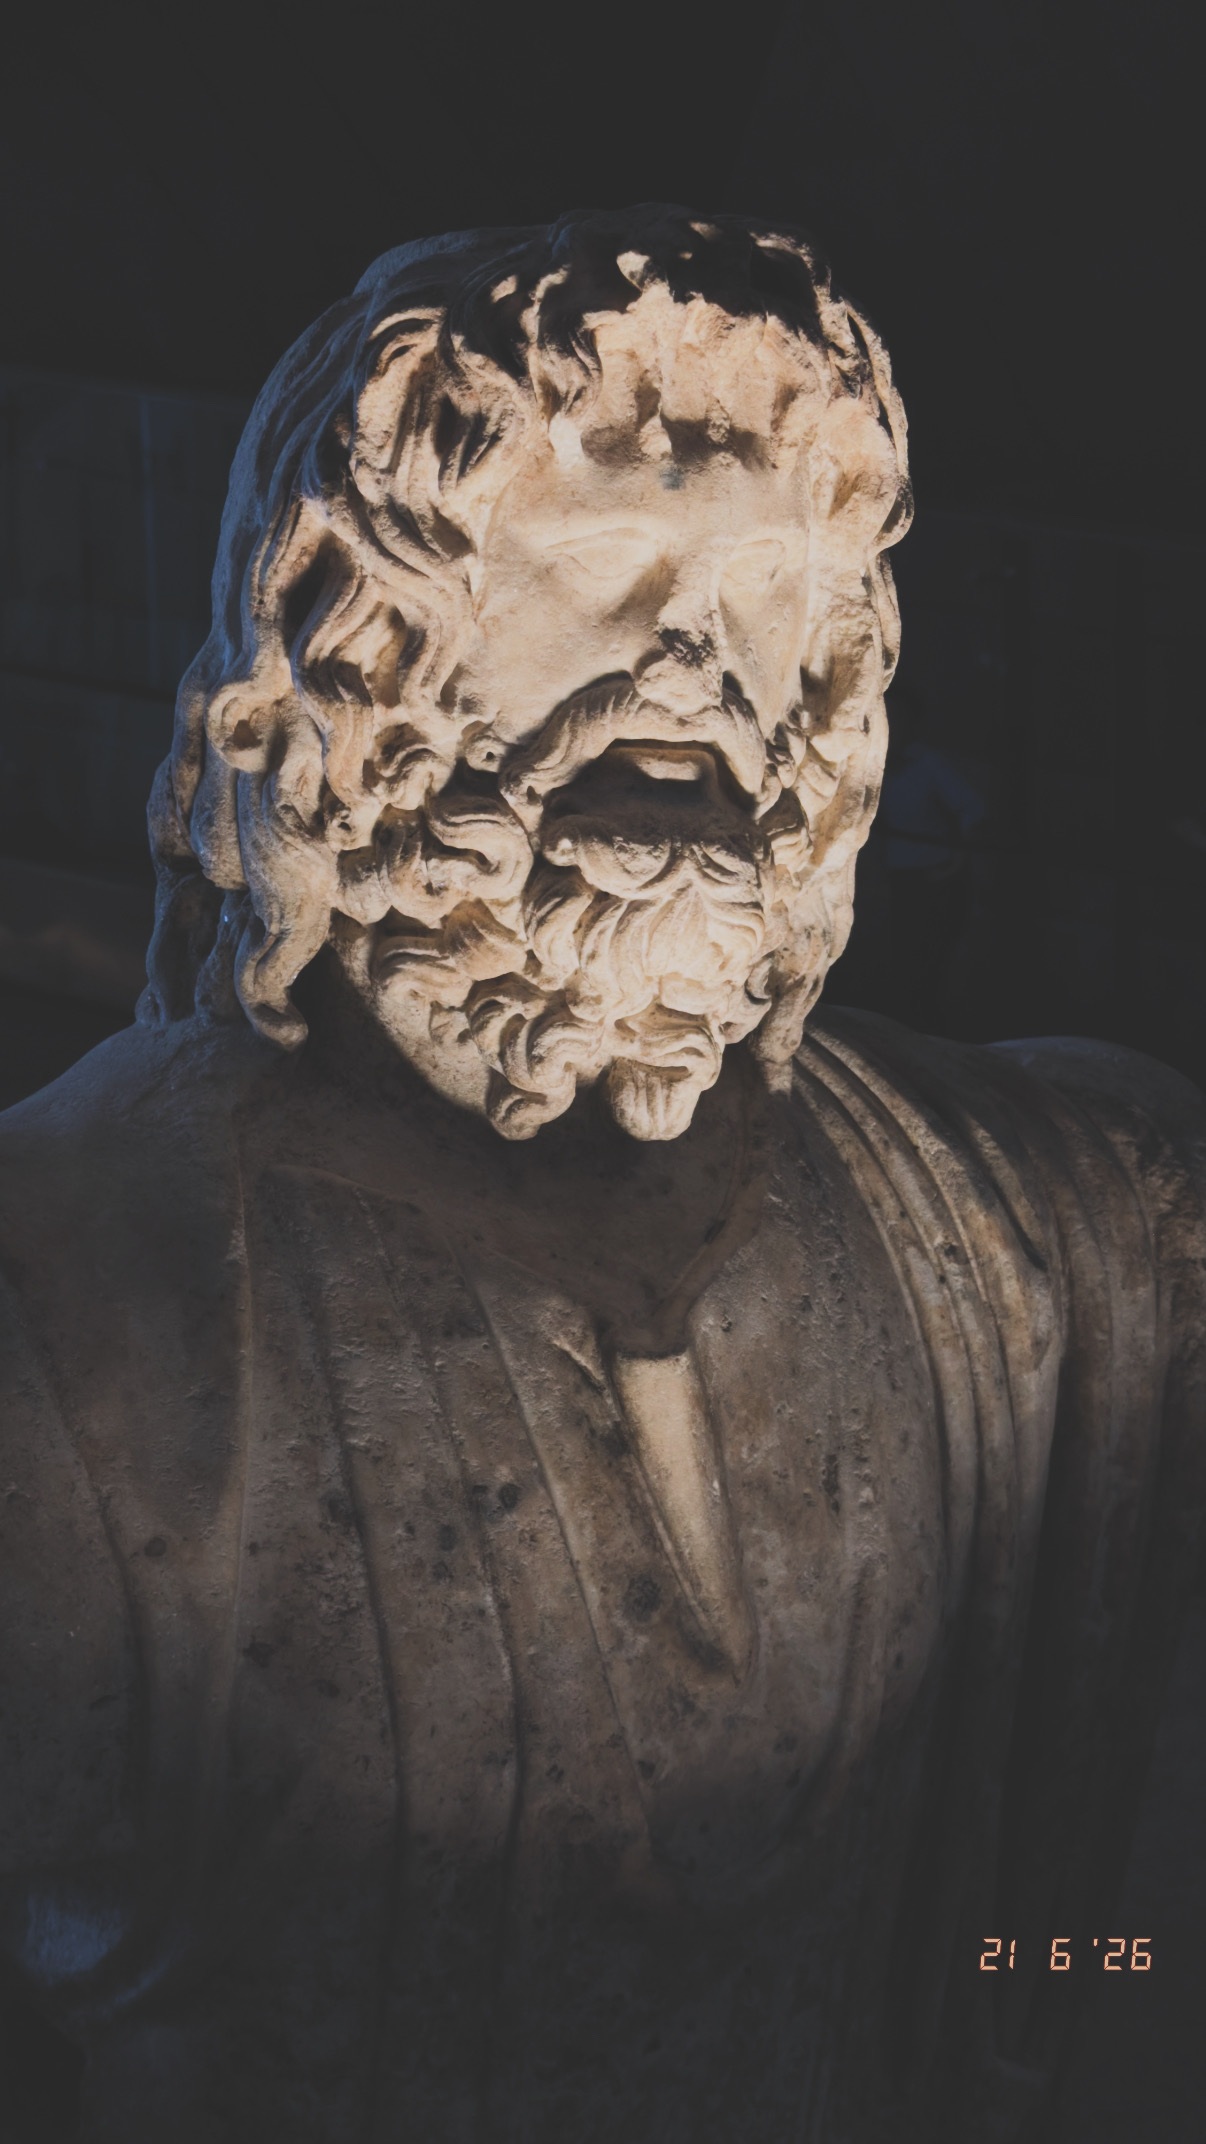
Grand Egyptian Museum — Portrait in stone
From the June 2026 museum visit: monumental spaces and carefully lit exhibits move attention between the building, its collection and the landscape beyond.
Photograph by Tamer Tageldin
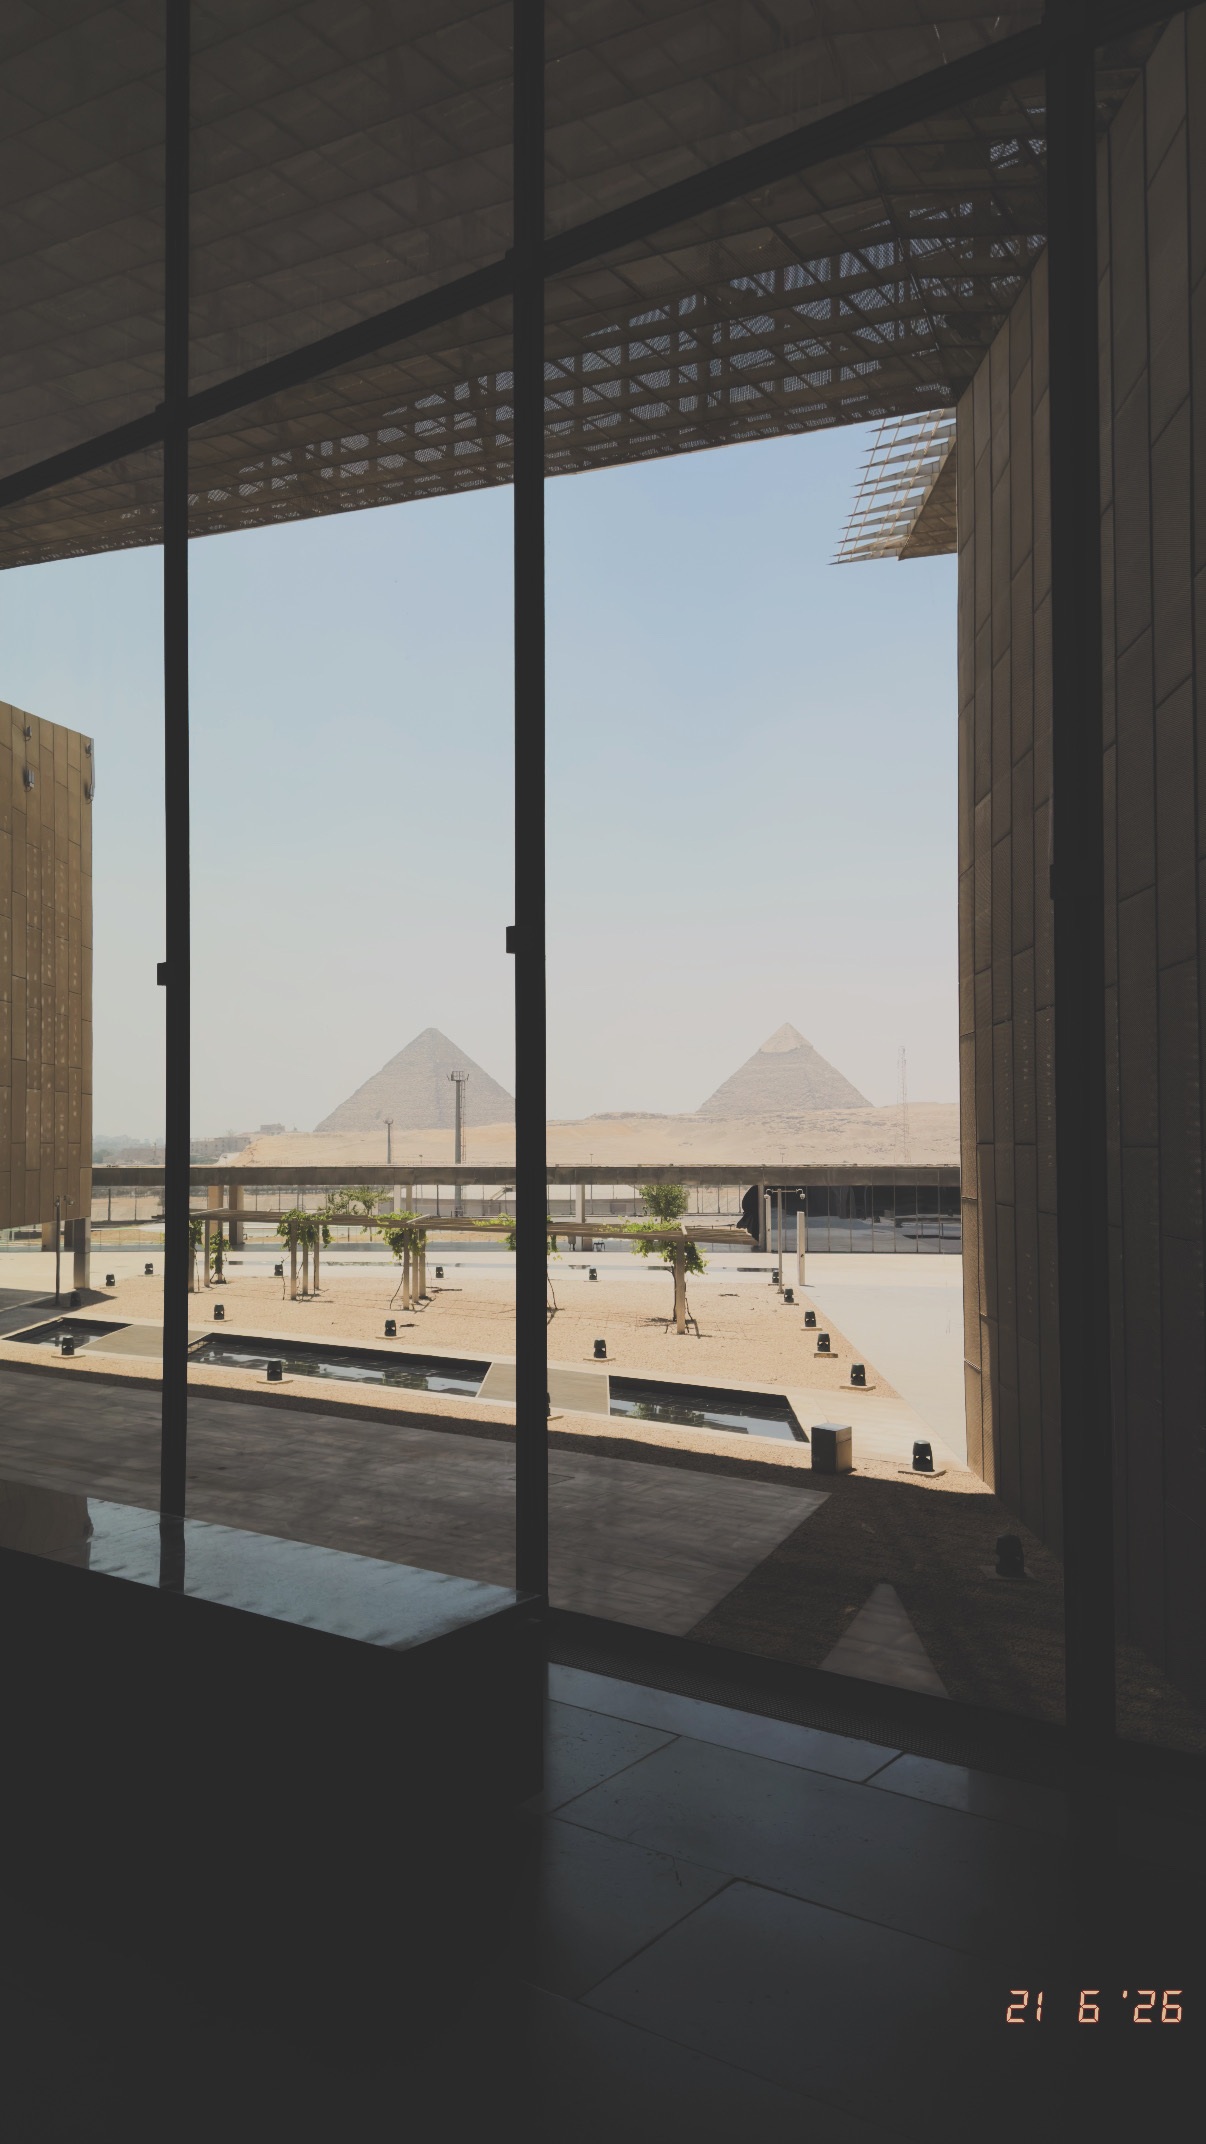
Grand Egyptian Museum — Framing the pyramids
From the June 2026 museum visit: monumental spaces and carefully lit exhibits move attention between the building, its collection and the landscape beyond.
Photograph by Tamer Tageldin
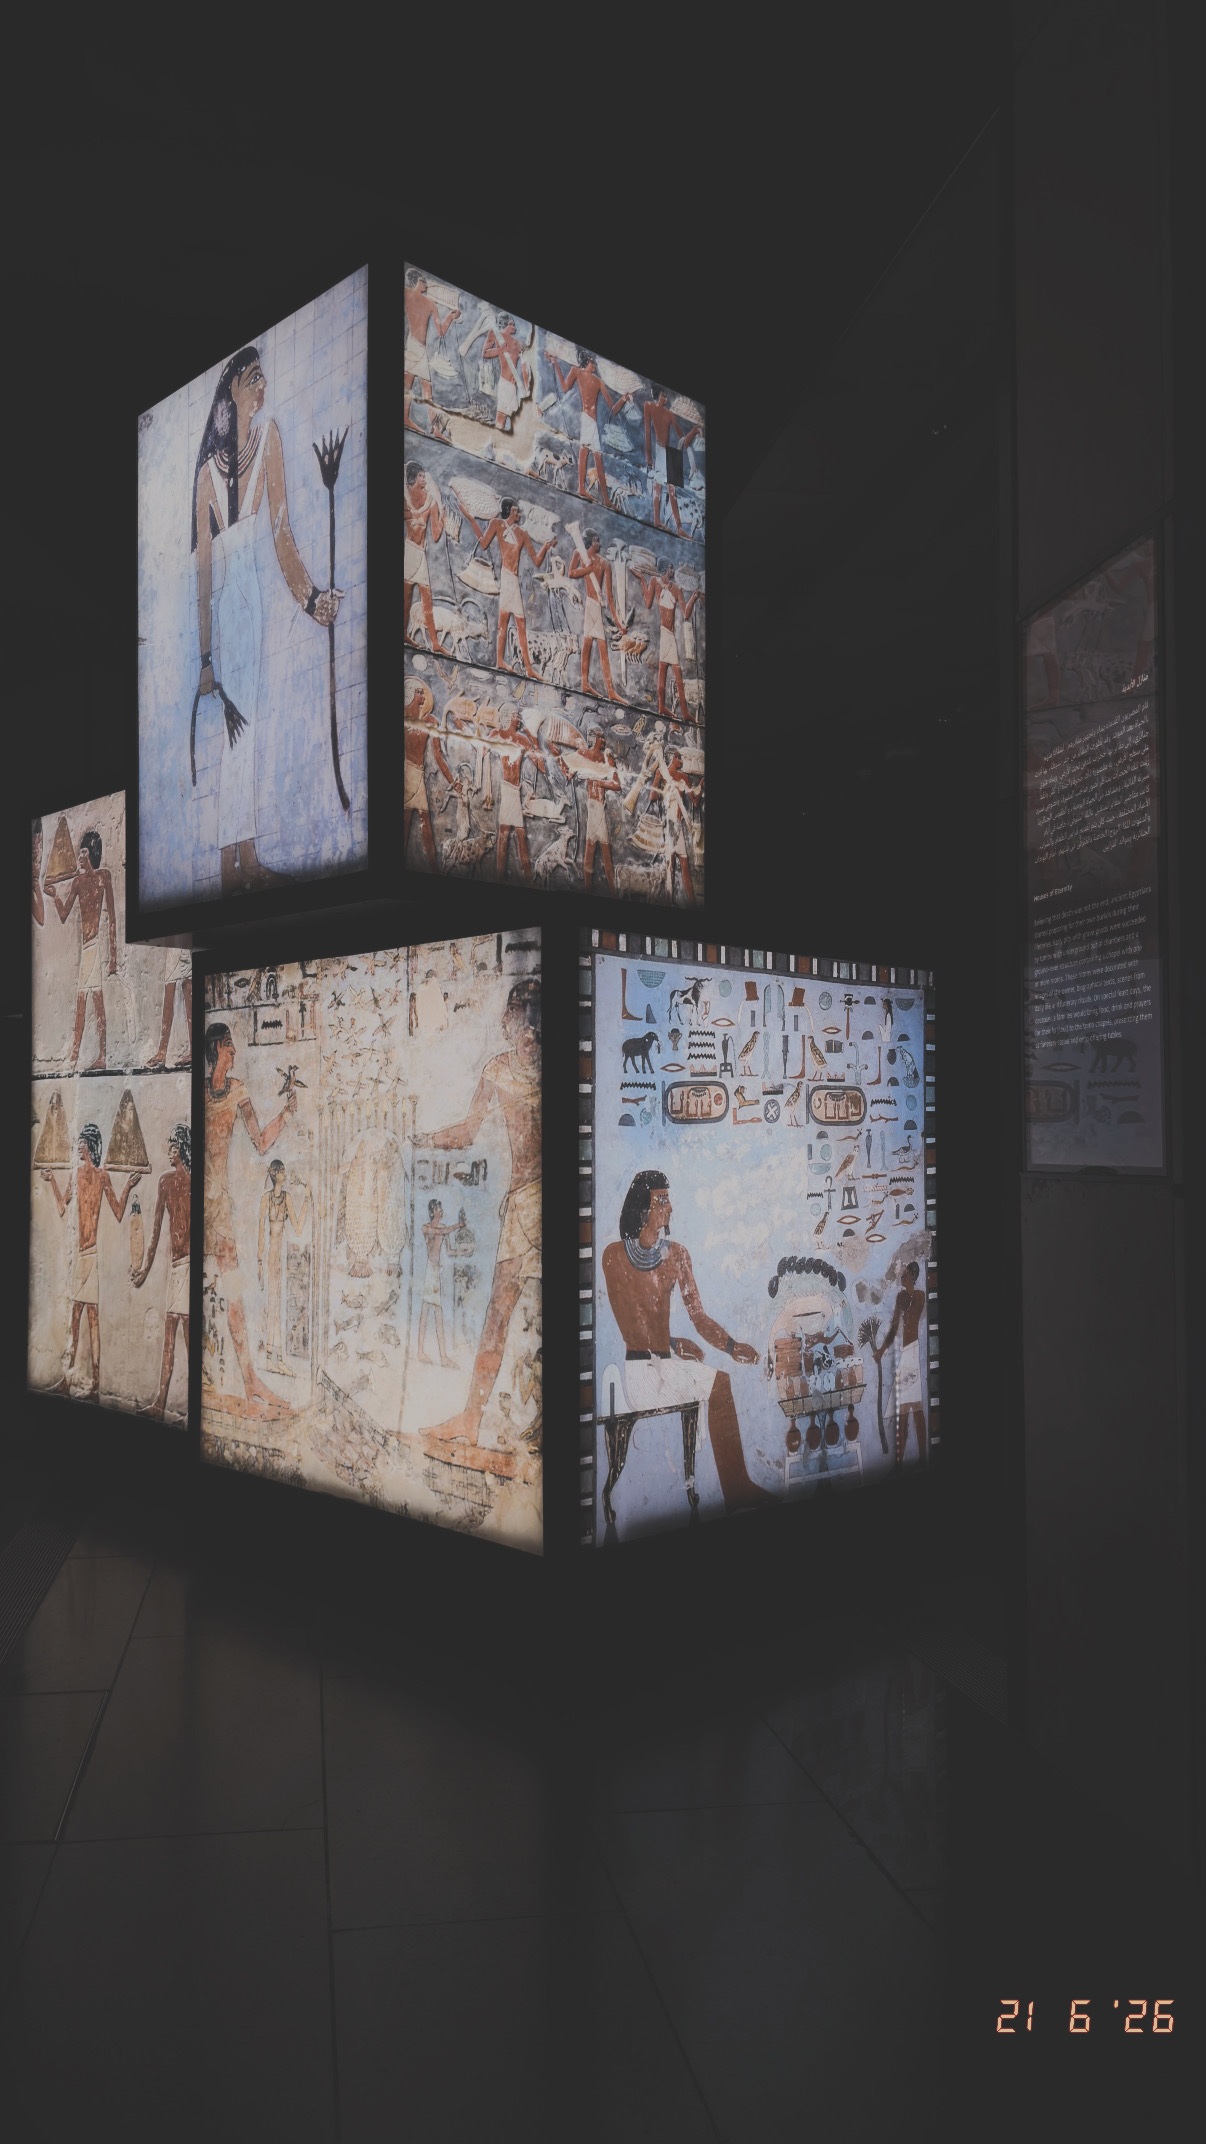
Grand Egyptian Museum — An illuminated display
From the June 2026 museum visit: monumental spaces and carefully lit exhibits move attention between the building, its collection and the landscape beyond.
Photograph by Tamer Tageldin
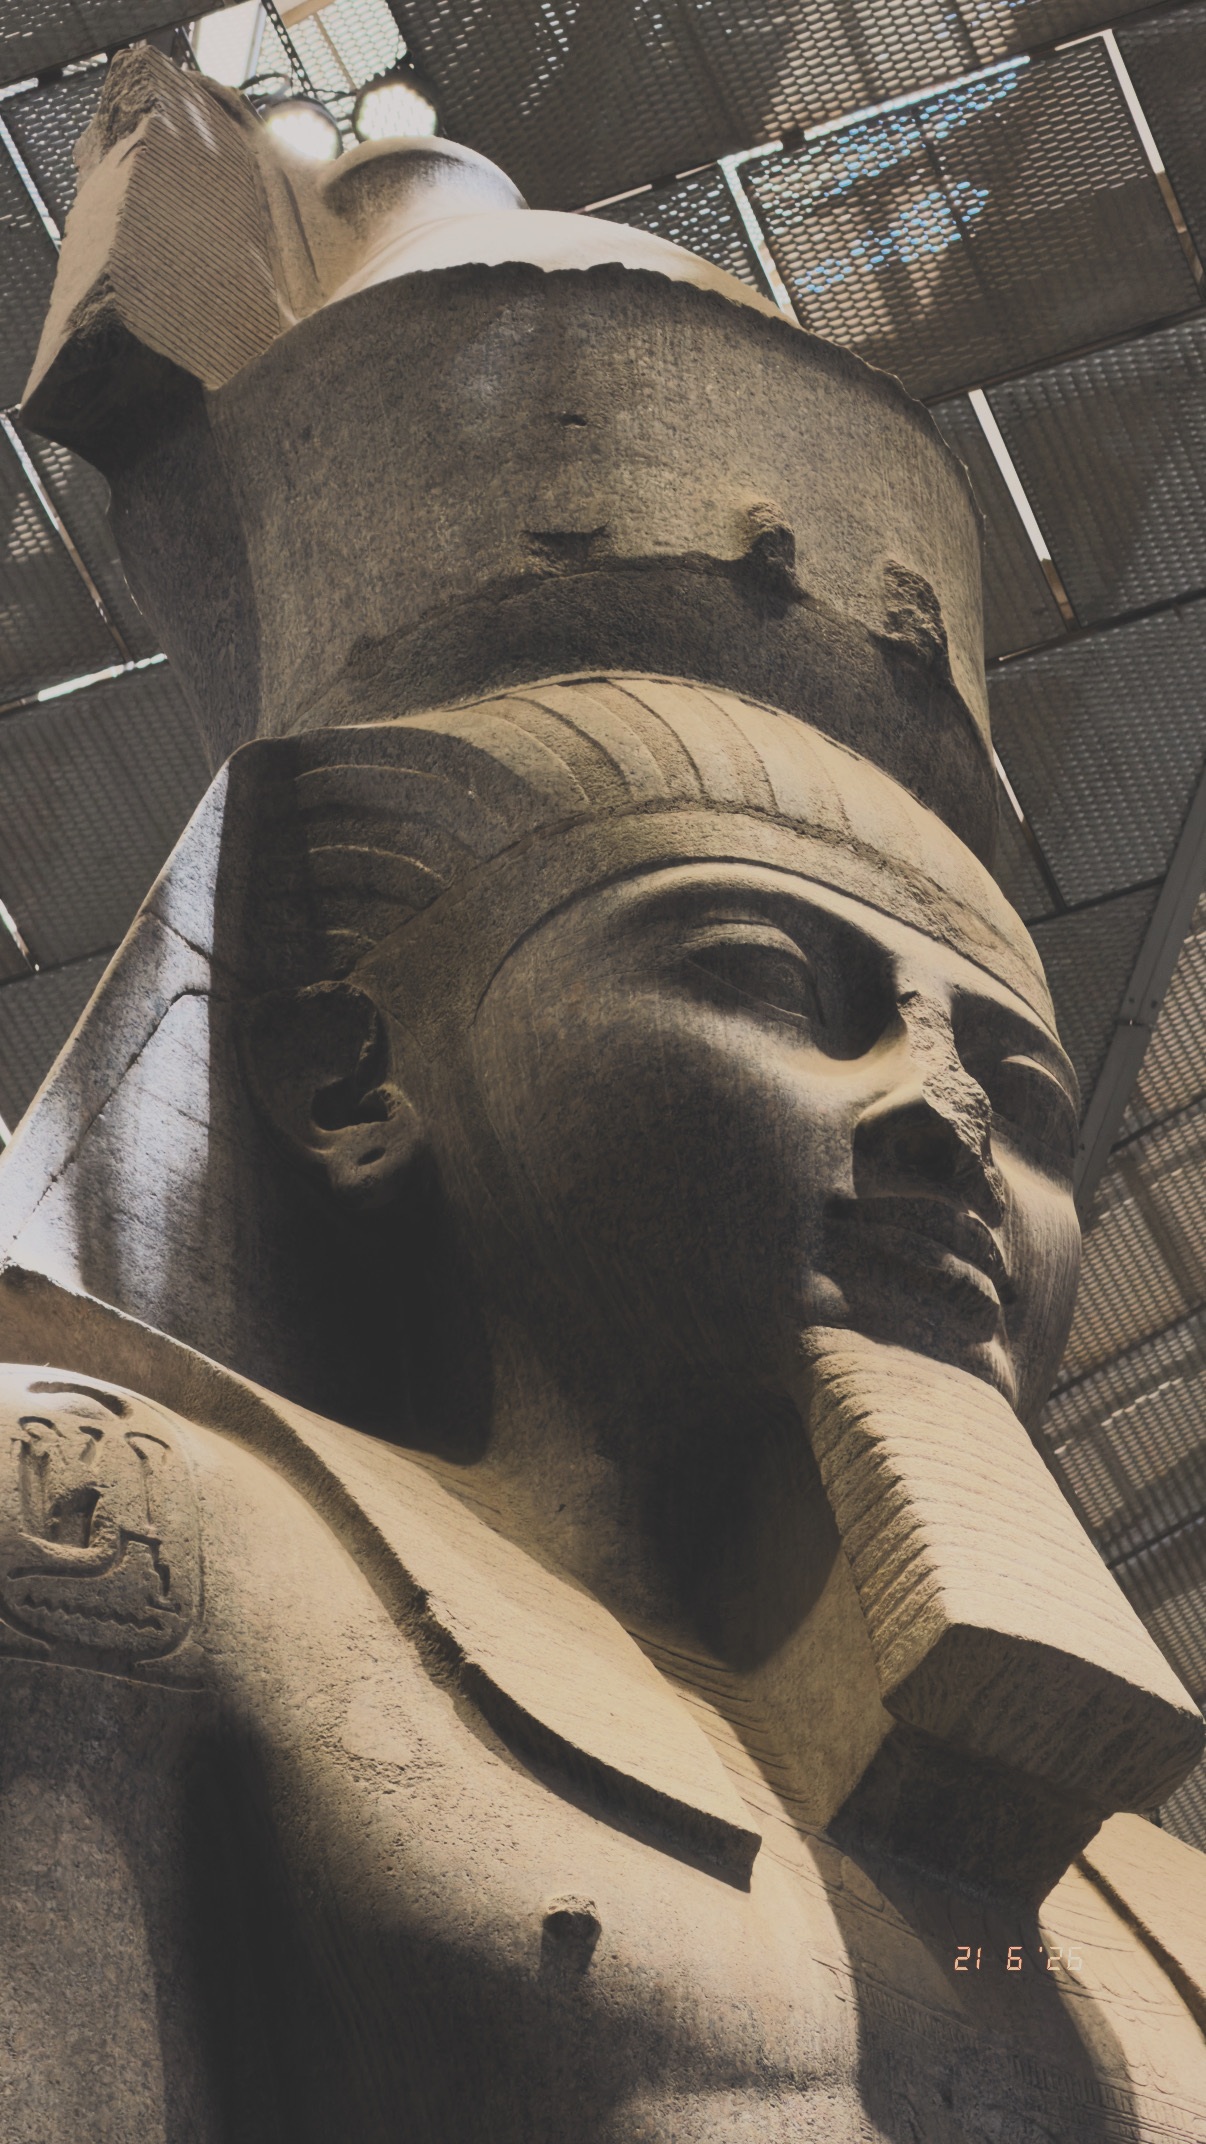
Grand Egyptian Museum — A monumental face
From the June 2026 museum visit: monumental spaces and carefully lit exhibits move attention between the building, its collection and the landscape beyond.
Photograph by Tamer Tageldin
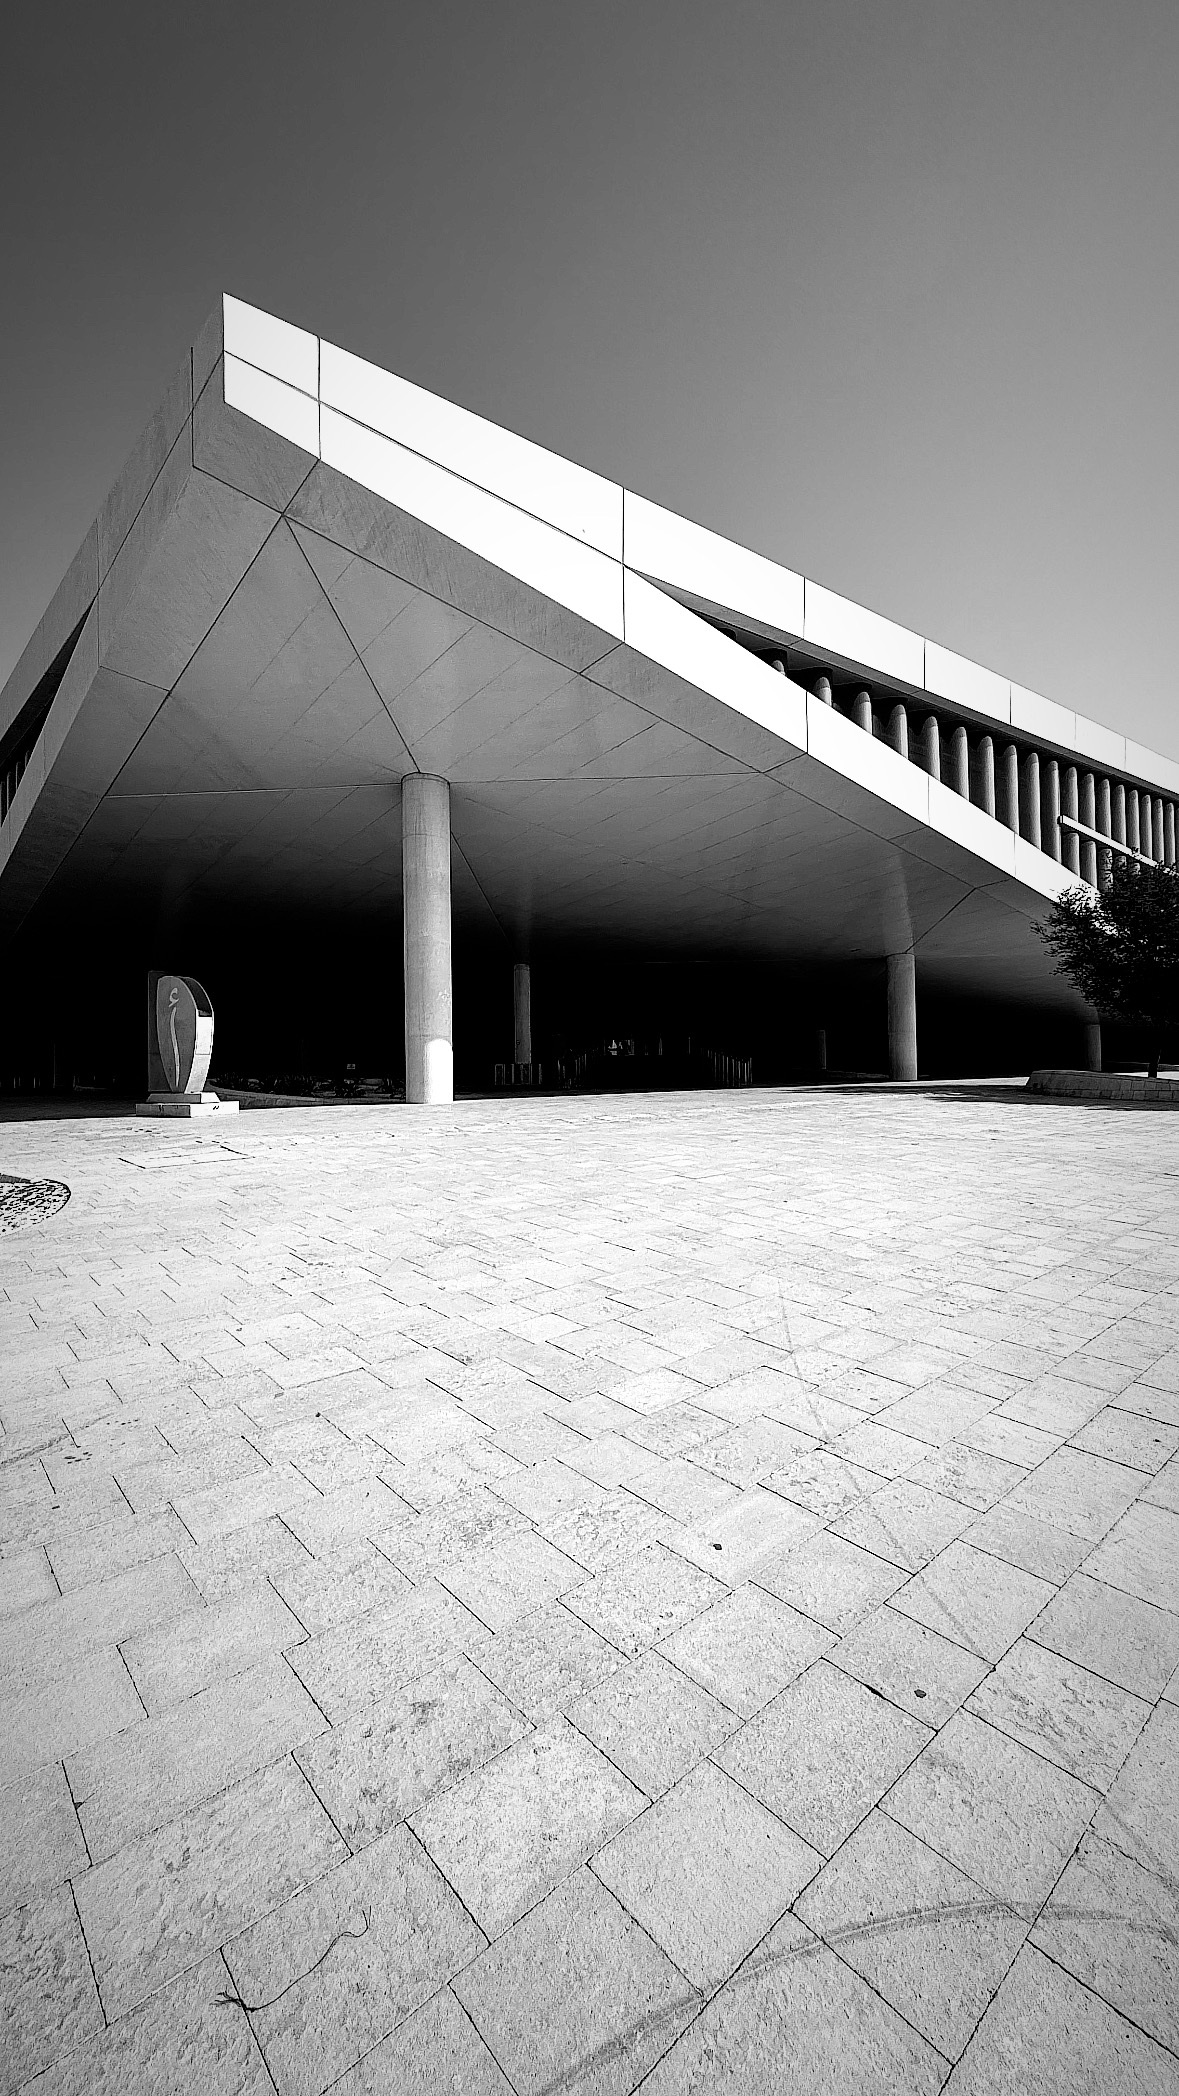
Qatar National Library — A folded edge
The February 2025 Qatar visit moves from broad civic spaces to intimate reading areas. These photographs follow the library’s folded surfaces, shelves and daylight.
Photograph by Tamer Tageldin
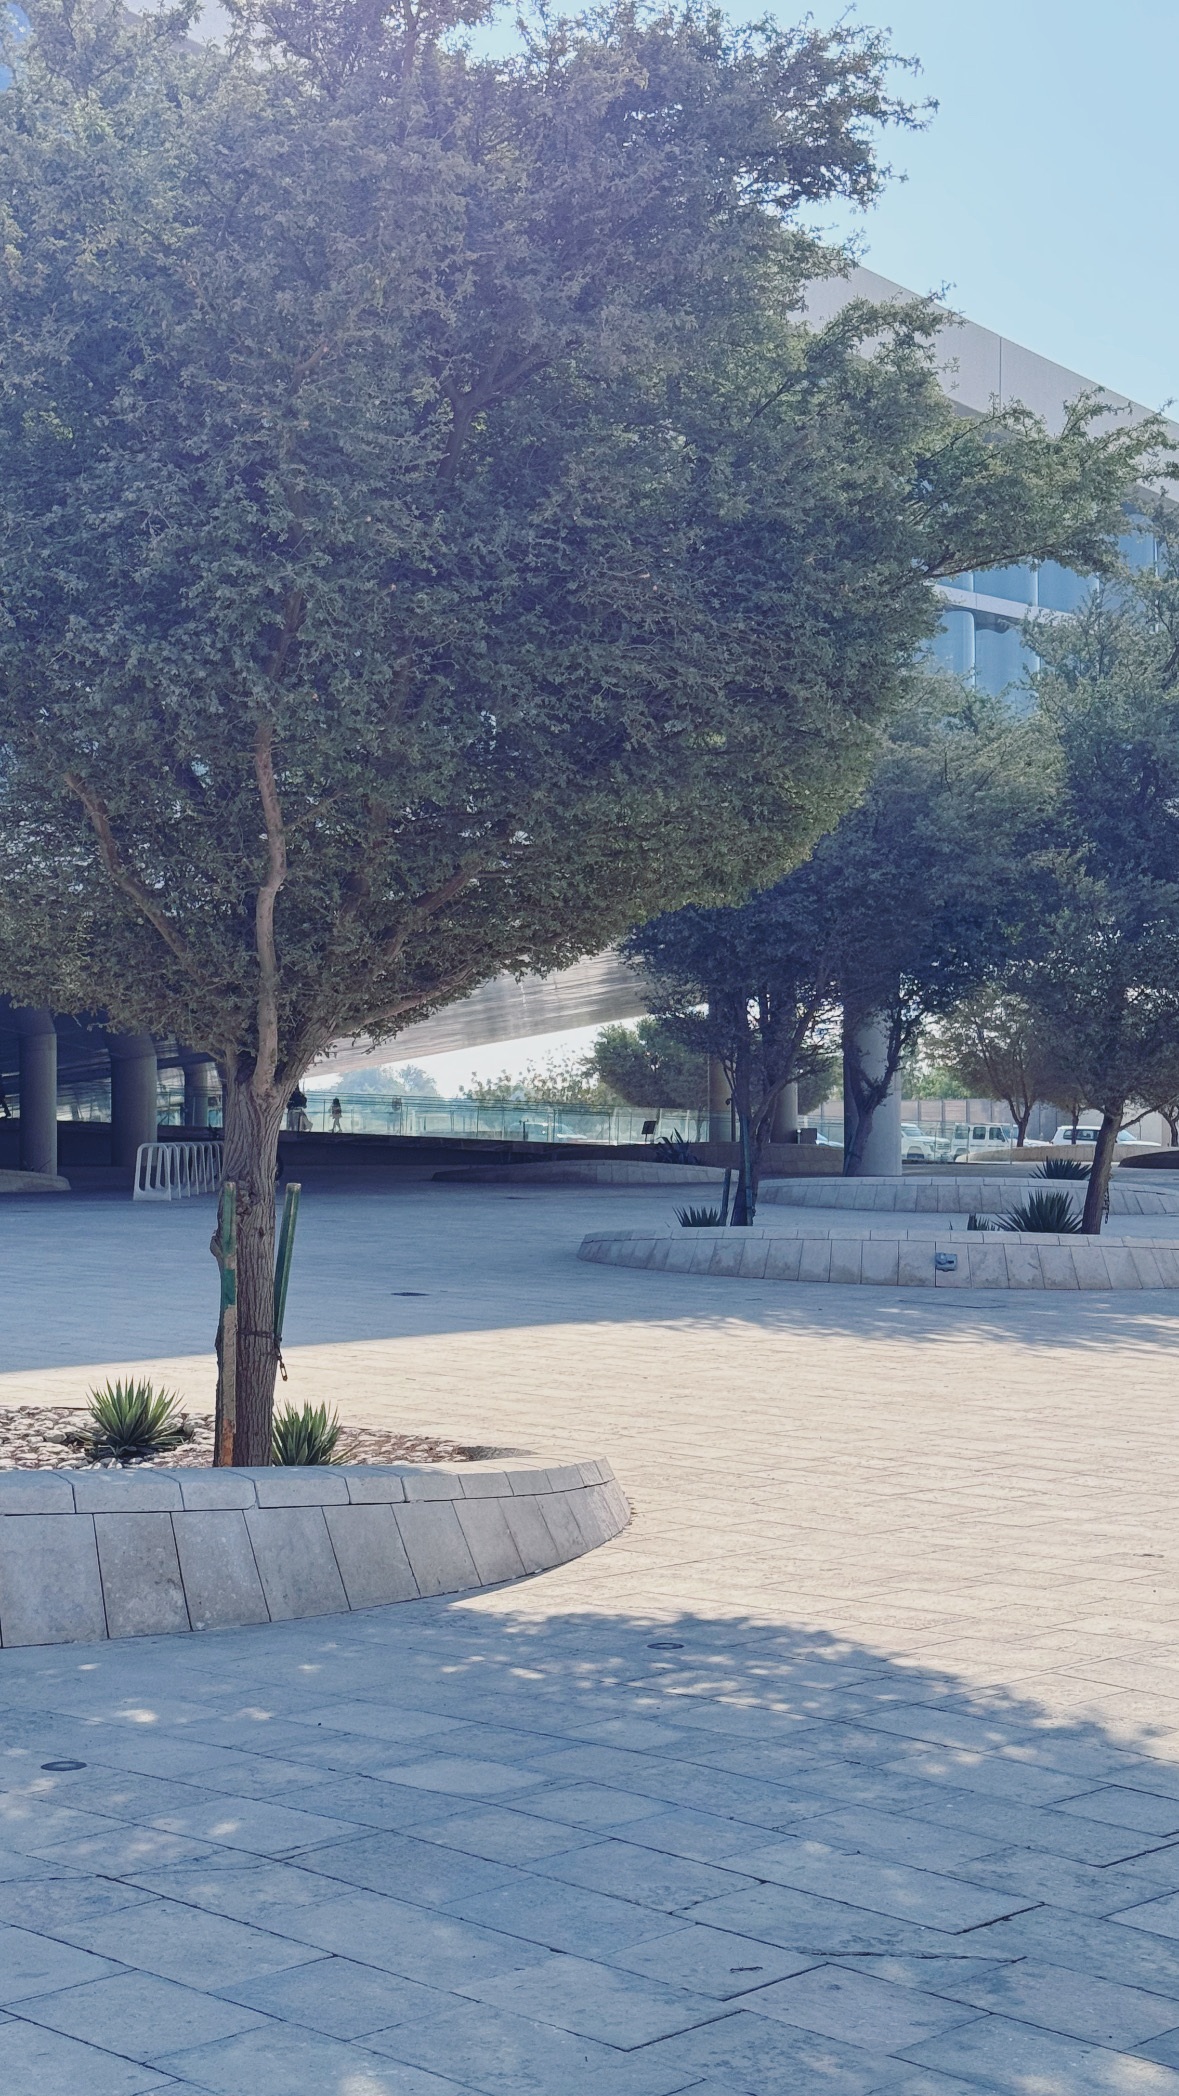
Qatar National Library — Approaching through the courtyard
The February 2025 Qatar visit moves from broad civic spaces to intimate reading areas. These photographs follow the library’s folded surfaces, shelves and daylight.
Photograph by Tamer Tageldin
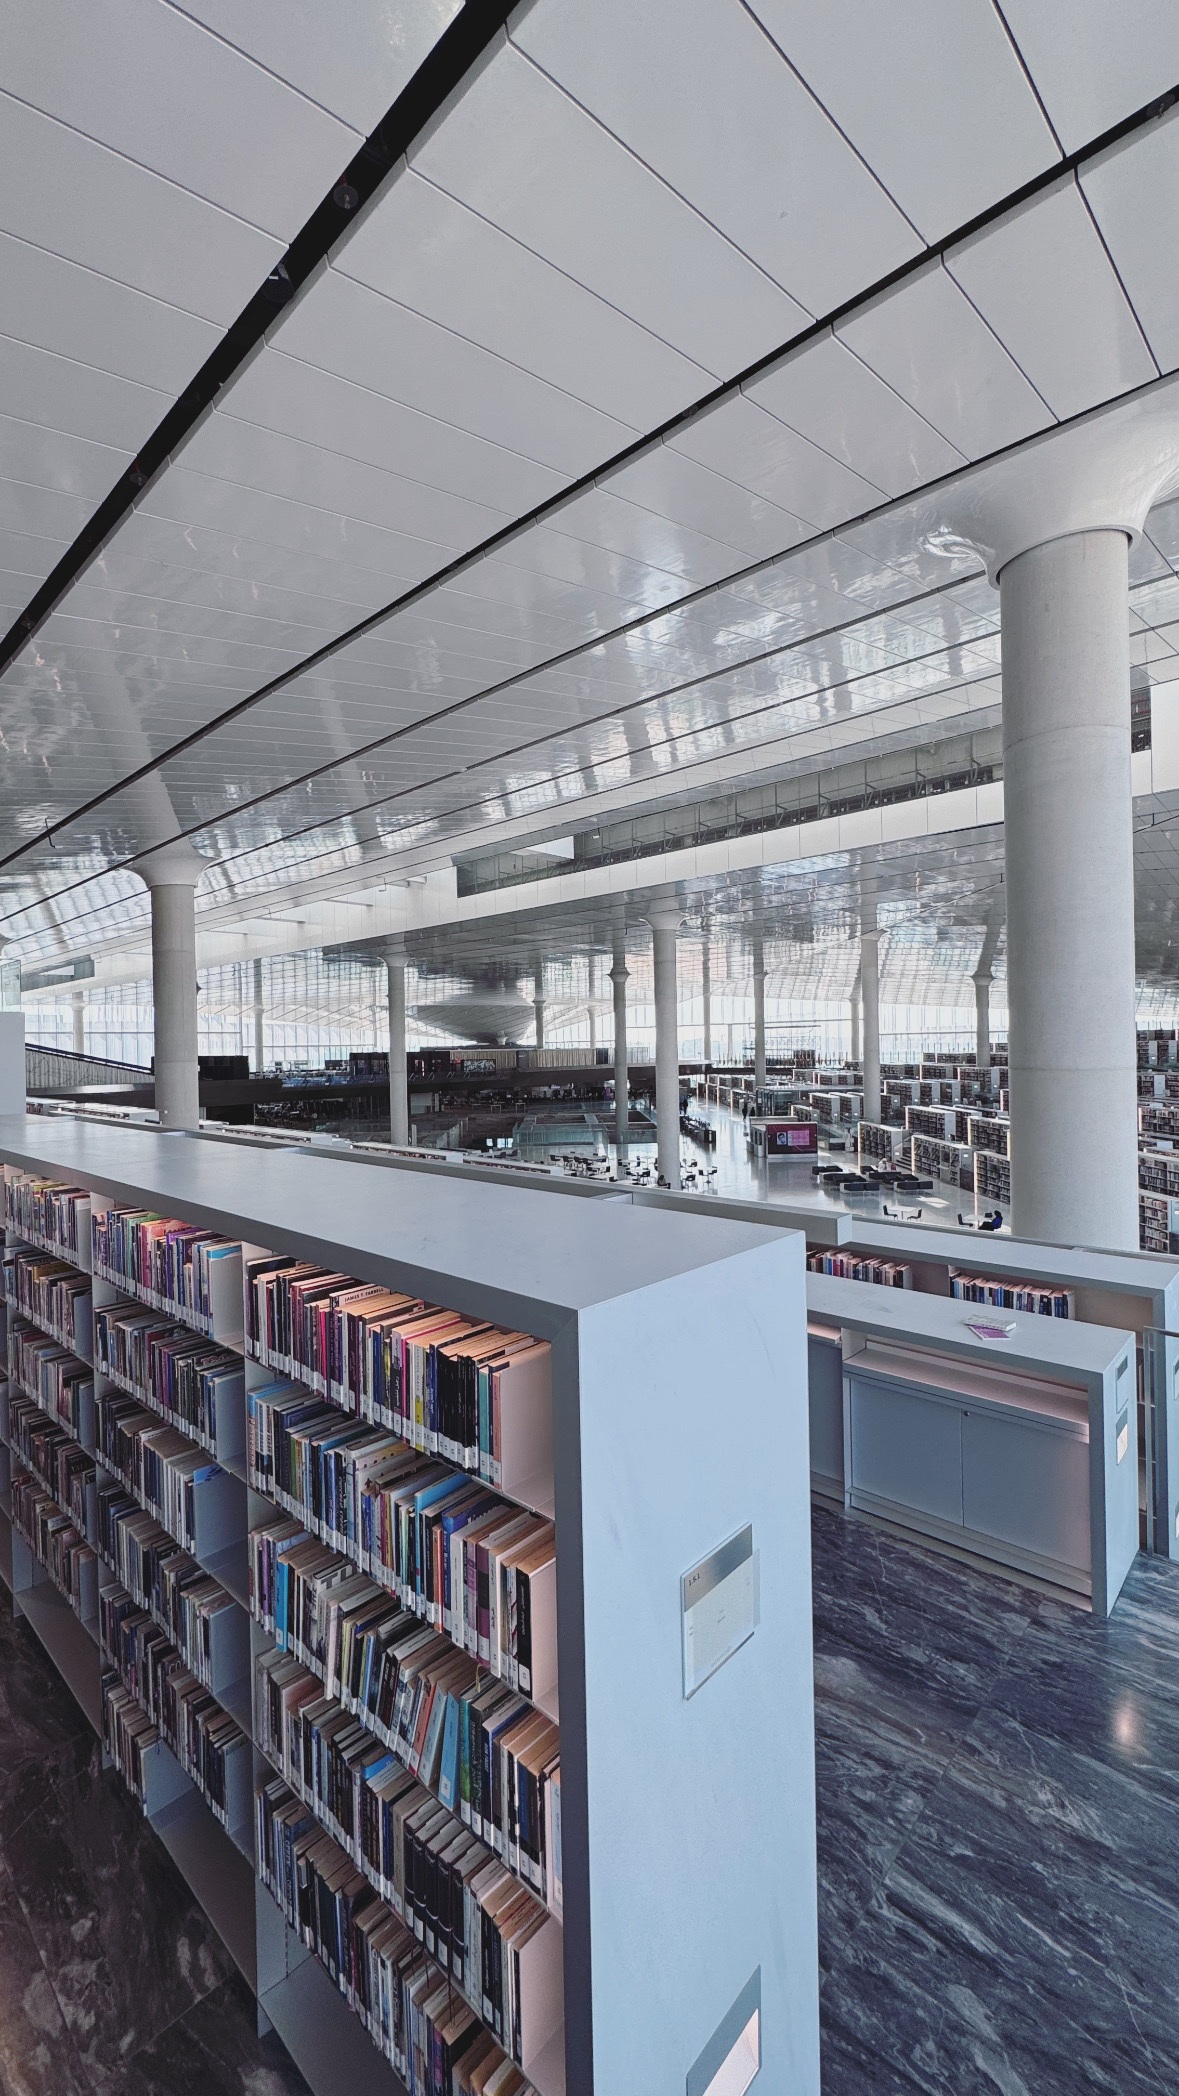
Qatar National Library — Reading beneath the glass
The February 2025 Qatar visit moves from broad civic spaces to intimate reading areas. These photographs follow the library’s folded surfaces, shelves and daylight.
Photograph by Tamer Tageldin
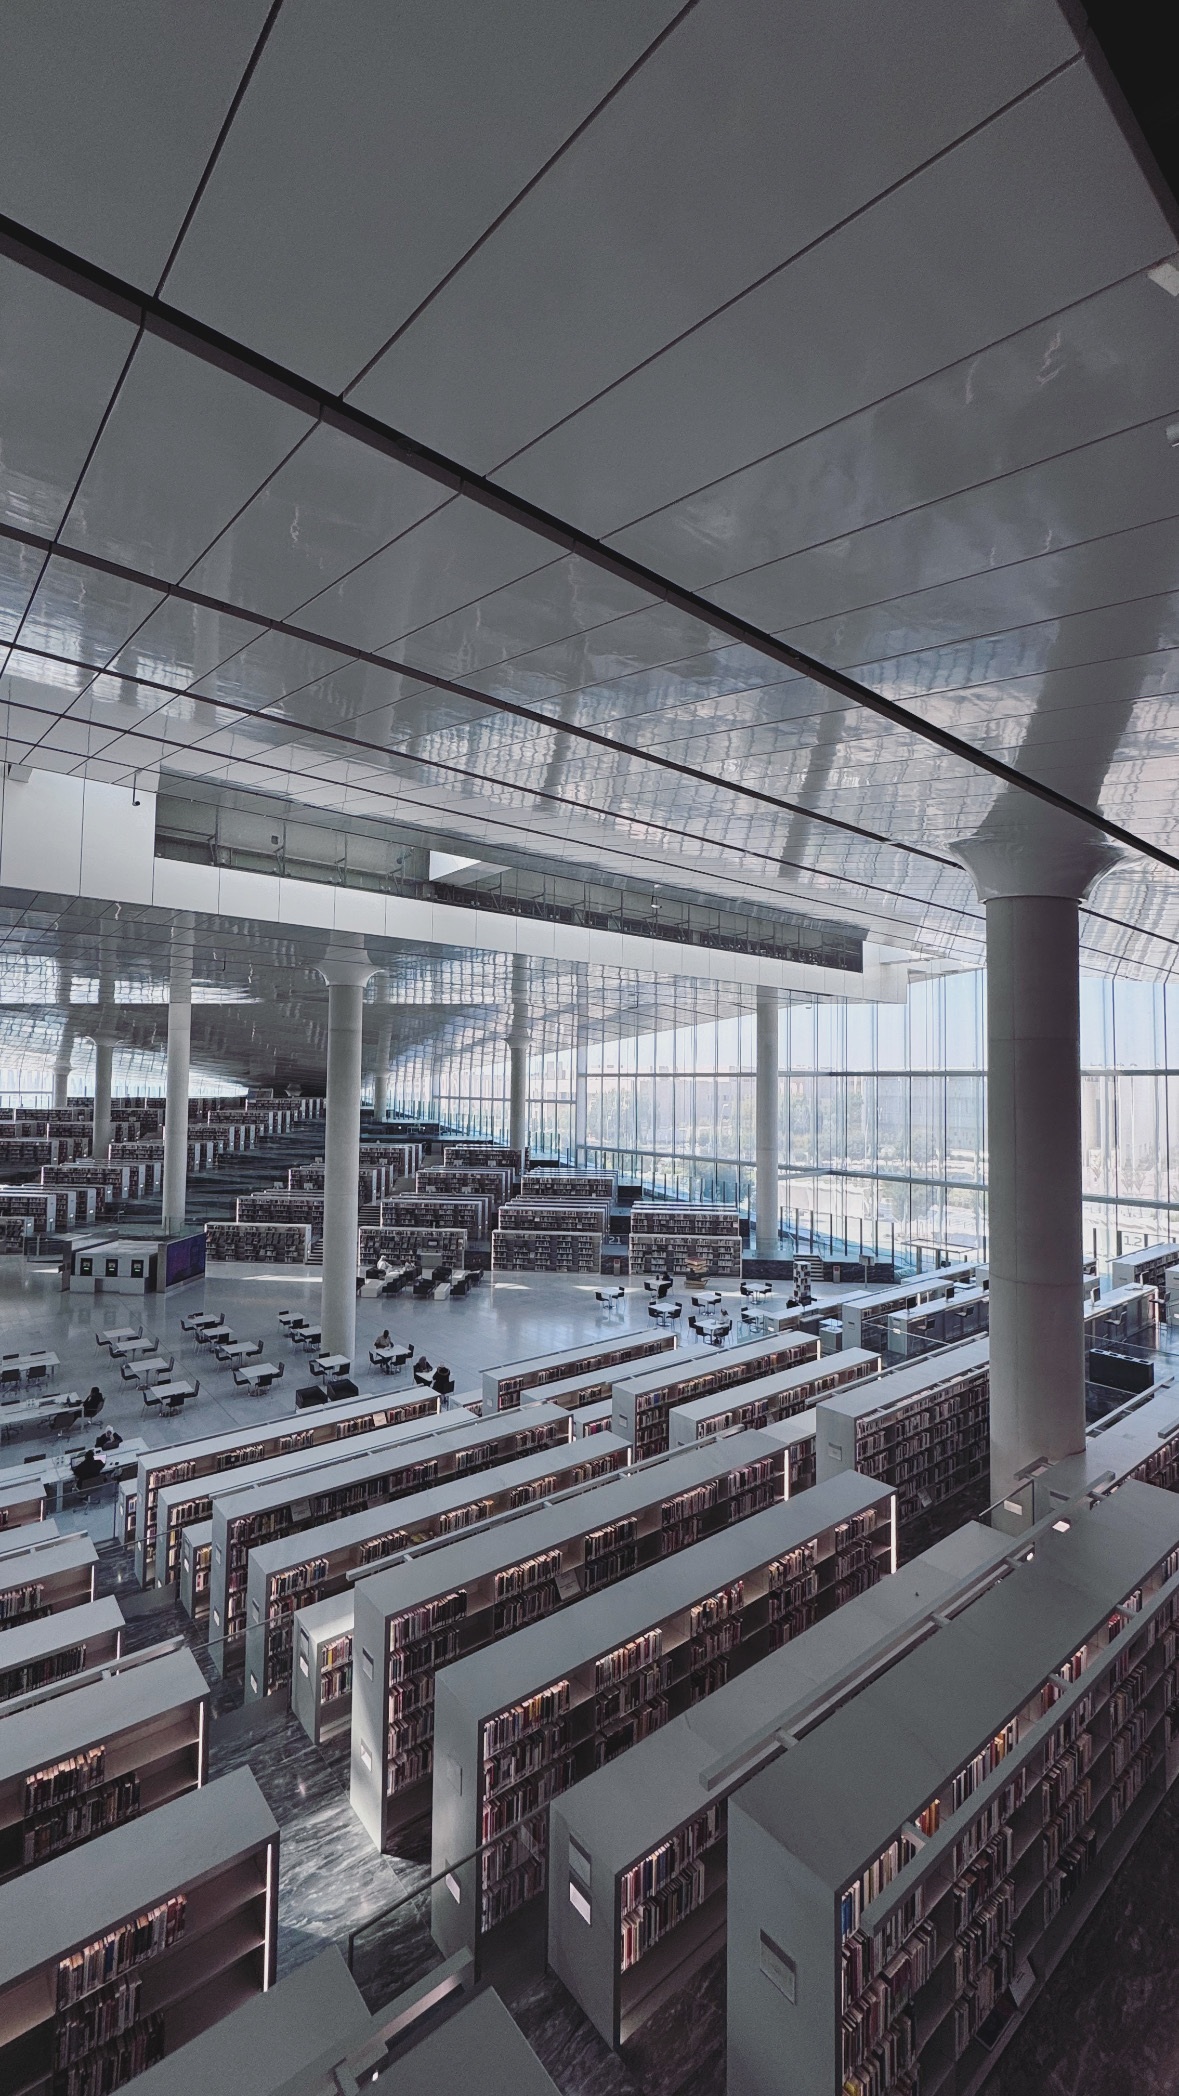
Qatar National Library — Shelves in monochrome
The February 2025 Qatar visit moves from broad civic spaces to intimate reading areas. These photographs follow the library’s folded surfaces, shelves and daylight.
Photograph by Tamer Tageldin
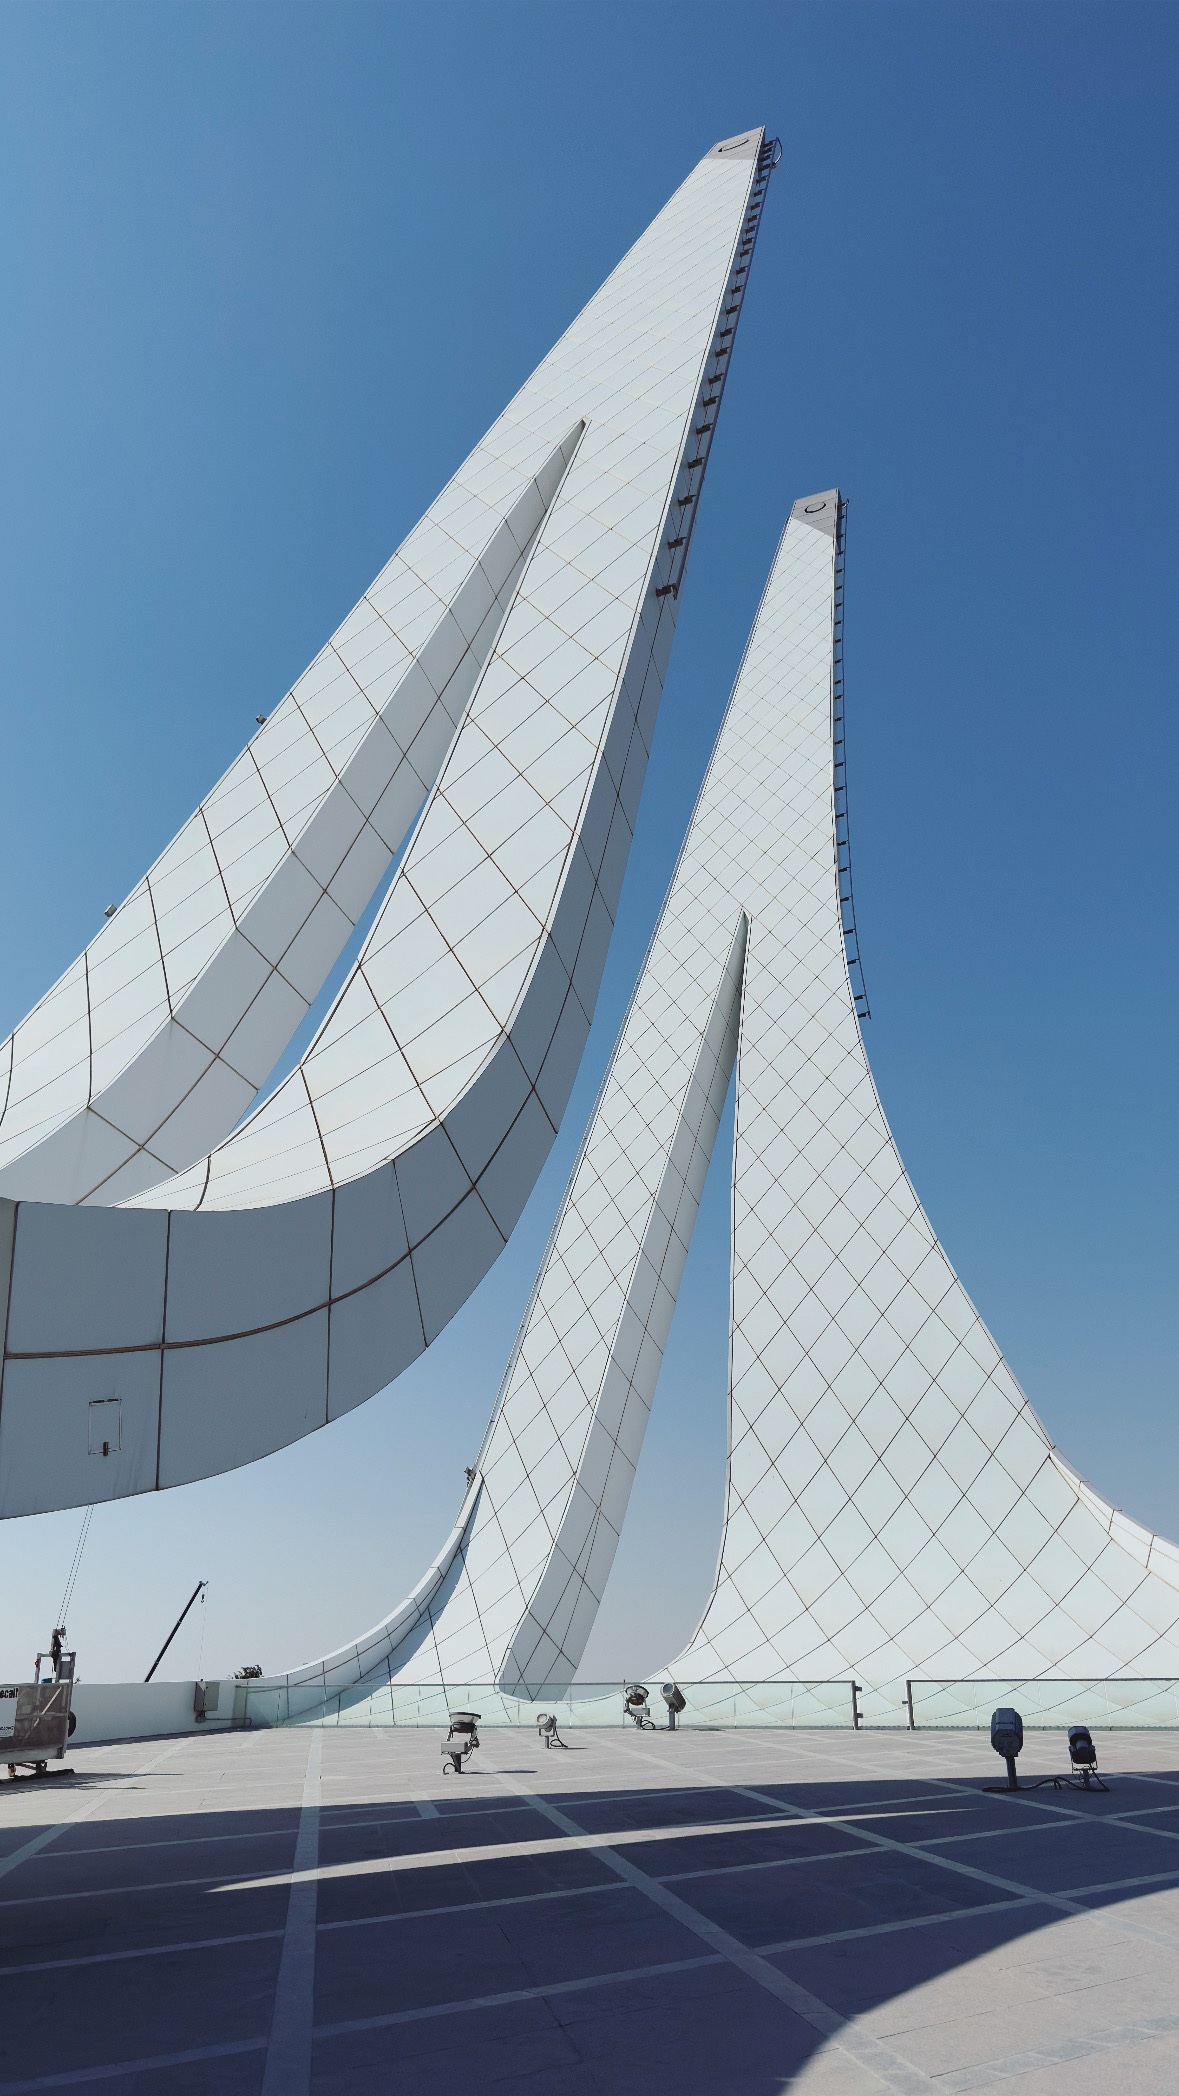
Education City Mosque — Lines rising into the sky
Photographed during the February 2025 Qatar visit: curved surfaces, lifted edges and filtered light shape the transition from outside to inside.
Photograph by Tamer Tageldin
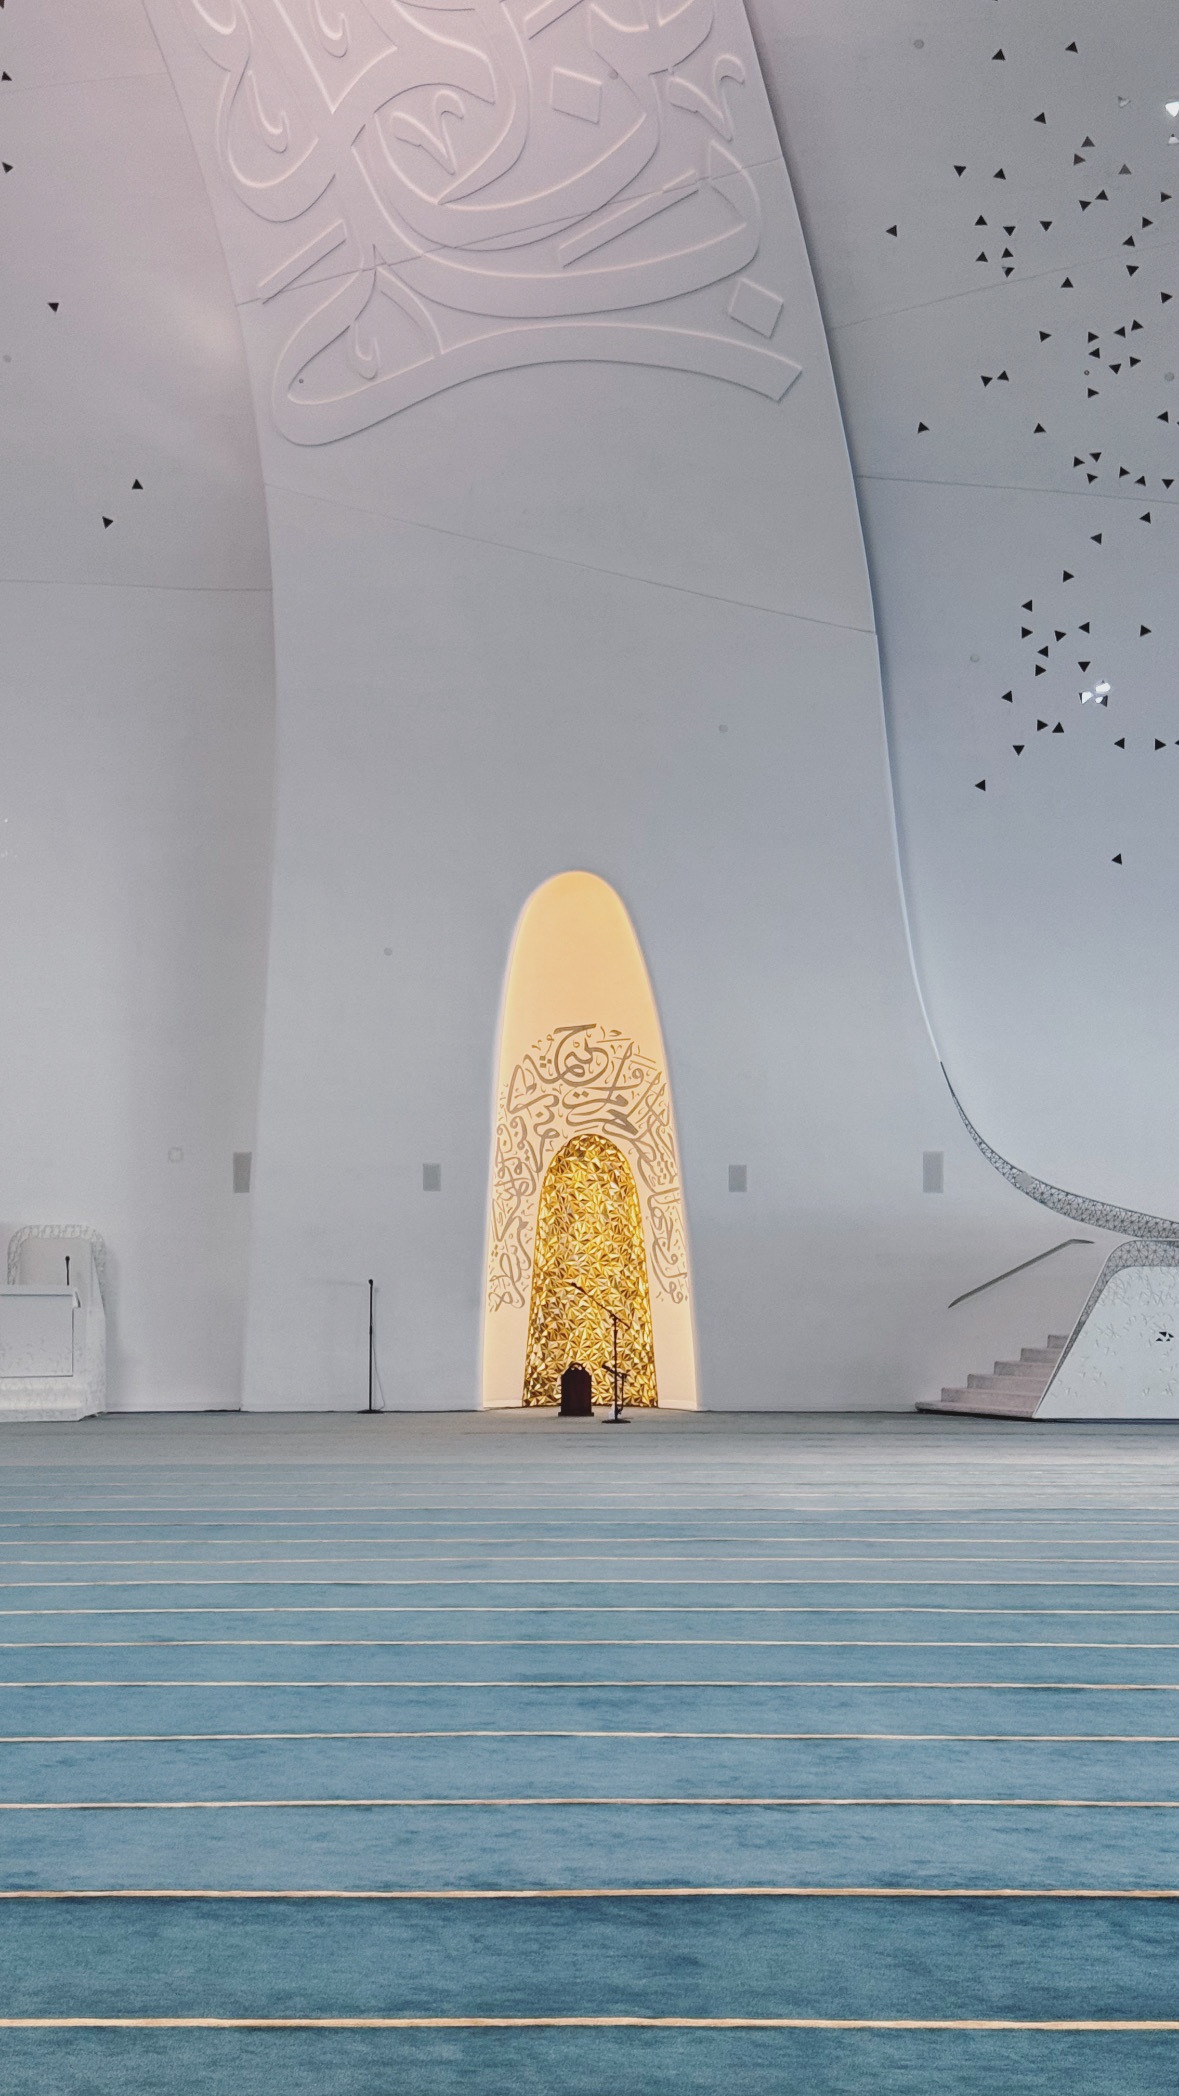
Education City Mosque — Light at the prayer hall
Photographed during the February 2025 Qatar visit: curved surfaces, lifted edges and filtered light shape the transition from outside to inside.
Photograph by Tamer Tageldin
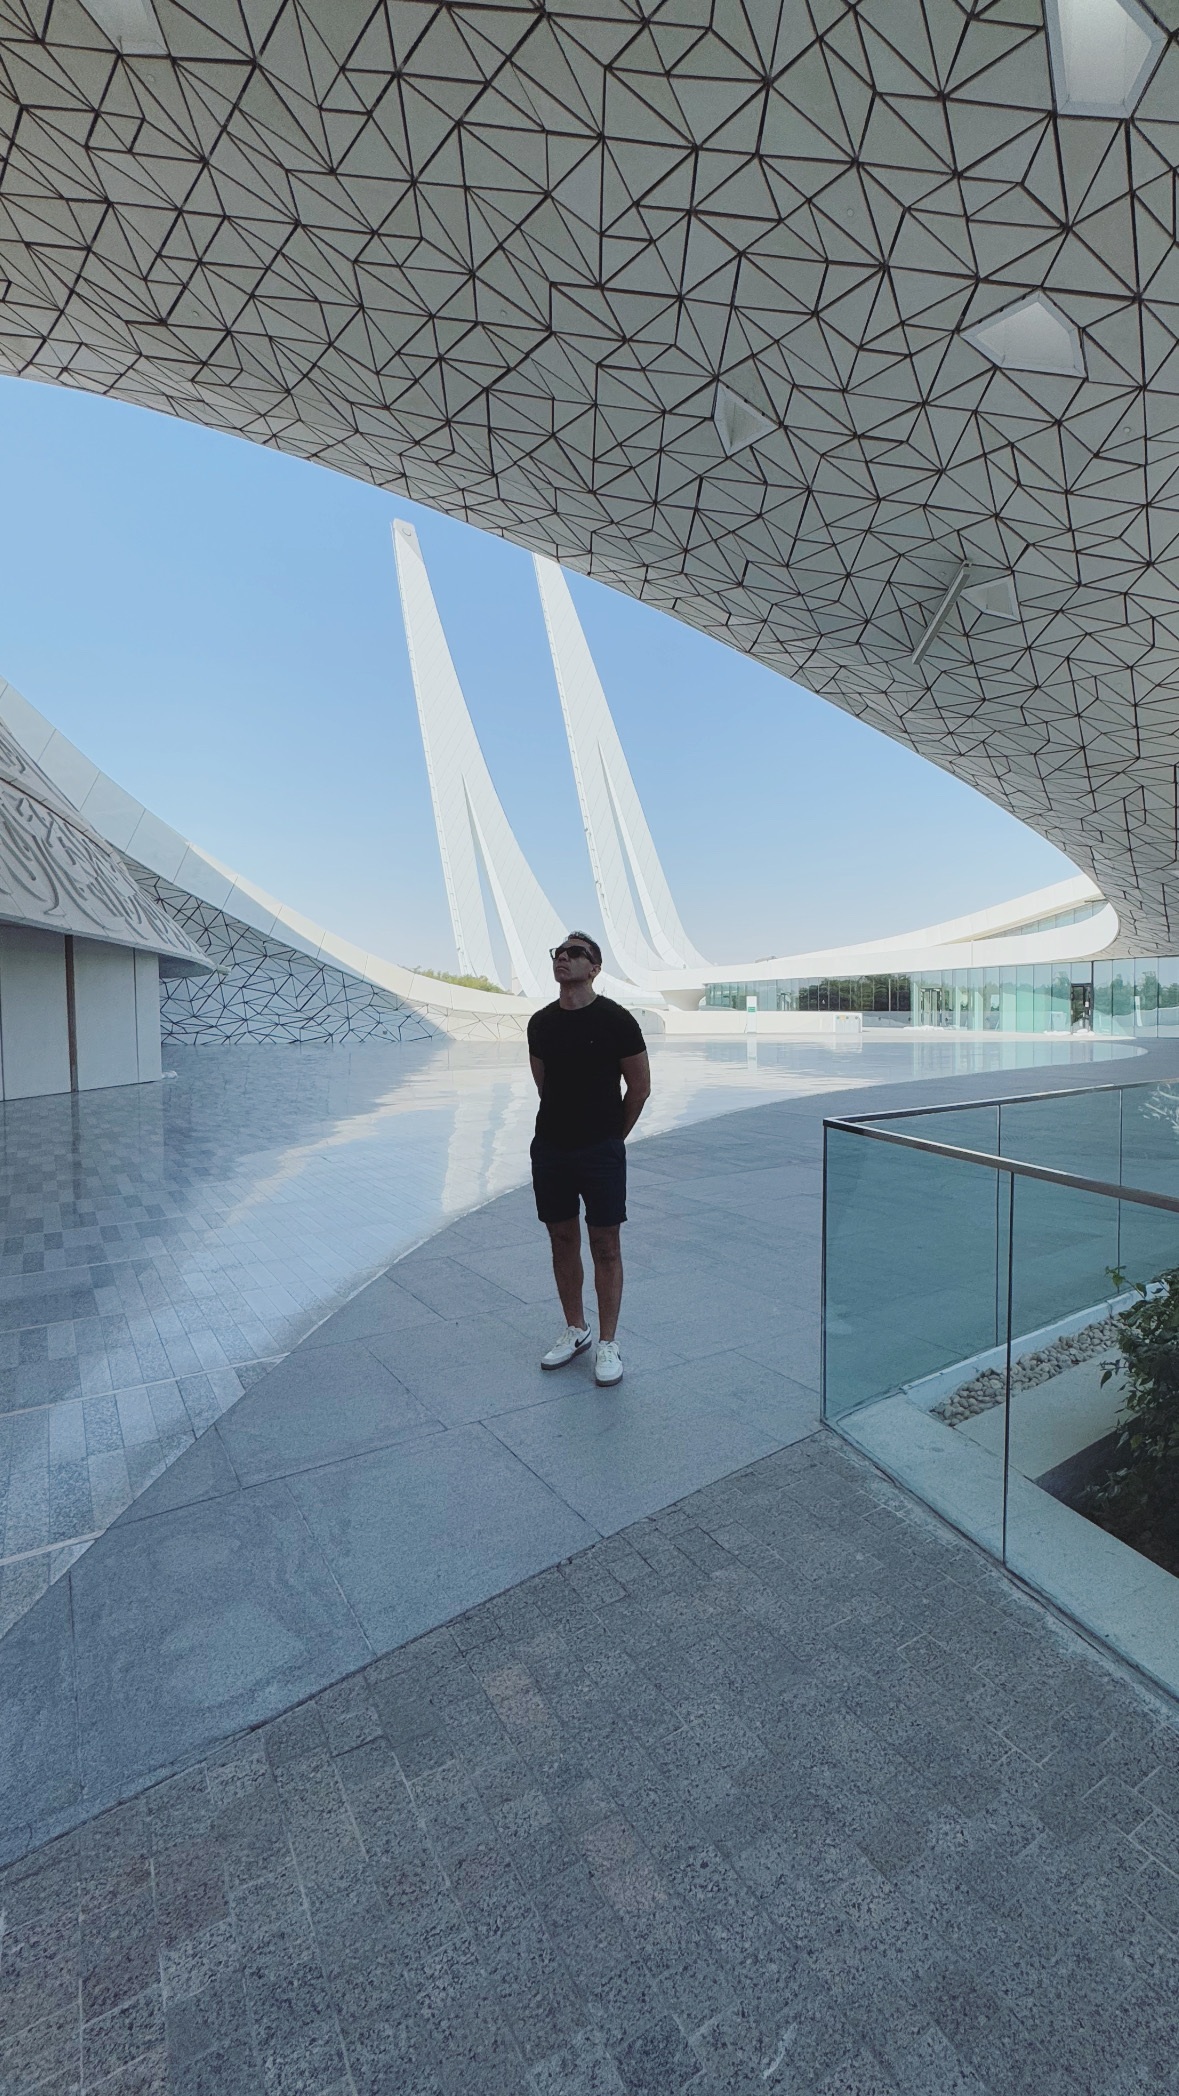
Education City Mosque — Shade beneath the patterned canopy
Photographed during the February 2025 Qatar visit: curved surfaces, lifted edges and filtered light shape the transition from outside to inside.
Photograph by Tamer Tageldin
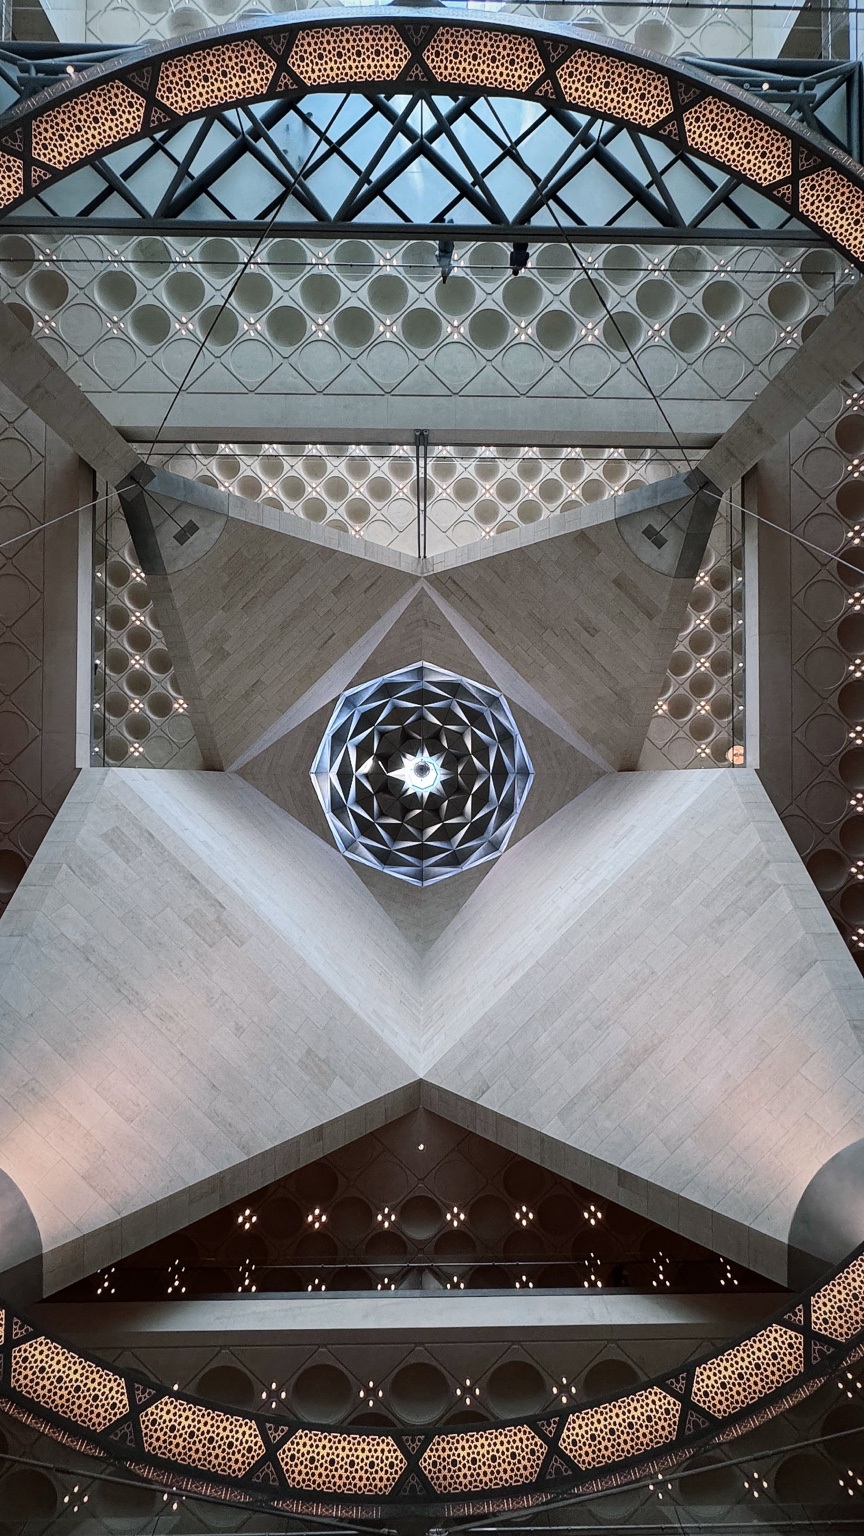
Museum of Islamic Art — Geometry above the atrium
A study of the museum’s interior: geometry, framed views and changes in scale connect the atrium, stairs and galleries.
Photograph by Tamer Tageldin
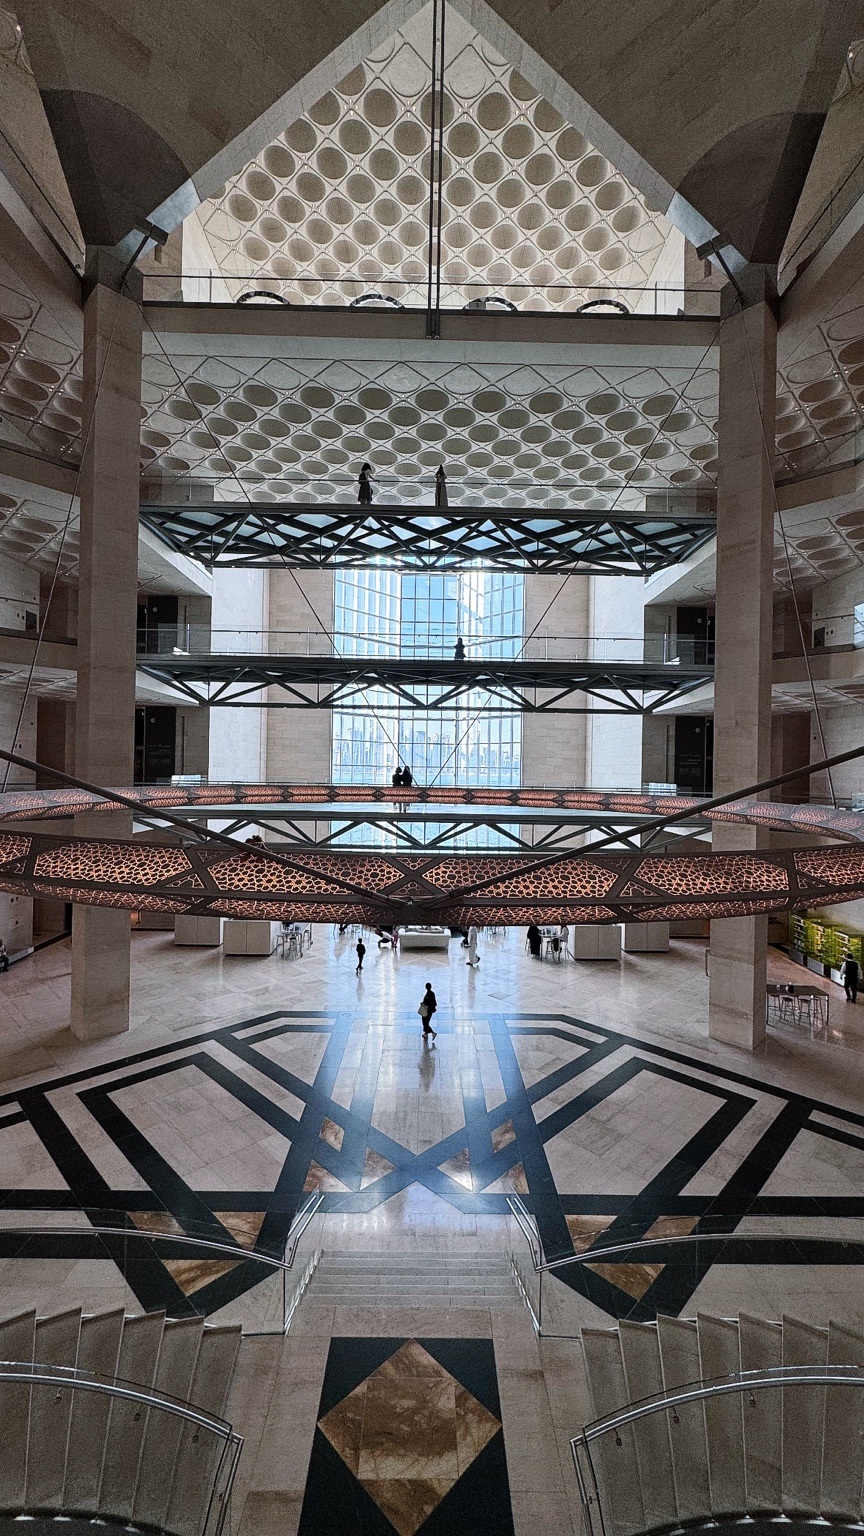
Museum of Islamic Art — Across the central hall
A study of the museum’s interior: geometry, framed views and changes in scale connect the atrium, stairs and galleries.
Photograph by Tamer Tageldin
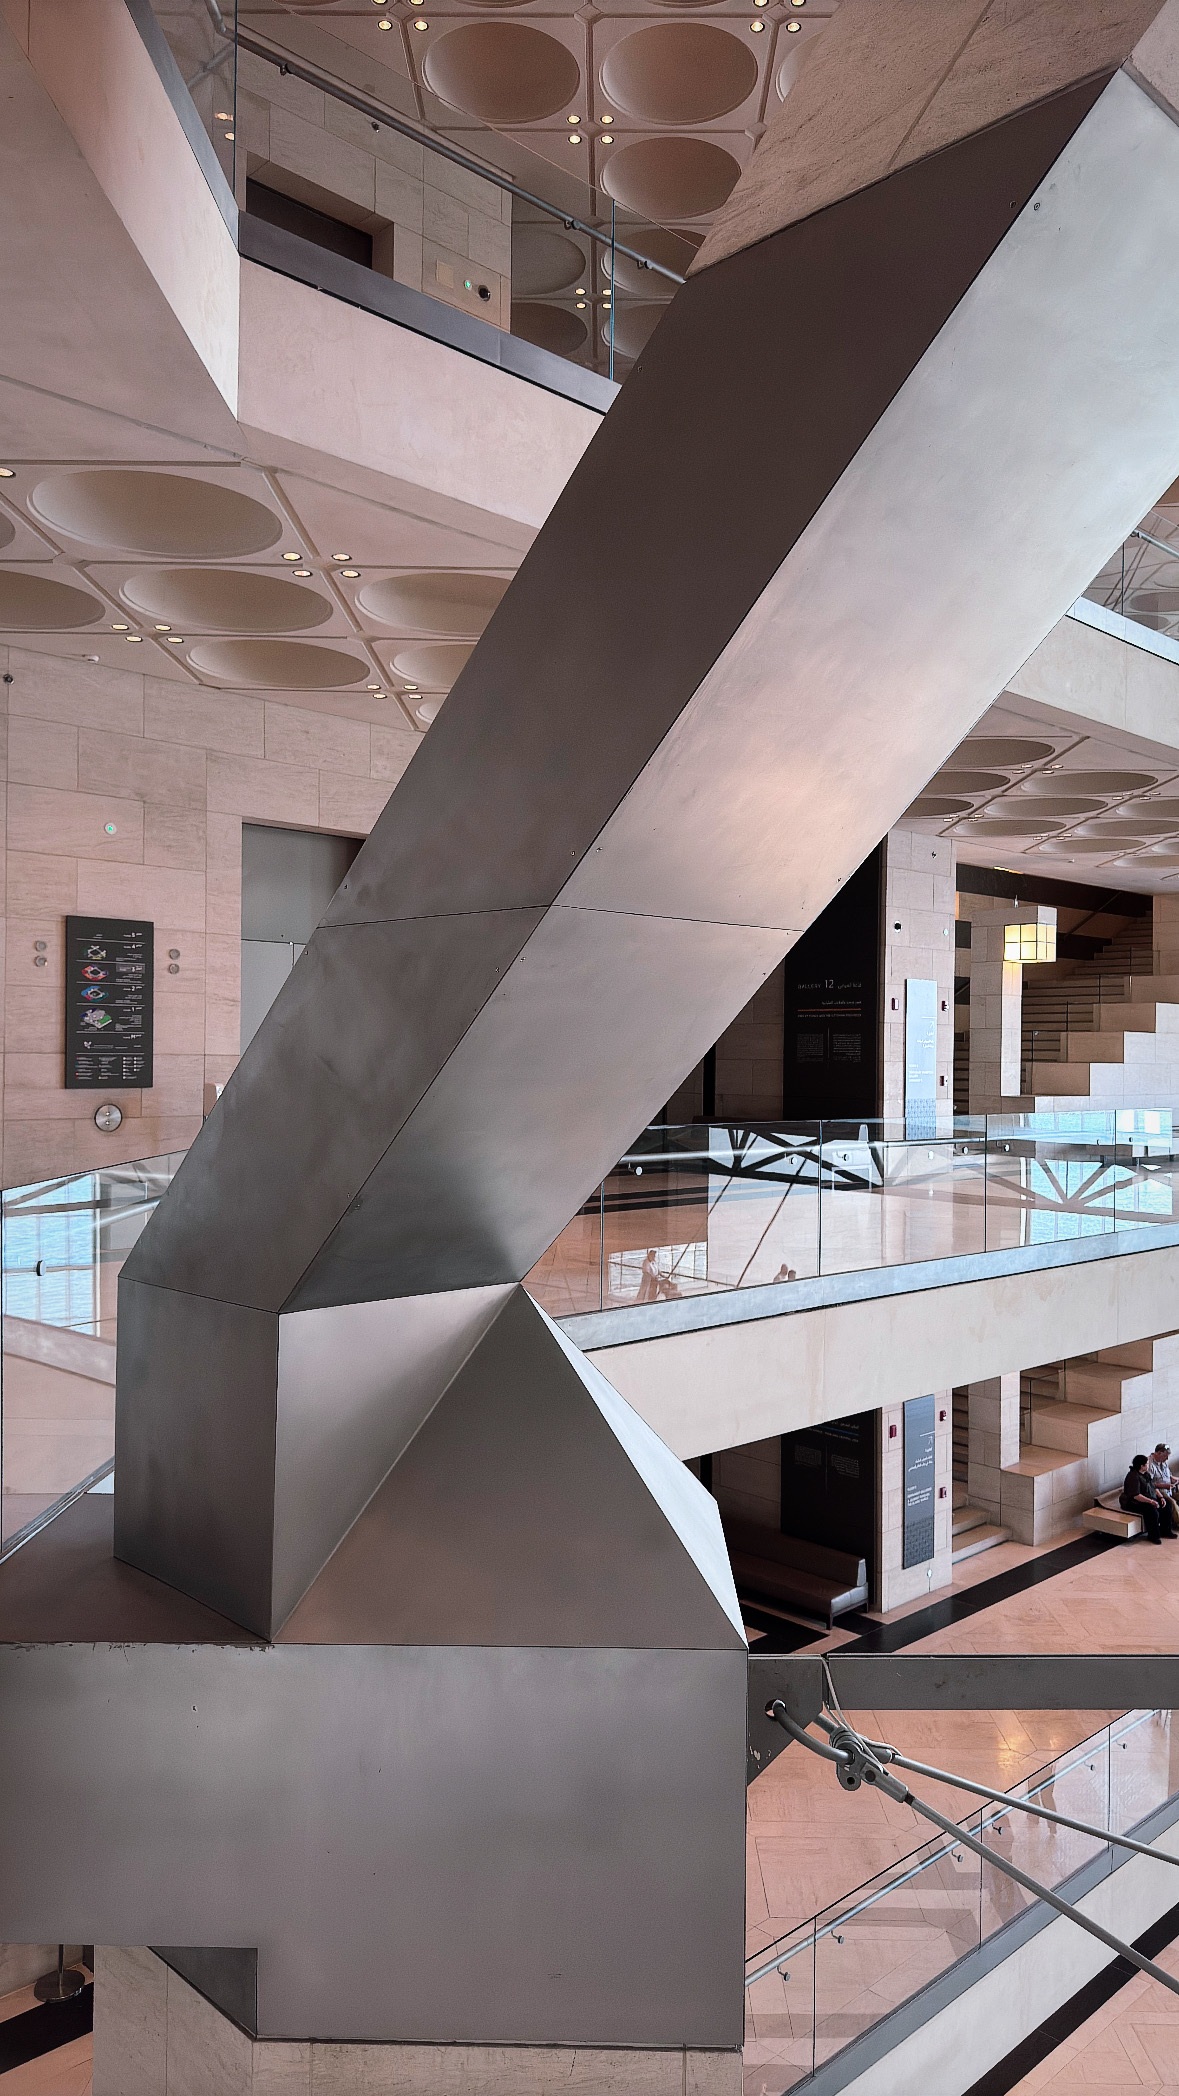
Museum of Islamic Art — Stairs crossing the void
A study of the museum’s interior: geometry, framed views and changes in scale connect the atrium, stairs and galleries.
Photograph by Tamer Tageldin
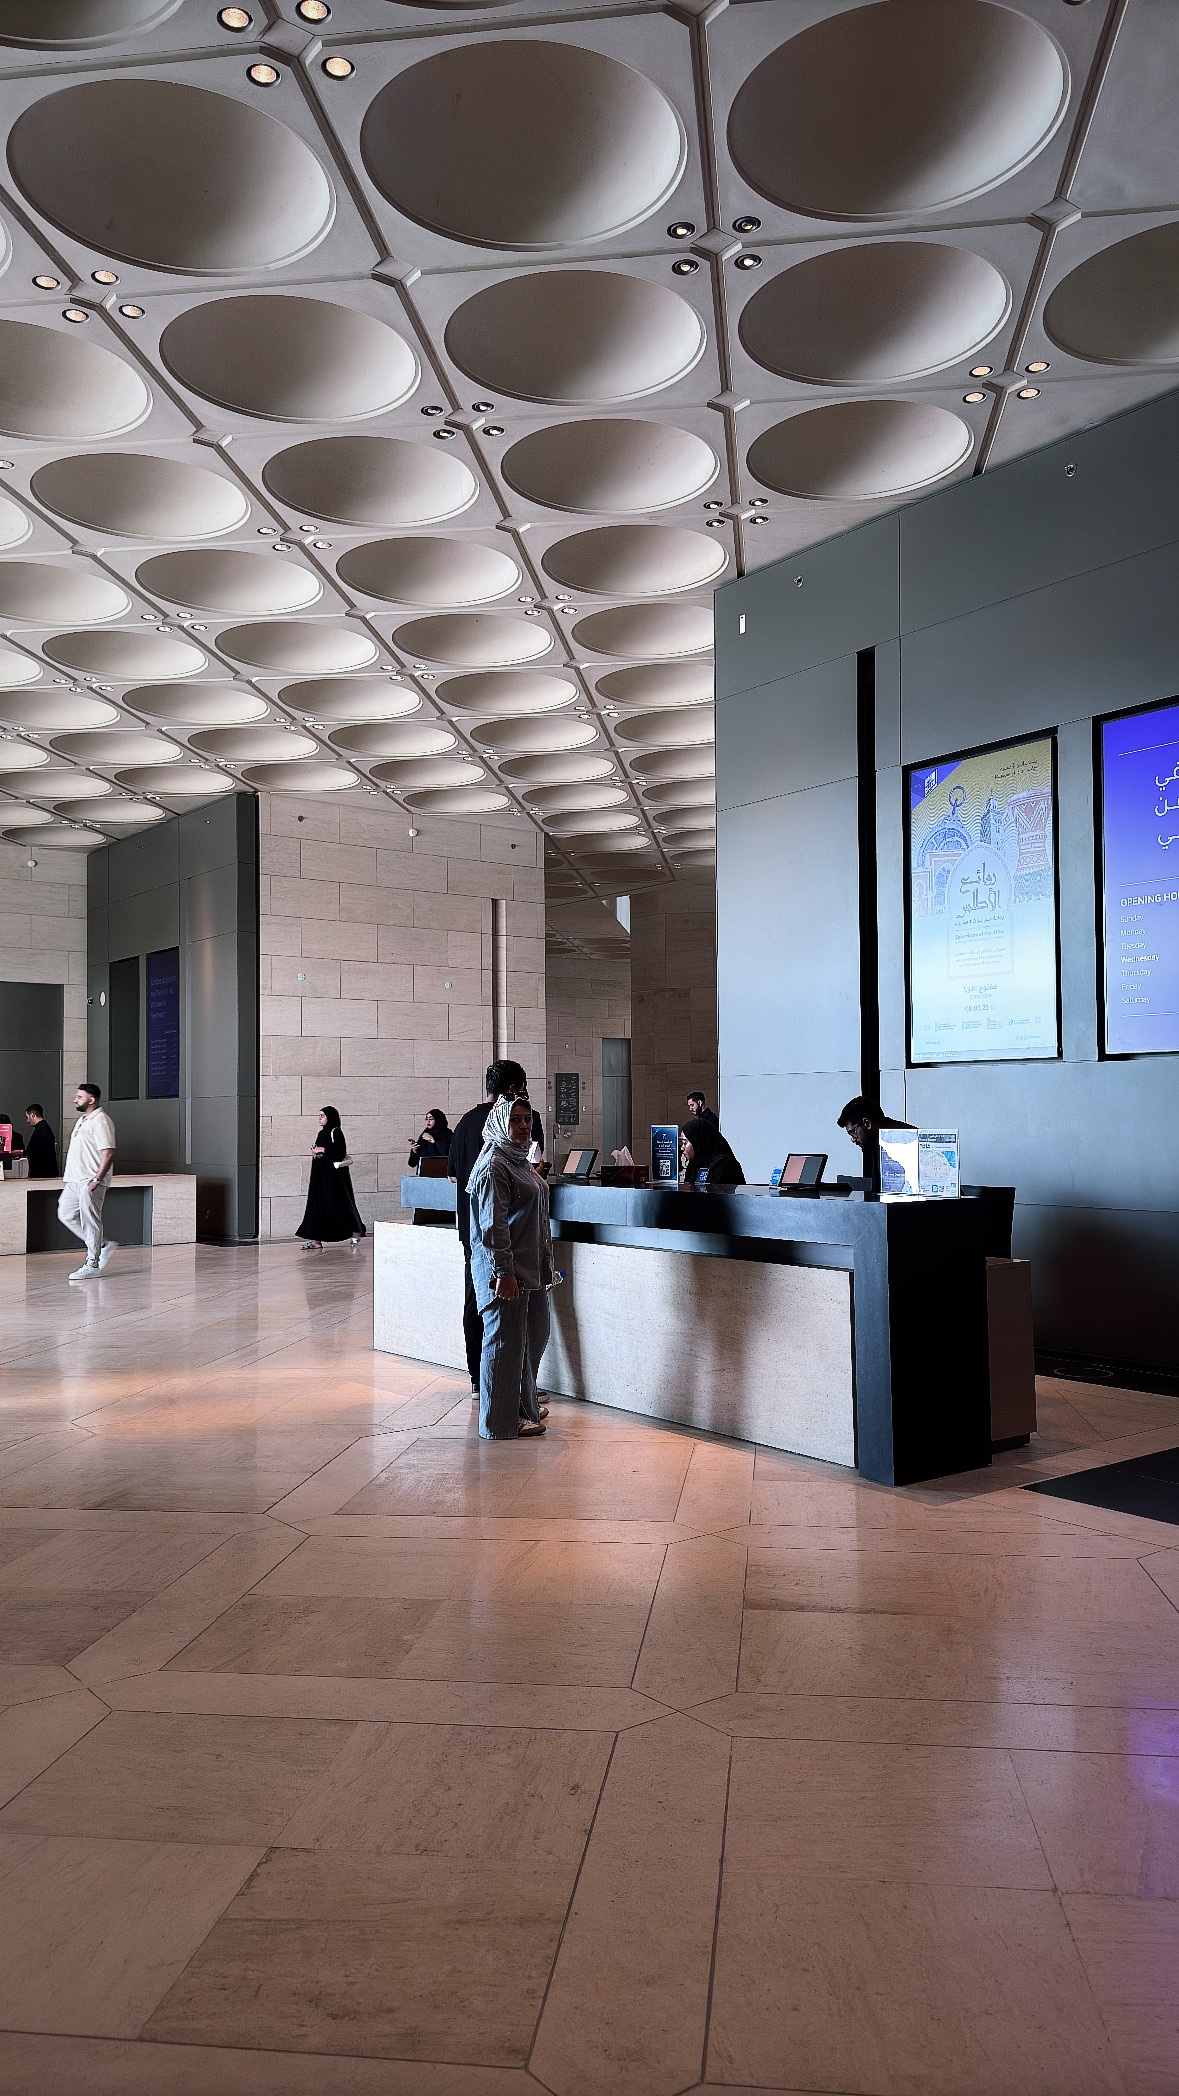
Museum of Islamic Art — Light beneath the ceiling
A study of the museum’s interior: geometry, framed views and changes in scale connect the atrium, stairs and galleries.
Photograph by Tamer Tageldin
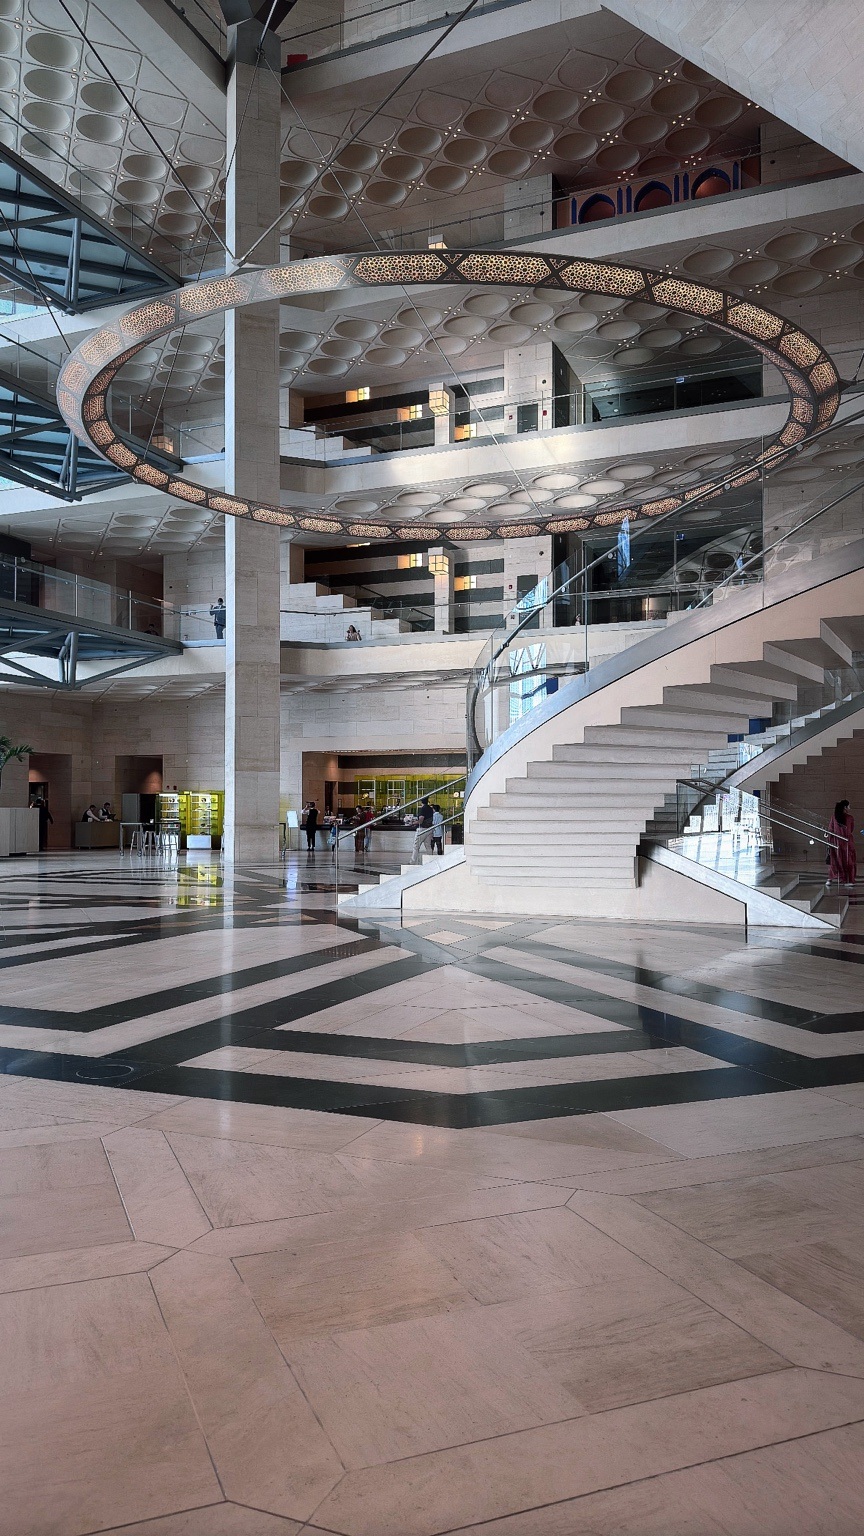
Museum of Islamic Art — The stair as a sculptural centre
A study of the museum’s interior: geometry, framed views and changes in scale connect the atrium, stairs and galleries.
Photograph by Tamer Tageldin
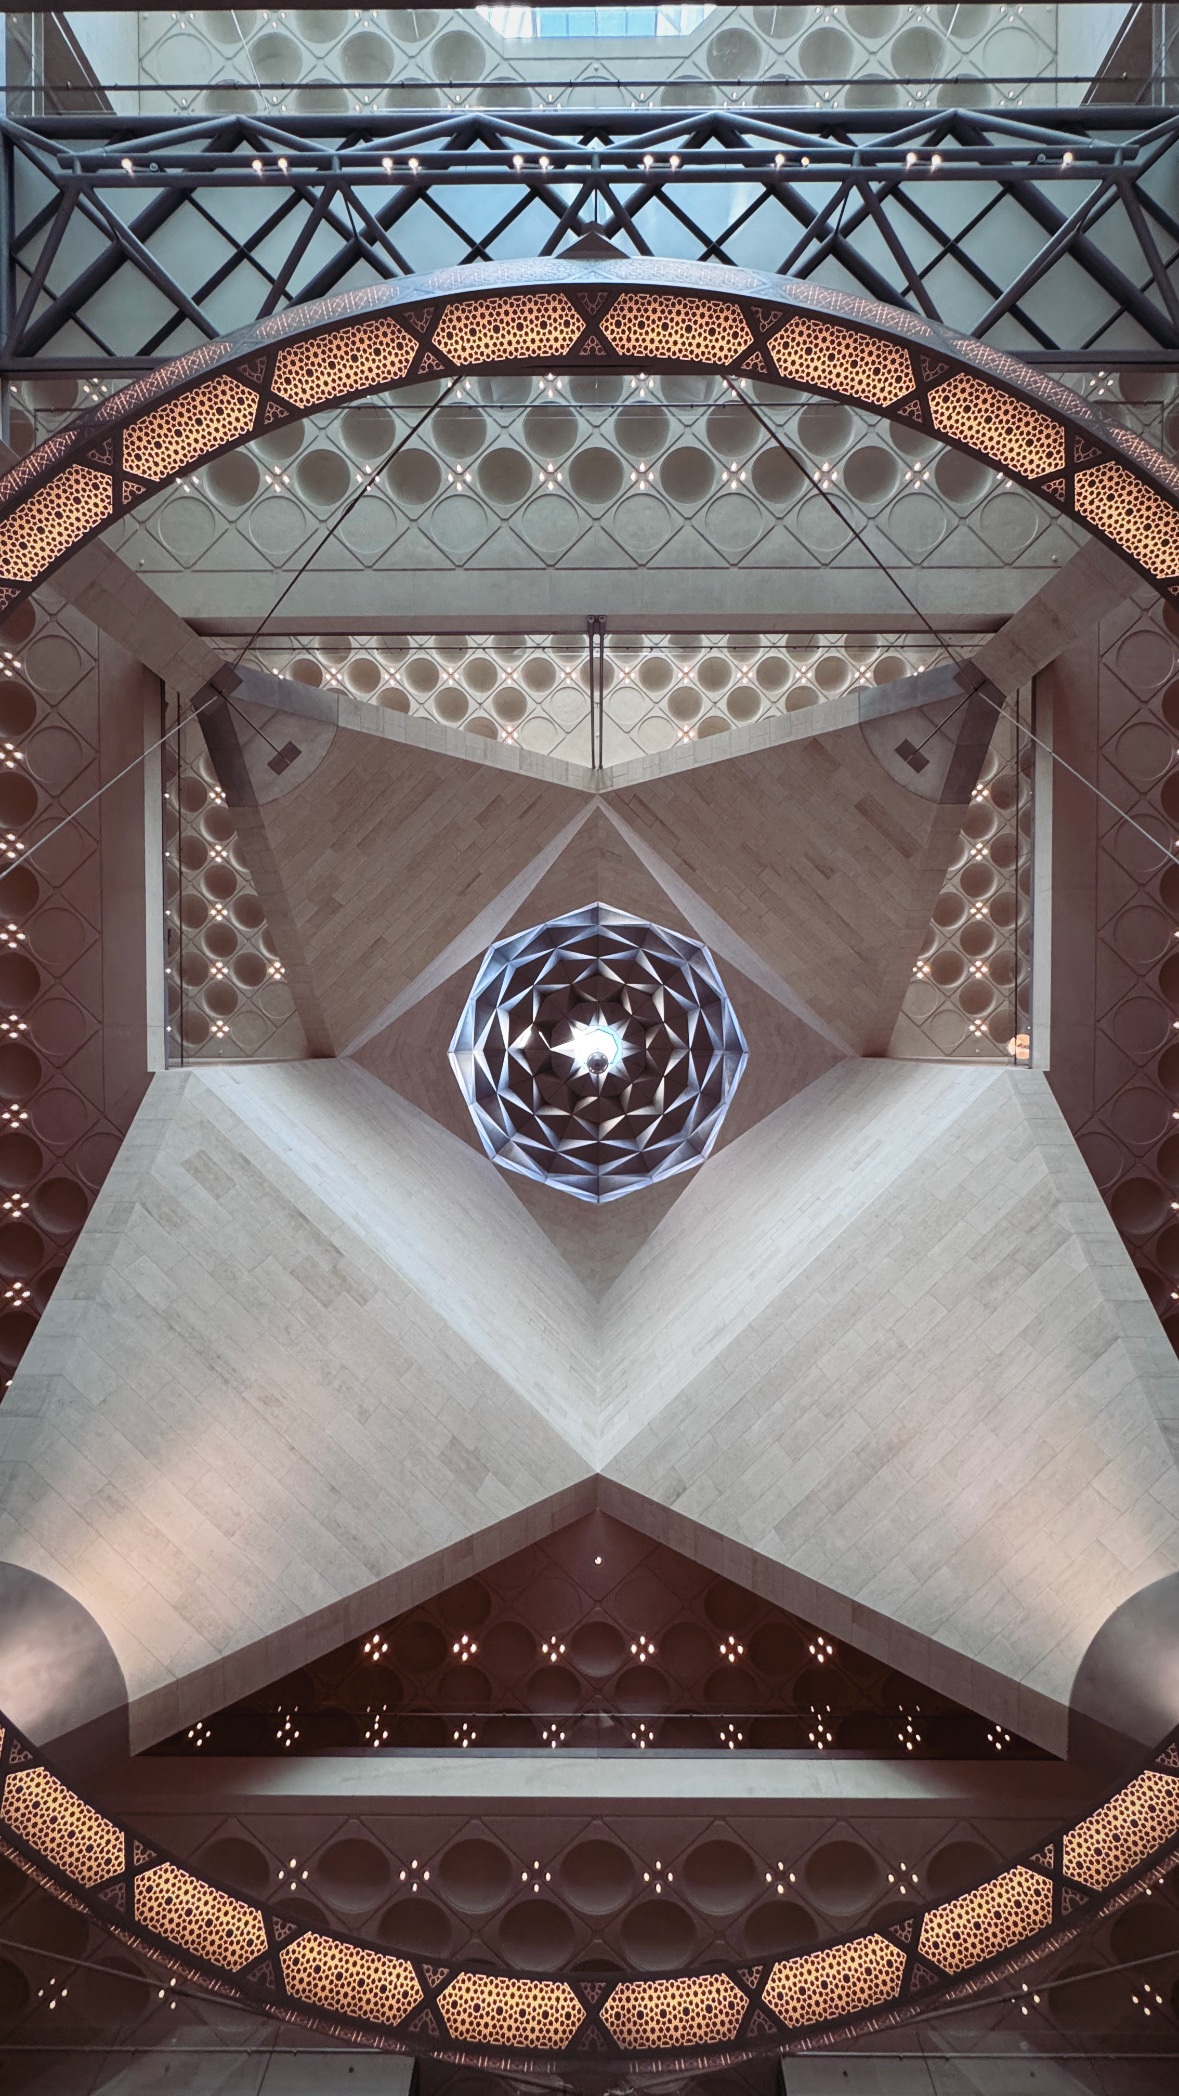
Museum of Islamic Art — Looking up through the atrium
A study of the museum’s interior: geometry, framed views and changes in scale connect the atrium, stairs and galleries.
Photograph by Tamer Tageldin
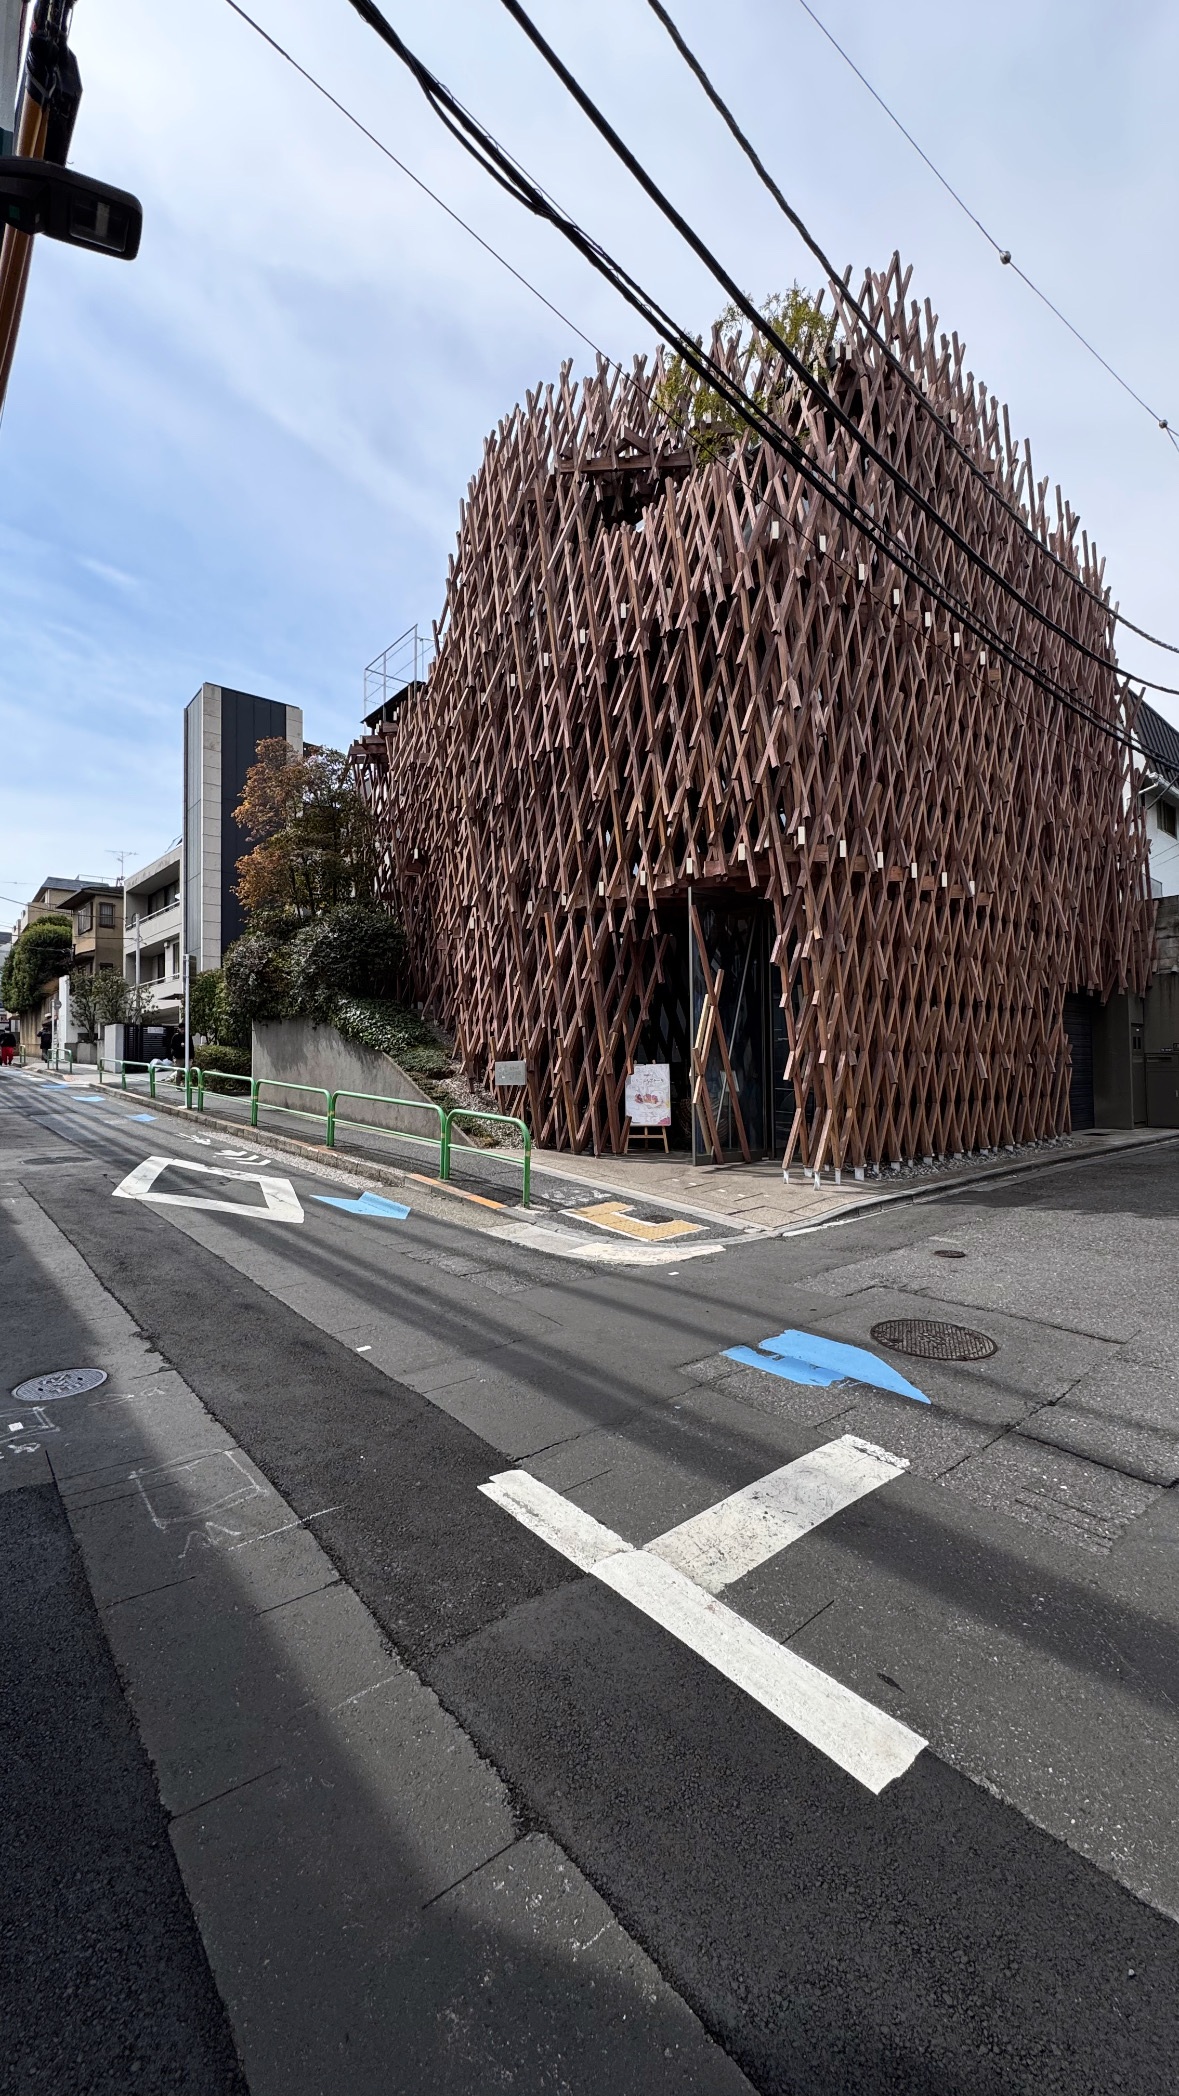
SunnyHills, Minami-Aoyama — Timber at the street corner
Tokyo, March 2025: a small building encountered from the street and then from within. The interwoven timber screen changes from a dense façade to a filter for light.
Photograph by Tamer Tageldin

SunnyHills, Minami-Aoyama — Inside the timber lattice
Tokyo, March 2025: a small building encountered from the street and then from within. The interwoven timber screen changes from a dense façade to a filter for light.
Photograph by Tamer Tageldin
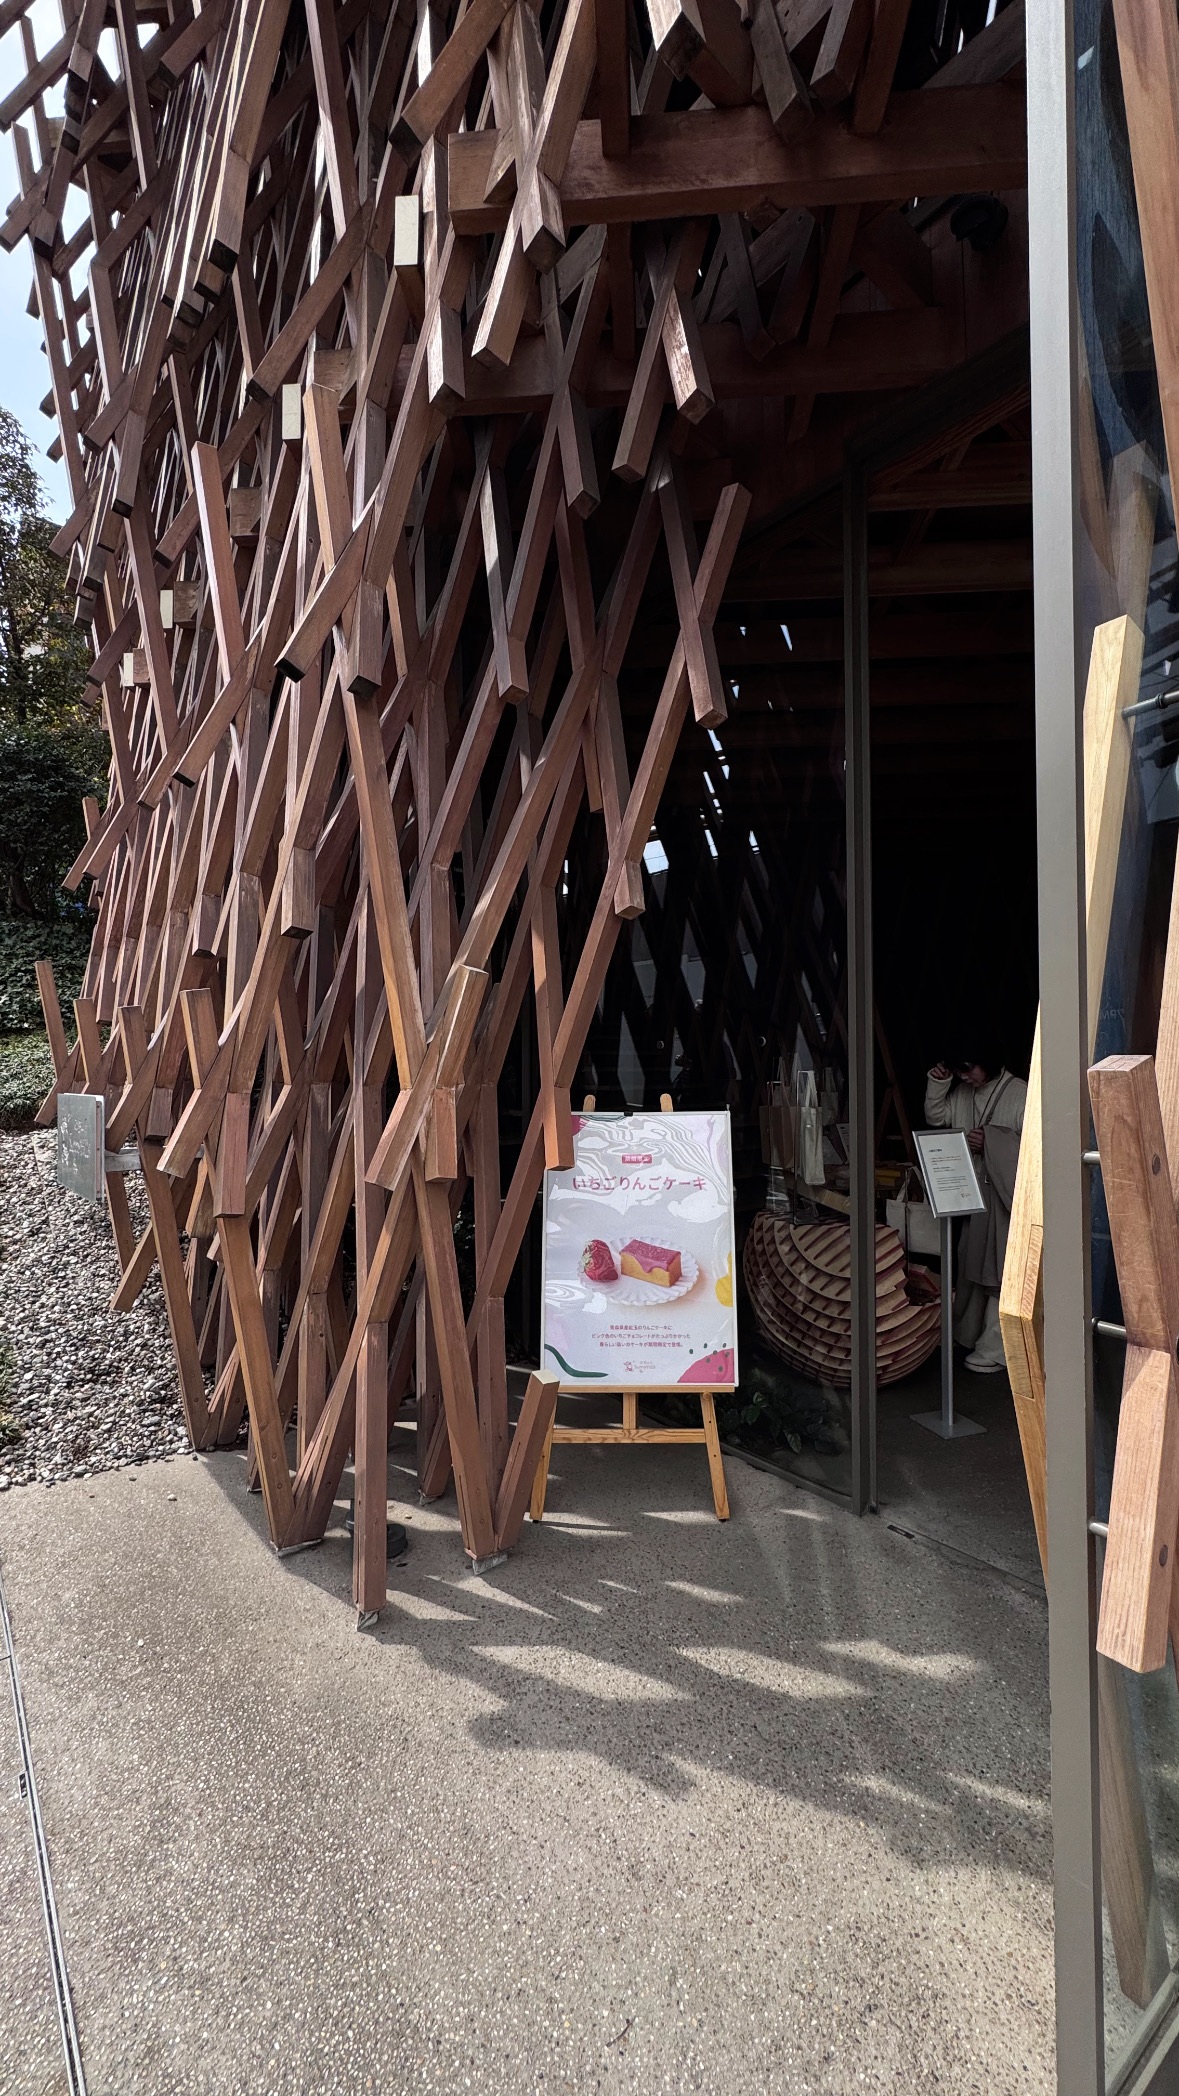
SunnyHills, Minami-Aoyama — Entering through the lattice
Tokyo, March 2025: a small building encountered from the street and then from within. The interwoven timber screen changes from a dense façade to a filter for light.
Photograph by Tamer Tageldin
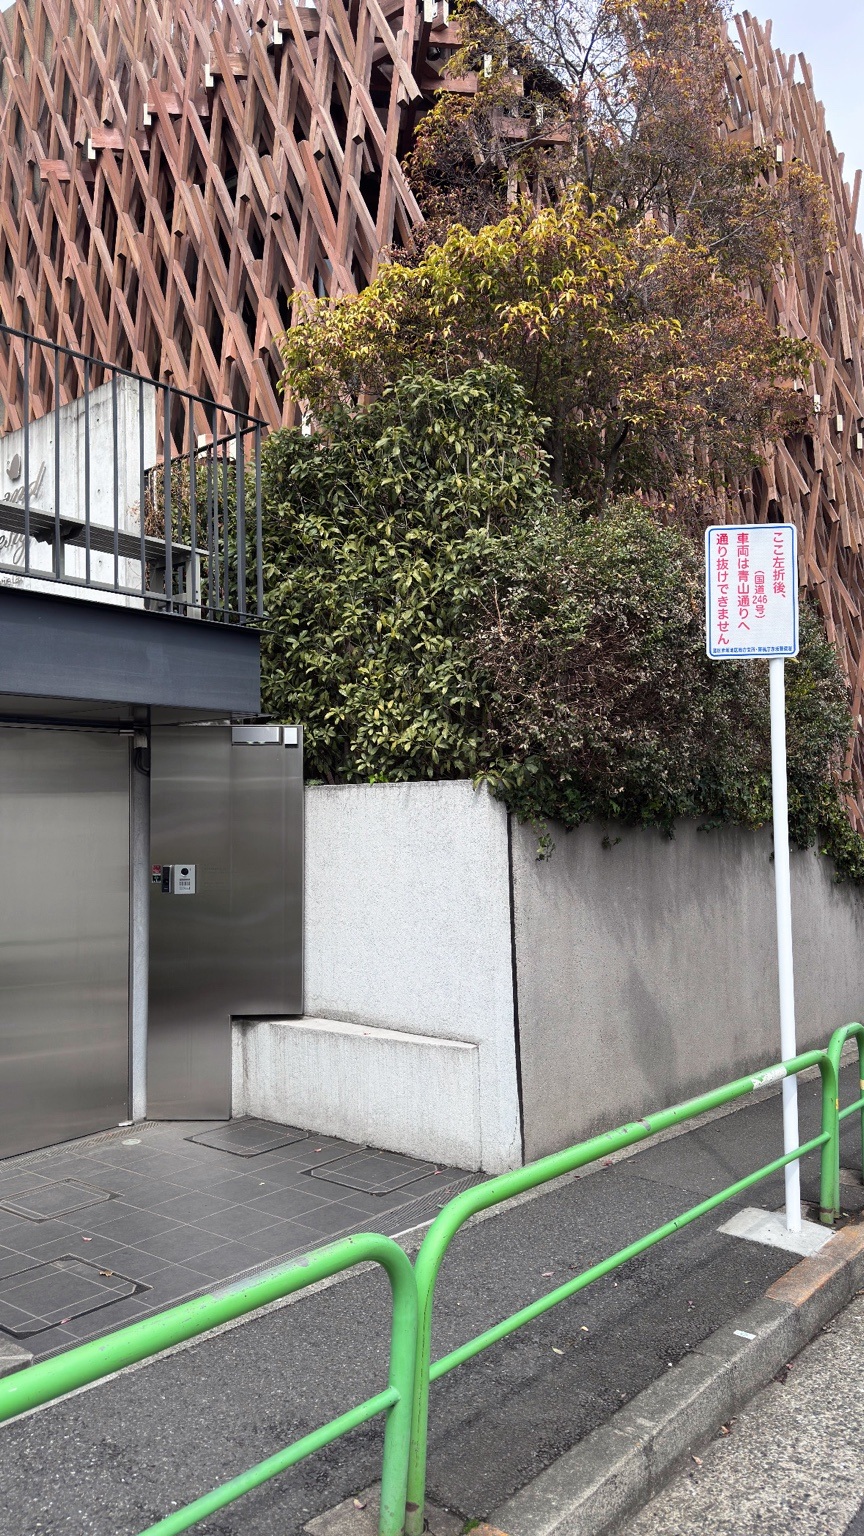
SunnyHills, Minami-Aoyama — A screen behind the planting
Tokyo, March 2025: a small building encountered from the street and then from within. The interwoven timber screen changes from a dense façade to a filter for light.
Photograph by Tamer Tageldin
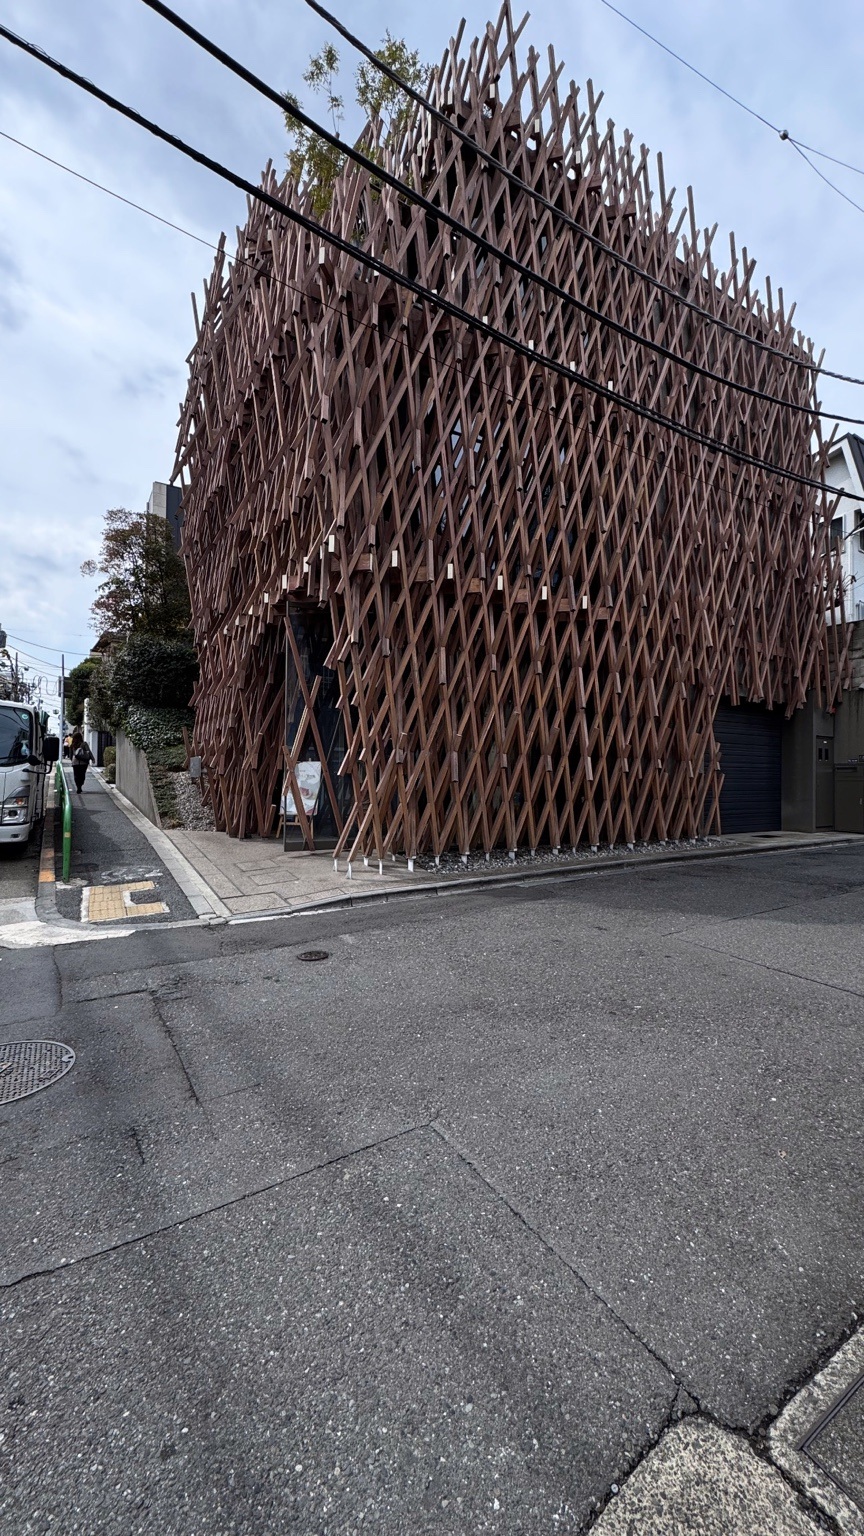
SunnyHills, Minami-Aoyama — A second approach
Tokyo, March 2025: a small building encountered from the street and then from within. The interwoven timber screen changes from a dense façade to a filter for light.
Photograph by Tamer Tageldin
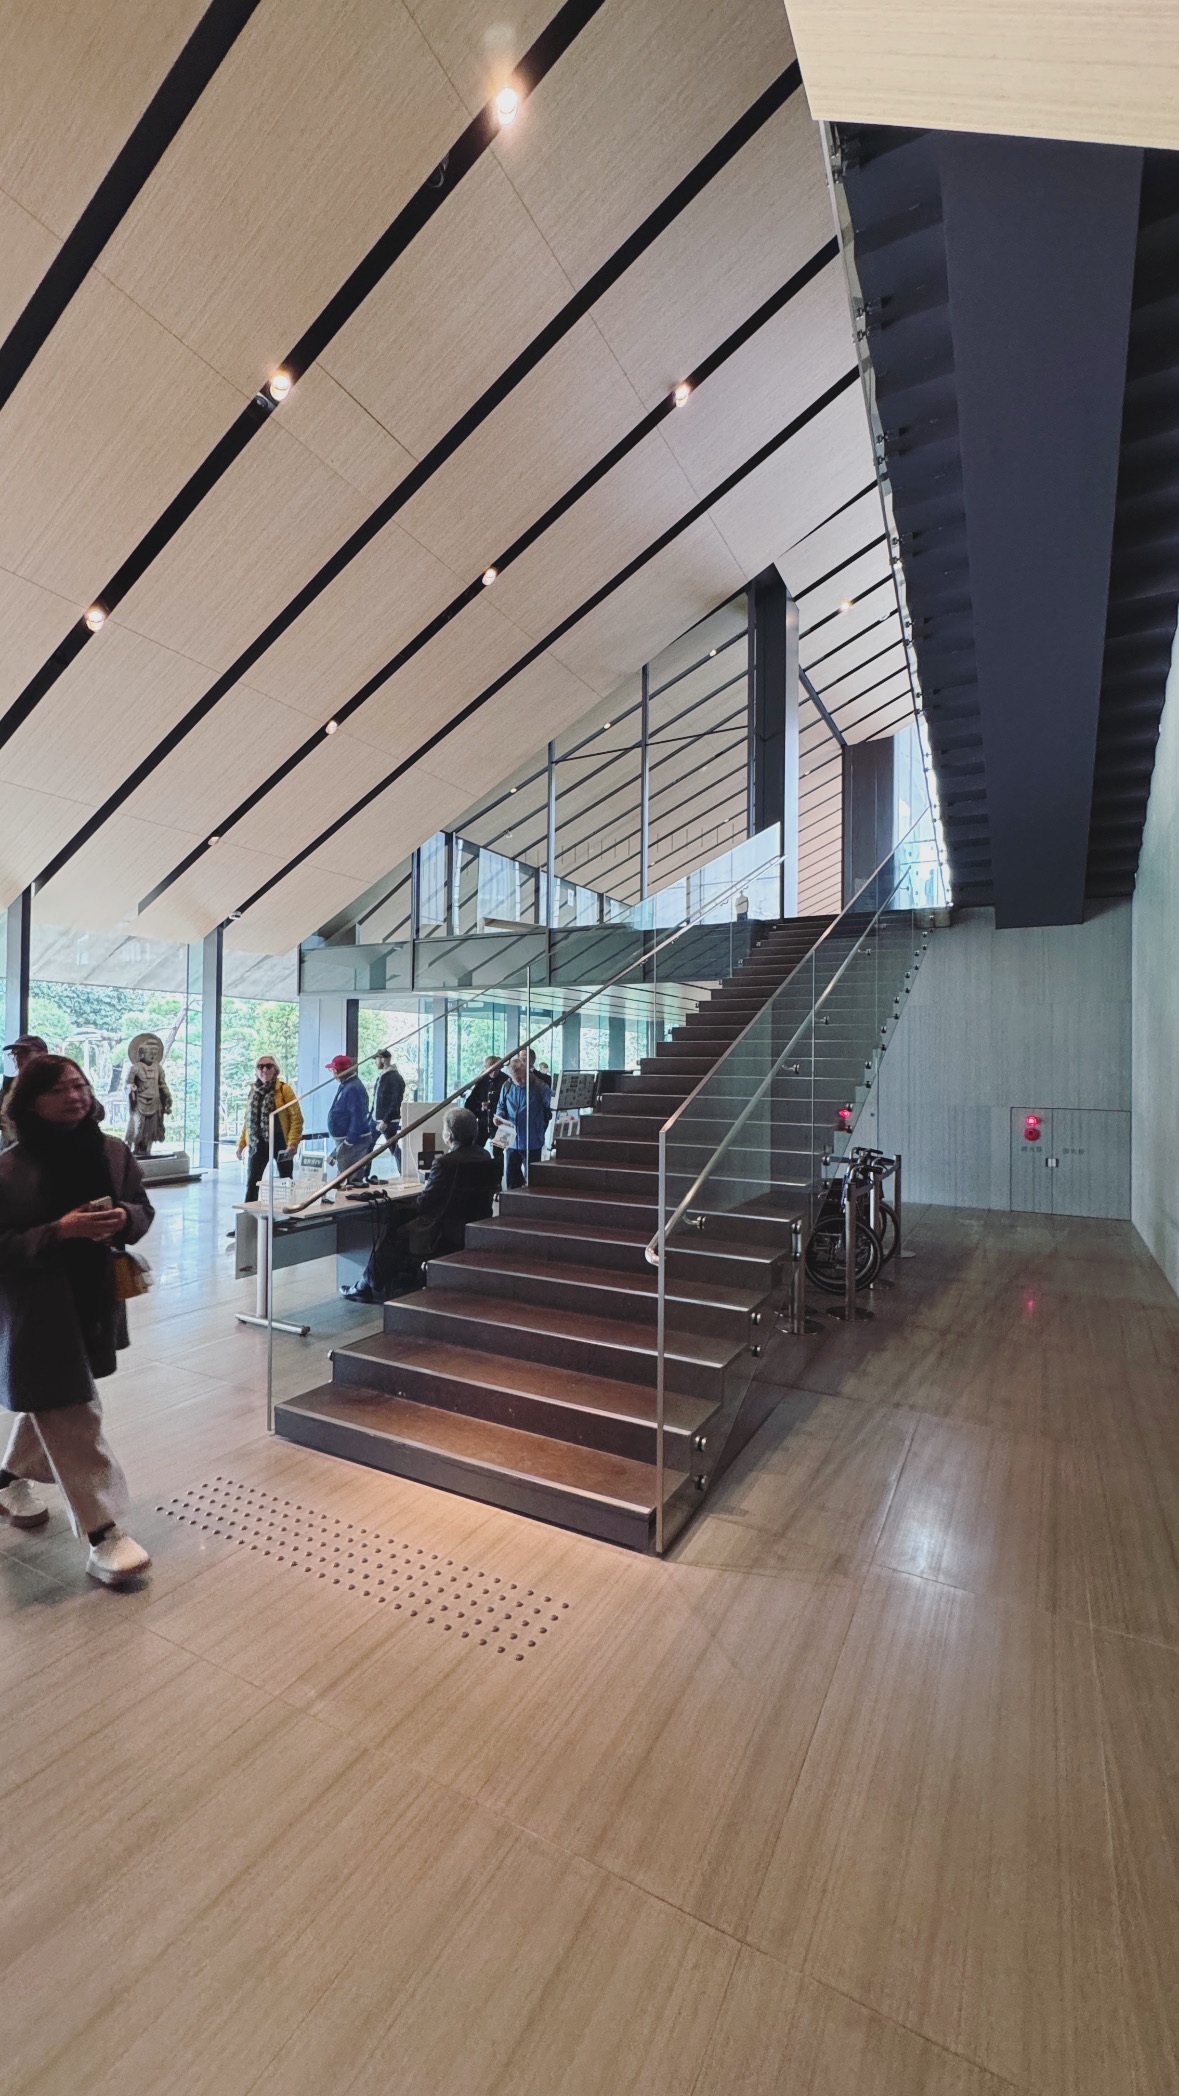
Nezu Museum — The stair and the garden
Tokyo, March 2025: movement through the museum is observed through timber ceilings, glass, stairs and glimpses of the garden.
Photograph by Tamer Tageldin
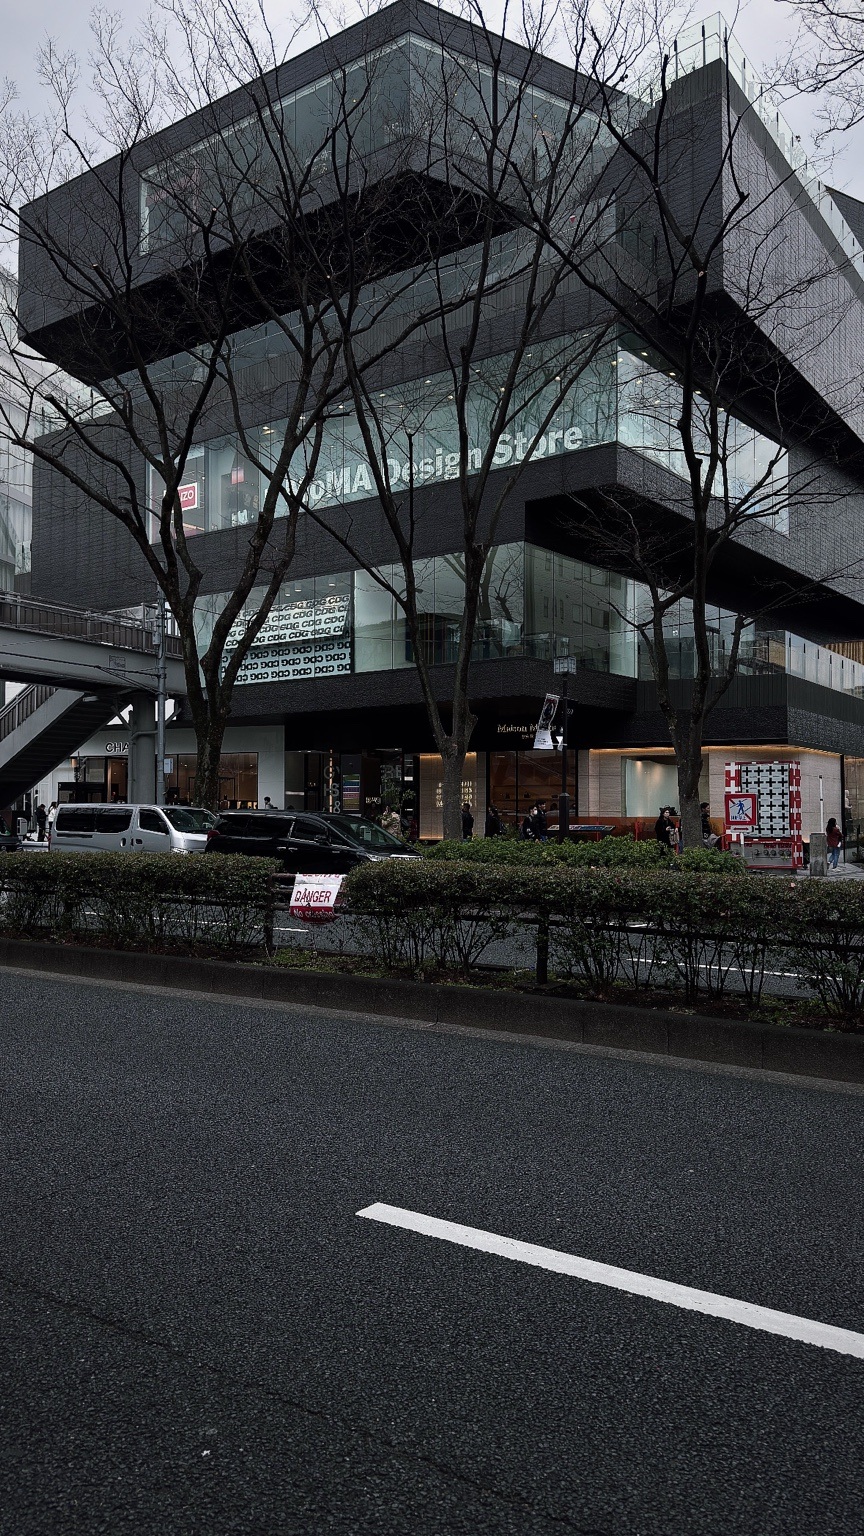
Tokyo streets — A faceted glass corner
Tokyo observations move between dense street frontages, individual façade details and views of the wider city.
Photograph by Tamer Tageldin
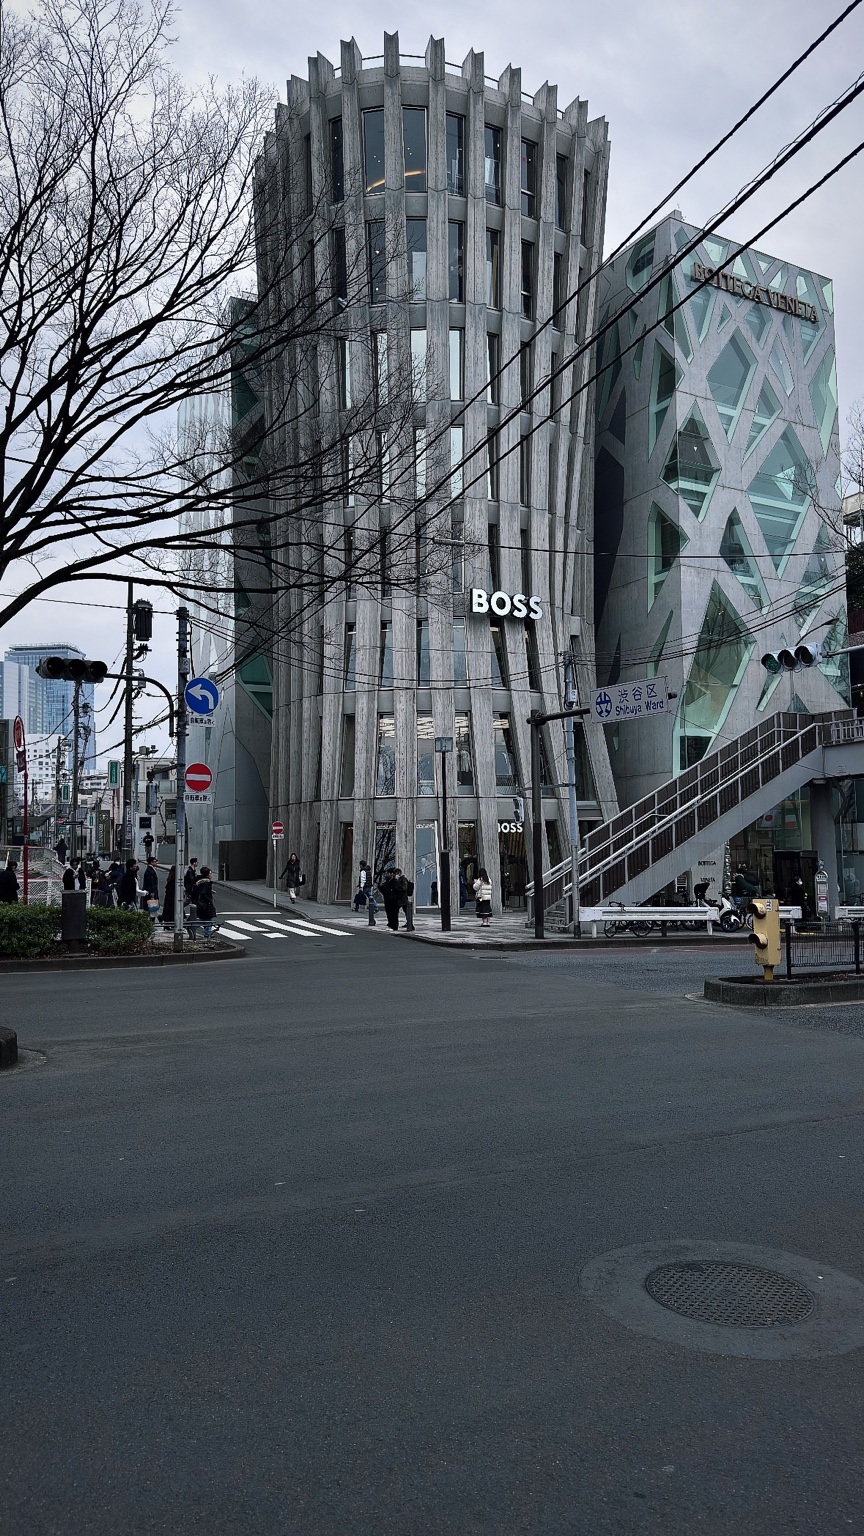
Tokyo streets — Vertical rhythm along the street
Tokyo observations move between dense street frontages, individual façade details and views of the wider city.
Photograph by Tamer Tageldin

Tokyo streets — Tokyo after dark
Tokyo observations move between dense street frontages, individual façade details and views of the wider city.
Photograph by Tamer Tageldin

Tokyo streets — Design underfoot
Tokyo observations move between dense street frontages, individual façade details and views of the wider city.
Photograph by Tamer Tageldin
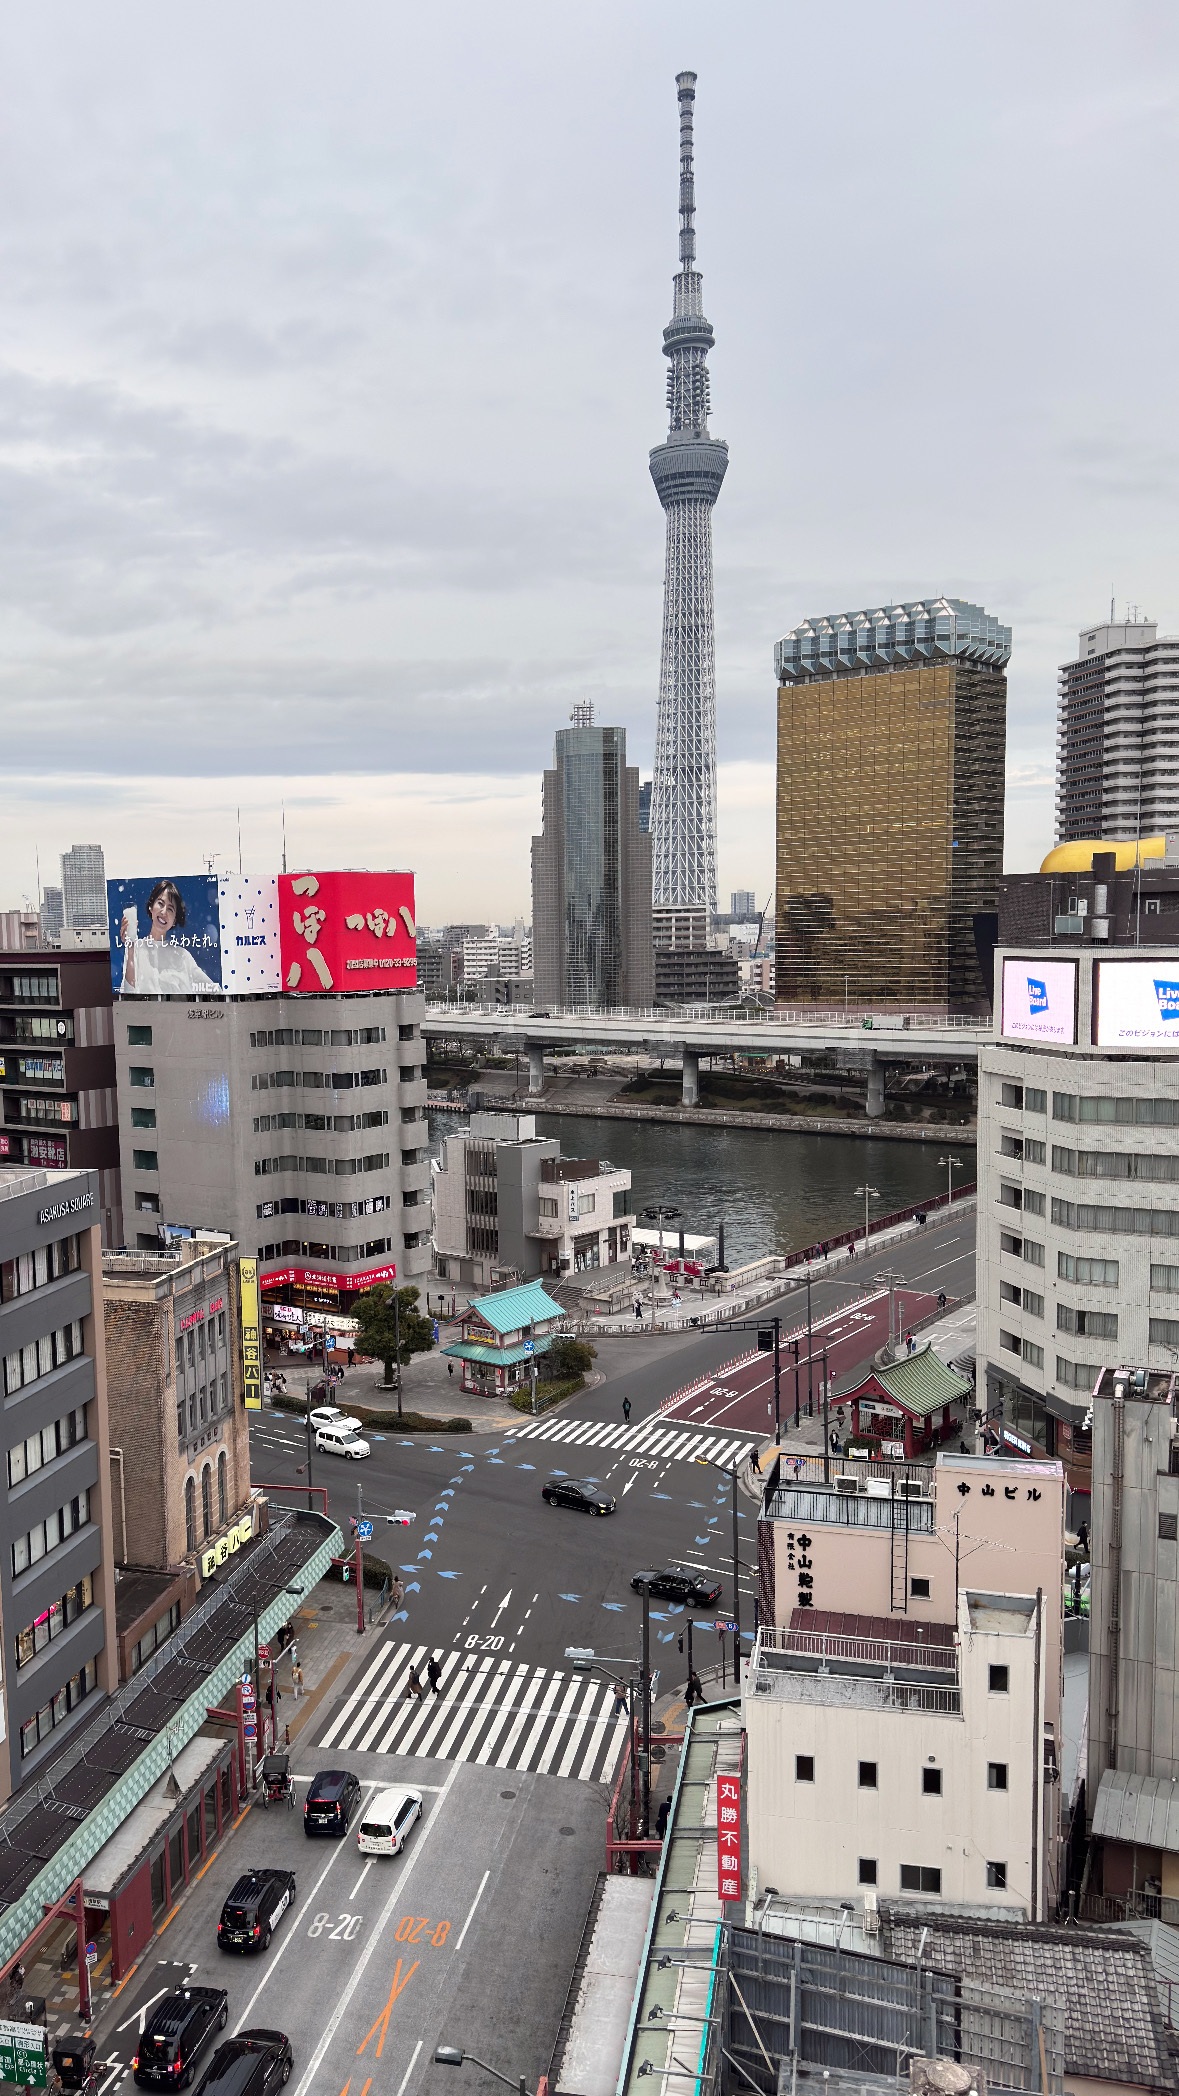
Tokyo streets — Skytree across the rooftops
Tokyo observations move between dense street frontages, individual façade details and views of the wider city.
Photograph by Tamer Tageldin
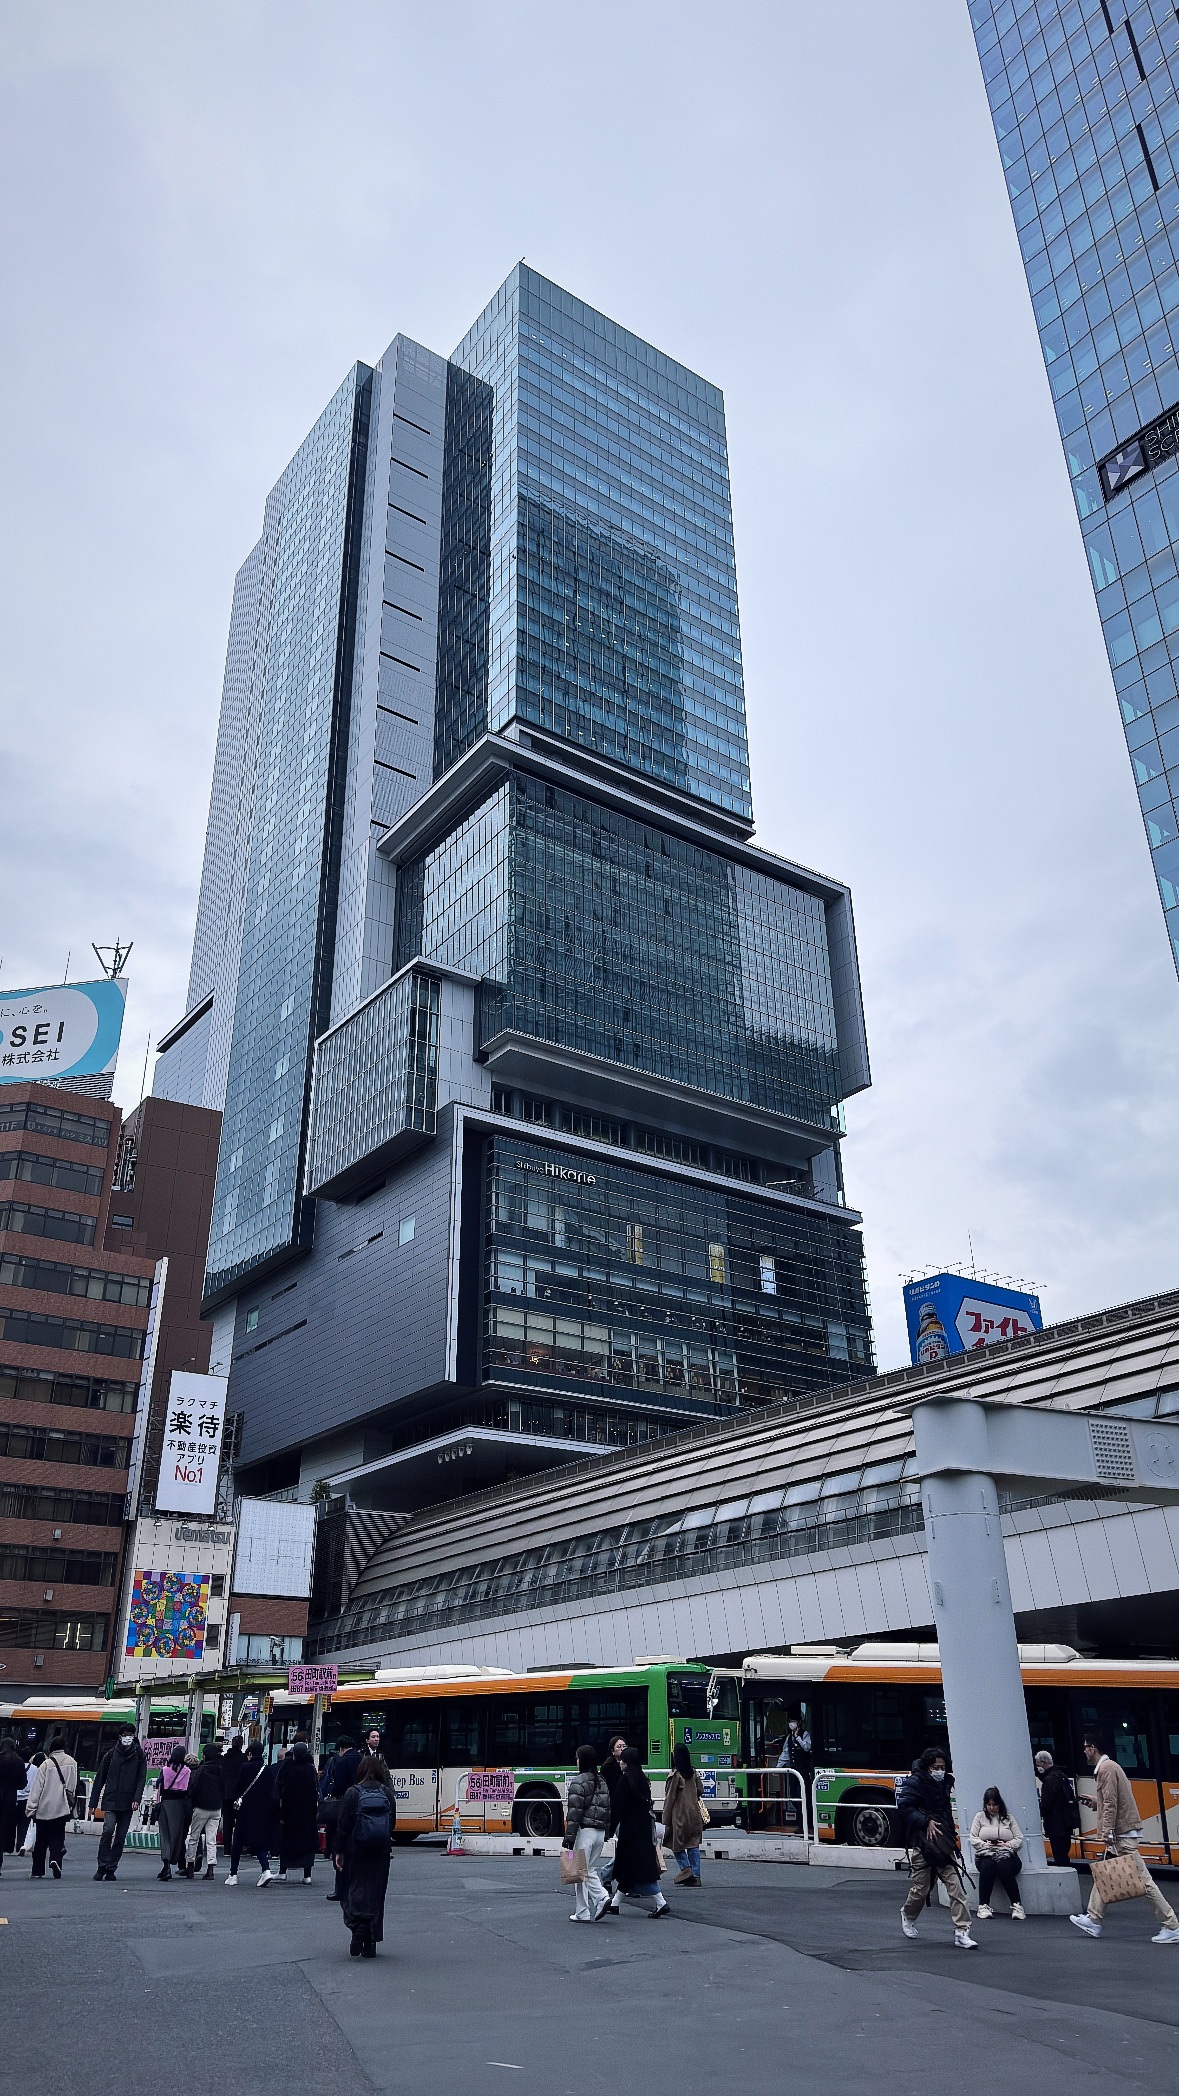
Tokyo streets — Stacked volumes at the crossing
Tokyo observations move between dense street frontages, individual façade details and views of the wider city.
Photograph by Tamer Tageldin
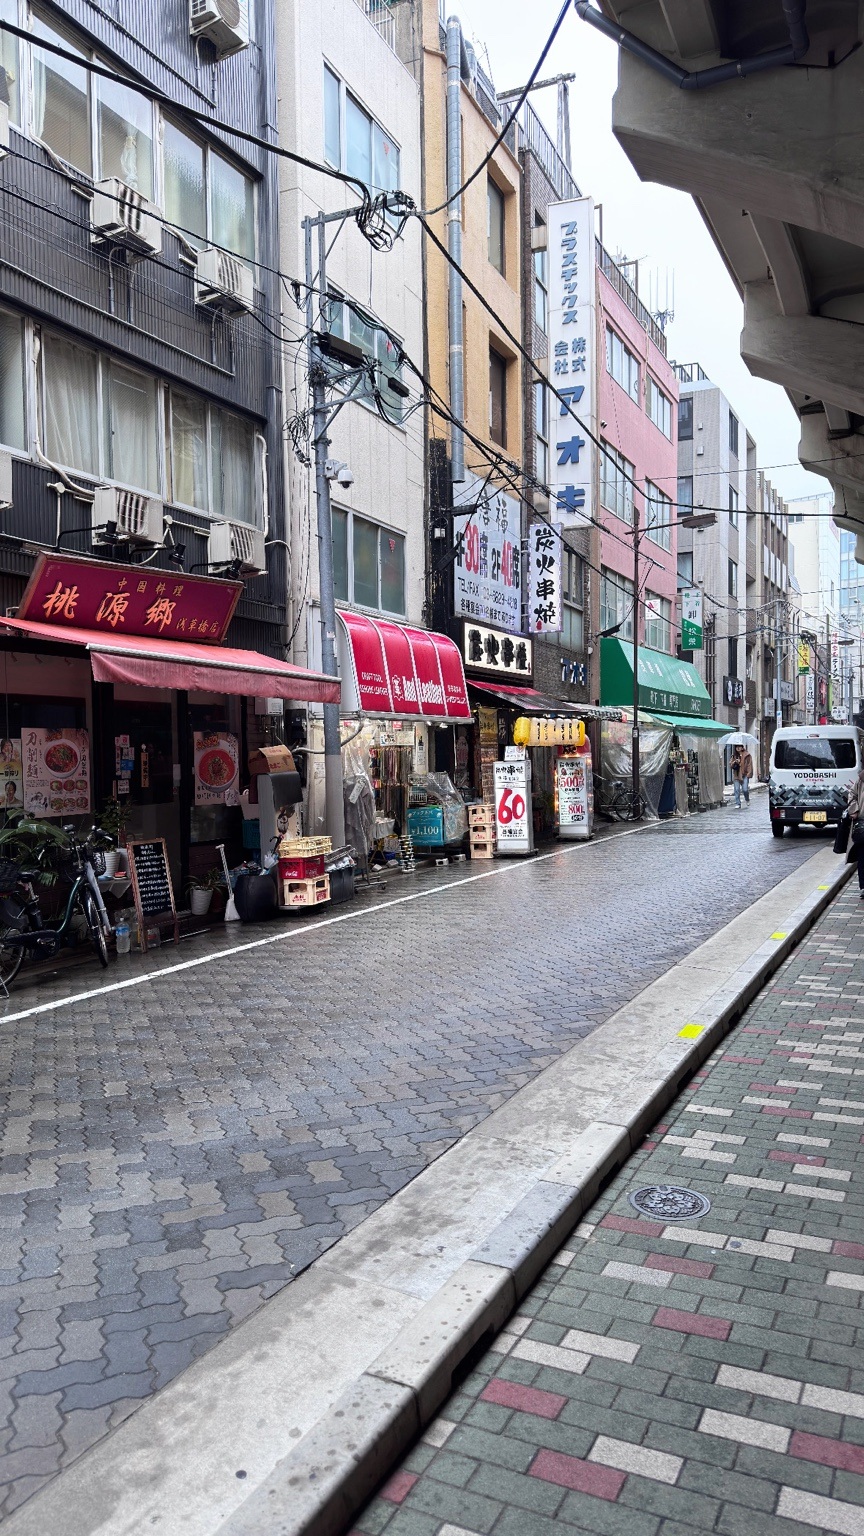
Tokyo streets — An everyday street
Tokyo observations move between dense street frontages, individual façade details and views of the wider city.
Photograph by Tamer Tageldin
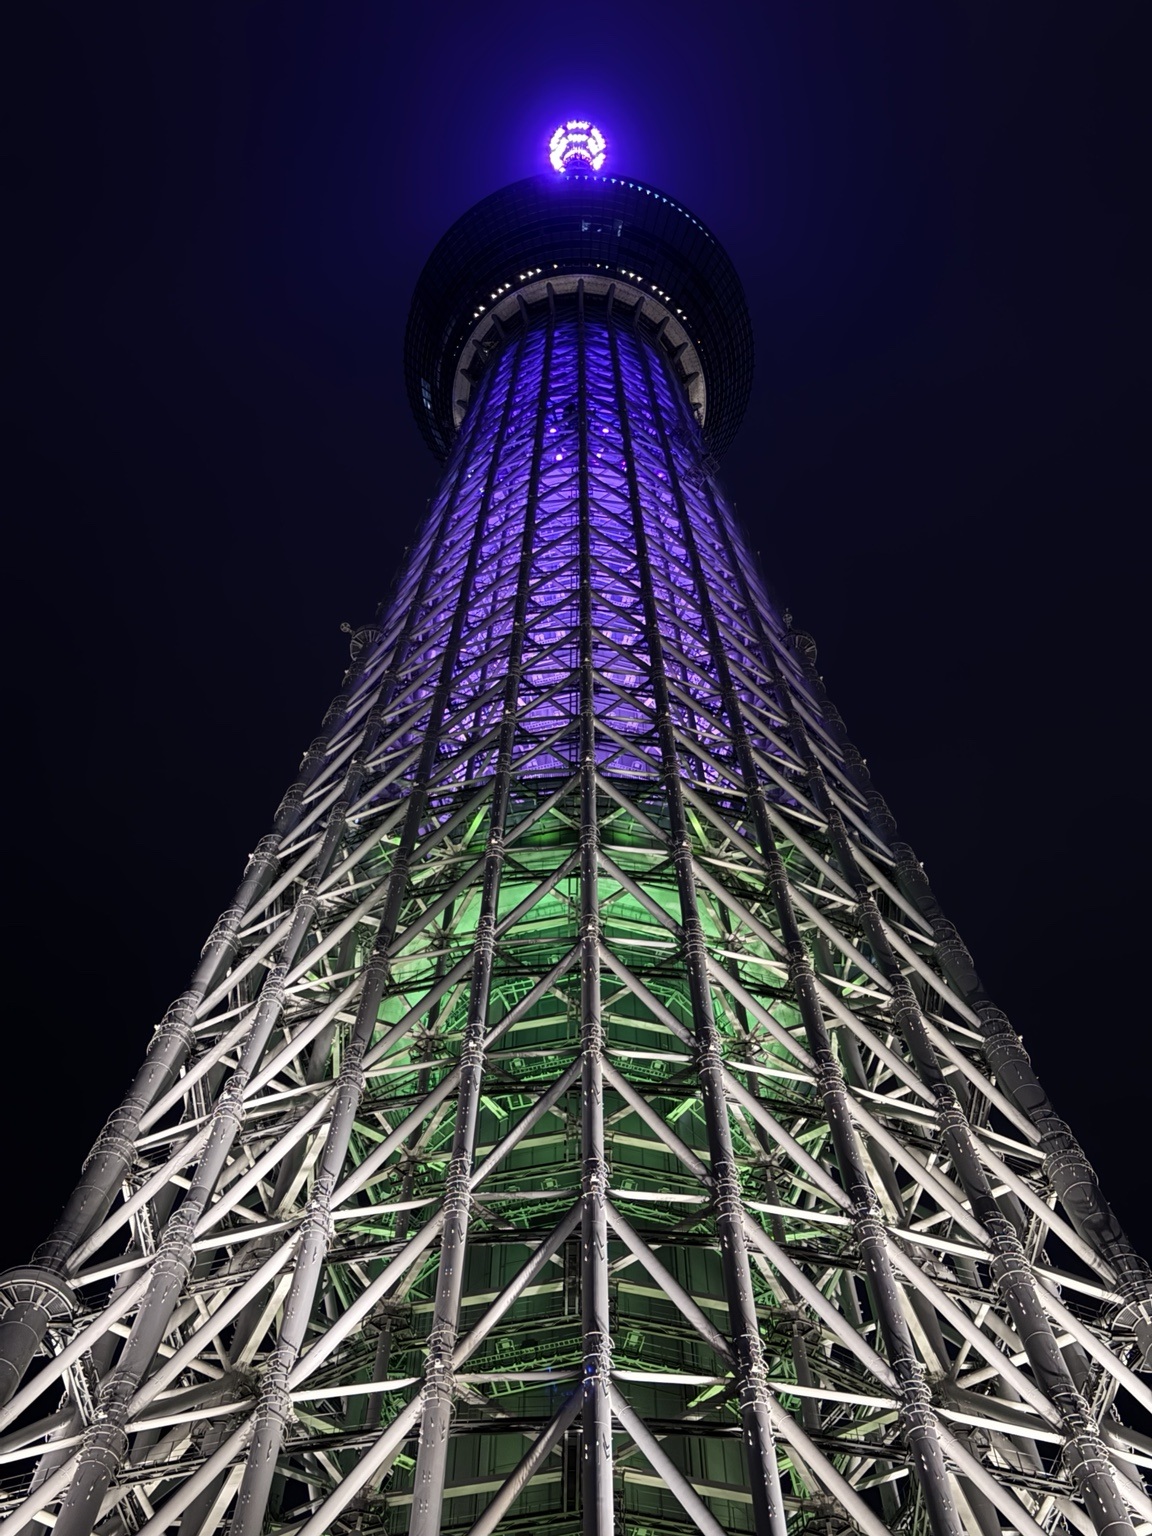
Tokyo streets — Skytree illuminated
Tokyo observations move between dense street frontages, individual façade details and views of the wider city.
Photograph by Tamer Tageldin
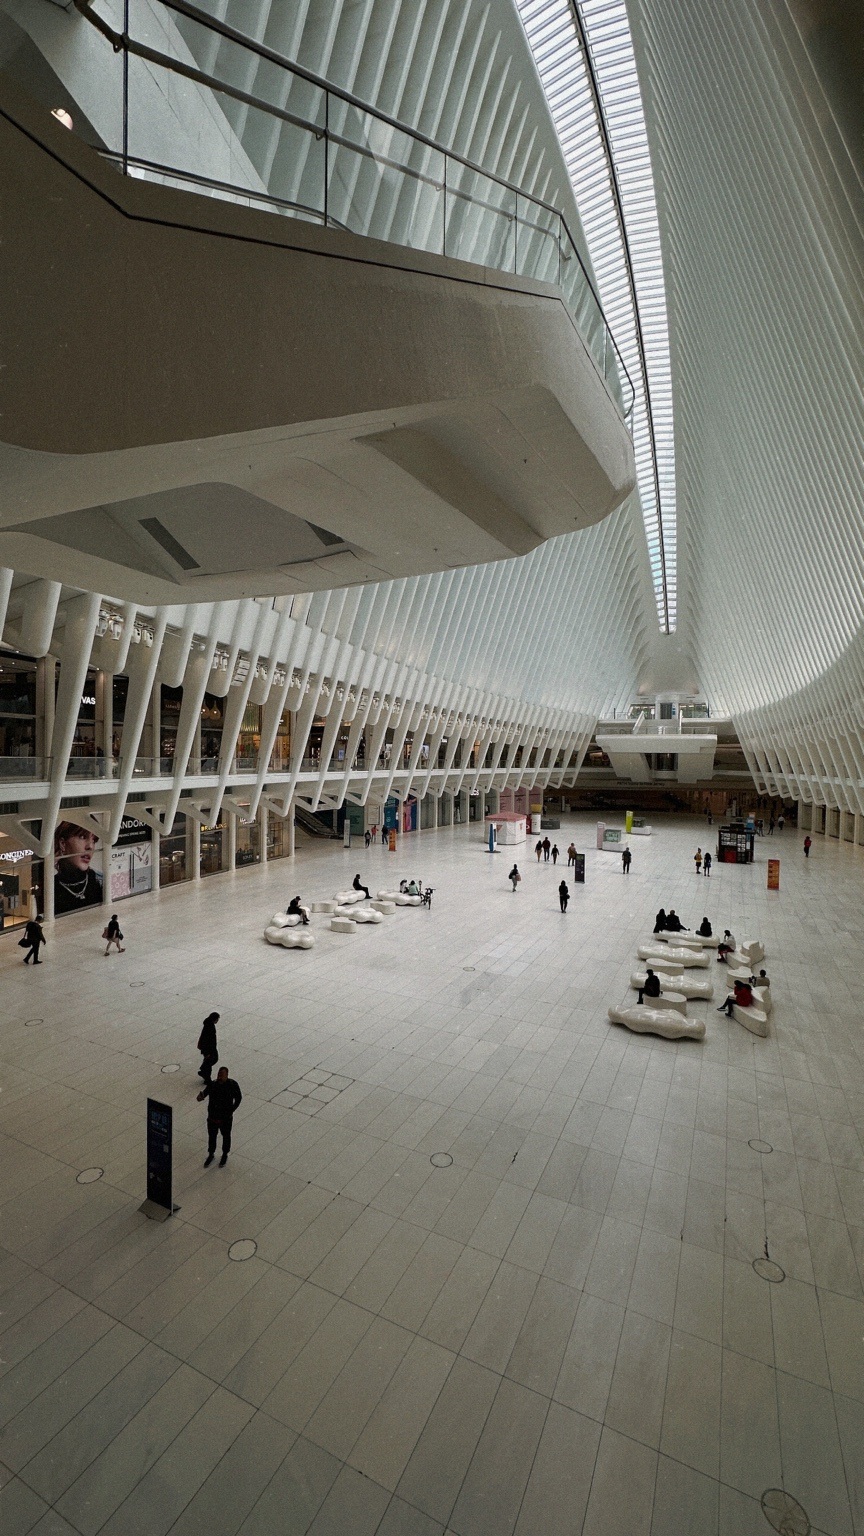
The Oculus — The hall from above
A sequence through the white interior follows repeating ribs, bridges and the changing scale of people within the hall.
Photograph by Tamer Tageldin
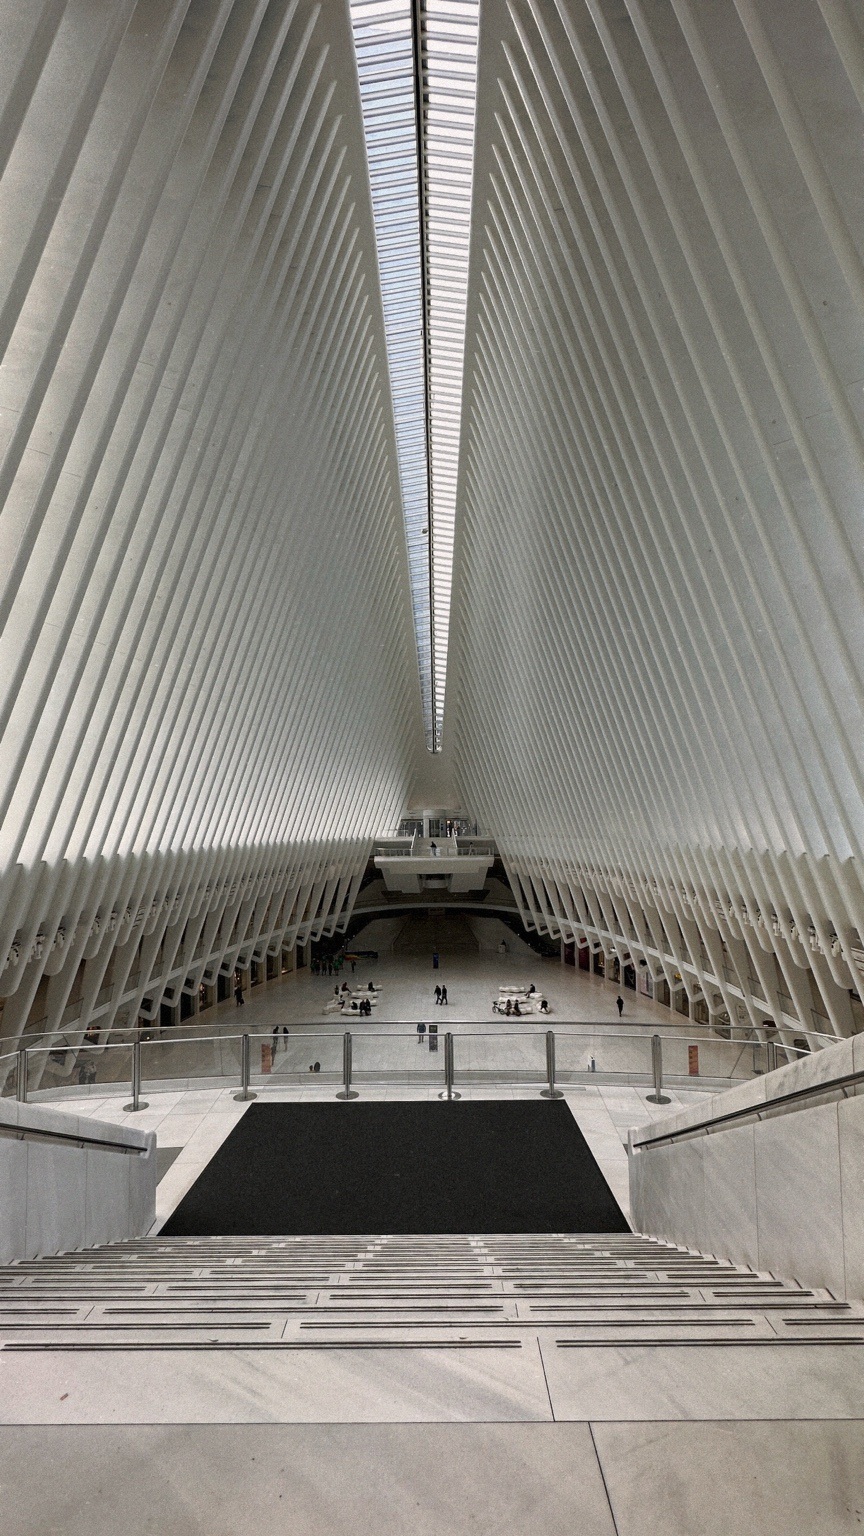
The Oculus — Along the central axis
A sequence through the white interior follows repeating ribs, bridges and the changing scale of people within the hall.
Photograph by Tamer Tageldin
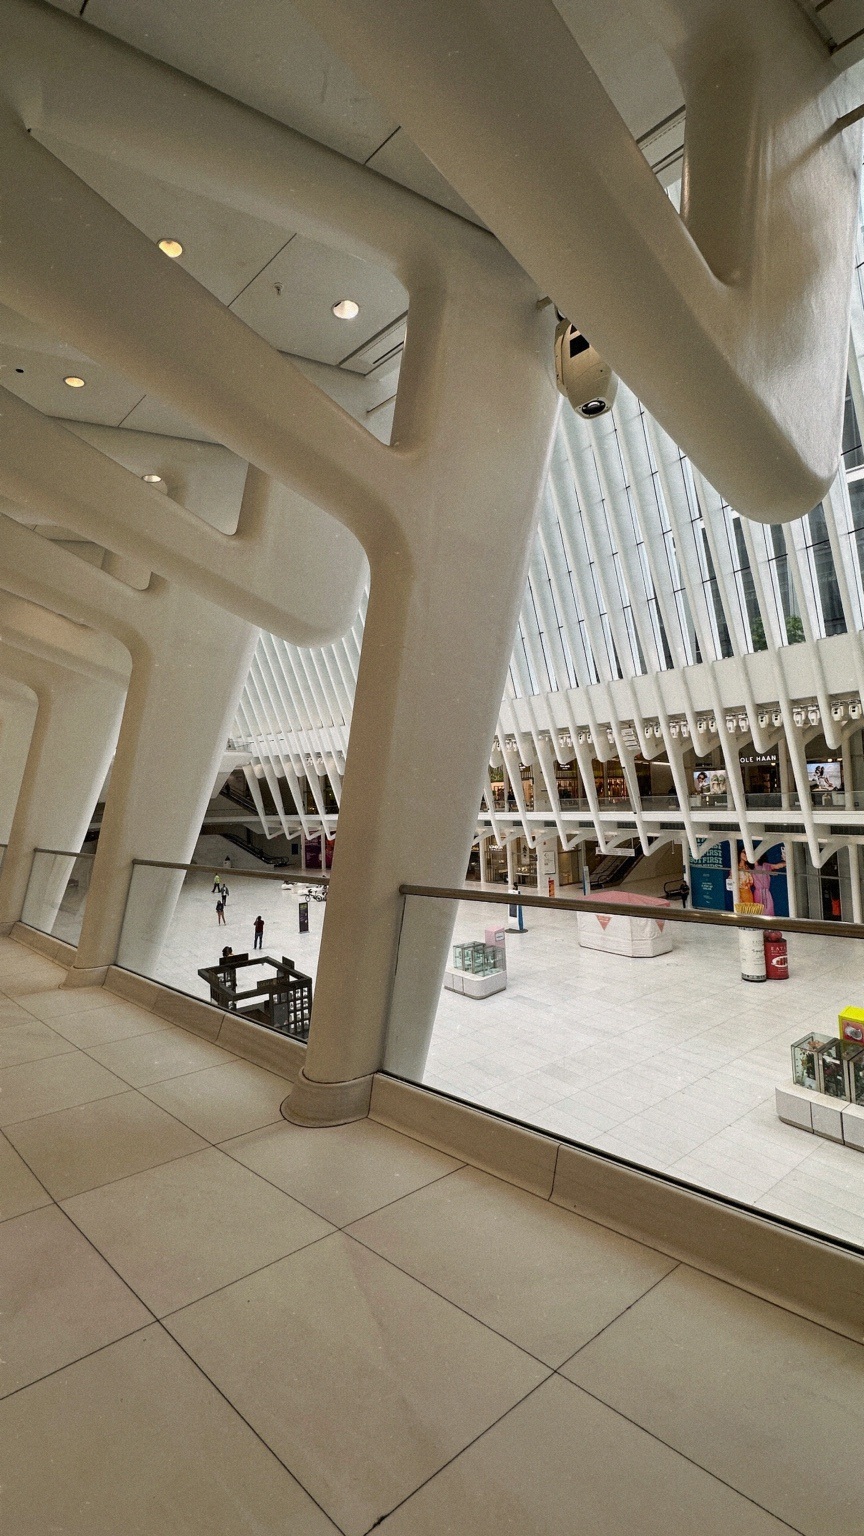
The Oculus — Between the ribs
A sequence through the white interior follows repeating ribs, bridges and the changing scale of people within the hall.
Photograph by Tamer Tageldin
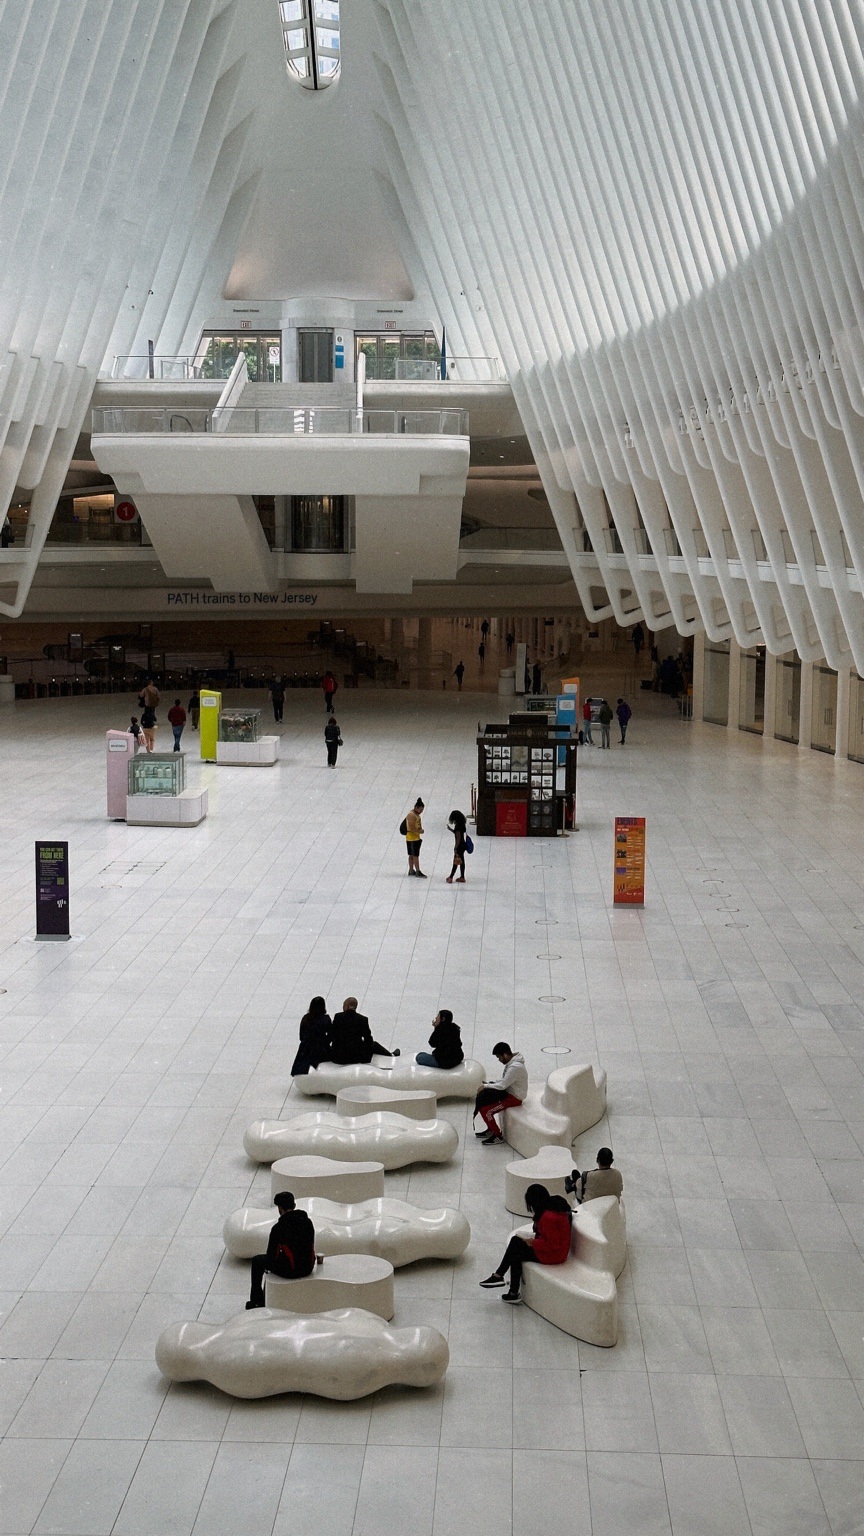
The Oculus — A pause in the concourse
A sequence through the white interior follows repeating ribs, bridges and the changing scale of people within the hall.
Photograph by Tamer Tageldin
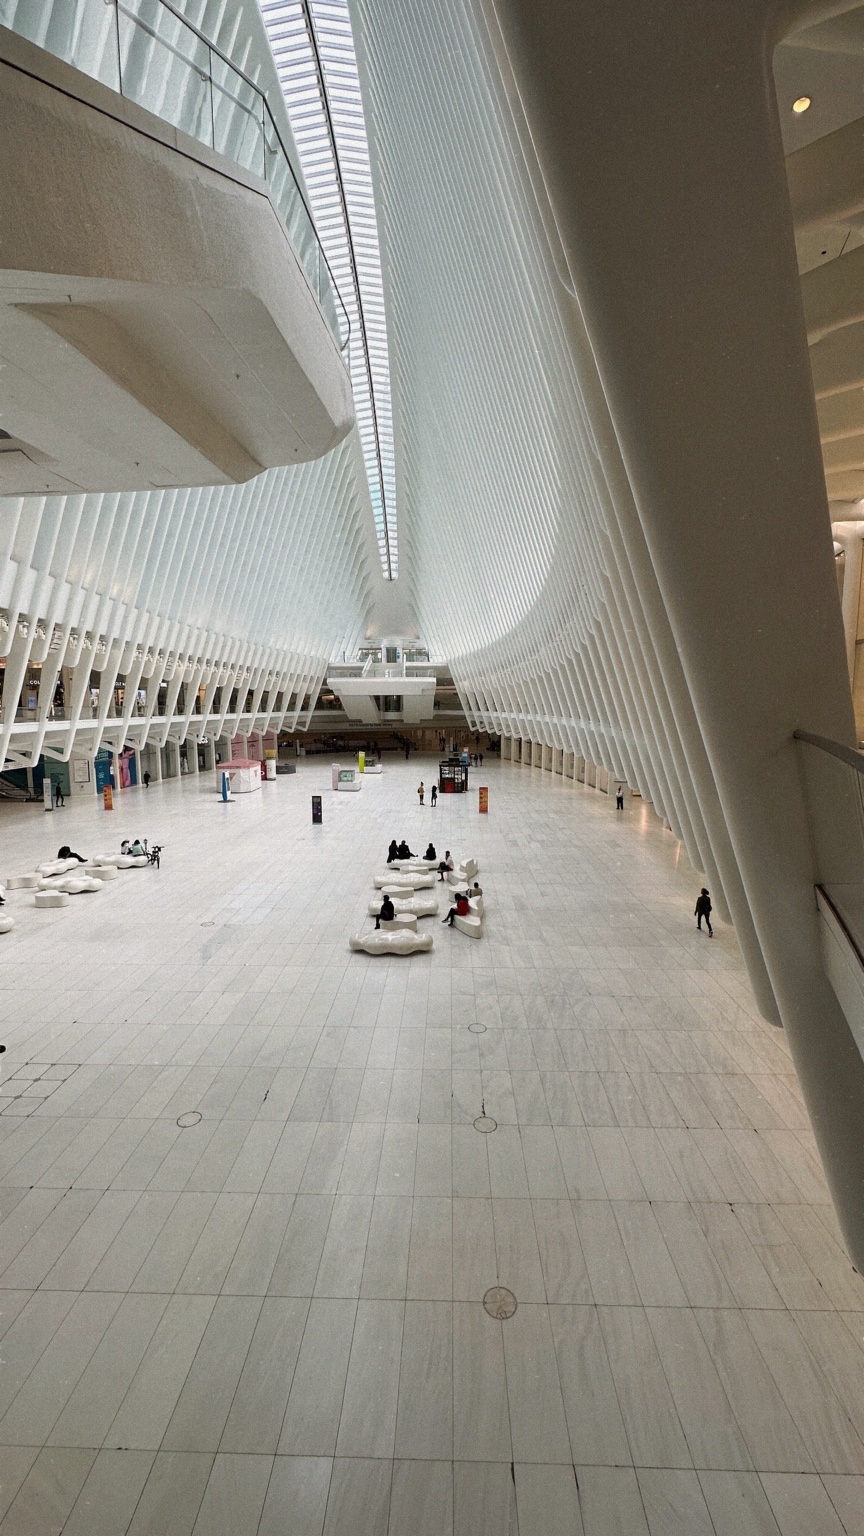
The Oculus — Curves above the public floor
A sequence through the white interior follows repeating ribs, bridges and the changing scale of people within the hall.
Photograph by Tamer Tageldin
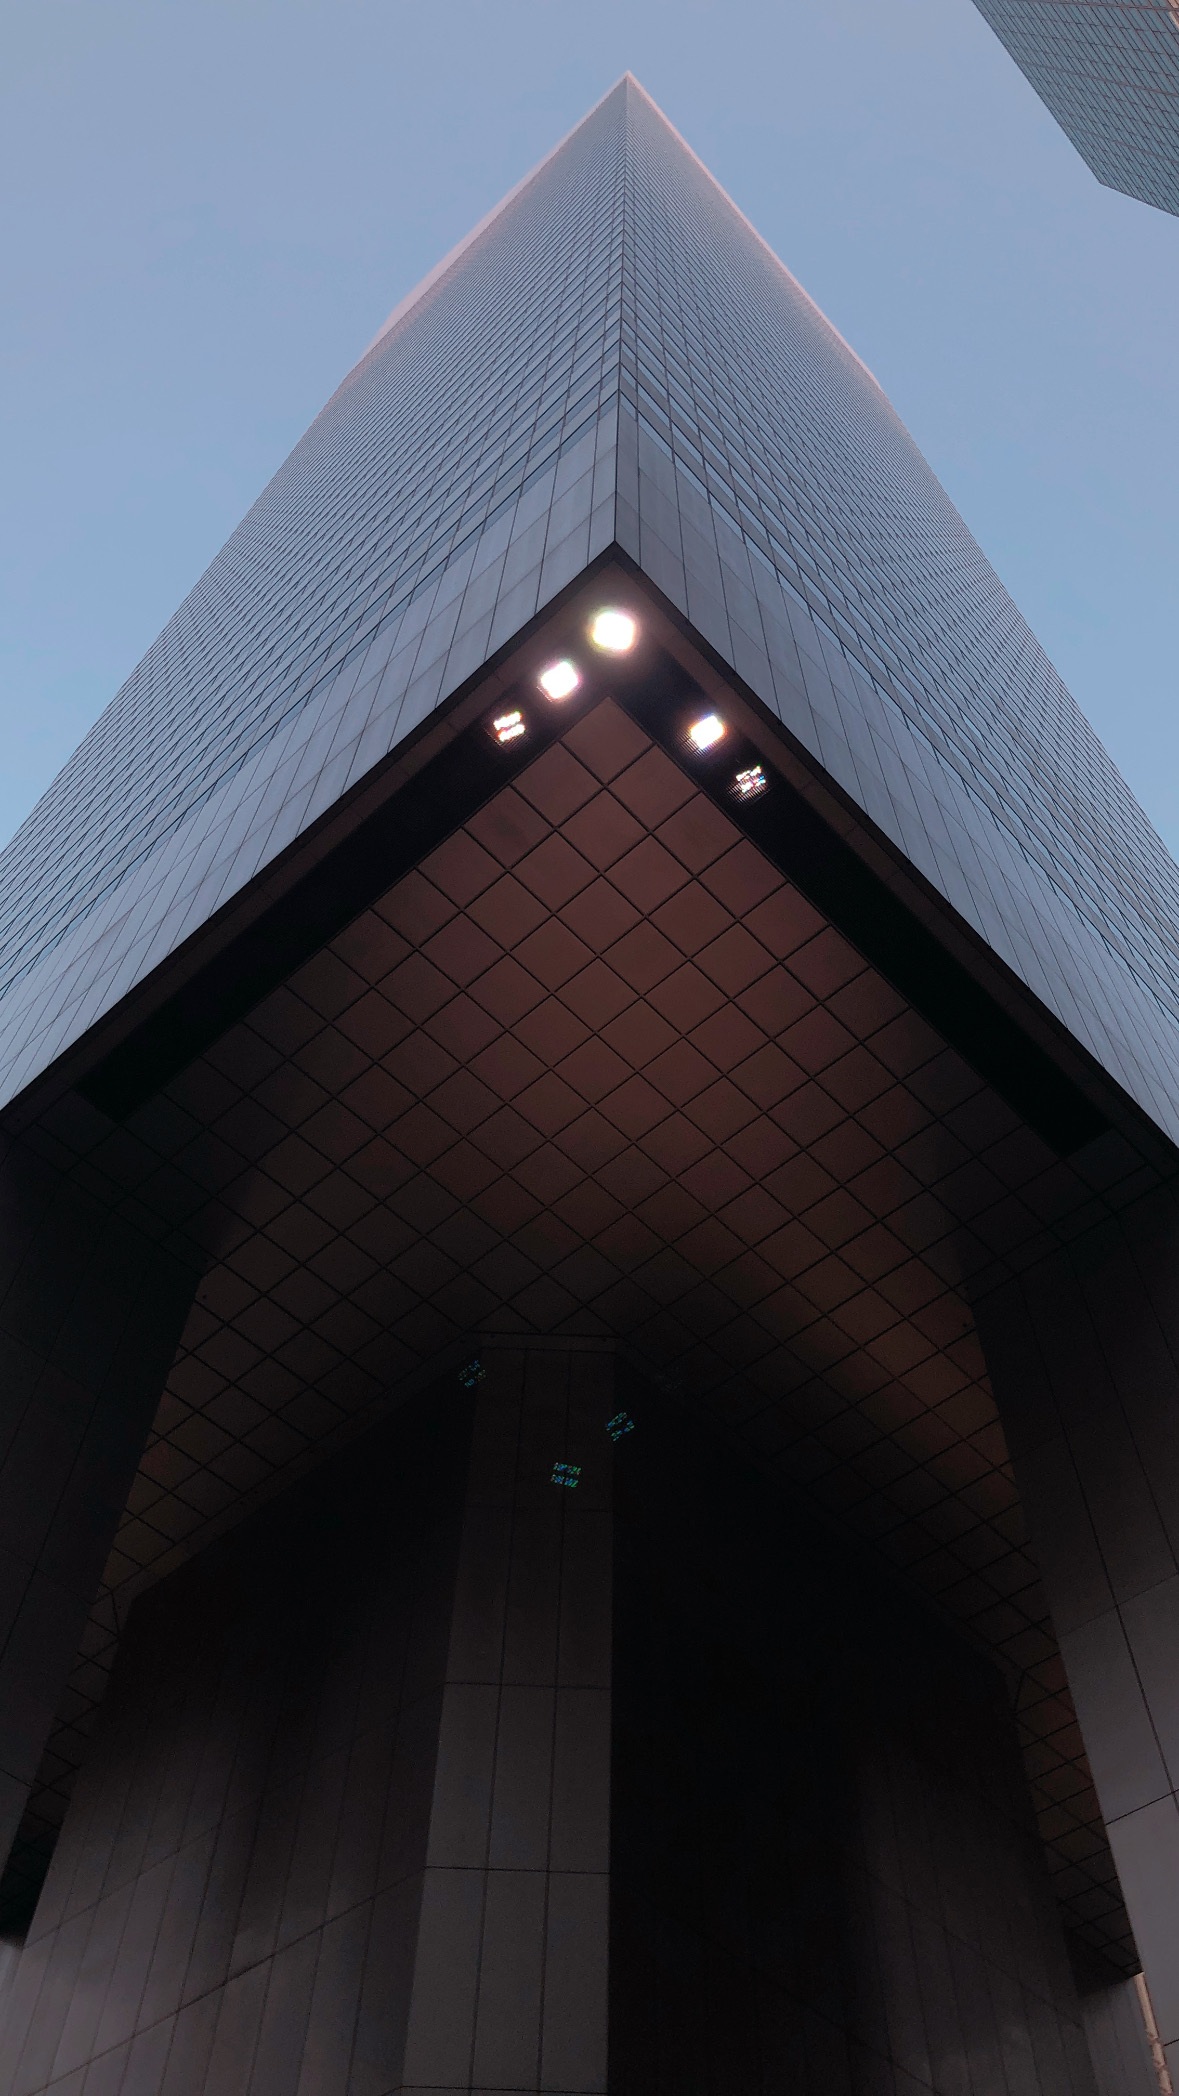
Midtown and Lower Manhattan — A cantilever overhead
New York street observations: towers are read from pavement level, through setbacks, reflections and the spaces they leave around them.
Photograph by Tamer Tageldin
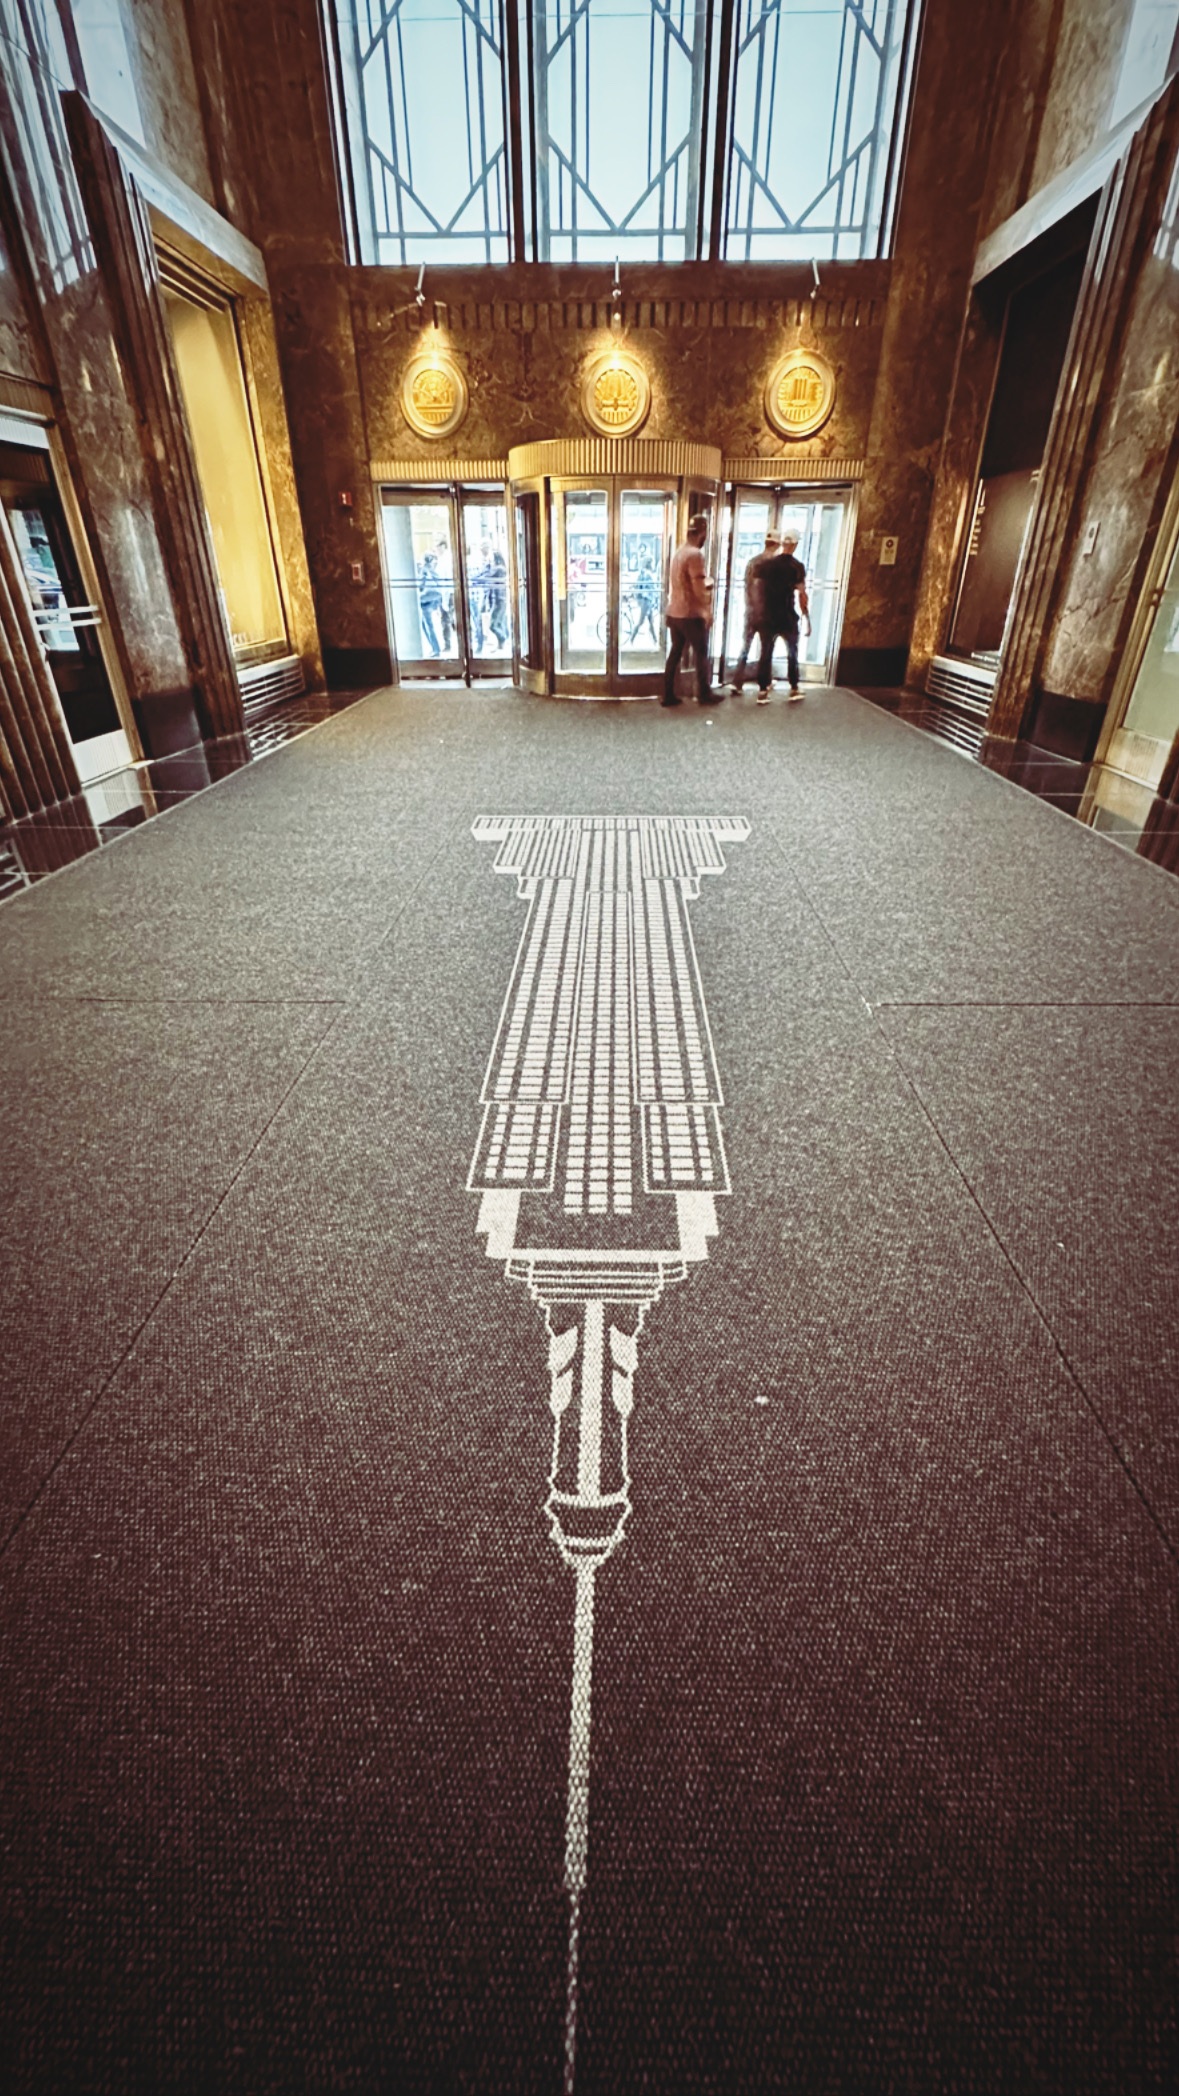
Midtown and Lower Manhattan — An illuminated entrance hall
New York street observations: towers are read from pavement level, through setbacks, reflections and the spaces they leave around them.
Photograph by Tamer Tageldin
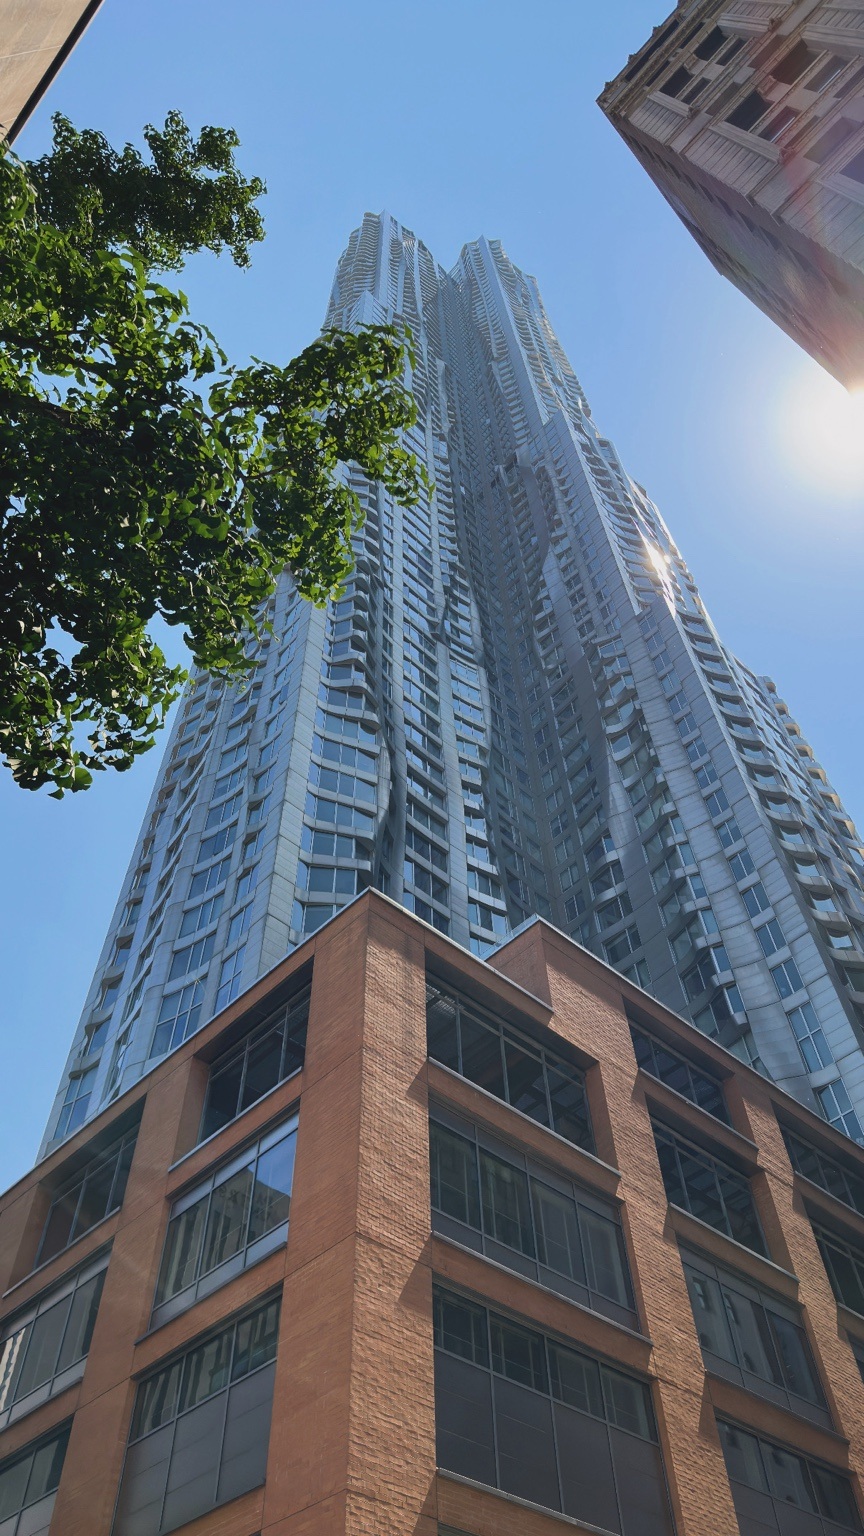
Midtown and Lower Manhattan — A rippling tower façade
New York street observations: towers are read from pavement level, through setbacks, reflections and the spaces they leave around them.
Photograph by Tamer Tageldin
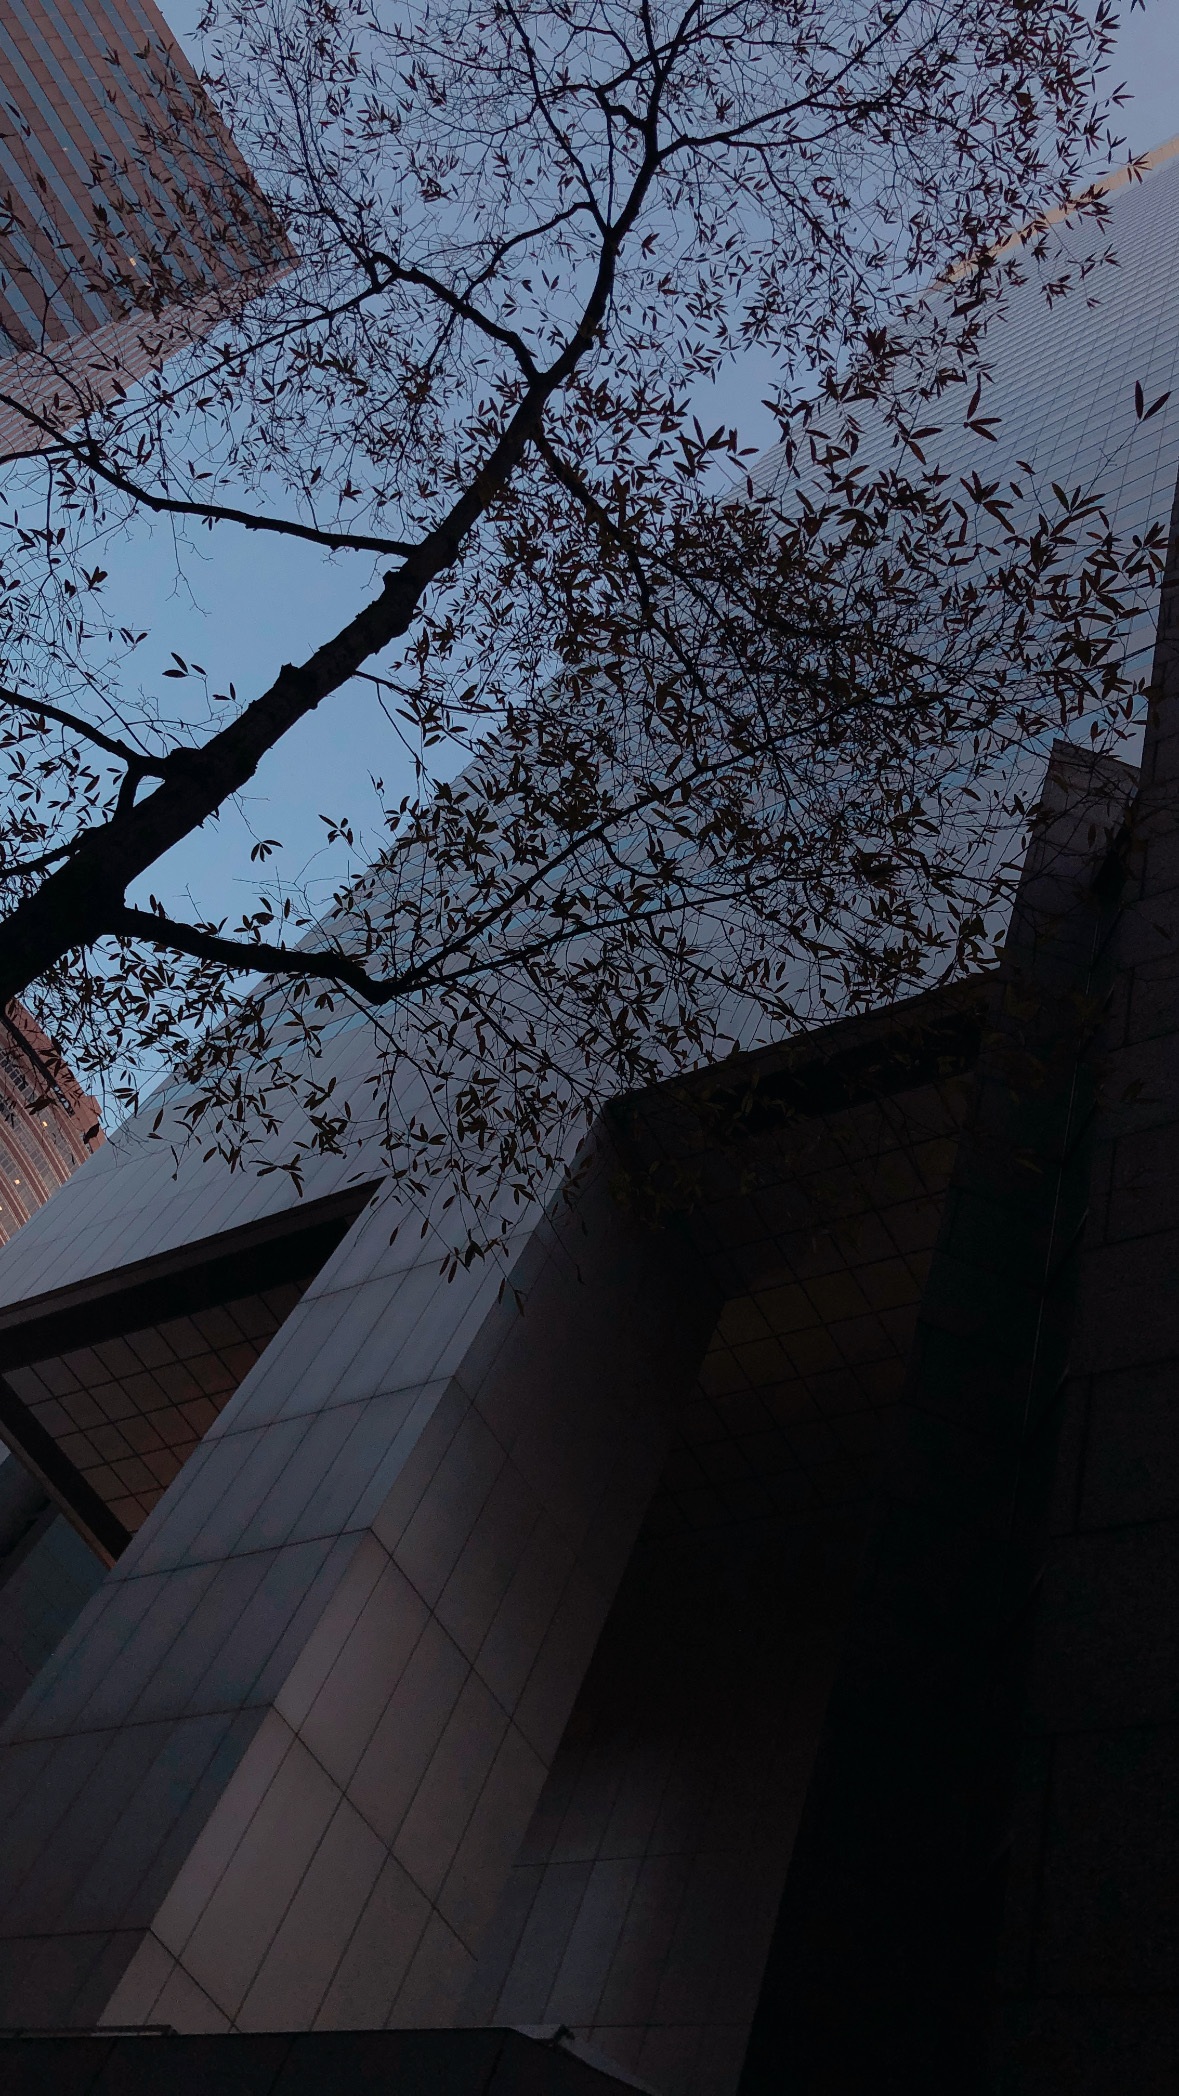
Midtown and Lower Manhattan — Looking up through branches
New York street observations: towers are read from pavement level, through setbacks, reflections and the spaces they leave around them.
Photograph by Tamer Tageldin
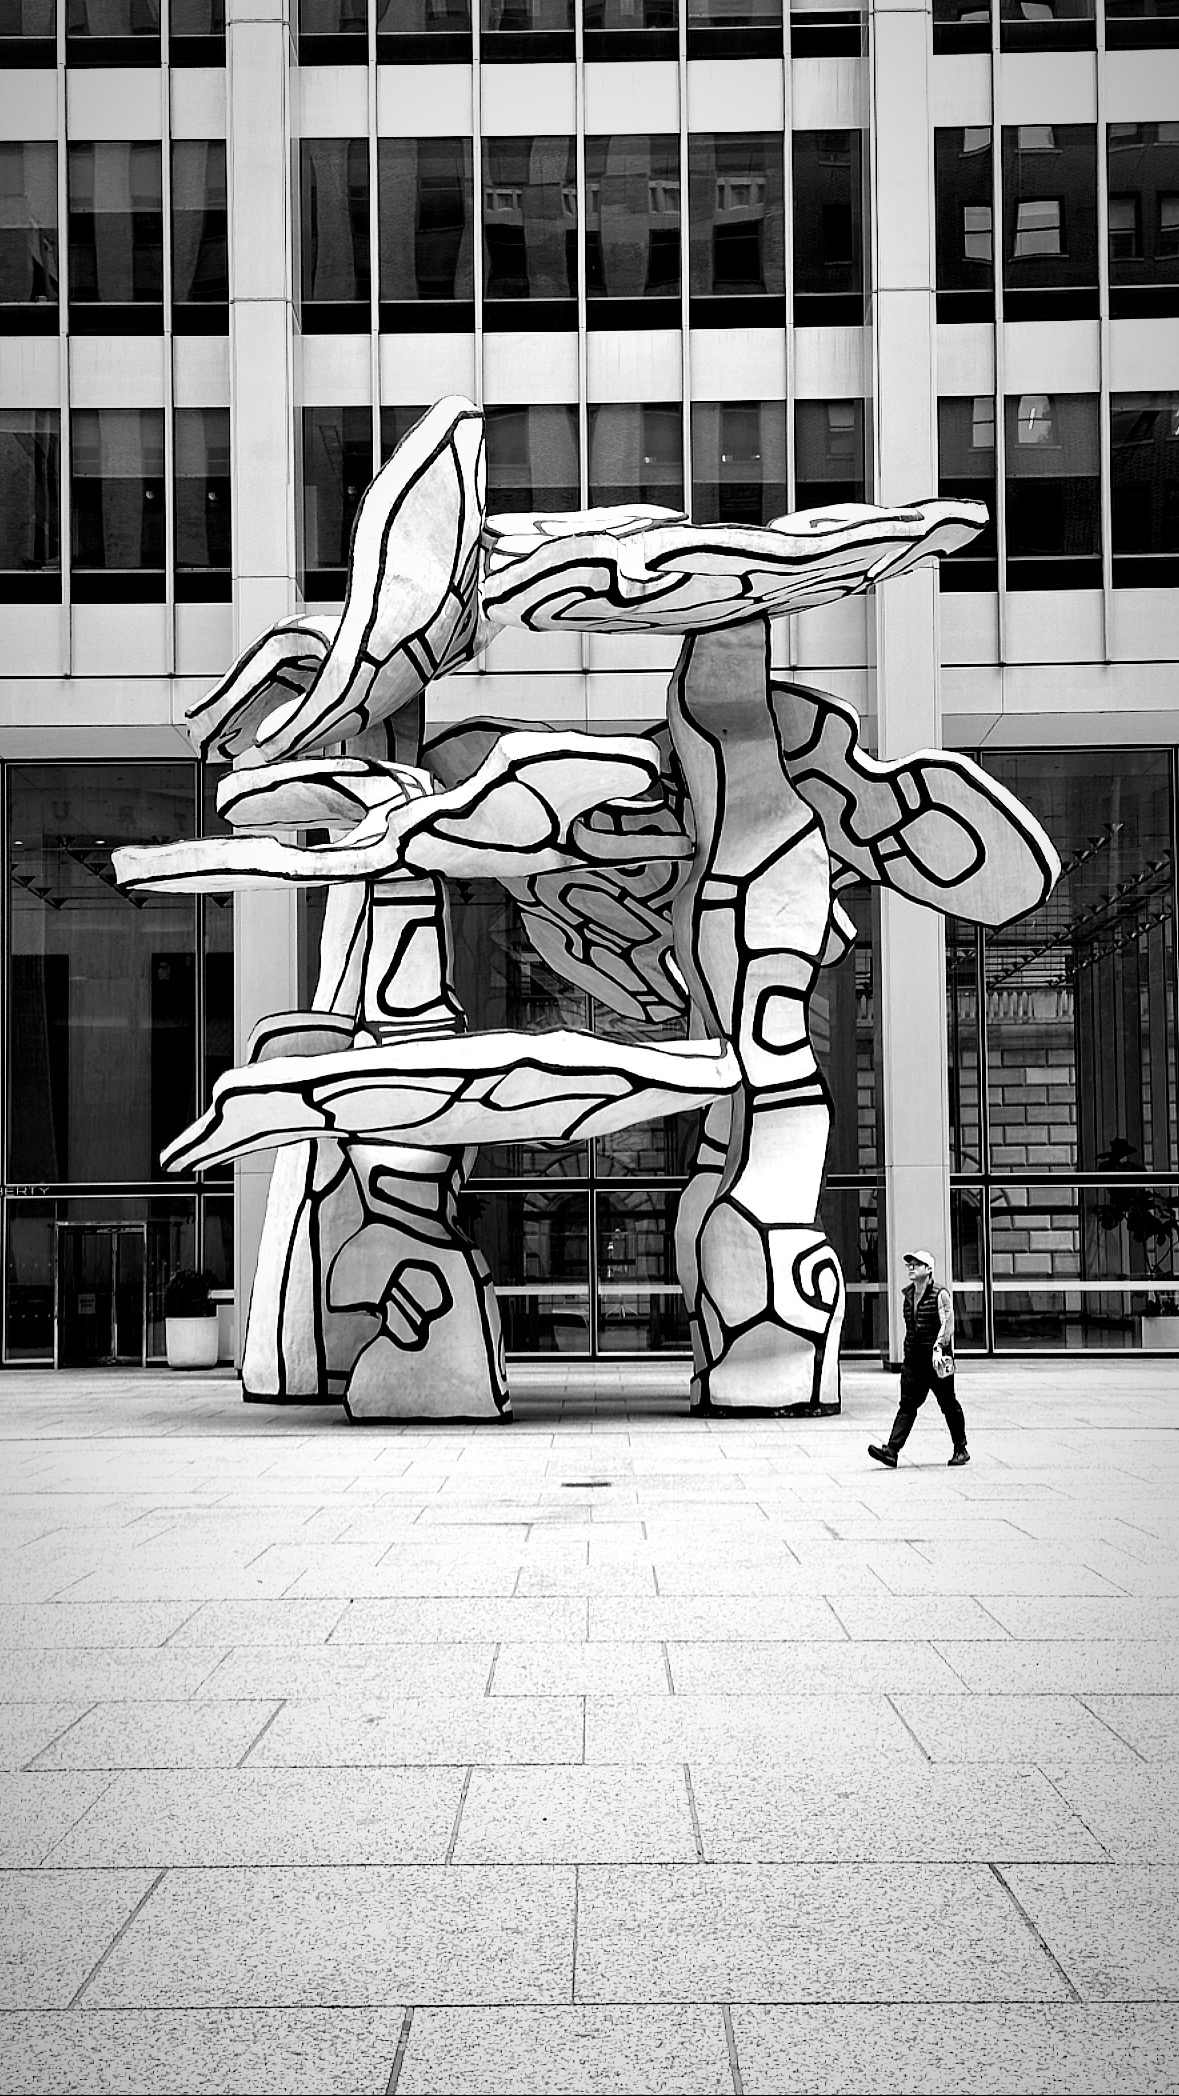
Midtown and Lower Manhattan — Sculpture against the office grid
New York street observations: towers are read from pavement level, through setbacks, reflections and the spaces they leave around them.
Photograph by Tamer Tageldin
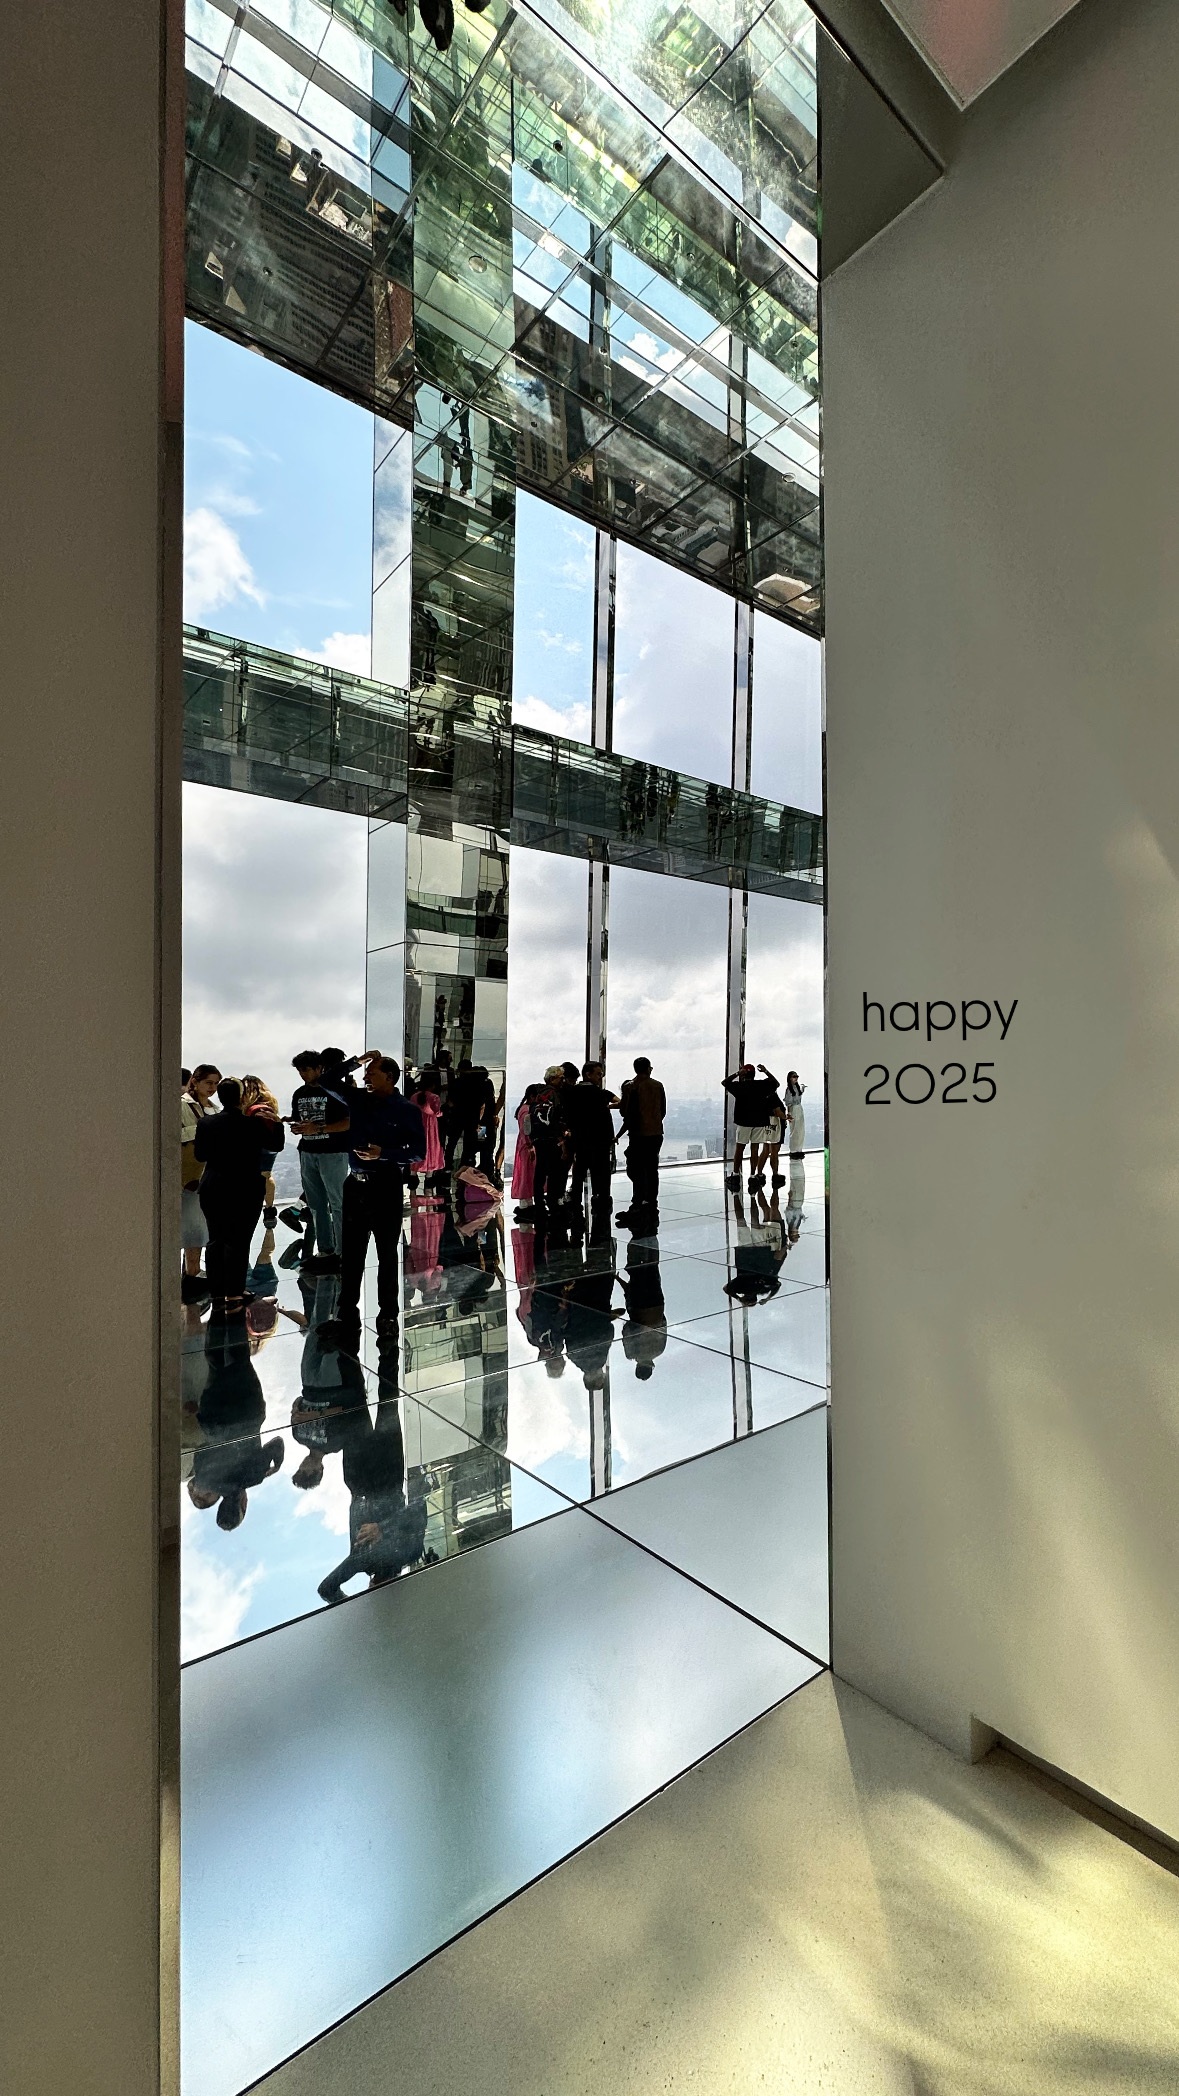
Midtown and Lower Manhattan — A transparent lobby
New York street observations: towers are read from pavement level, through setbacks, reflections and the spaces they leave around them.
Photograph by Tamer Tageldin
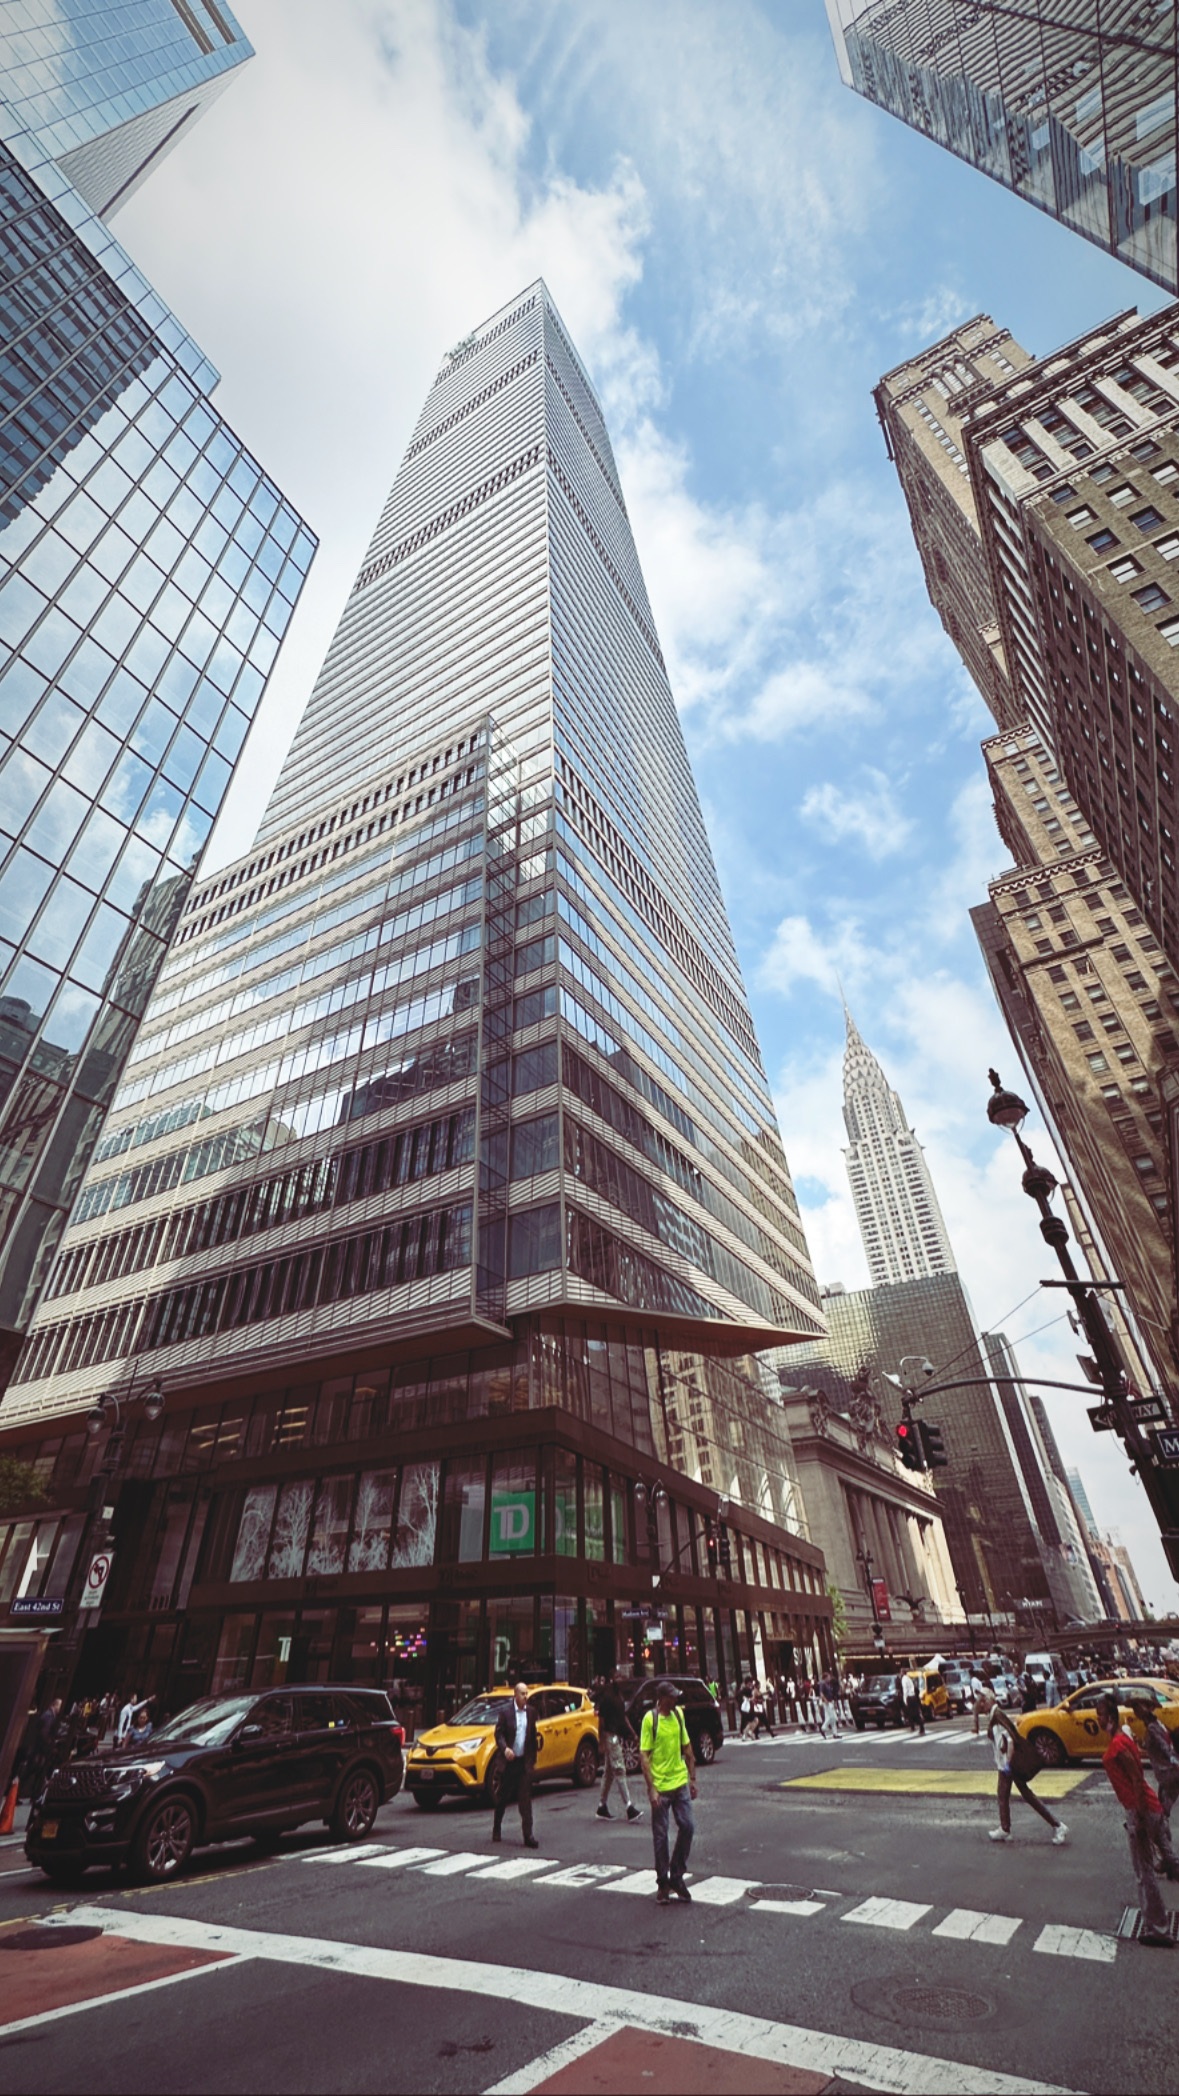
Midtown and Lower Manhattan — A tower from the crossing
New York street observations: towers are read from pavement level, through setbacks, reflections and the spaces they leave around them.
Photograph by Tamer Tageldin
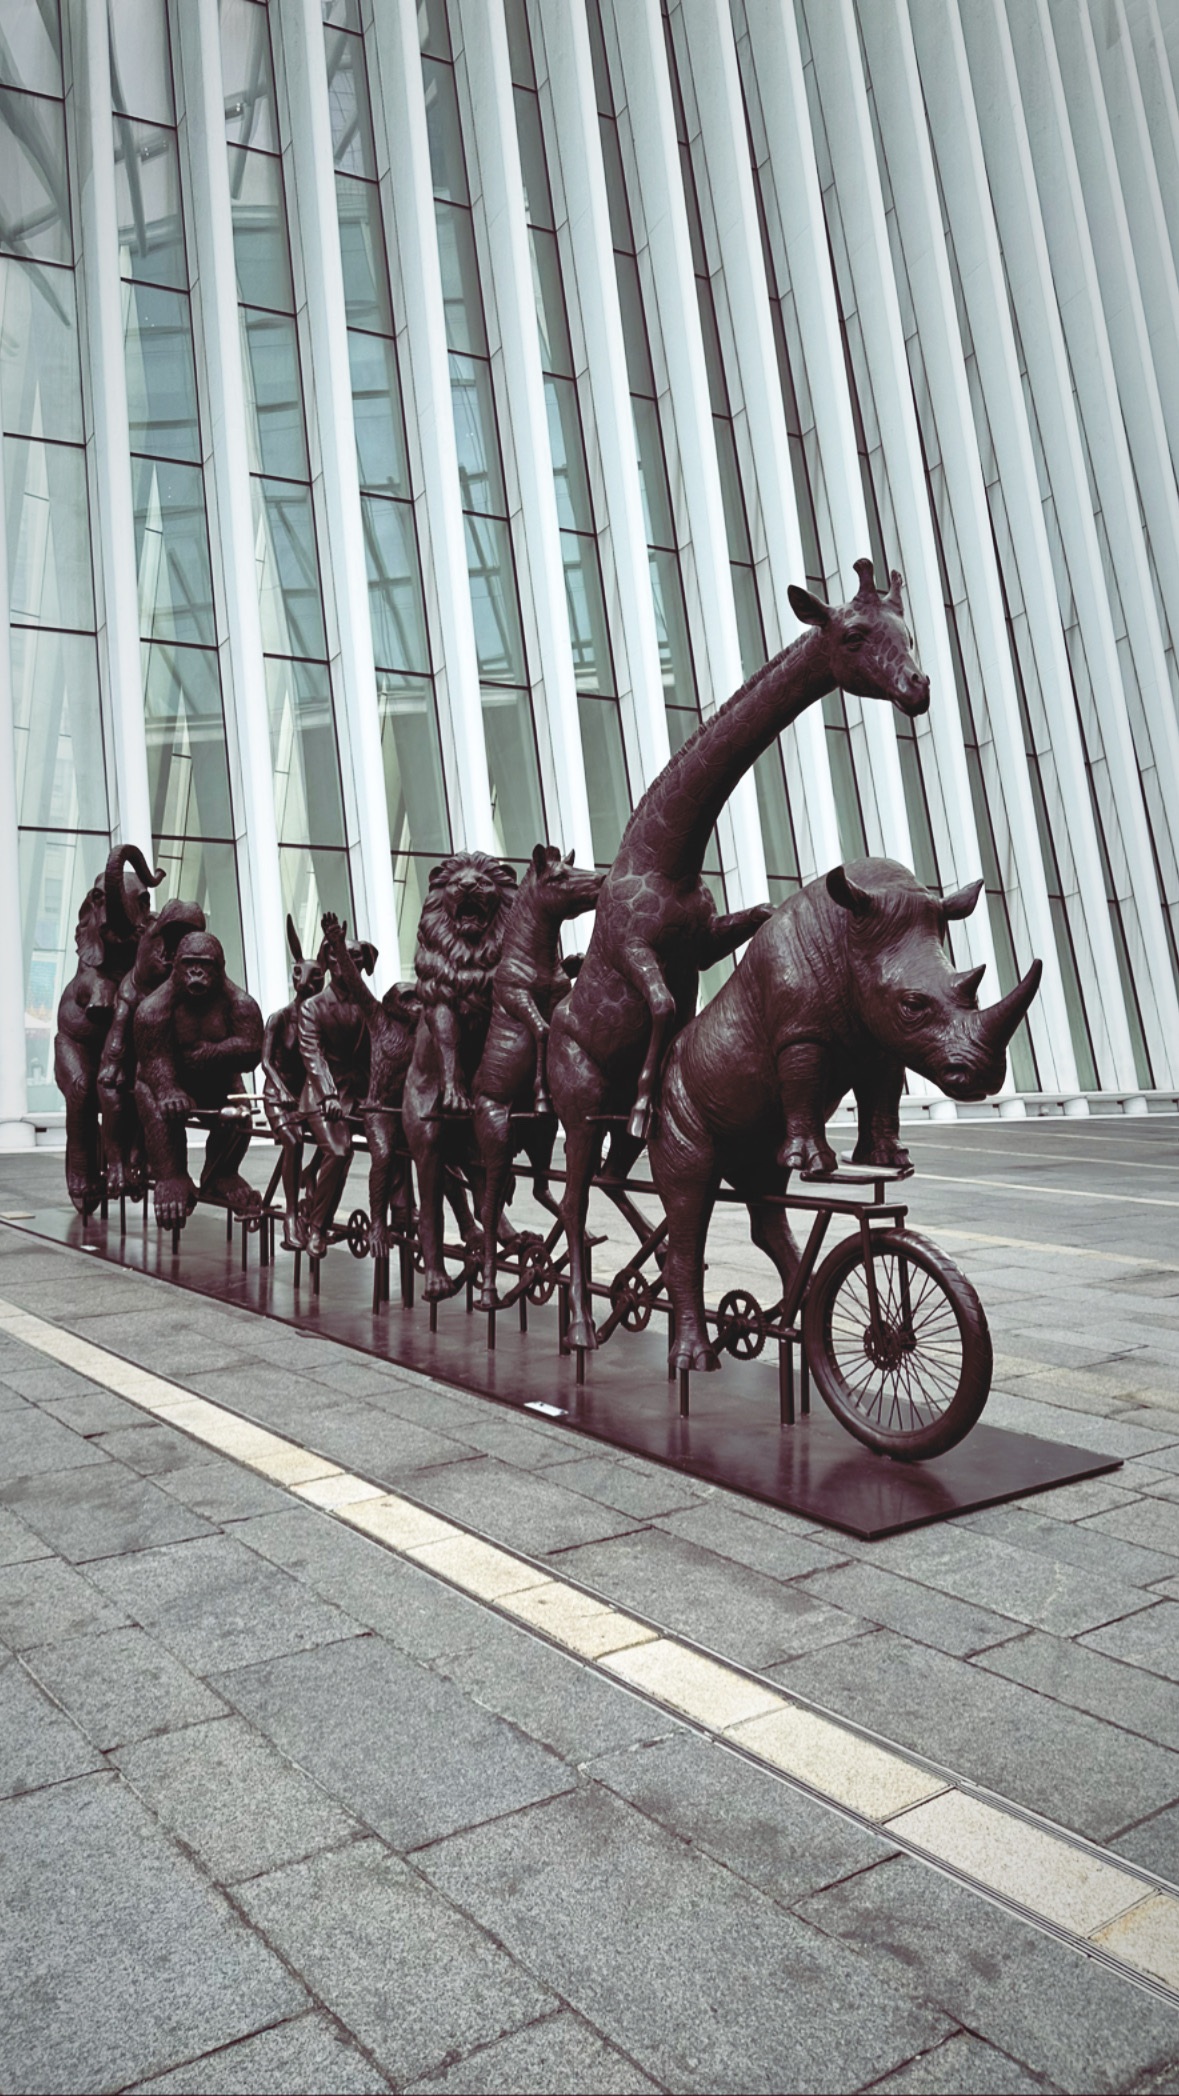
Midtown and Lower Manhattan — Public art beside the ribs
New York street observations: towers are read from pavement level, through setbacks, reflections and the spaces they leave around them.
Photograph by Tamer Tageldin
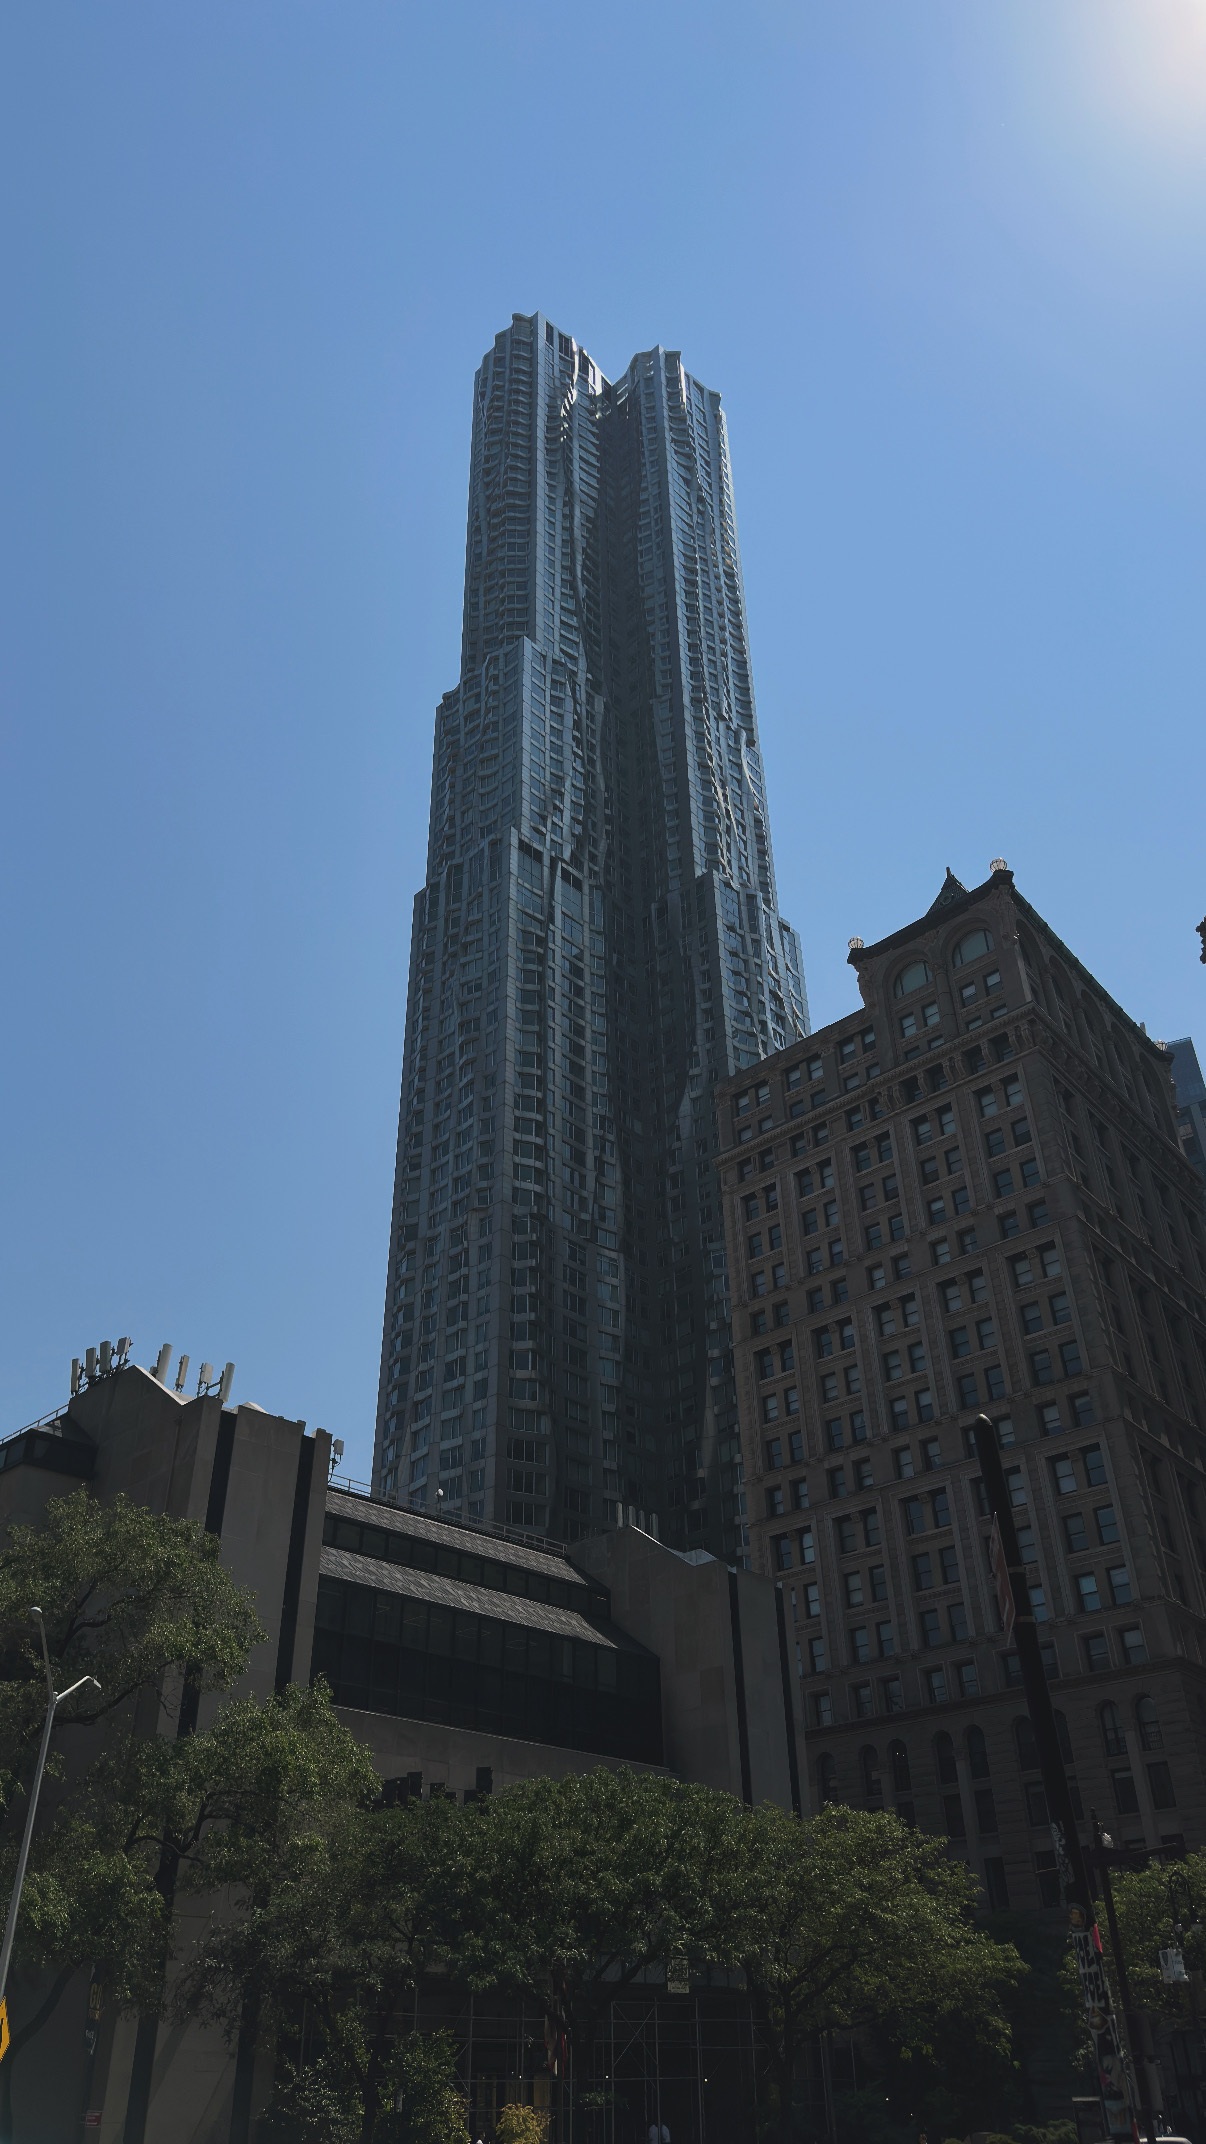
Midtown and Lower Manhattan — A tower above older streets
New York street observations: towers are read from pavement level, through setbacks, reflections and the spaces they leave around them.
Photograph by Tamer Tageldin
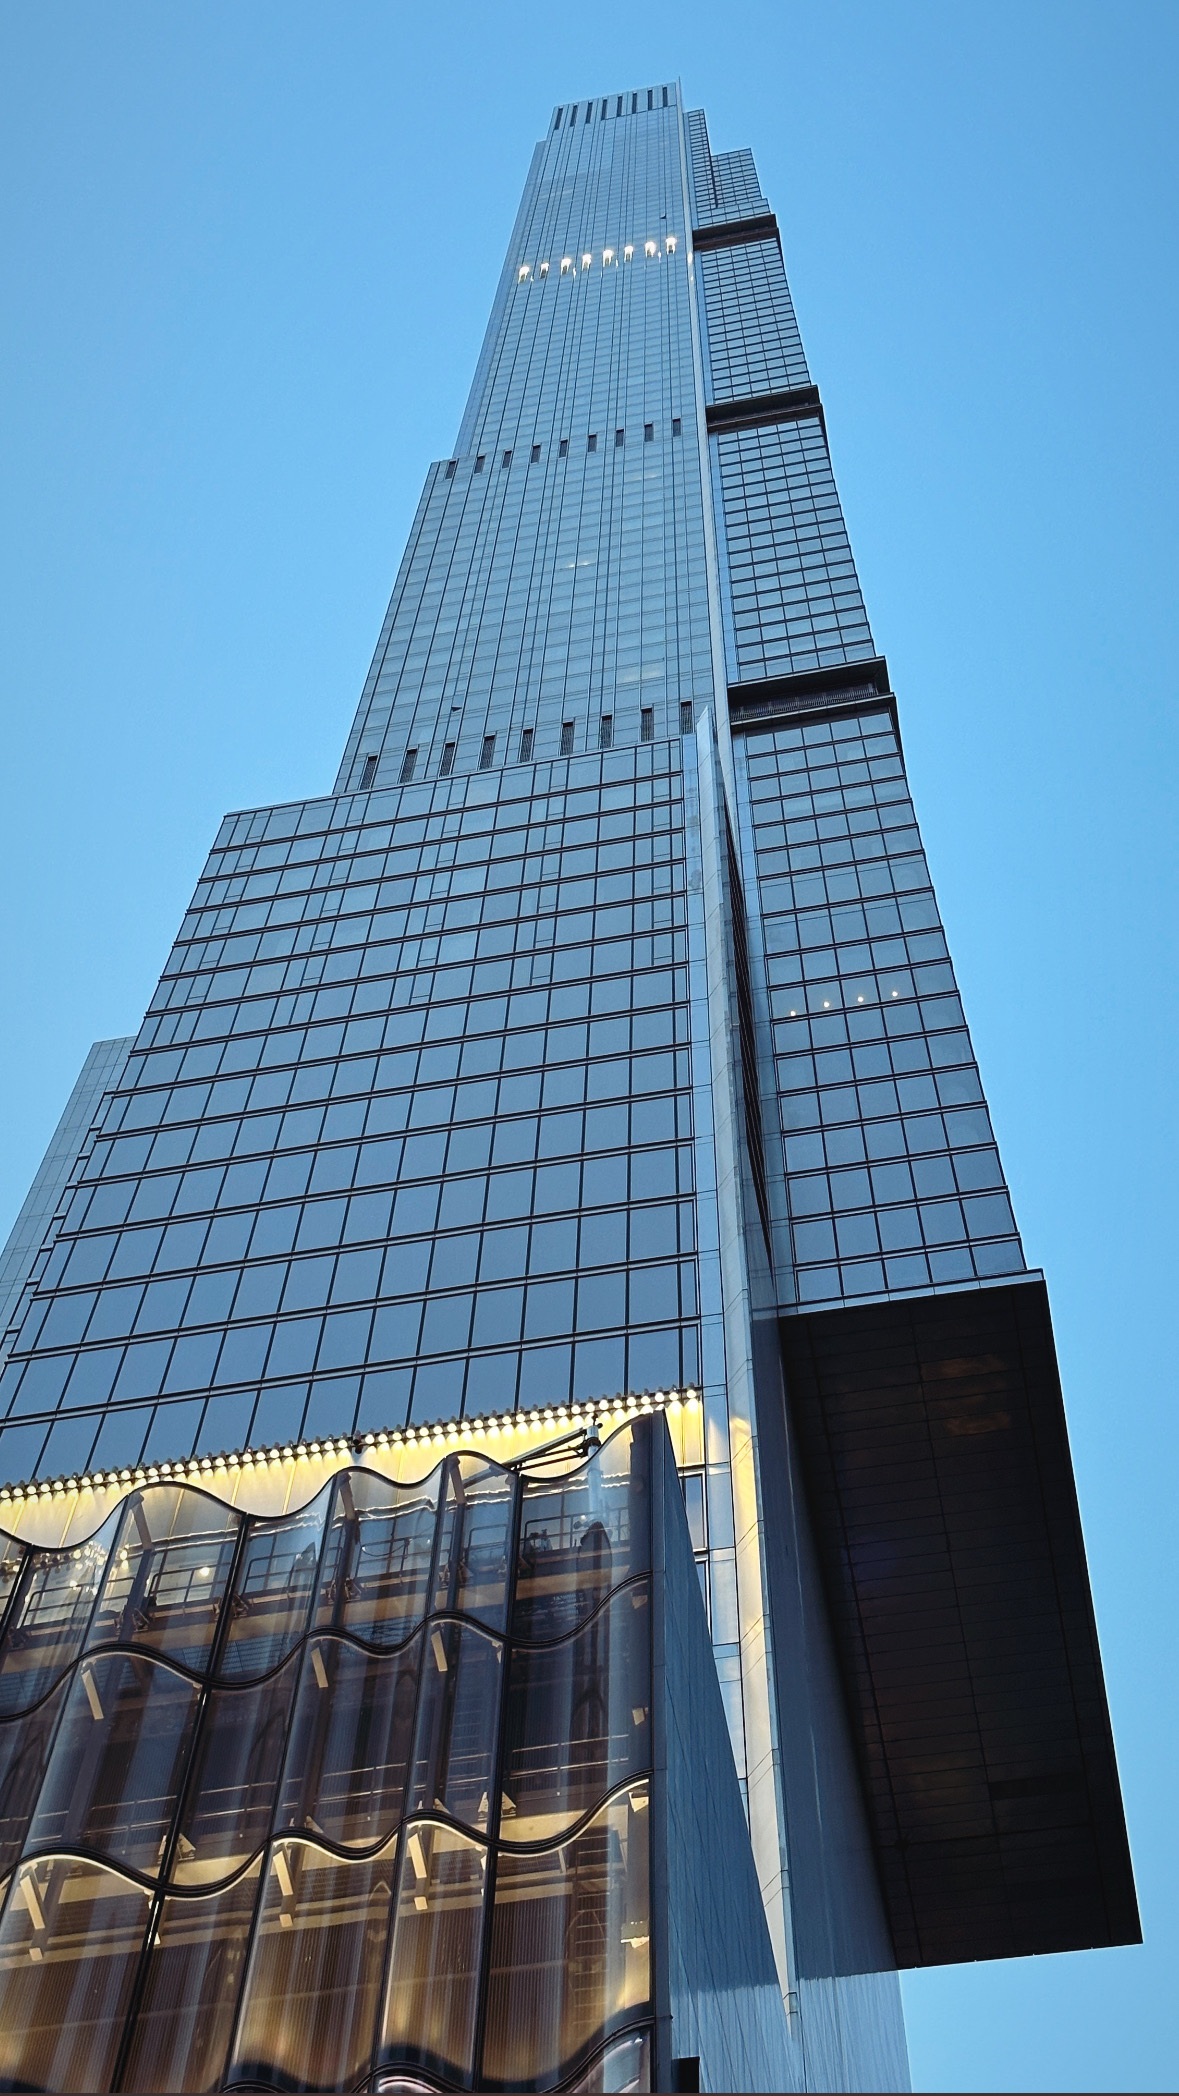
Midtown and Lower Manhattan — Setbacks against blue sky
New York street observations: towers are read from pavement level, through setbacks, reflections and the spaces they leave around them.
Photograph by Tamer Tageldin
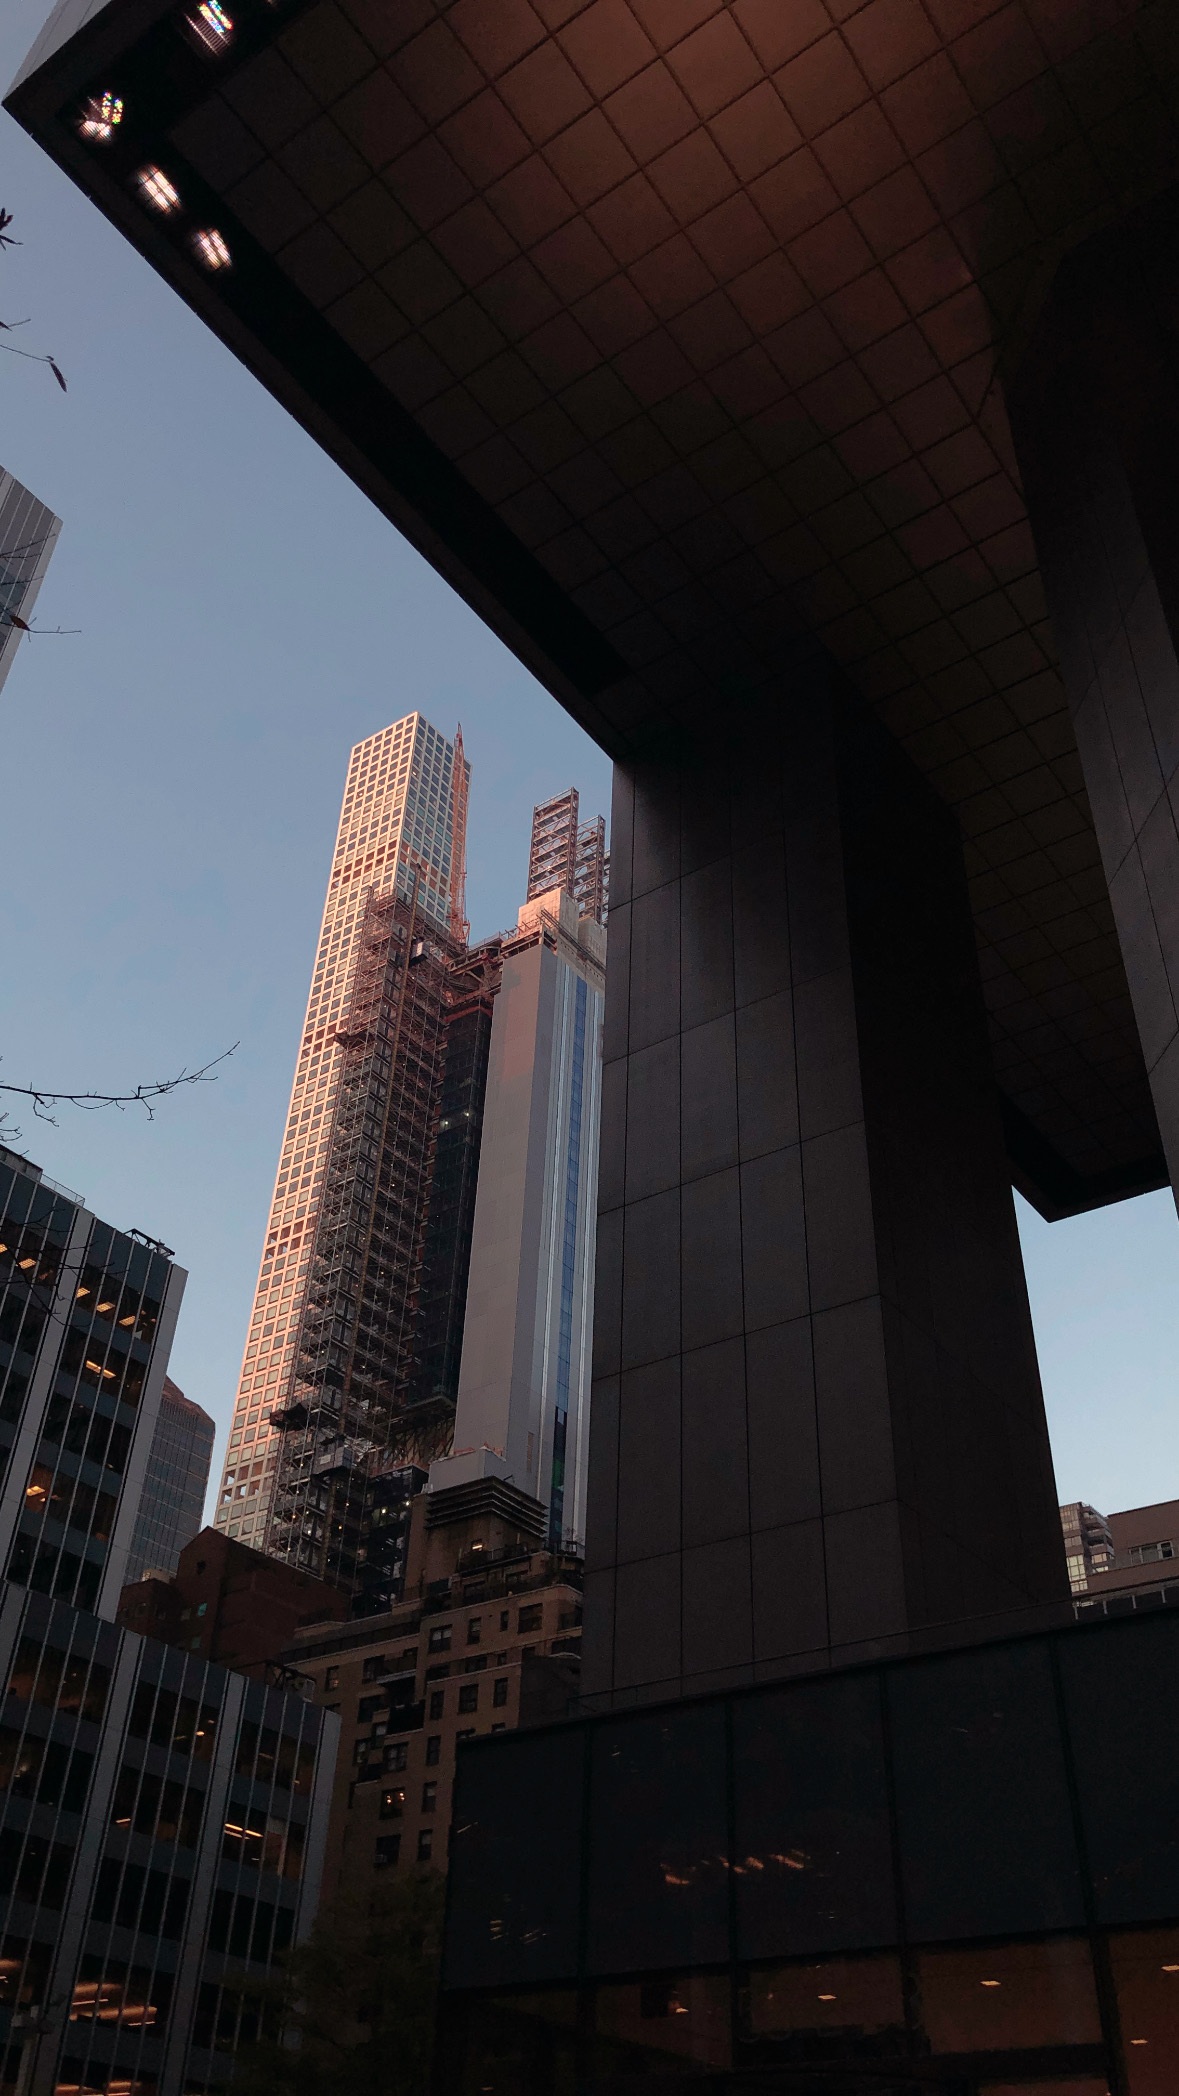
Midtown and Lower Manhattan — Looking beneath the overhang
New York street observations: towers are read from pavement level, through setbacks, reflections and the spaces they leave around them.
Photograph by Tamer Tageldin
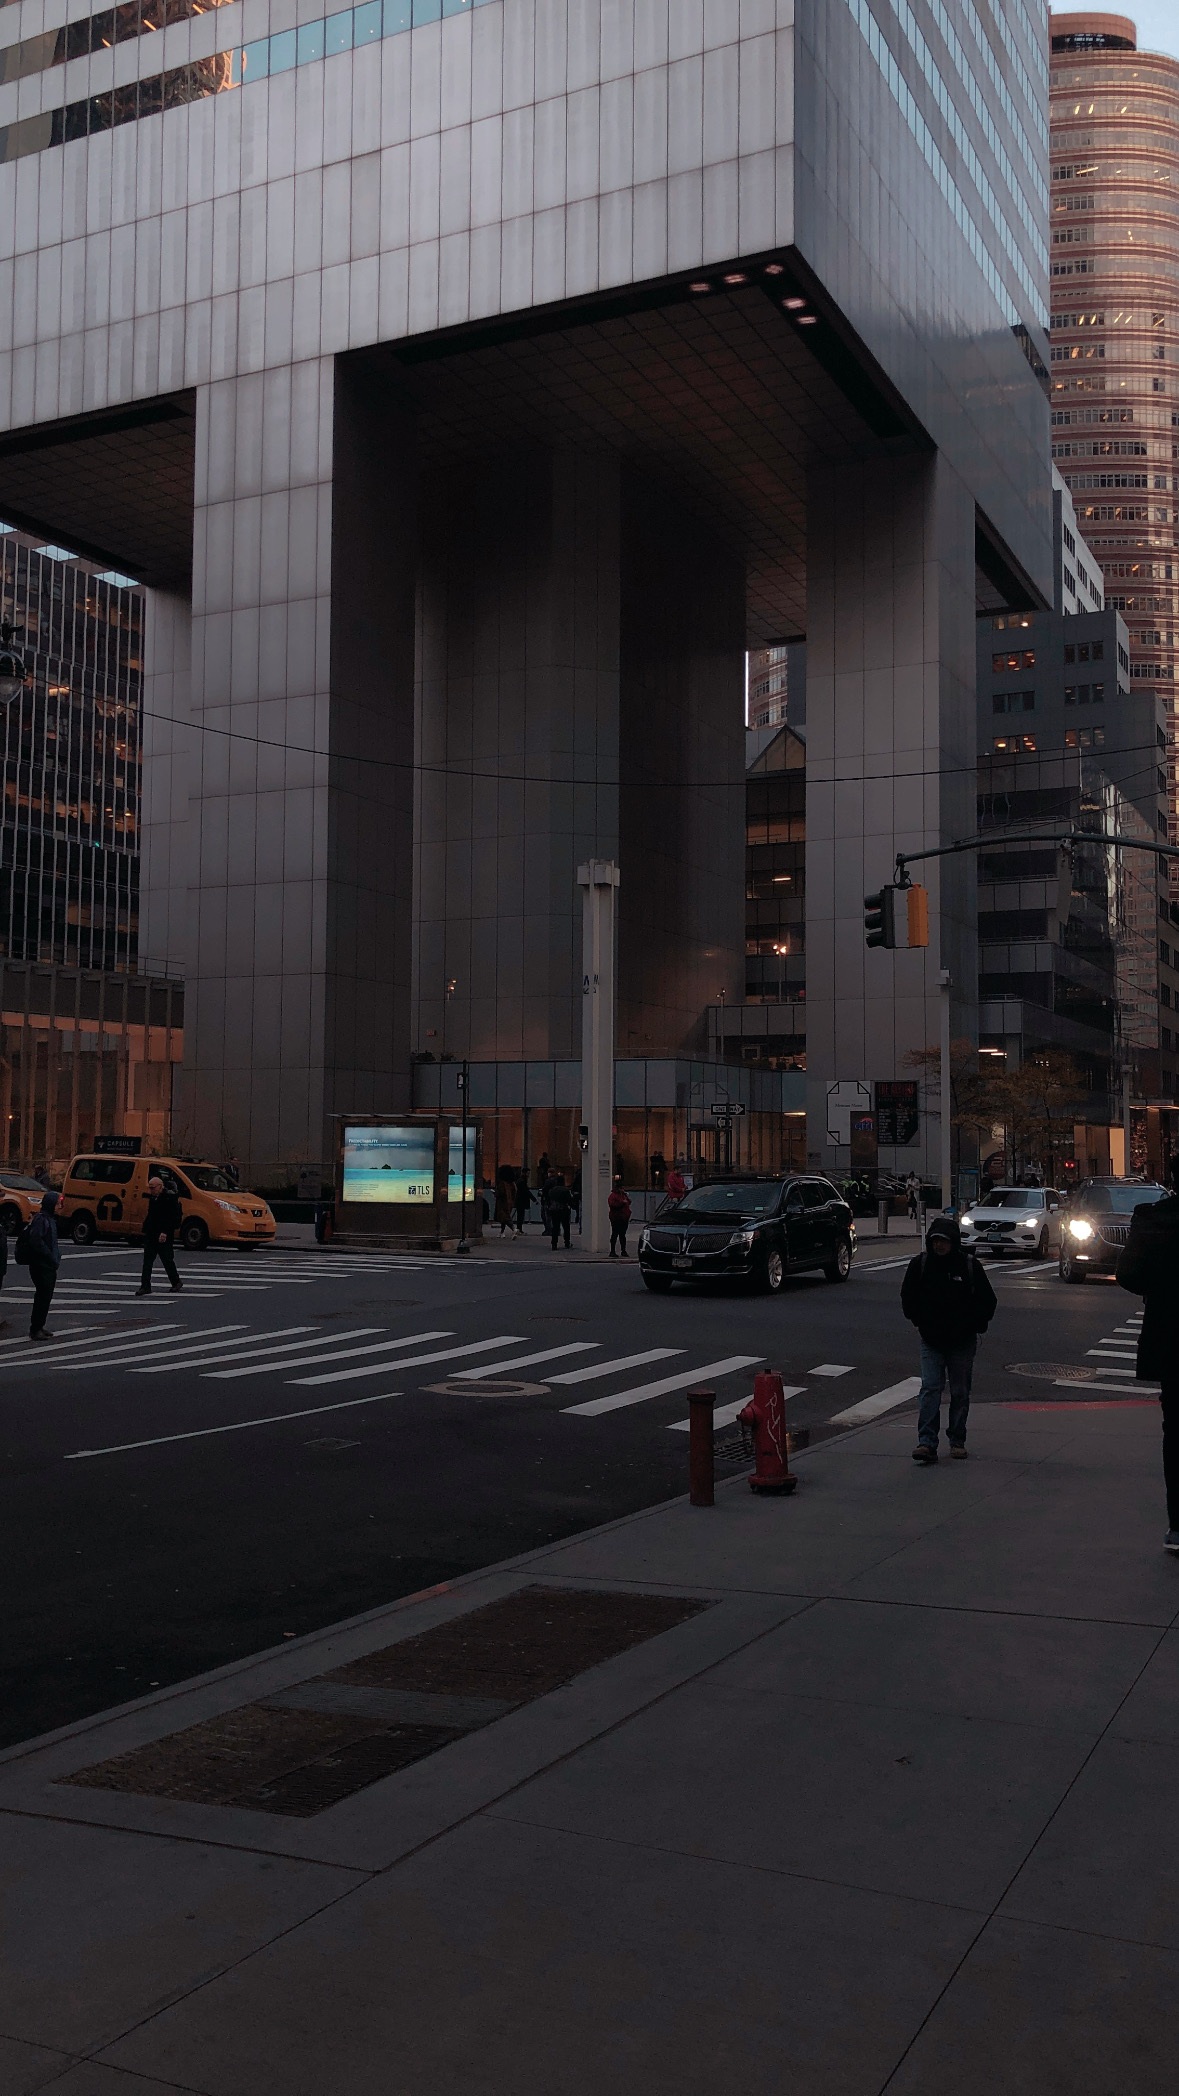
Midtown and Lower Manhattan — The street beneath the tower
New York street observations: towers are read from pavement level, through setbacks, reflections and the spaces they leave around them.
Photograph by Tamer Tageldin
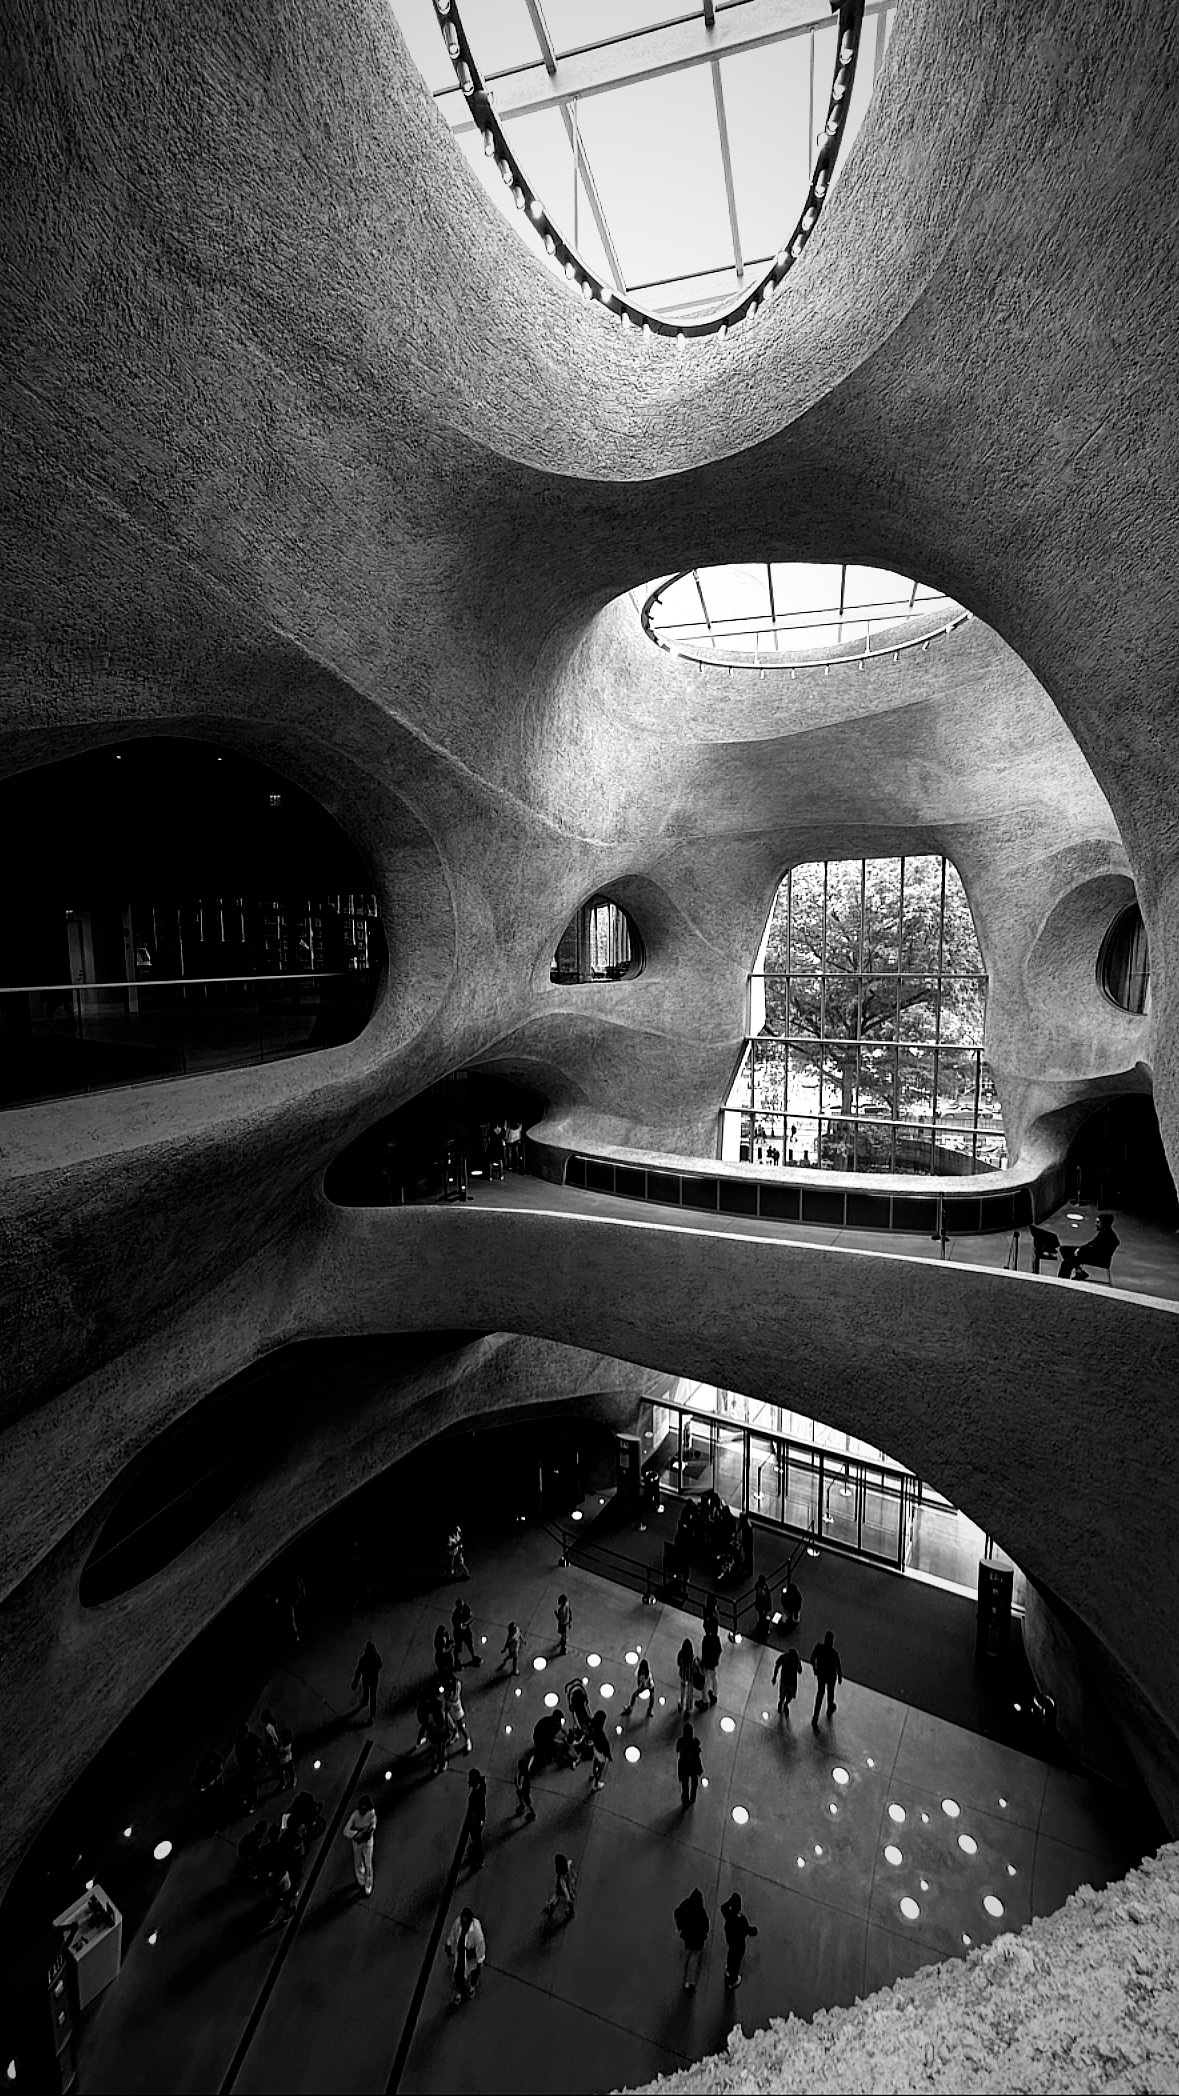
Richard Gilder Center — A carved interior in monochrome
From the June 2023 New York visit: rounded openings and deep surfaces bring a sense of depth and movement to the museum interior.
Photograph by Tamer Tageldin
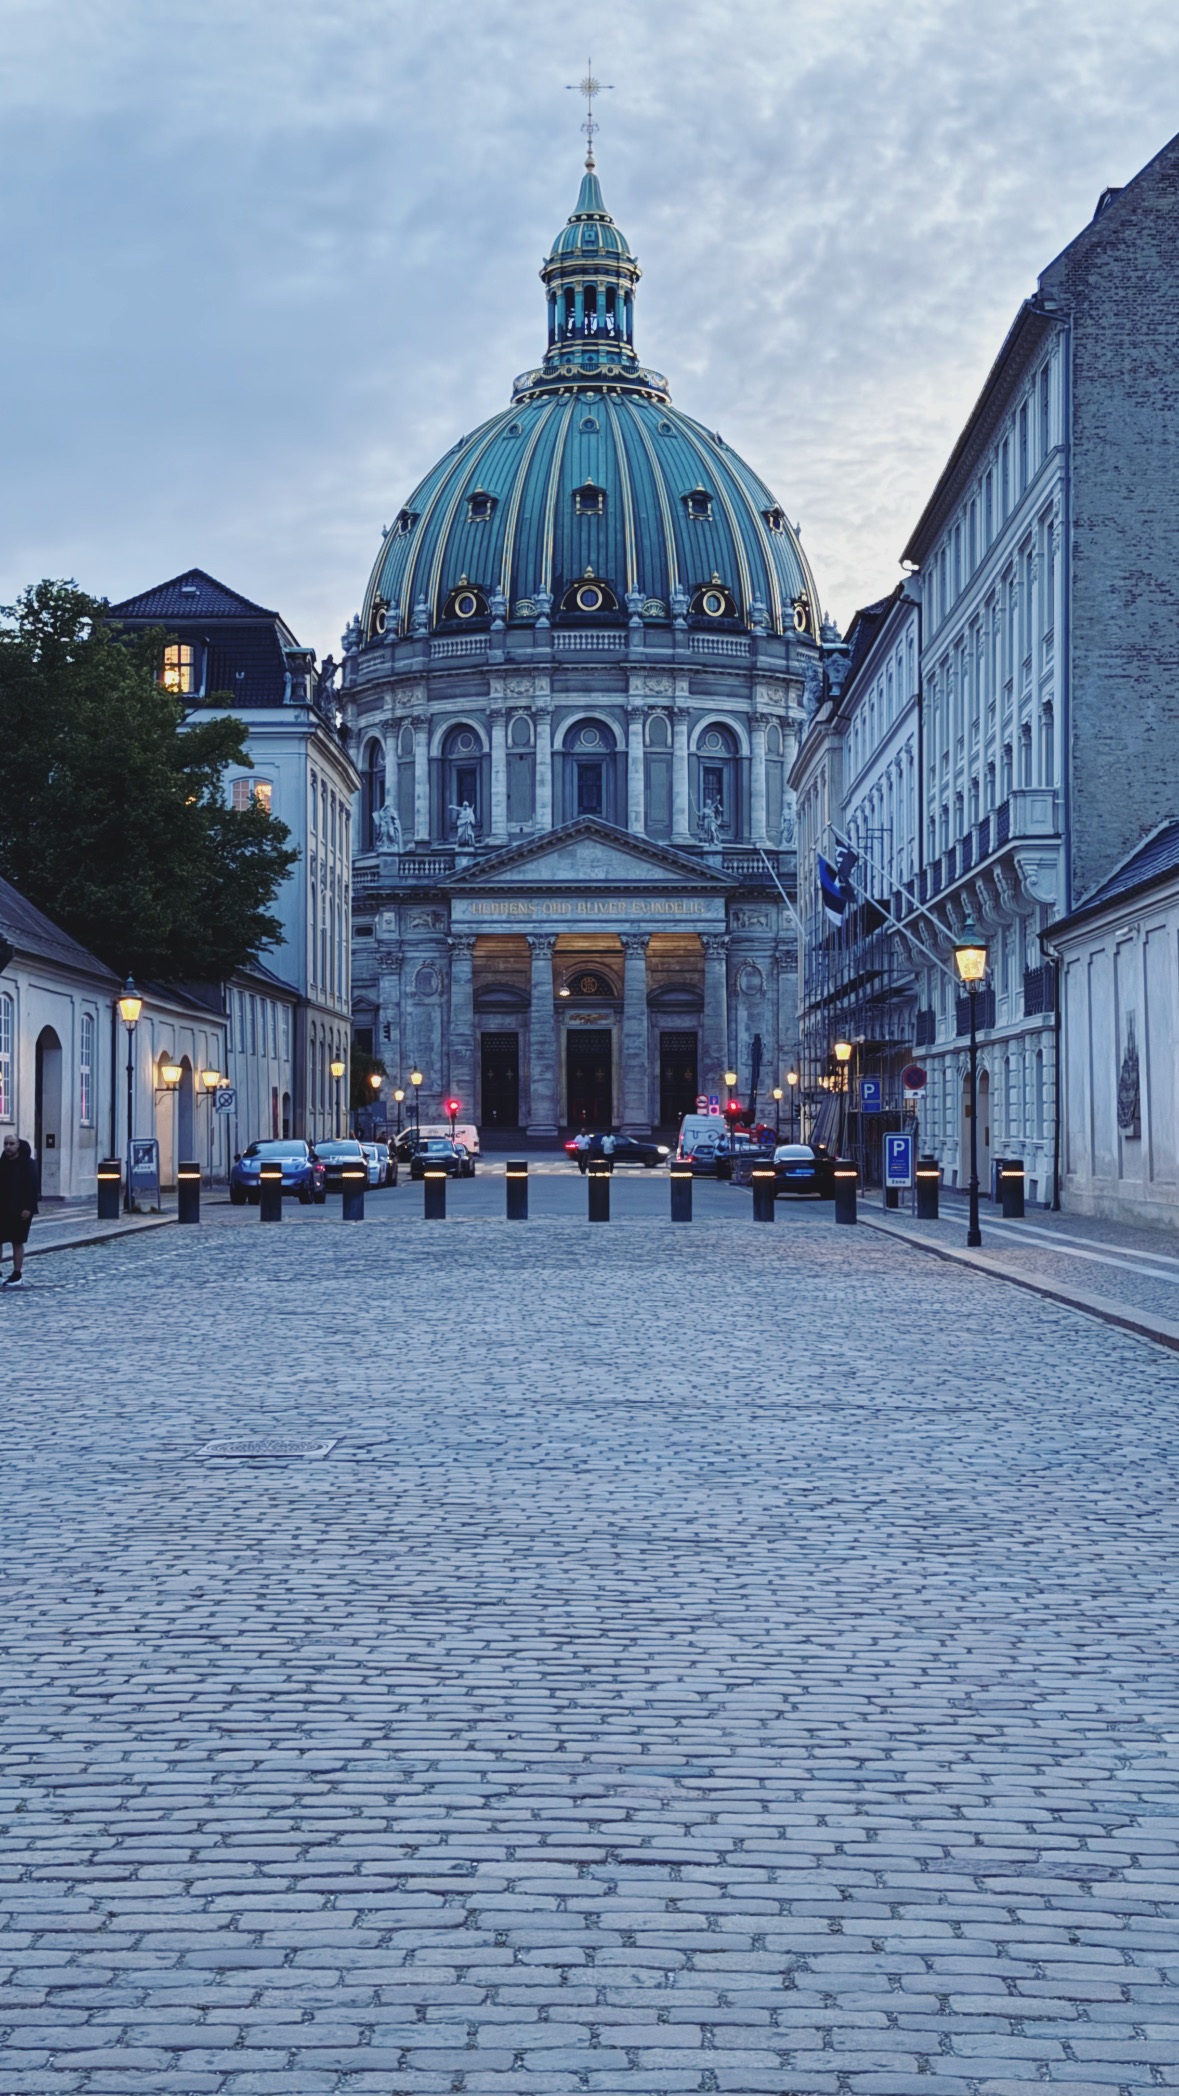
City and interiors — A dome at the end of the street
From the June 2025 Copenhagen visit: the sequence shifts between a domed landmark seen along the street and the quieter material detail of interior spaces.
Photograph by Tamer Tageldin
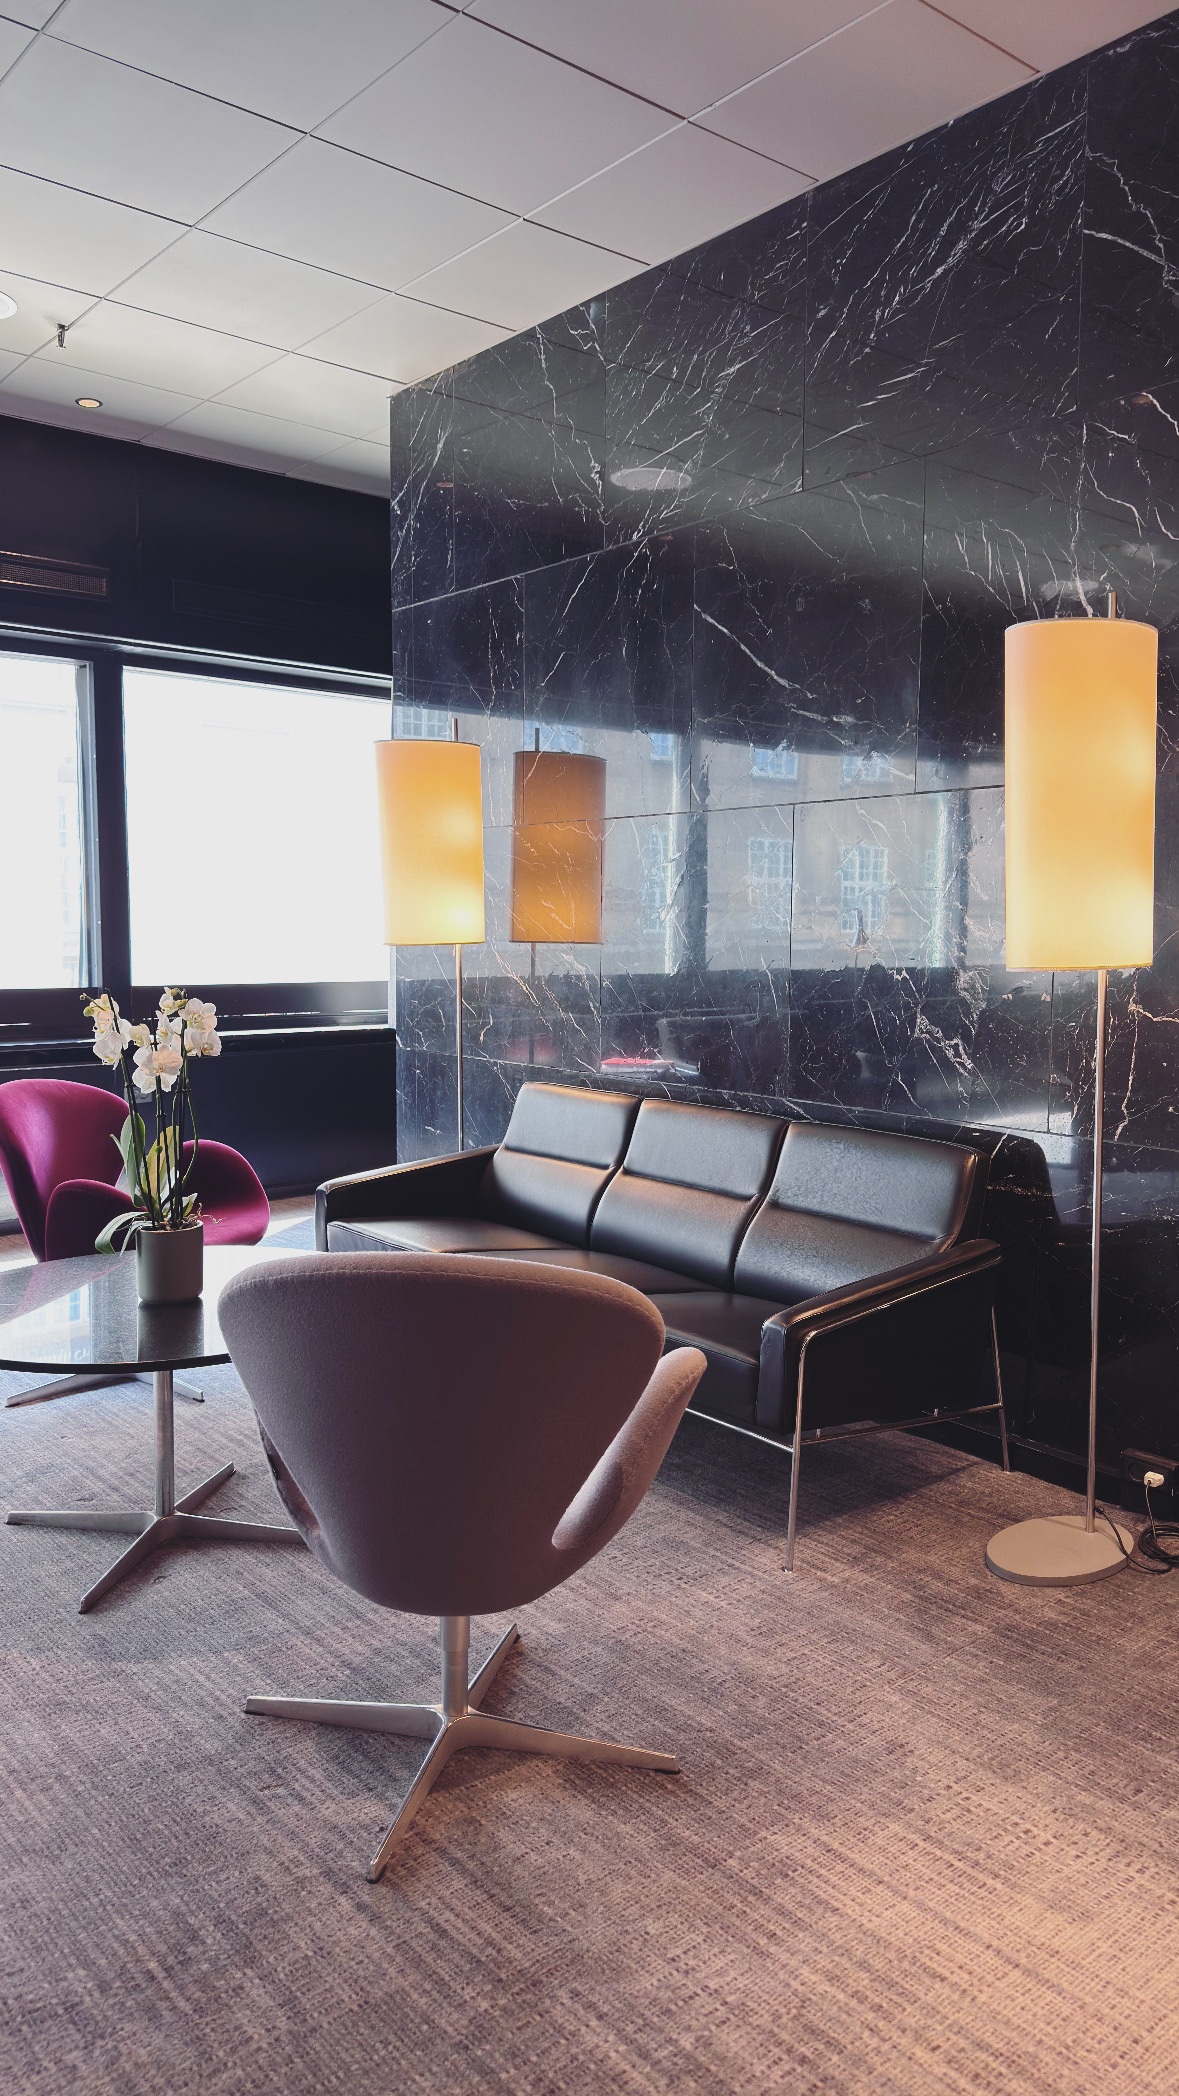
City and interiors — Stone, timber and a place to sit
From the June 2025 Copenhagen visit: the sequence shifts between a domed landmark seen along the street and the quieter material detail of interior spaces.
Photograph by Tamer Tageldin
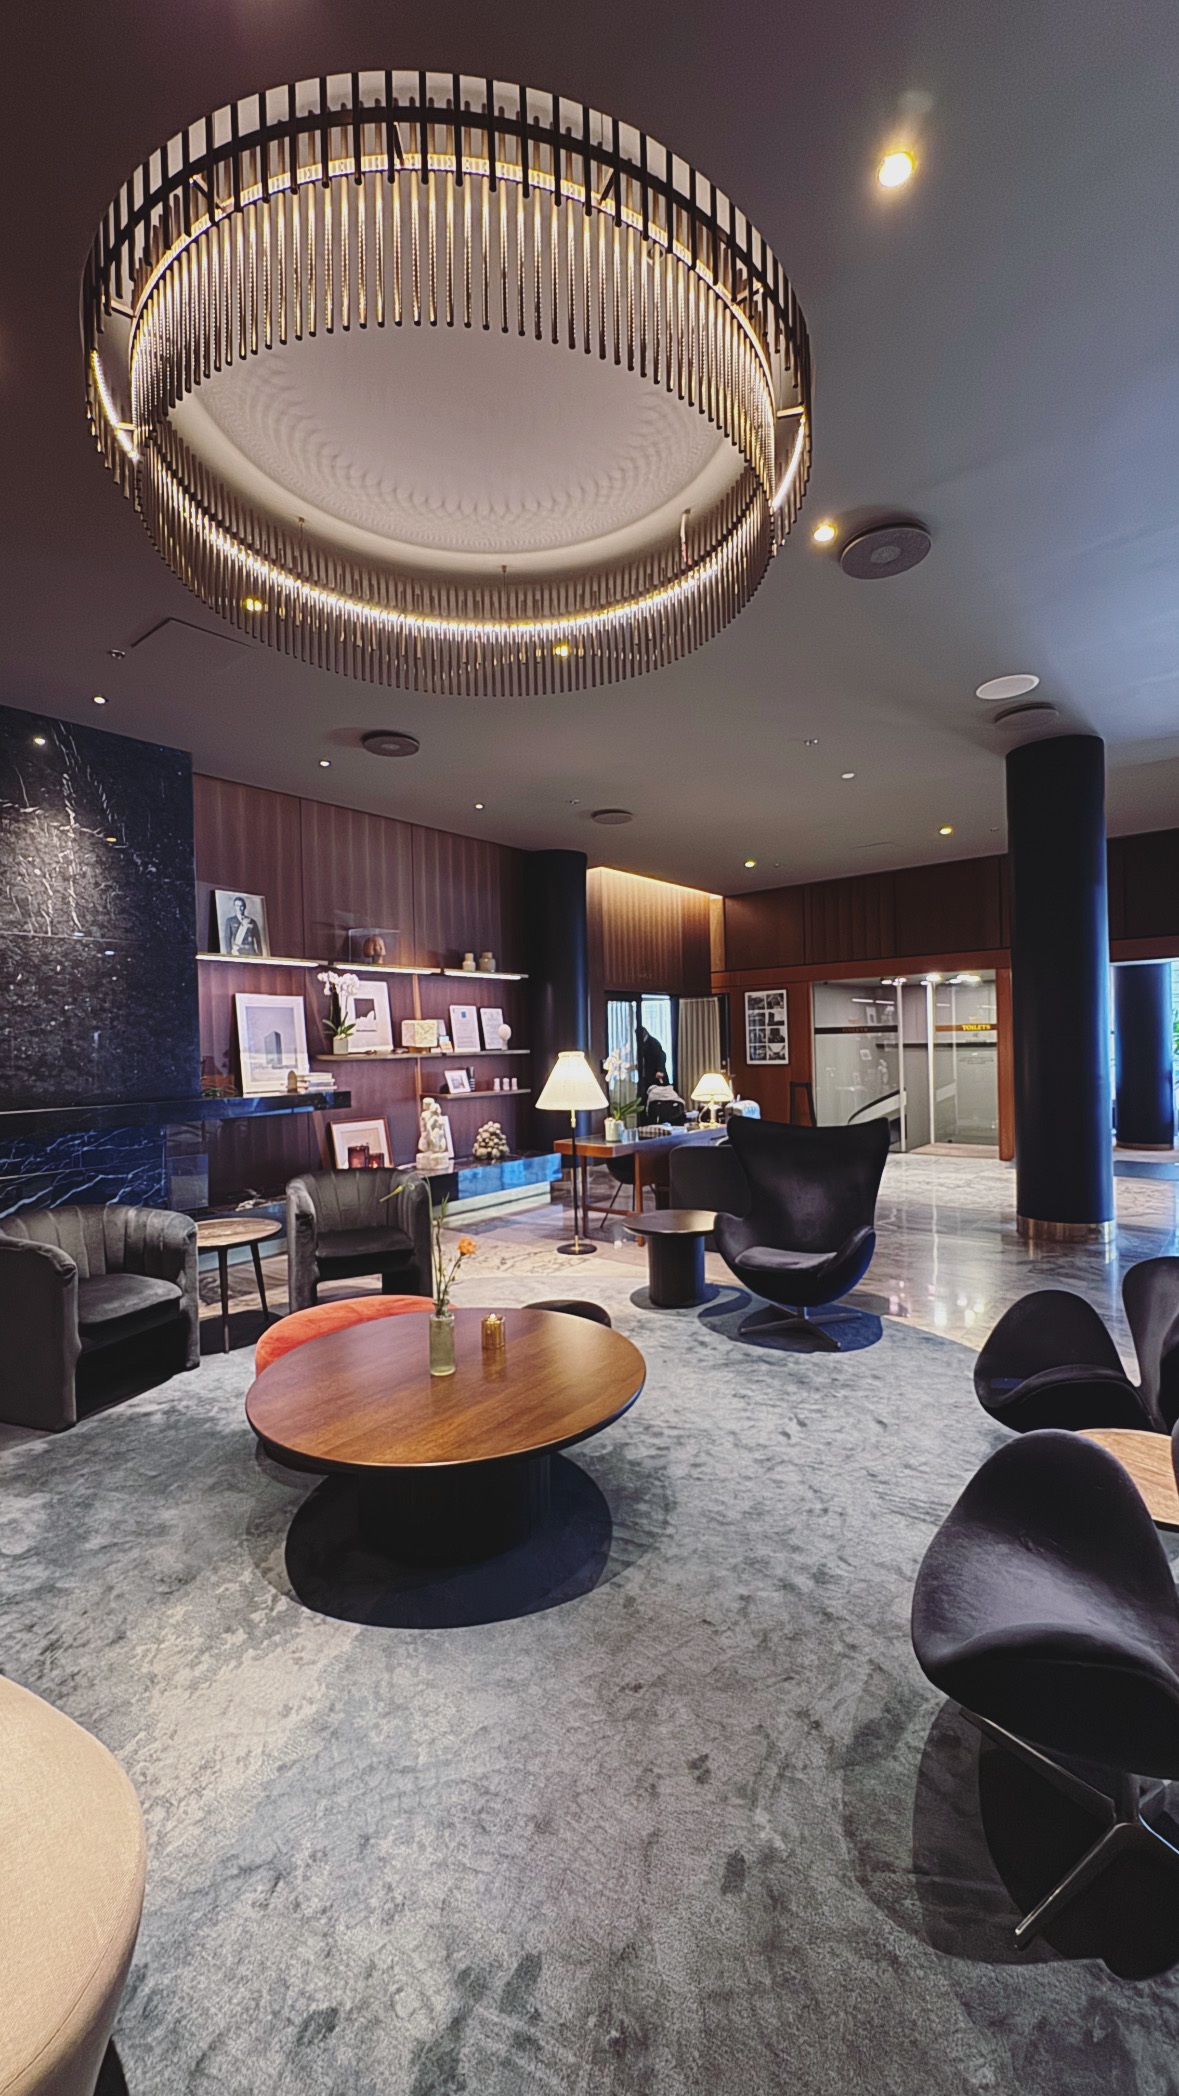
City and interiors — A circular light above the room
From the June 2025 Copenhagen visit: the sequence shifts between a domed landmark seen along the street and the quieter material detail of interior spaces.
Photograph by Tamer Tageldin
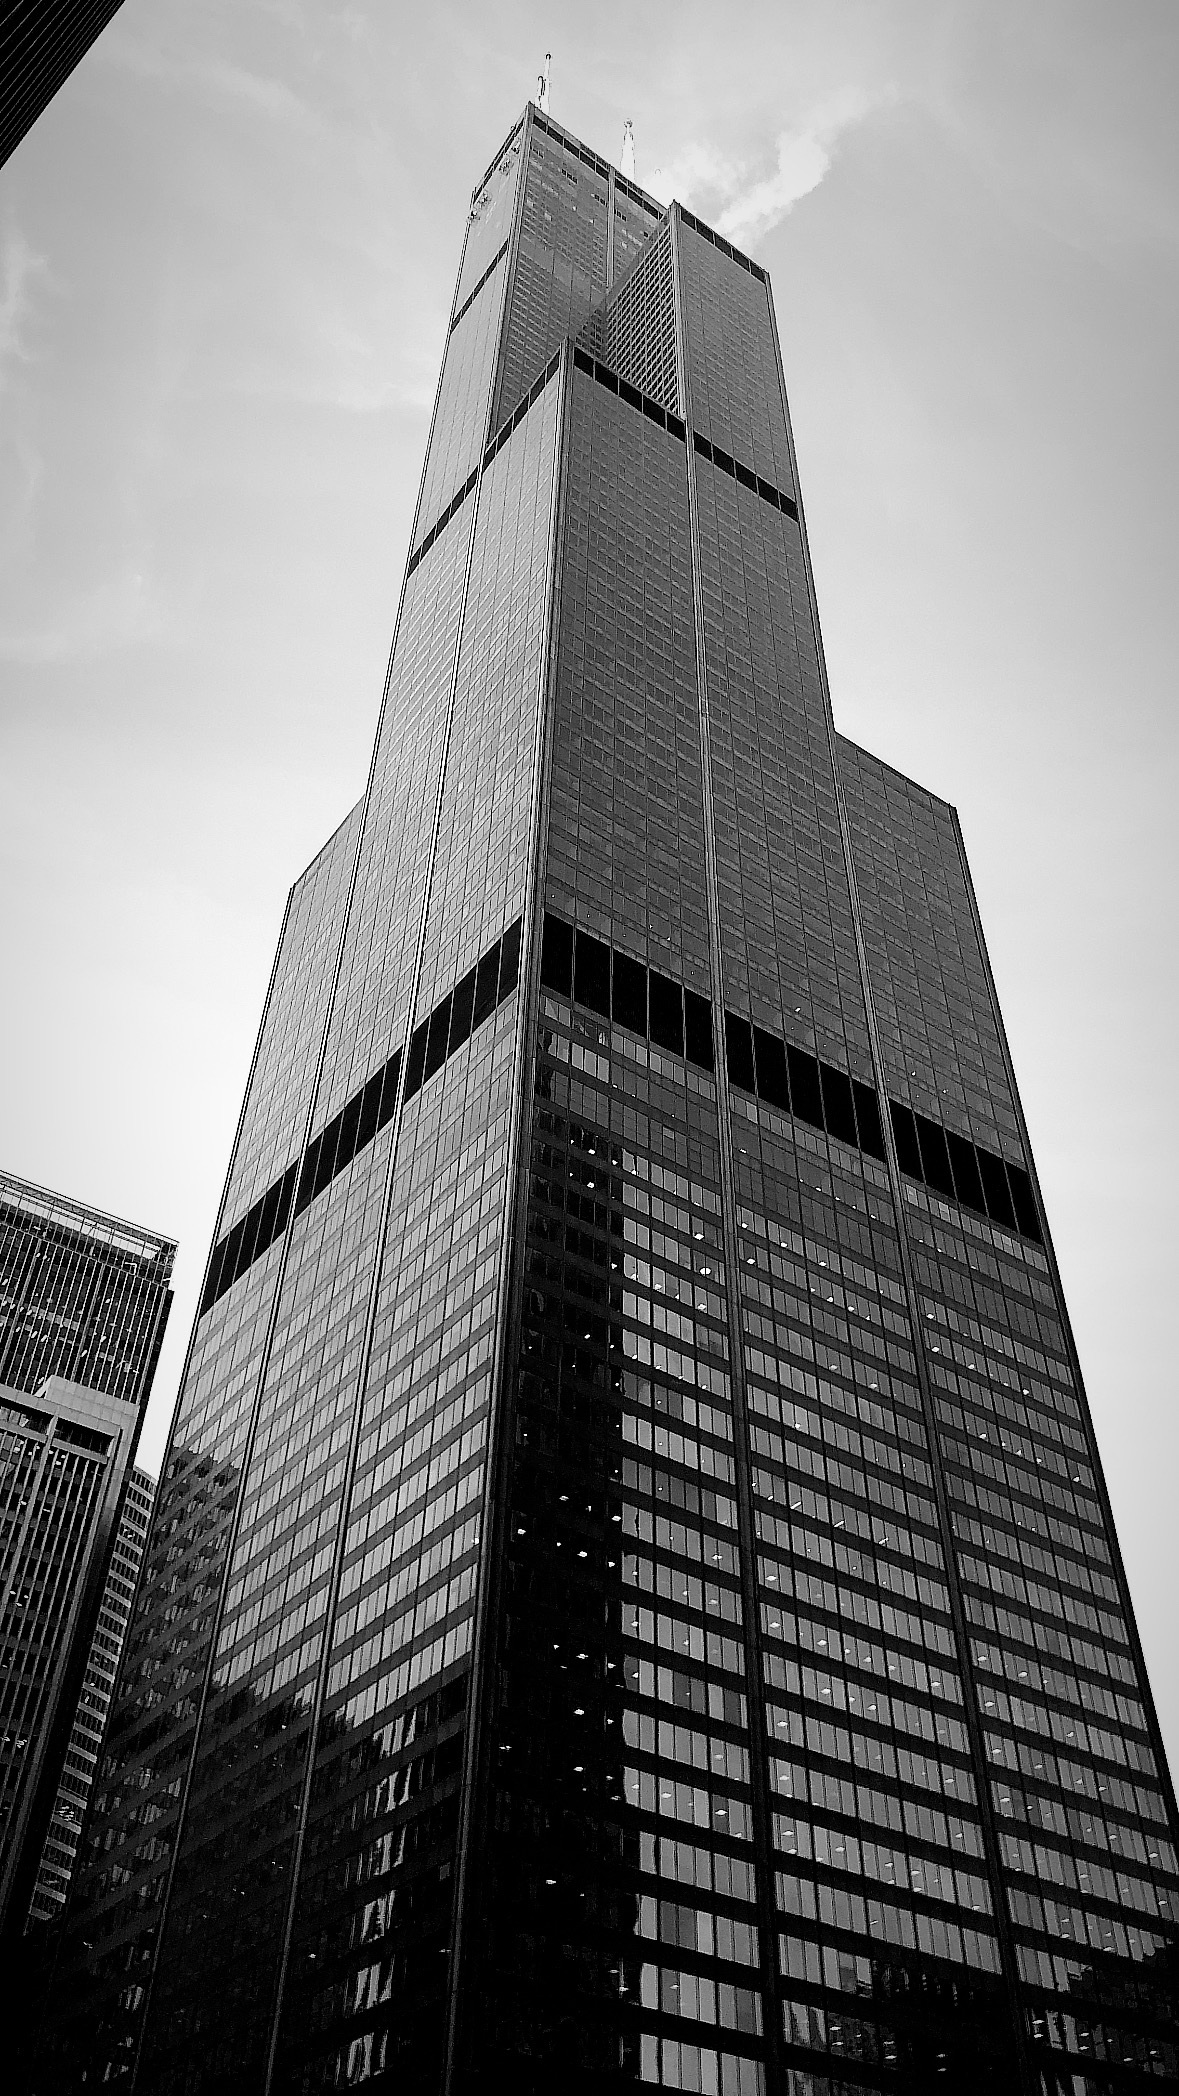
Willis Tower — A tower in monochrome
From the November 2019 Chicago visit: a pavement-level view traces the tower’s dark grid and successive setbacks.
Photograph by Tamer Tageldin
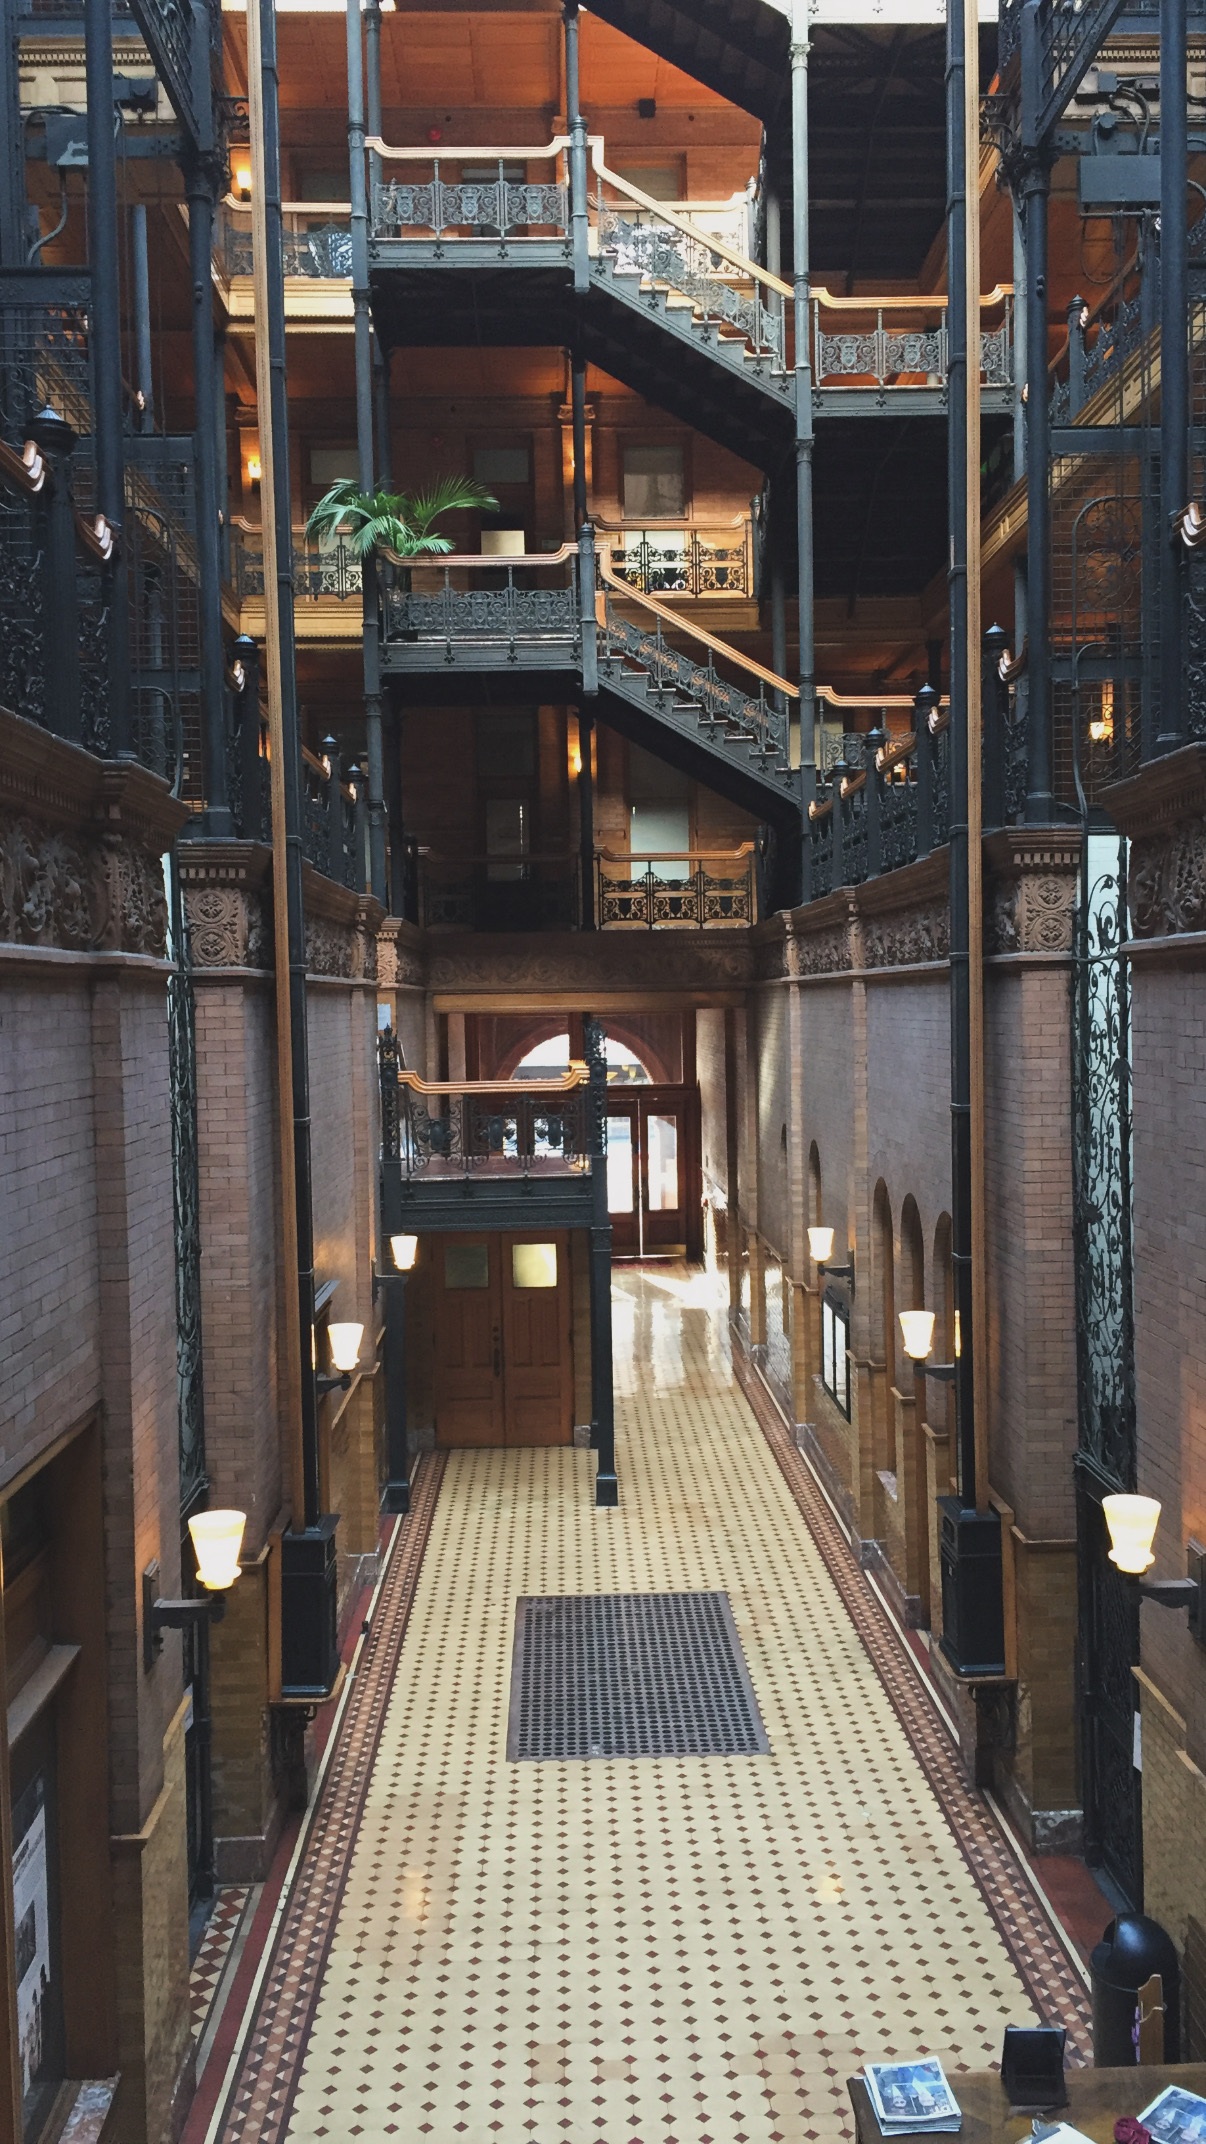
Bradbury Building — Ironwork and layered walkways
From the November 2015 Los Angeles visit: the interior is observed through its ironwork, walkways and light-filled vertical space.
Photograph by Tamer Tageldin
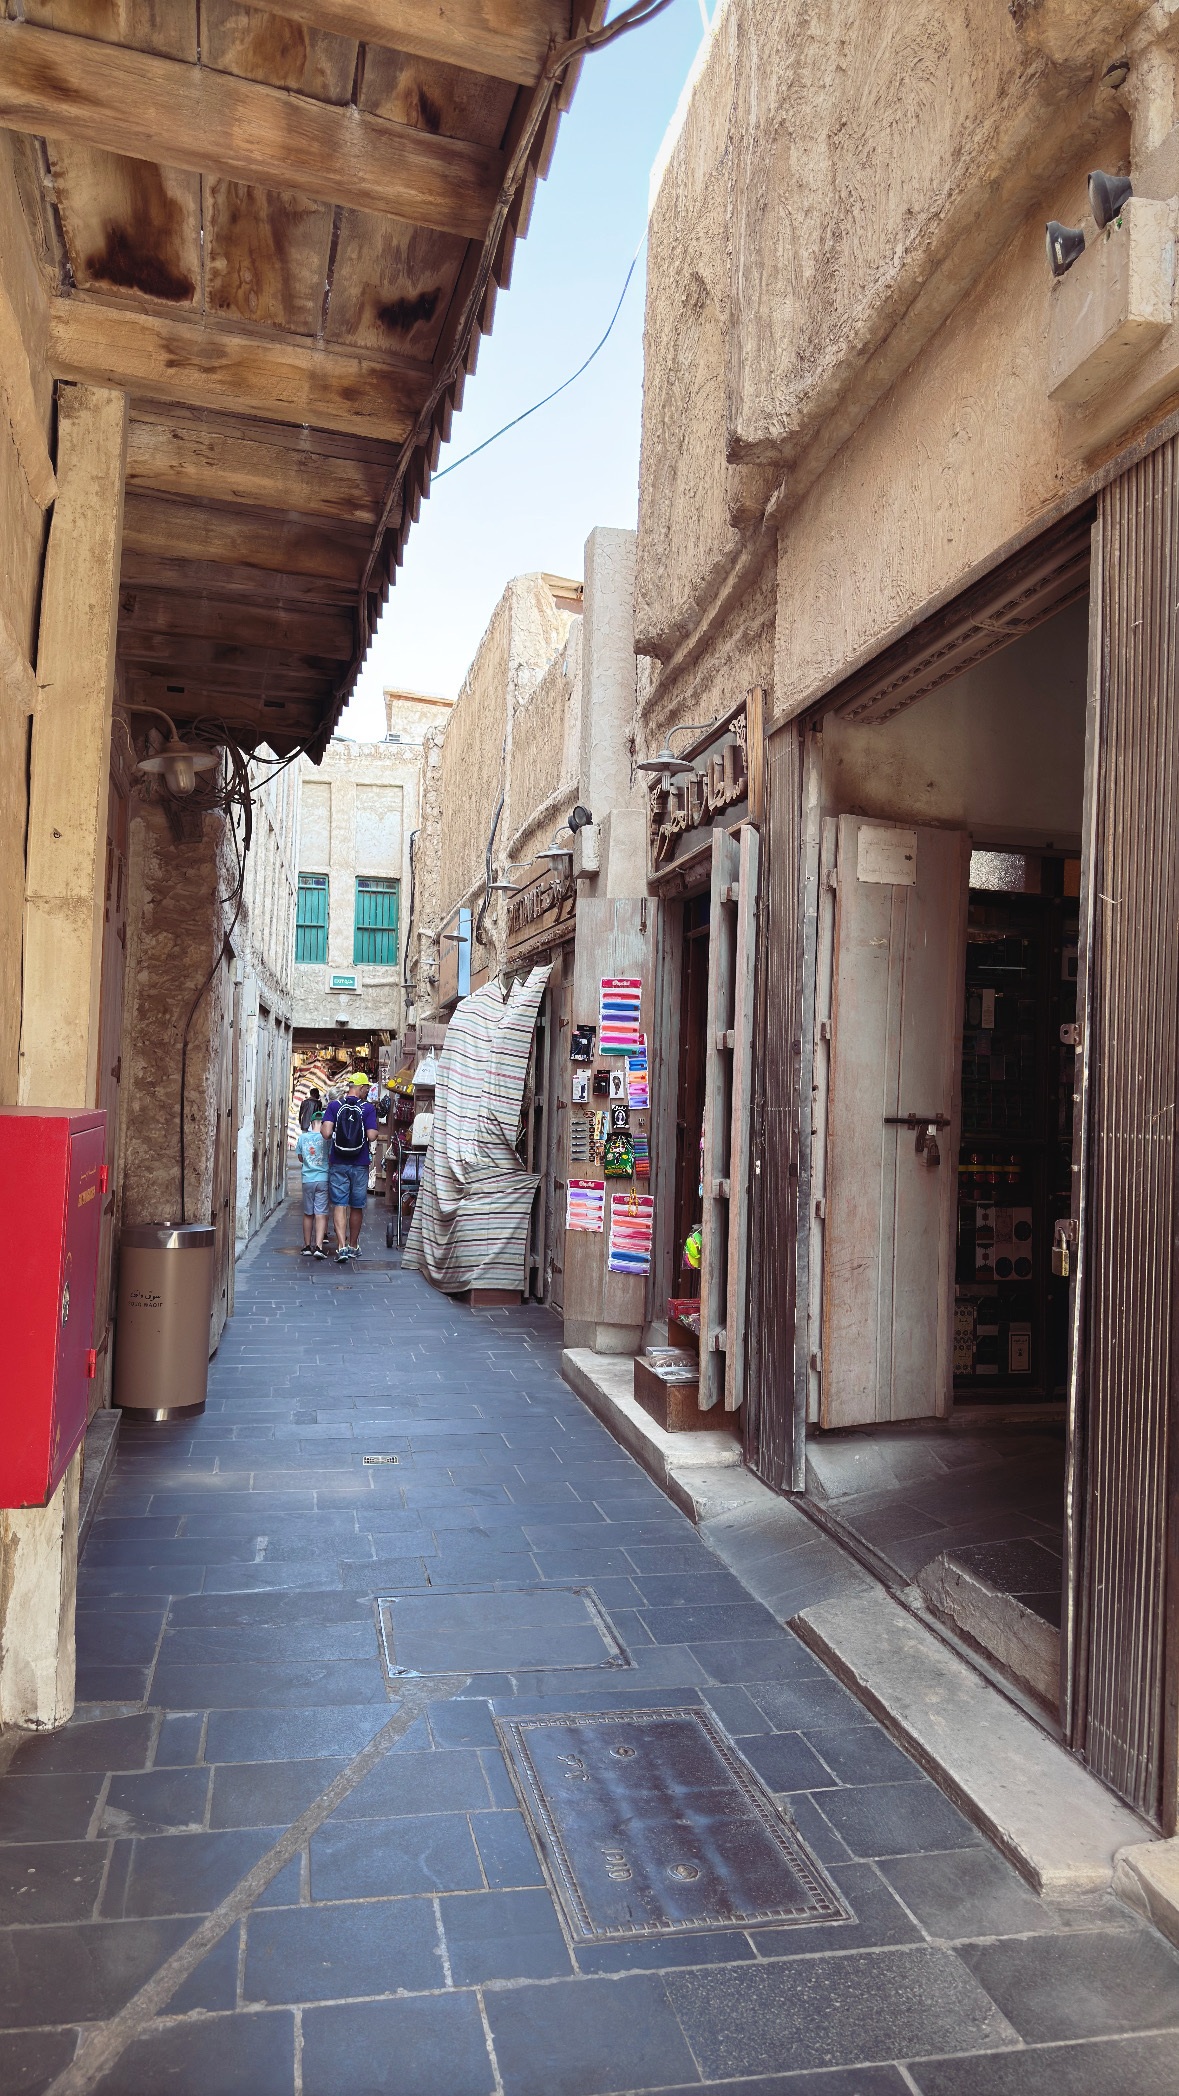
Doha and Lusail — A passage through Souq Waqif
From the February 2025 Qatar visit: a contrast between a narrow market passage and the upward sweep of contemporary towers.
Photograph by Tamer Tageldin
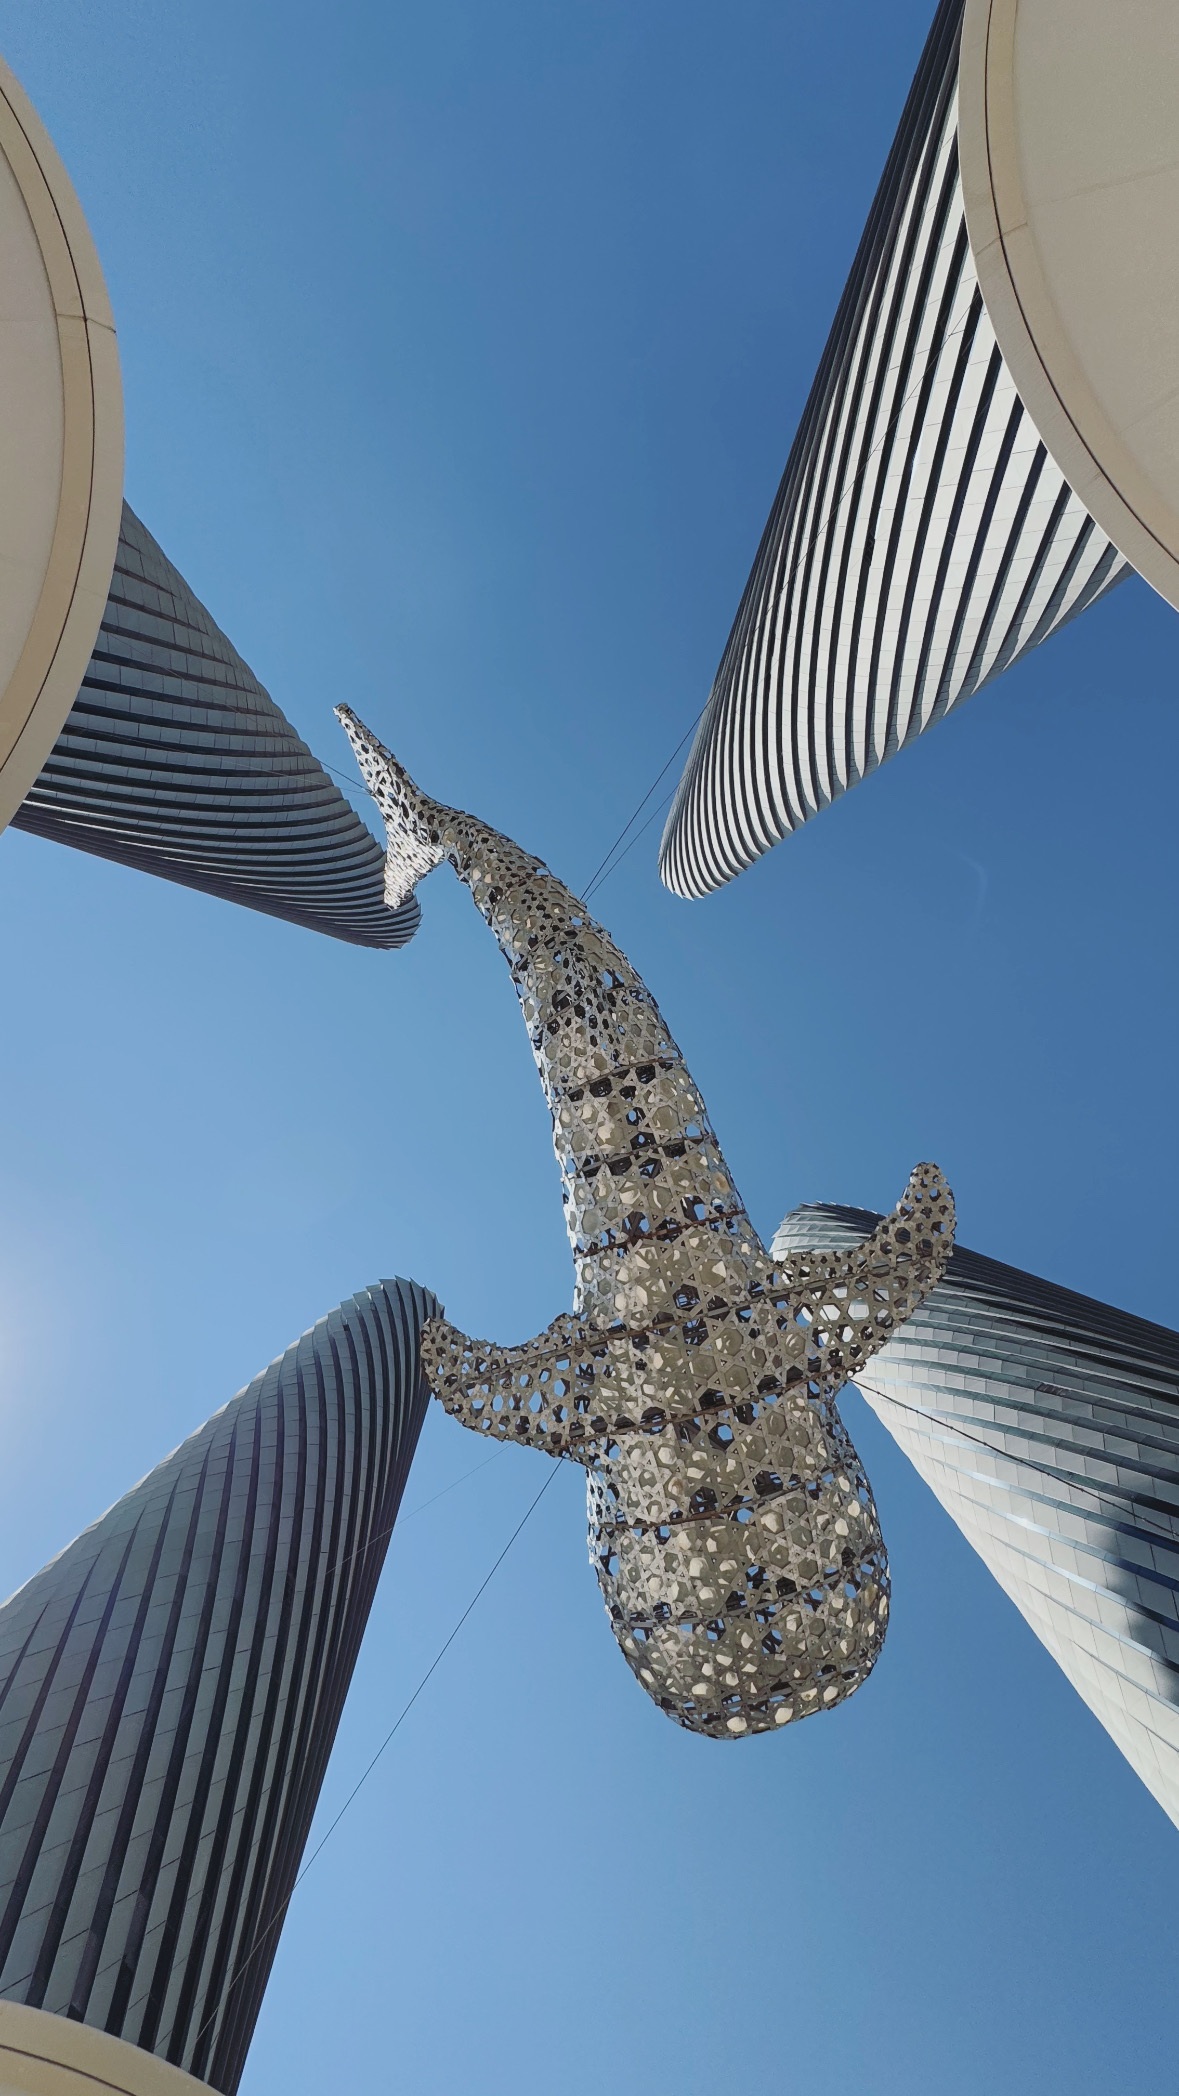
Doha and Lusail — Towers and a suspended form
From the February 2025 Qatar visit: a contrast between a narrow market passage and the upward sweep of contemporary towers.
Photograph by Tamer Tageldin
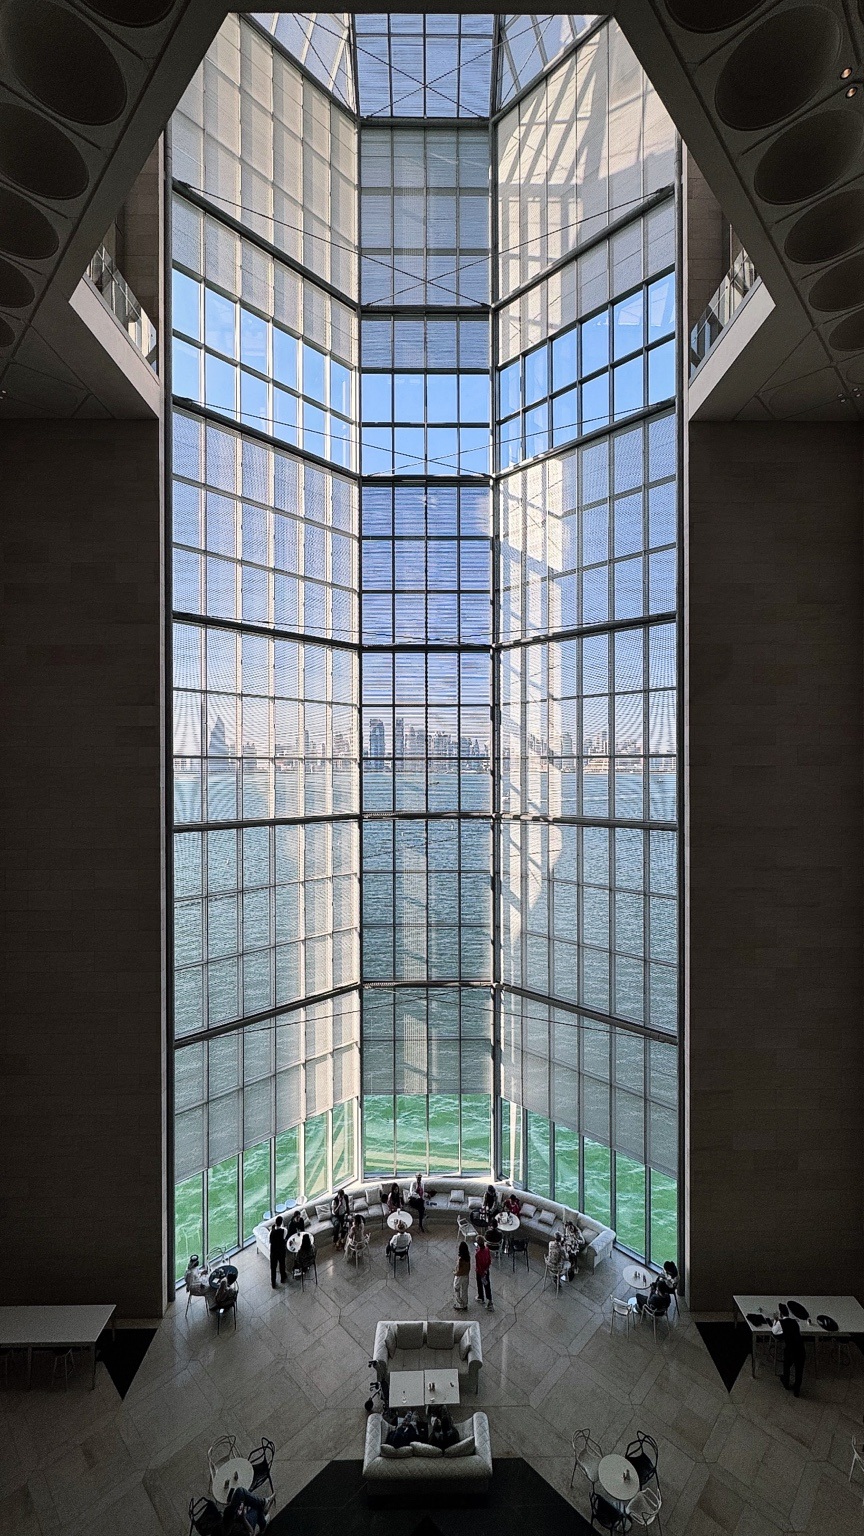
Interior observations — Light at the end of the atrium
A study of a tall interior, following the relationship between daylight, structure and the occupied floor.
Photograph by Tamer Tageldin
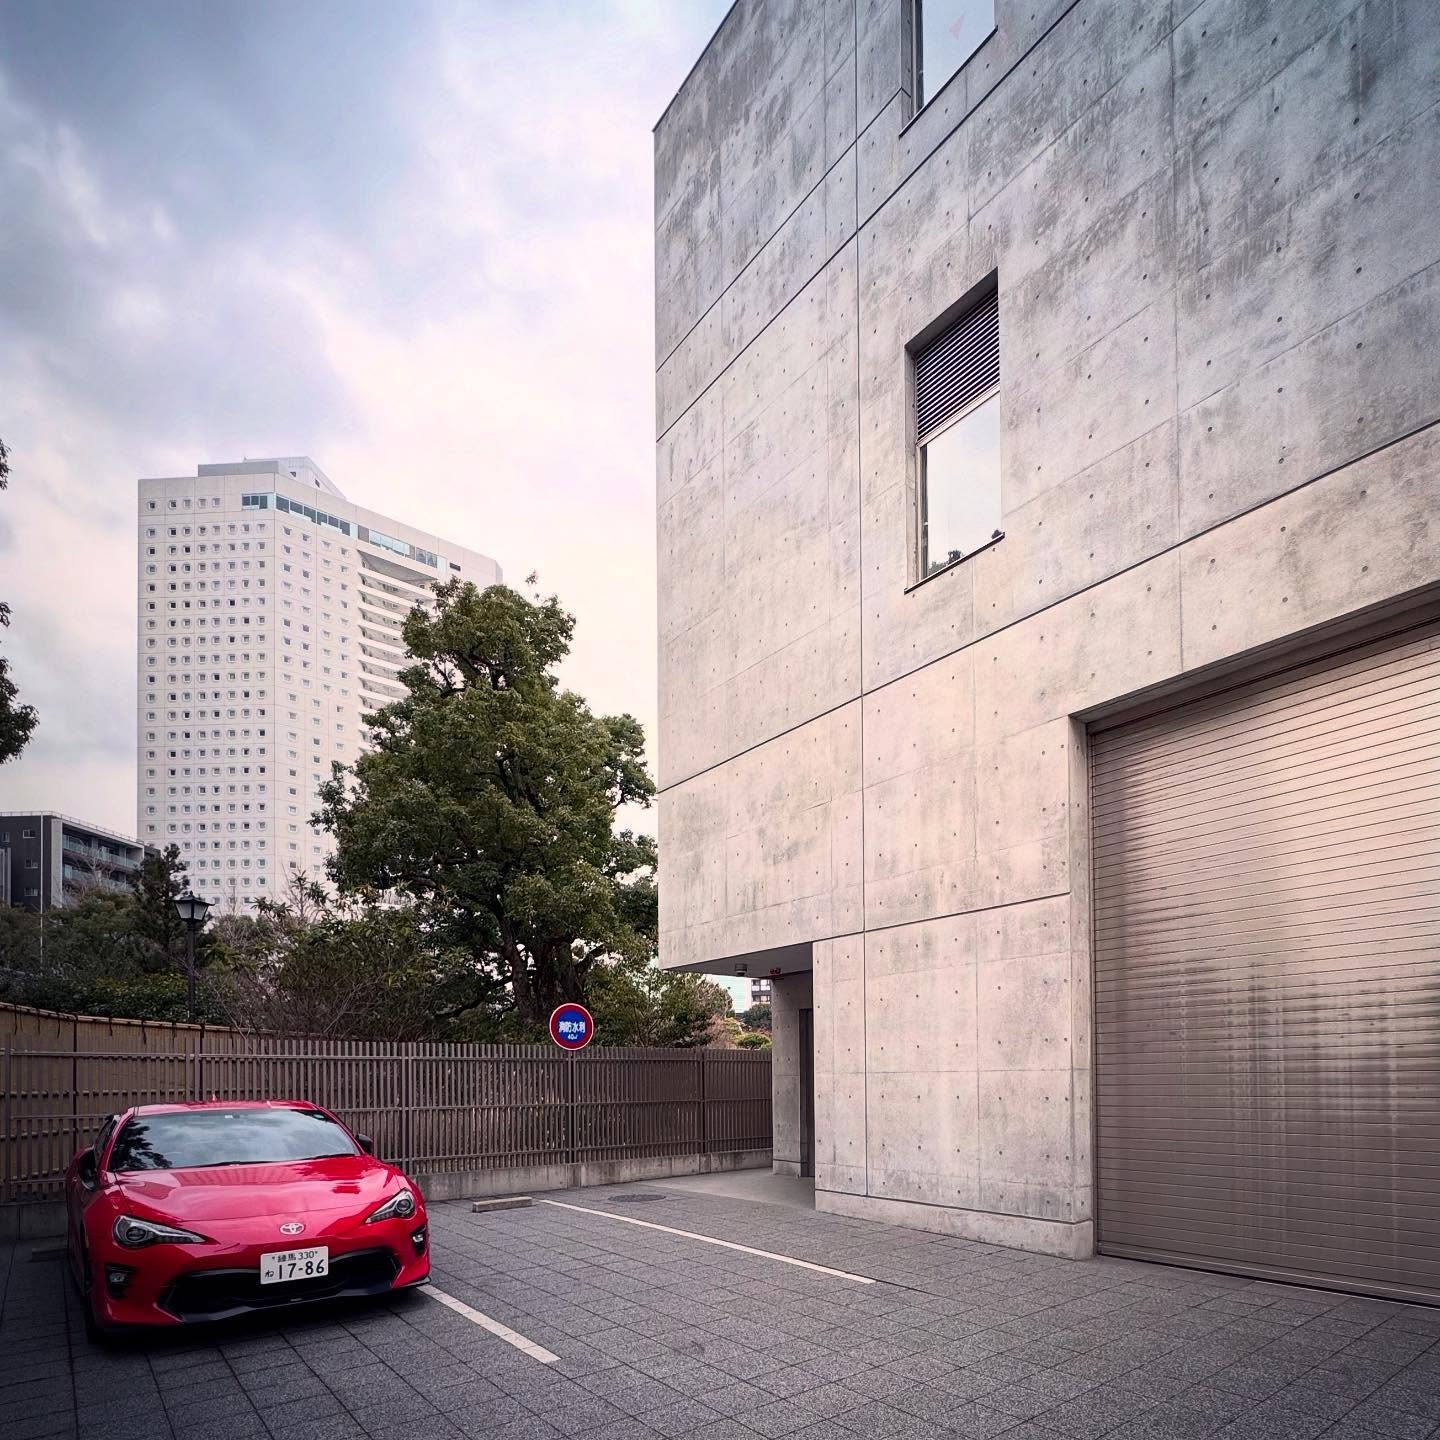
Concrete & a flash of red
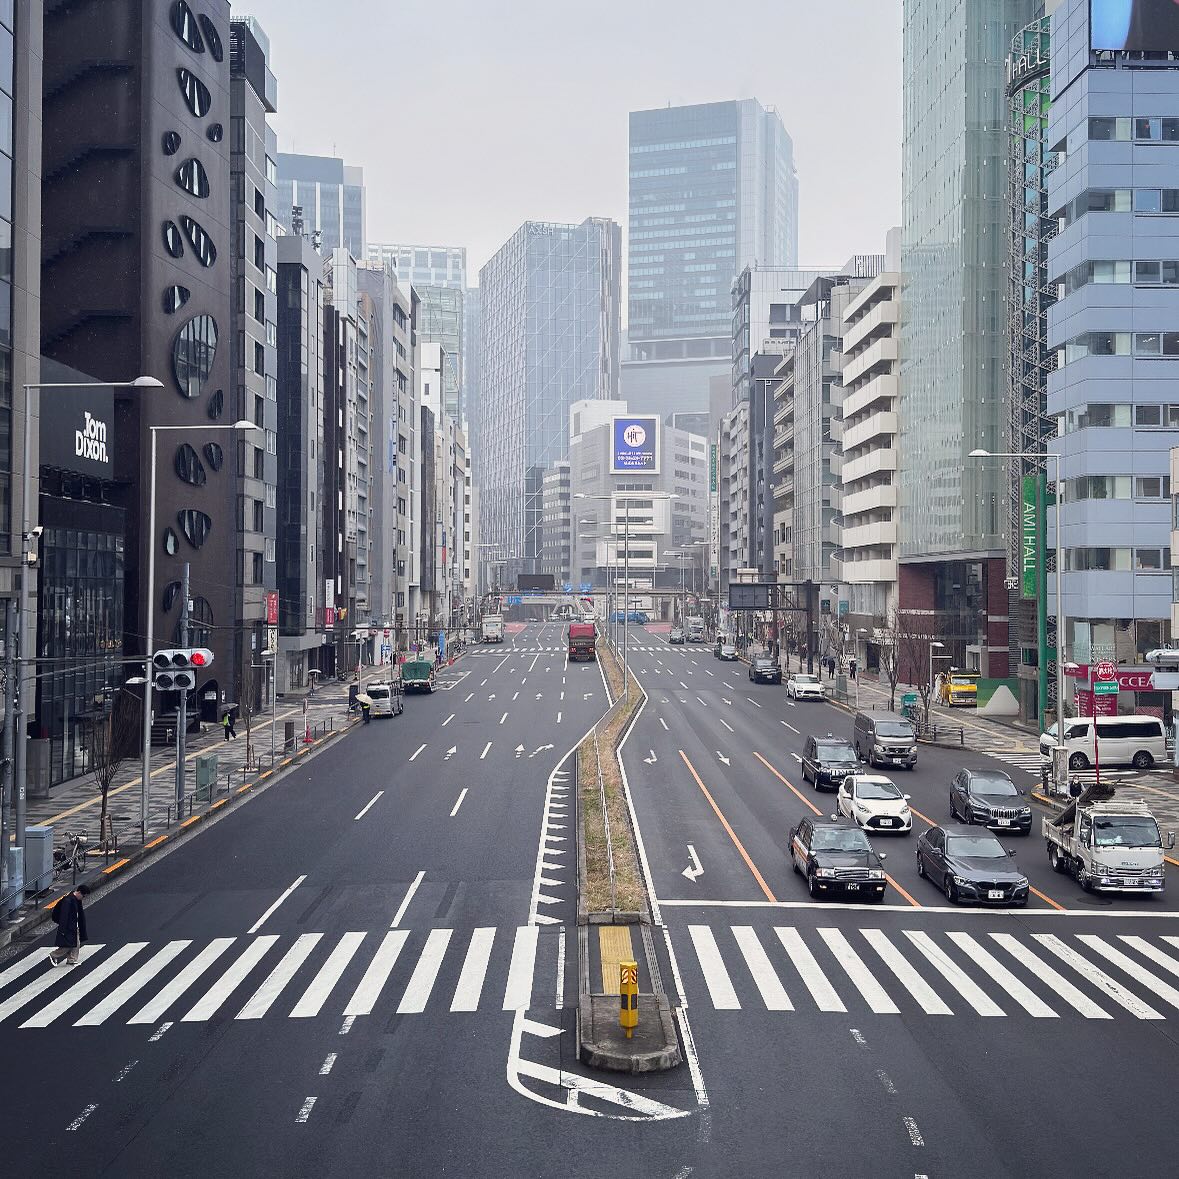
Tokyo — drizzling walks
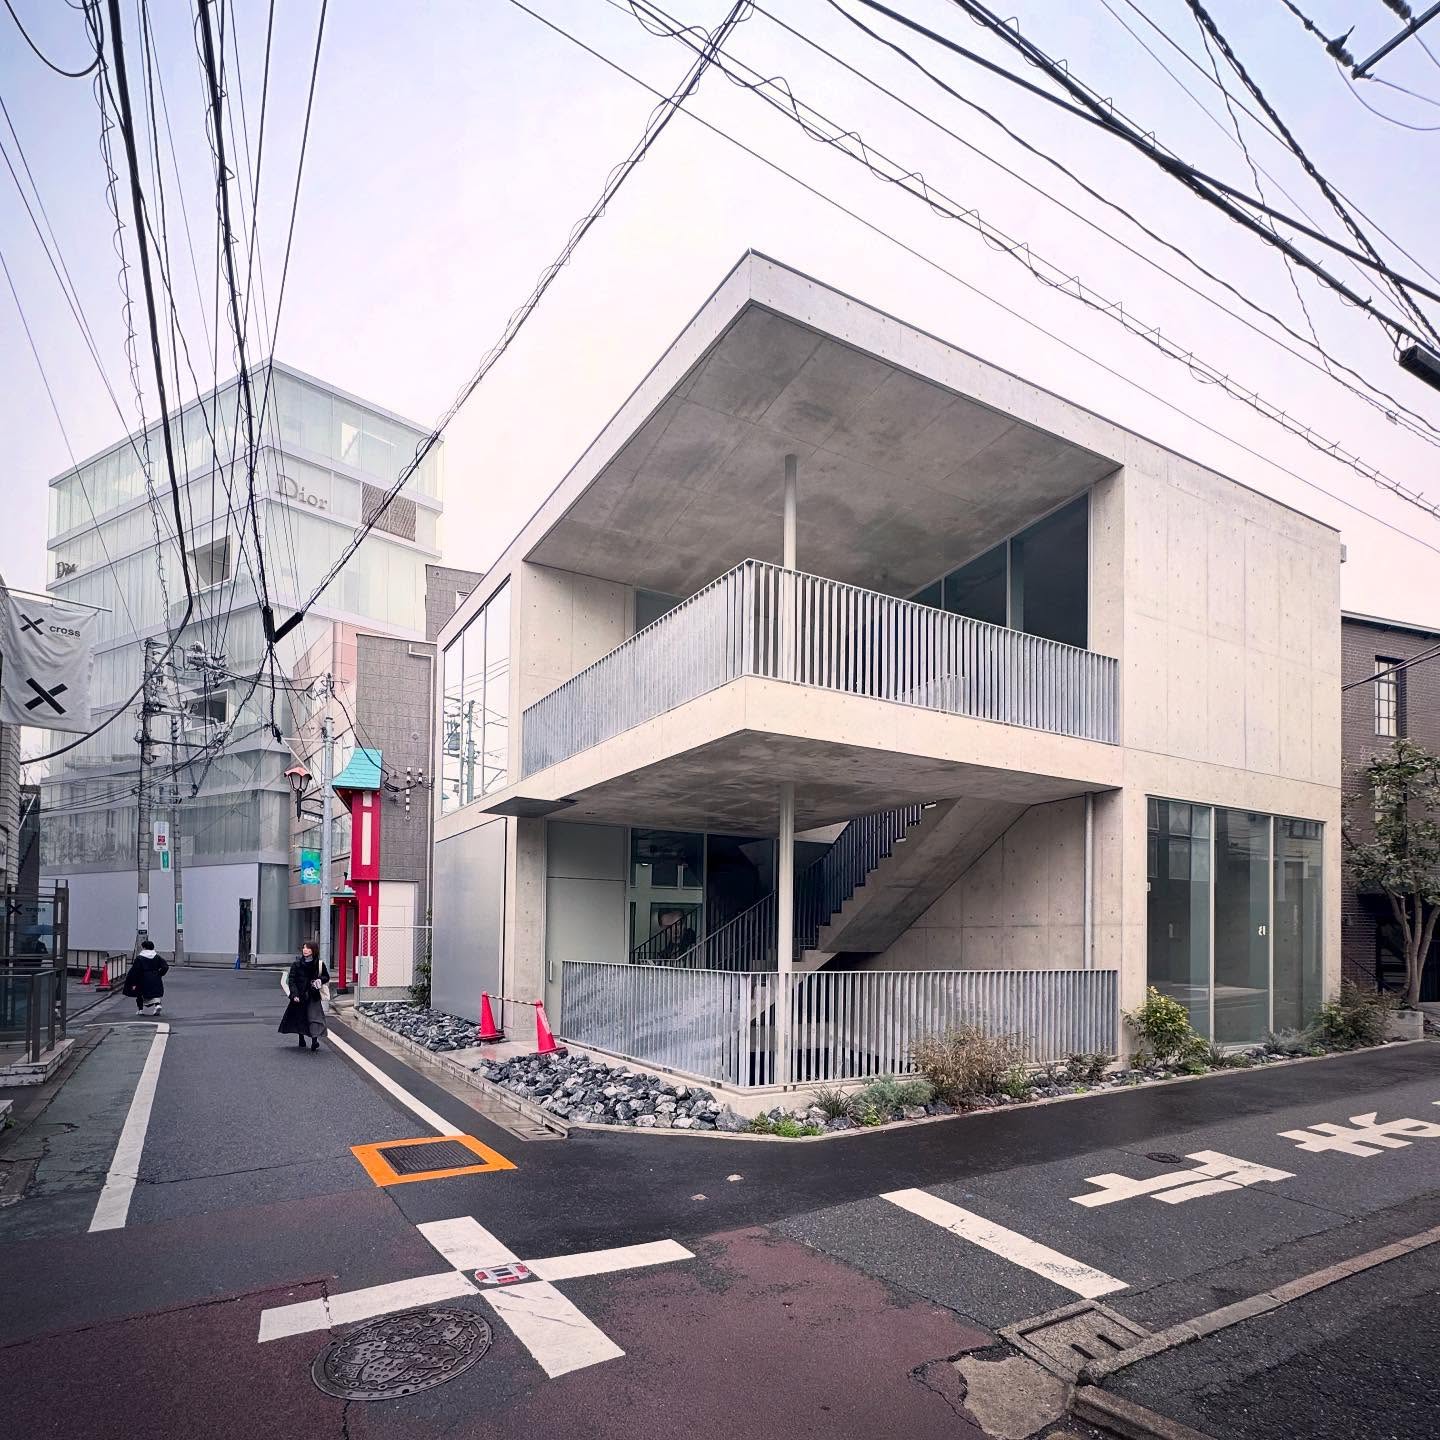
Shibuya — the corner building
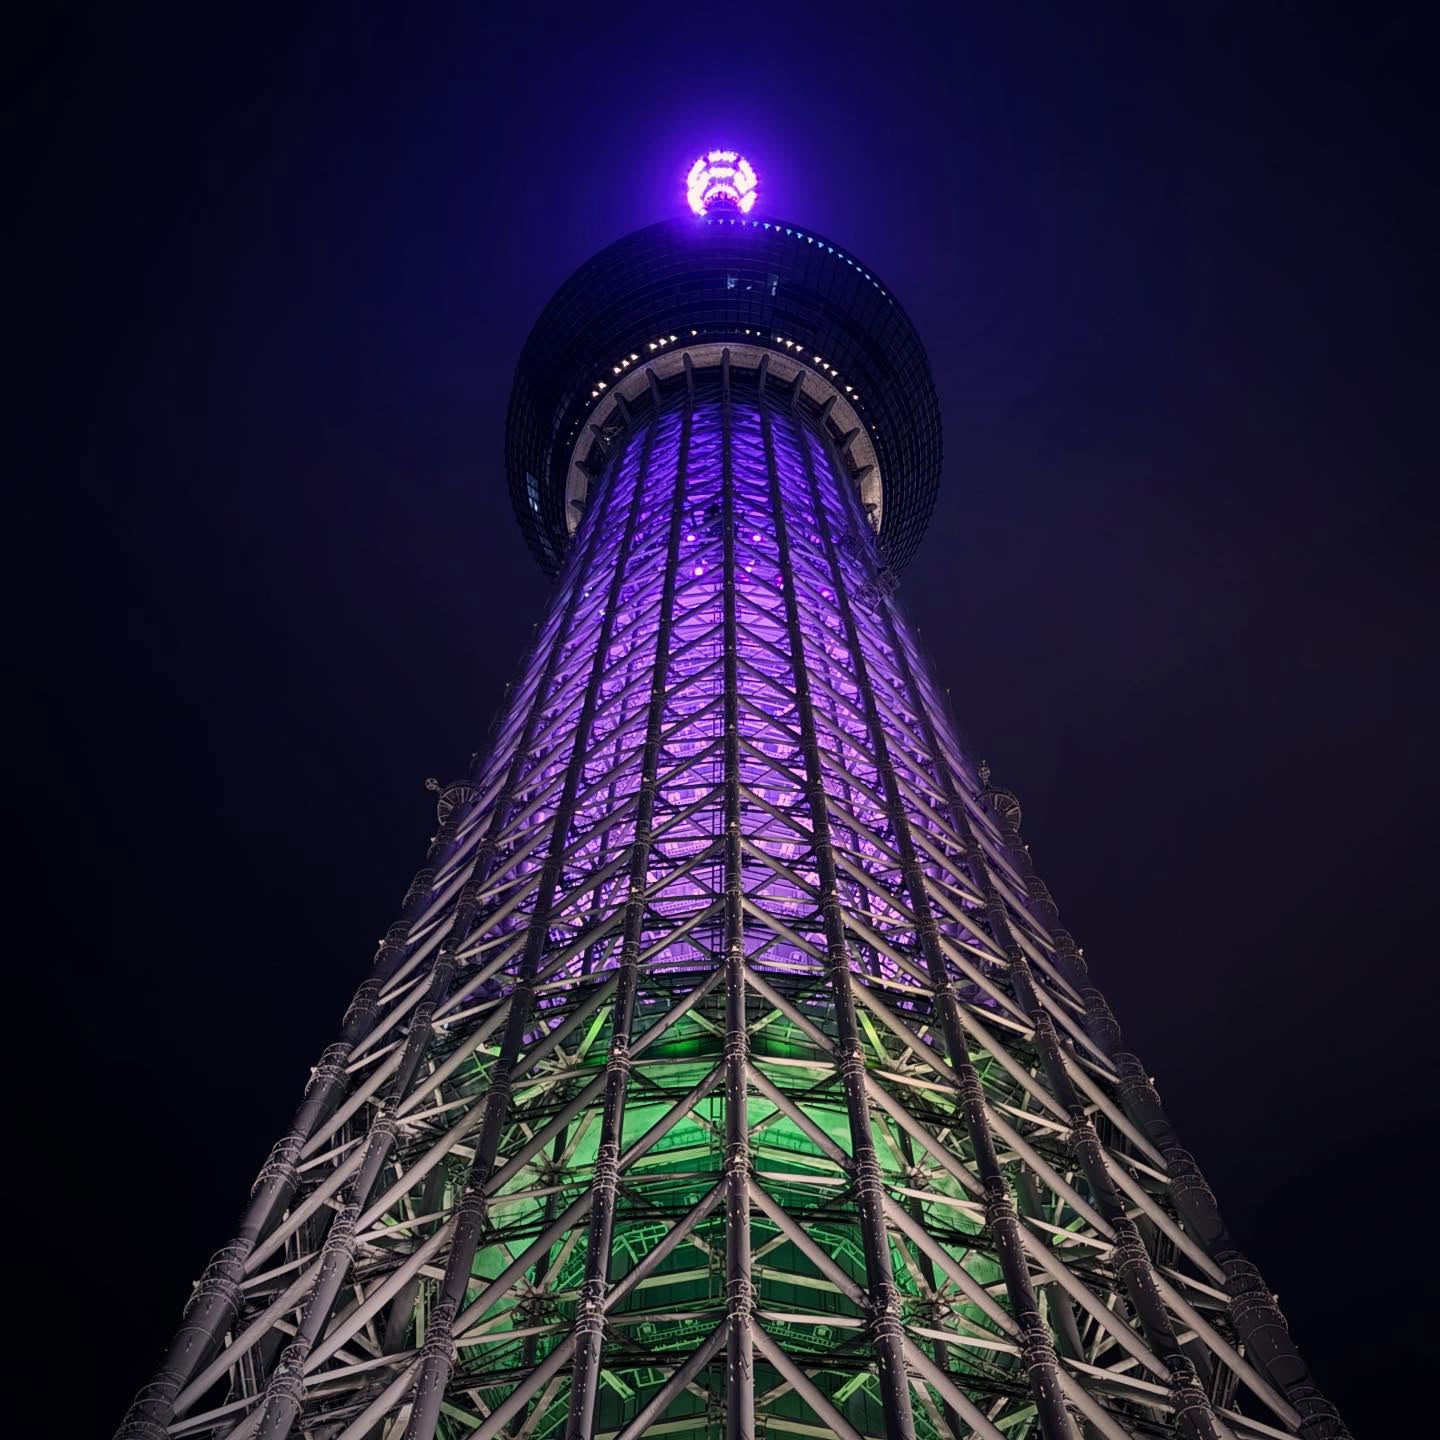
Tokyo Skytree after dark
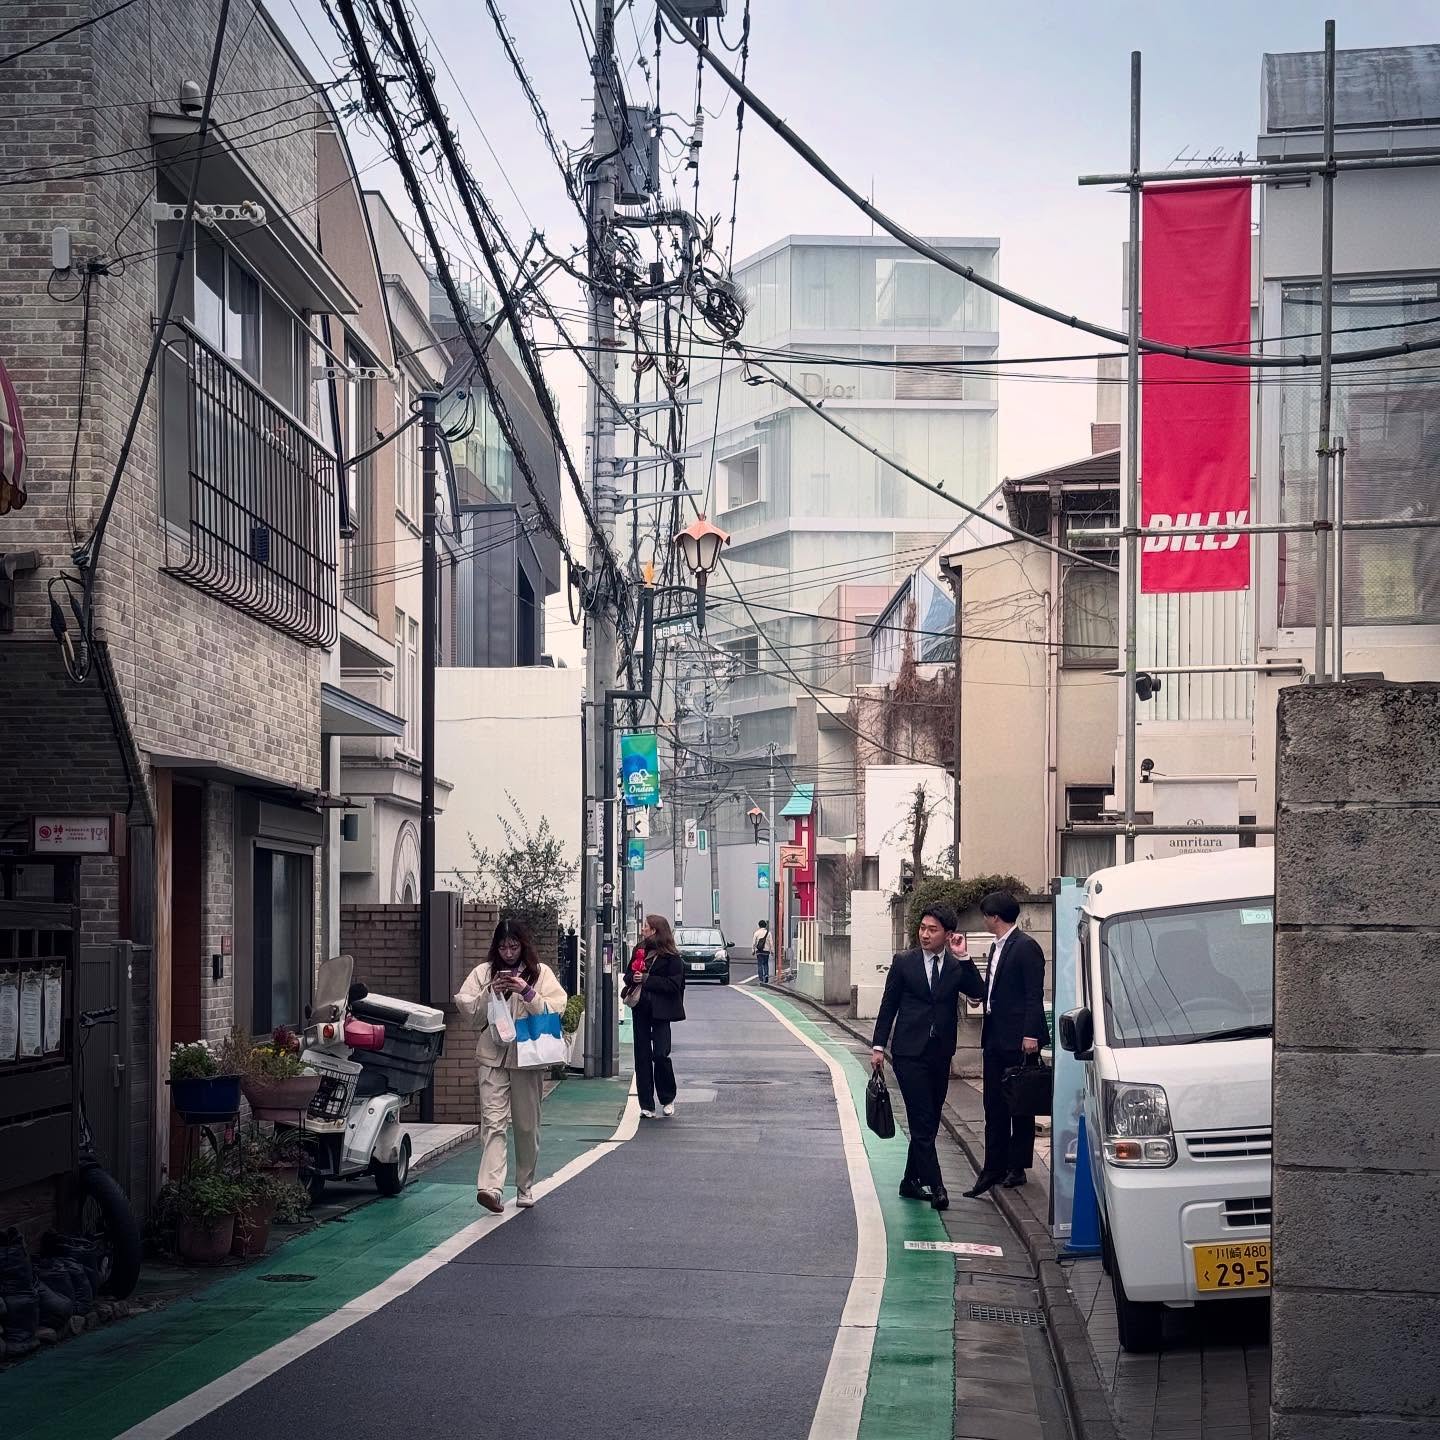
Tokyo — at walking pace
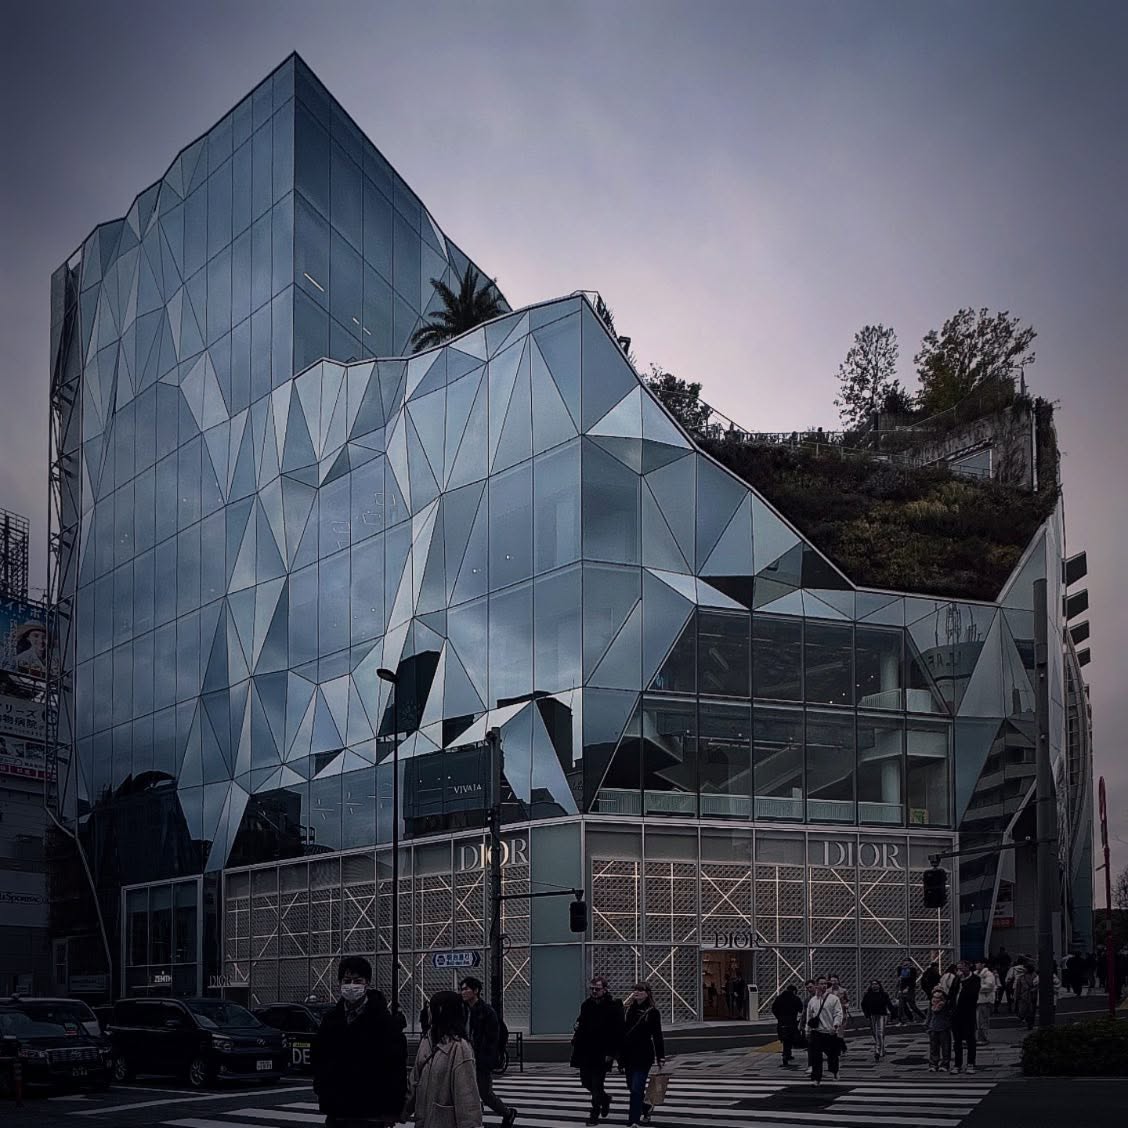
Dior — a folded façade
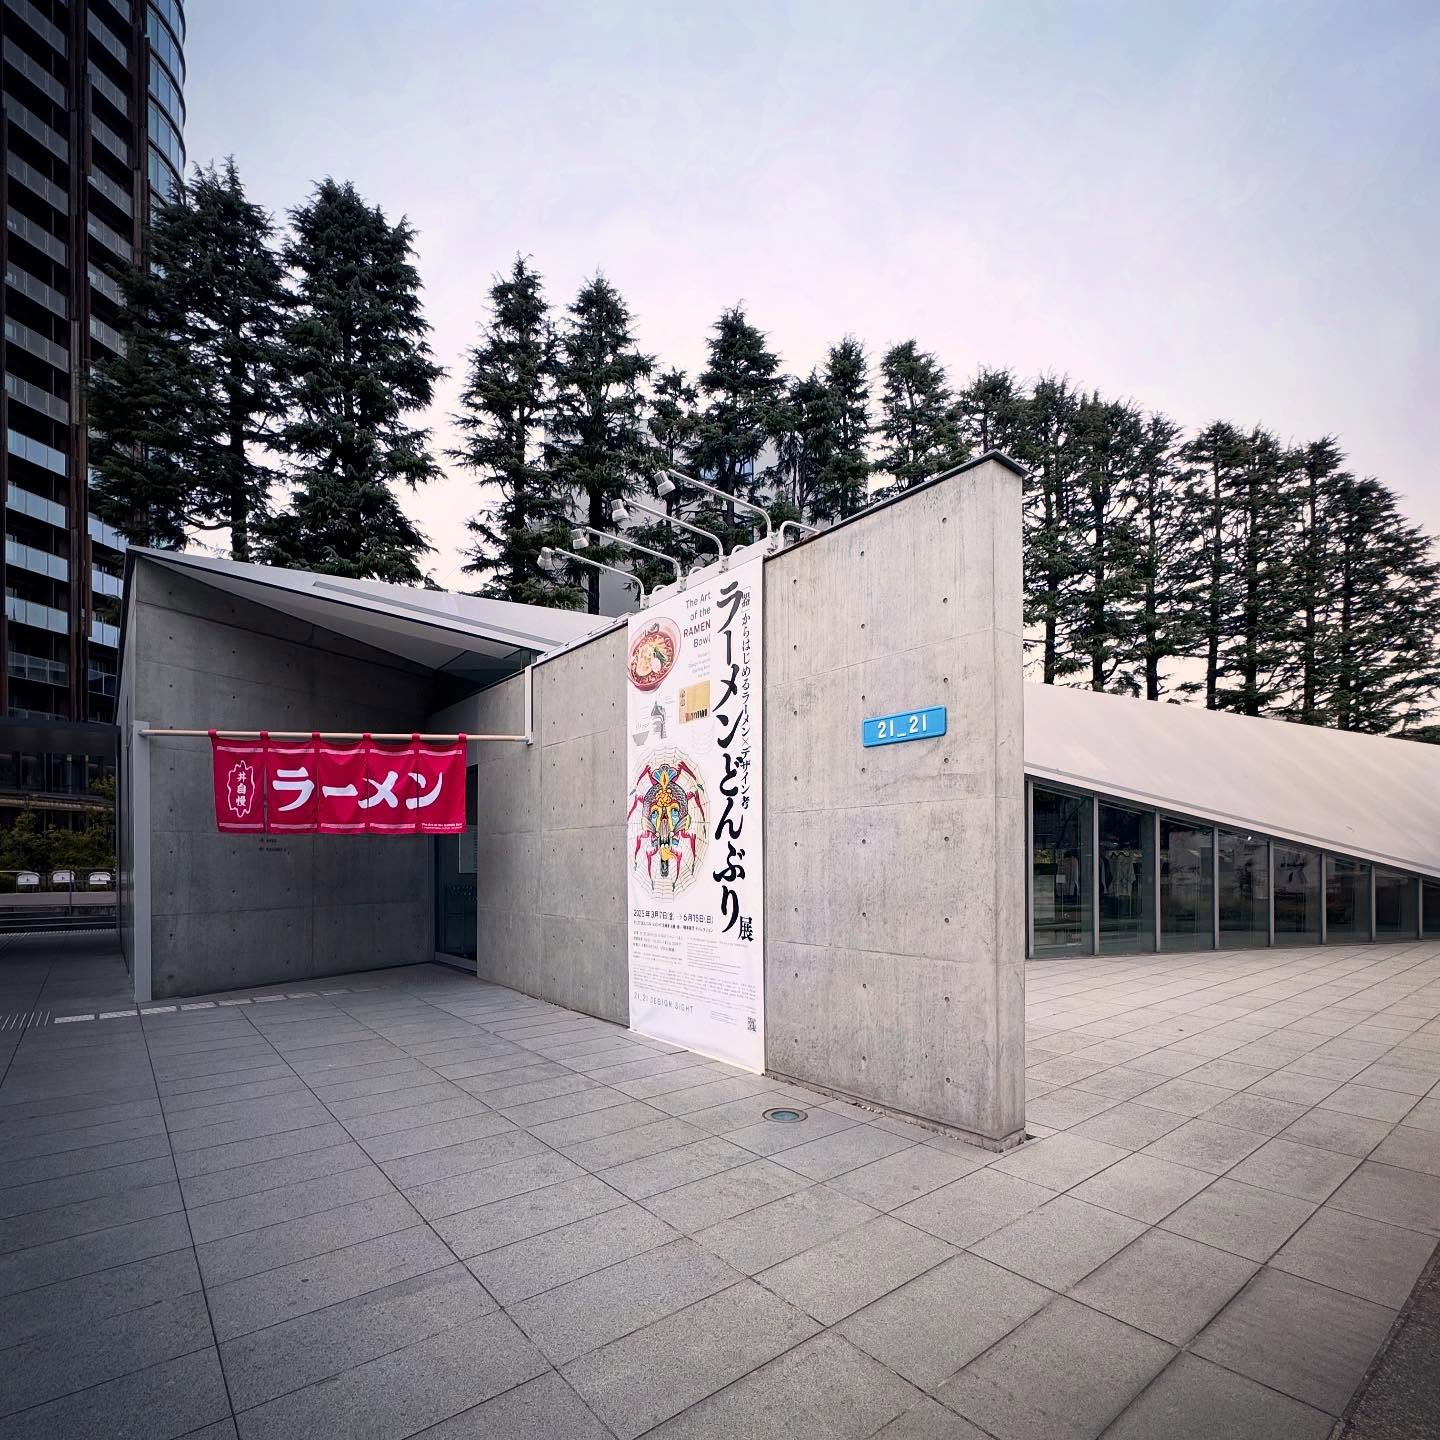
21_21 Design Sight — arrival
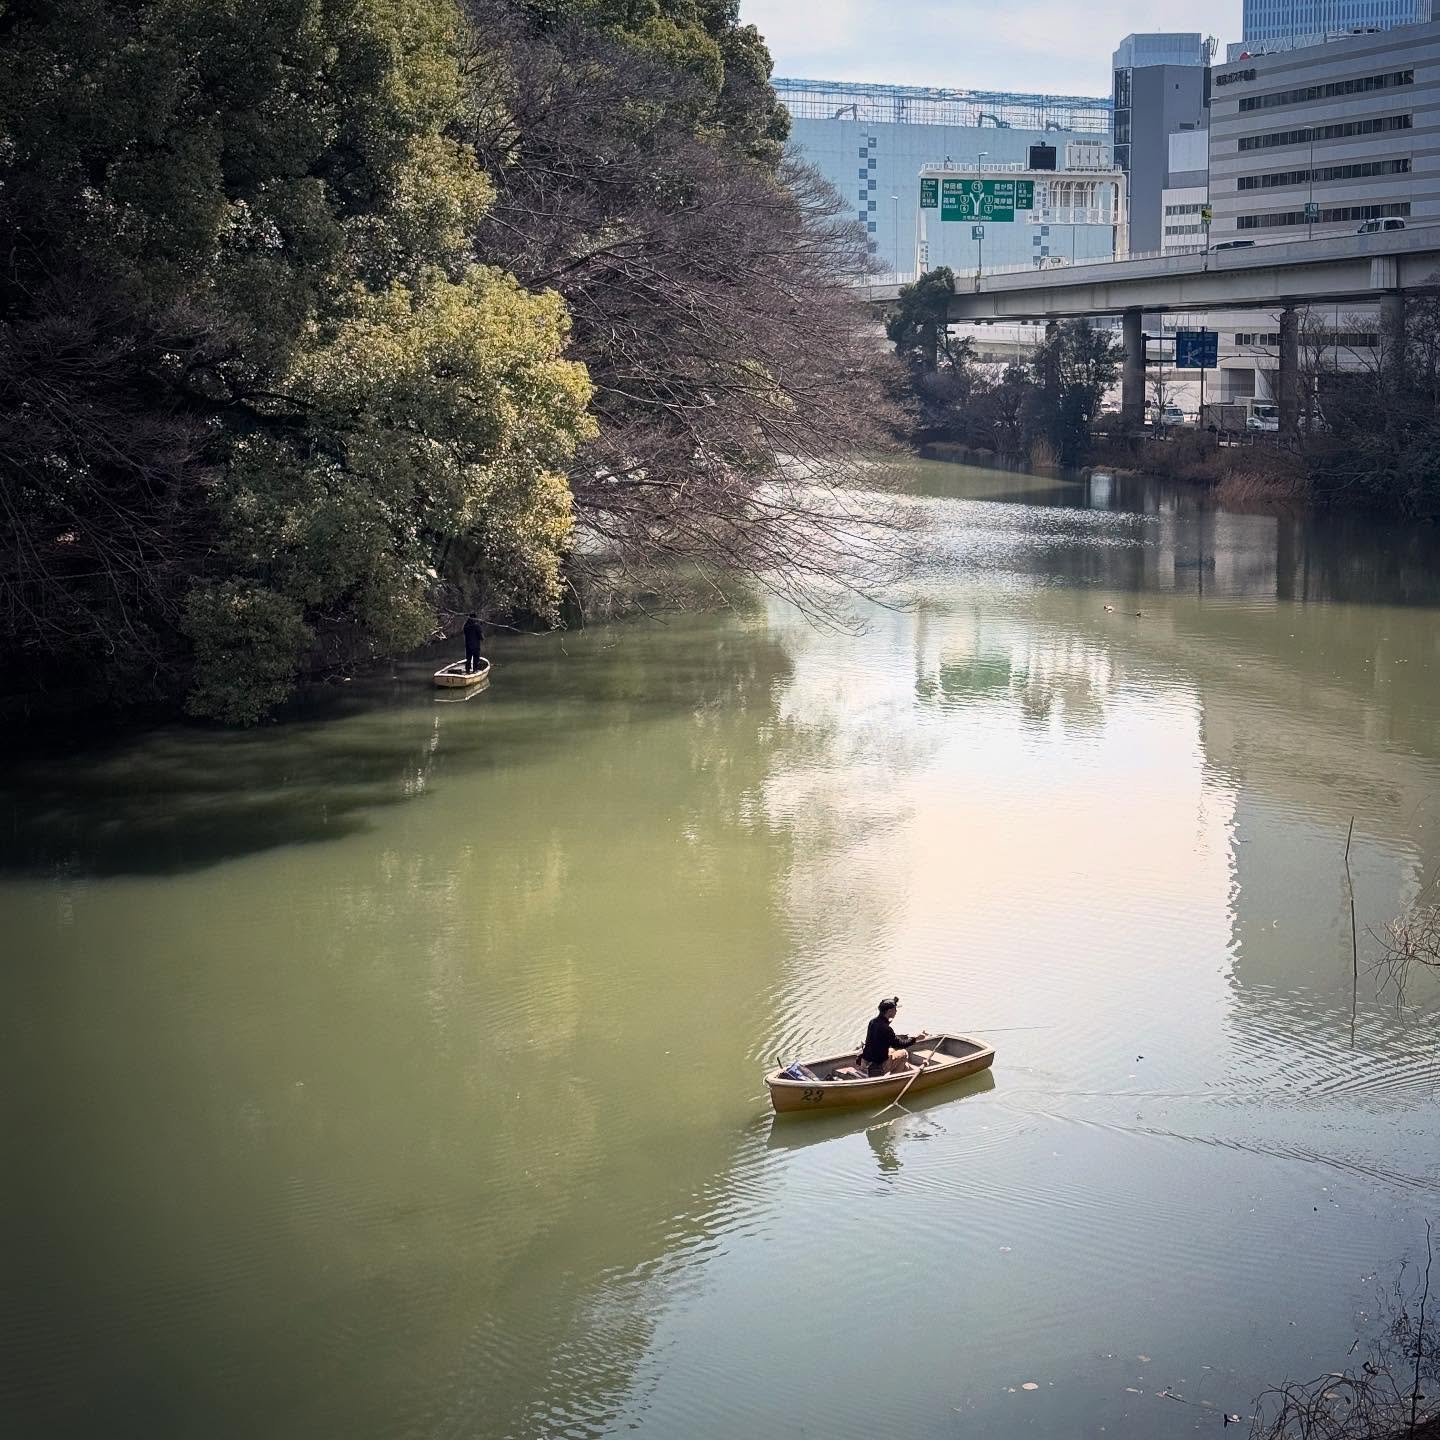
Tokyo — water & city
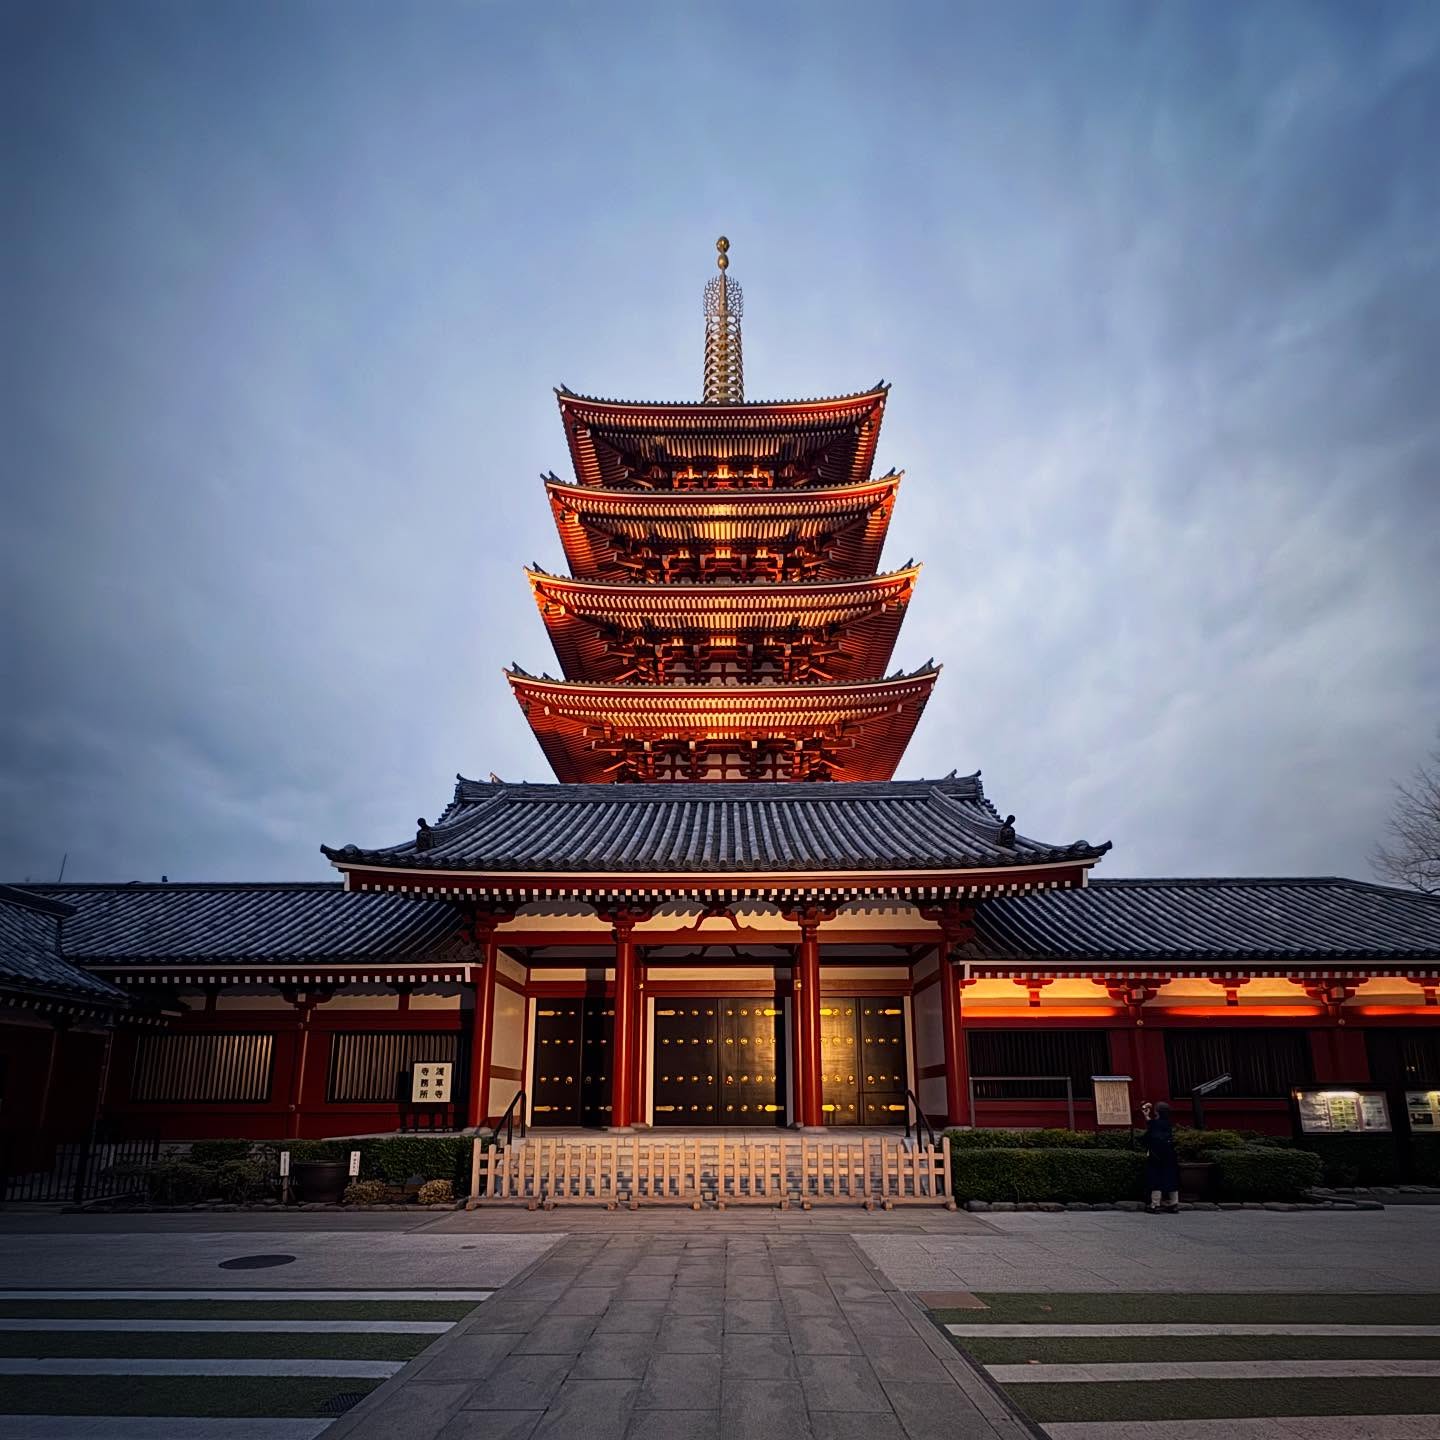
Sensō-ji — the pagoda
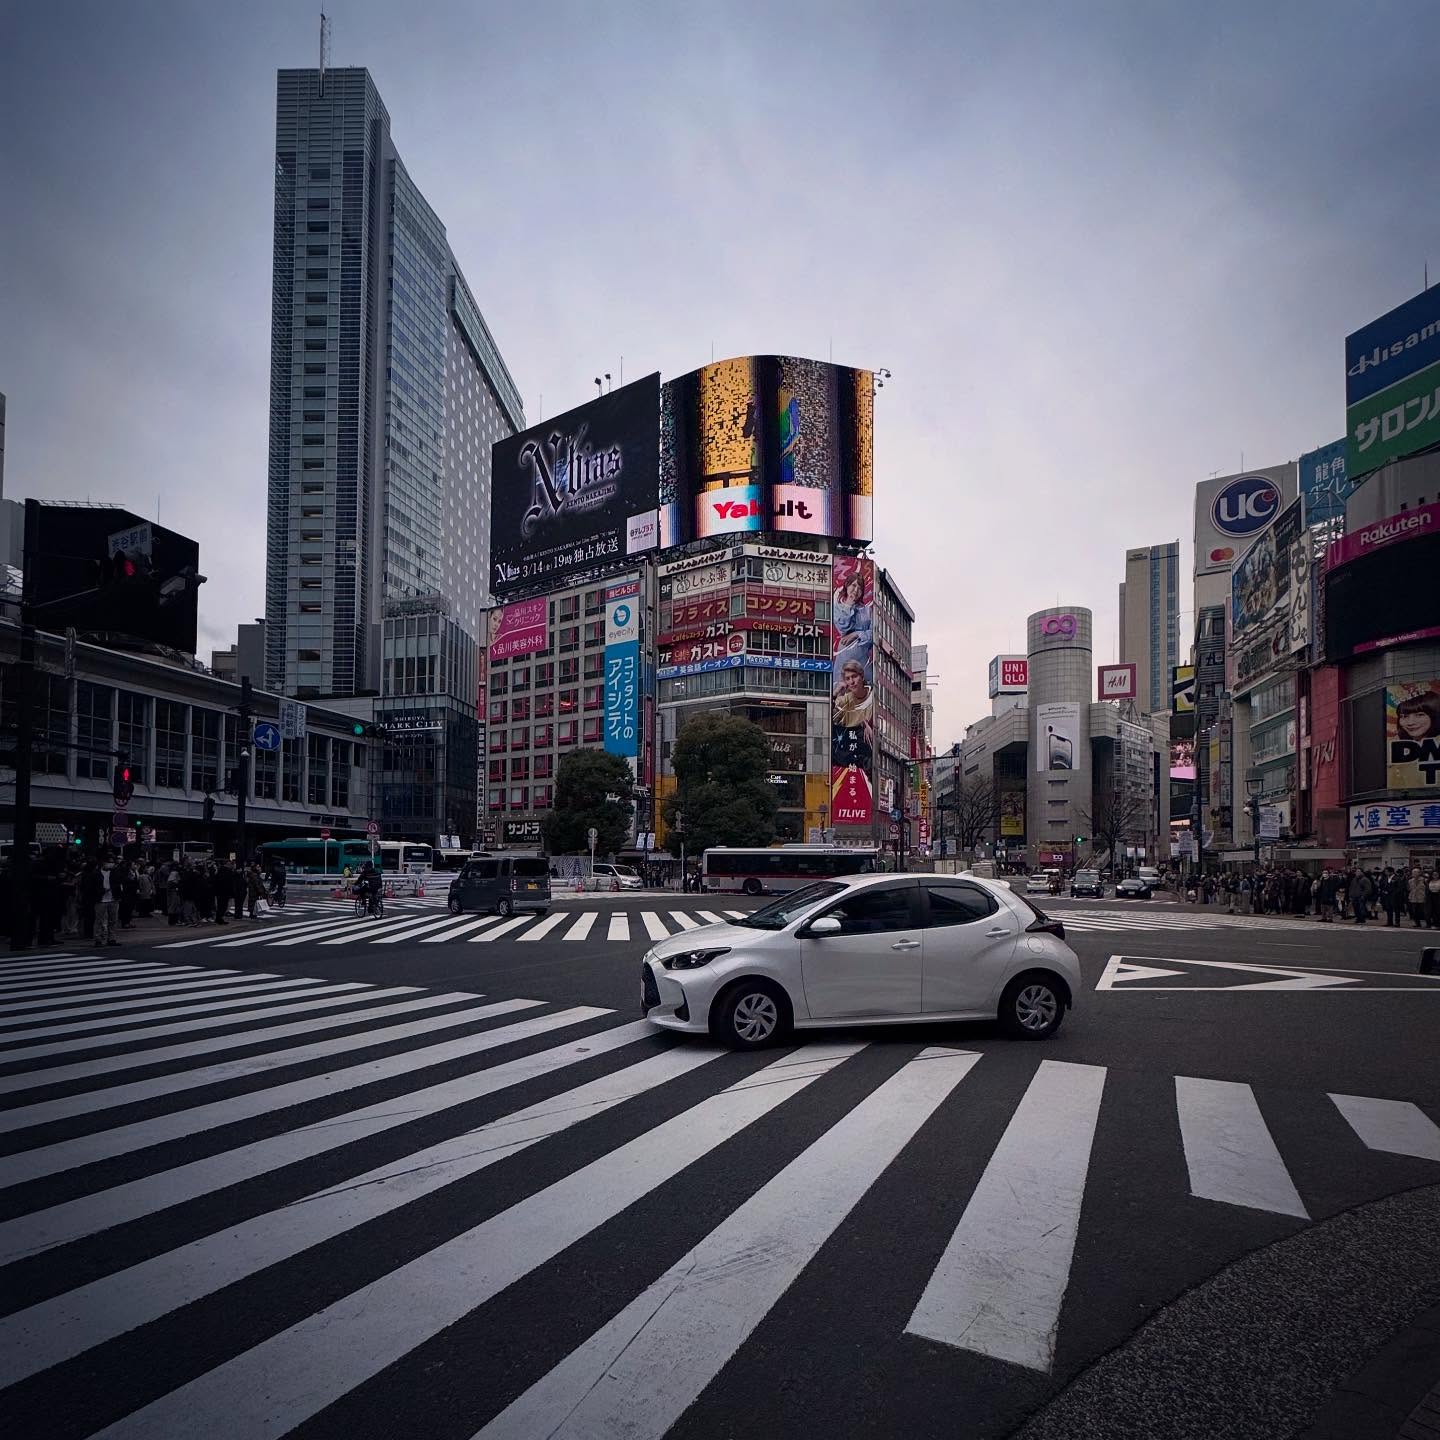
Shibuya Crossing
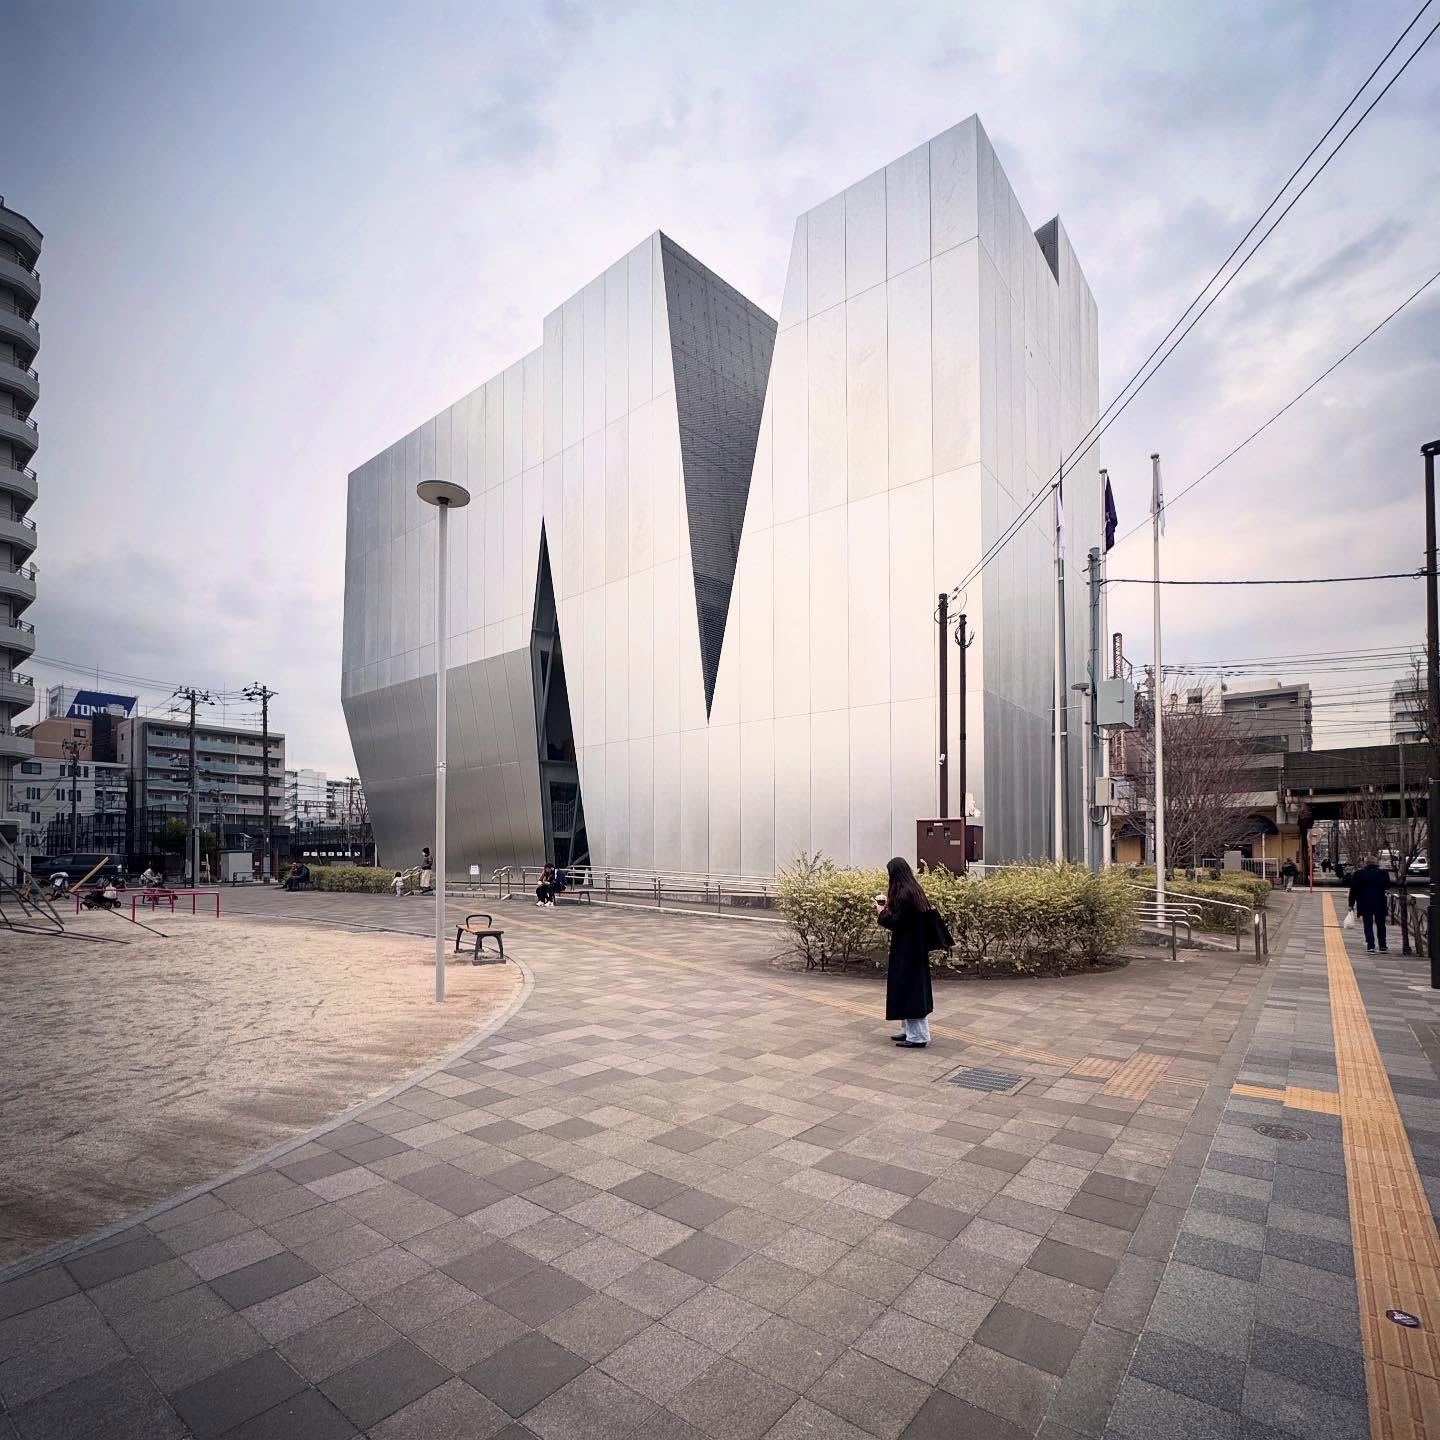
Sumida Hokusai Museum
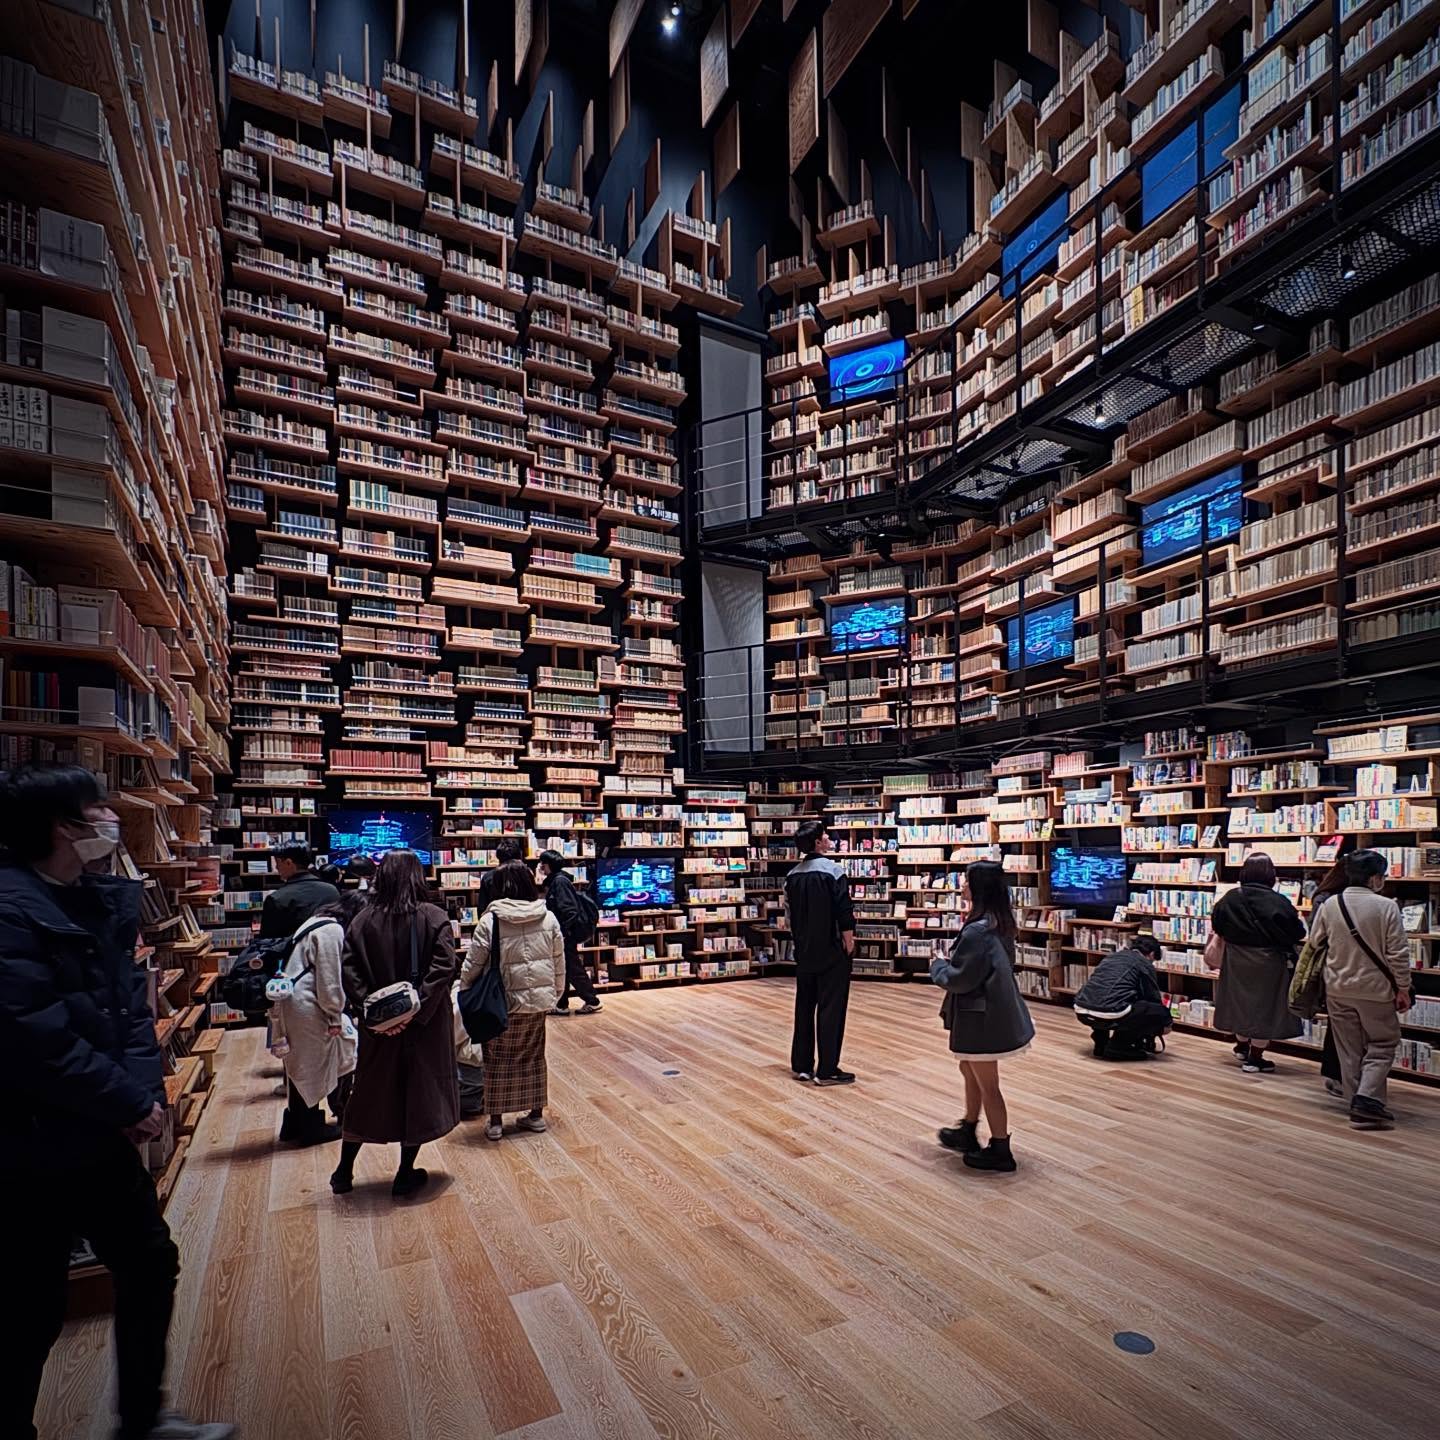
Kadokawa — a room of books

Tokyo — below the street
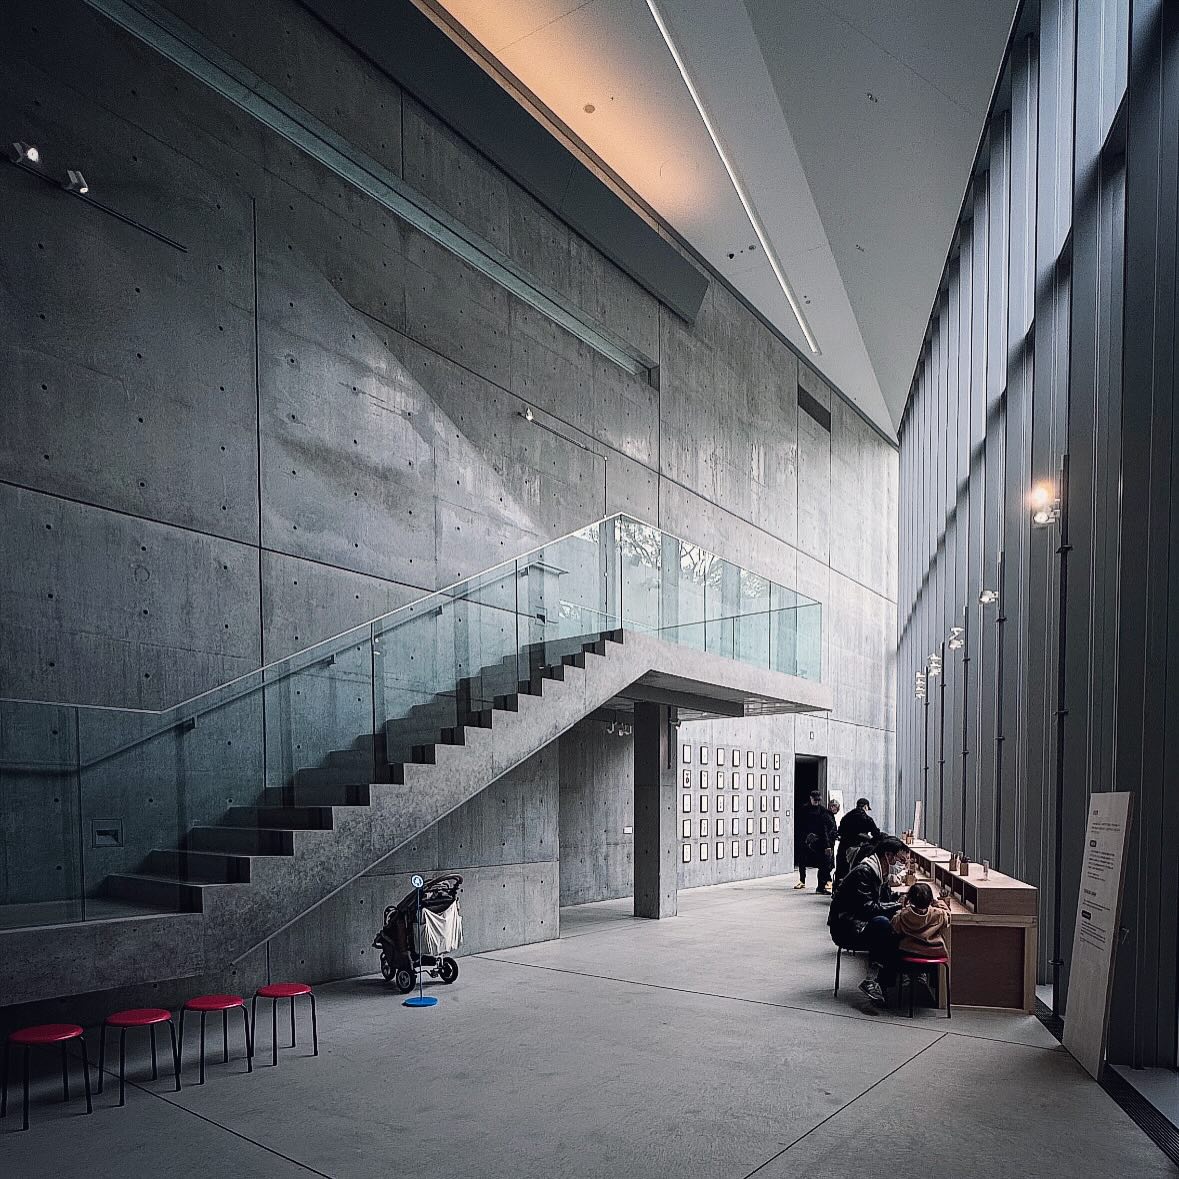
21_21 Design Sight — light & concrete
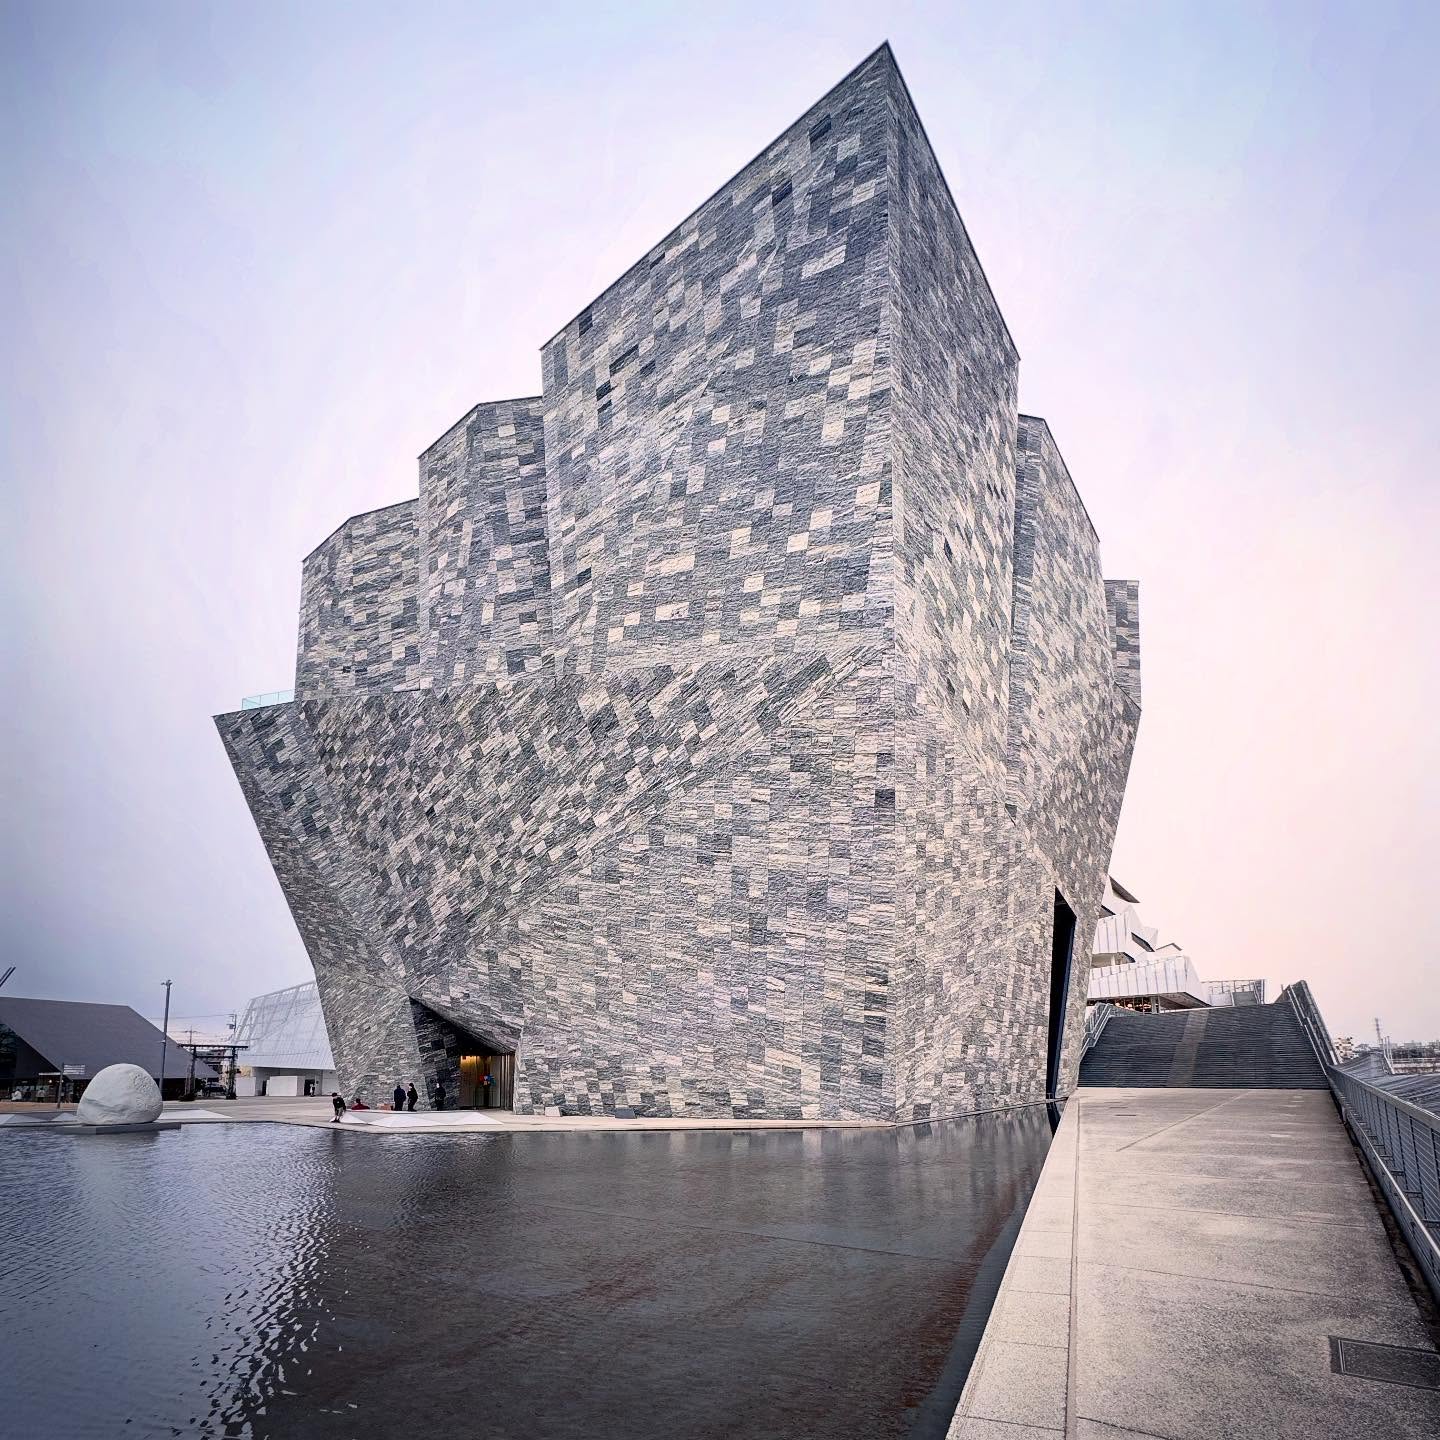
Kadokawa Culture Museum
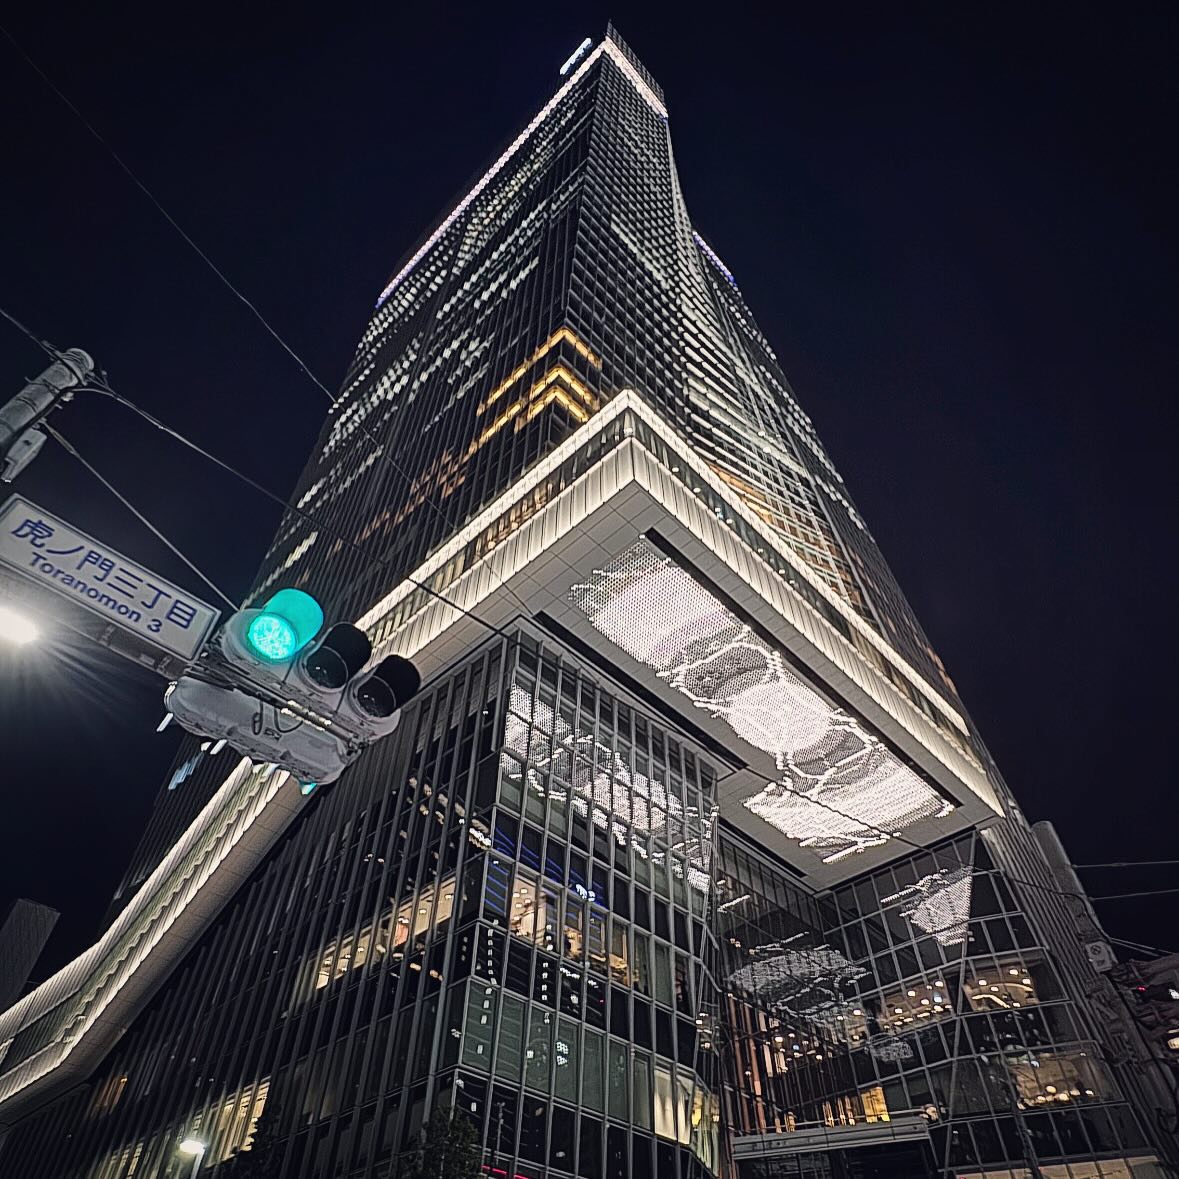
Toranomon after dark
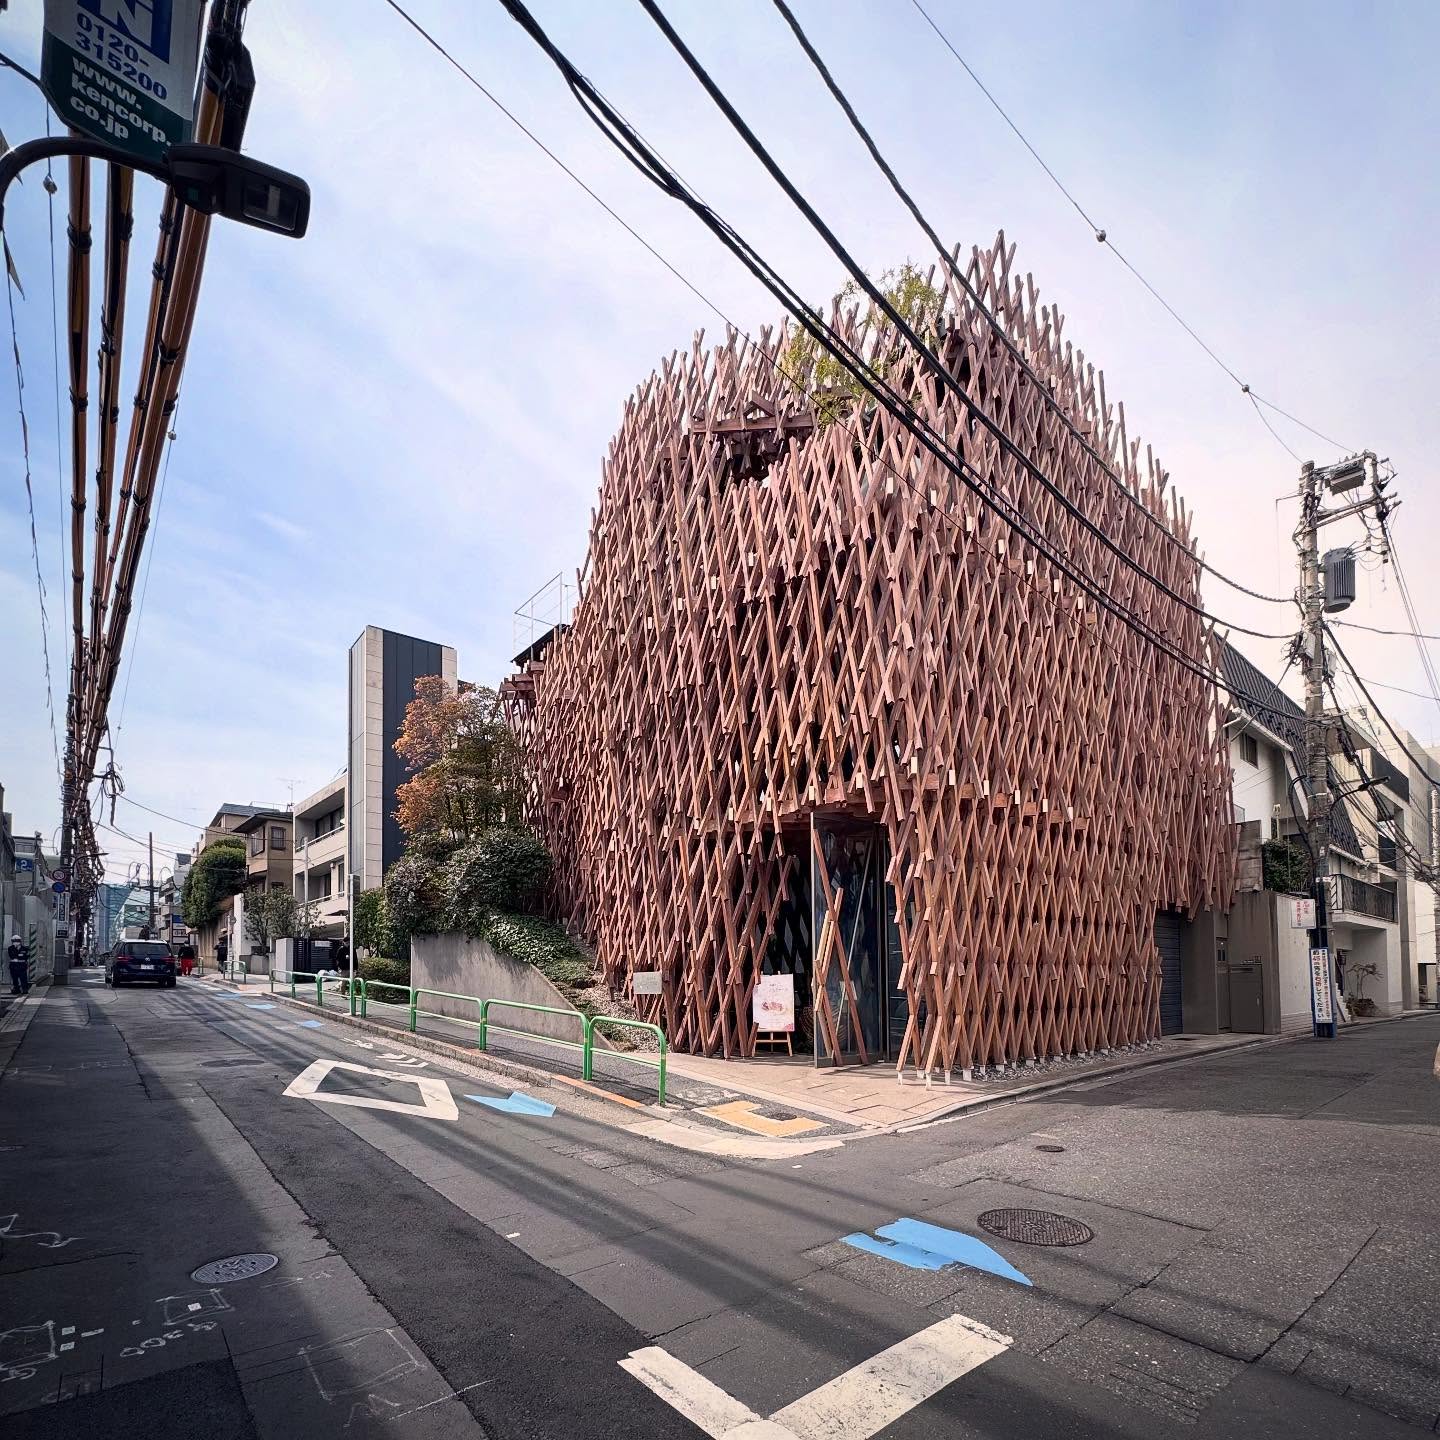
SunnyHills — timber lattice
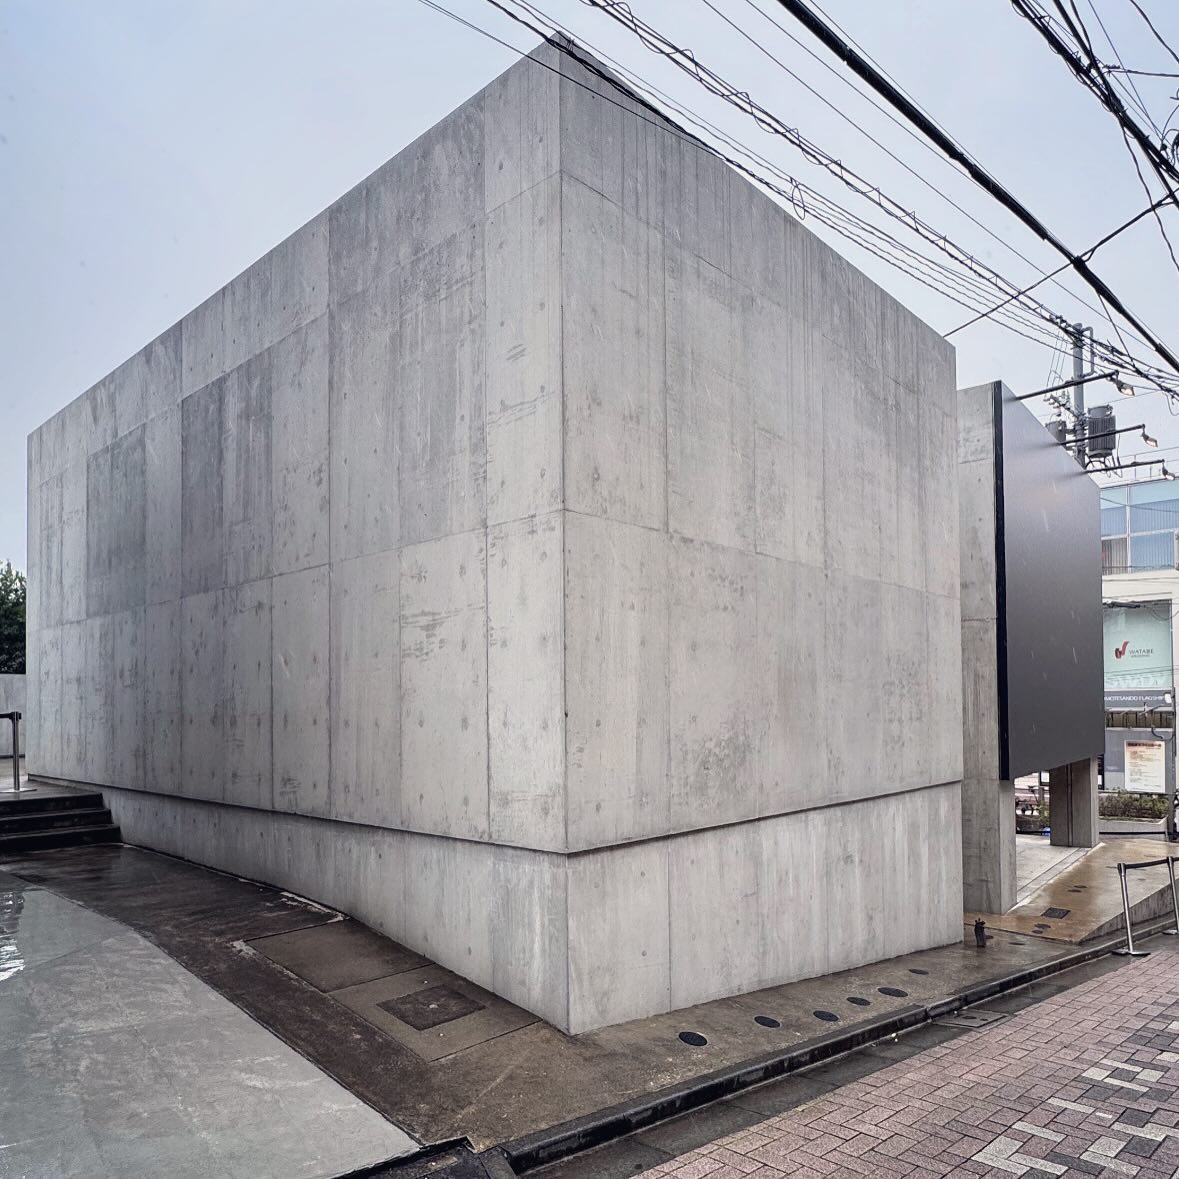
The Mass — concrete & street
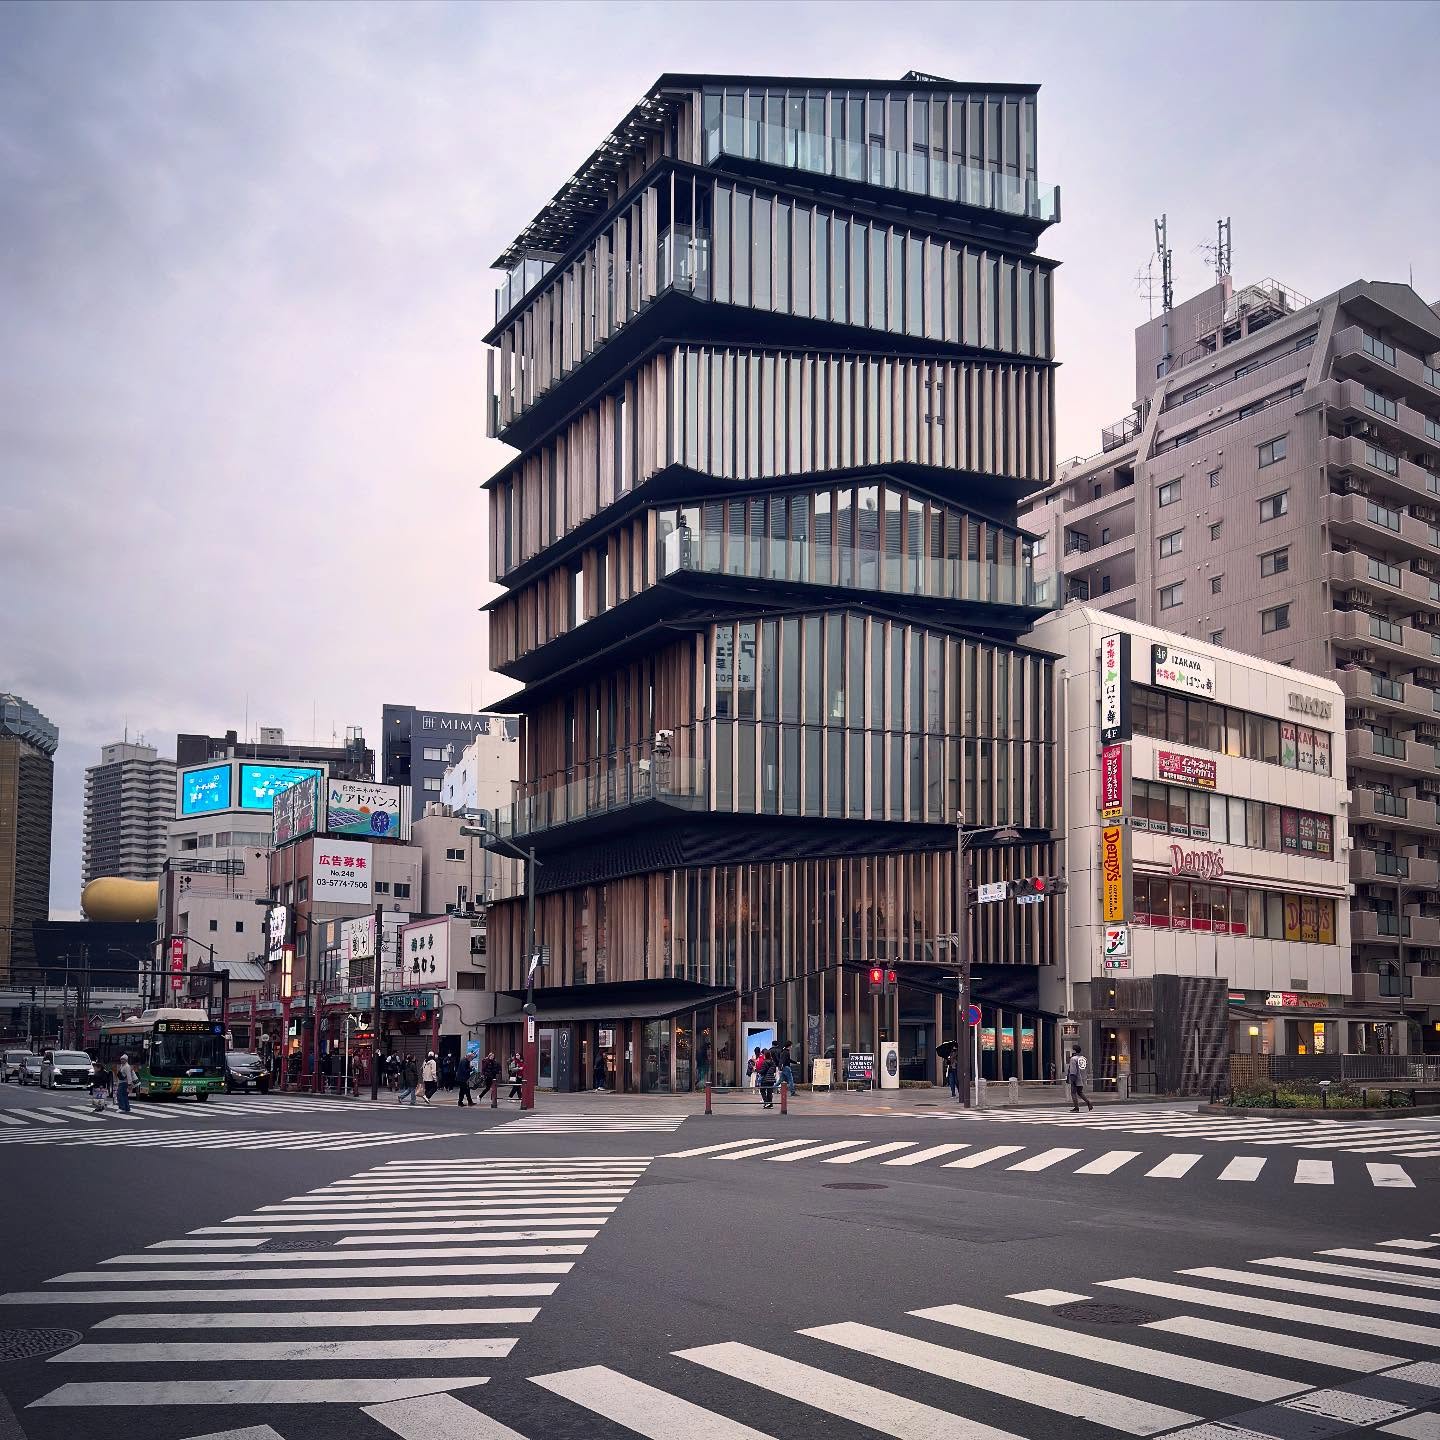
Asakusa Culture and Tourism Center
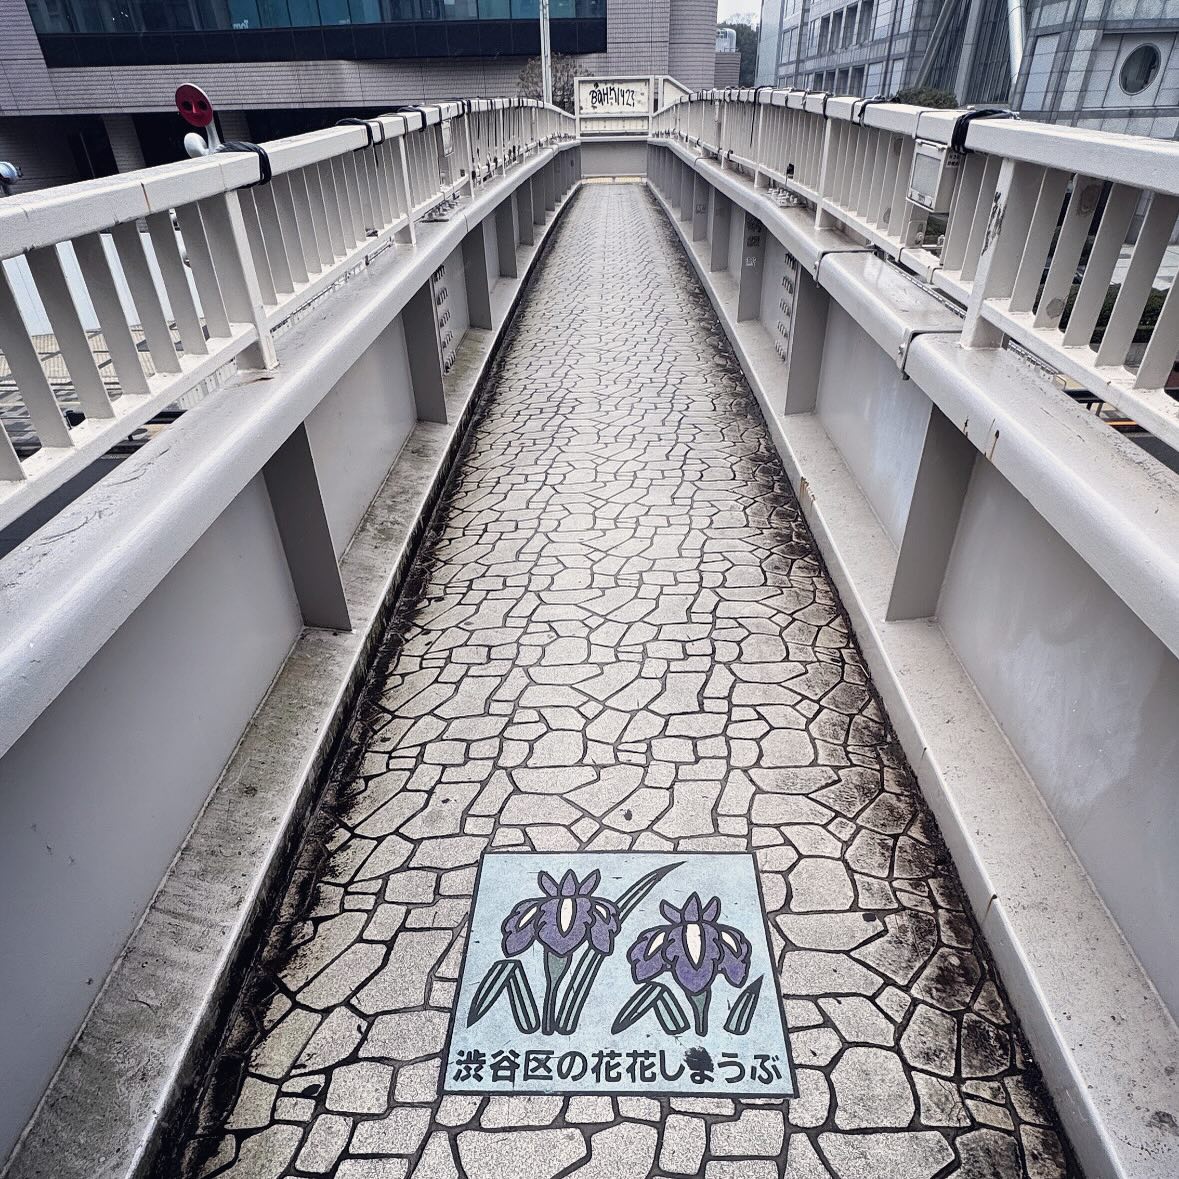
Tokyo — the pedestrian bridge
Tokyo — descending
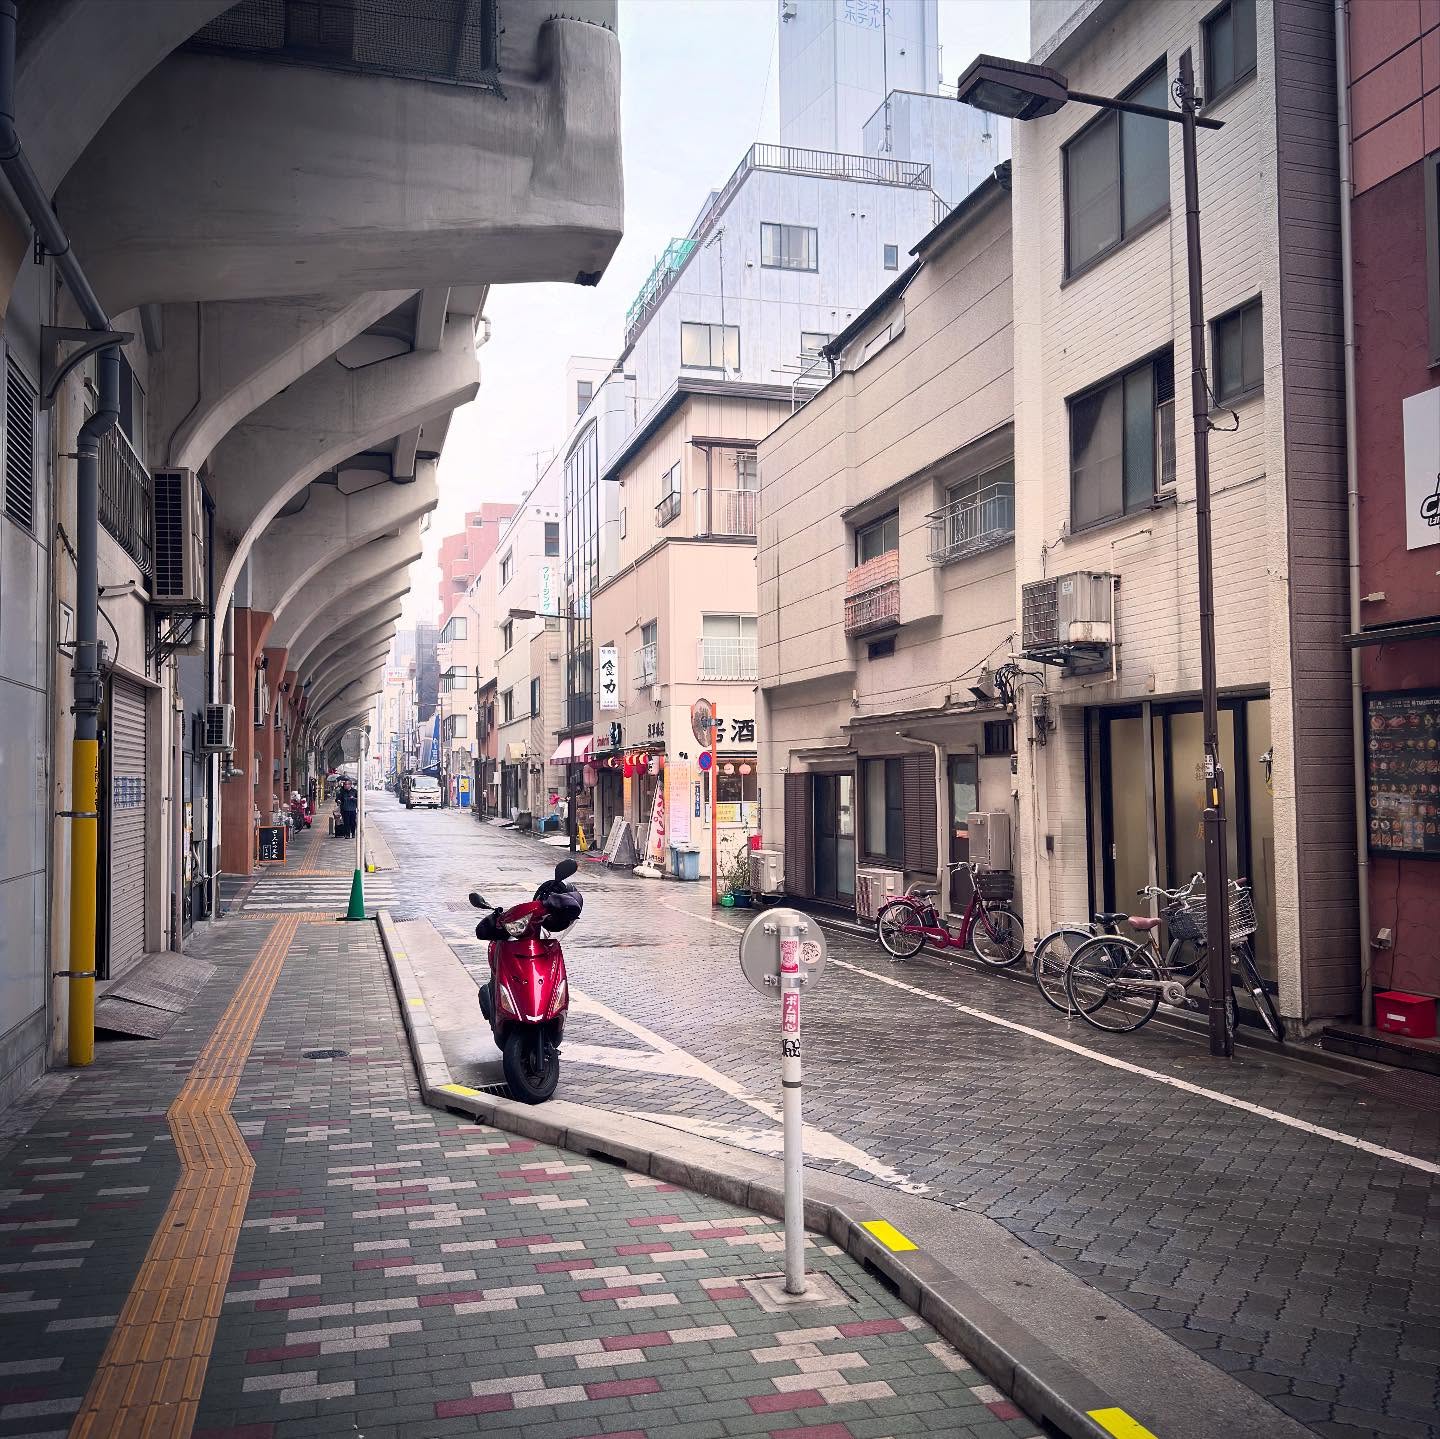
Tokyo — beneath the viaduct
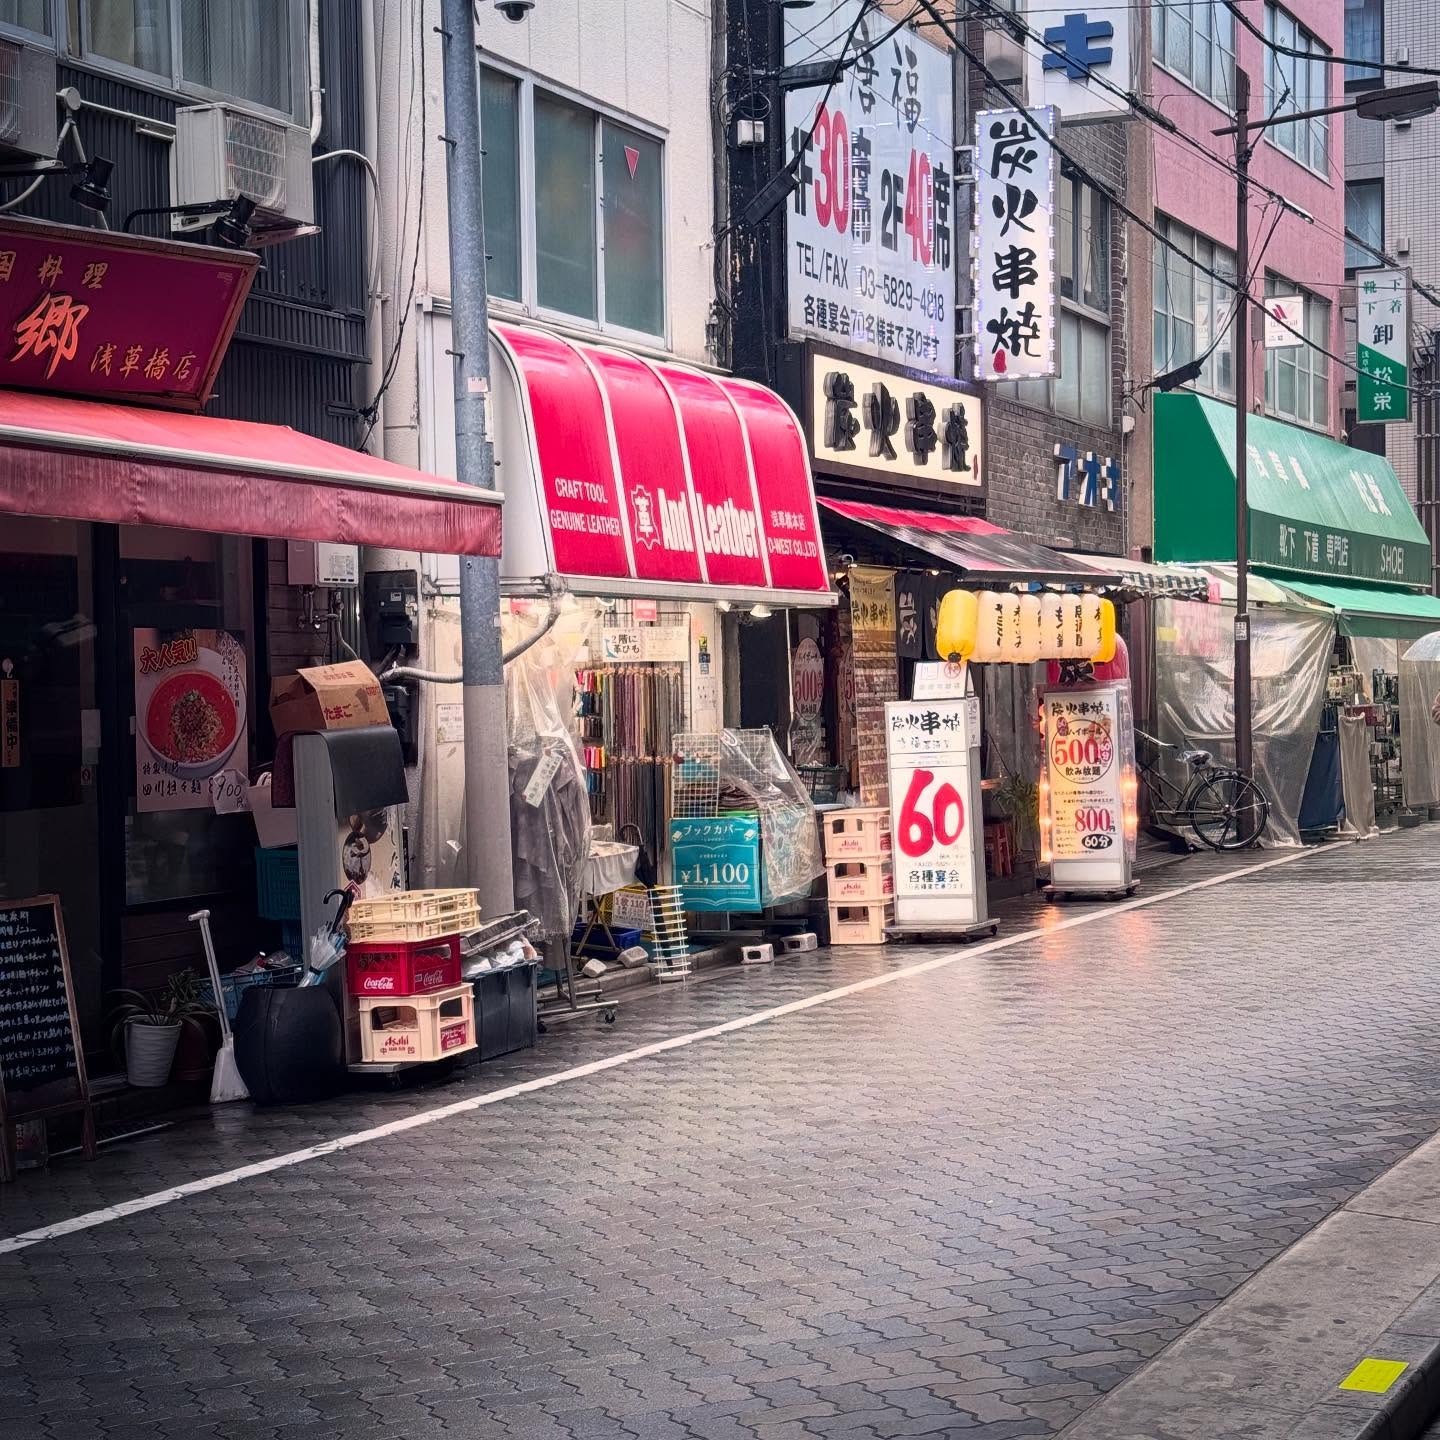
Tokyo — shopfronts in the rain
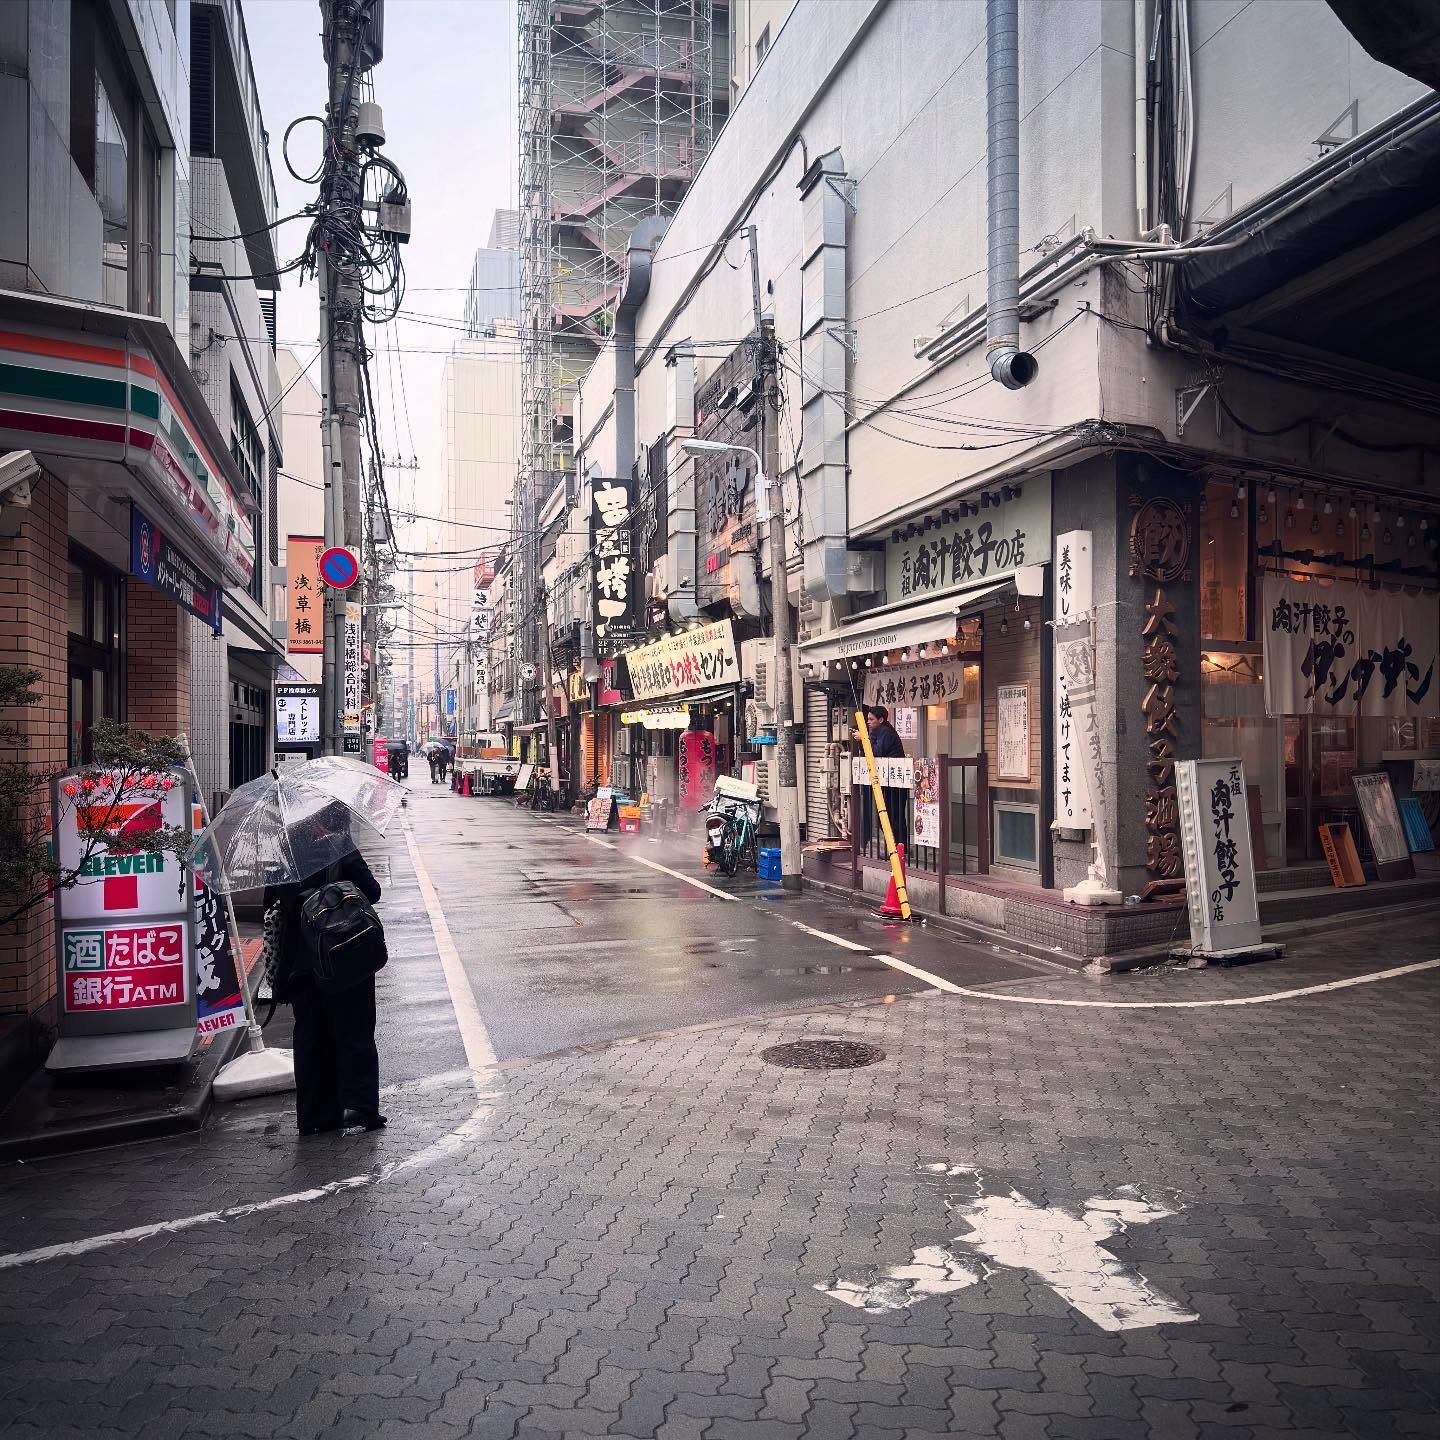
Tokyo — a street unfolds
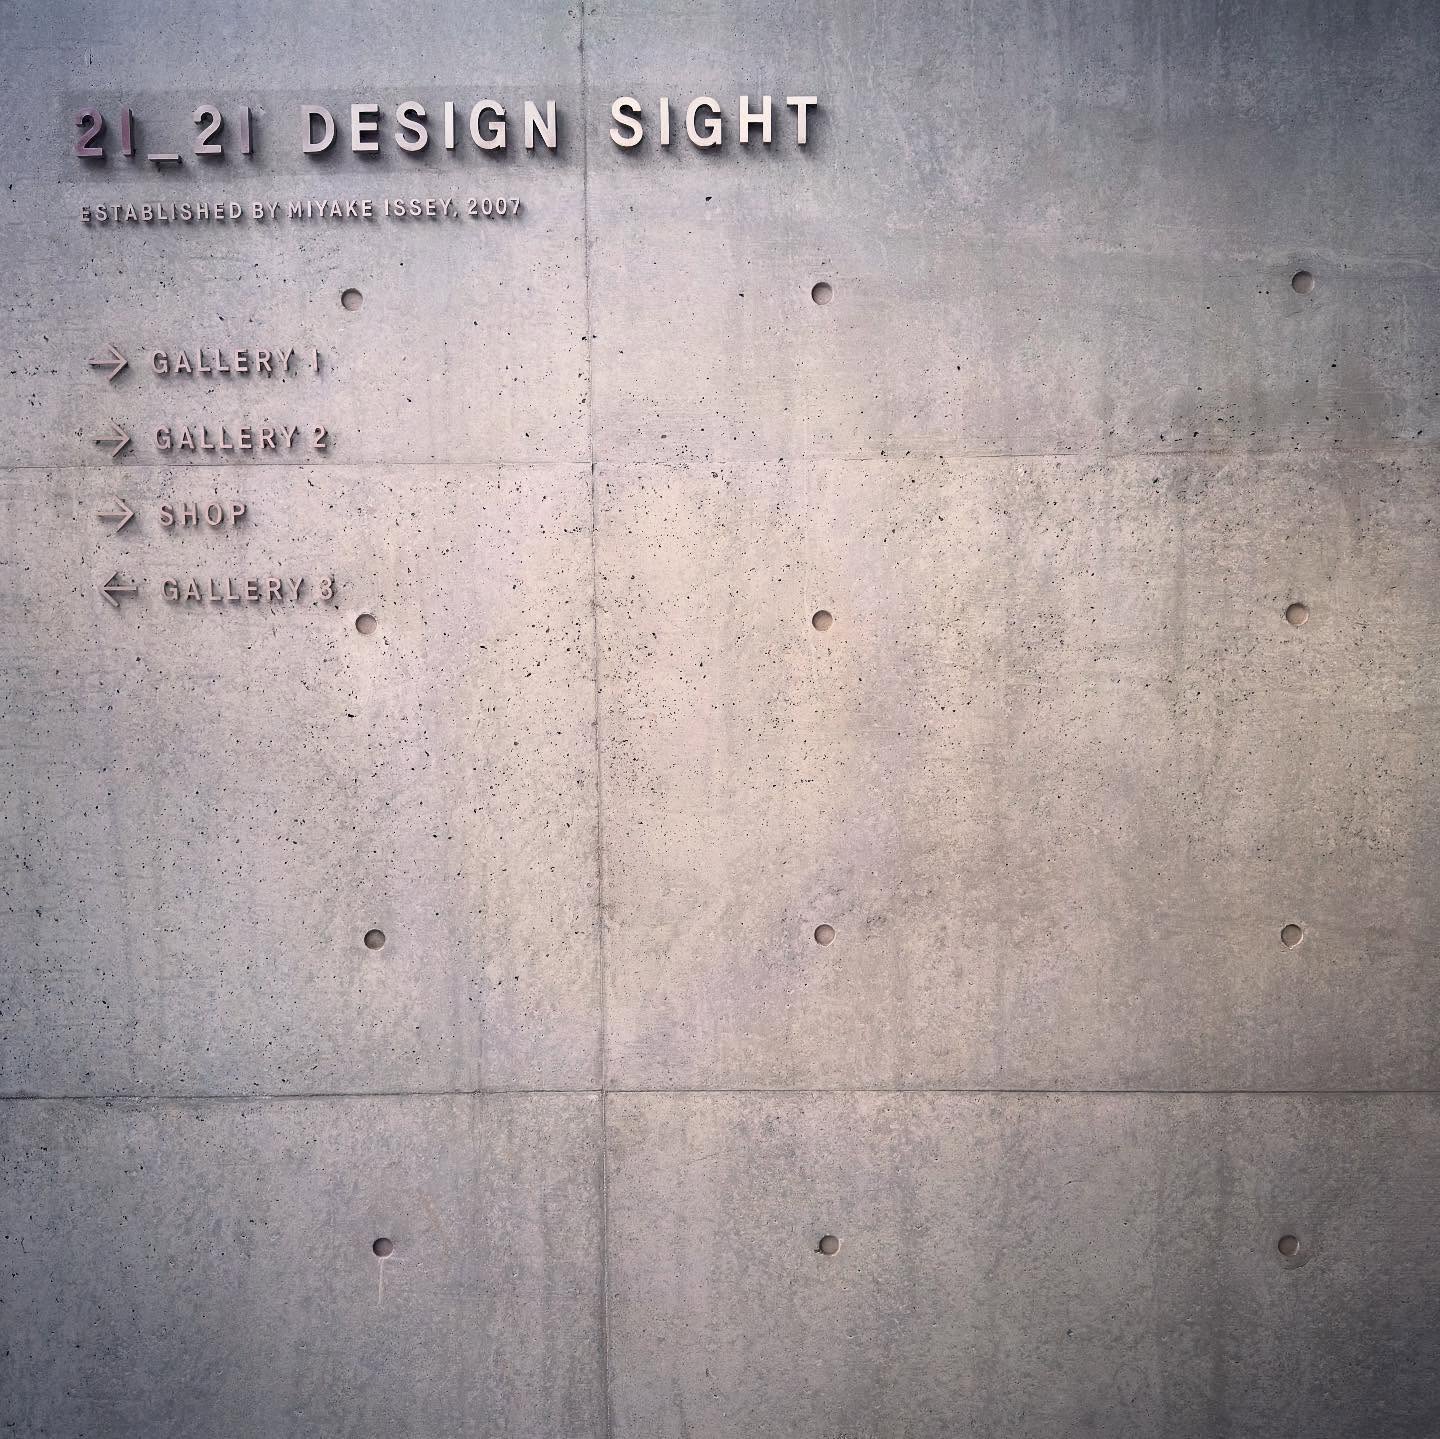
21_21 — lettering in concrete
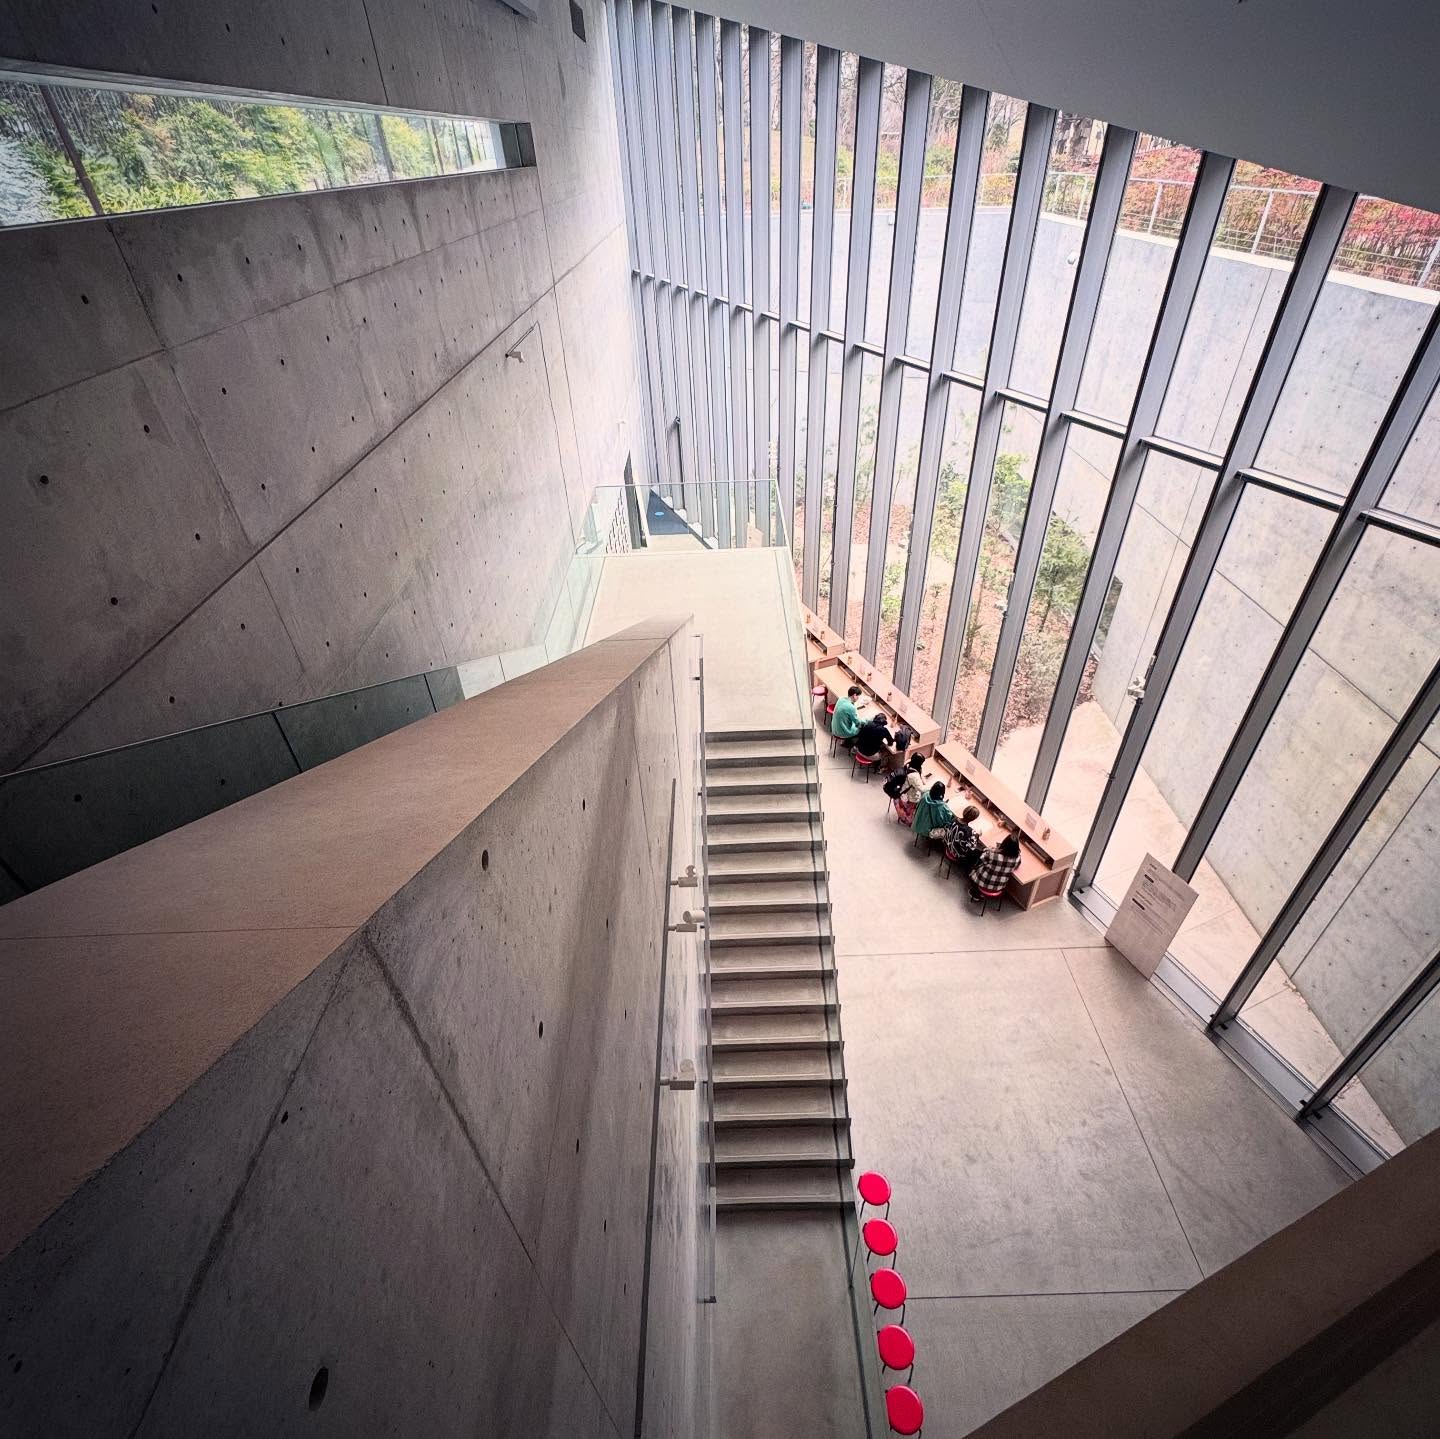
21_21 — stair & daylight
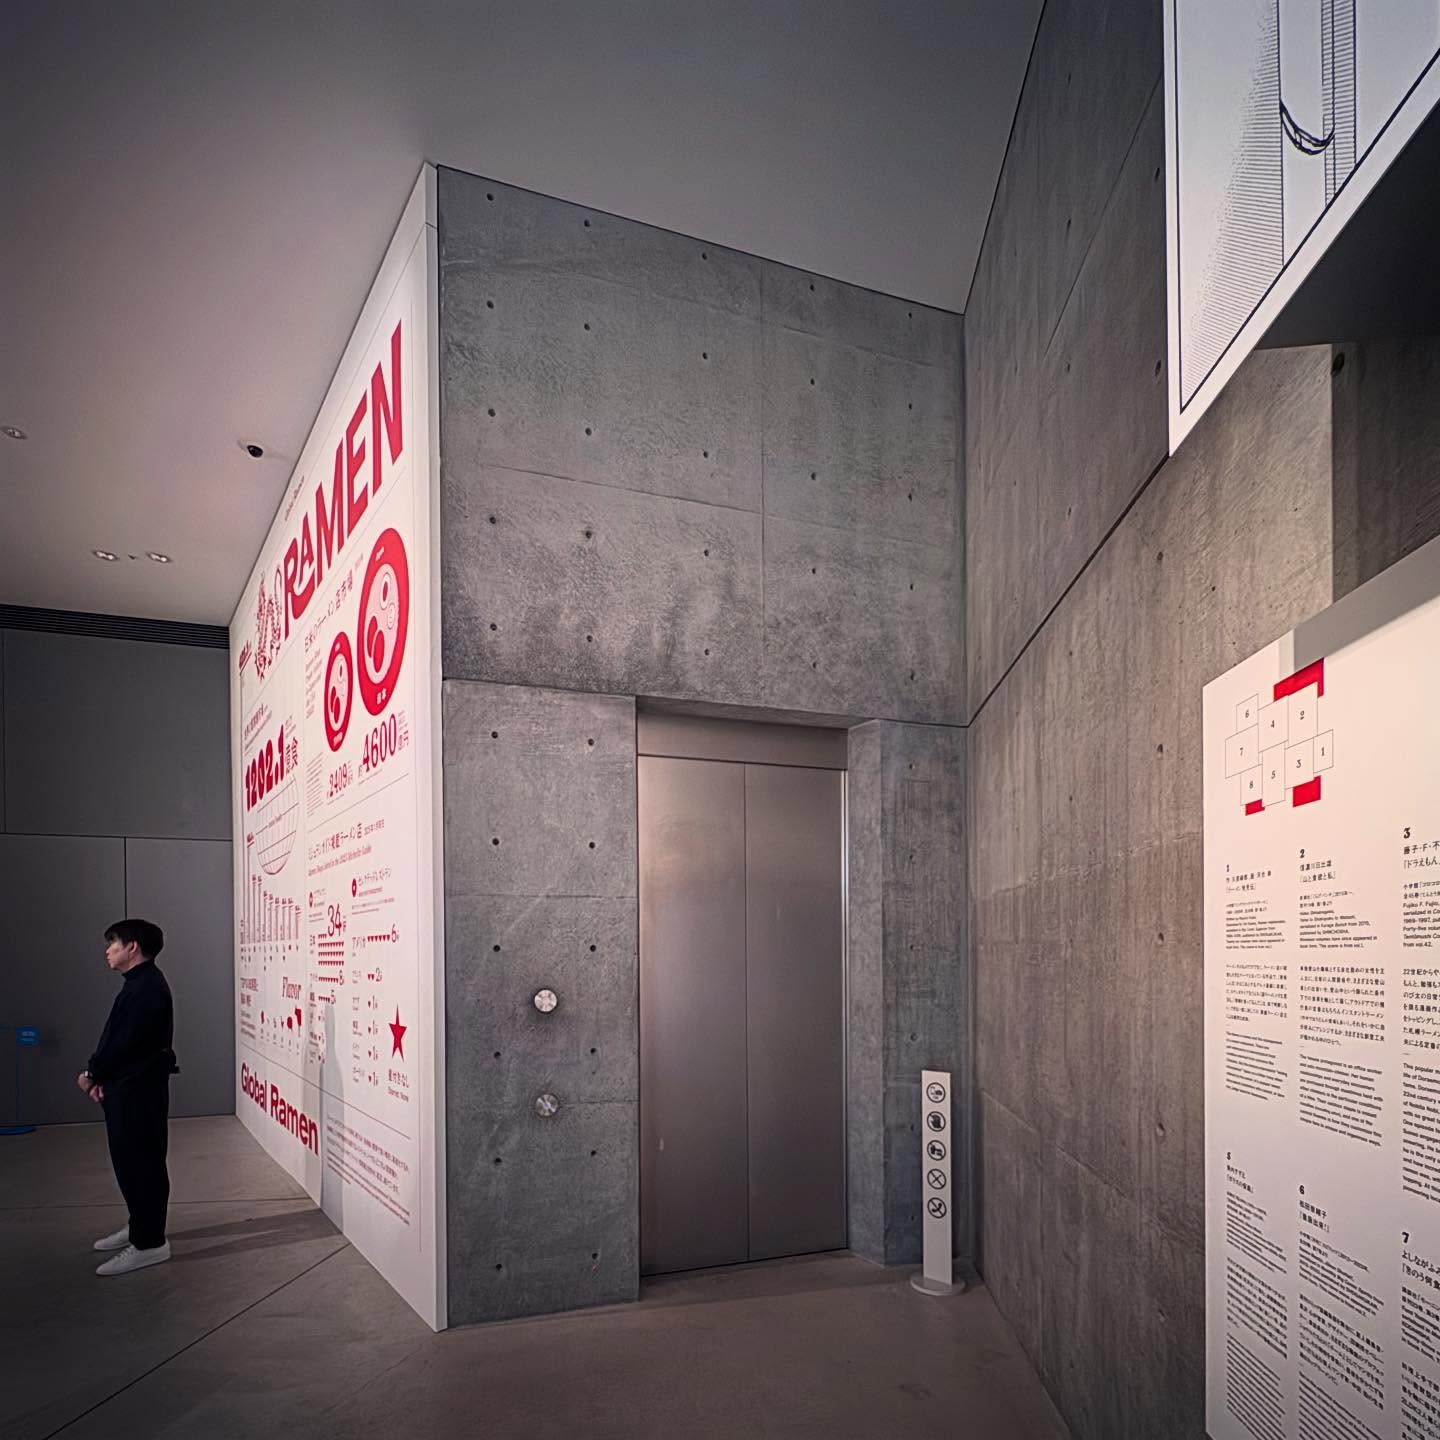
21_21 — exhibition threshold
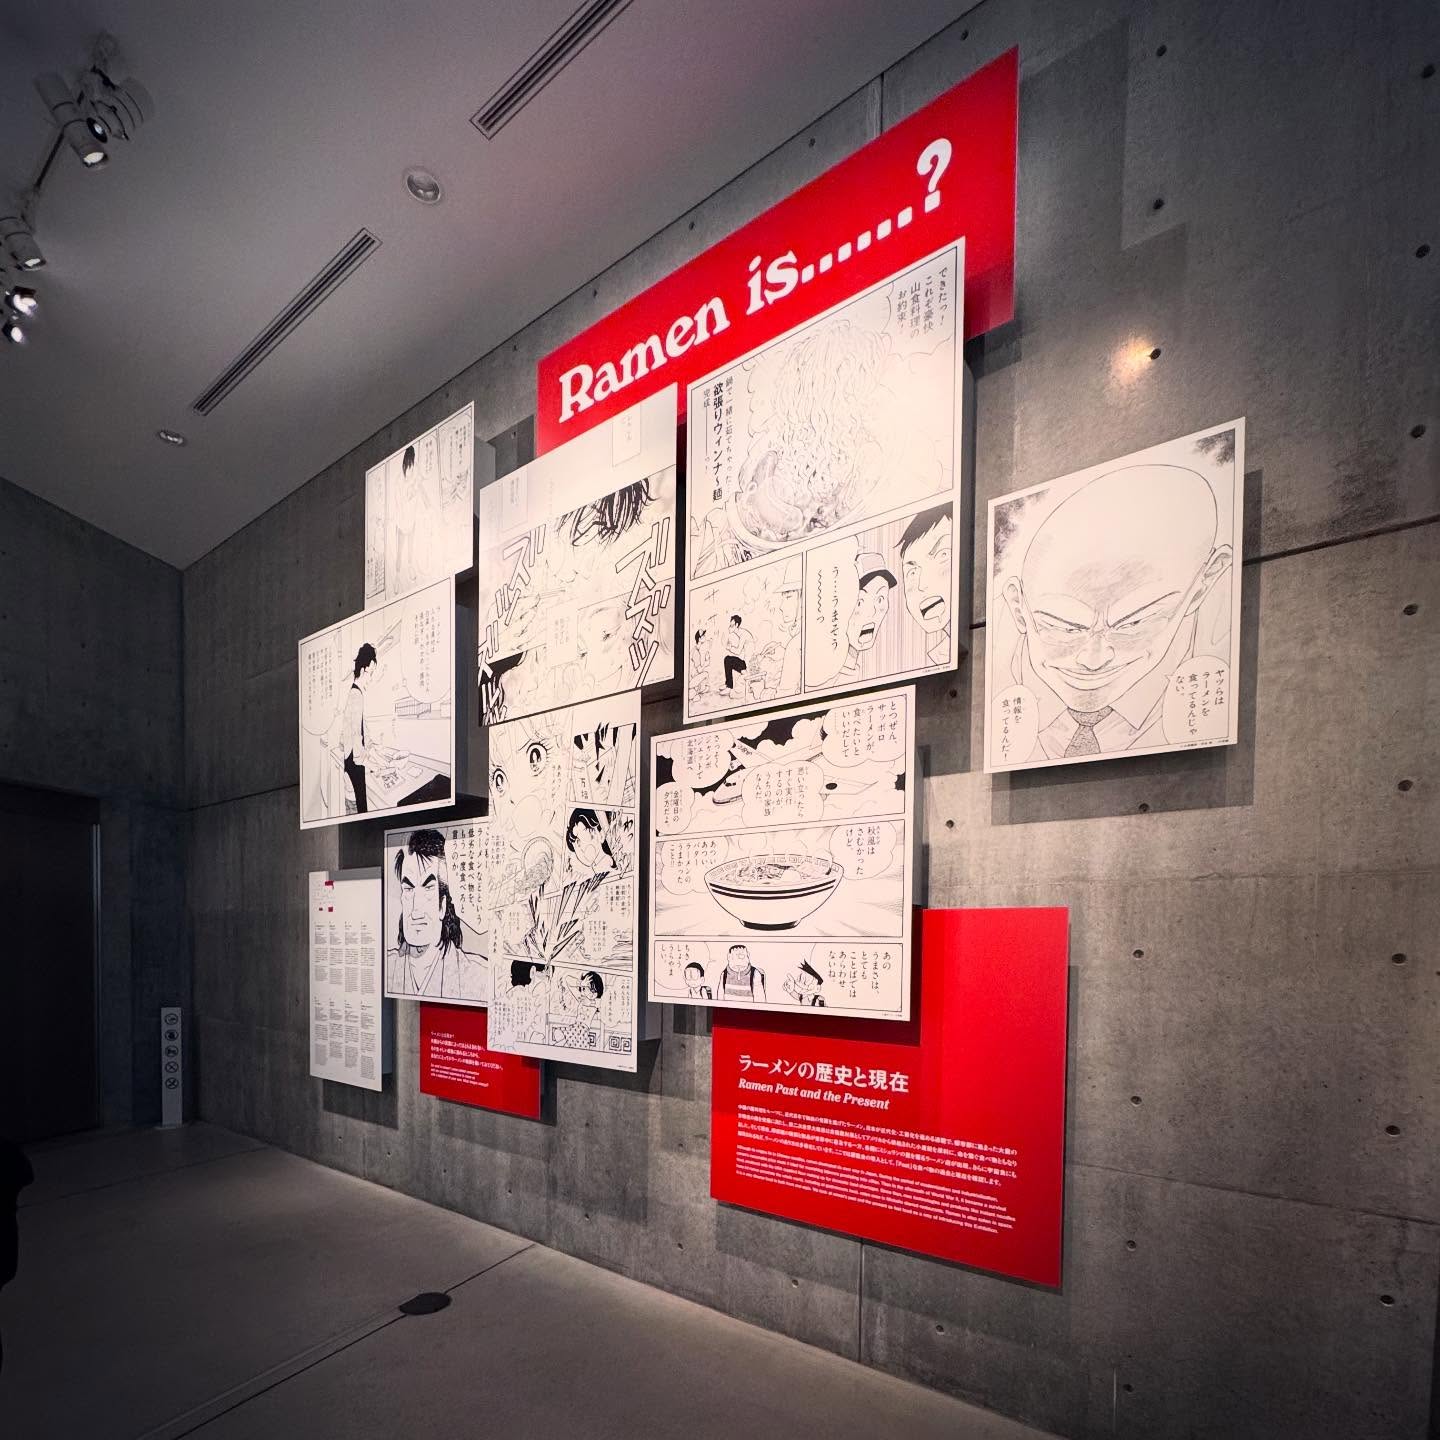
21_21 — display & wall
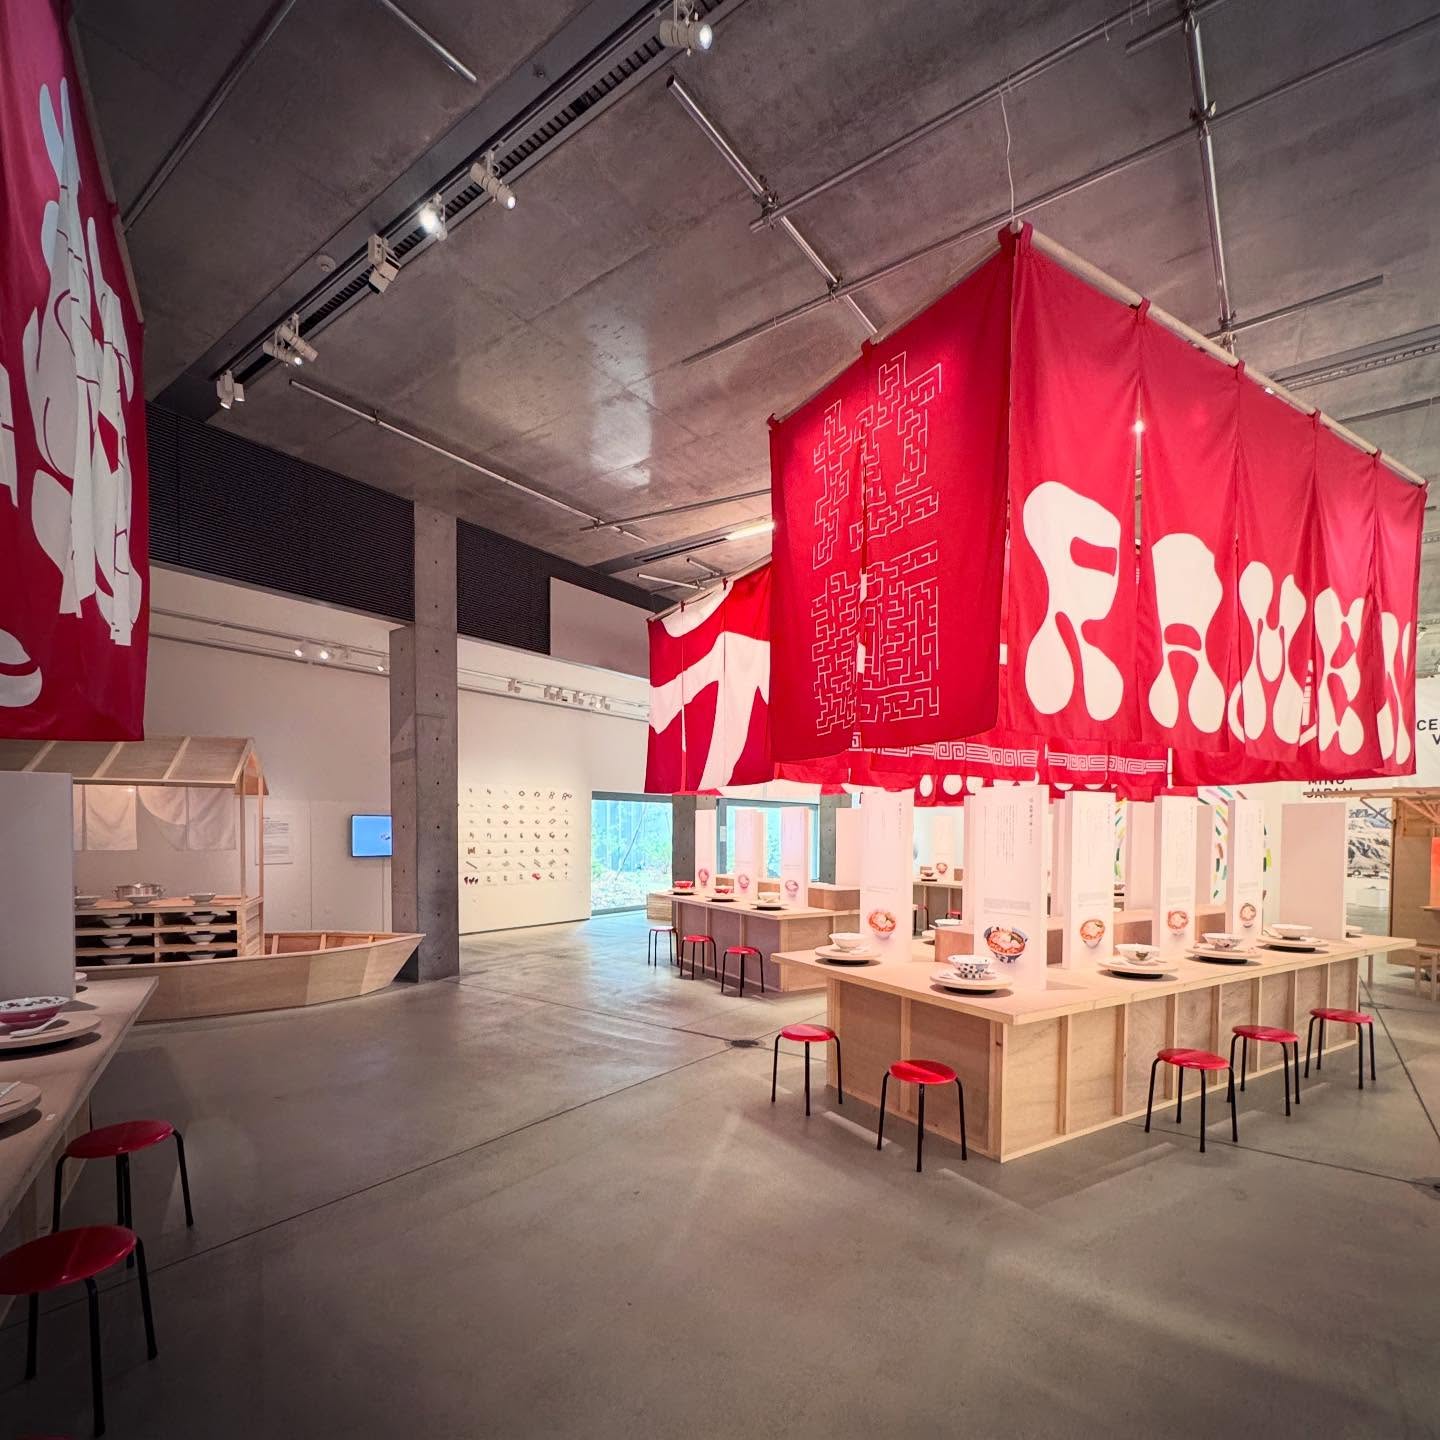
21_21 — exhibition space
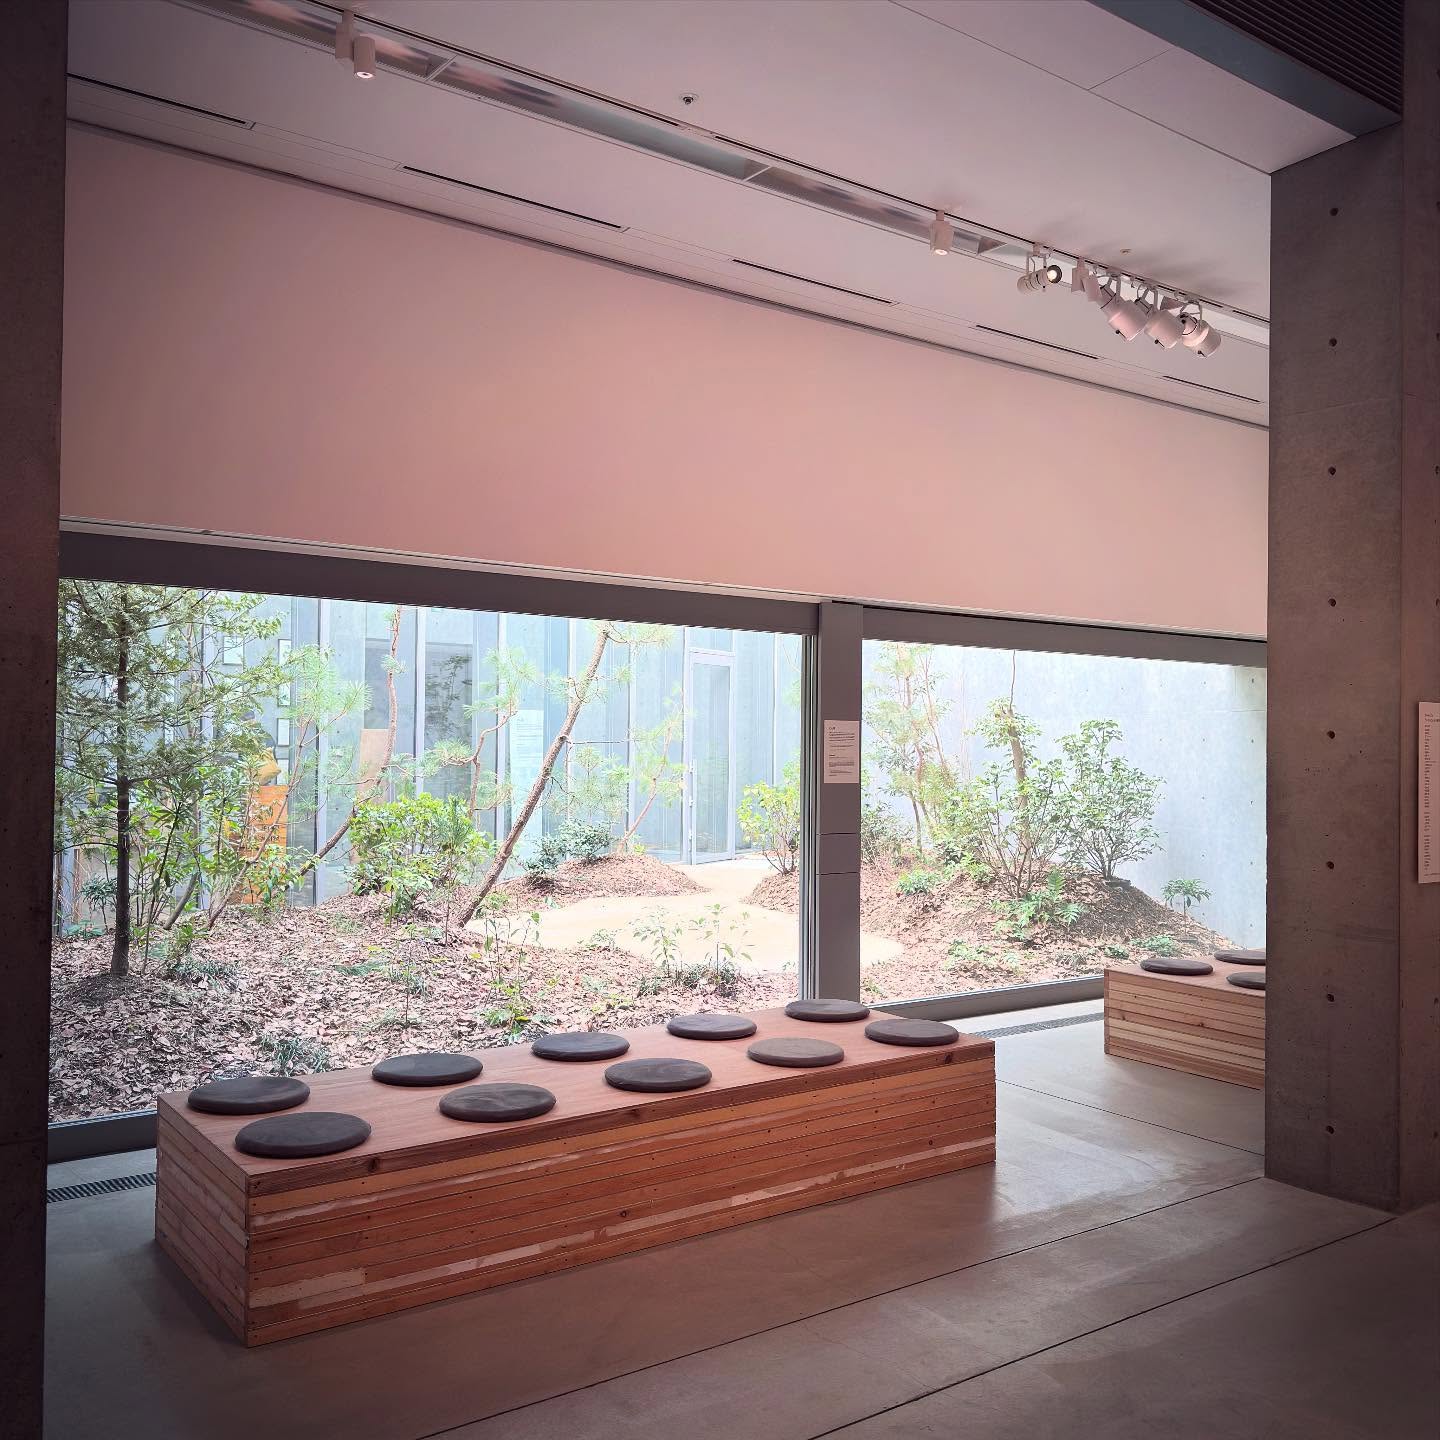
21_21 — a place to pause
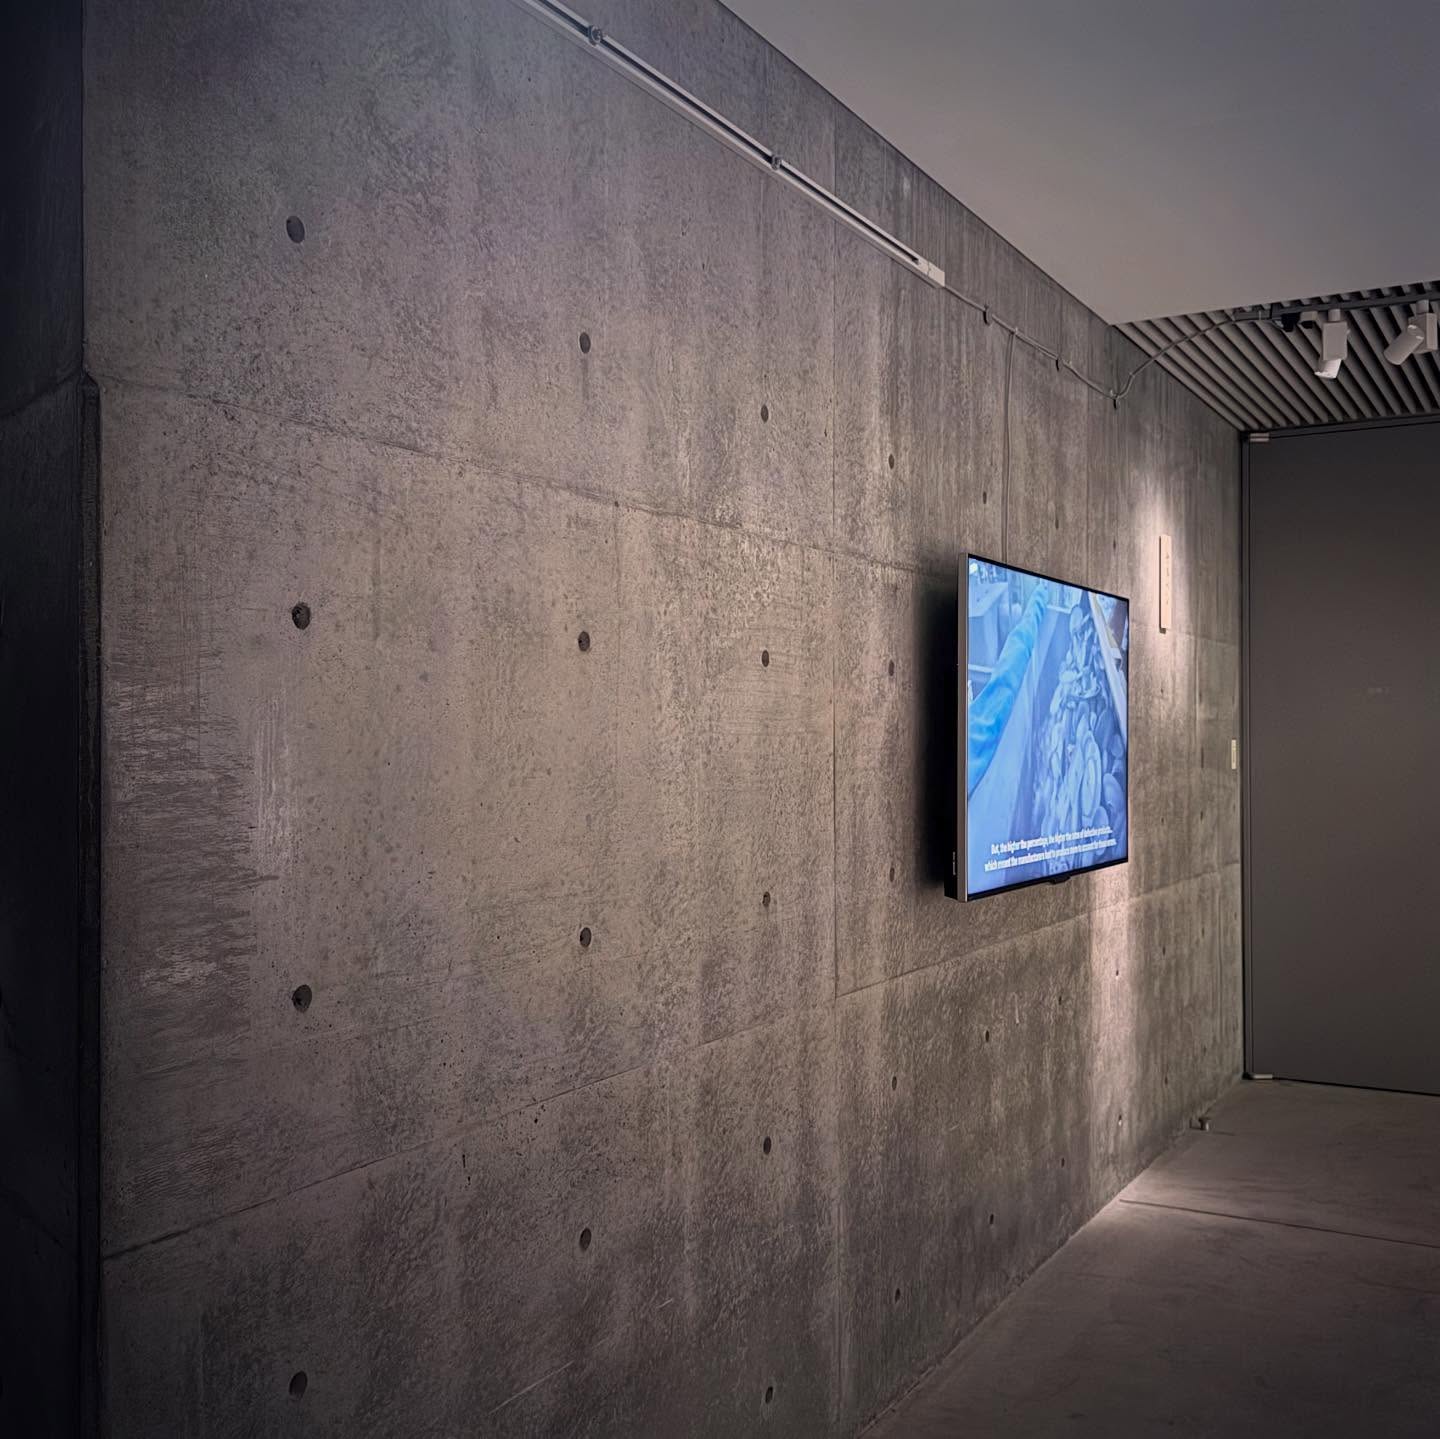
21_21 — surface & light
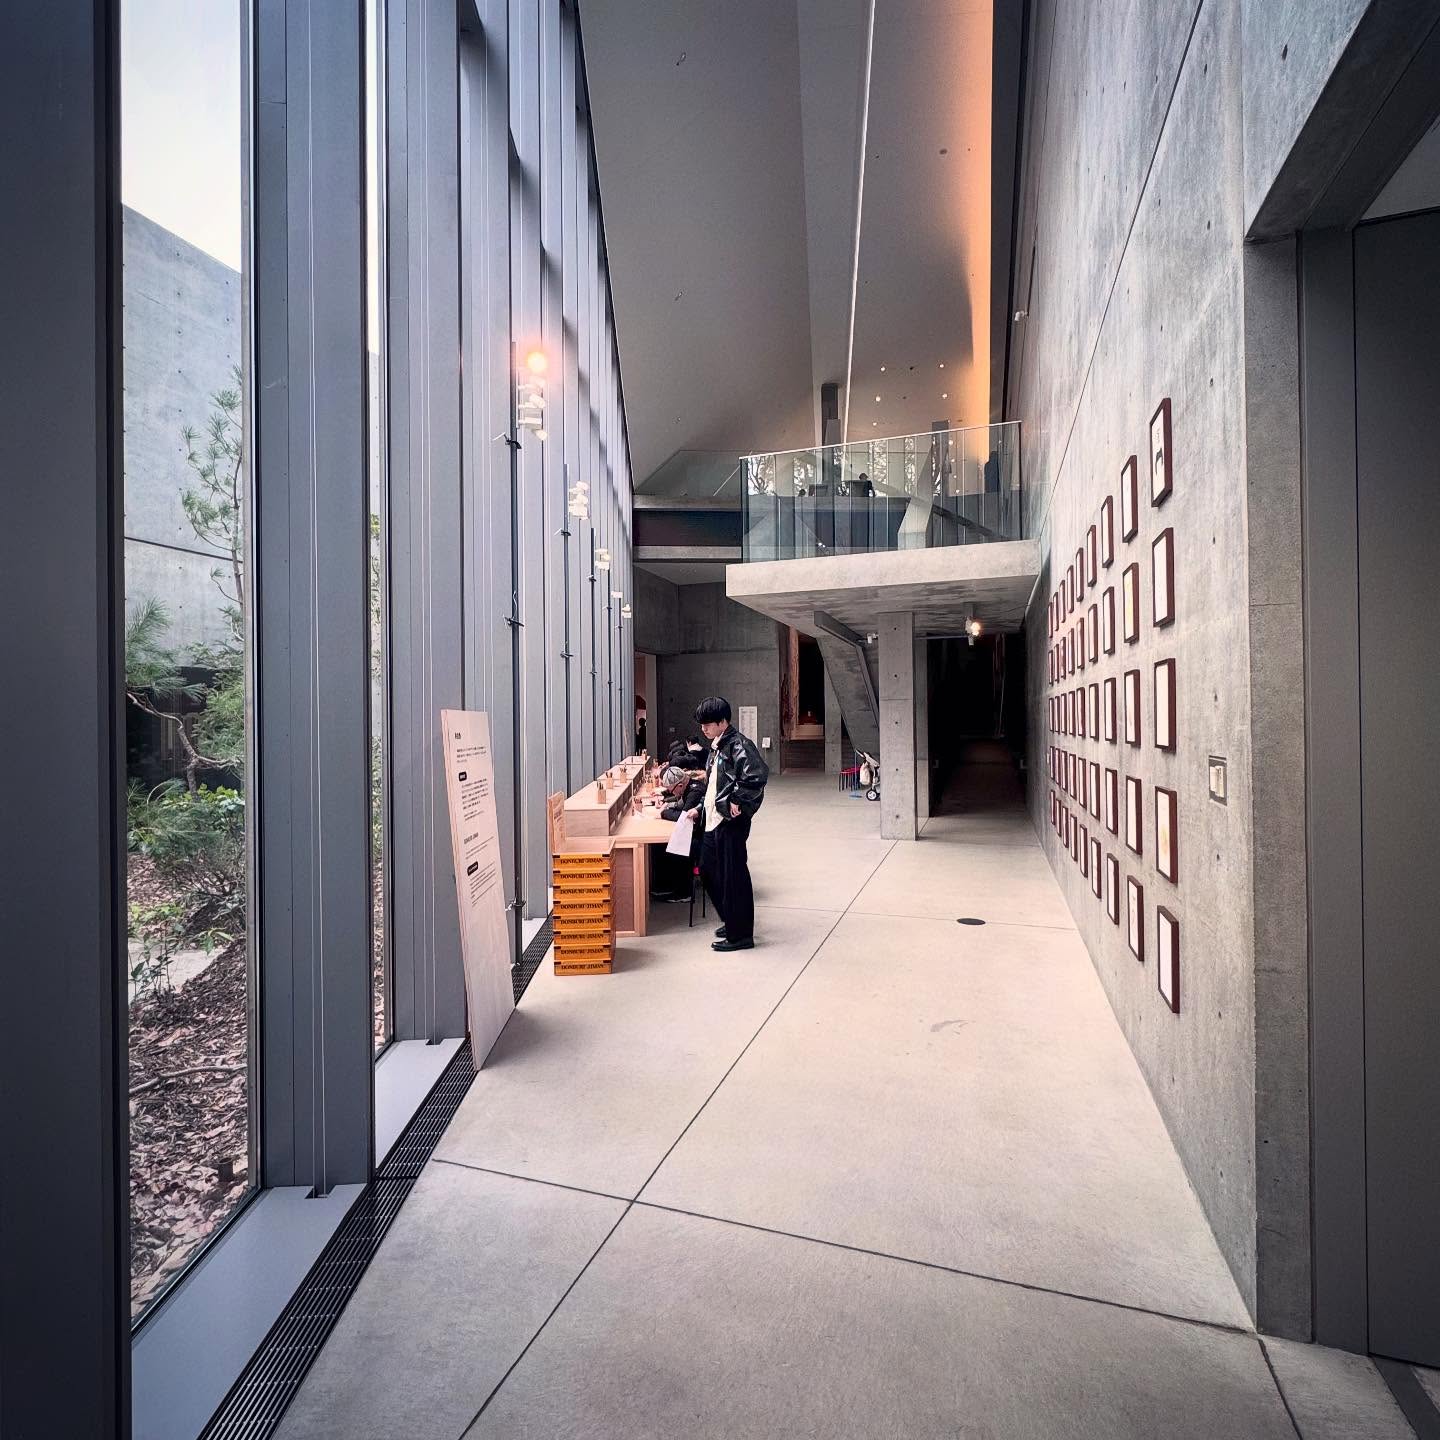
21_21 — the glazed passage
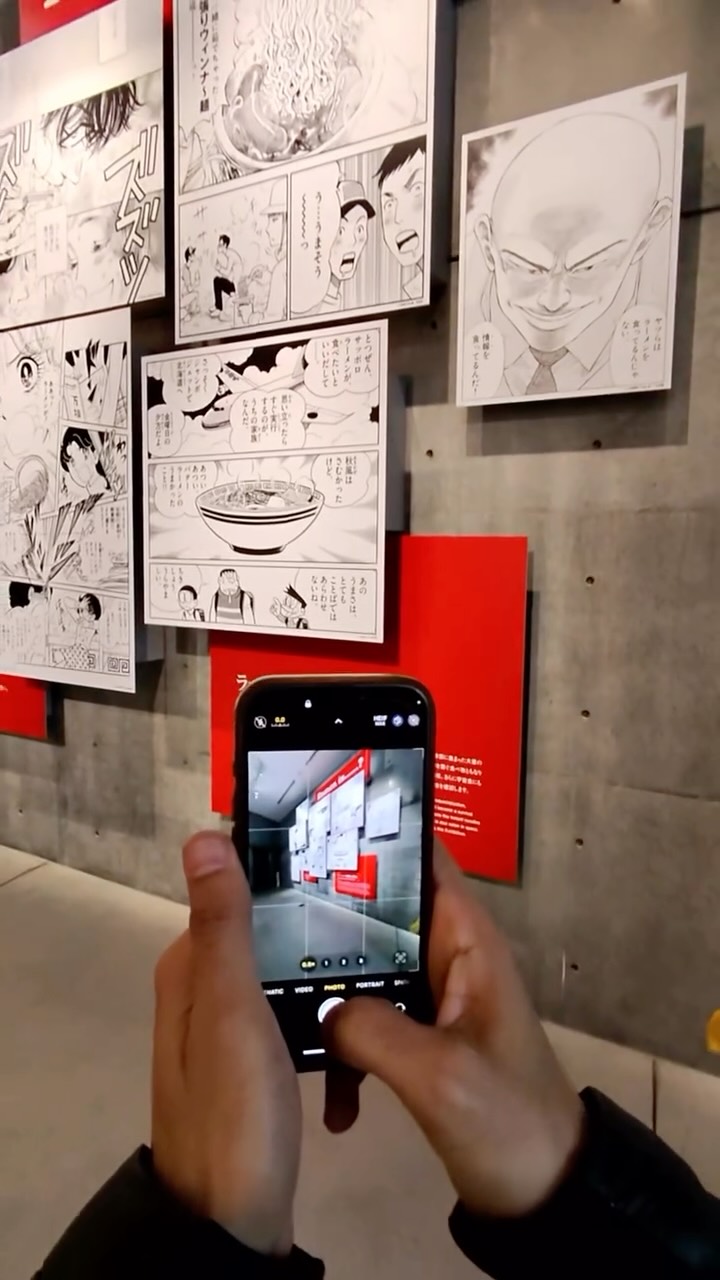
21_21 Design Sight — moving through
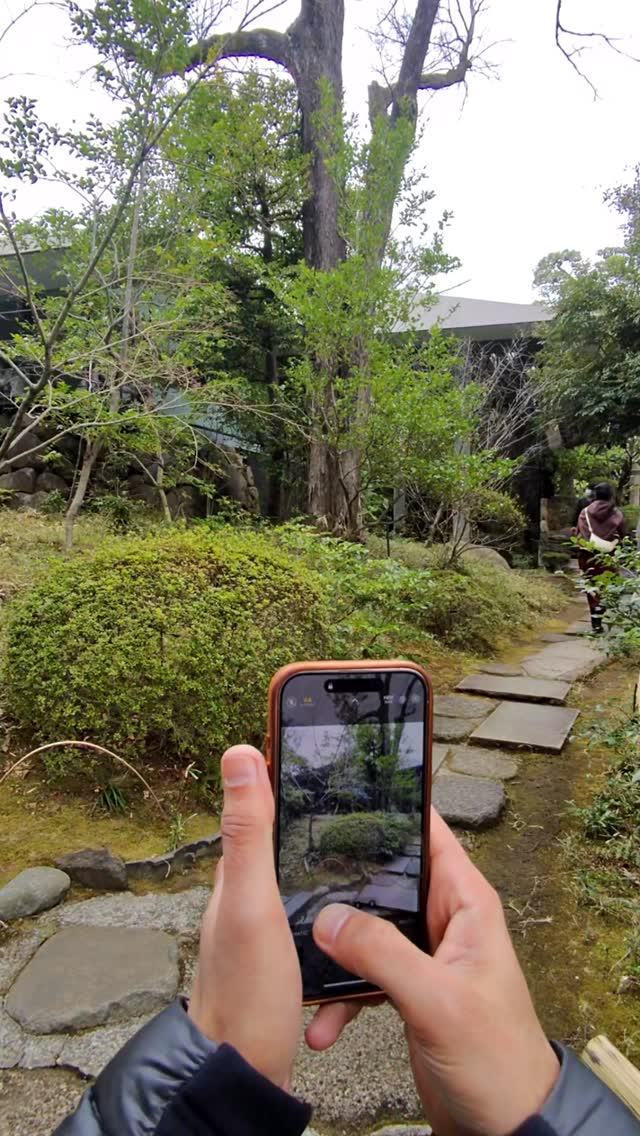
A Japanese garden
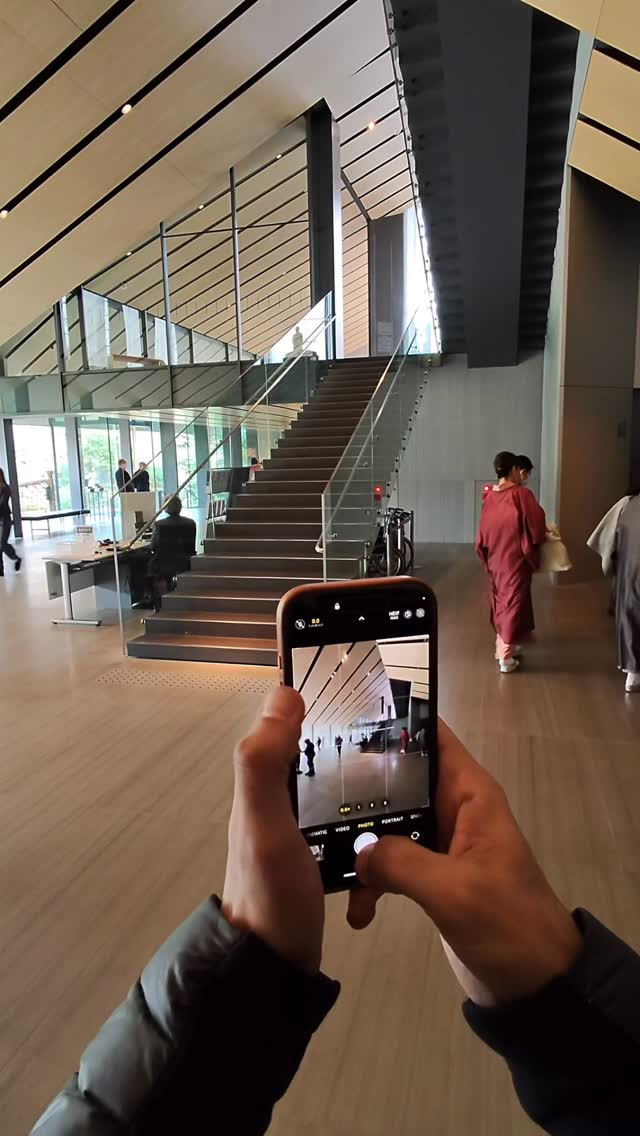
Kengo Kuma — interior perspectives
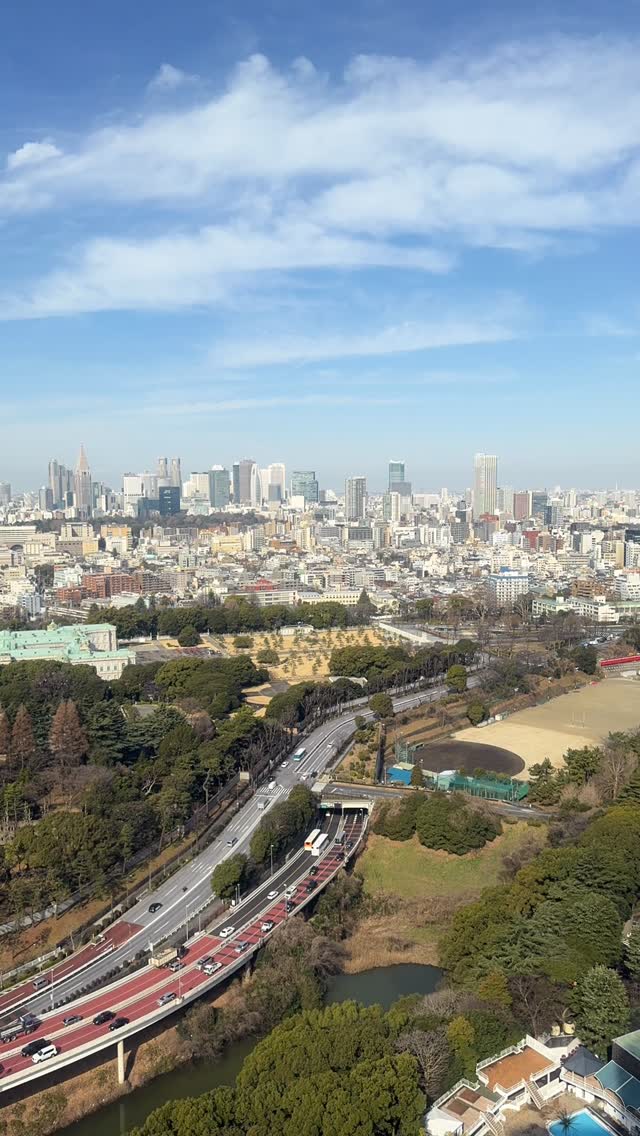
Tokyo — across the skyline
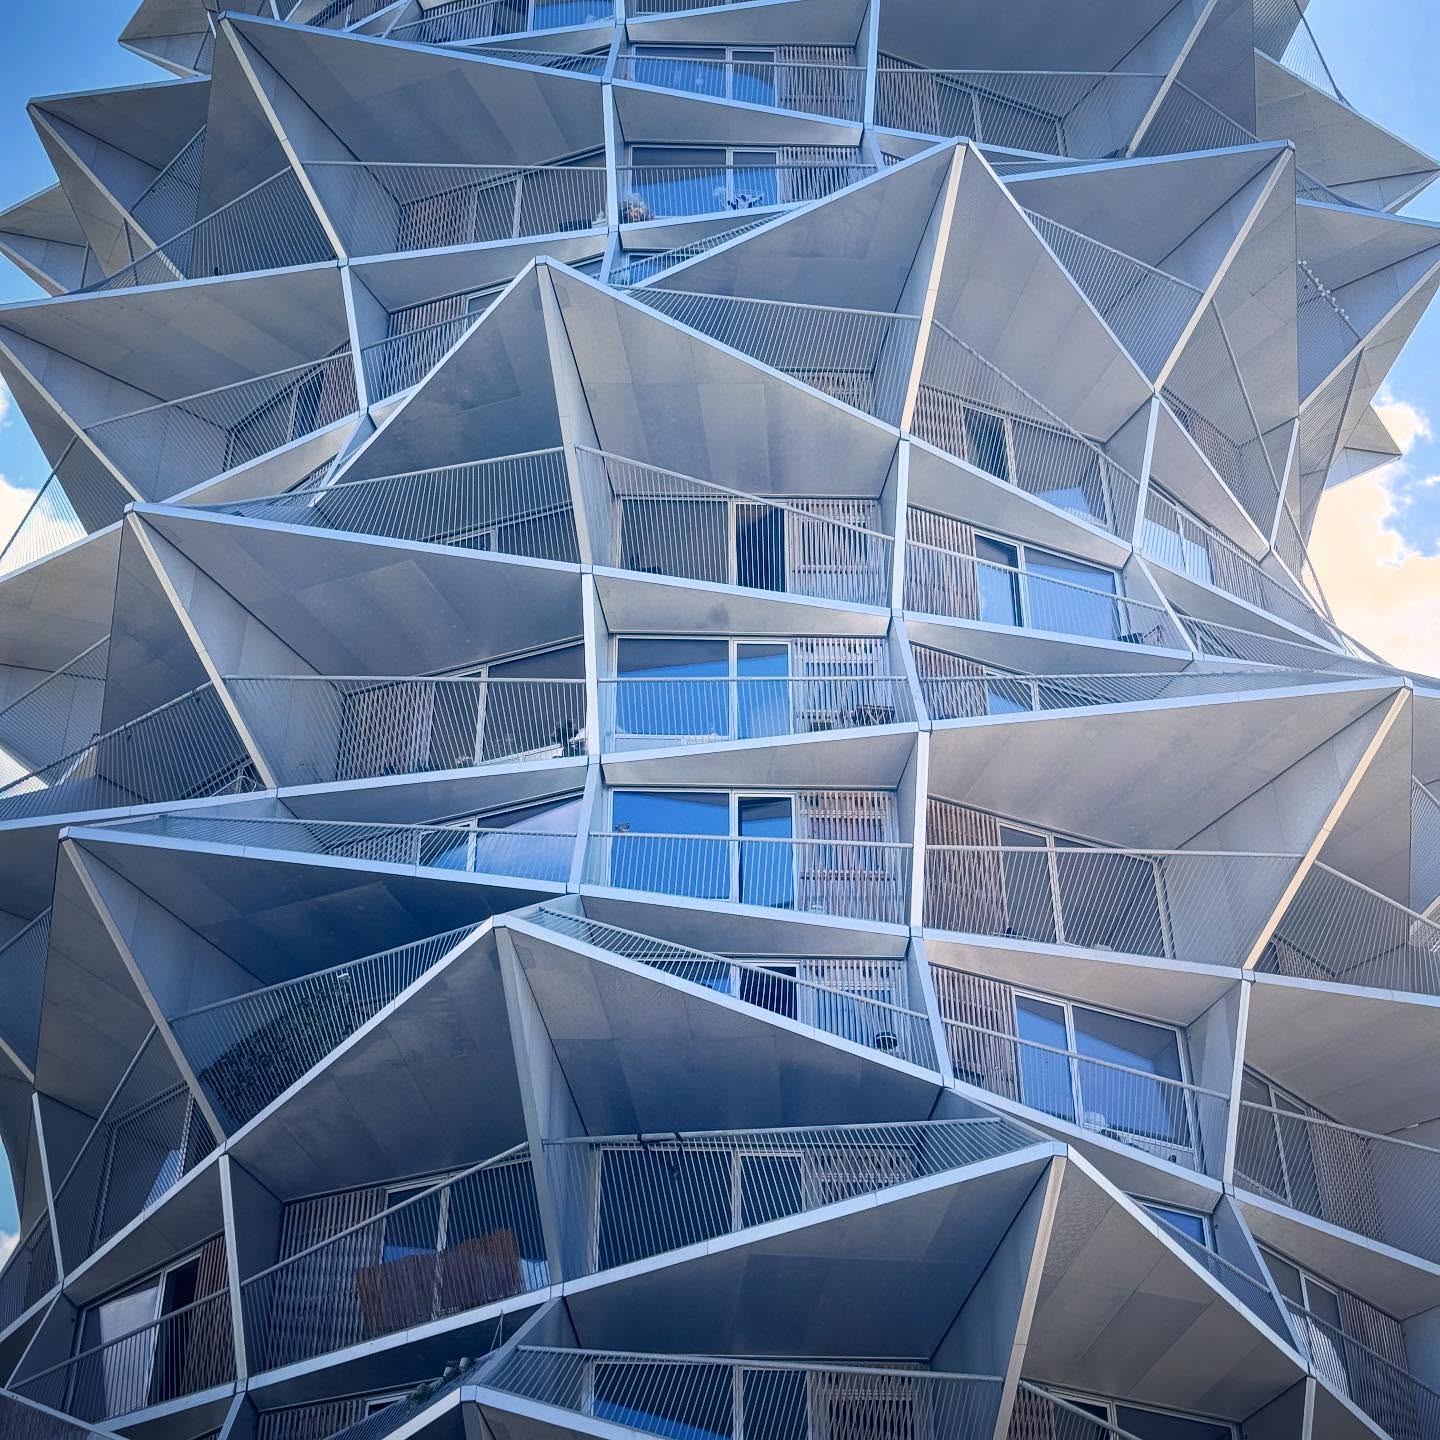
Cactus Towers — balcony geometry
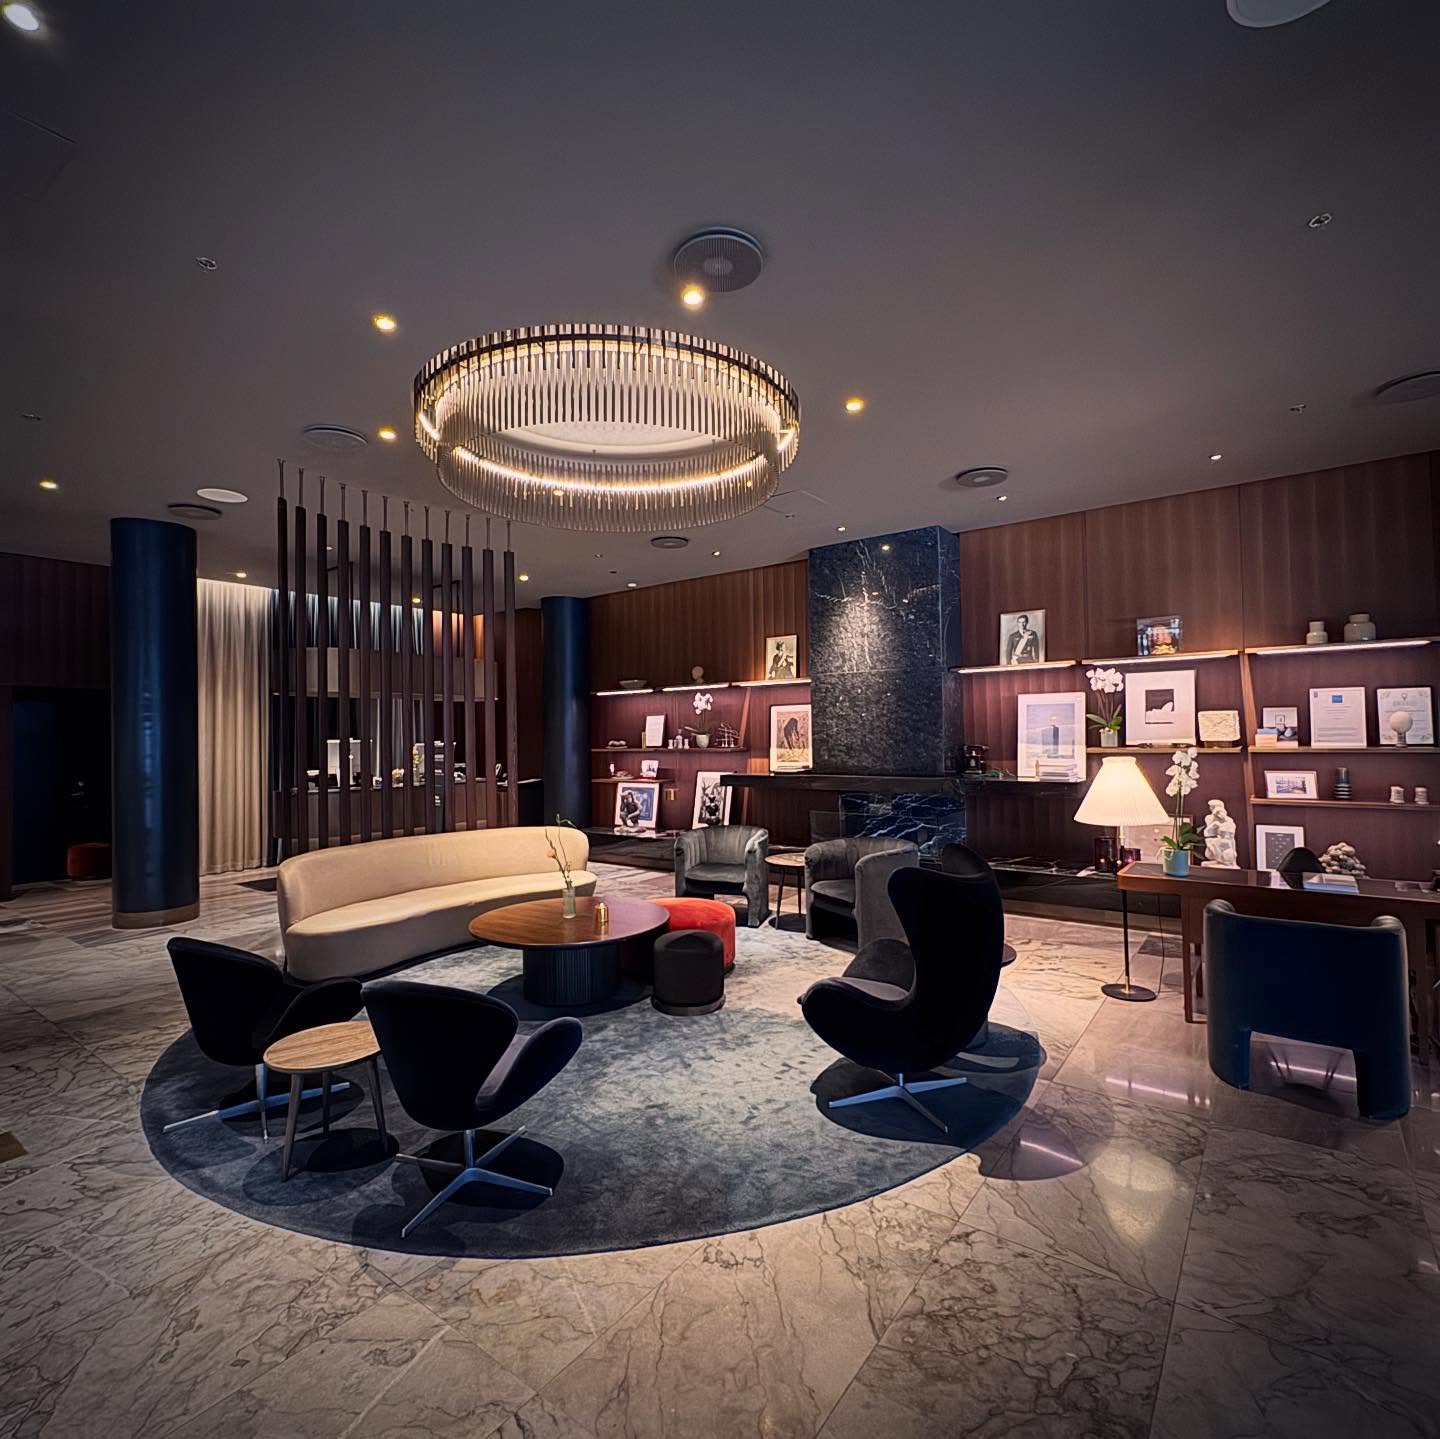
Radisson Royal — interior study
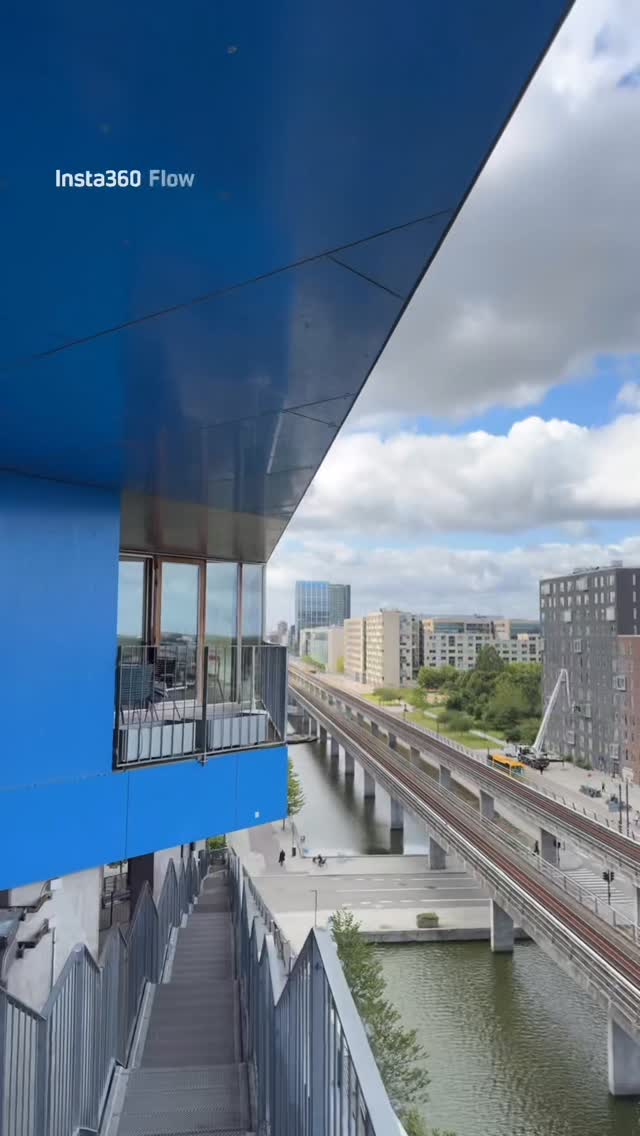
VM Houses
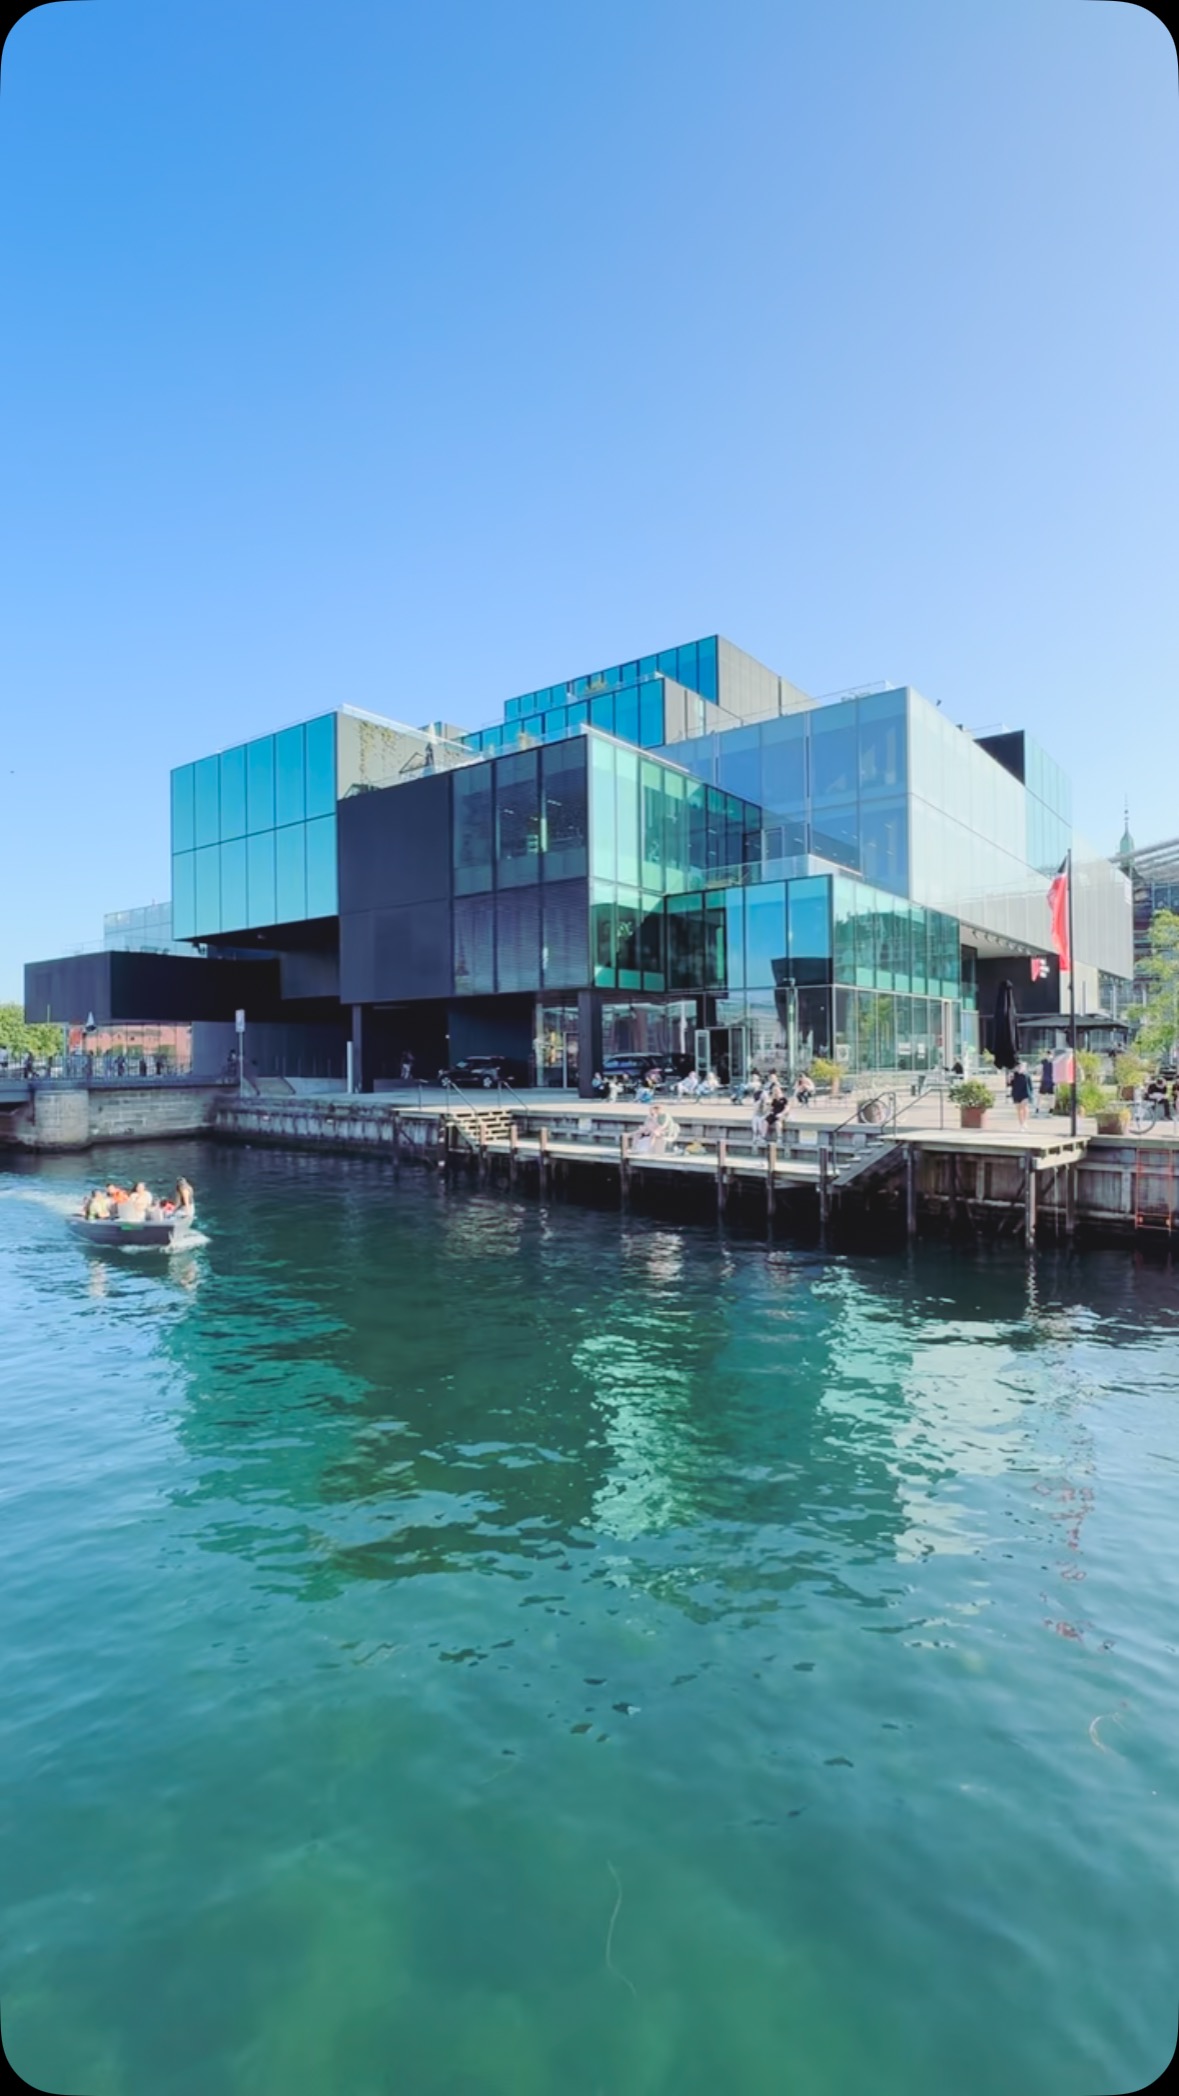
BLOX — on the waterfront
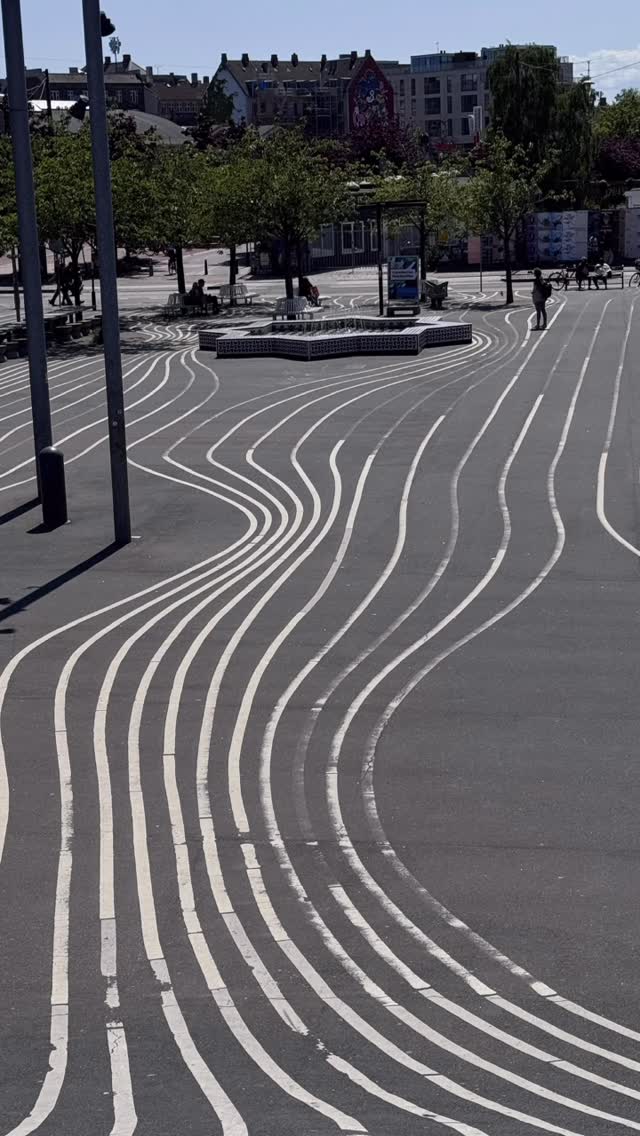
Superkilen — shared public space
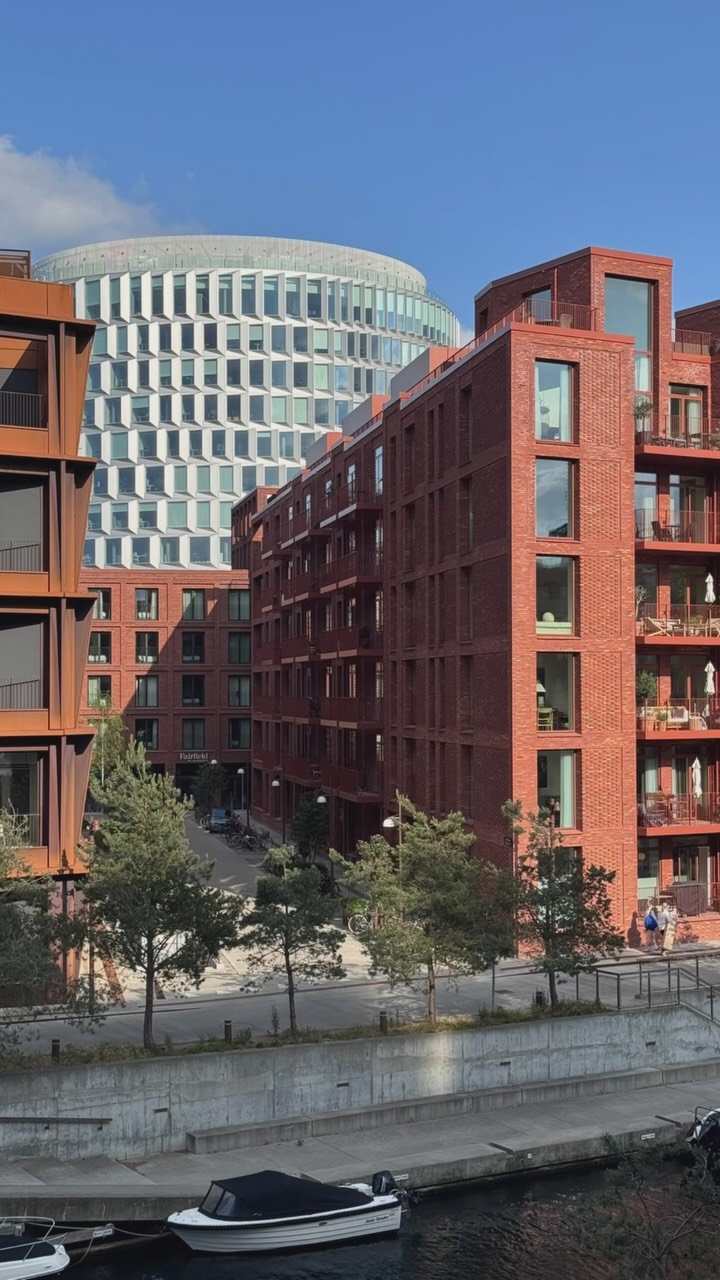
Arriving in Nordhavn
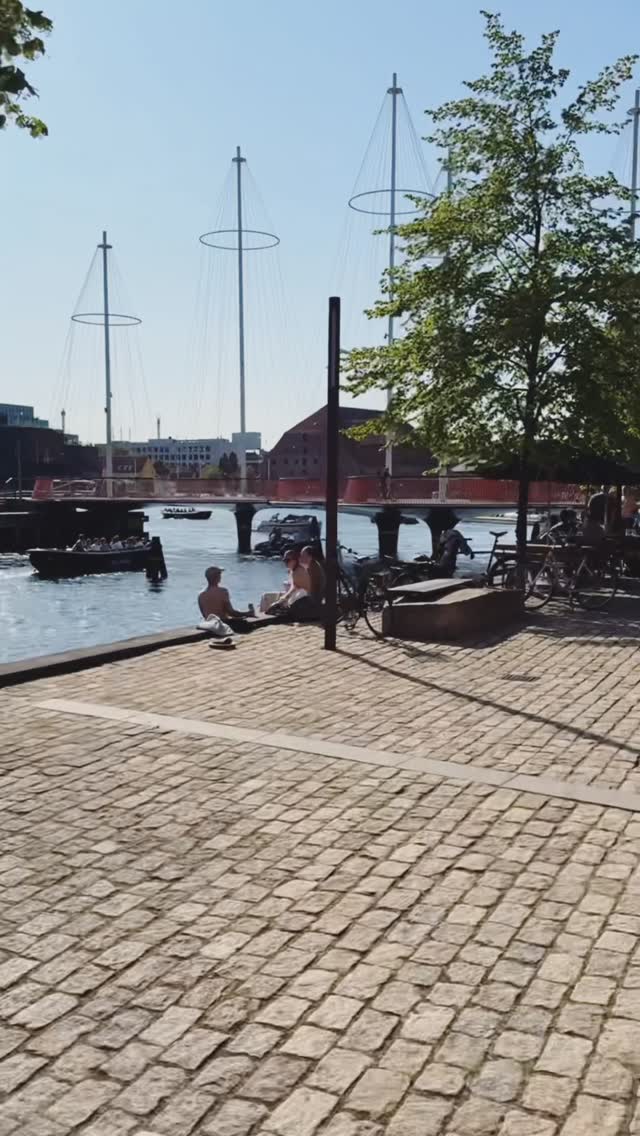
Cirkelbroen — the Circle Bridge
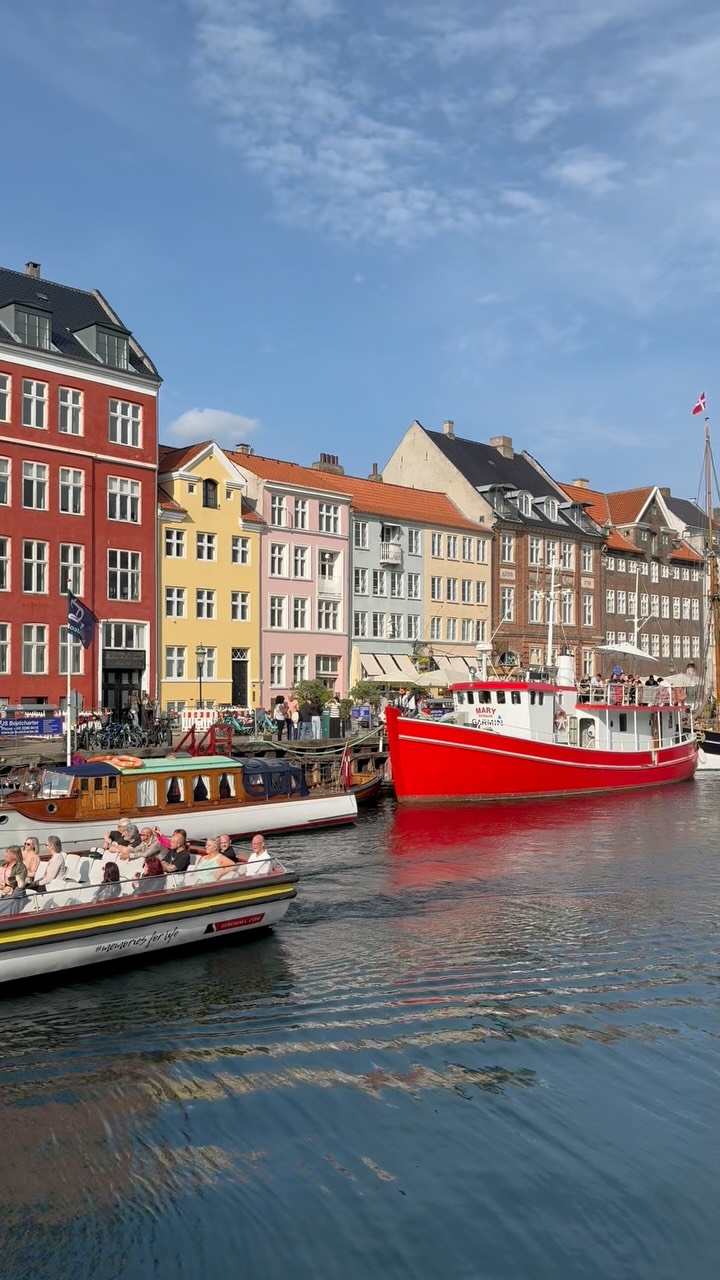
Nyhavn — life along the quay
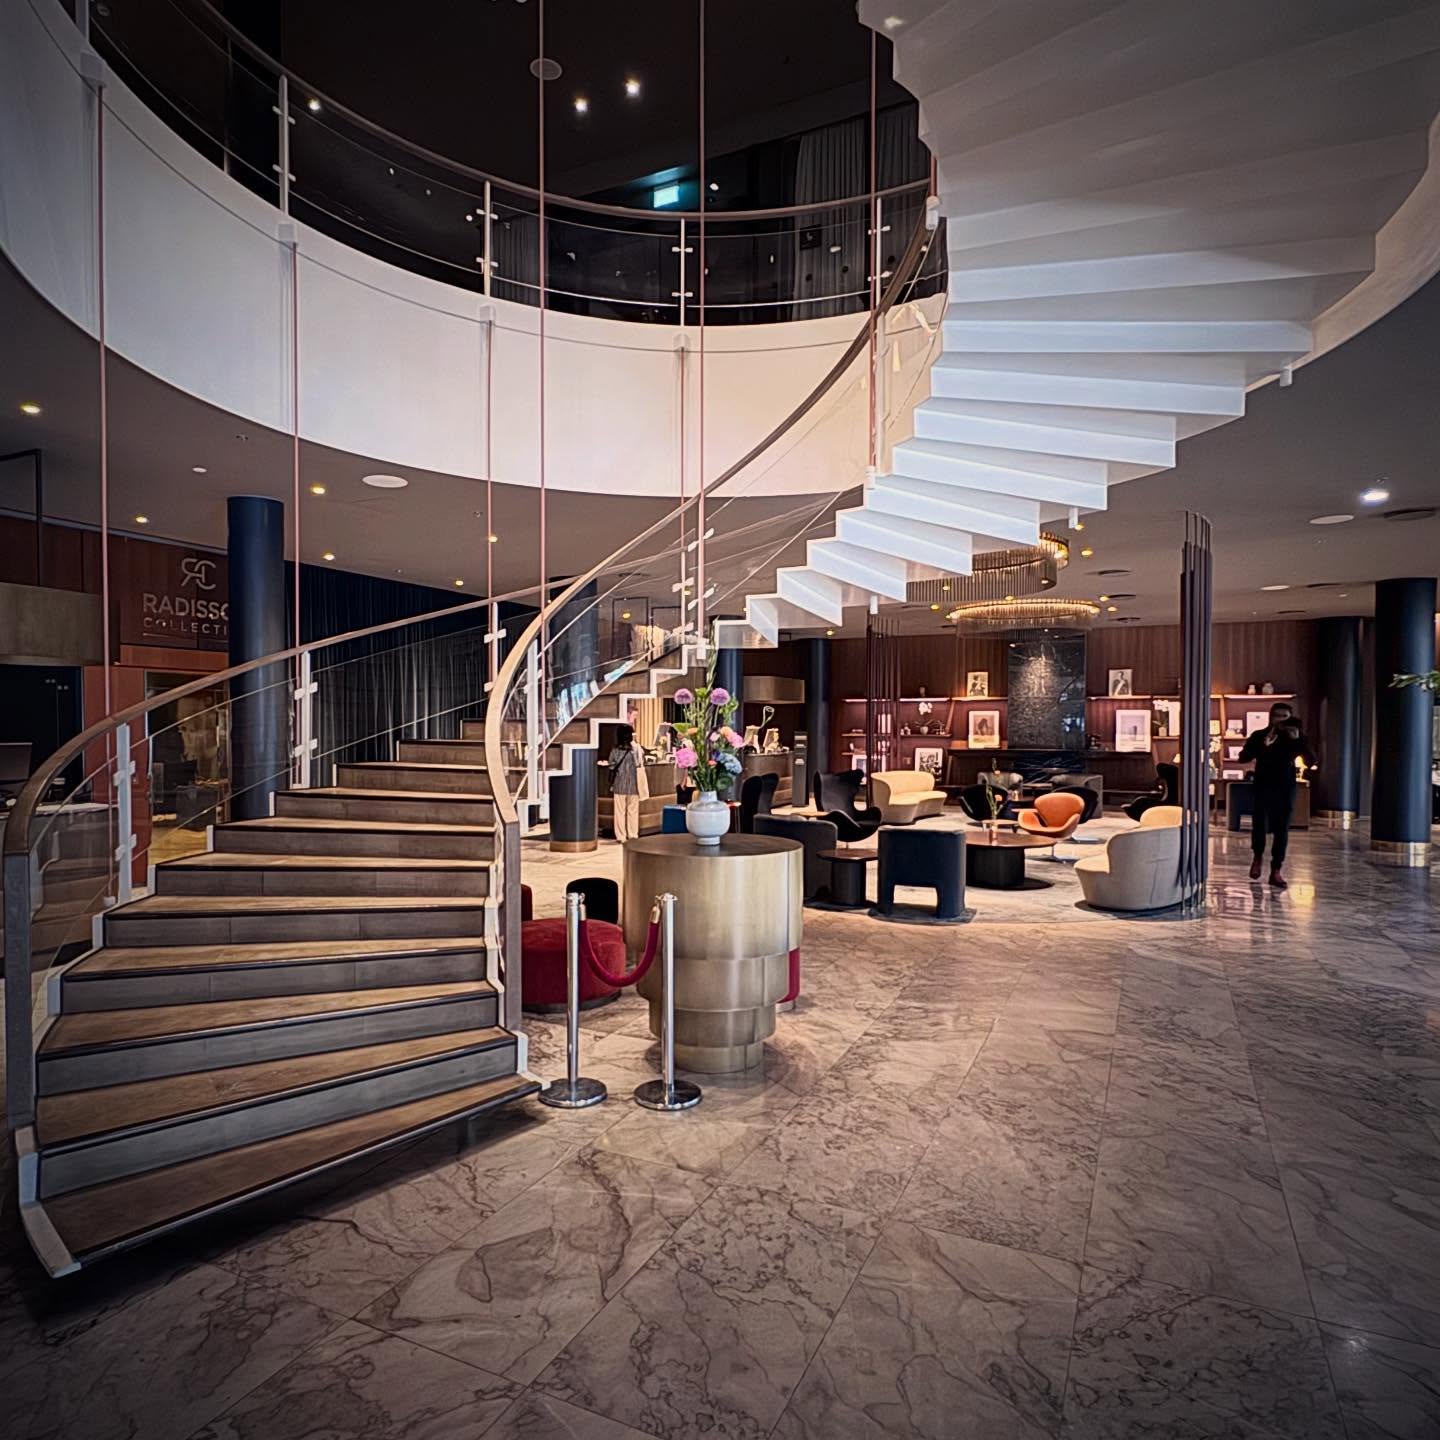
Royal Hotel — the spiral staircase
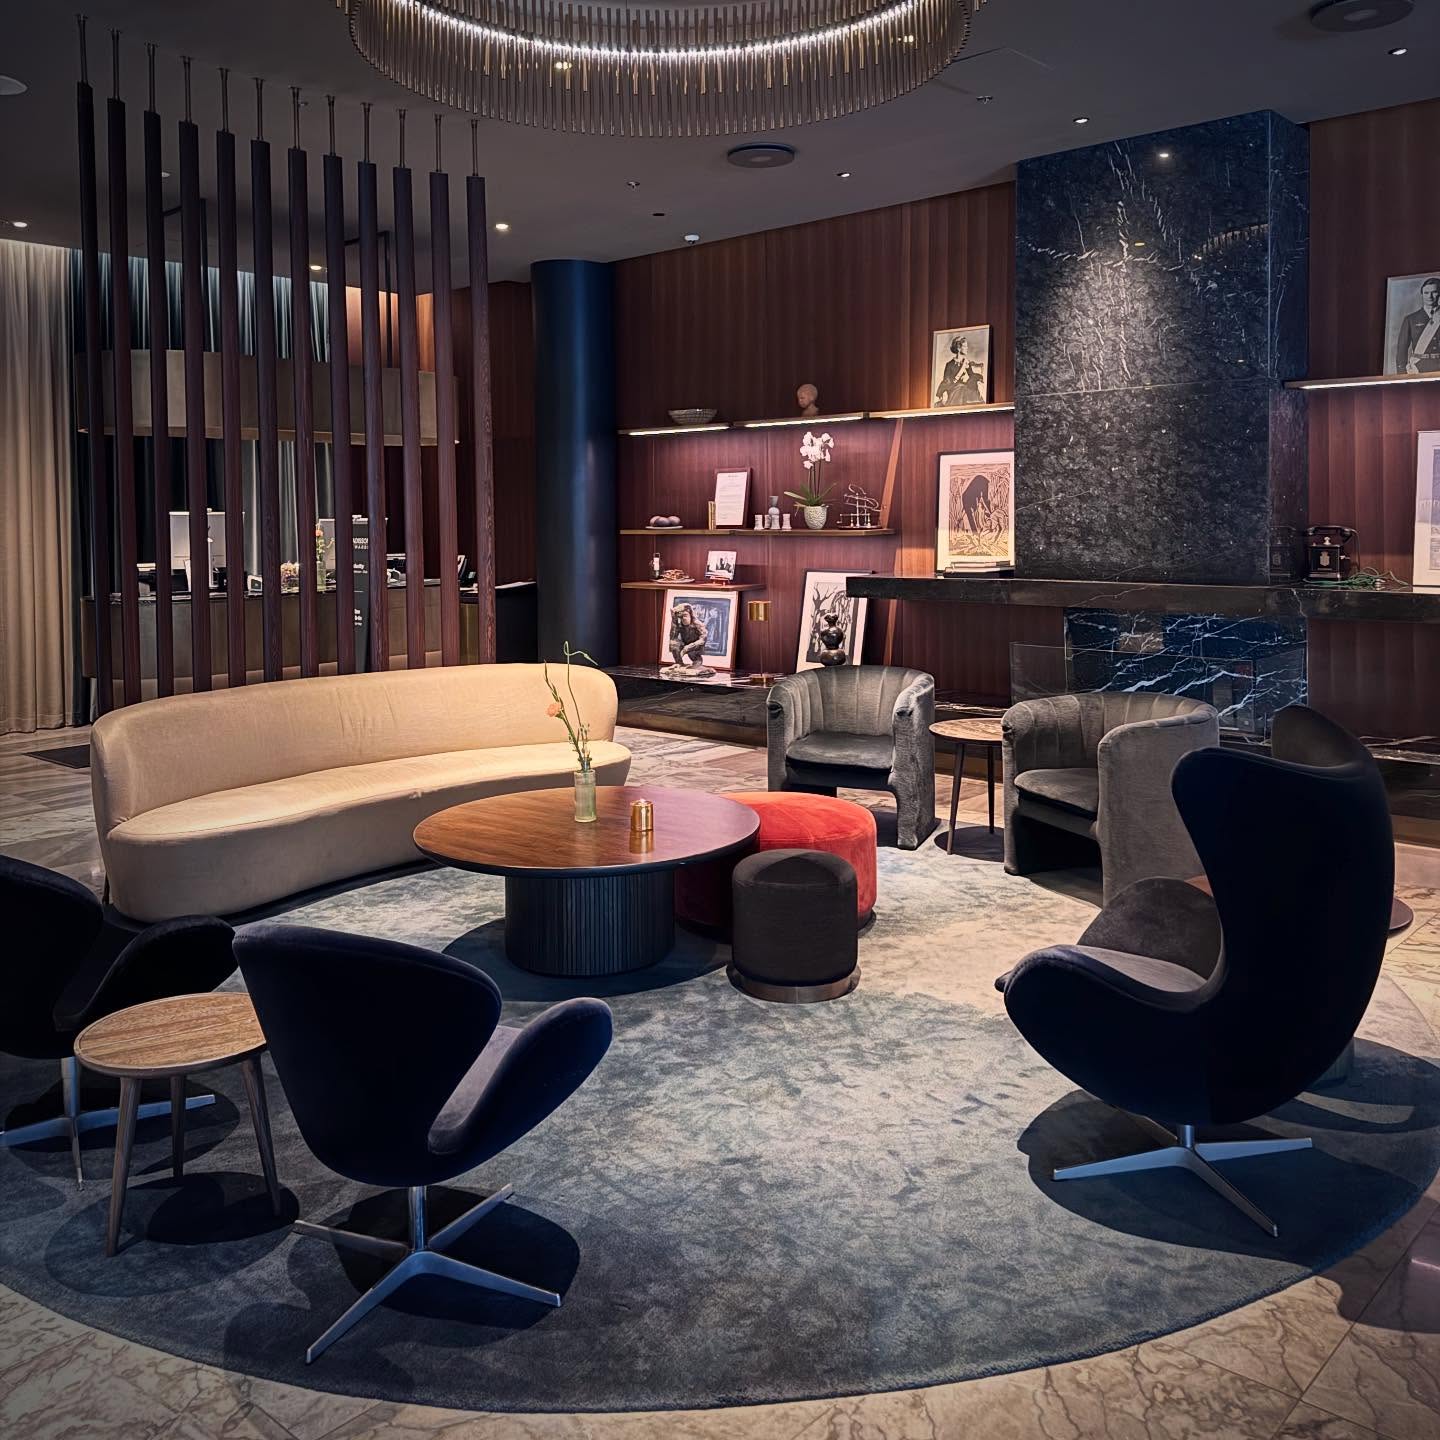
Royal Hotel — furniture & form
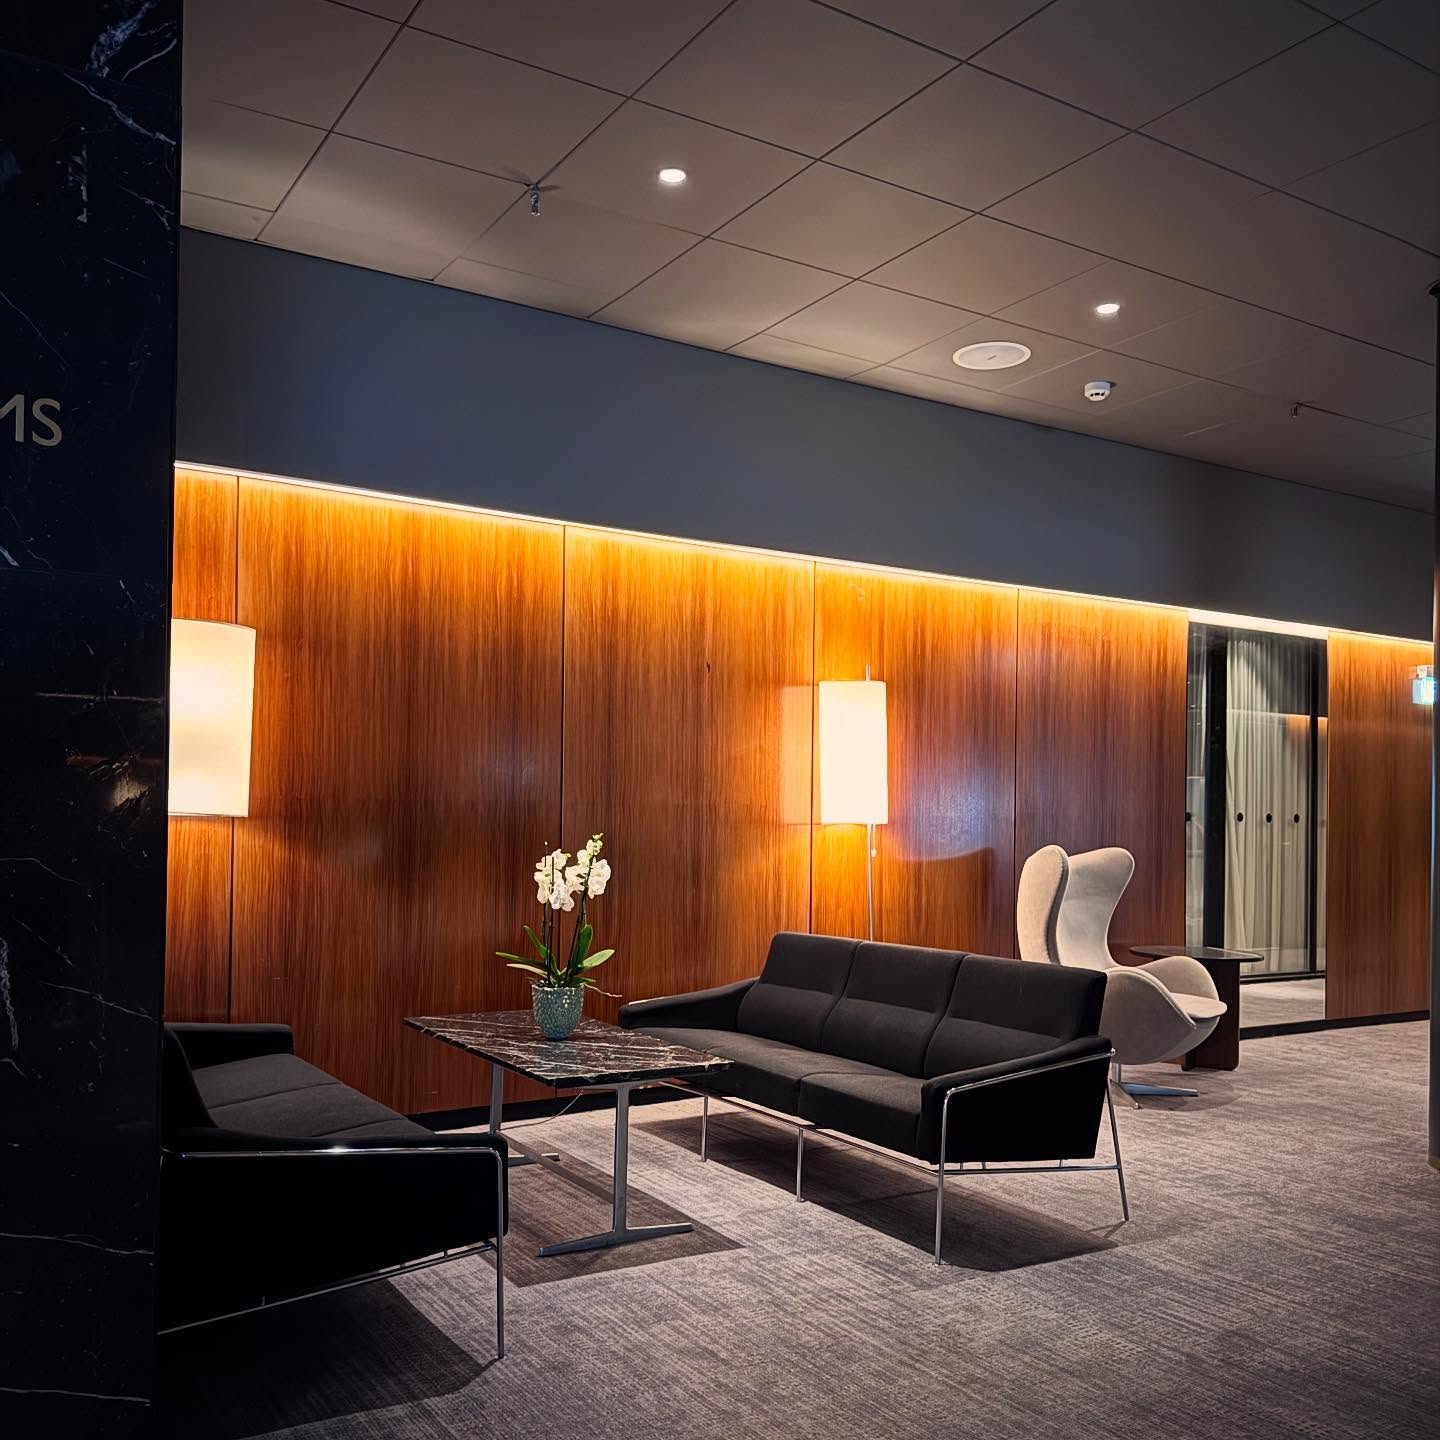
Royal Hotel — warm timber
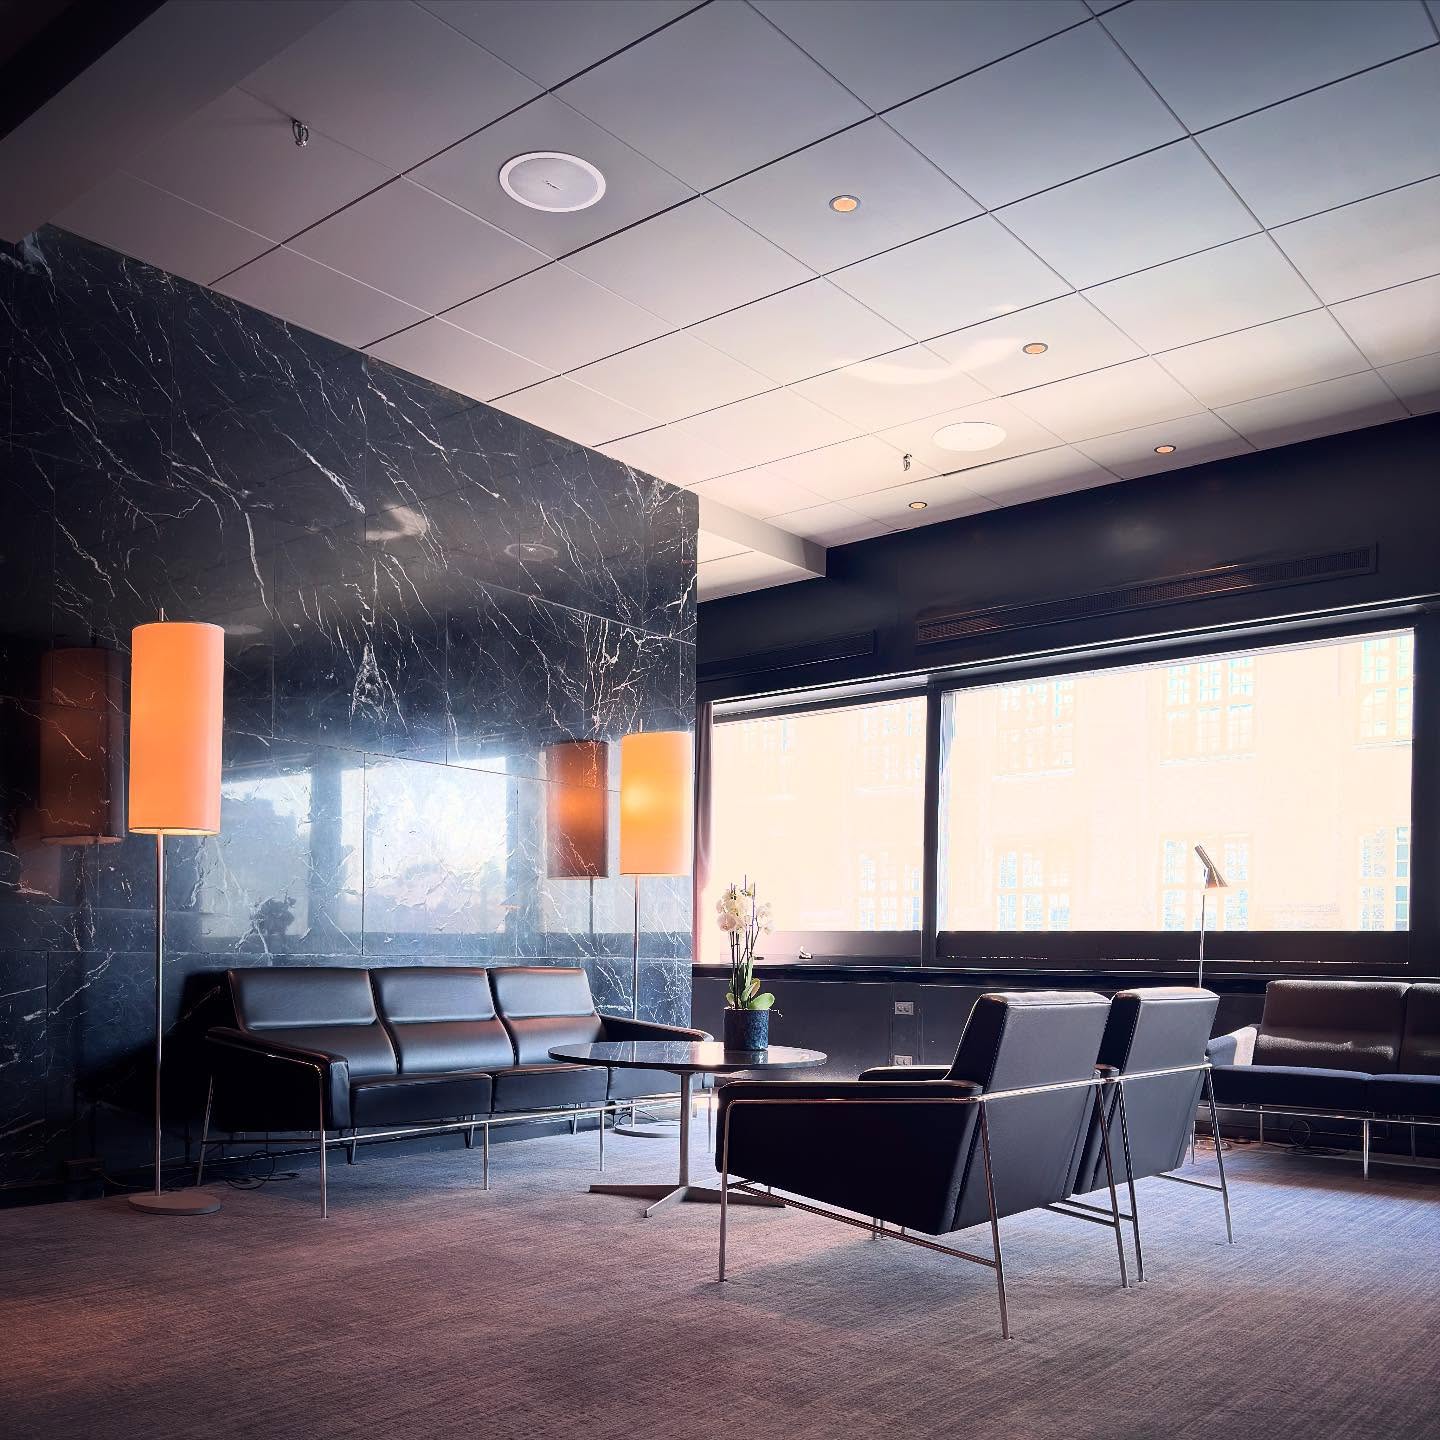
Royal Hotel — stone & daylight
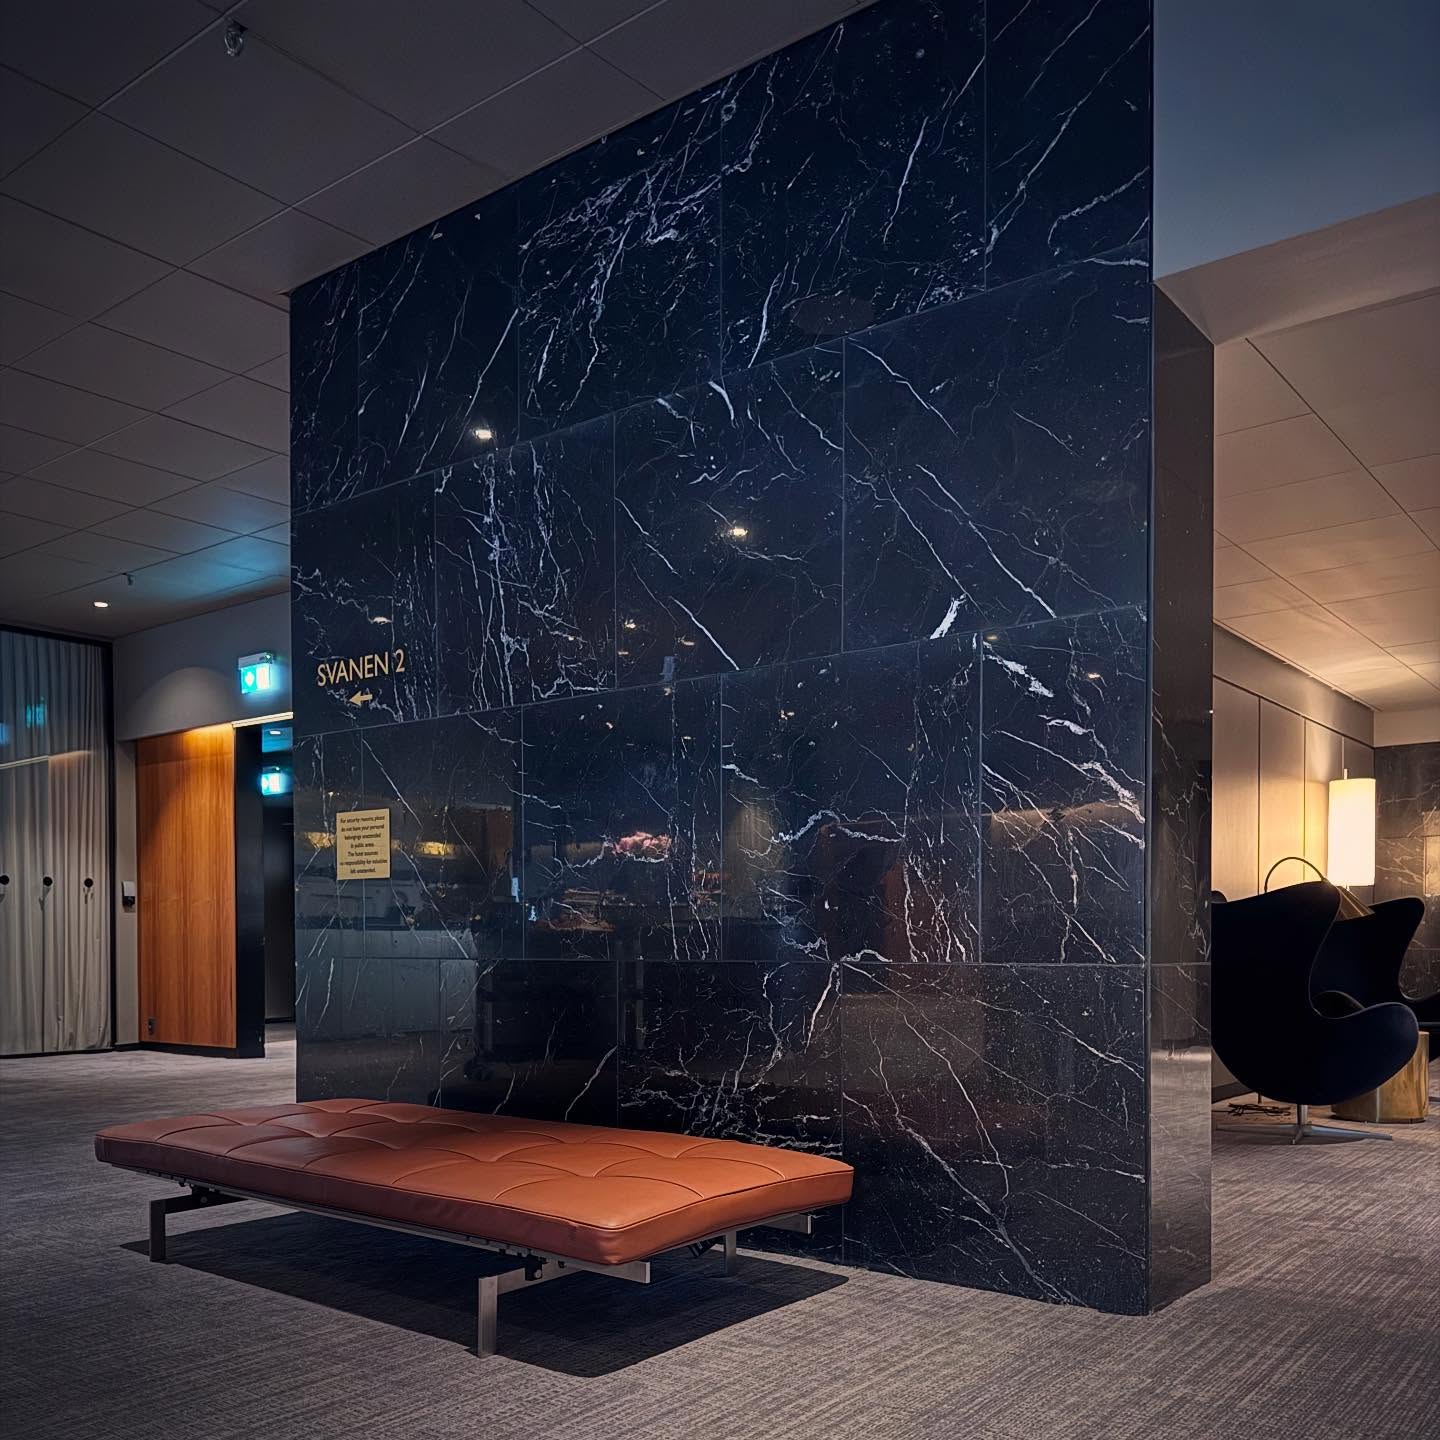
Royal Hotel — a material study
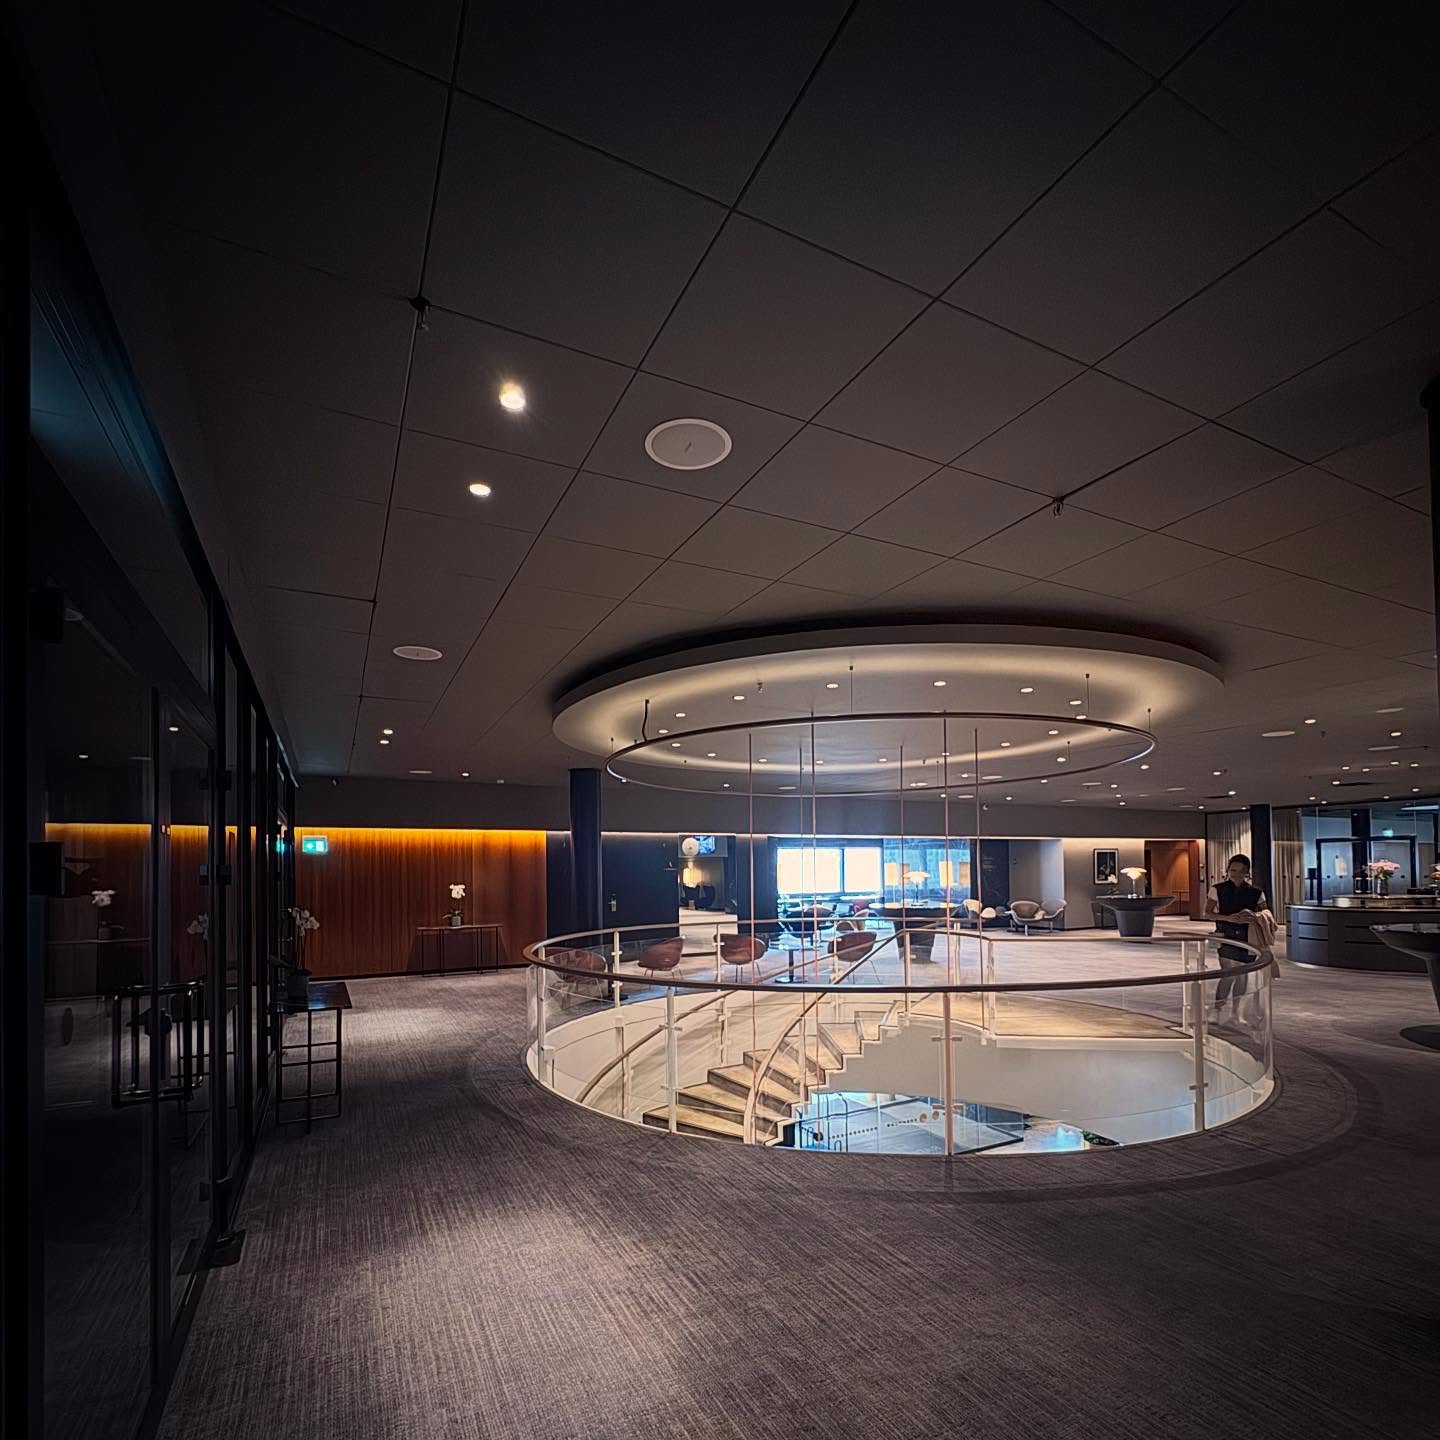
Royal Hotel — the circular opening
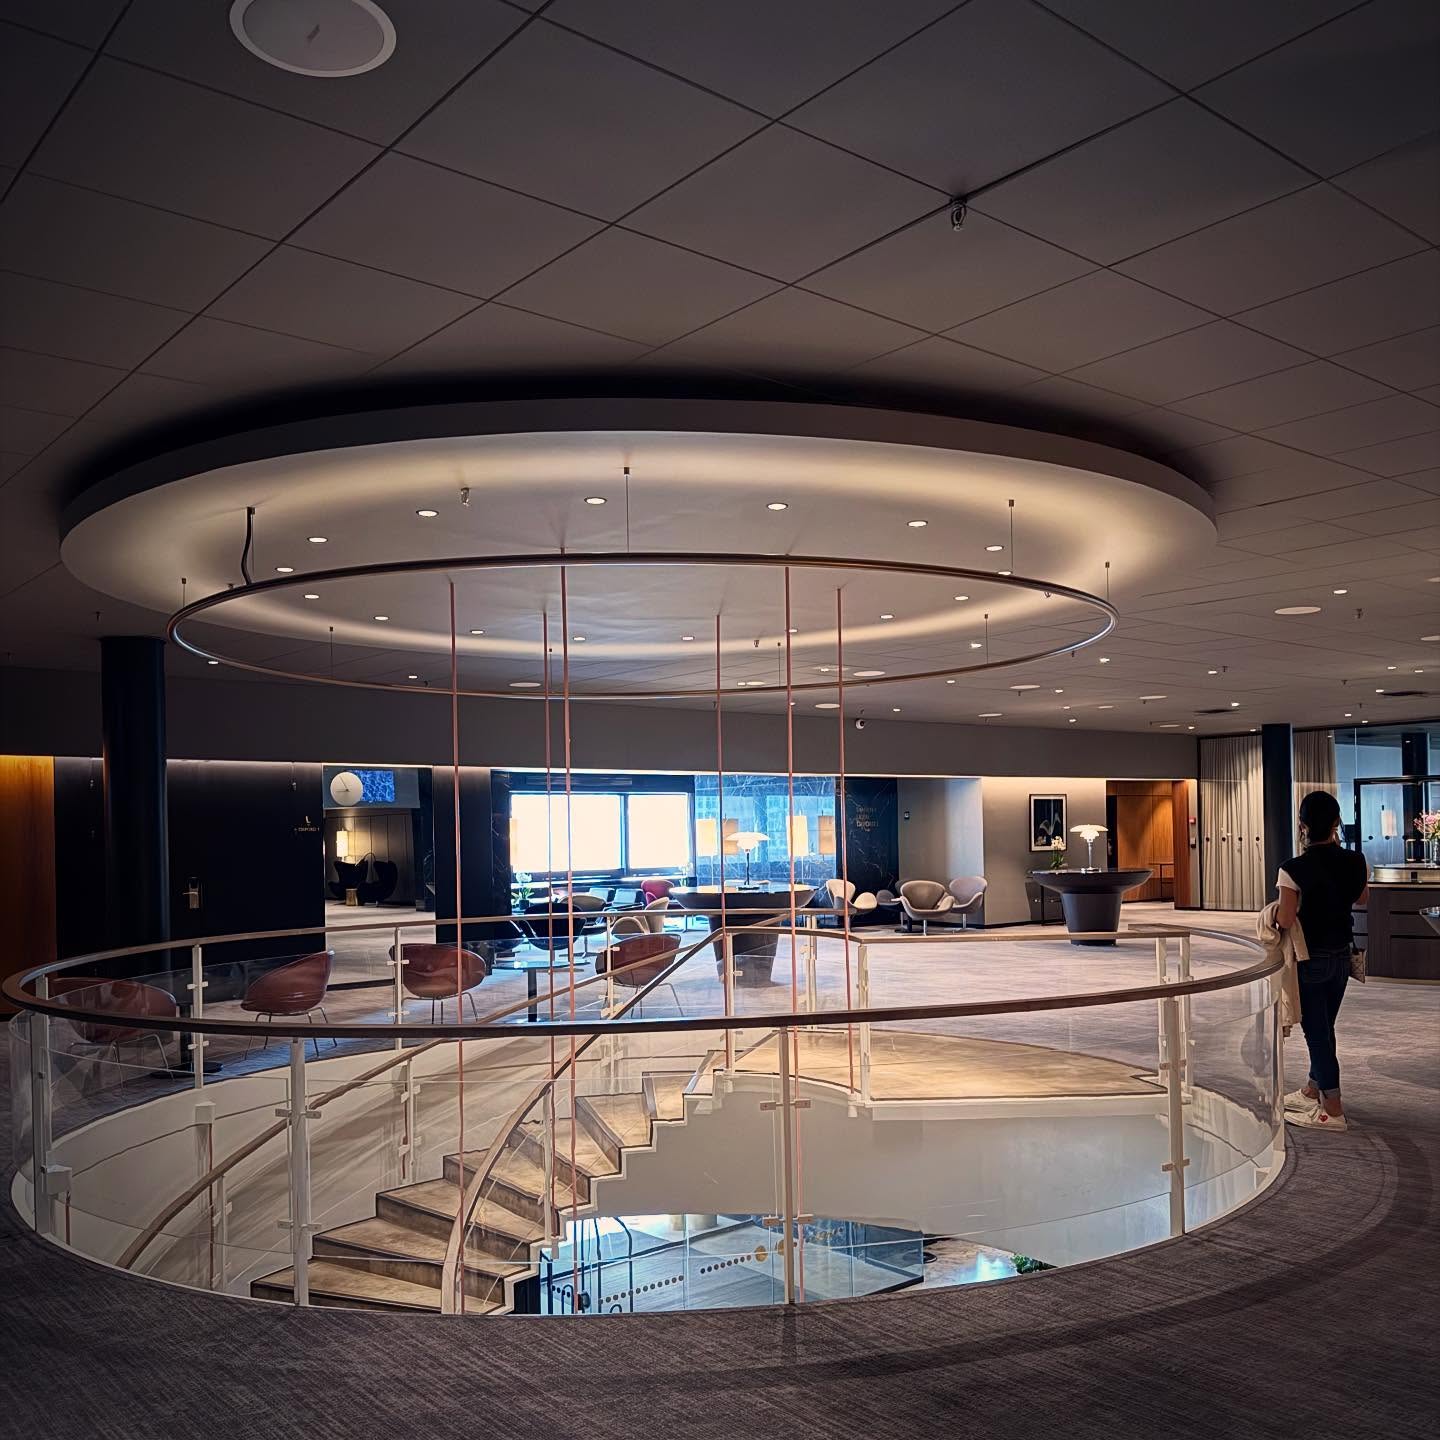
Royal Hotel — around the stair
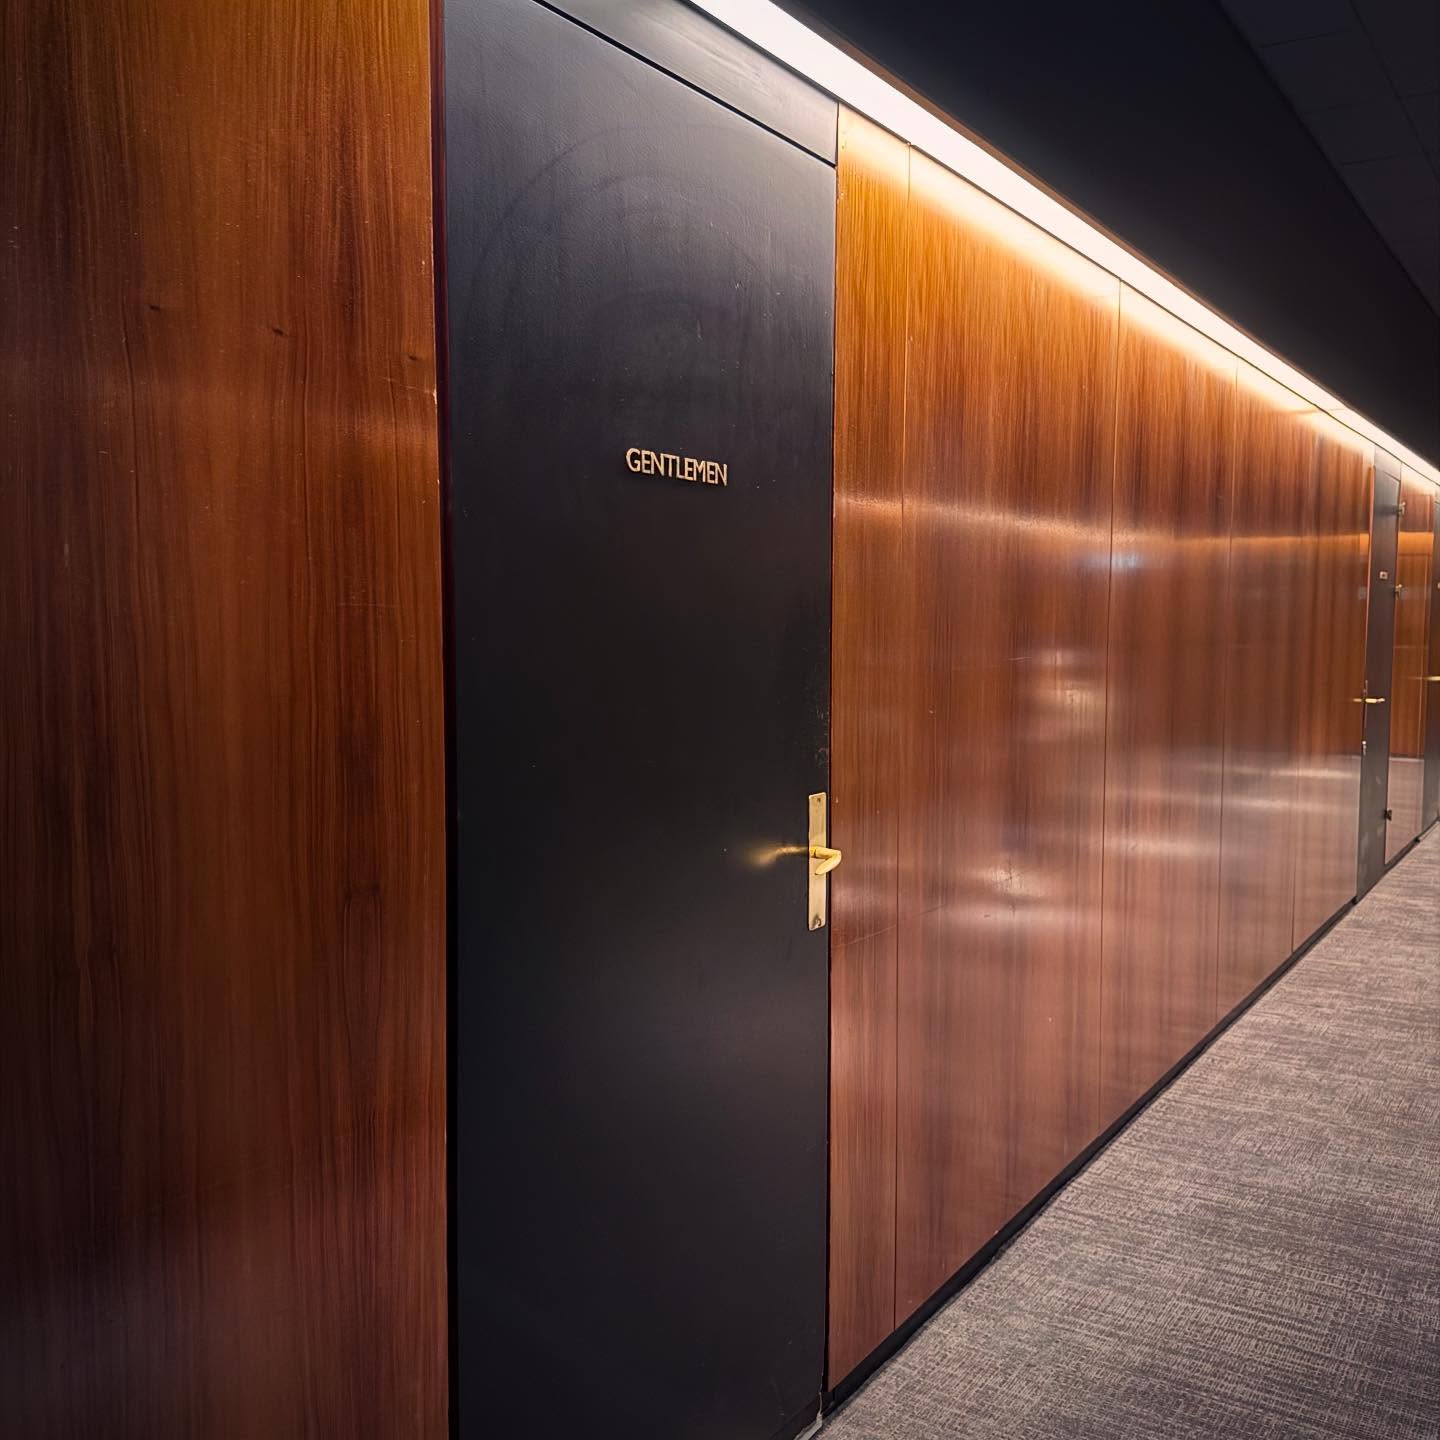
Royal Hotel — a line of light
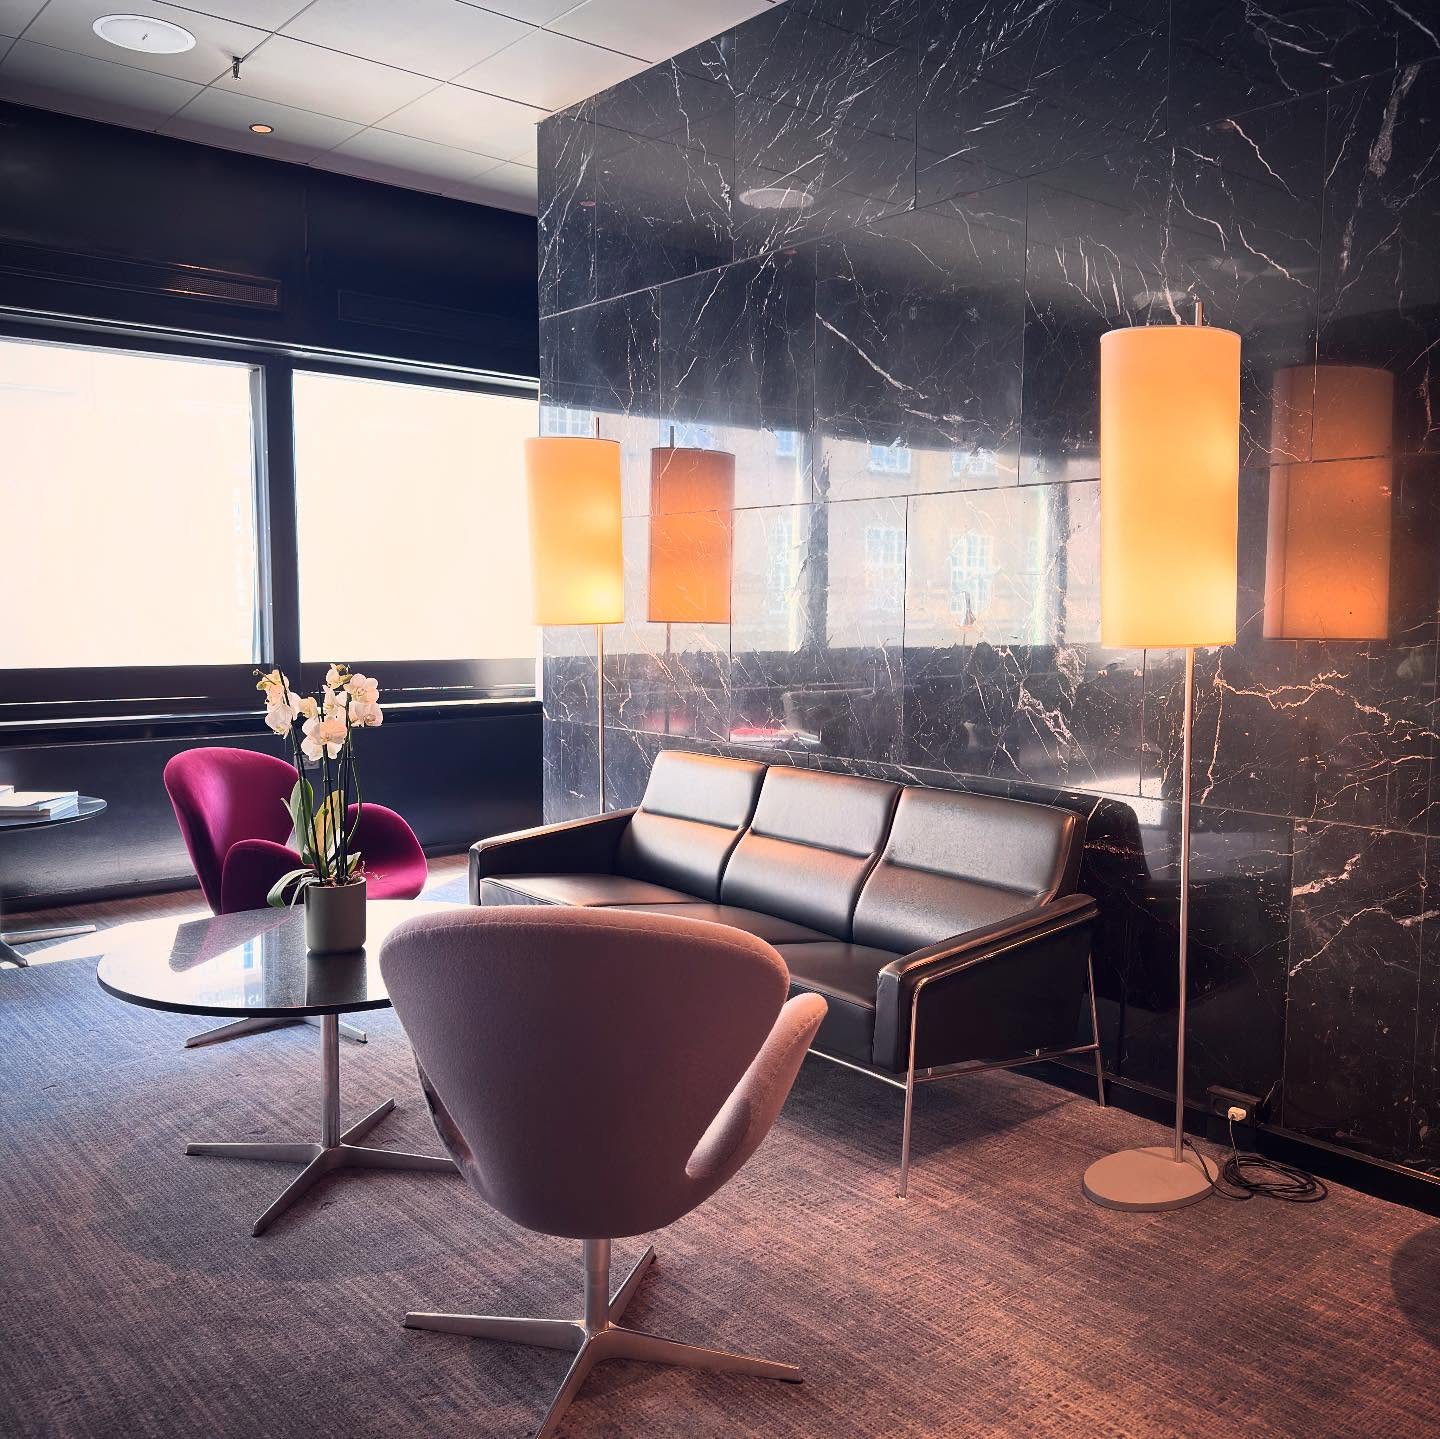
Royal Hotel — a quiet corner
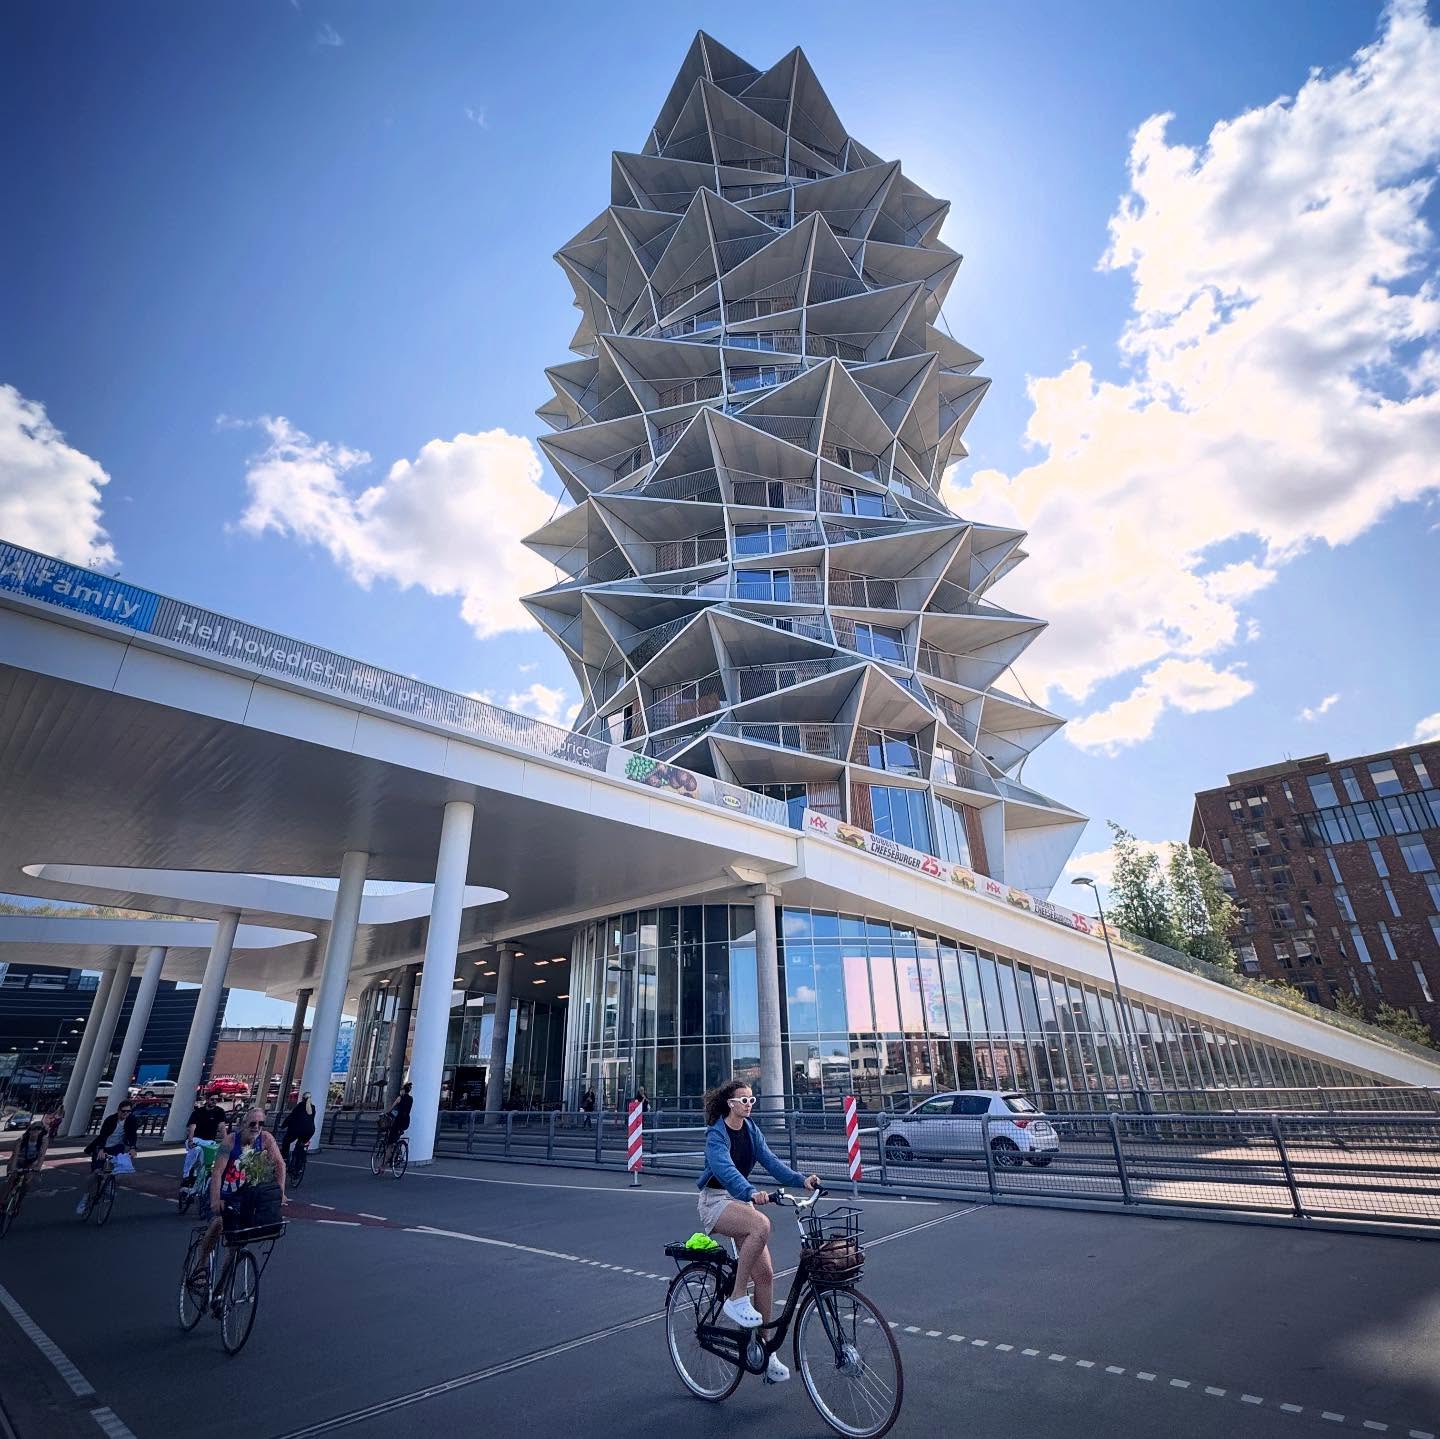
Cactus Towers — at street level
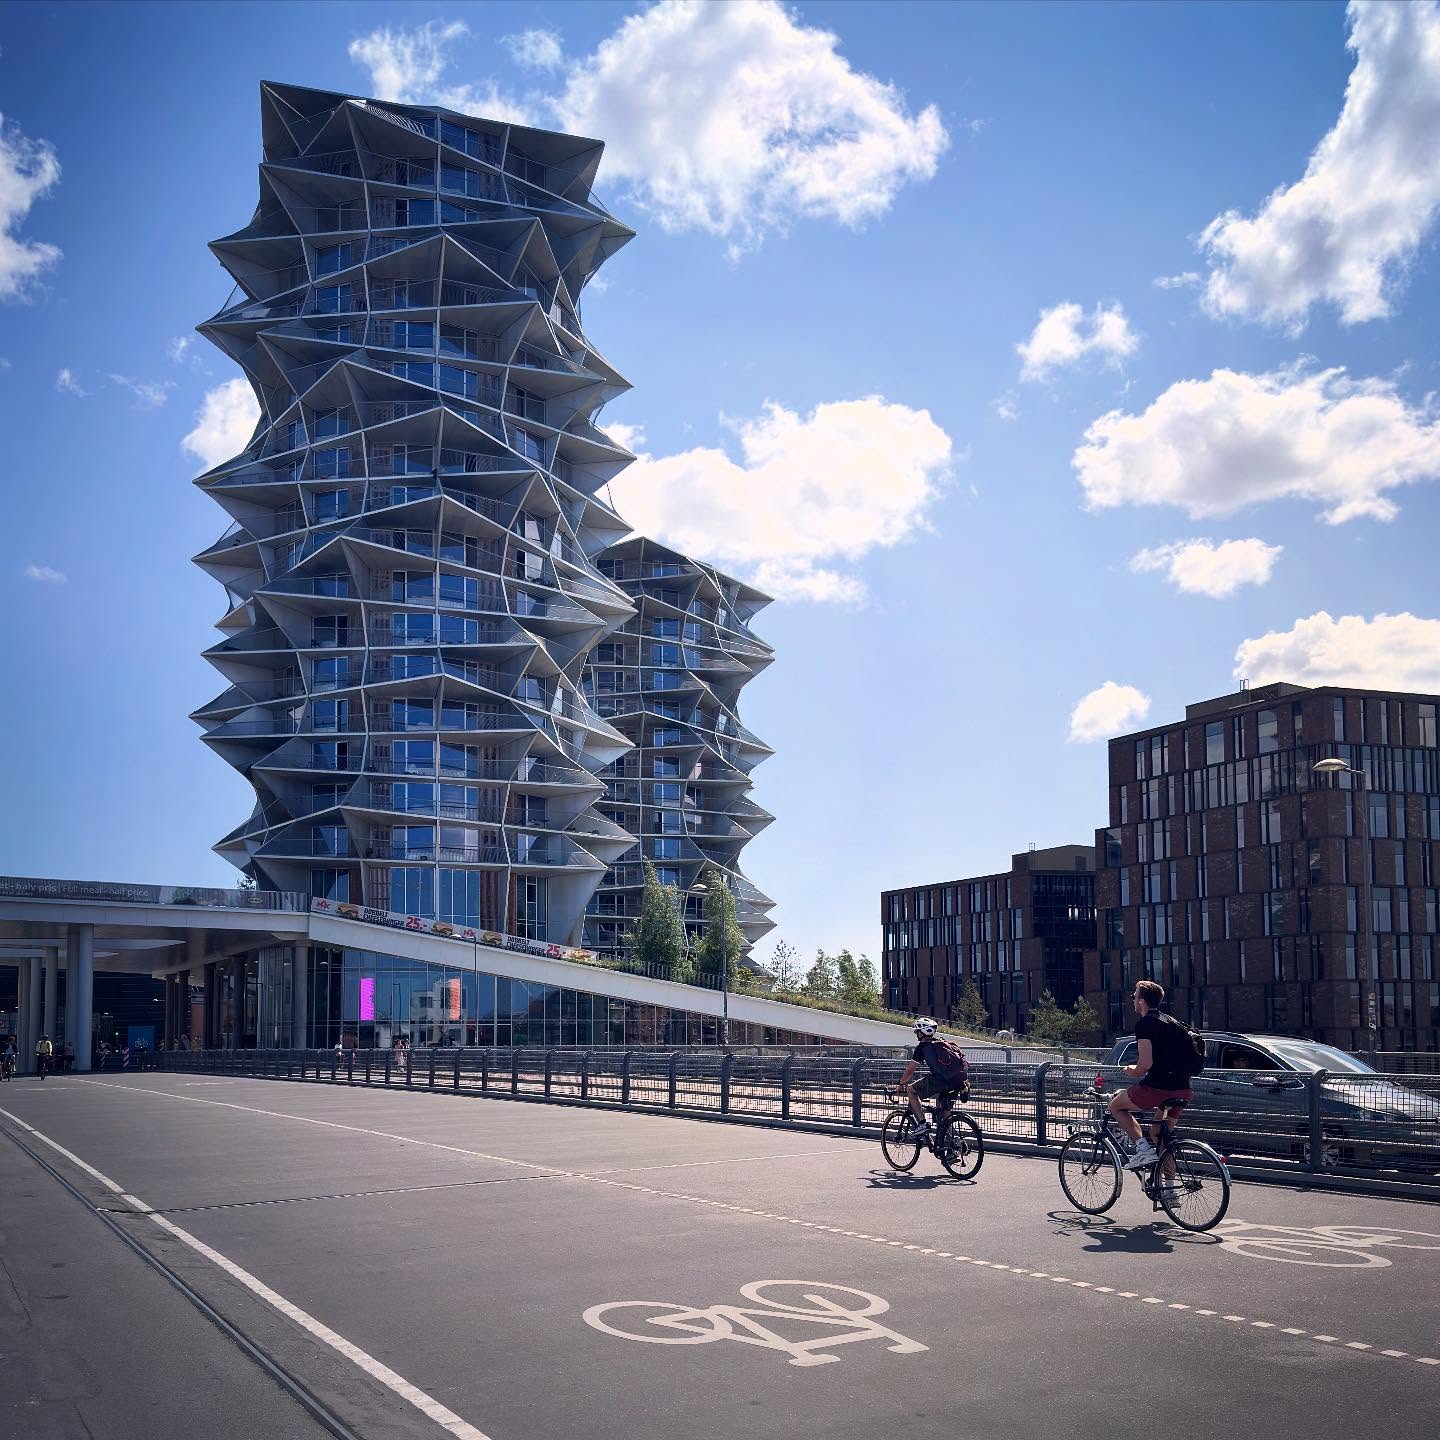
Cactus Towers — city & movement
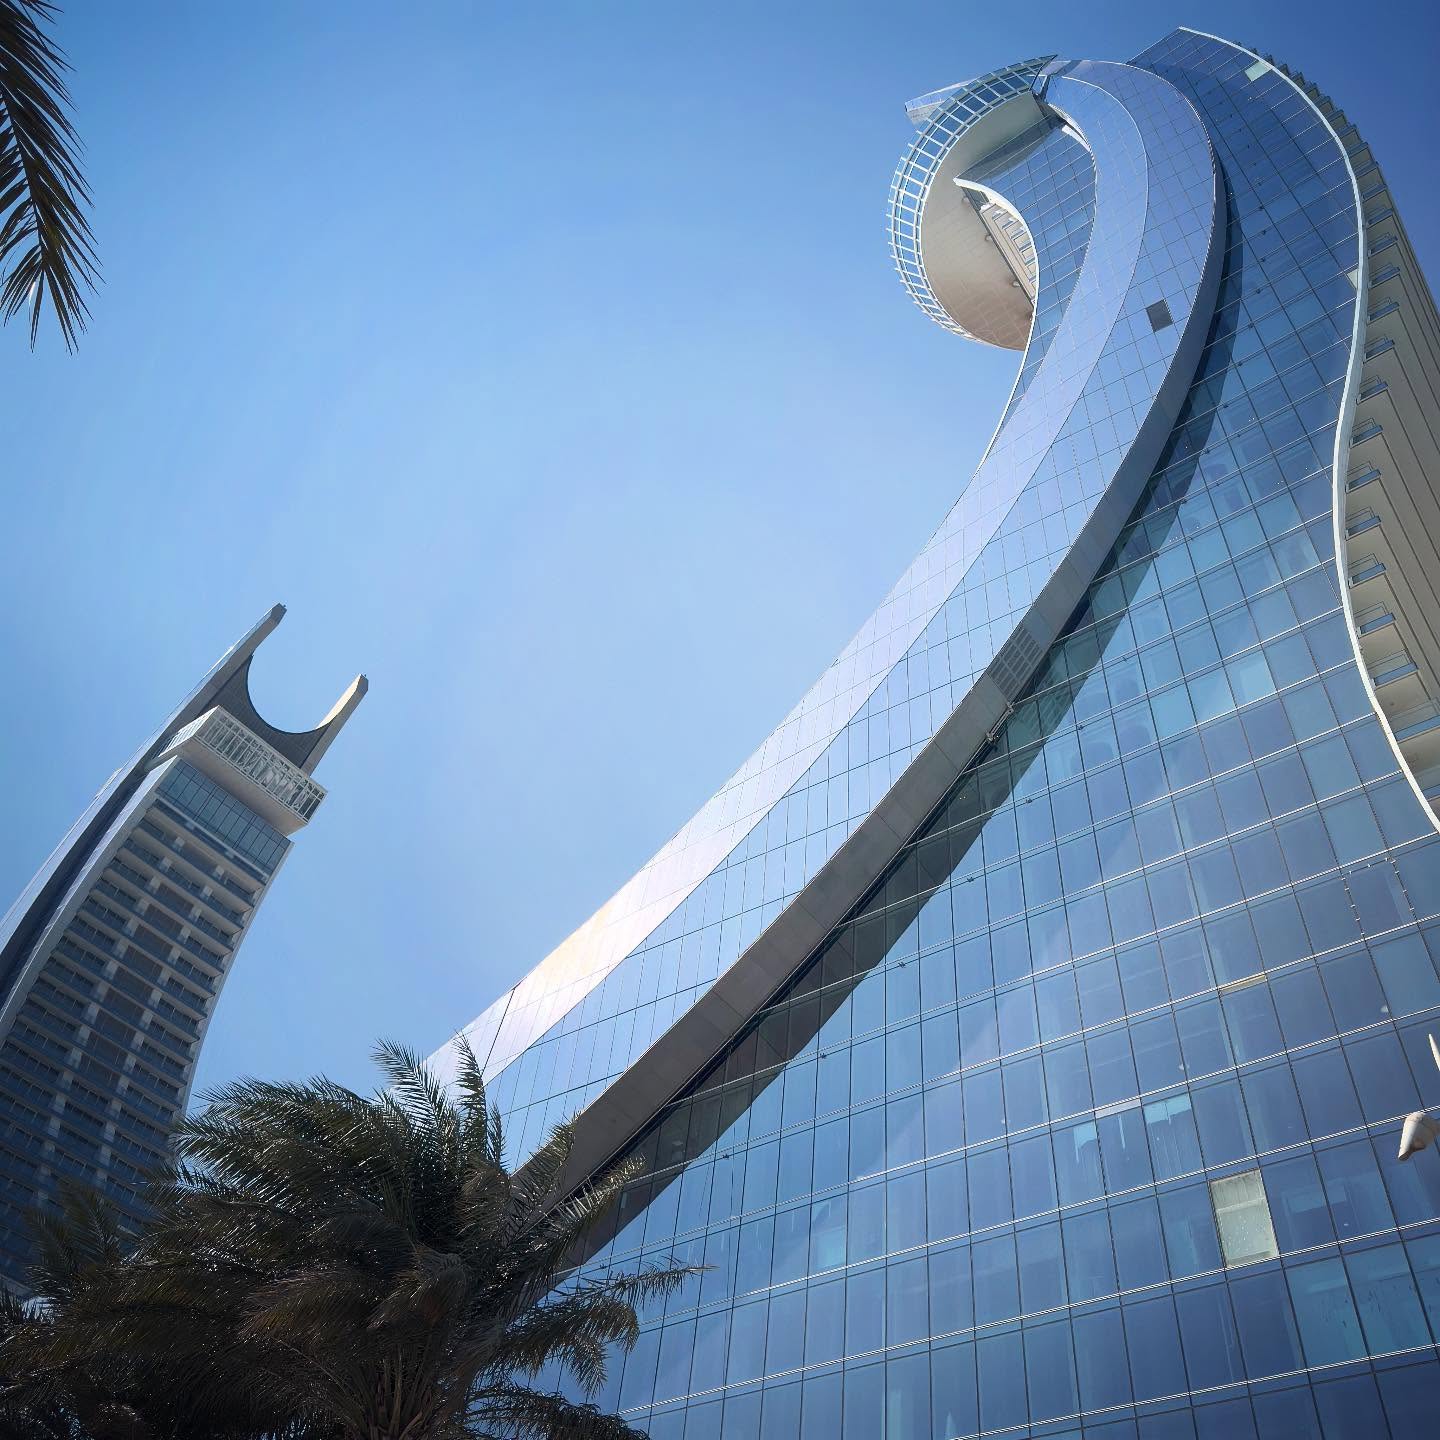
Lusail — curved towers
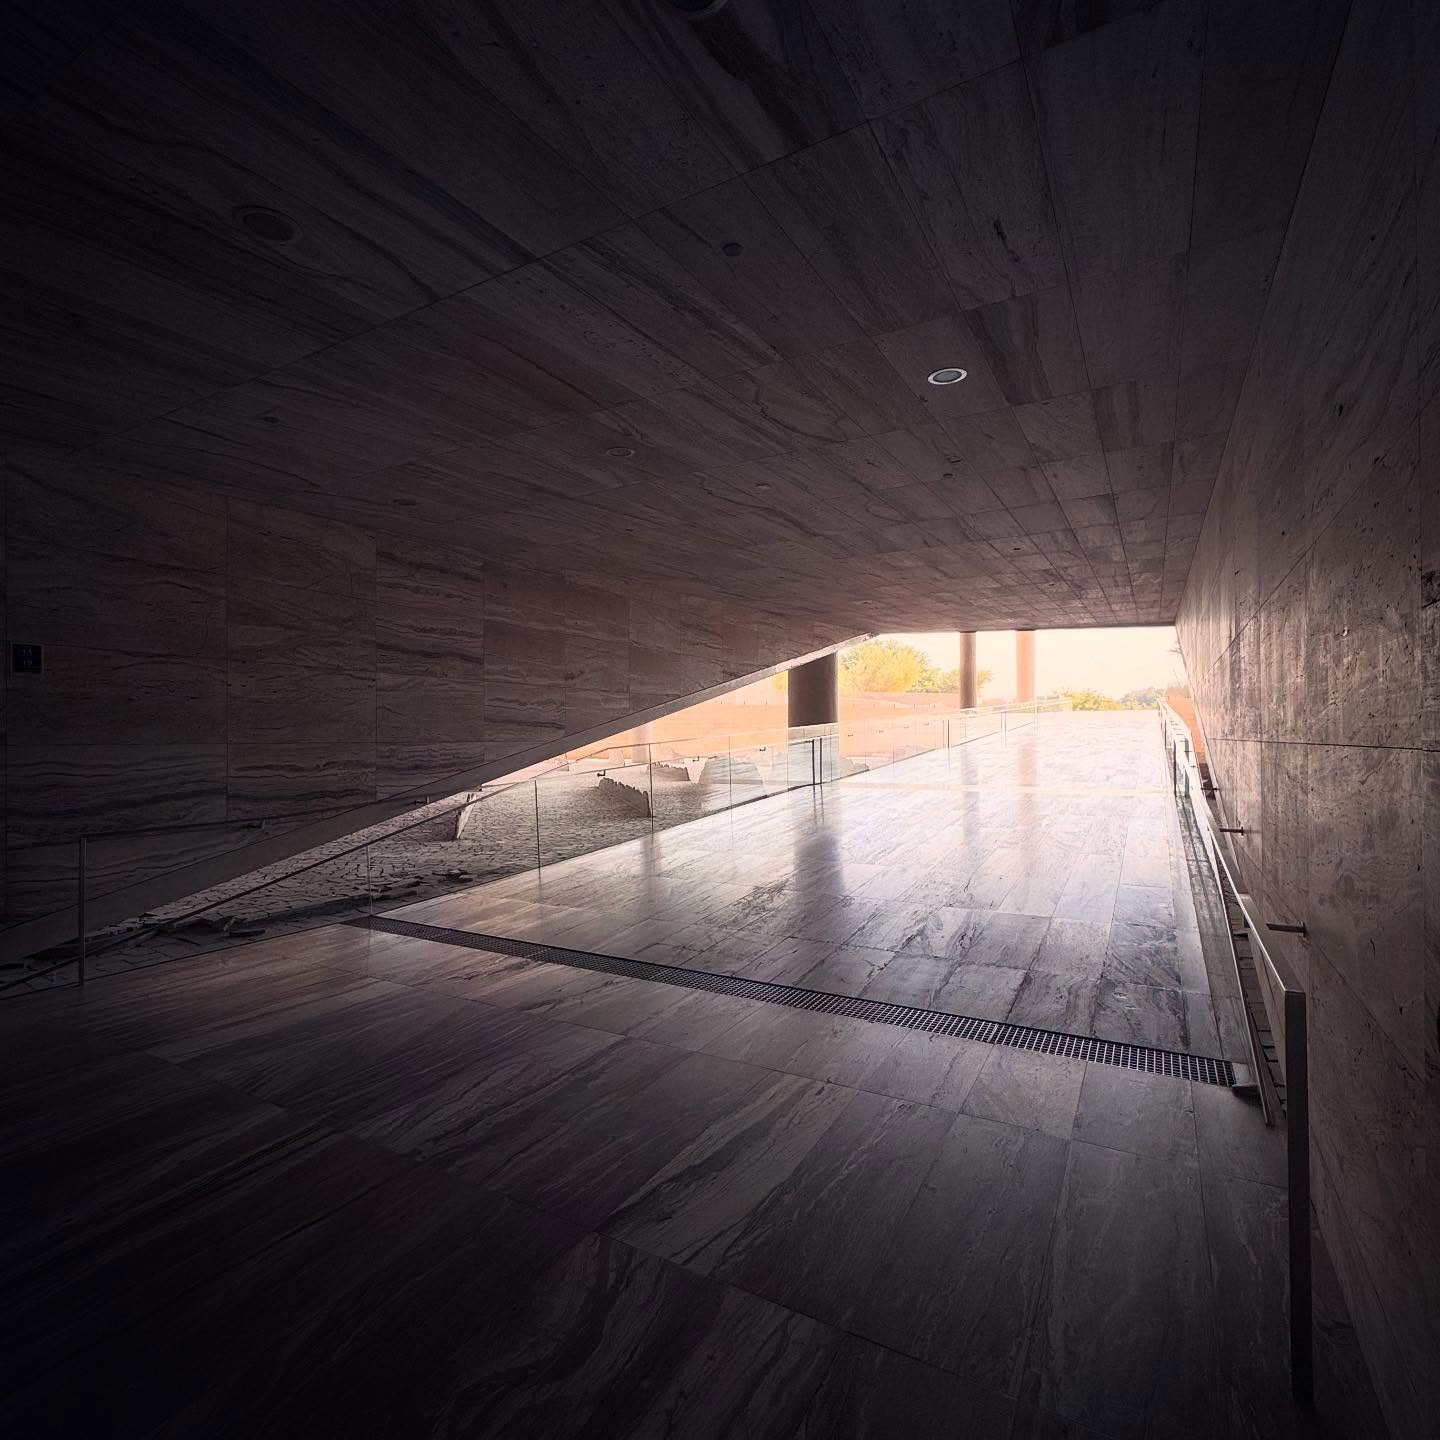
Qatar National Library — into the light
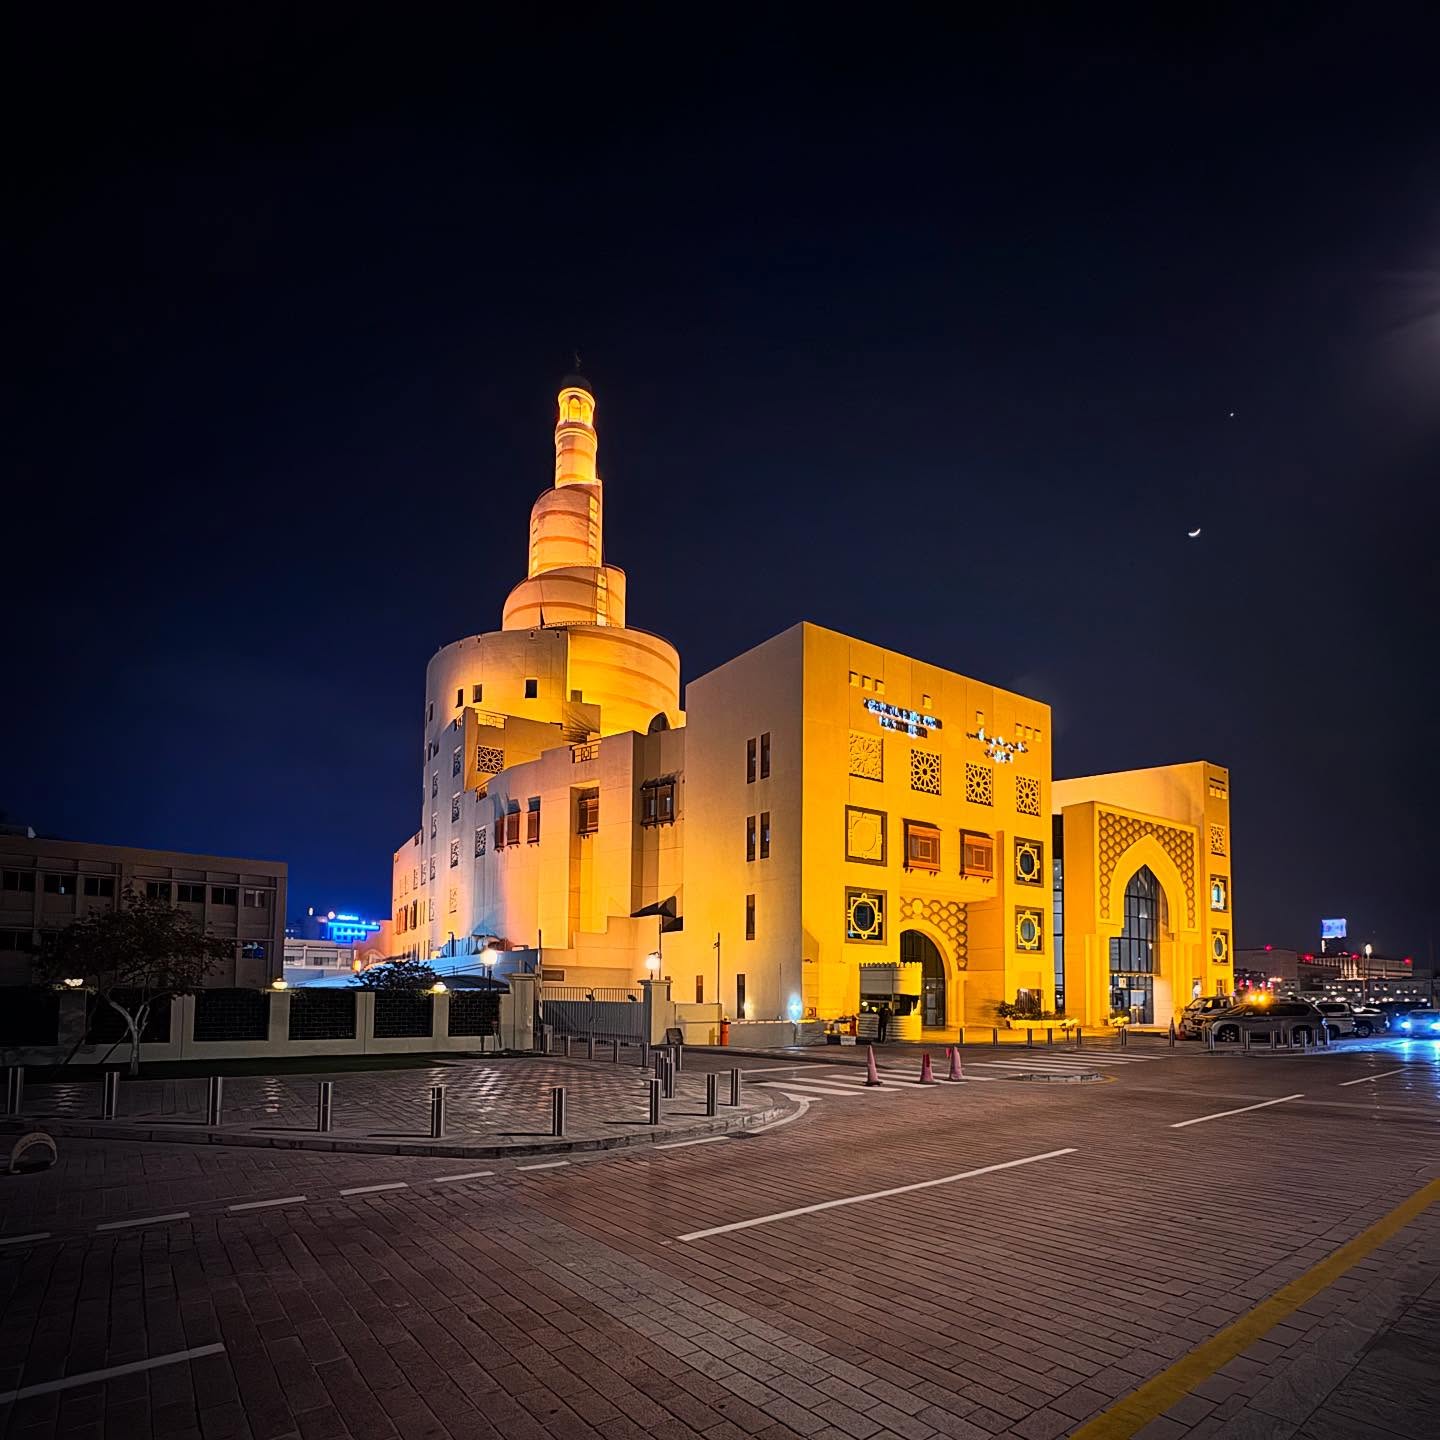
Fanar after dark
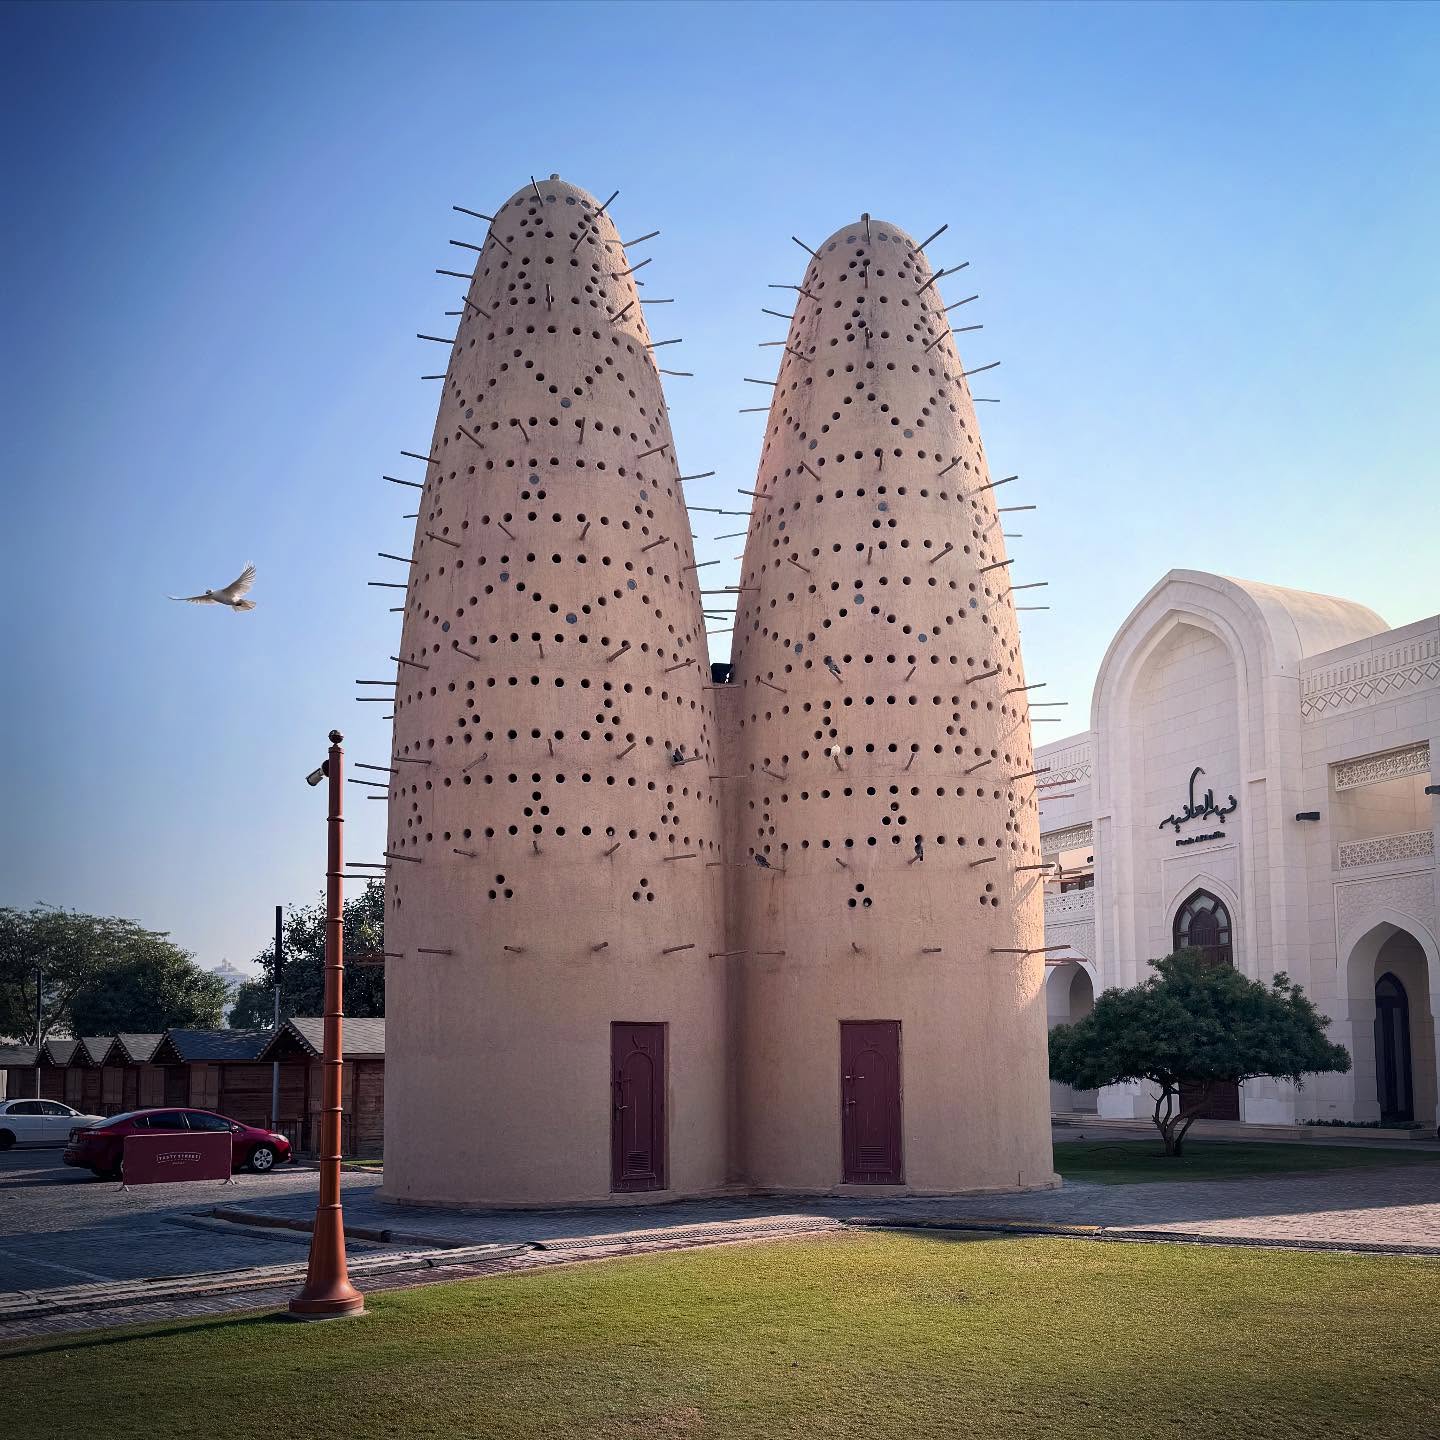
Katara — shelter
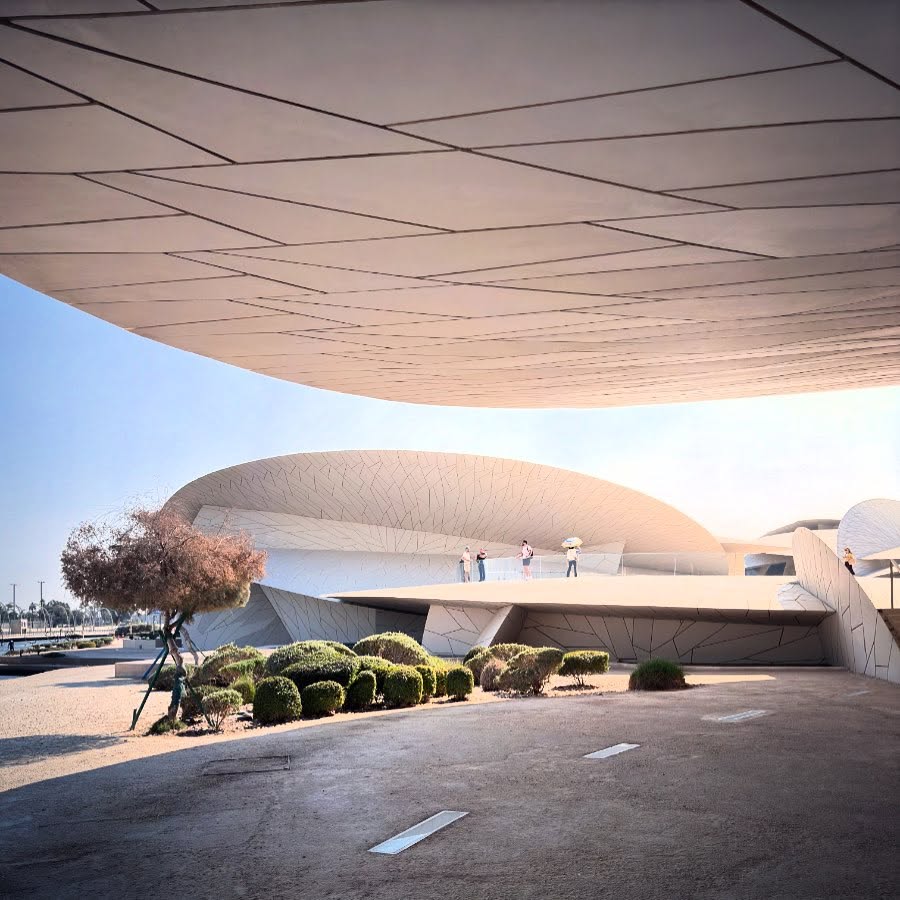
National Museum of Qatar
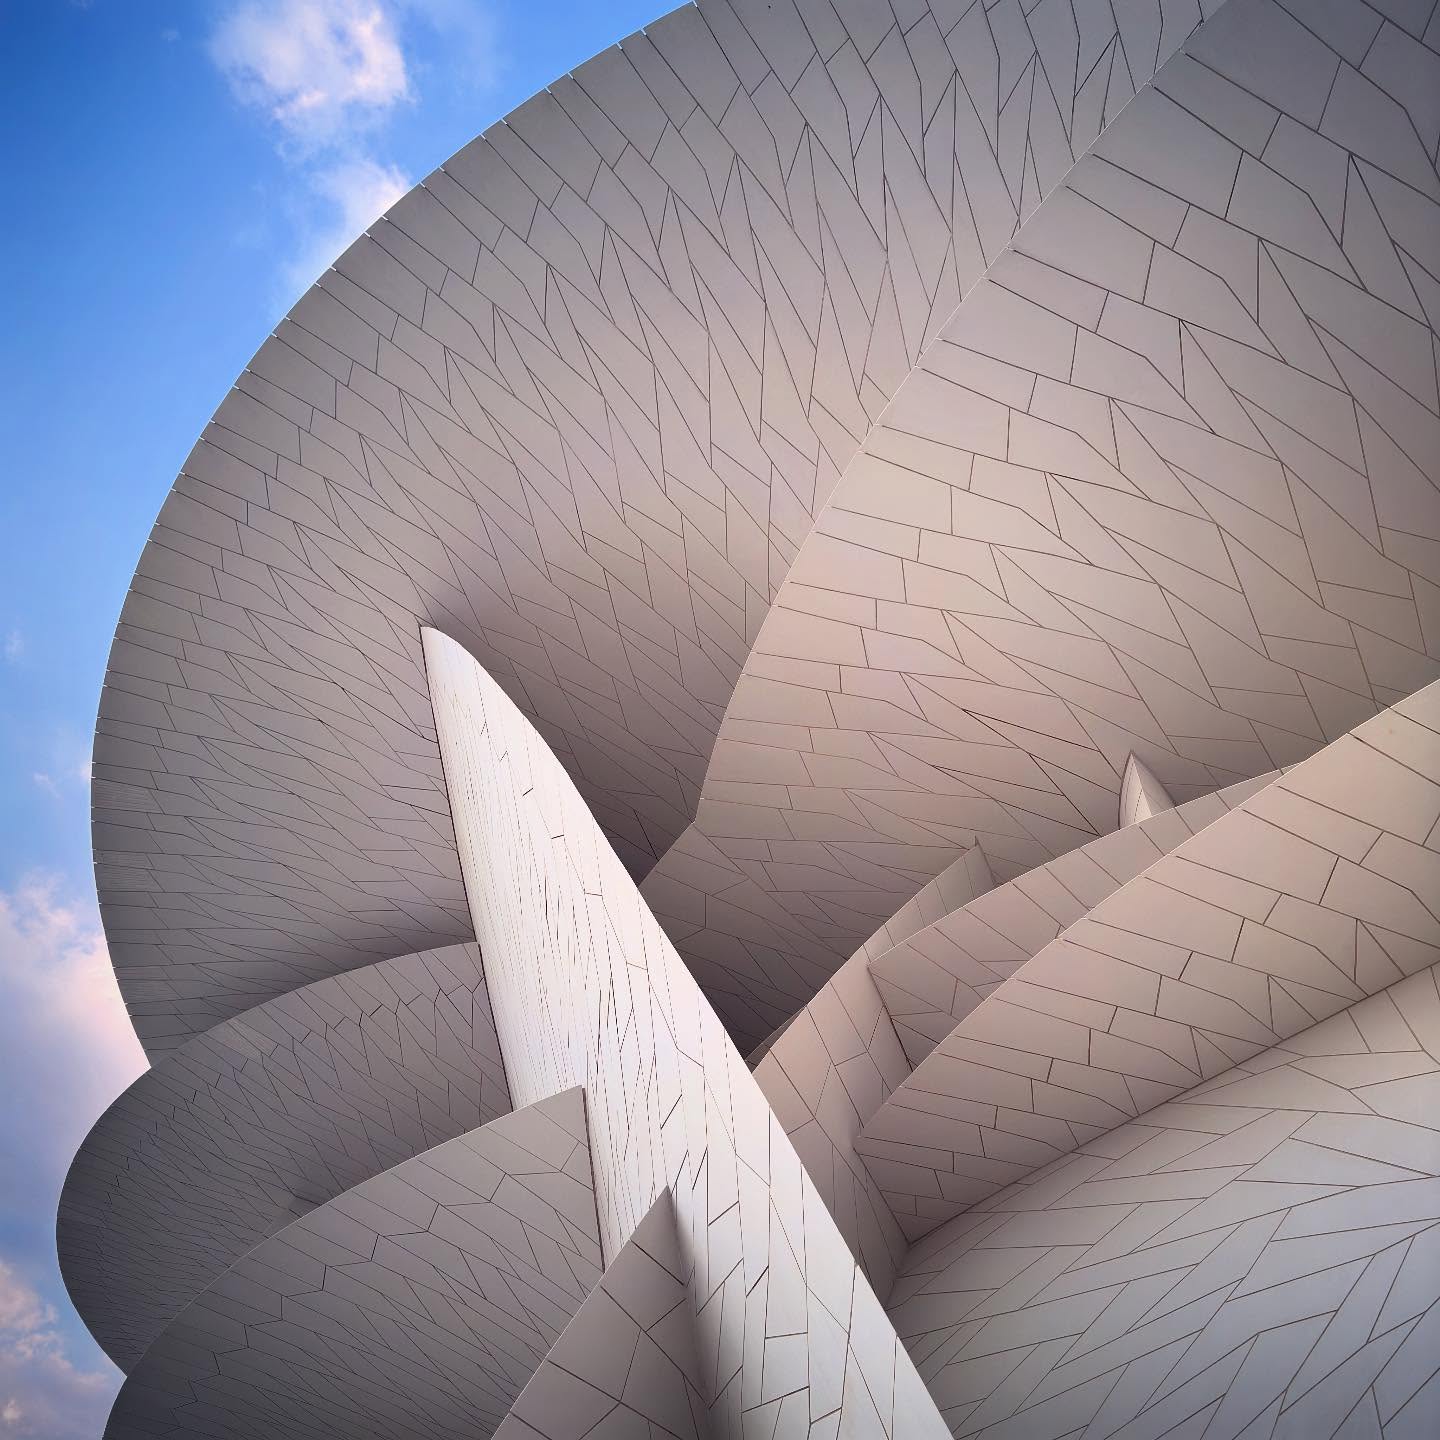
National Museum of Qatar — intersecting discs
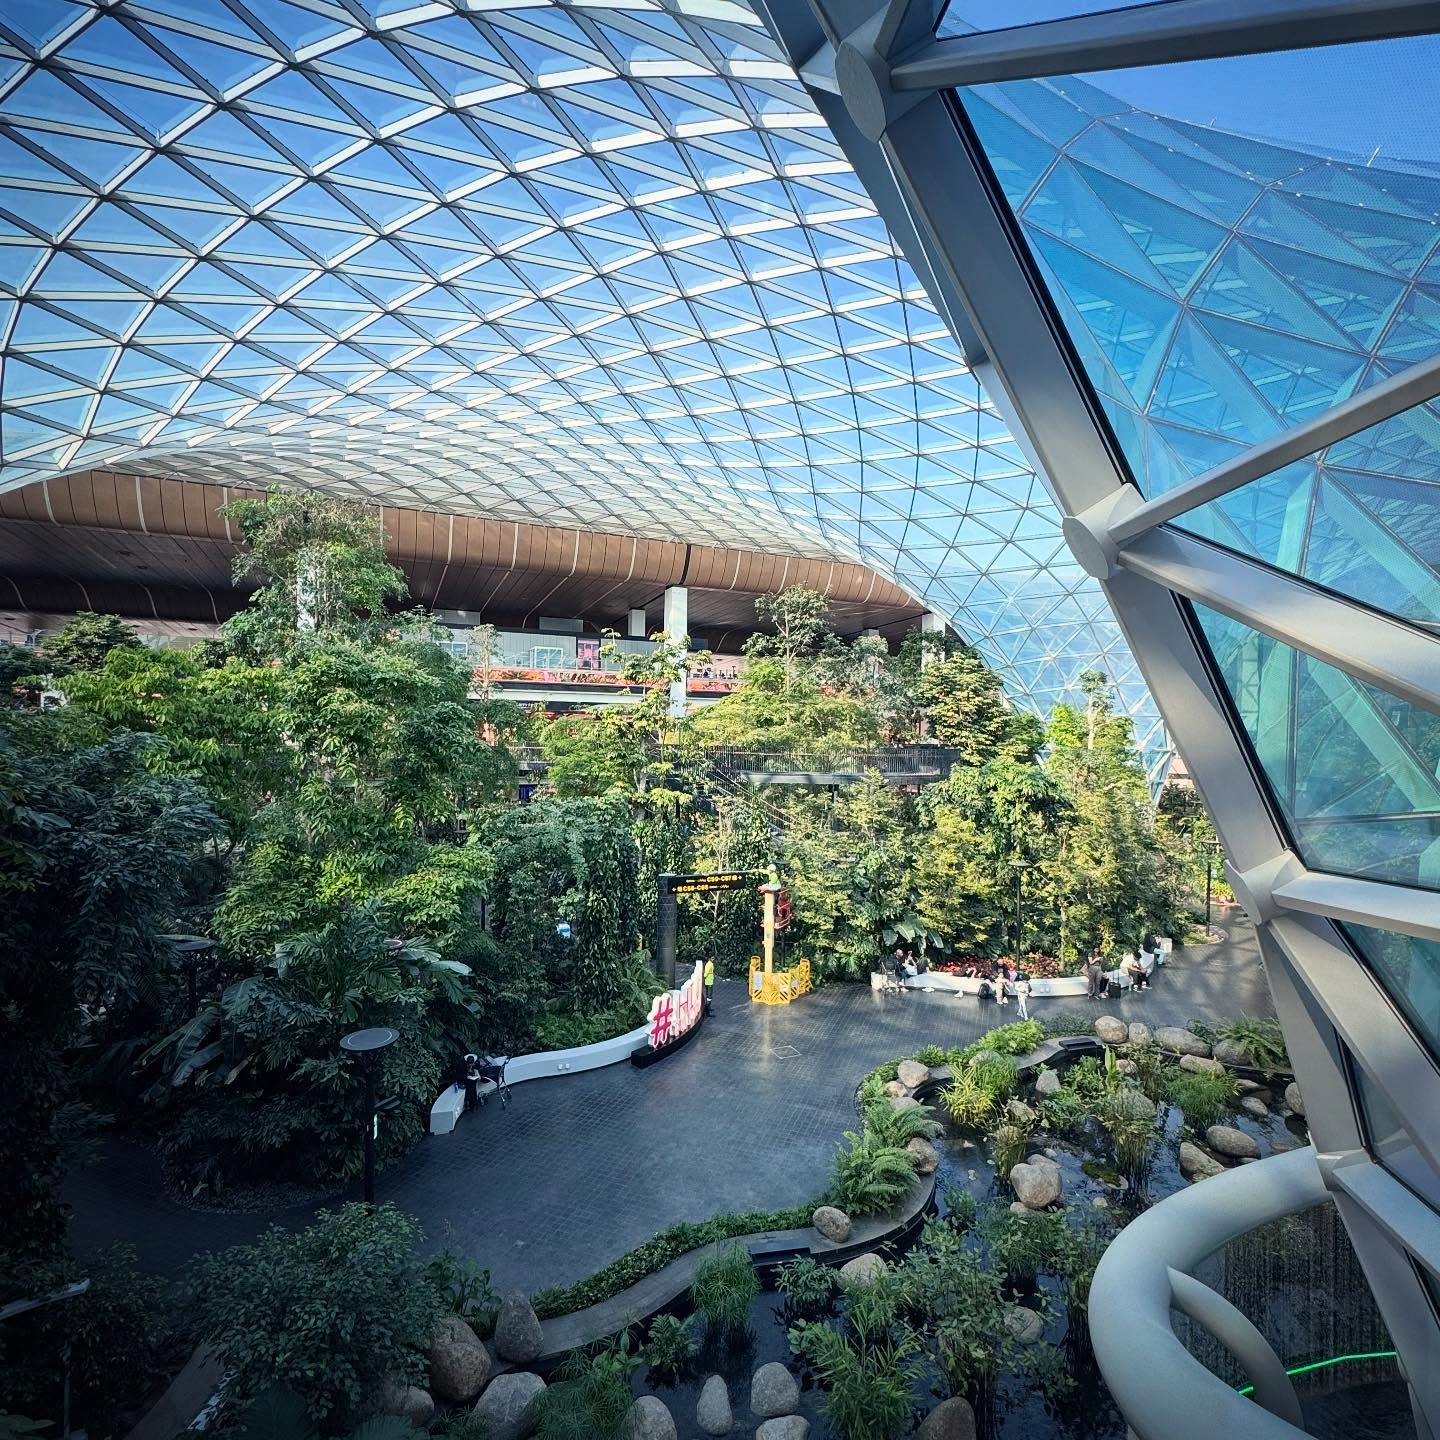
Hamad Airport — a garden beneath glass
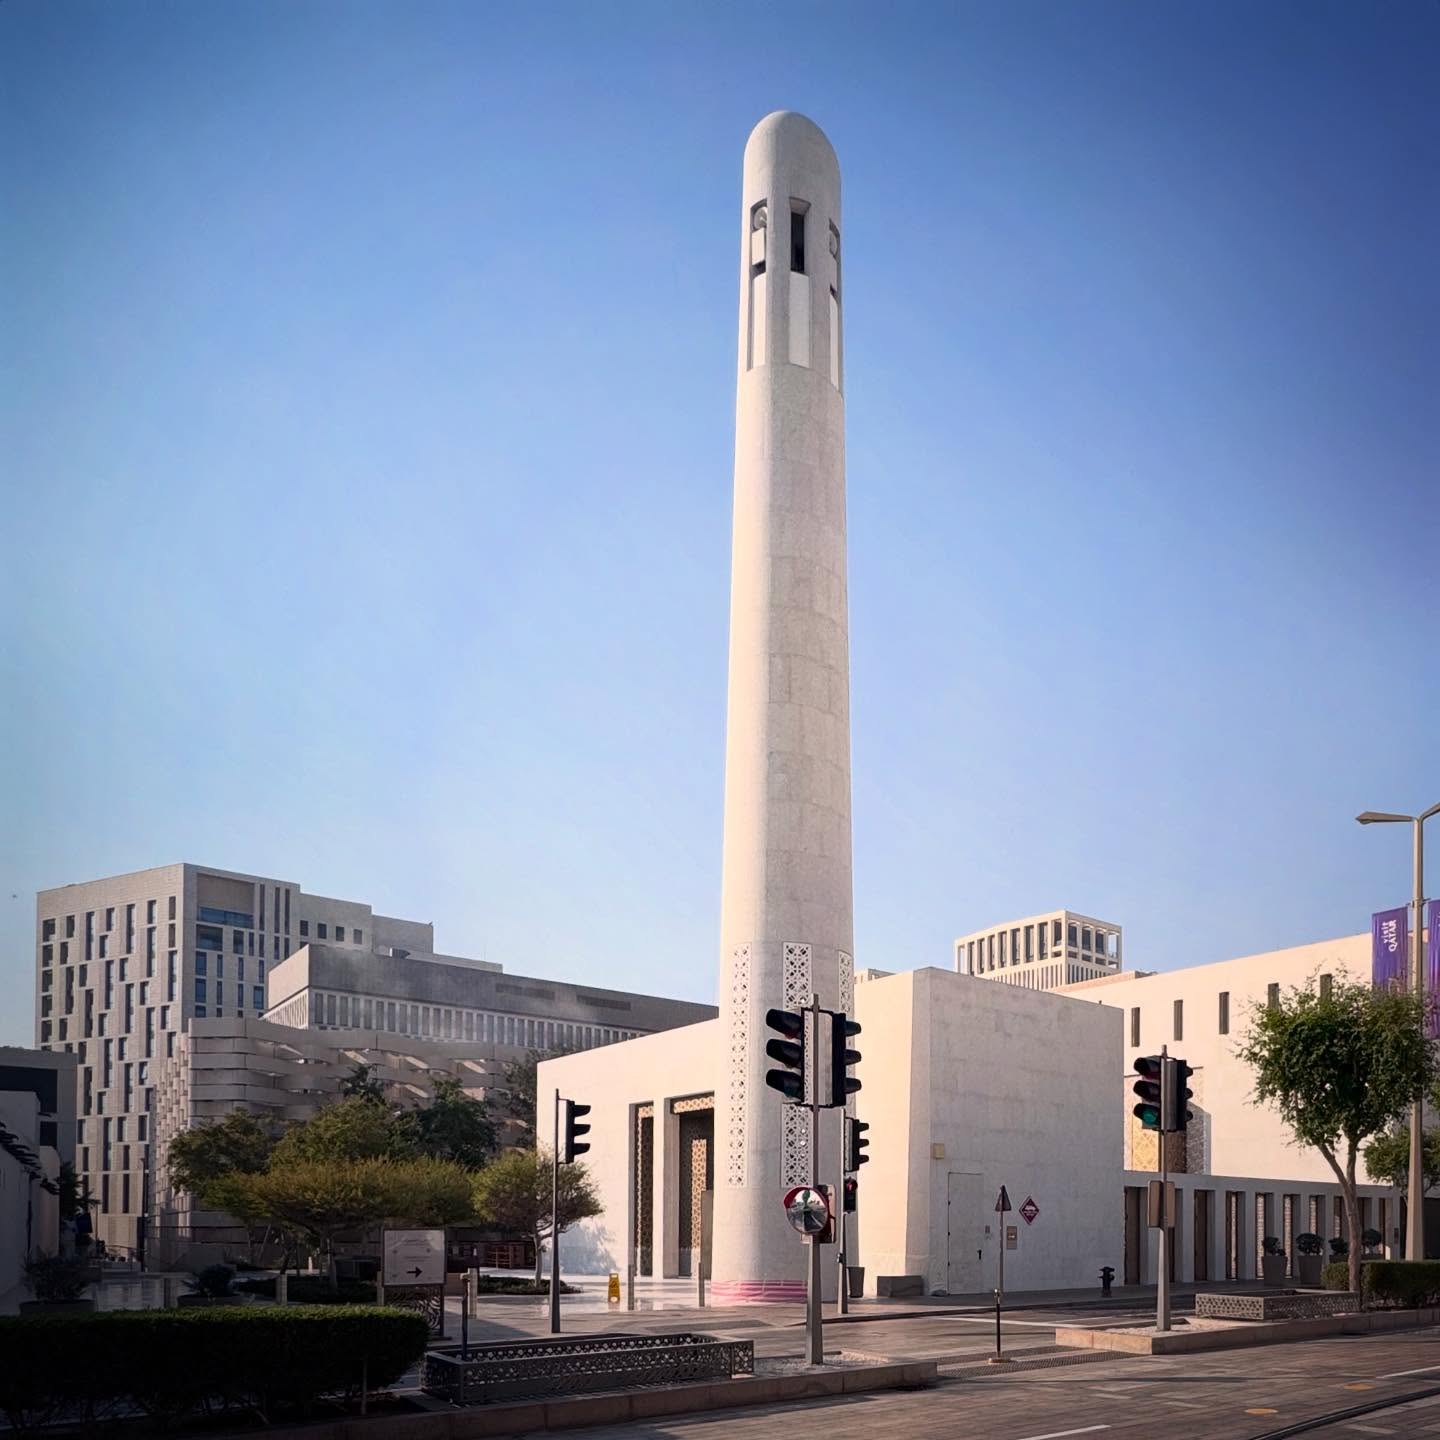
Msheireb — the vertical marker
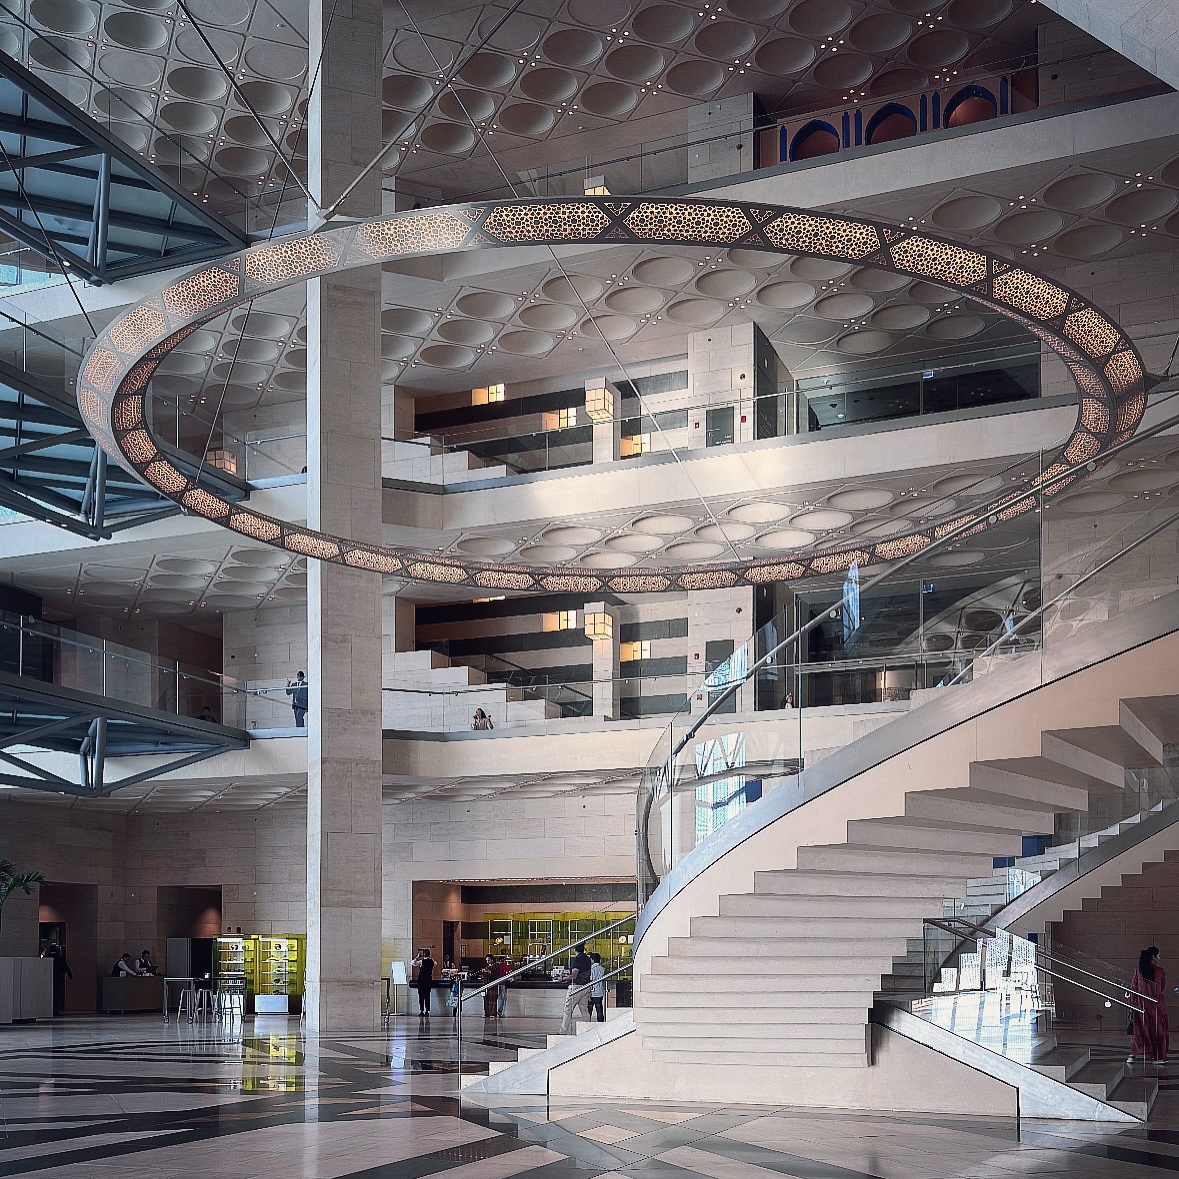
Museum of Islamic Art — the atrium
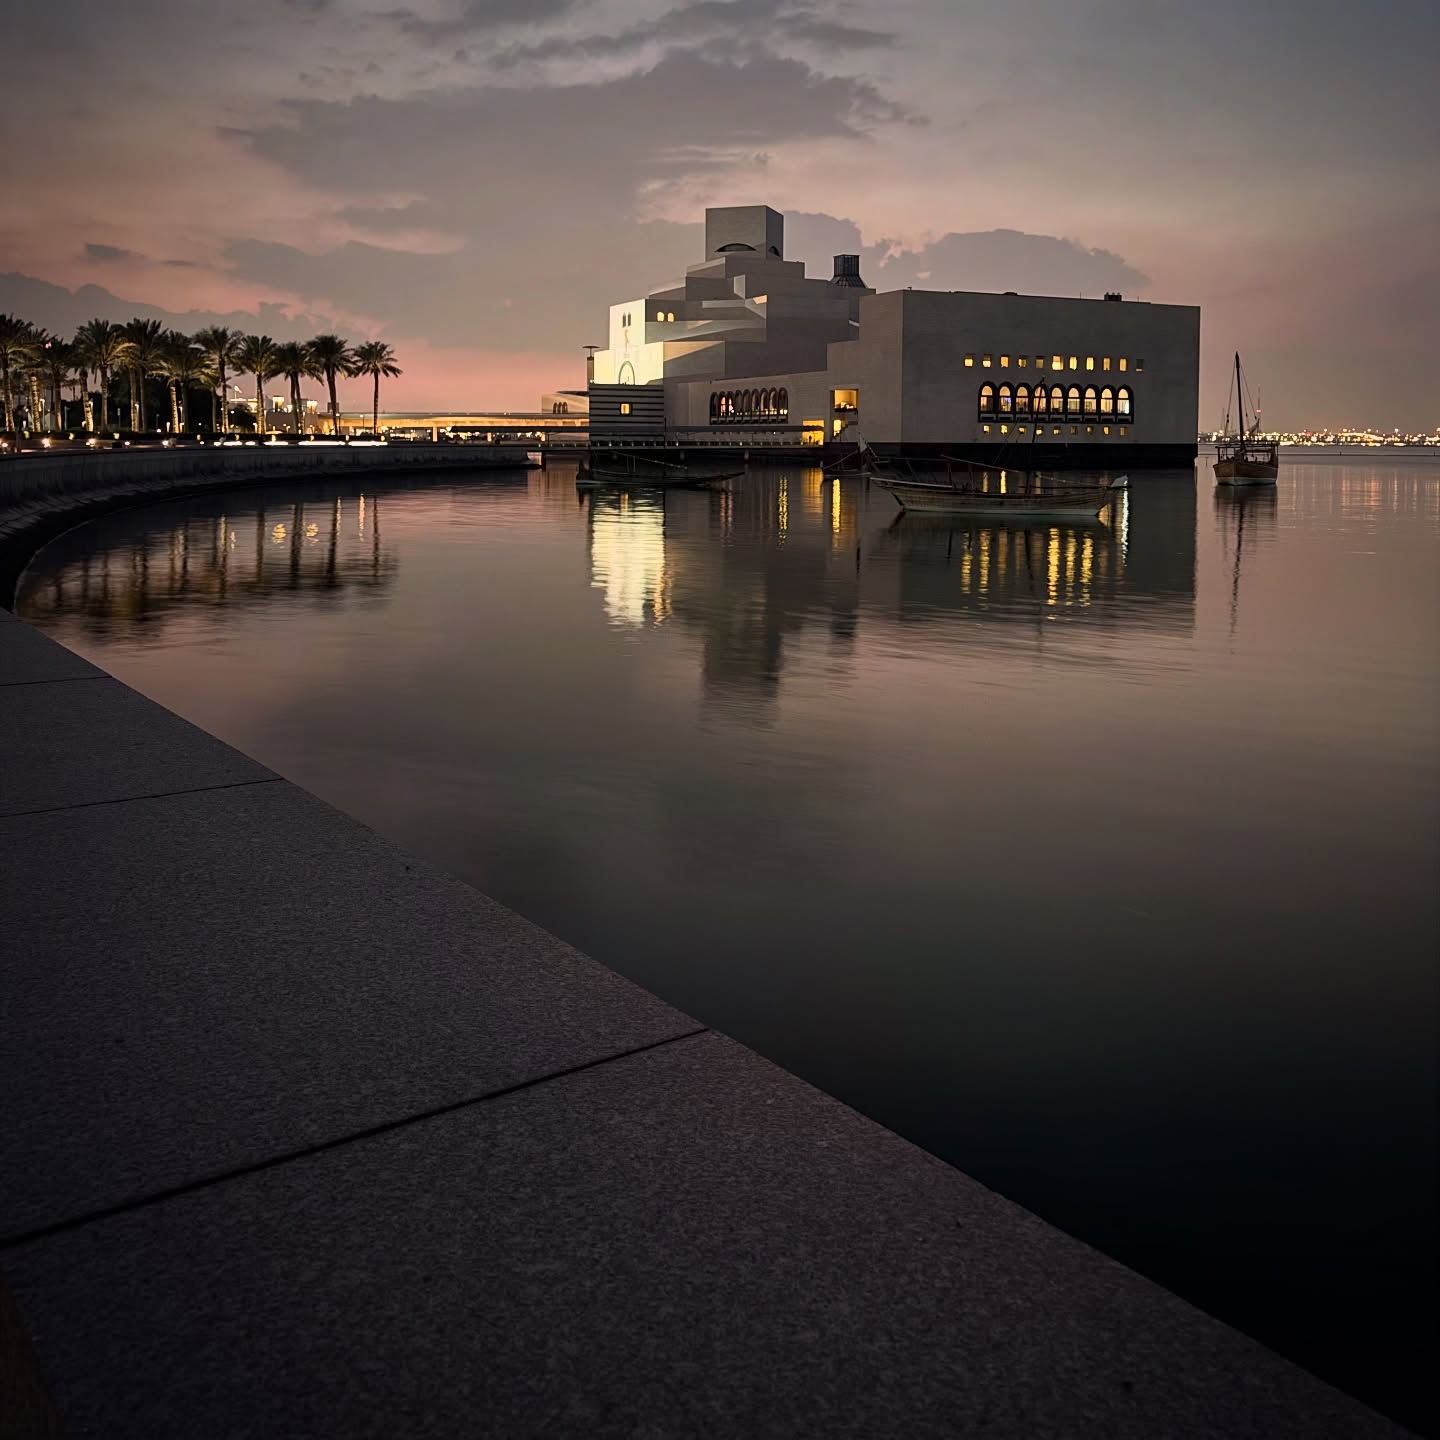
Museum of Islamic Art — evening reflections
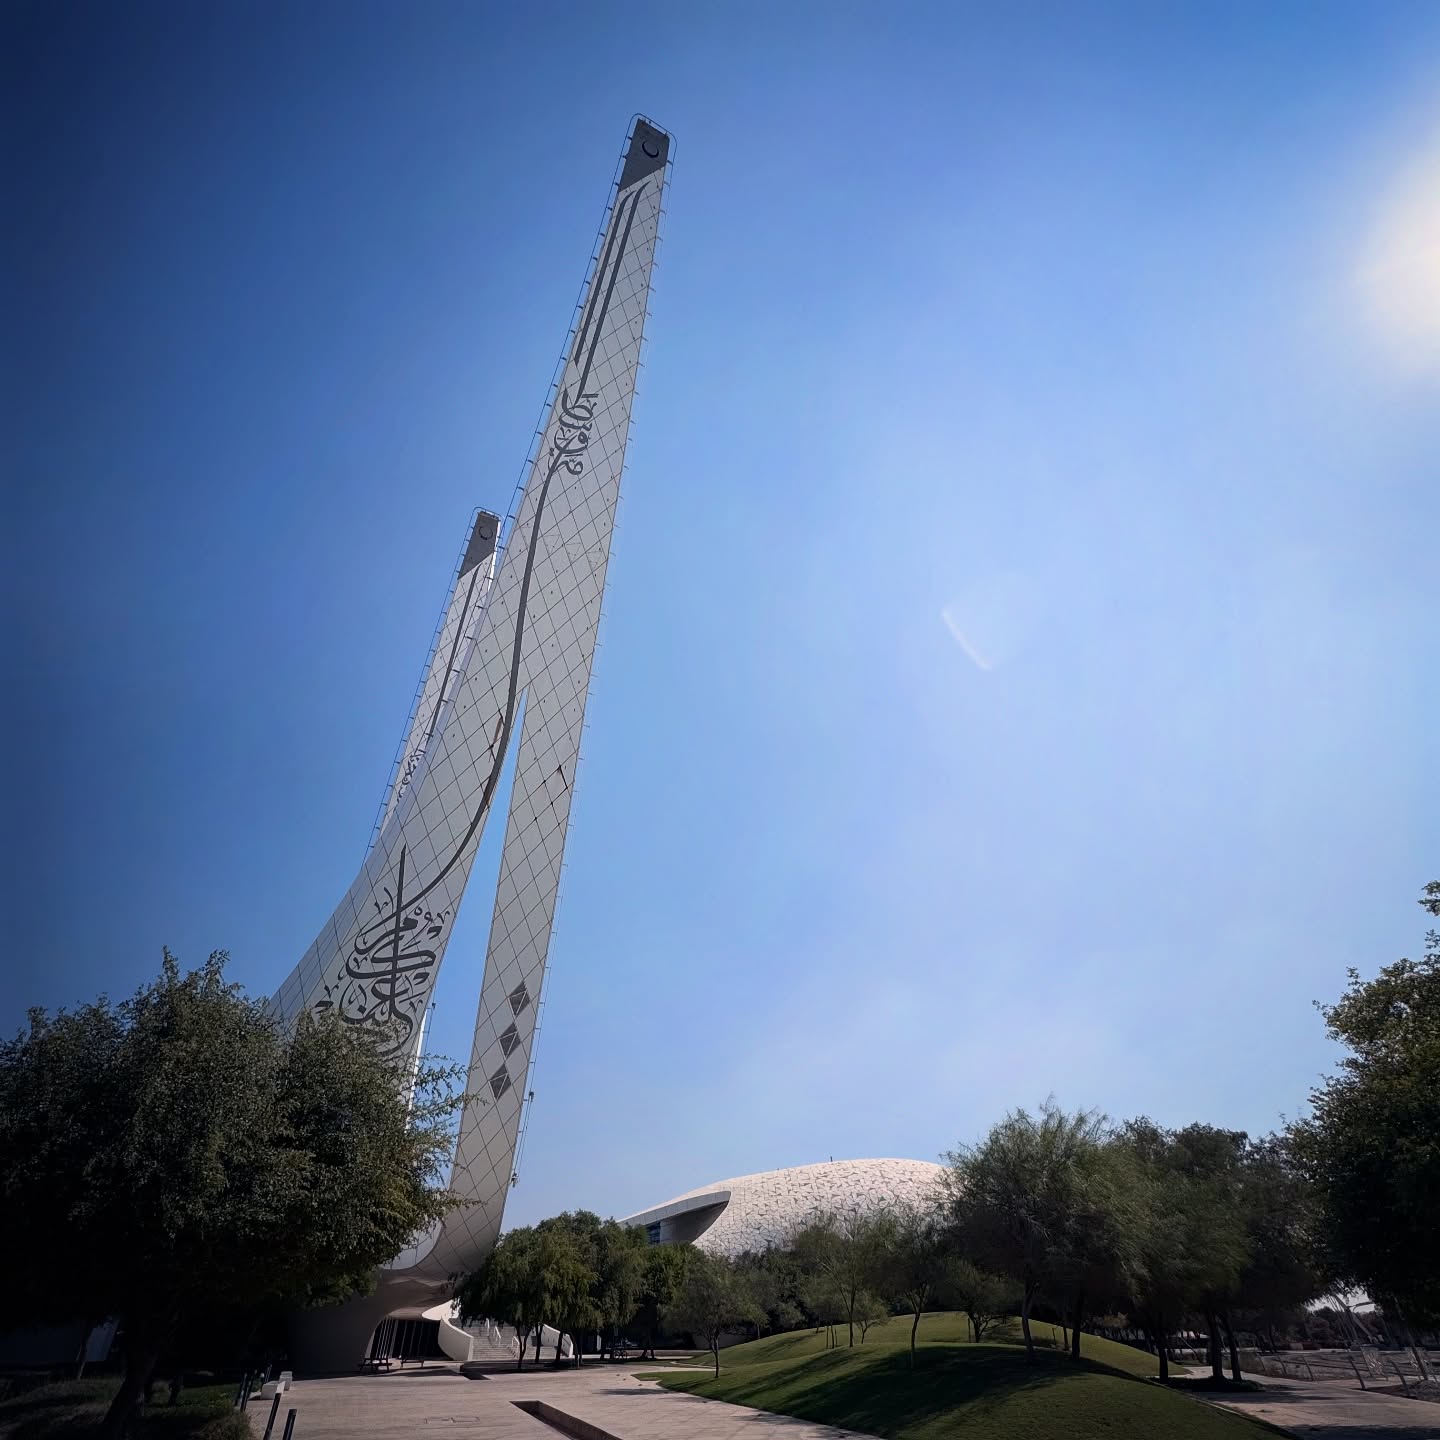
Education City Mosque — reaching skyward
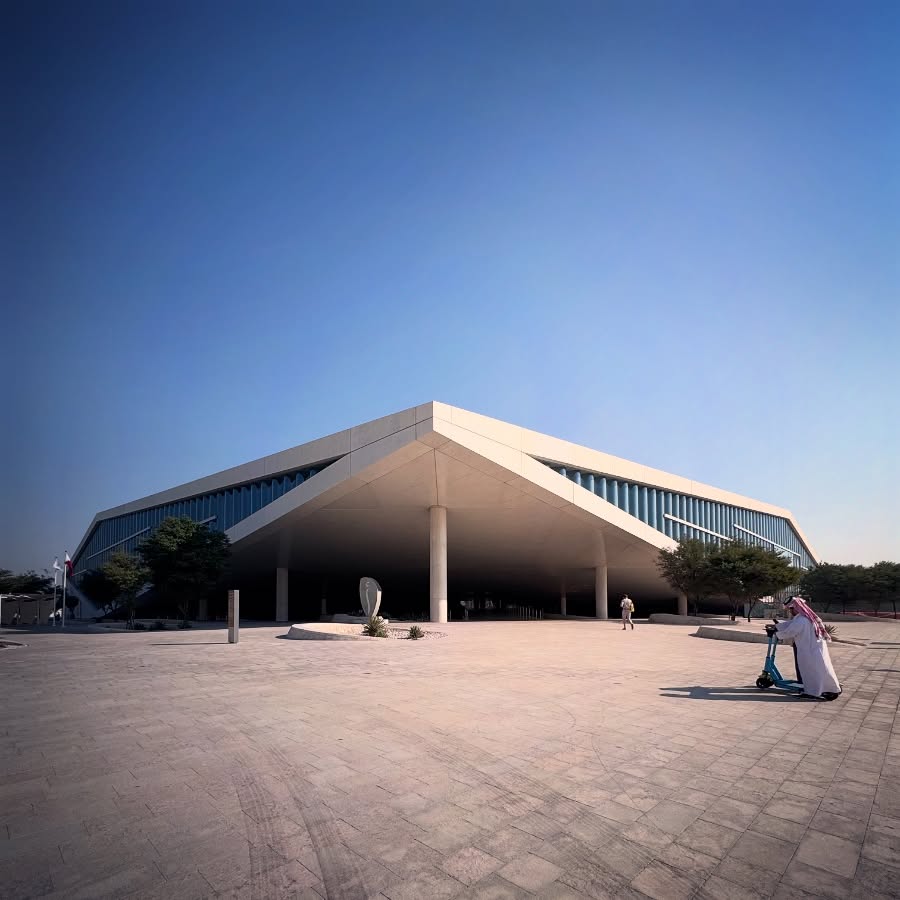
Doha — a folded roofline
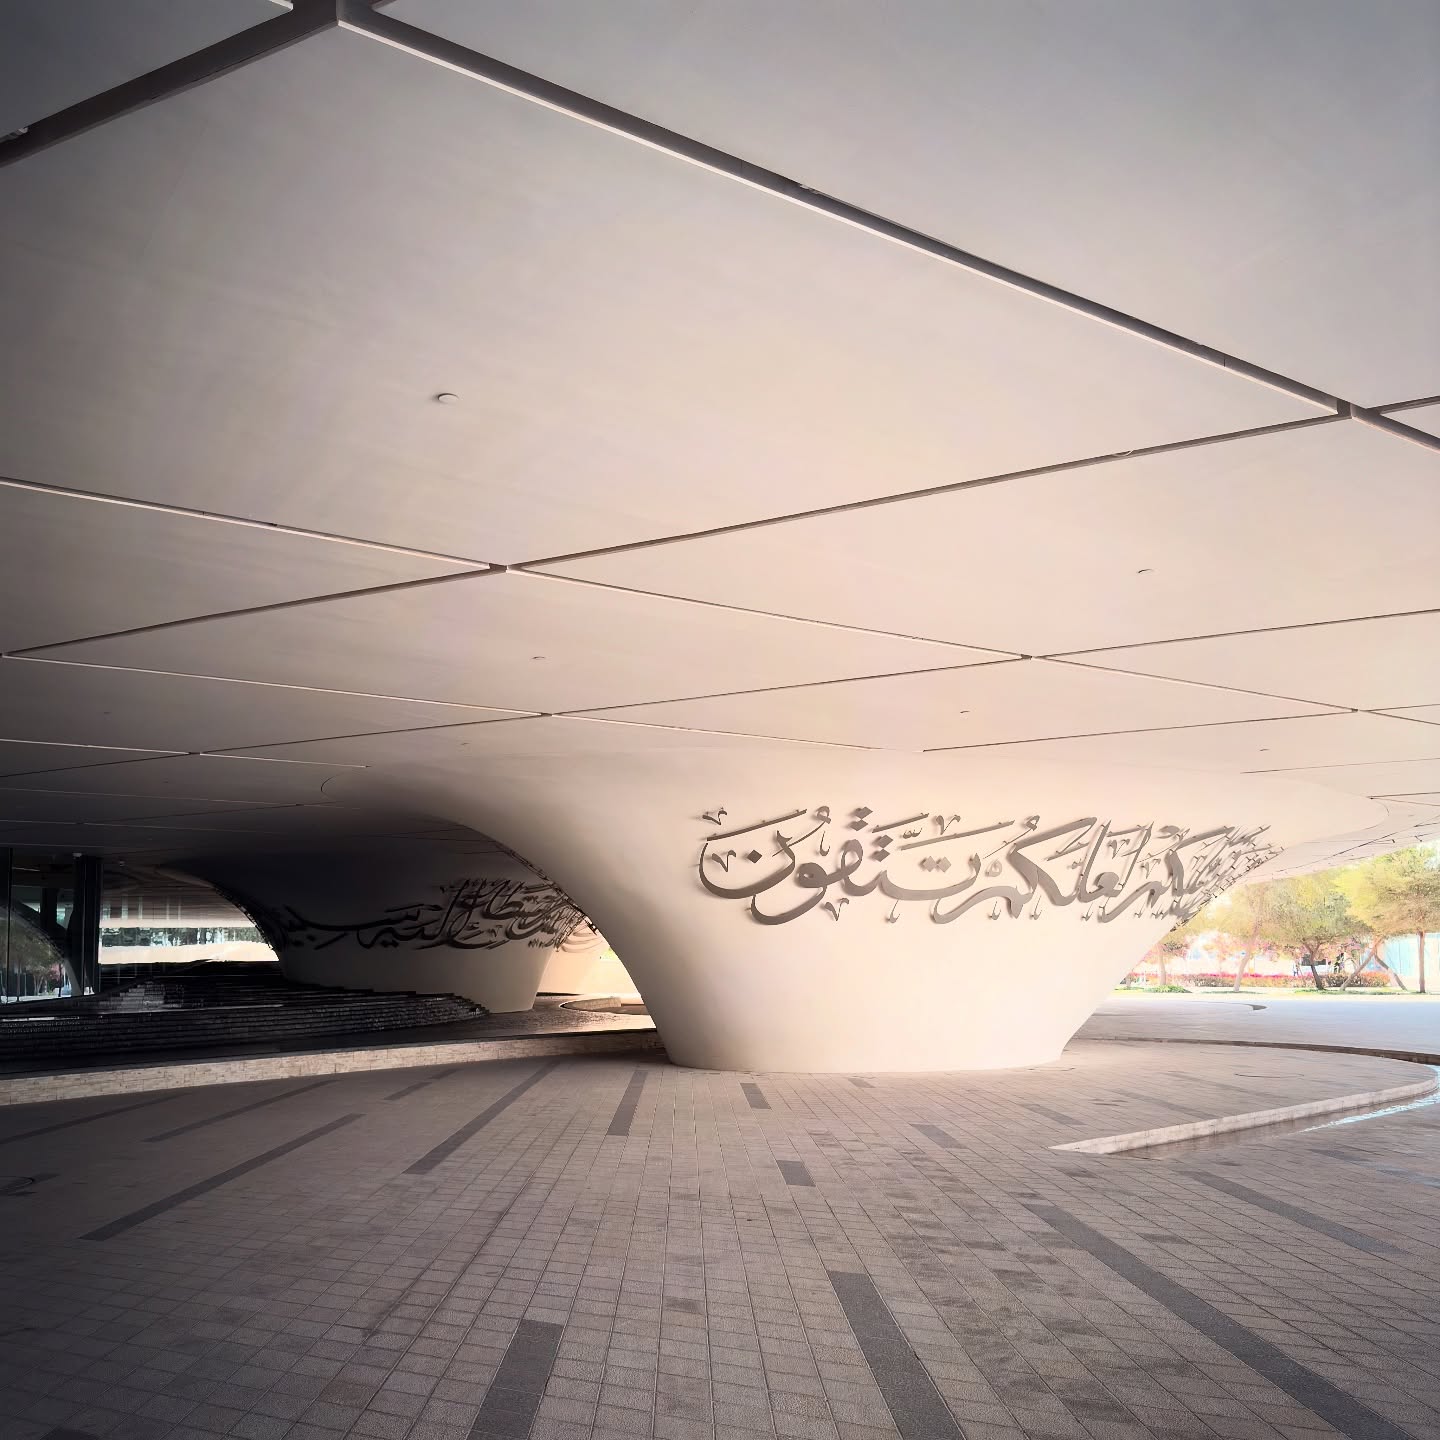
Education City Mosque — beneath the canopy
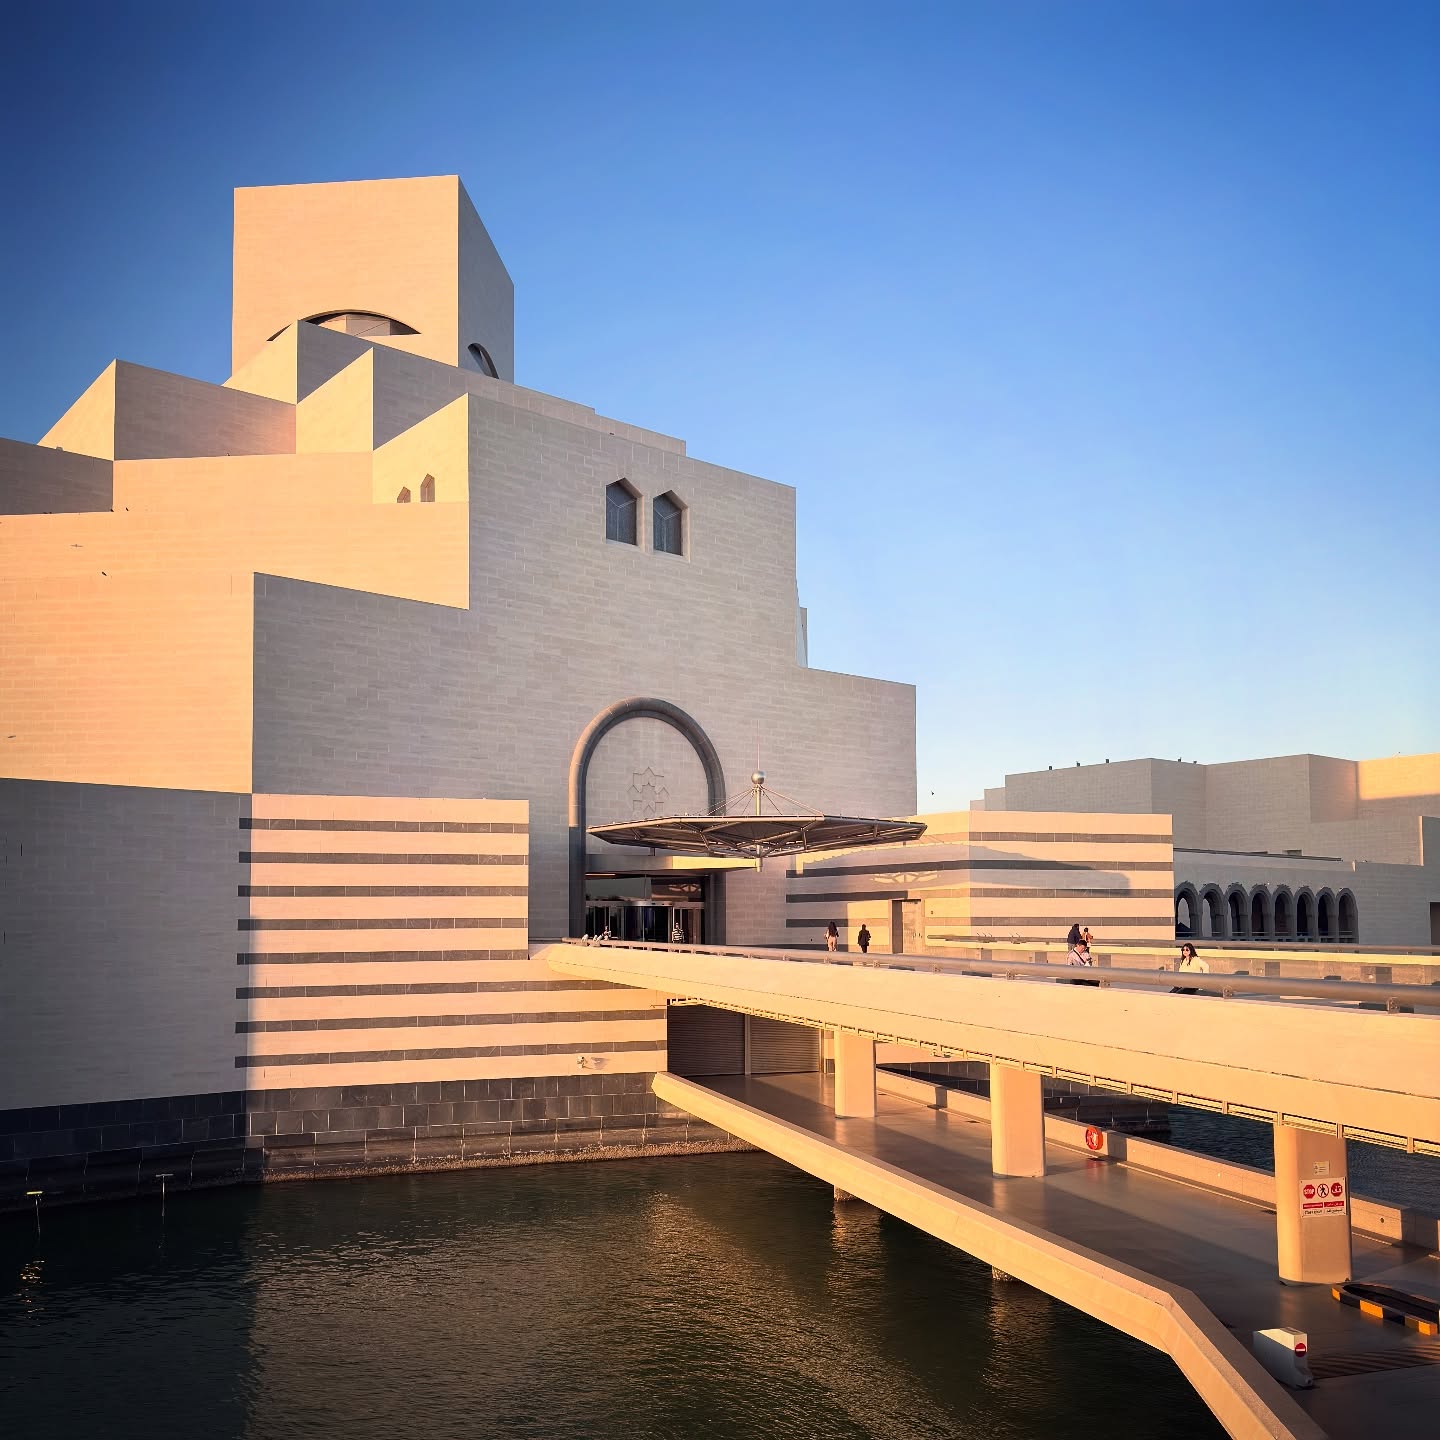
Museum of Islamic Art — stone & water
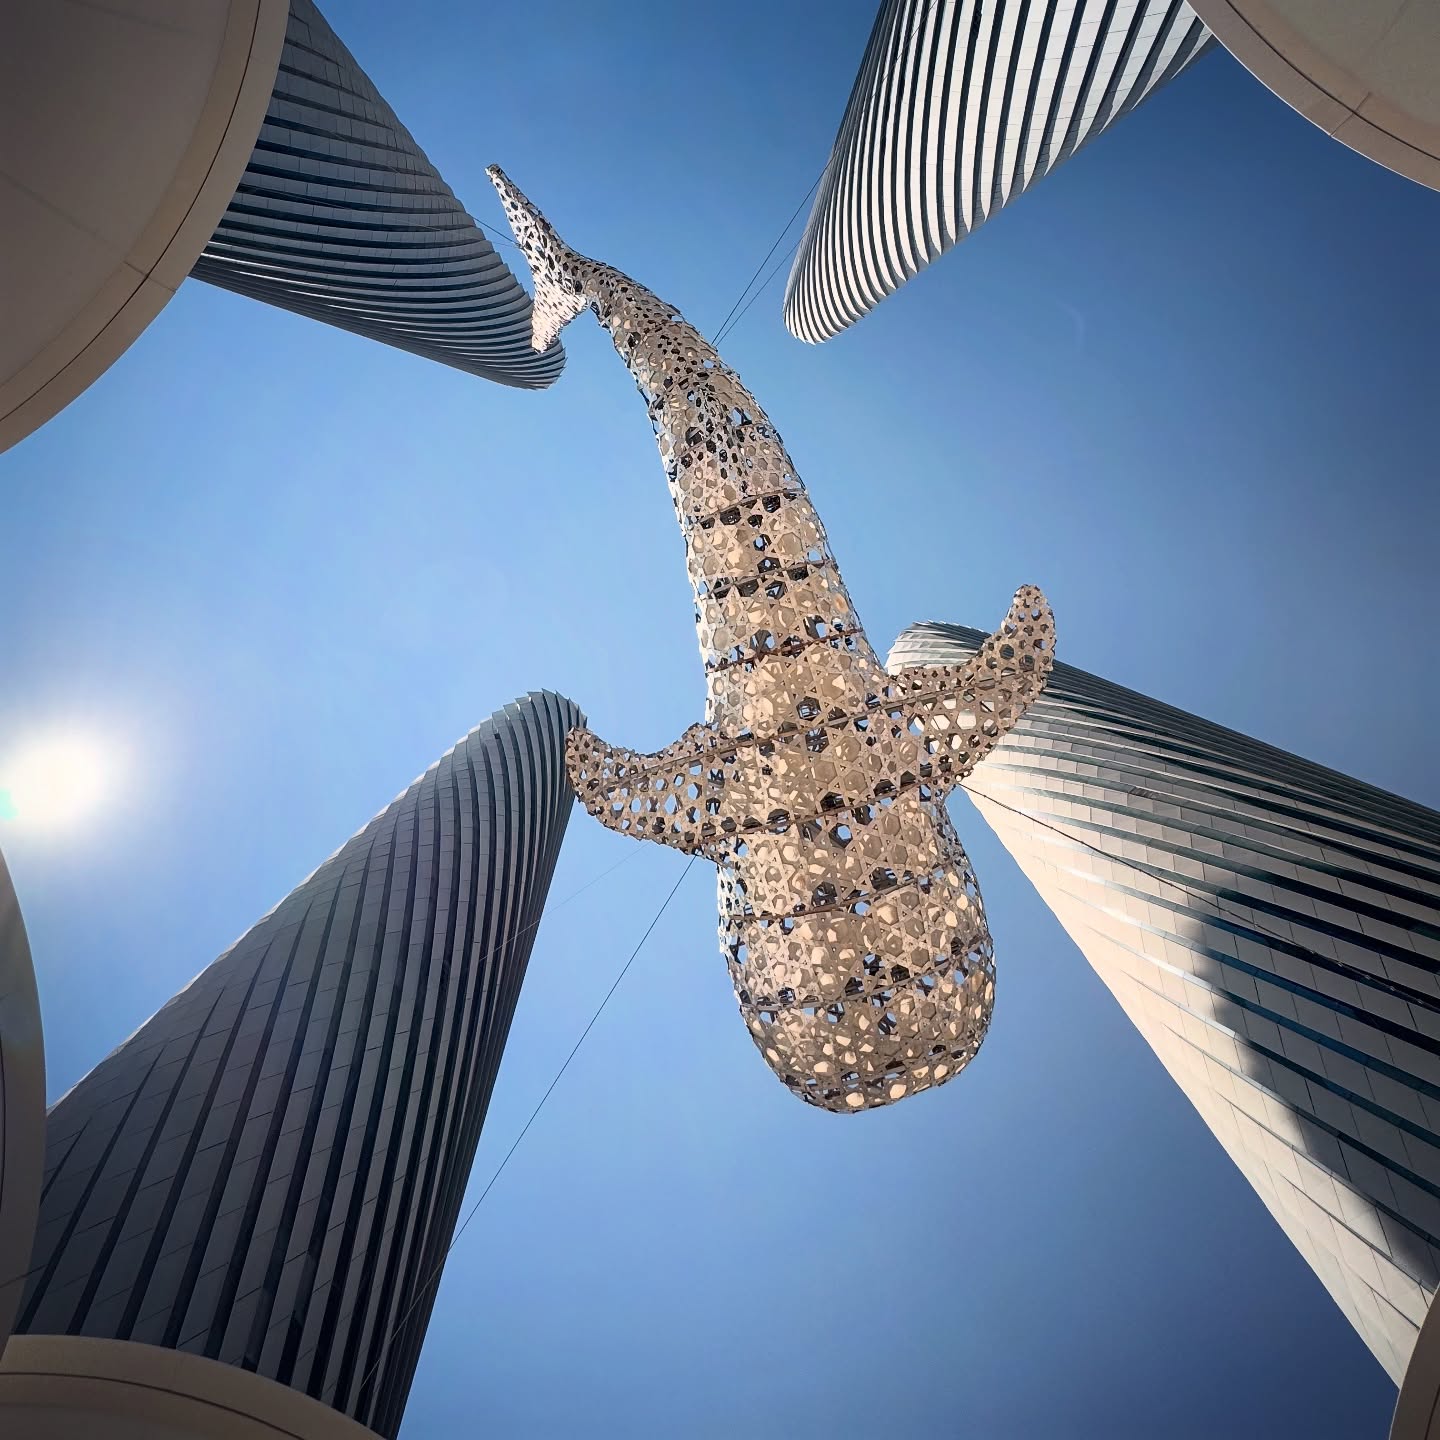
Lusail — a view between towers
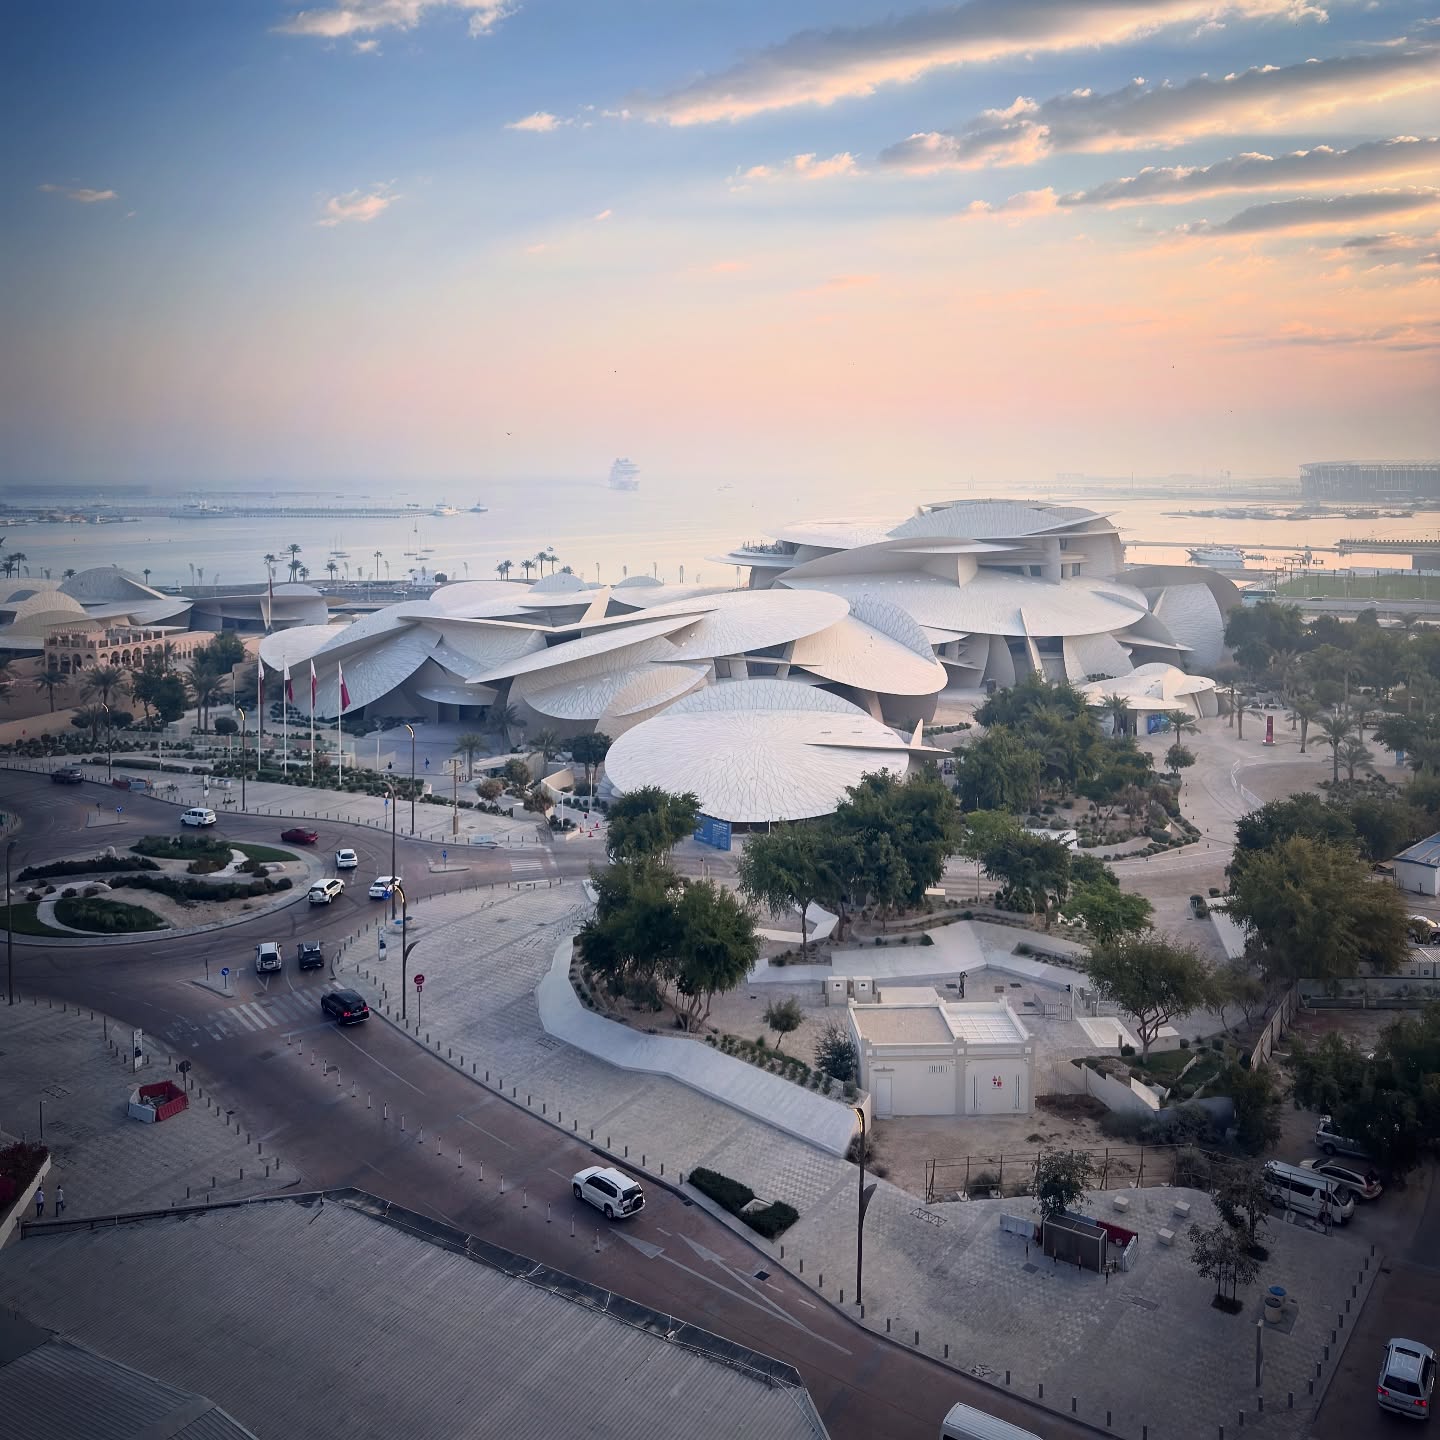
National Museum of Qatar — the wider landscape
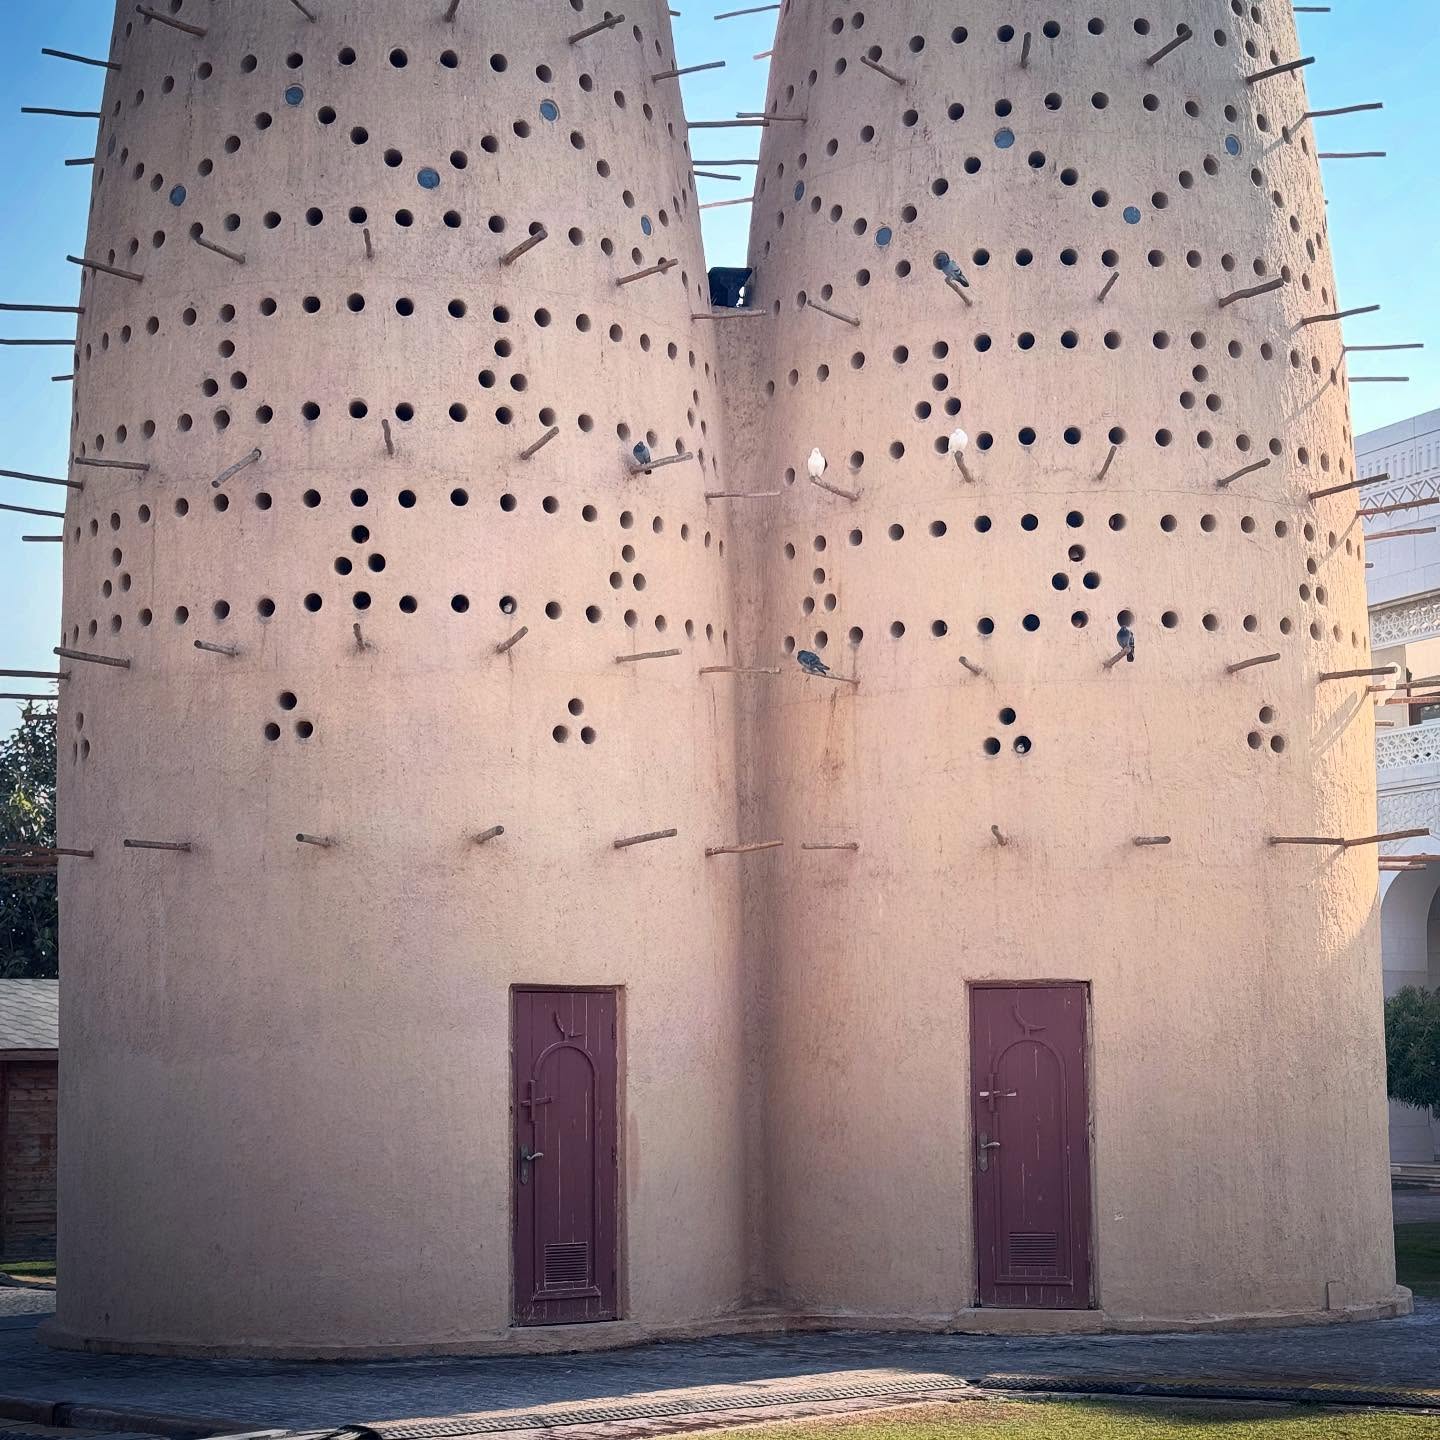
Katara — pigeon towers
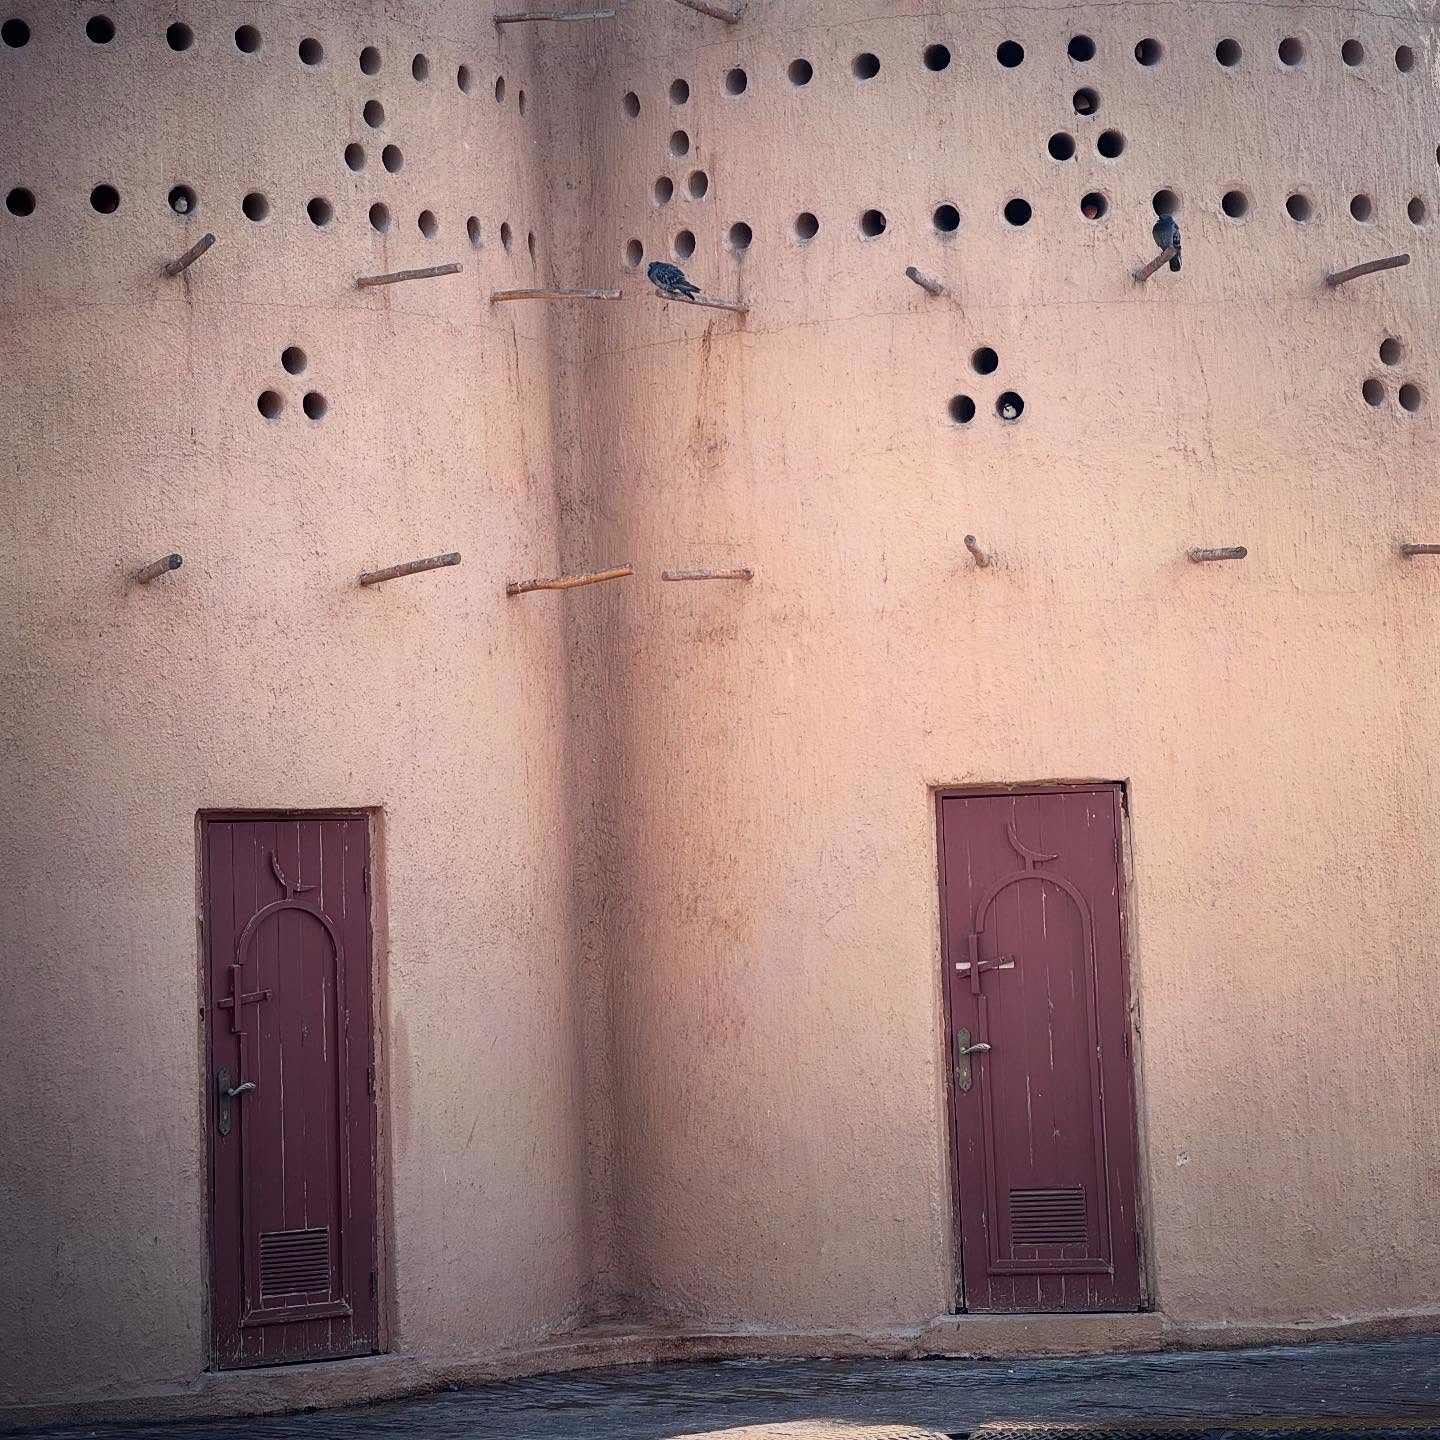
Katara — doors & texture
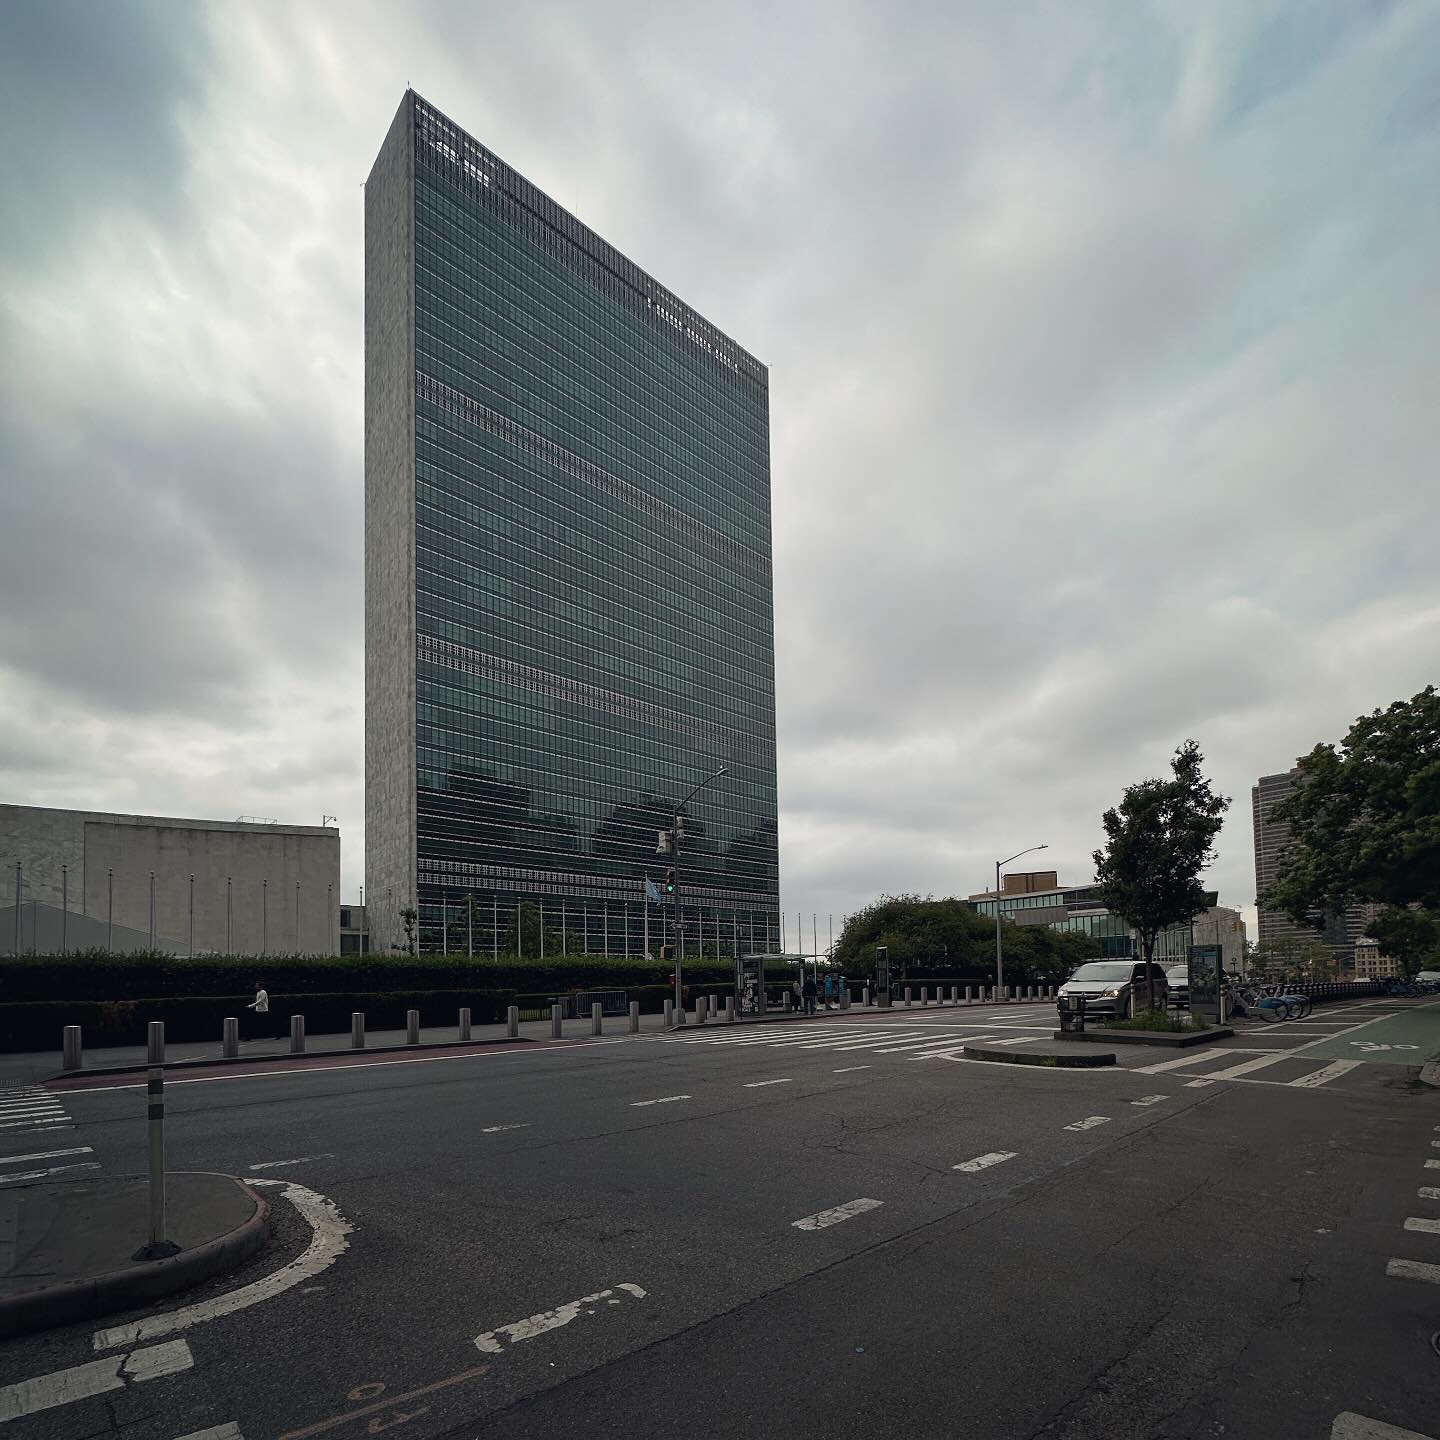
The UN building
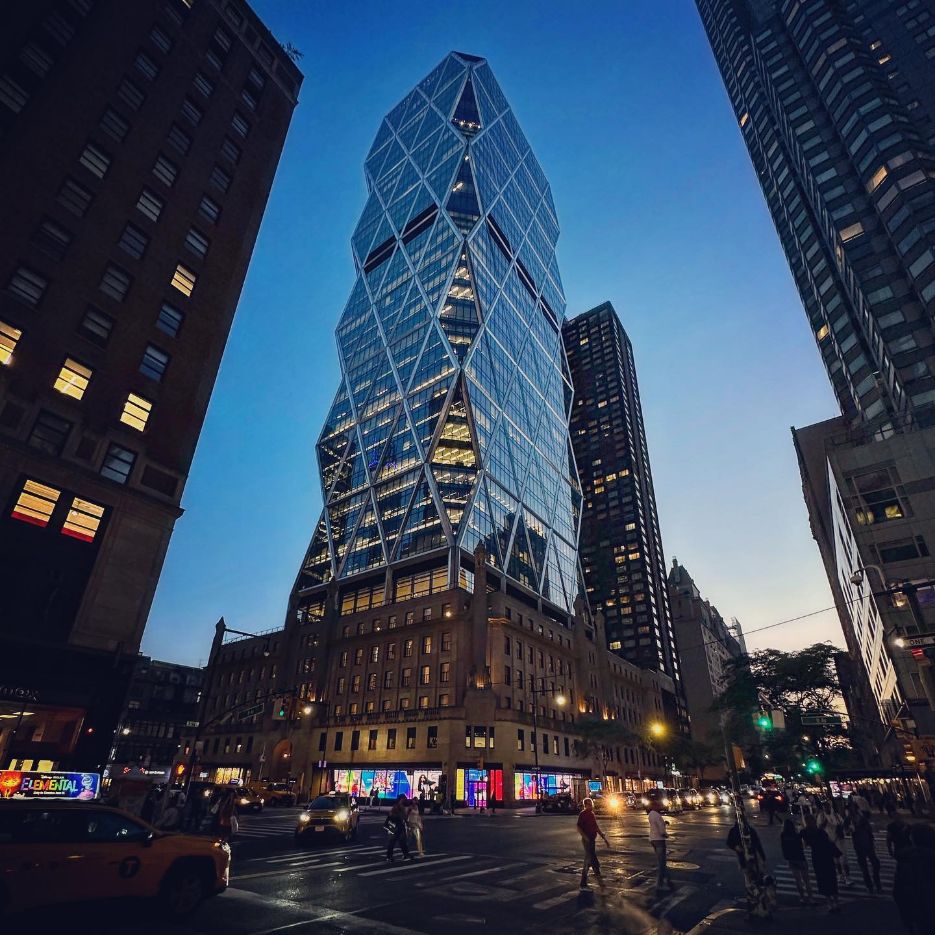
Manhattan at dusk
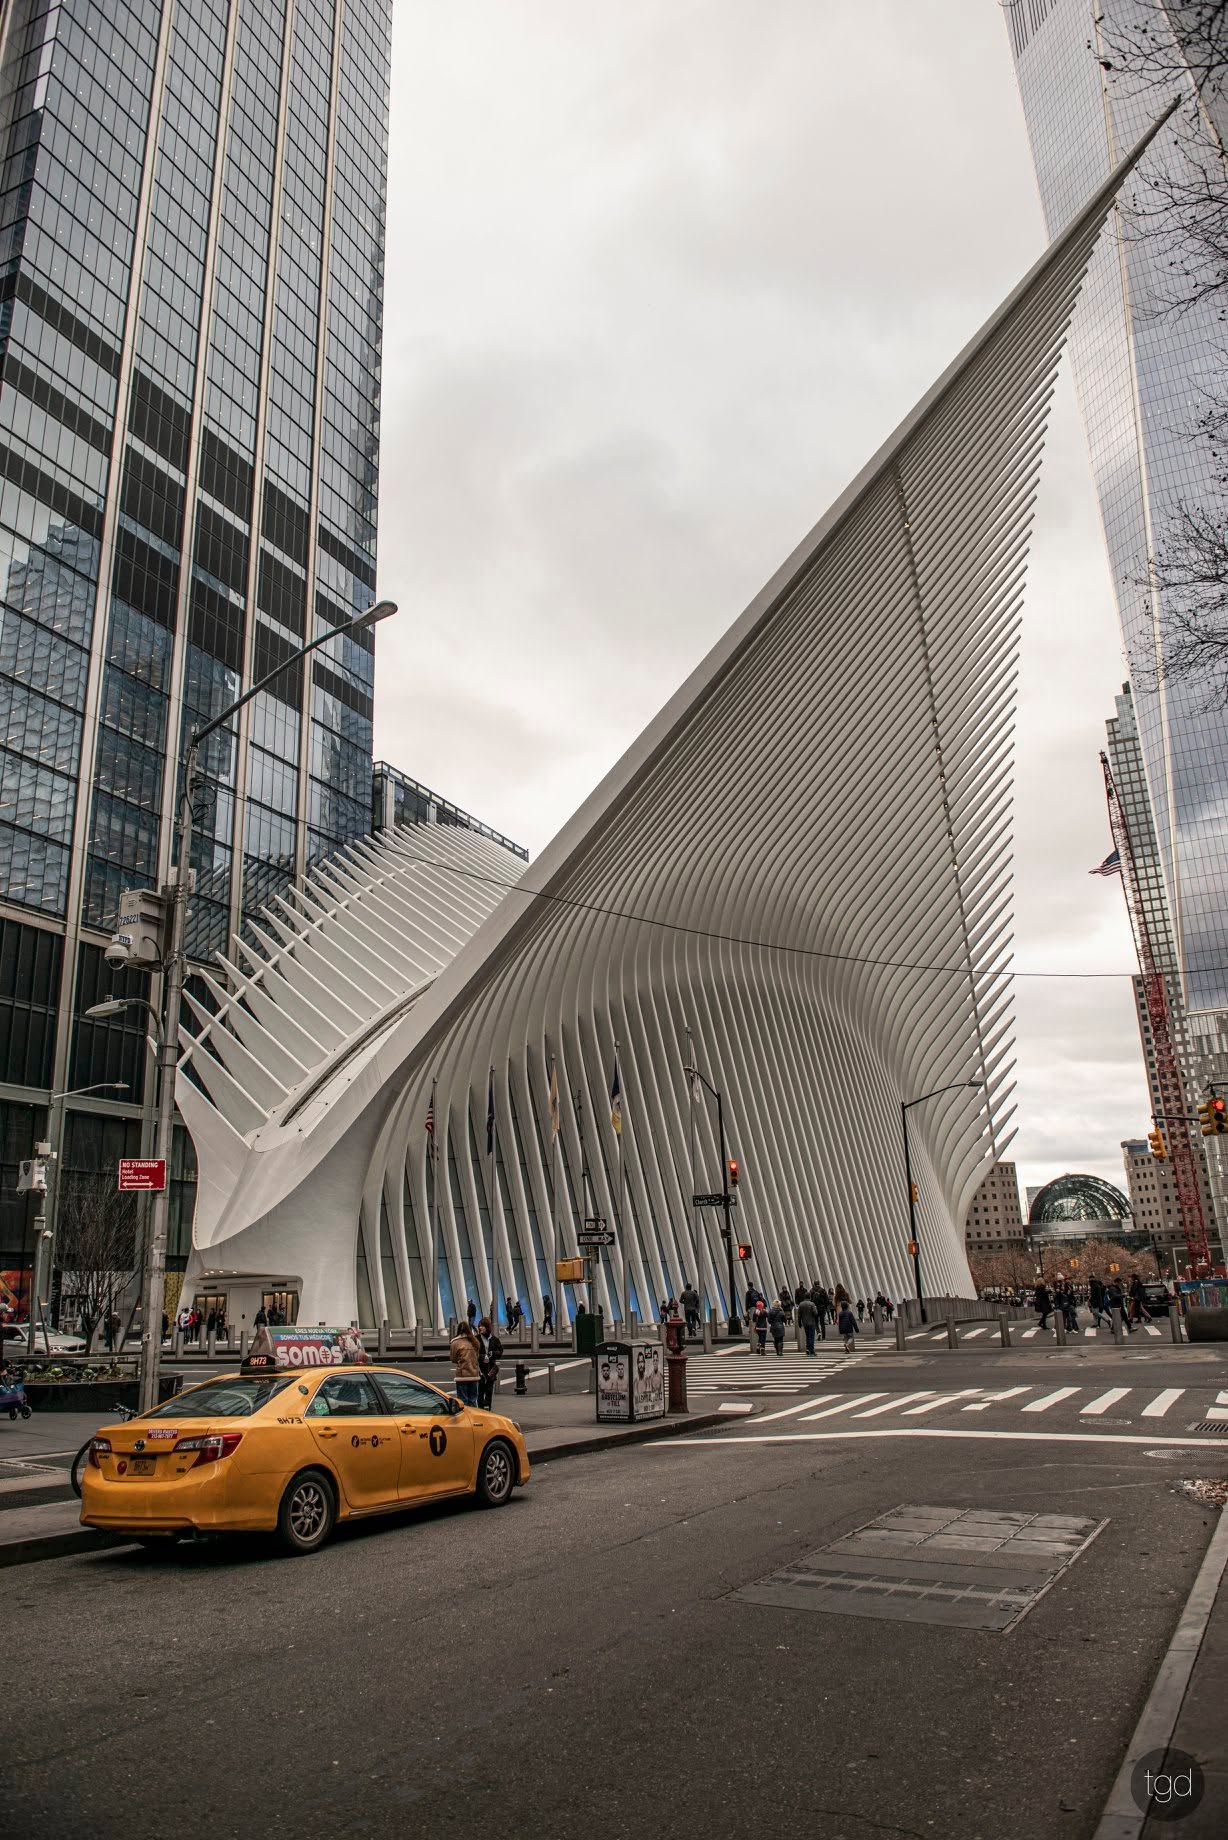
The Oculus at street level
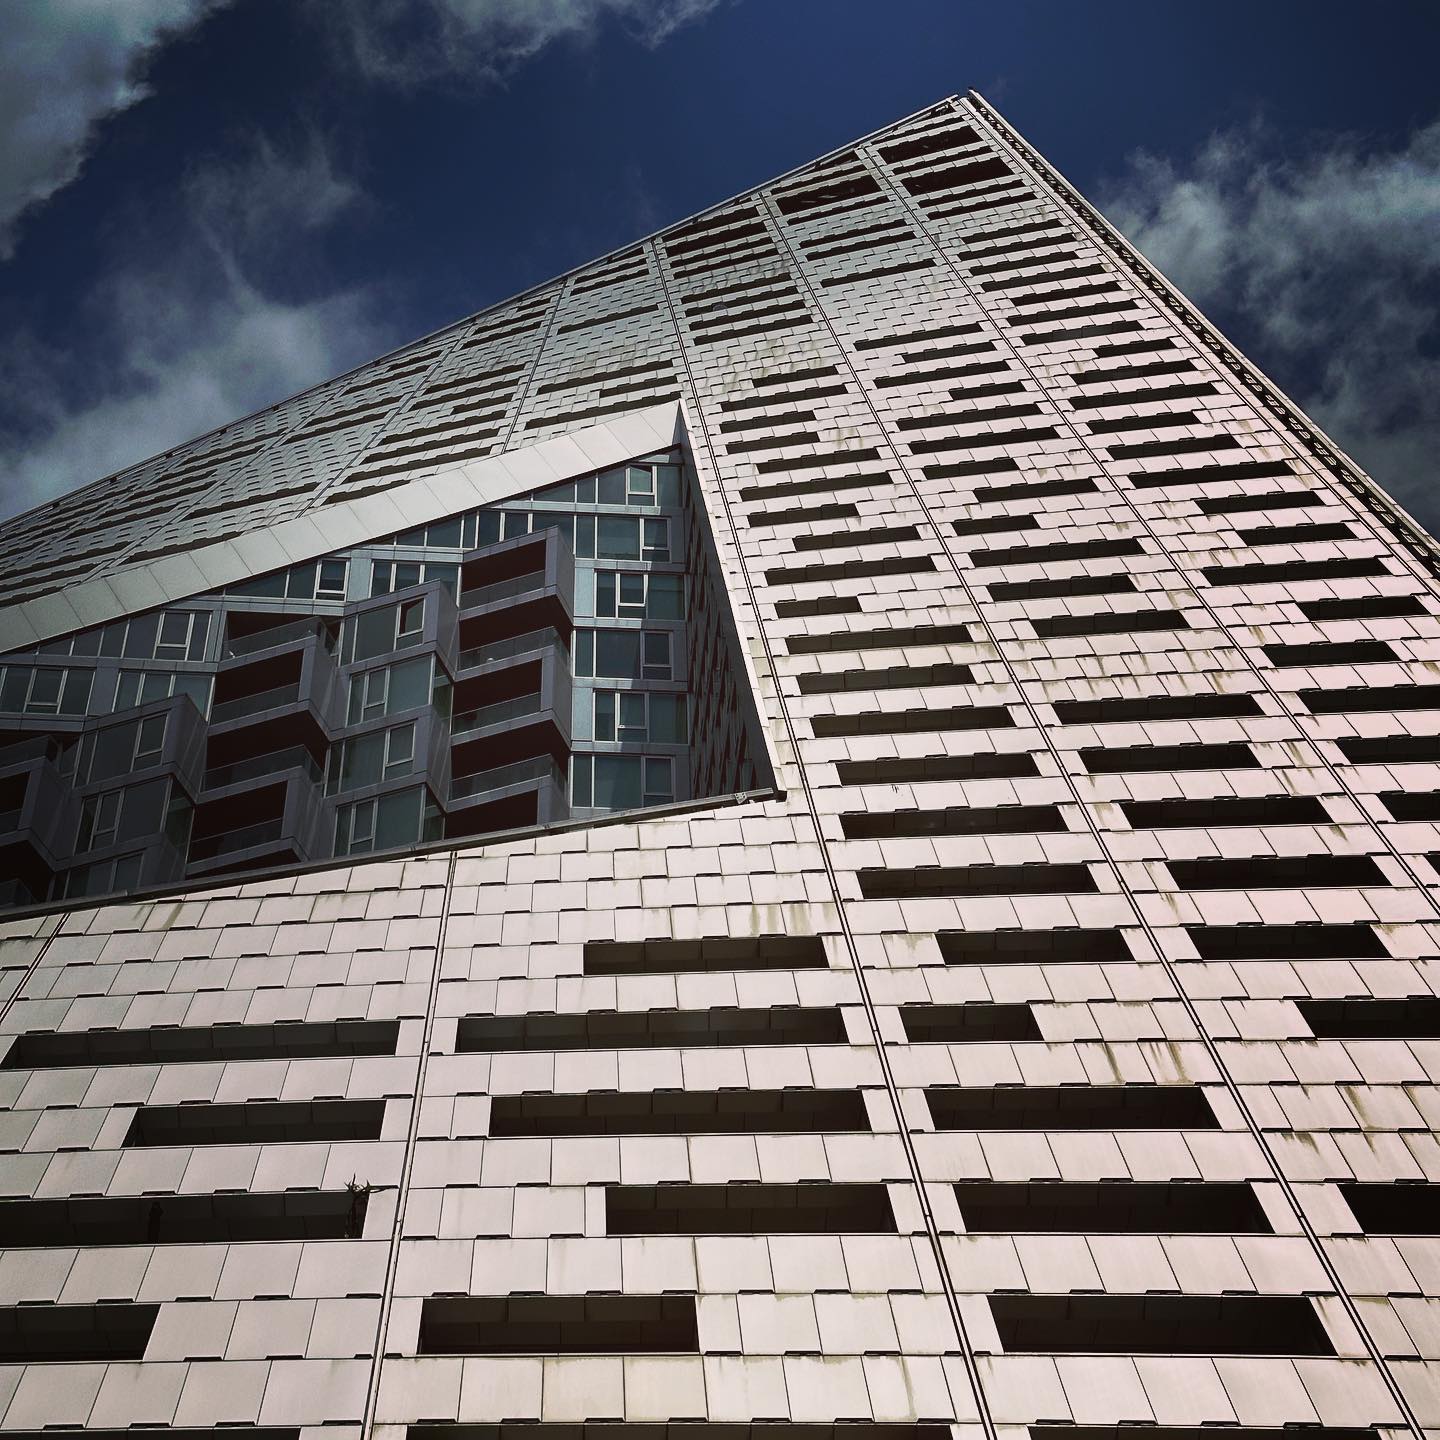
Manhattan — façade rhythm
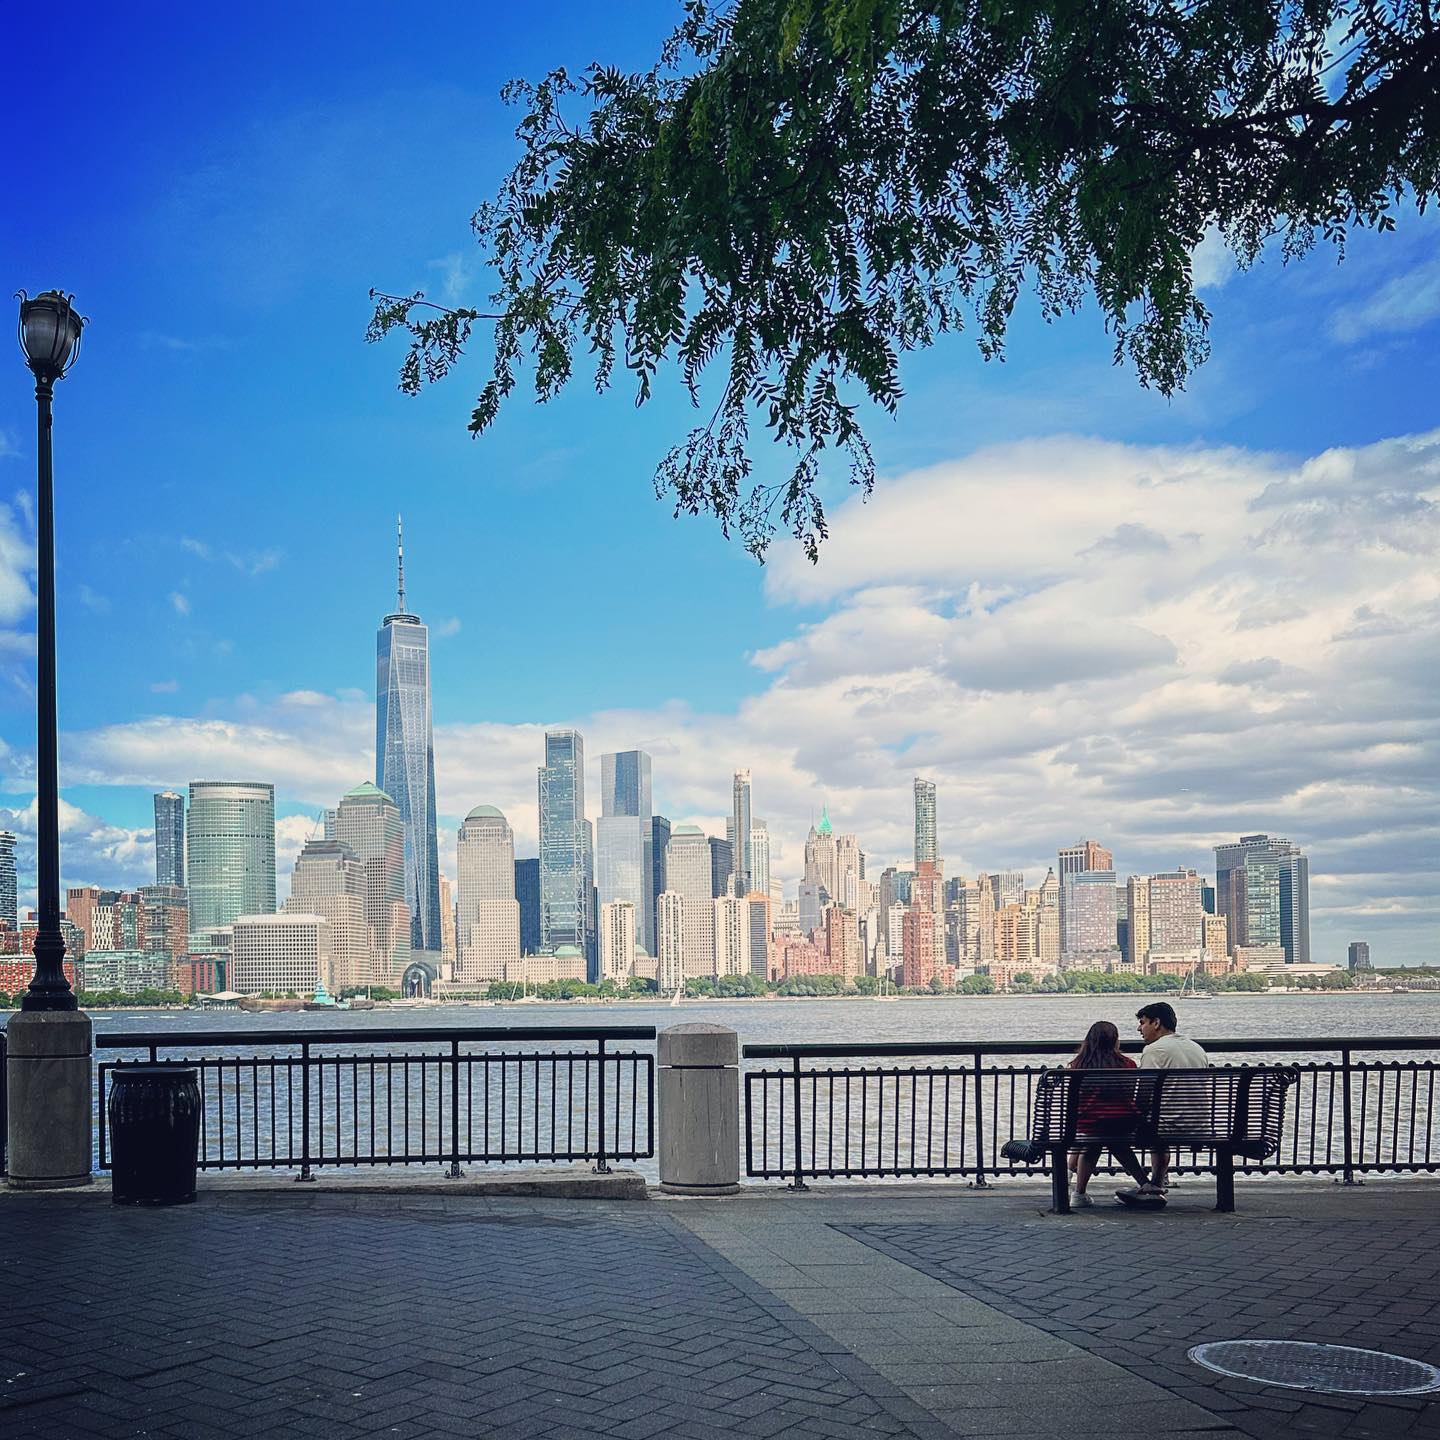
Brooklyn — a pause by the river
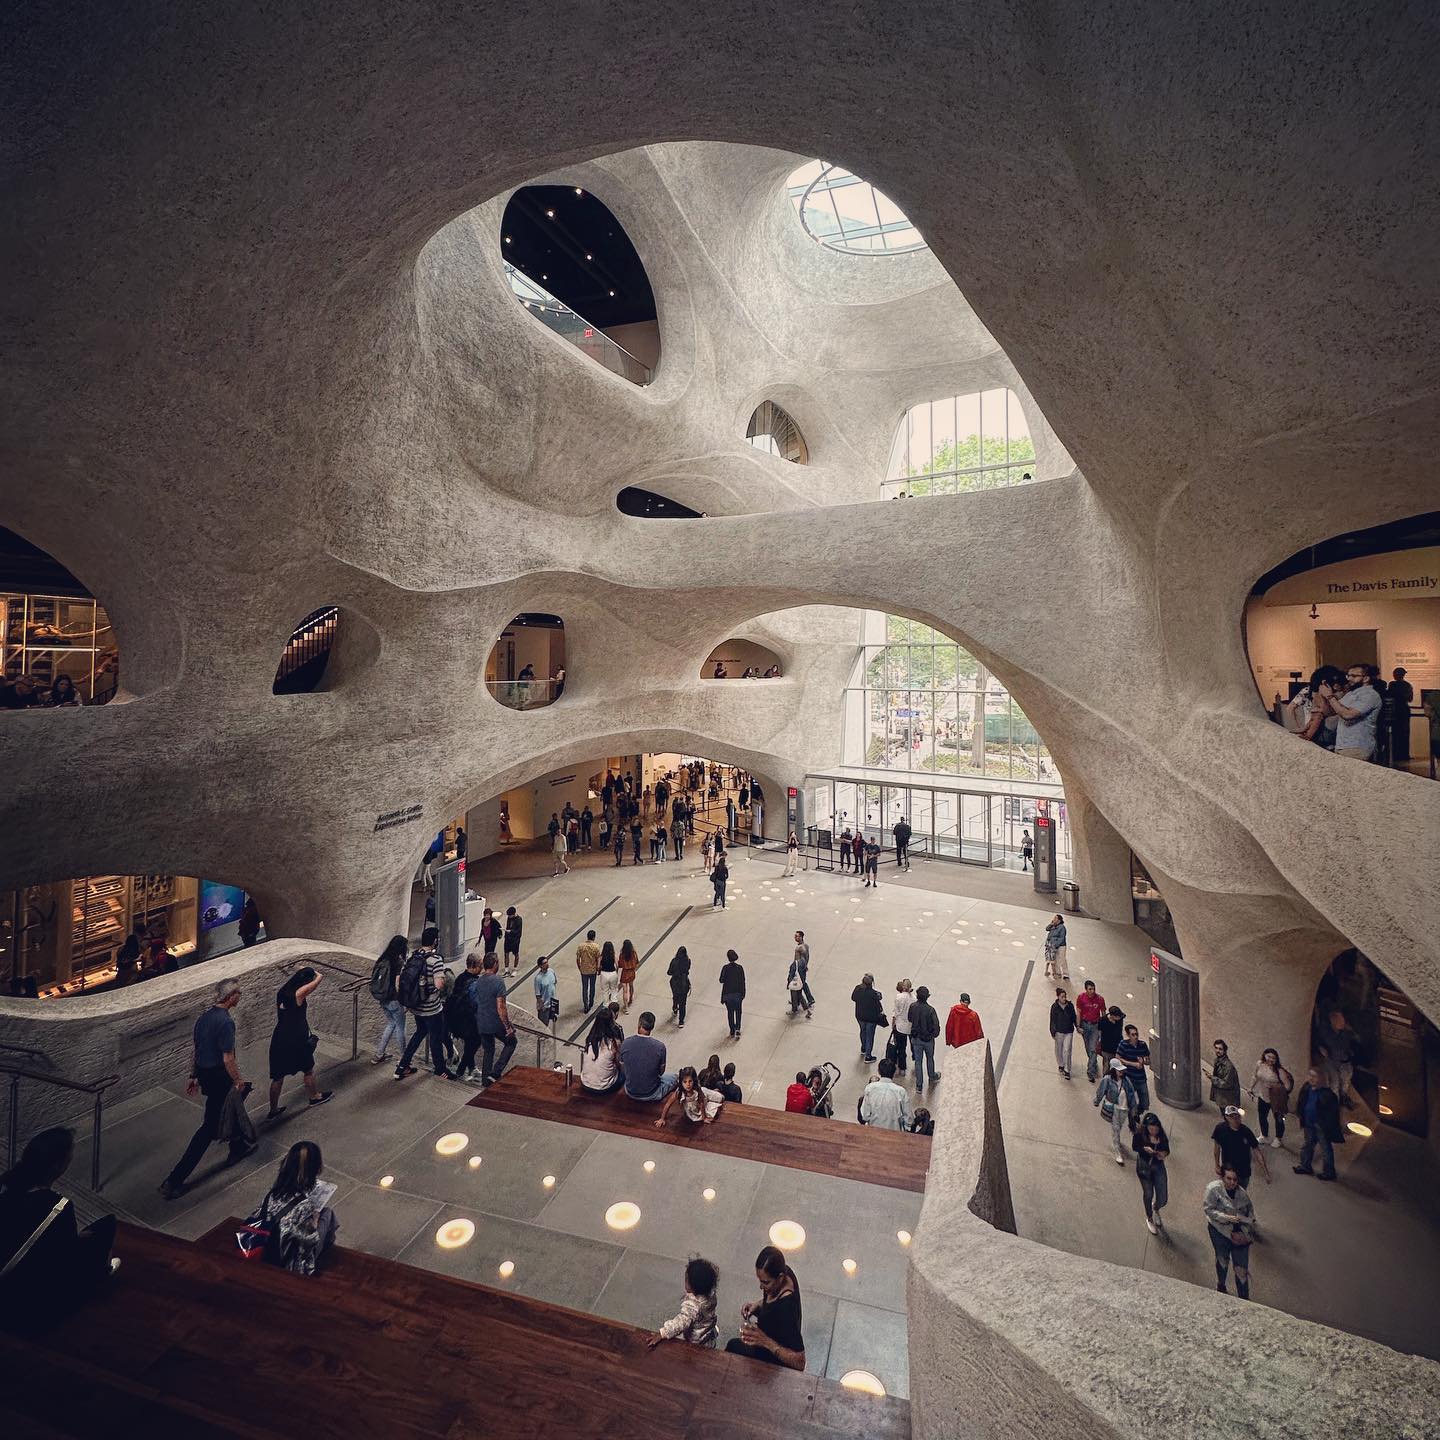
Richard Gilder Center — a carved interior
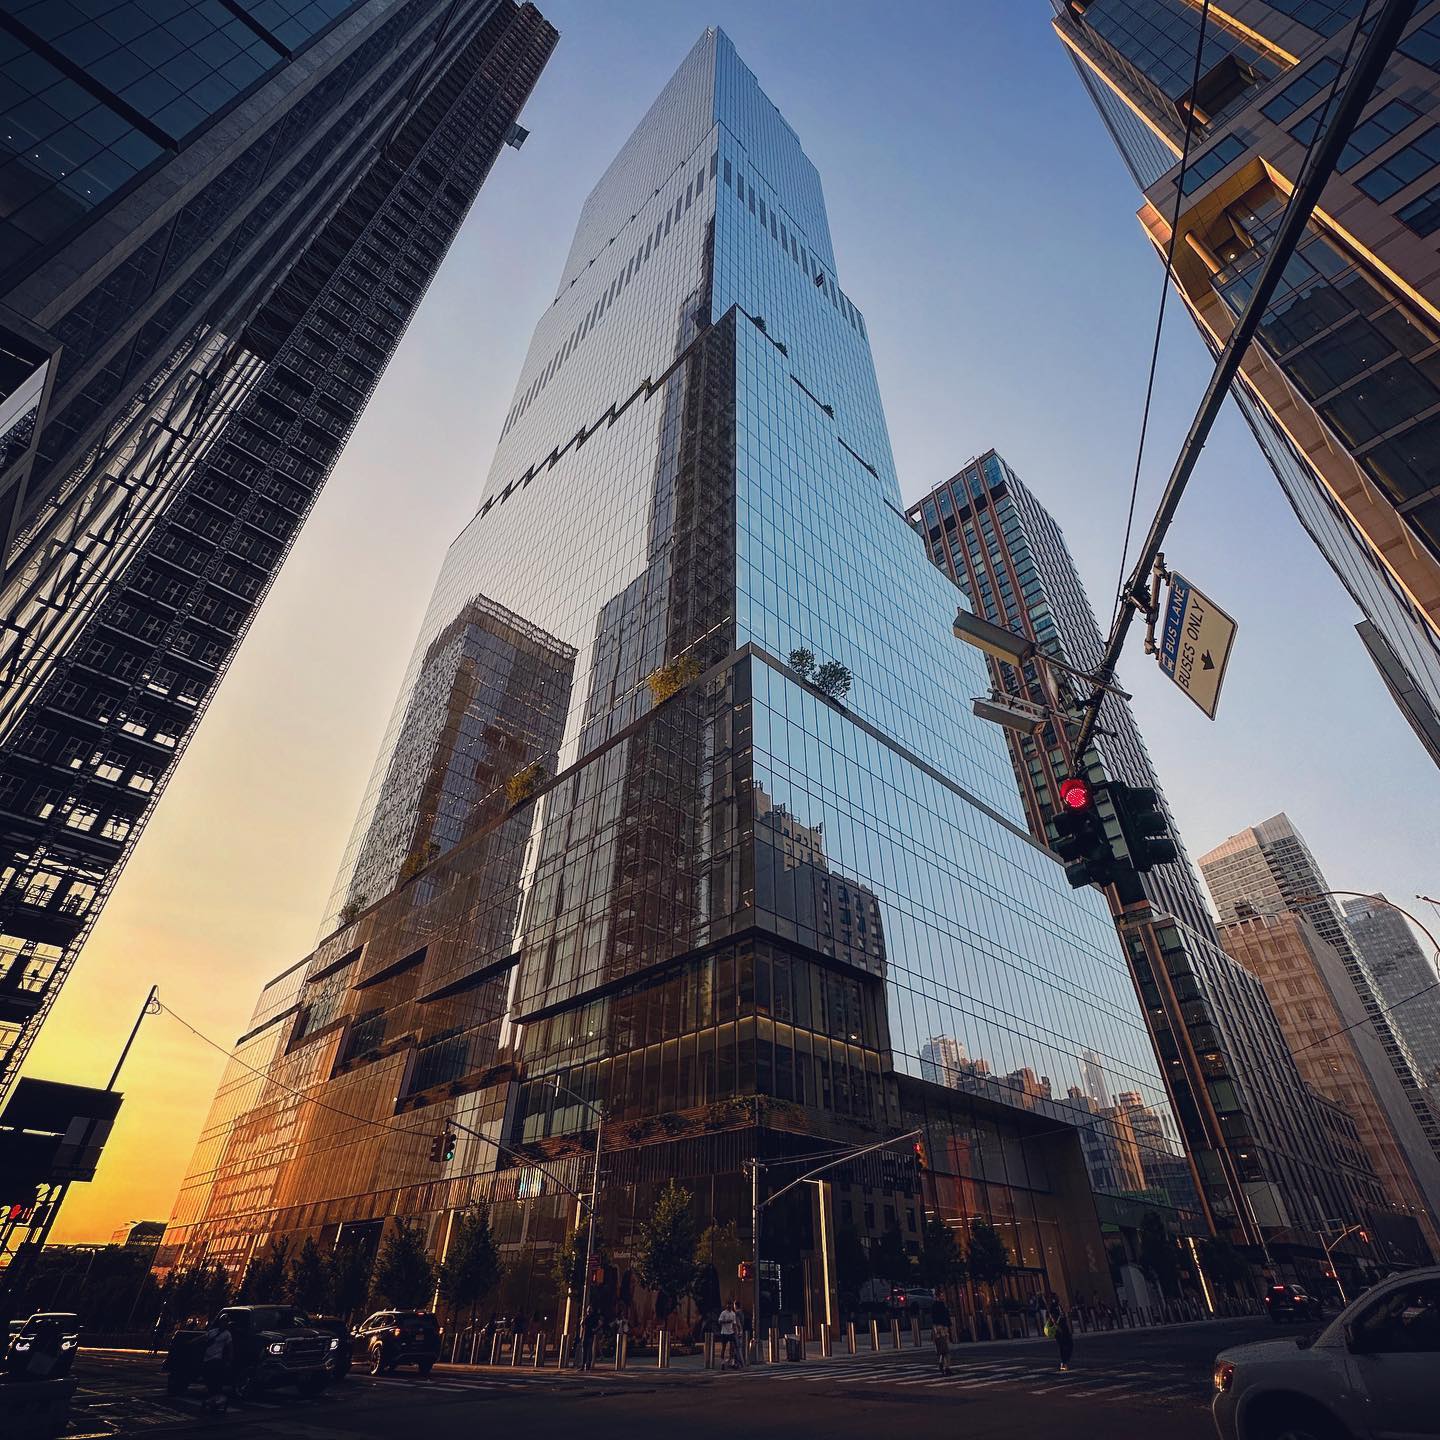
Manhattan — glass at the corner
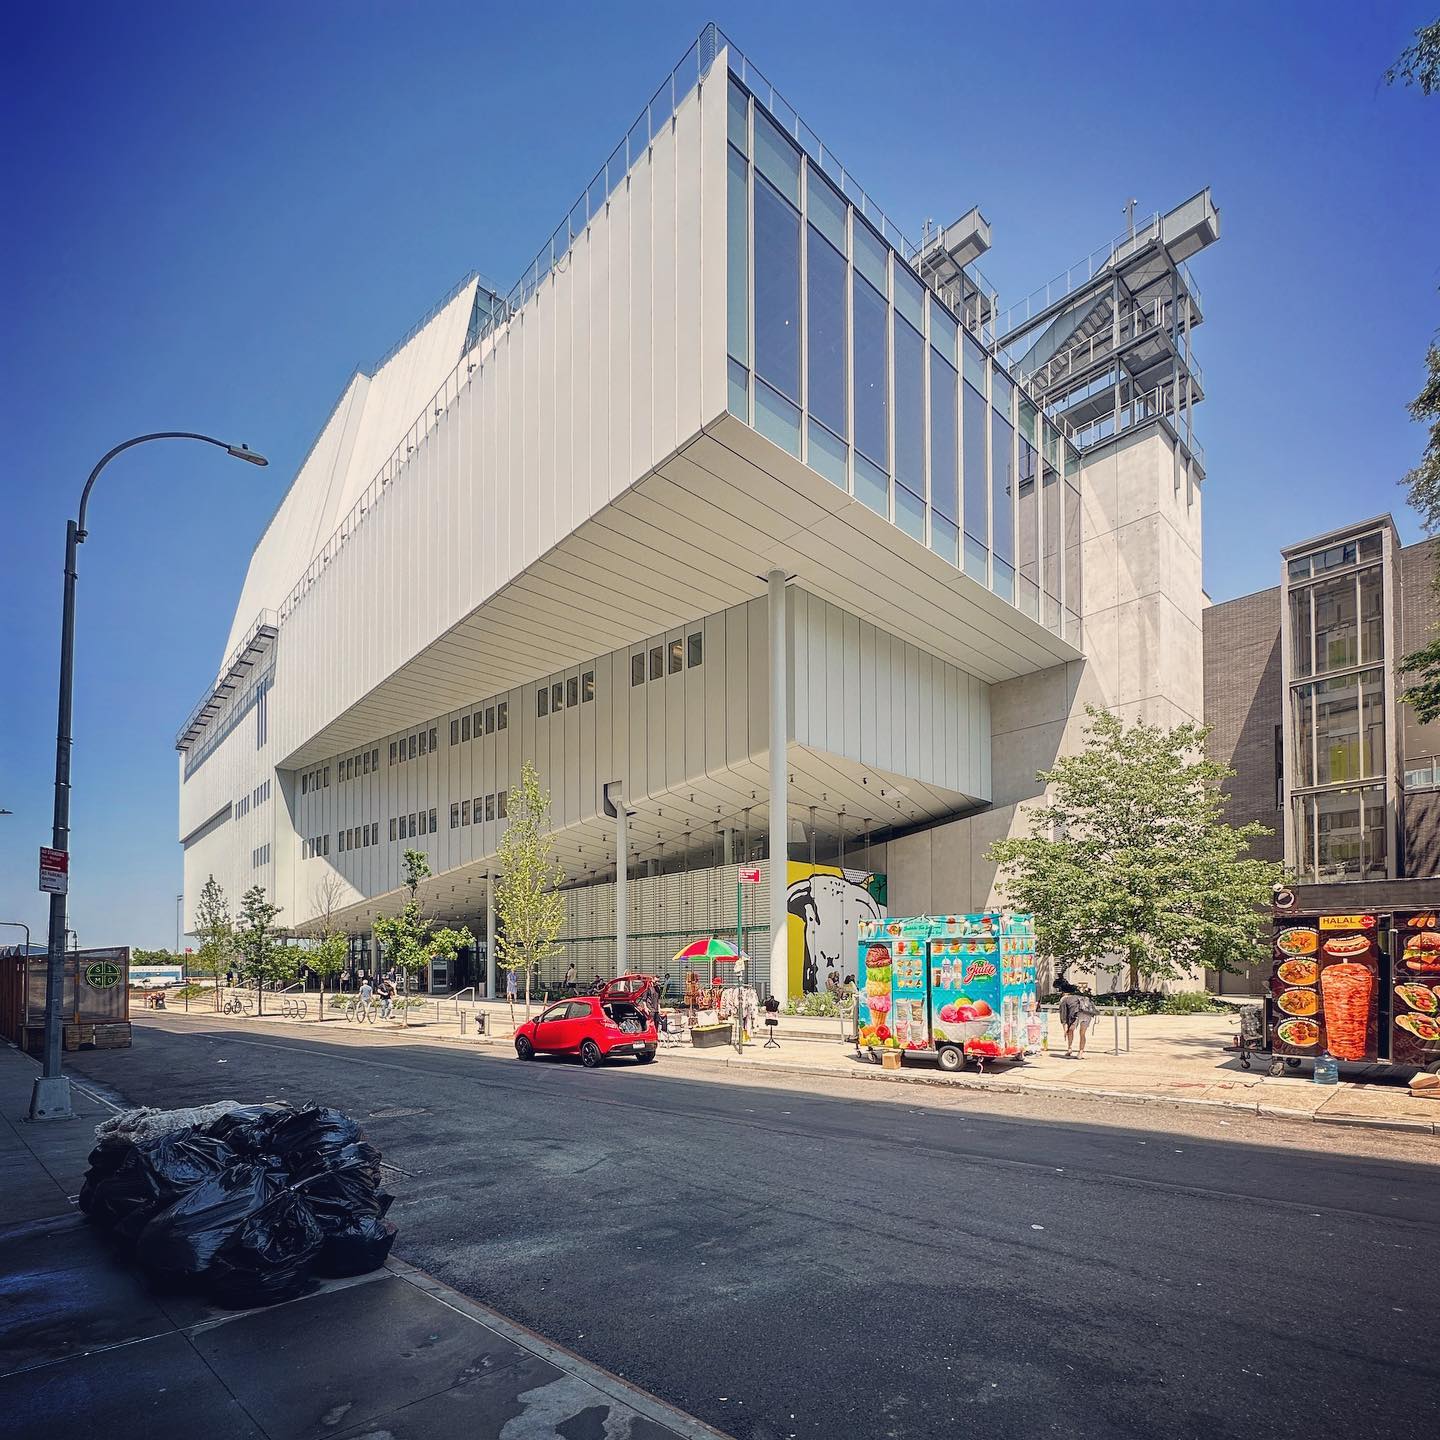
Whitney Museum — at street level
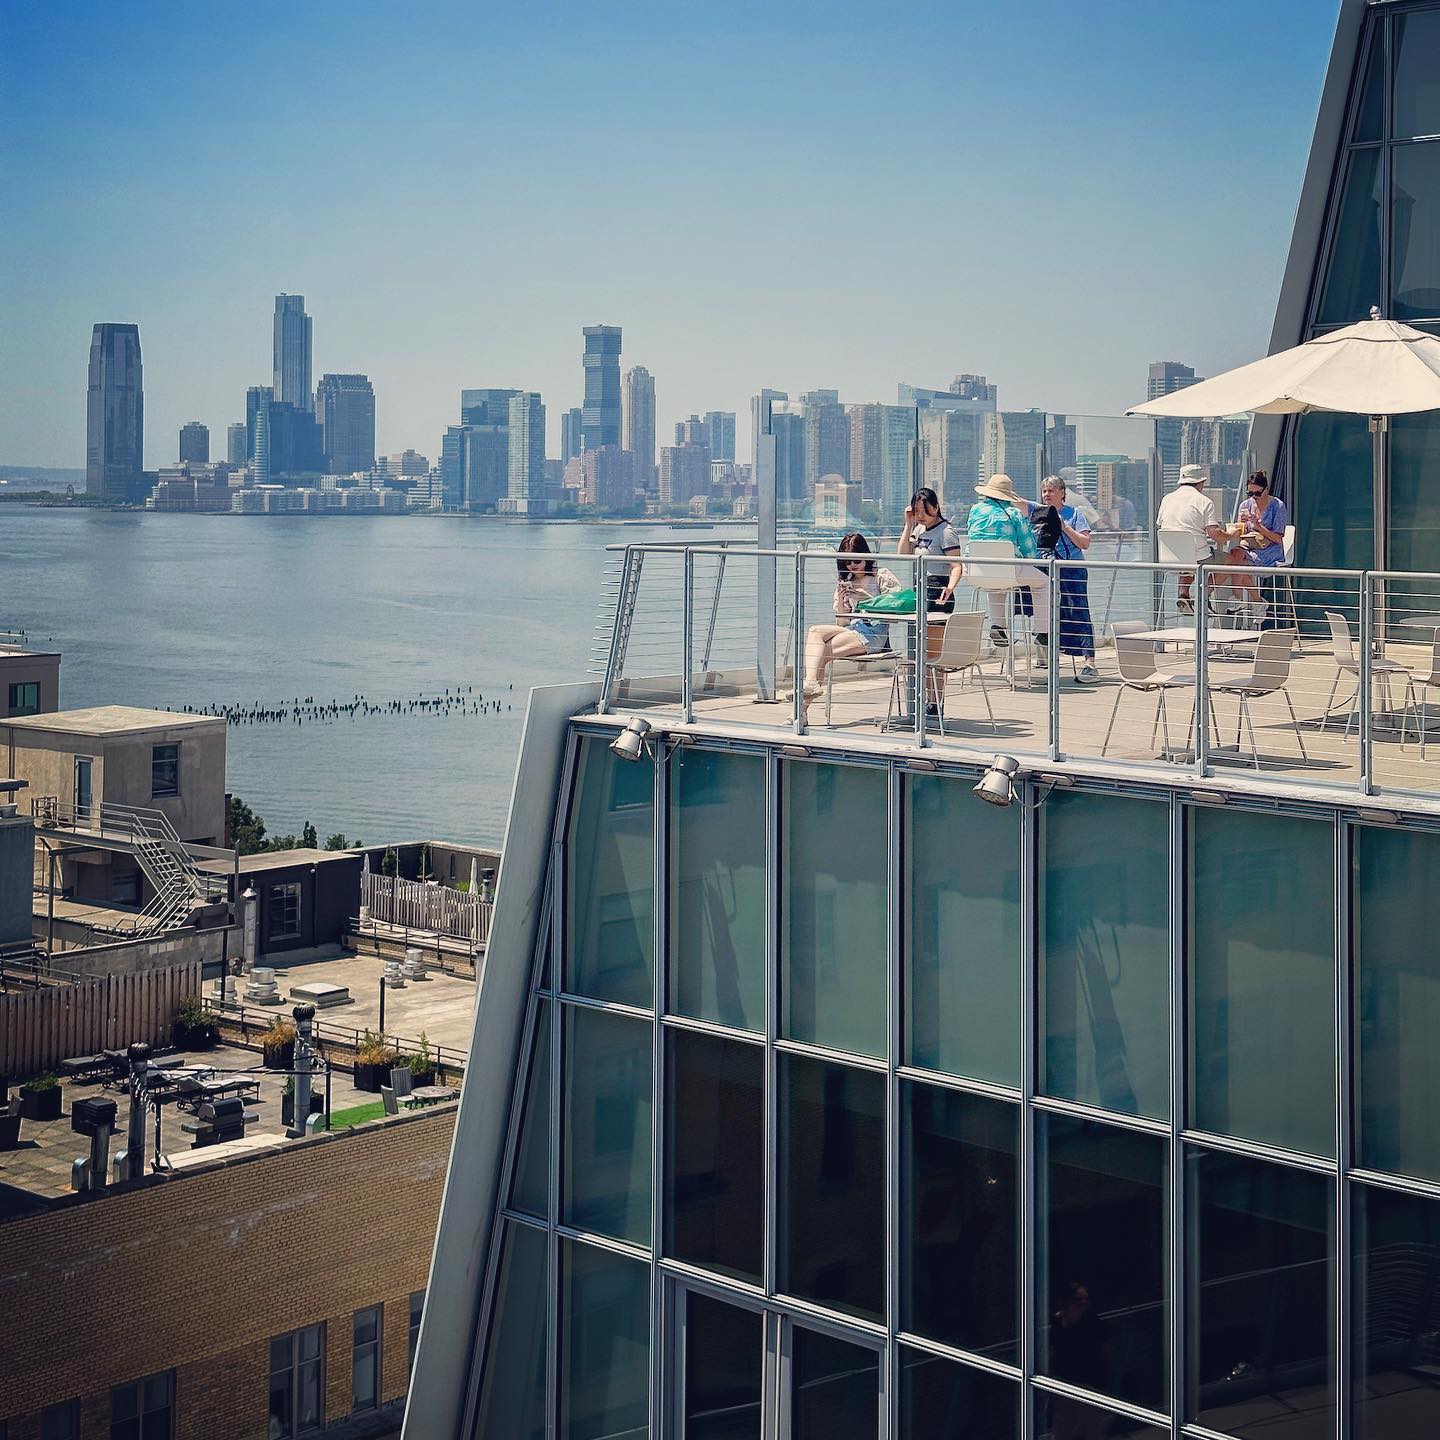
Whitney Museum — terrace & river
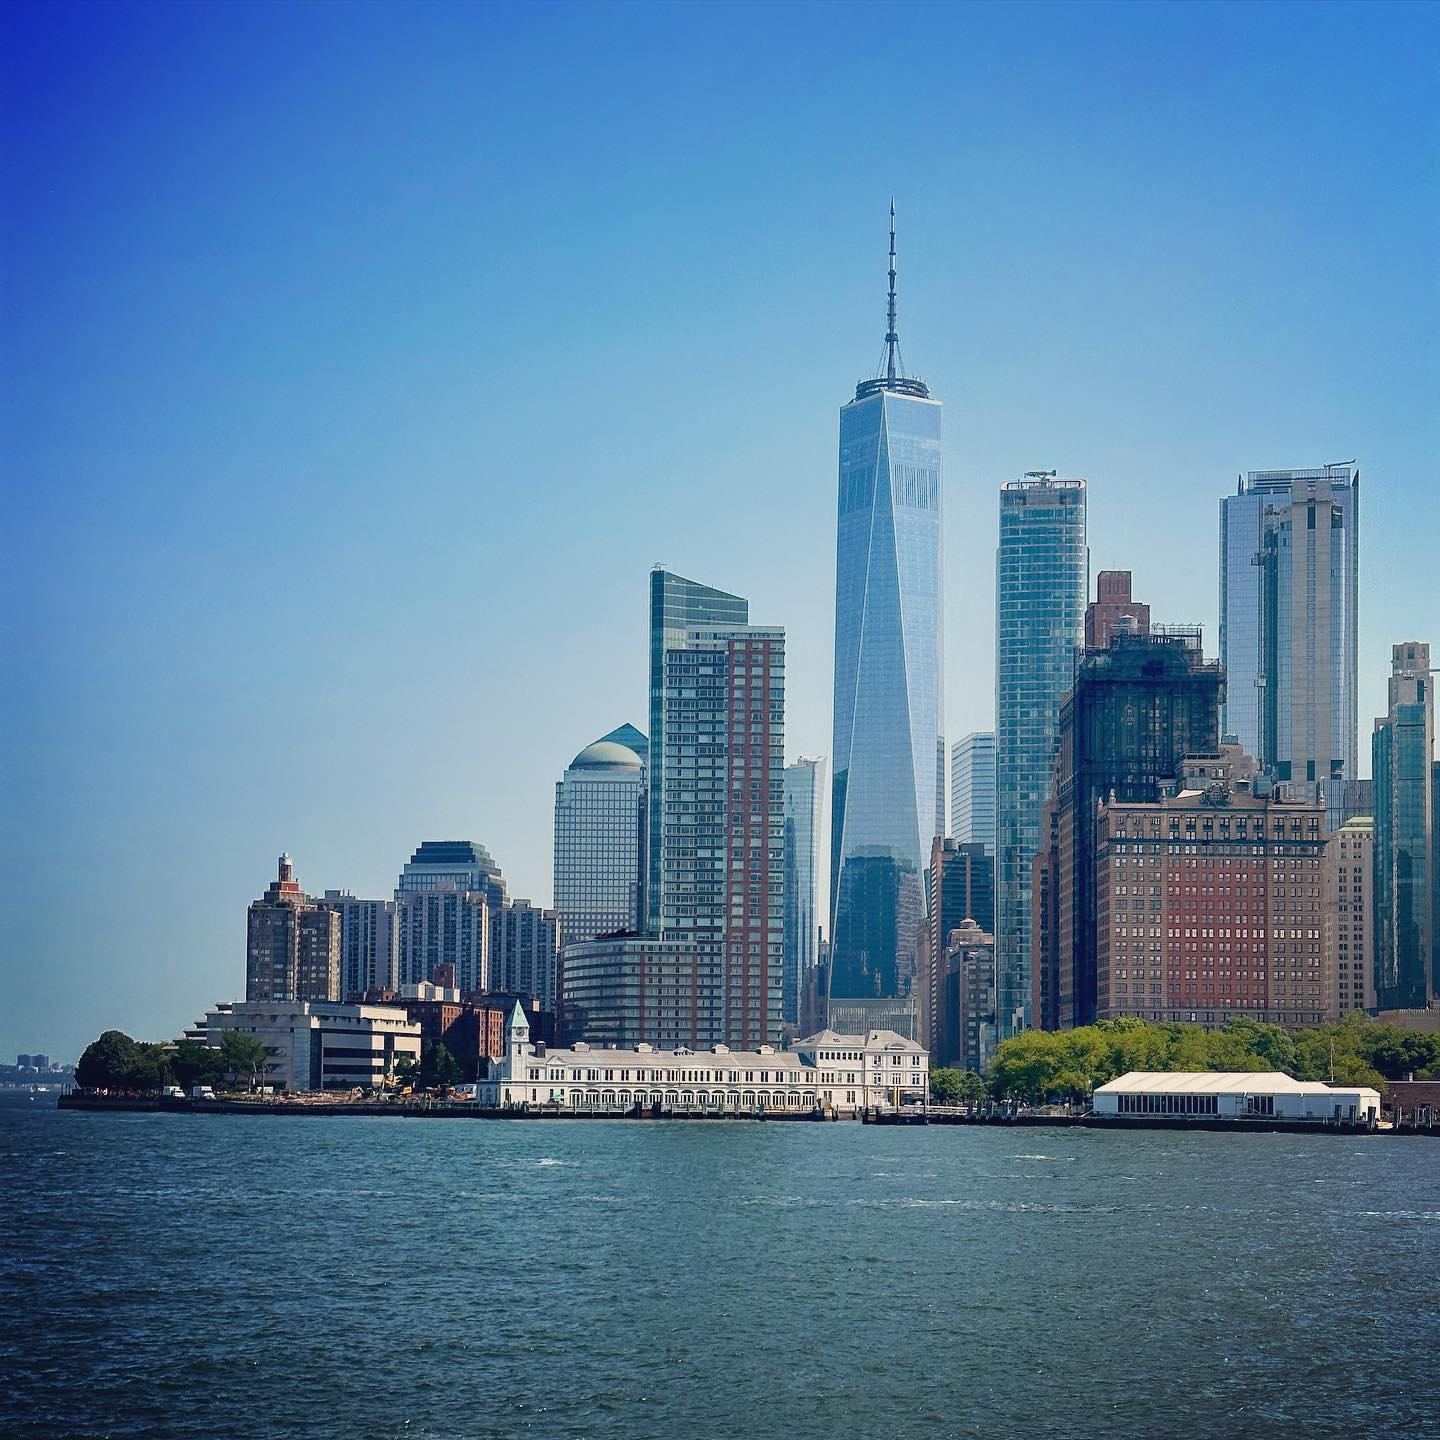
Lower Manhattan — across the water
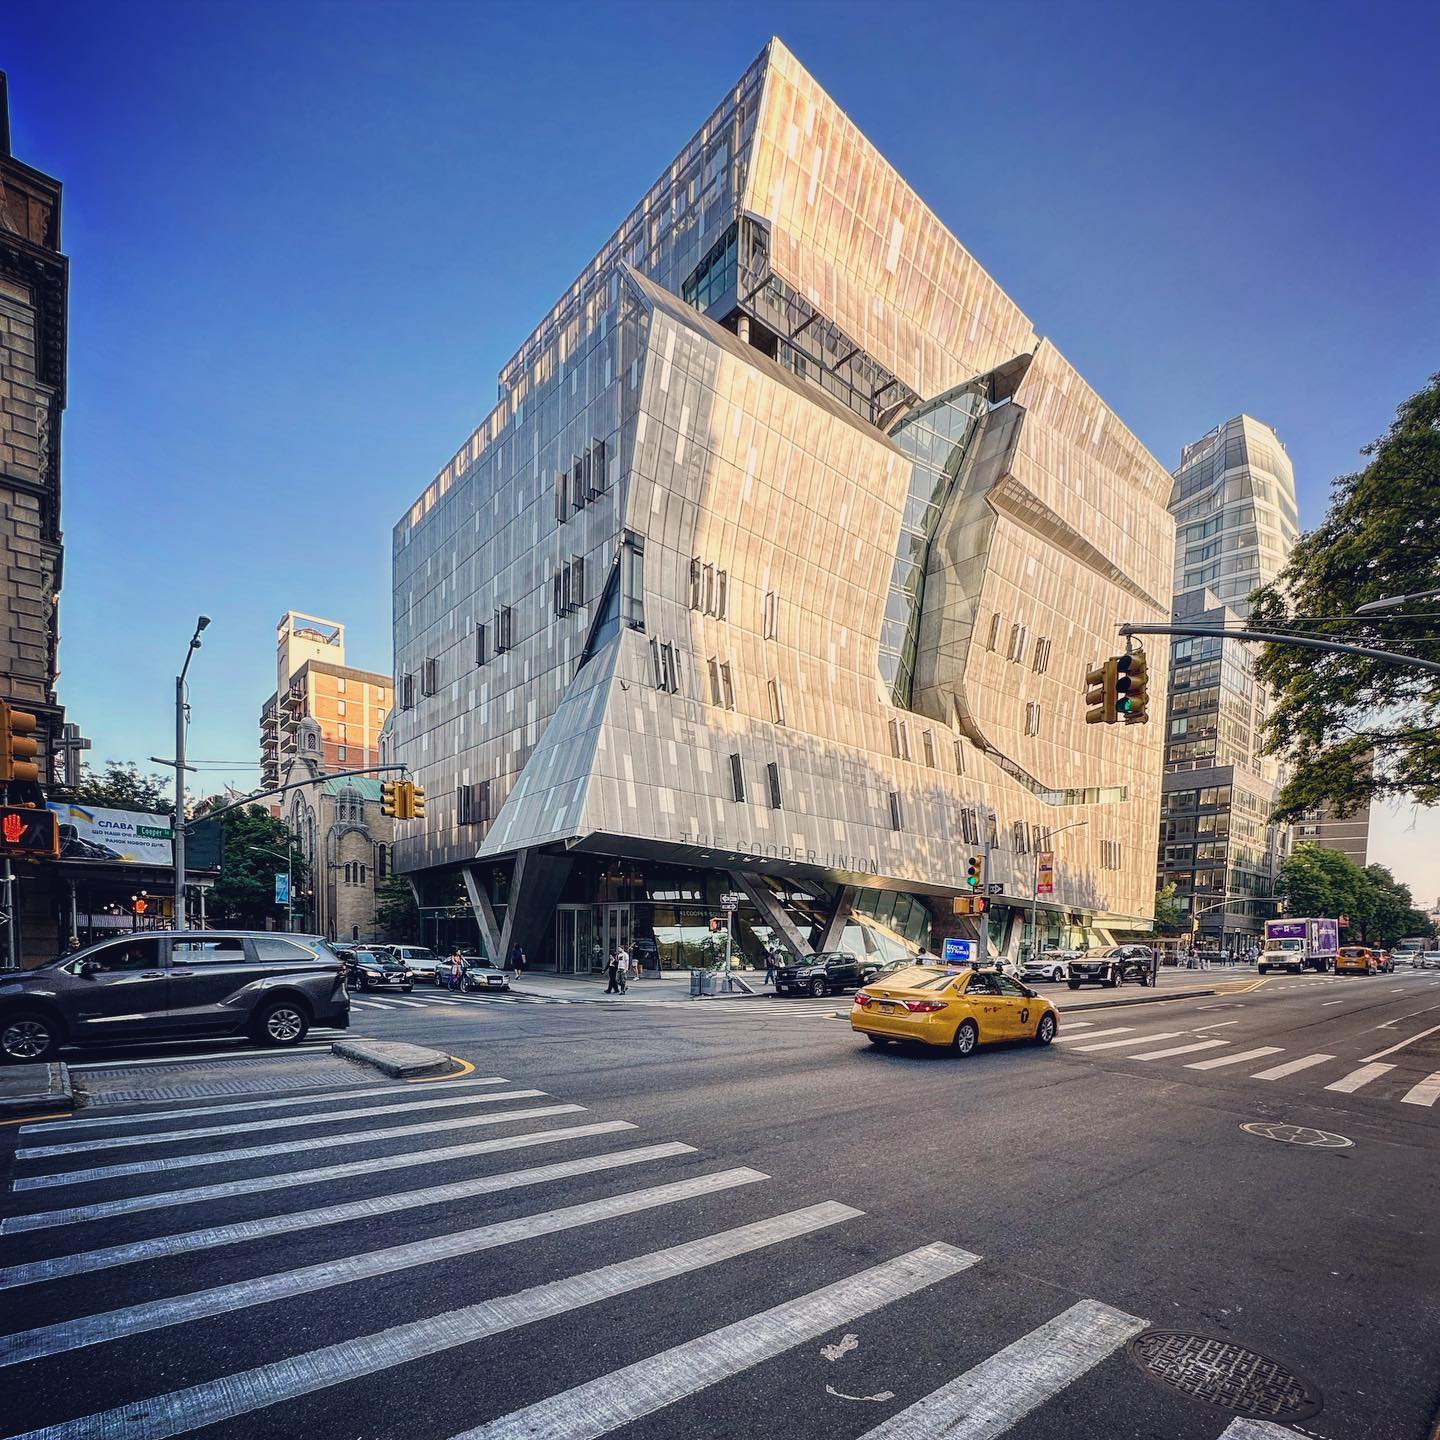
Manhattan — a sculpted residential block
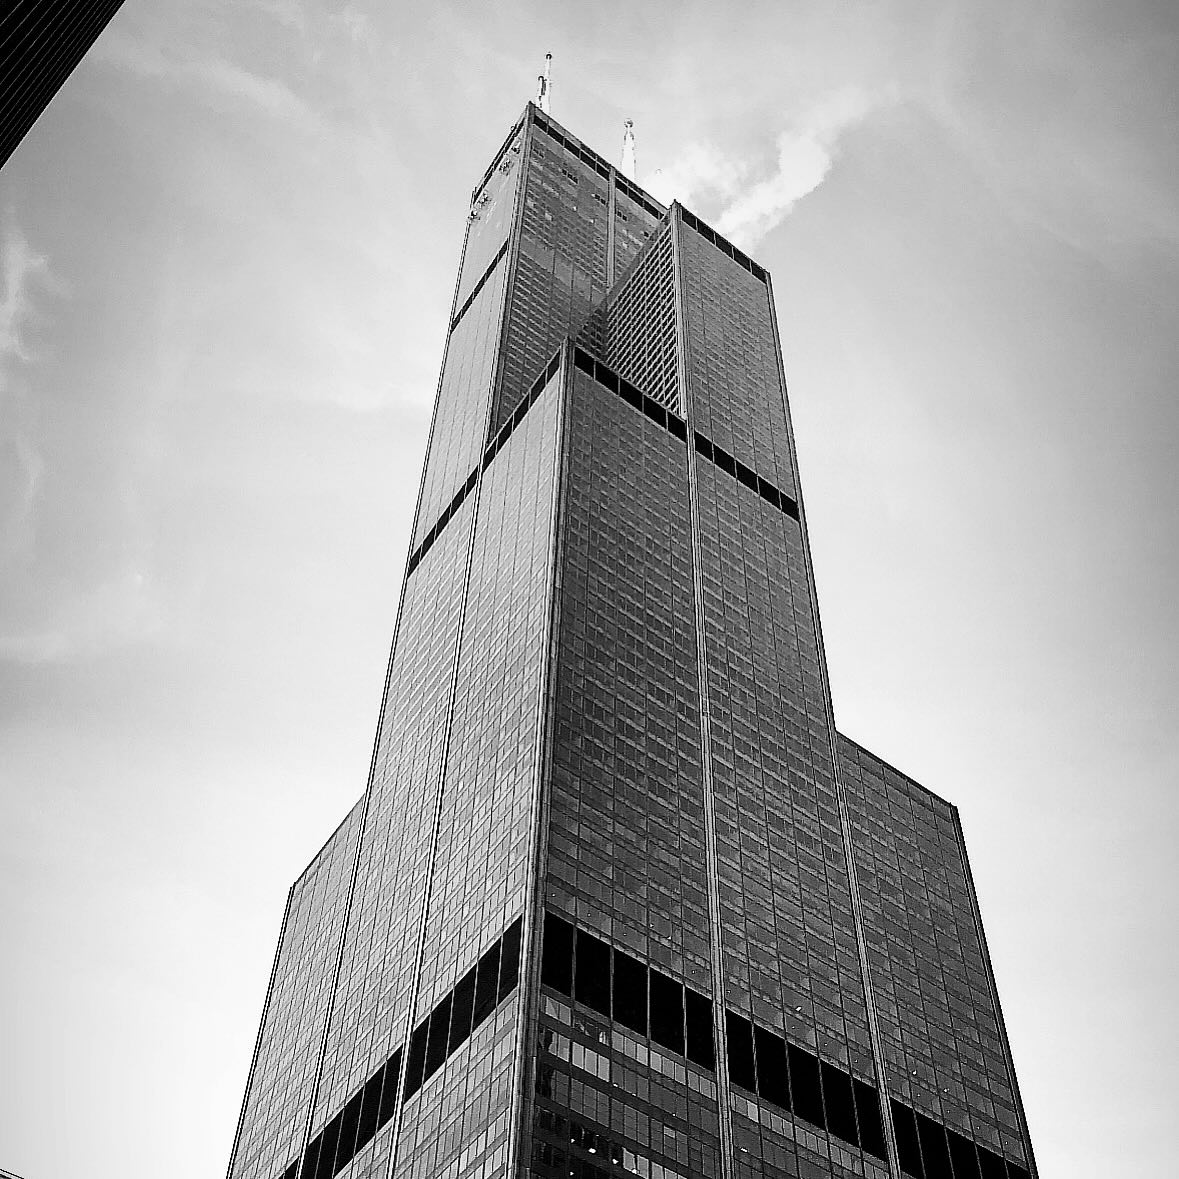
Chicago — vertical in monochrome
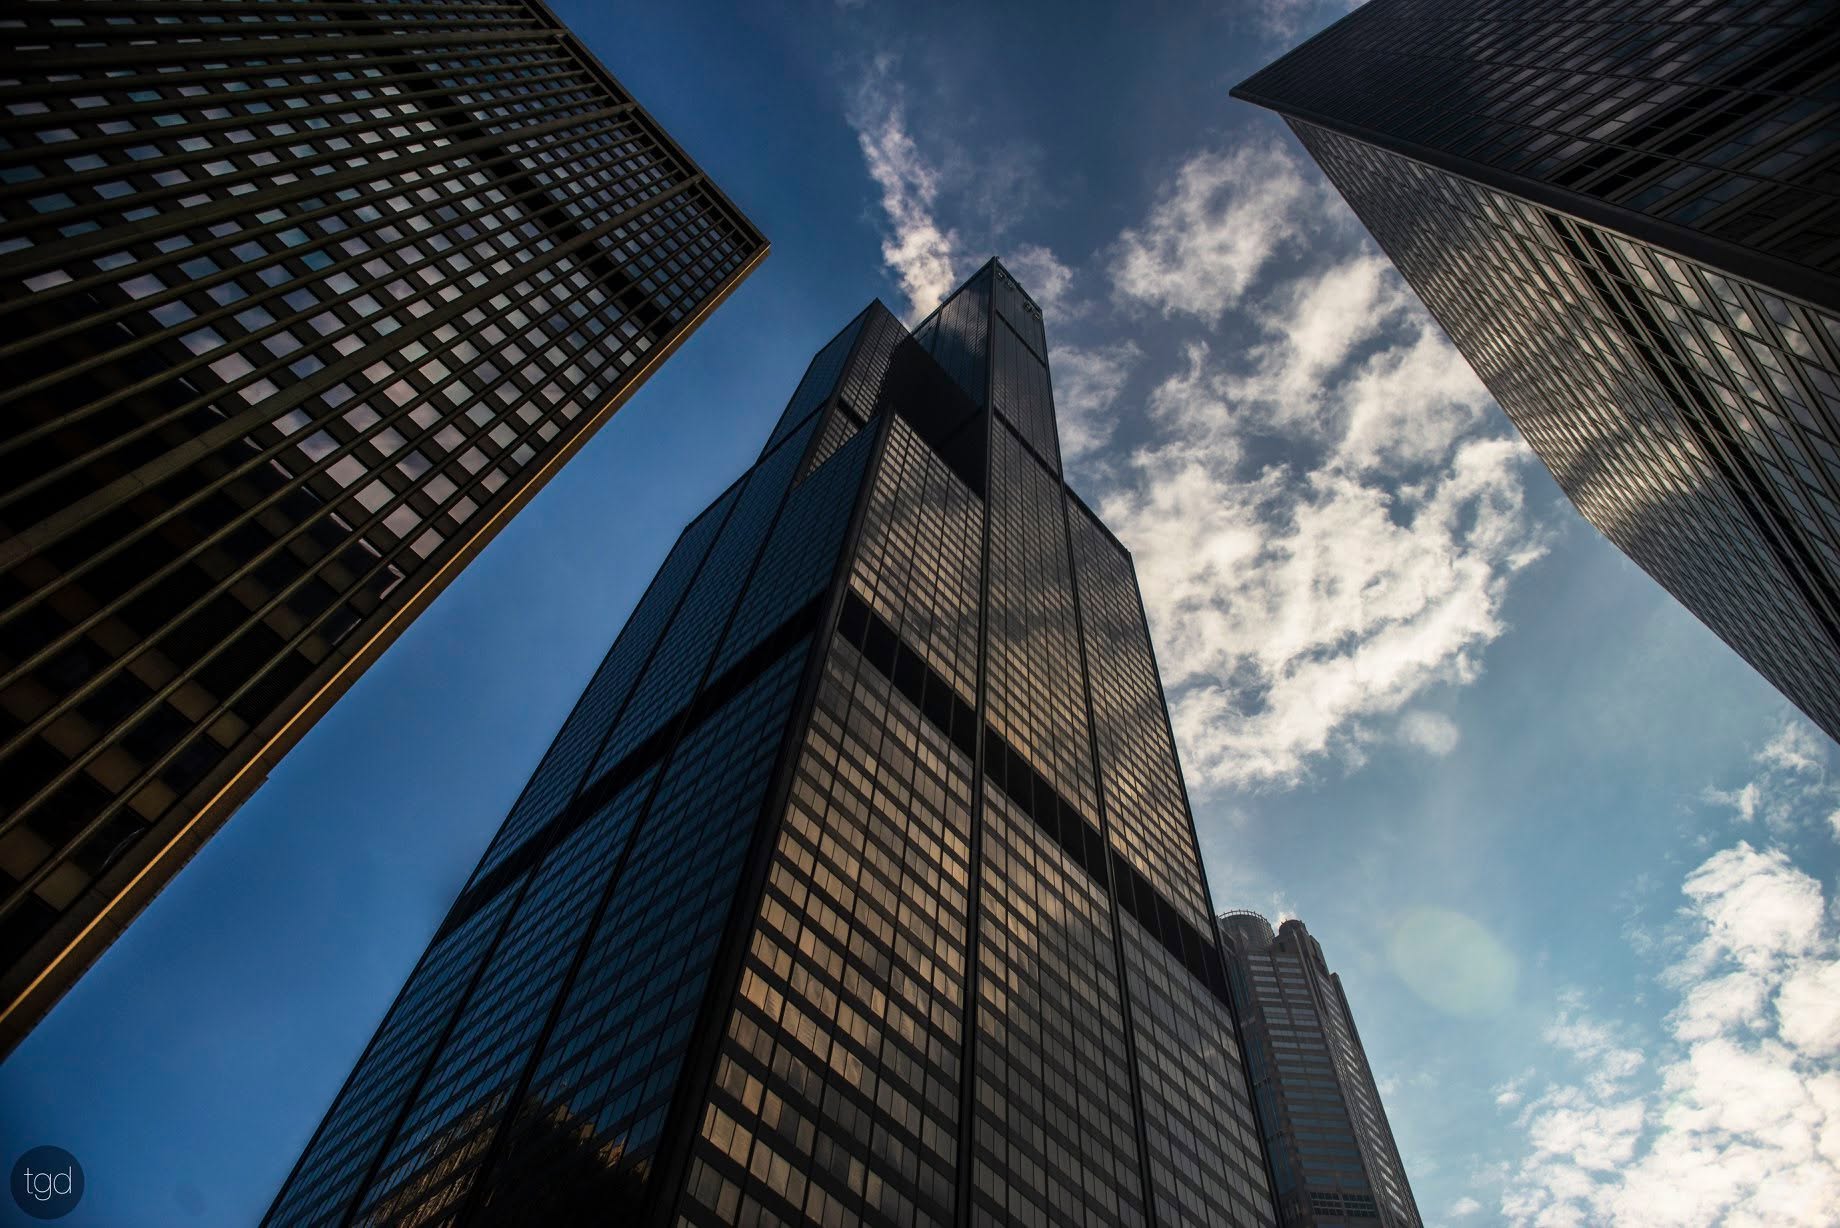
Willis Tower — looking up
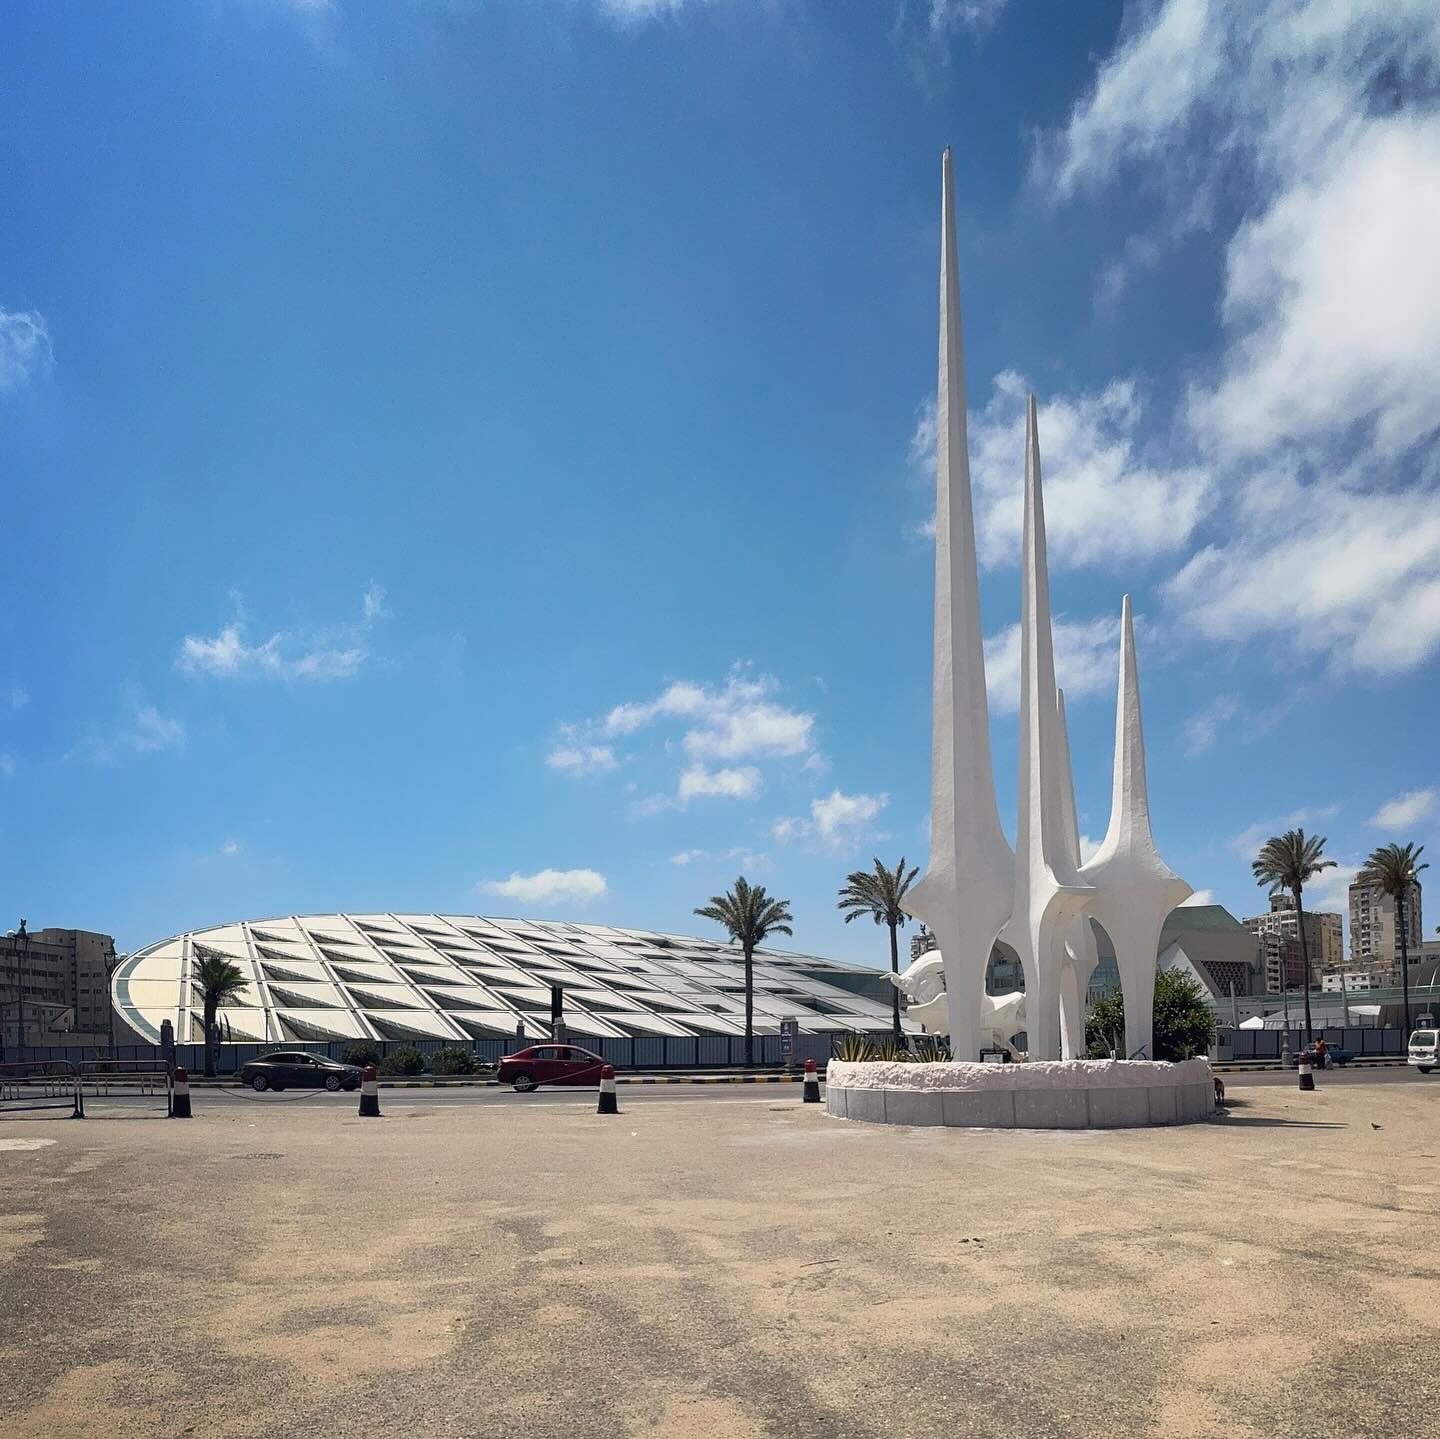
Alexandria Corniche — Chatby
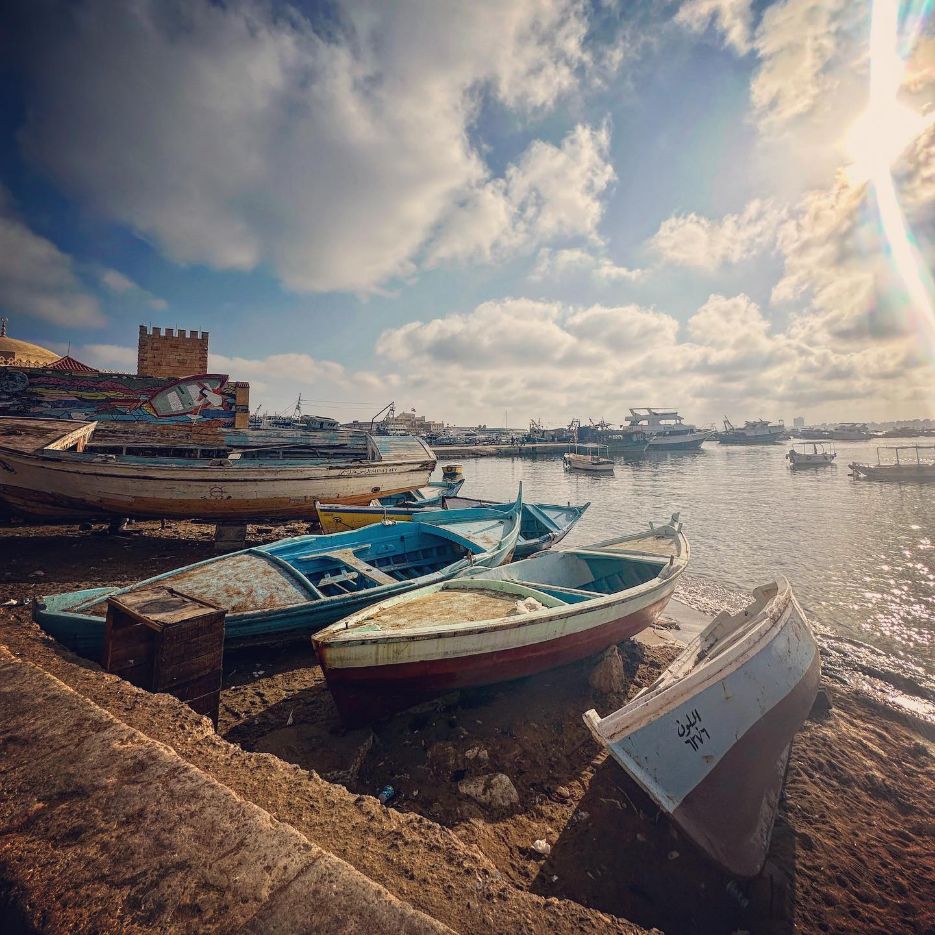
At the water’s edge
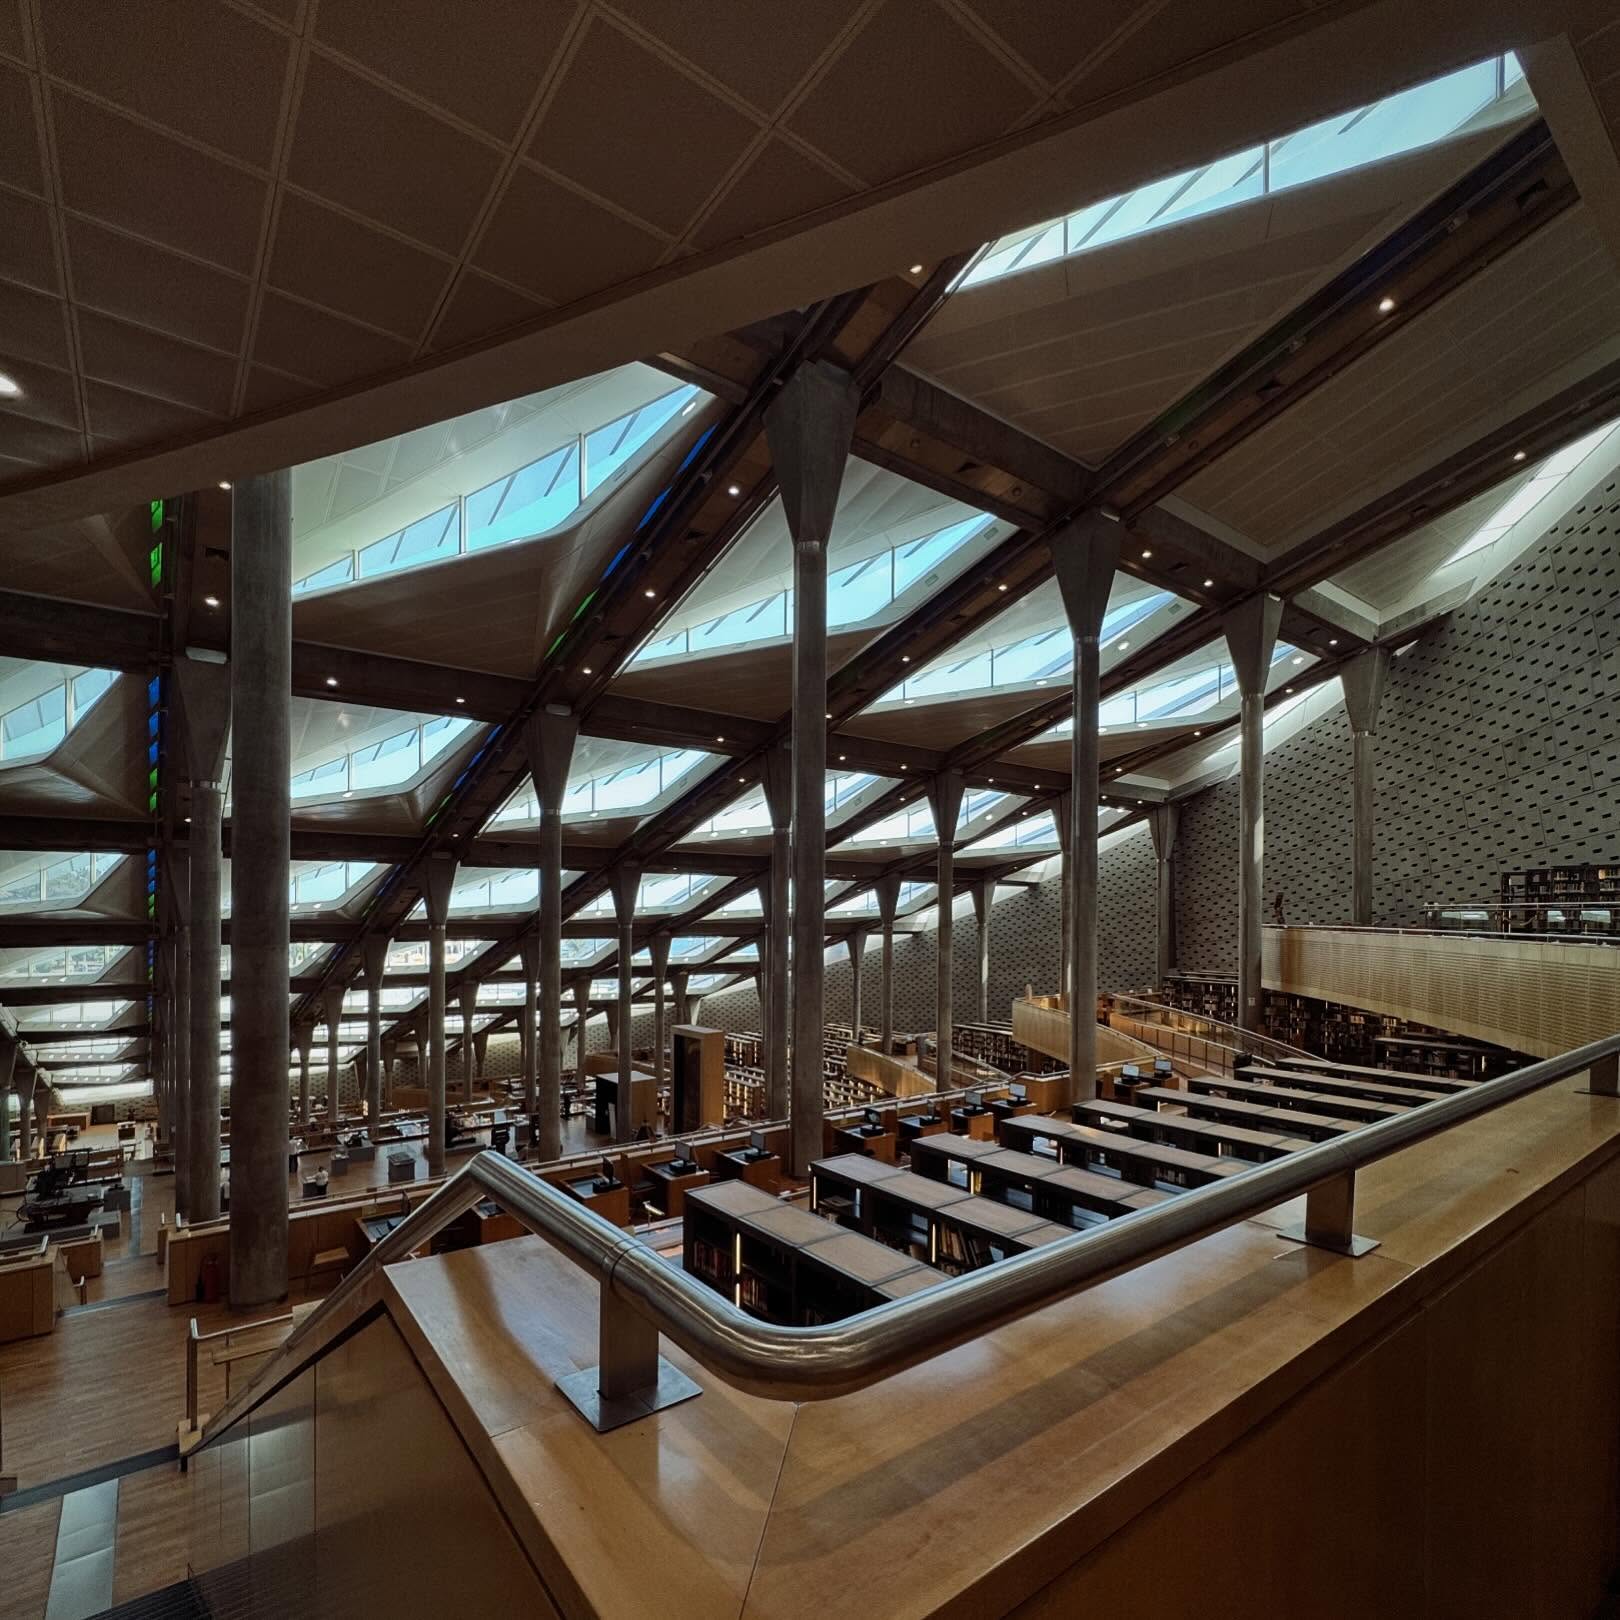
Bibliotheca Alexandrina — the reading landscape
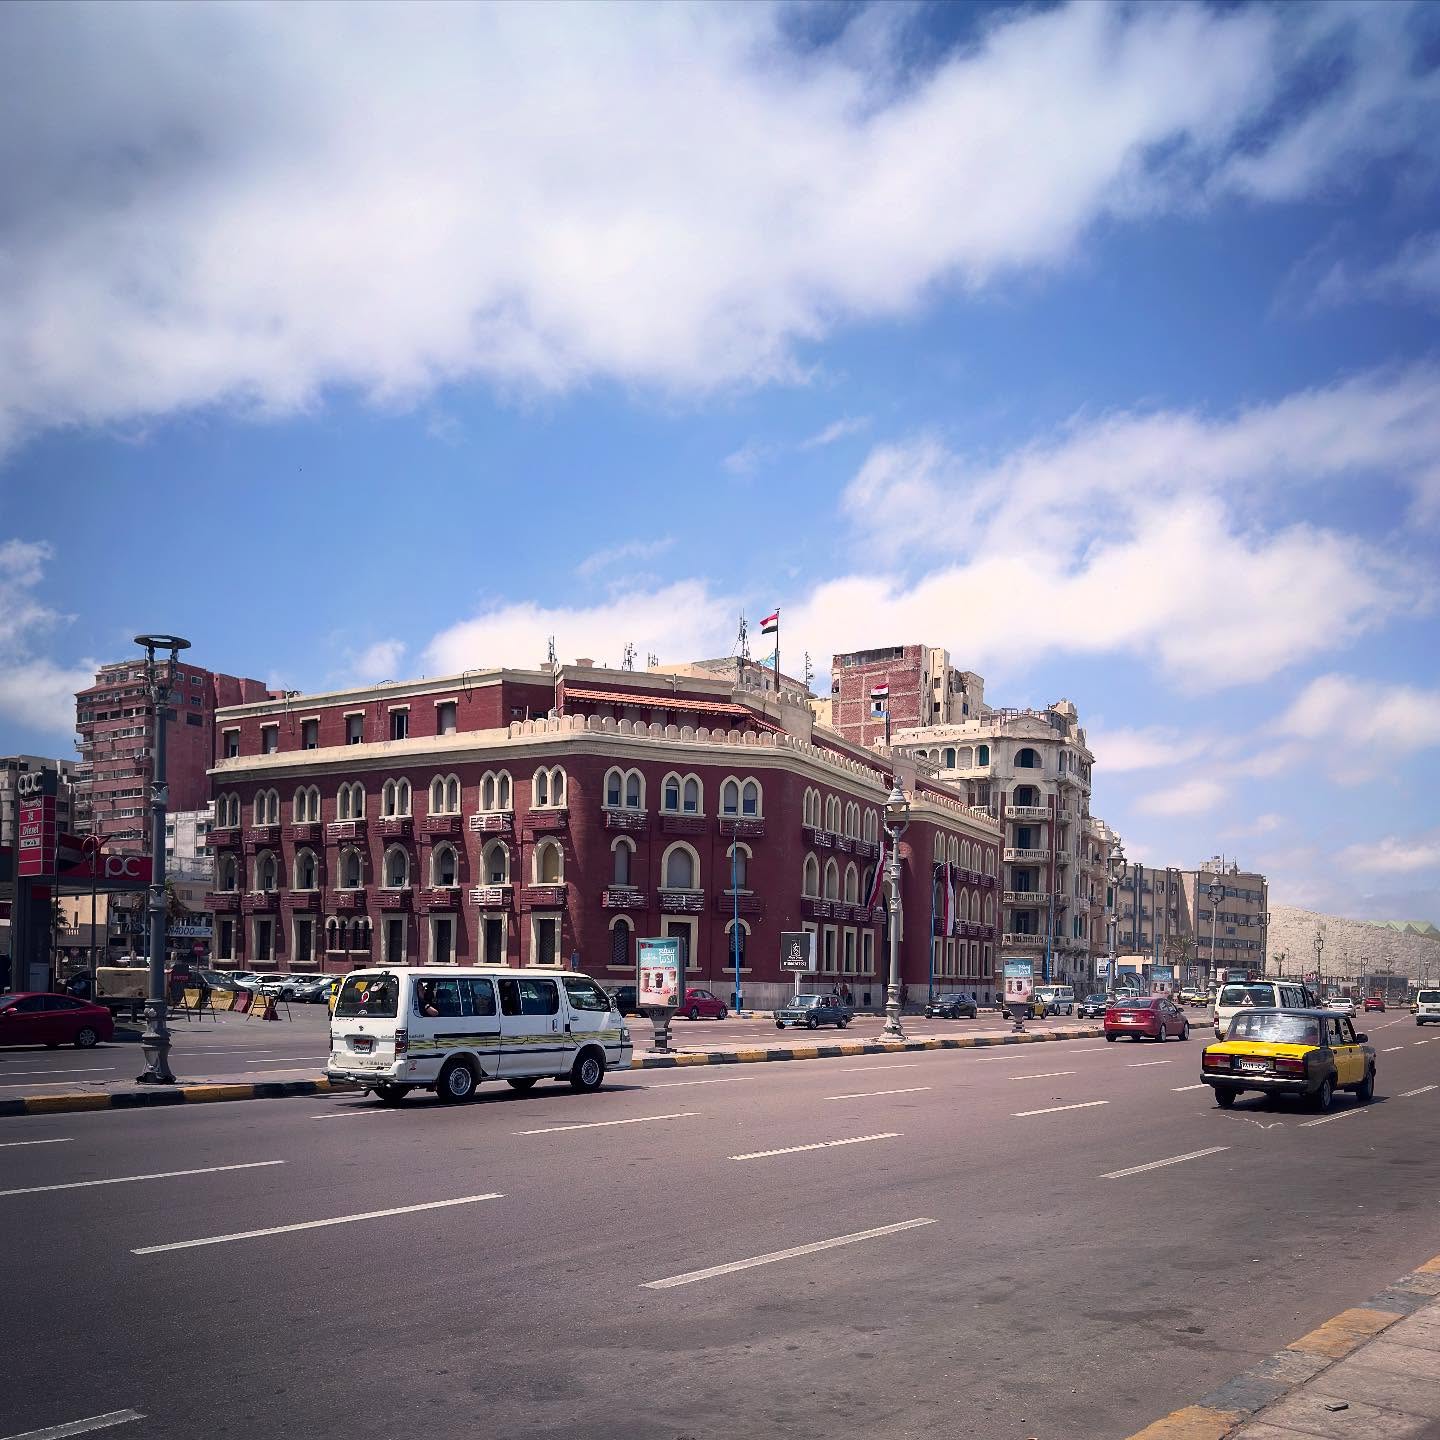
Alexandria — a city corner
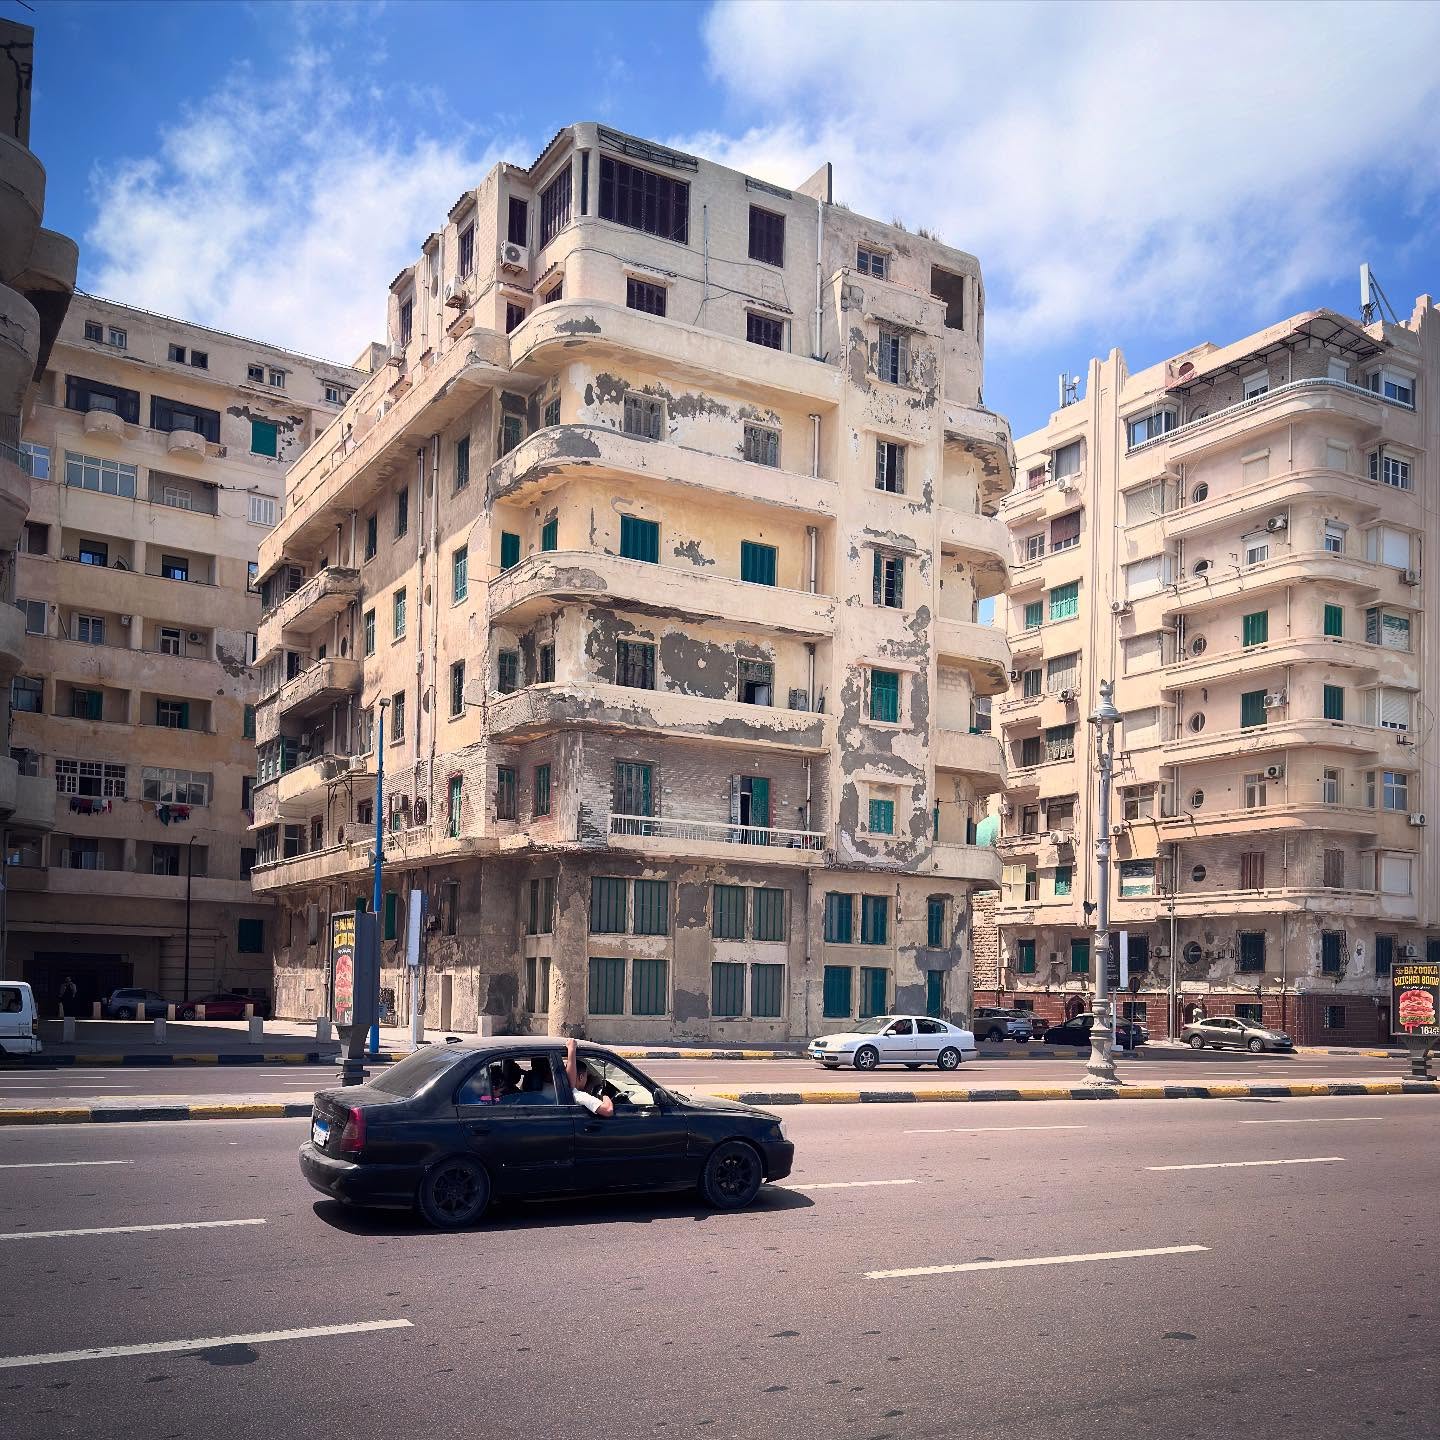
Alexandria — layered façades
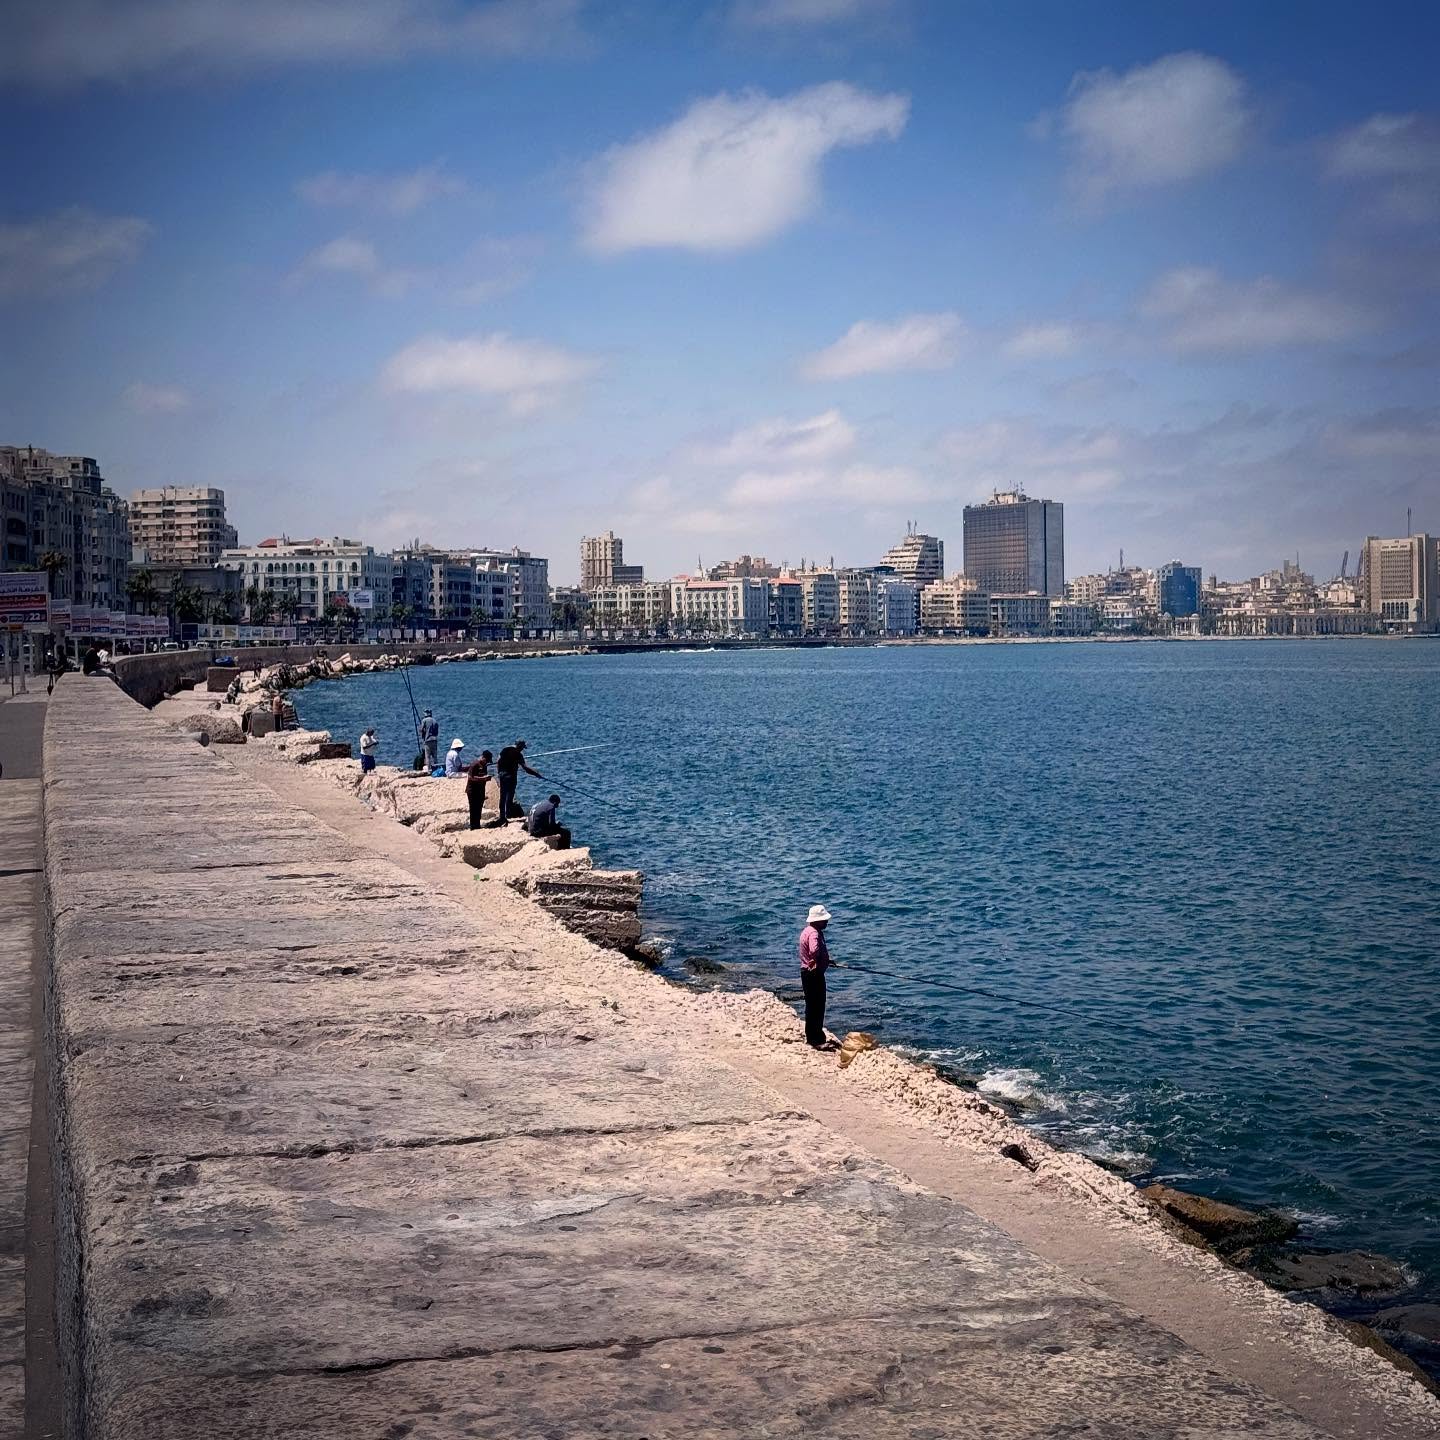
Alexandria — along the Corniche
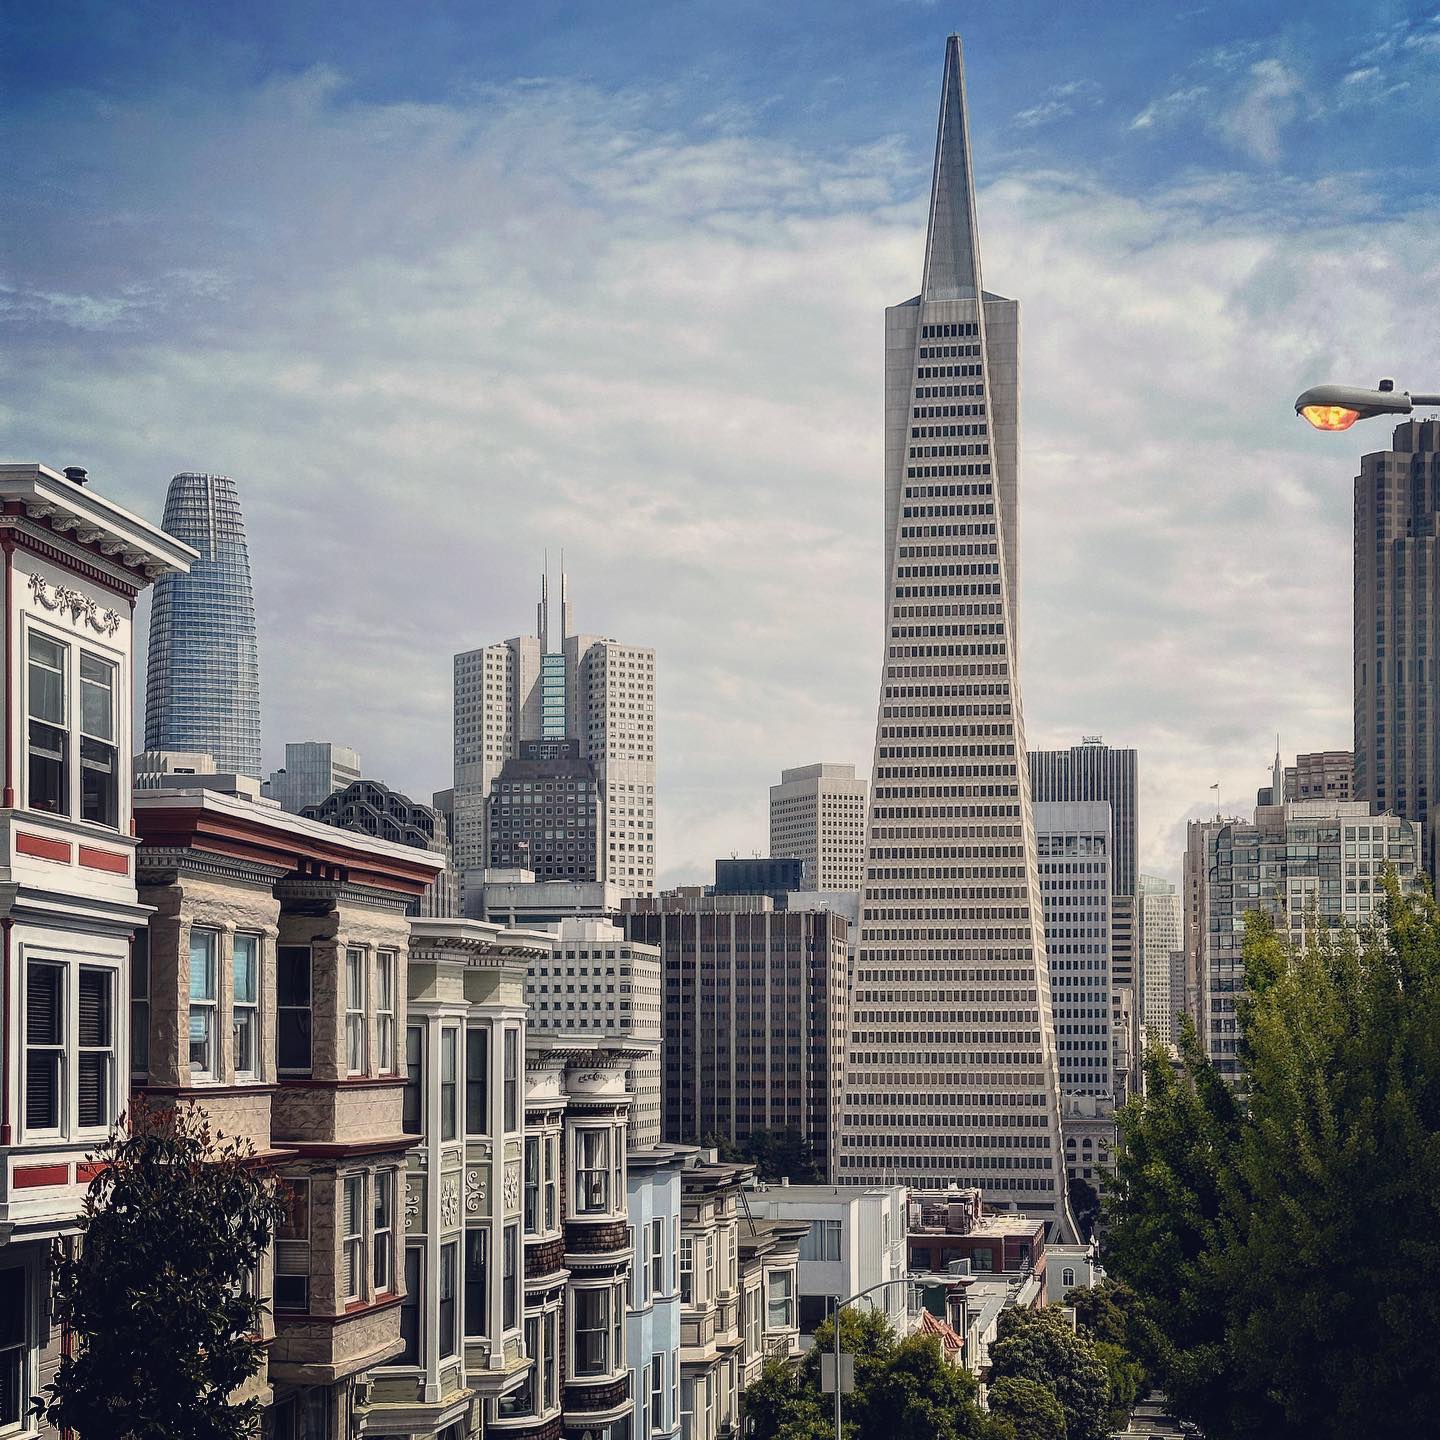
San Francisco in layers
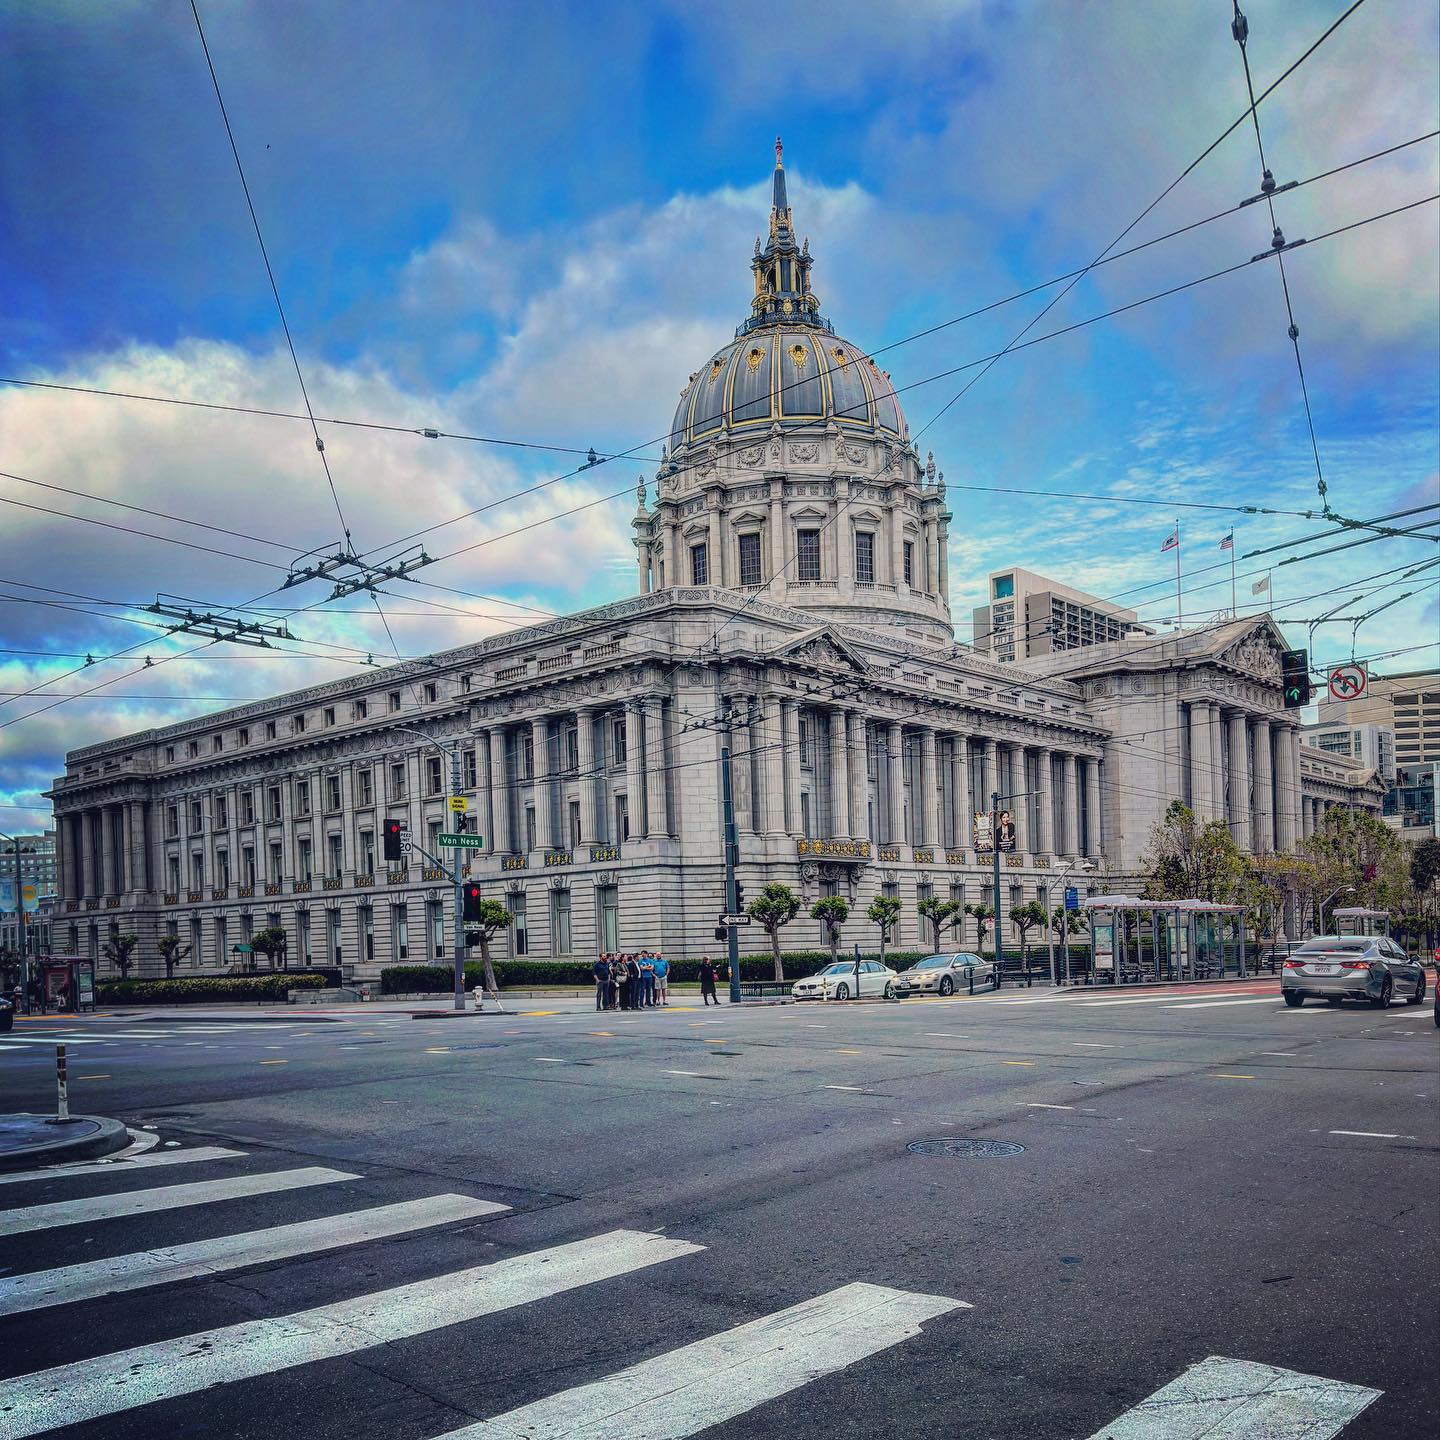
City Hall — across the street
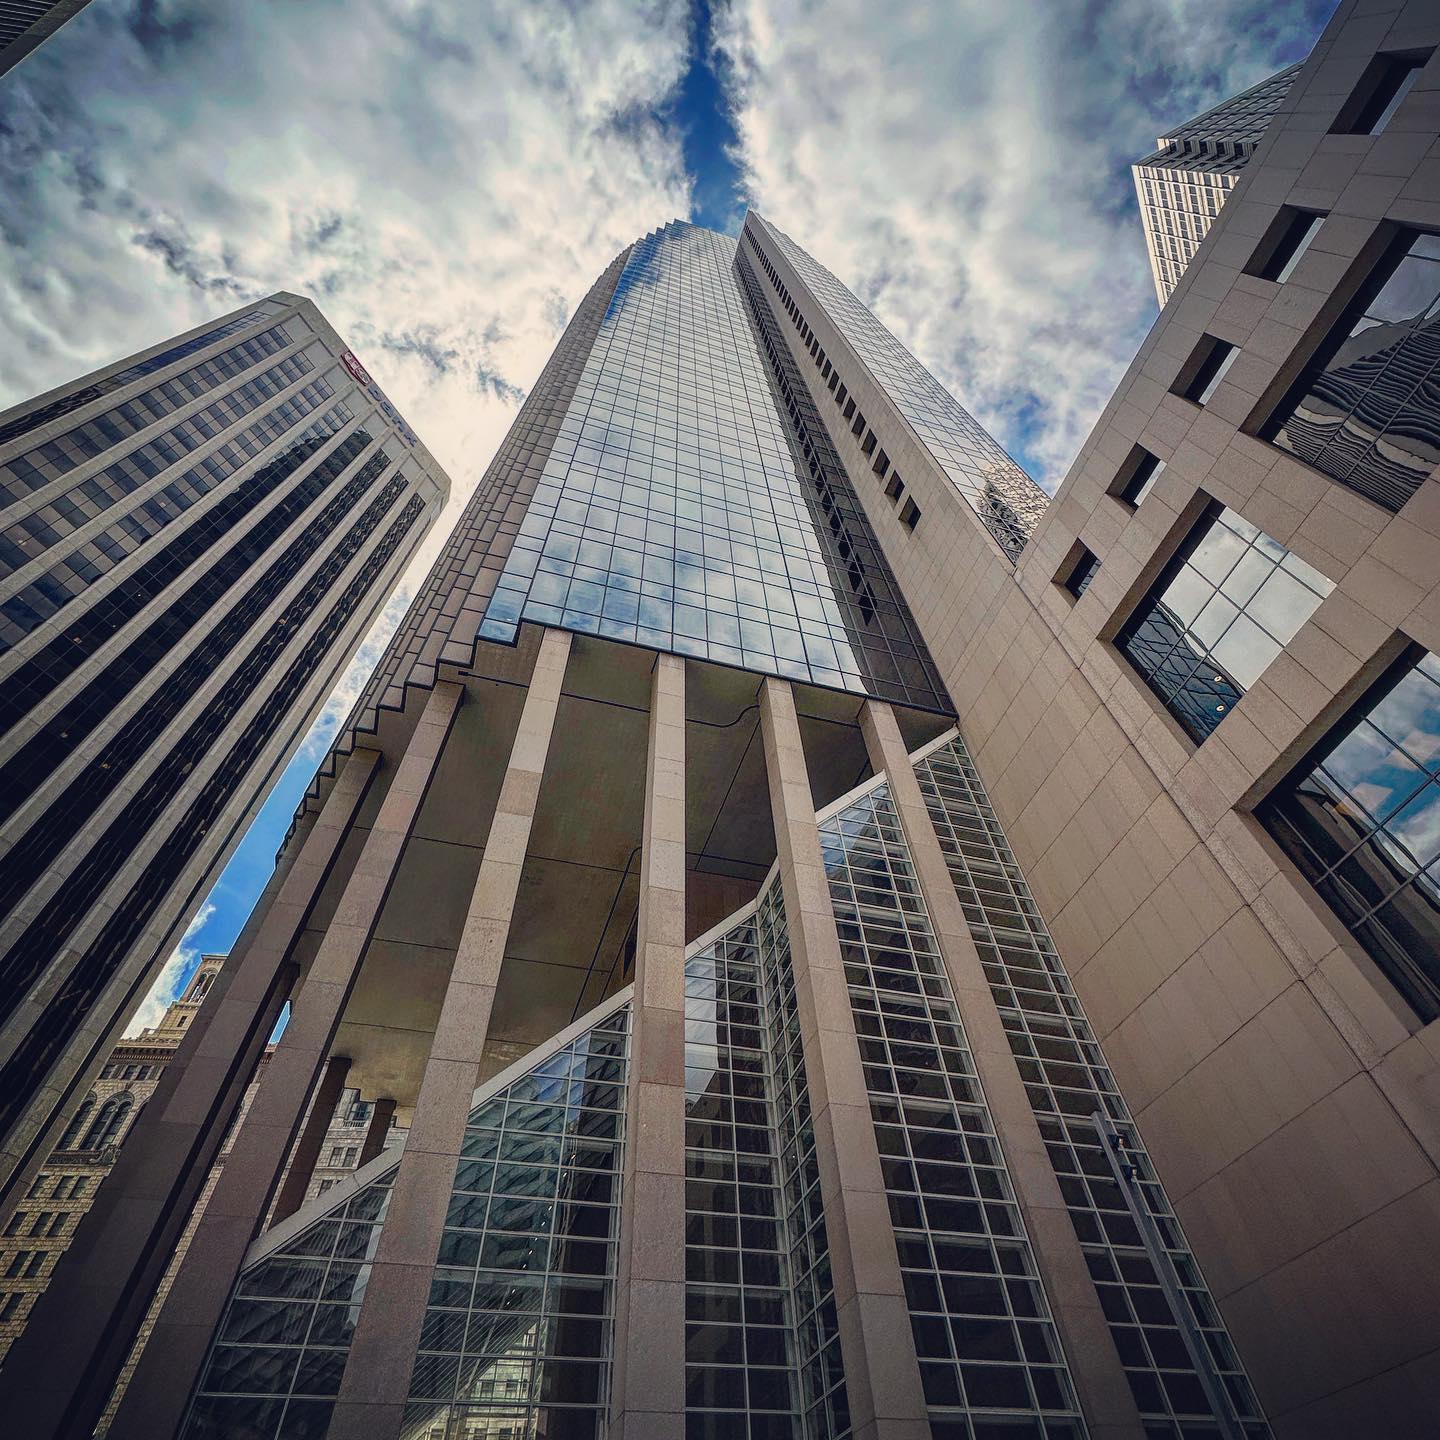
San Francisco — looking upward
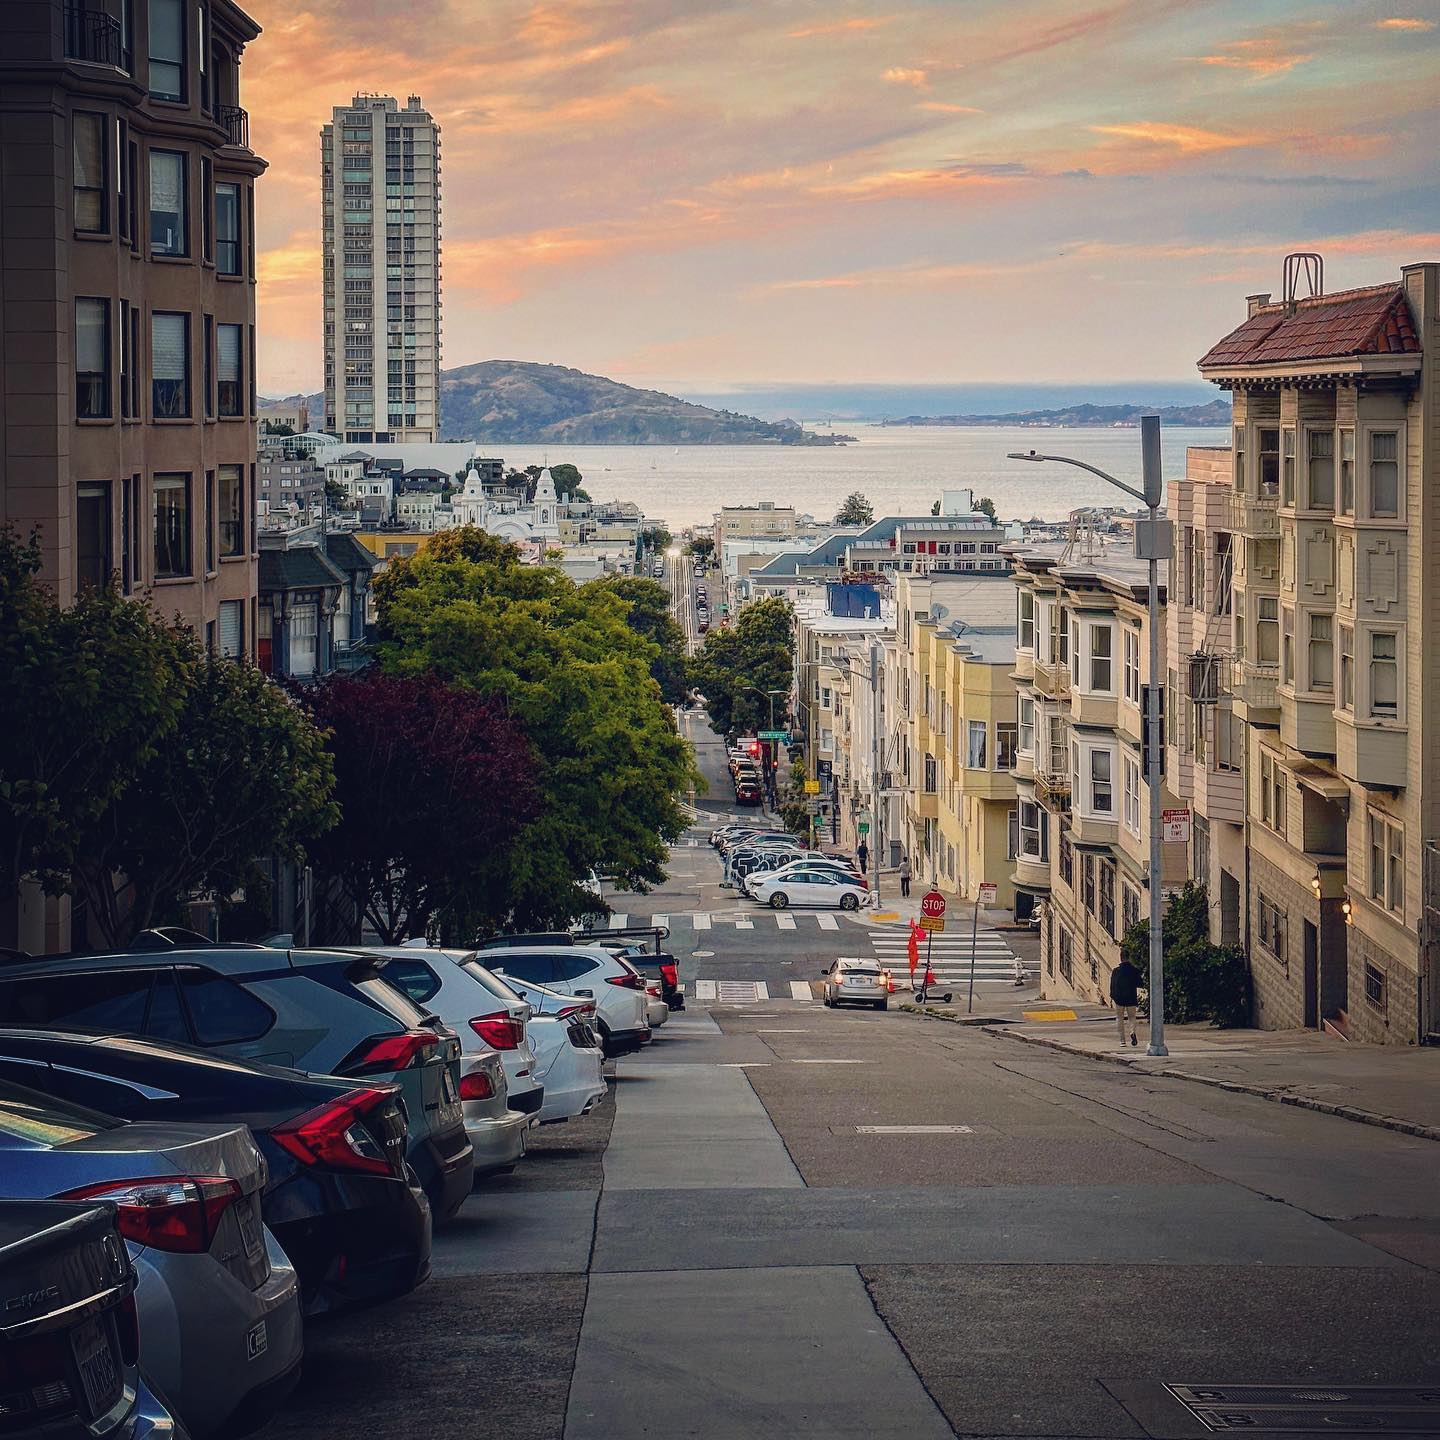
San Francisco — a street towards the bay
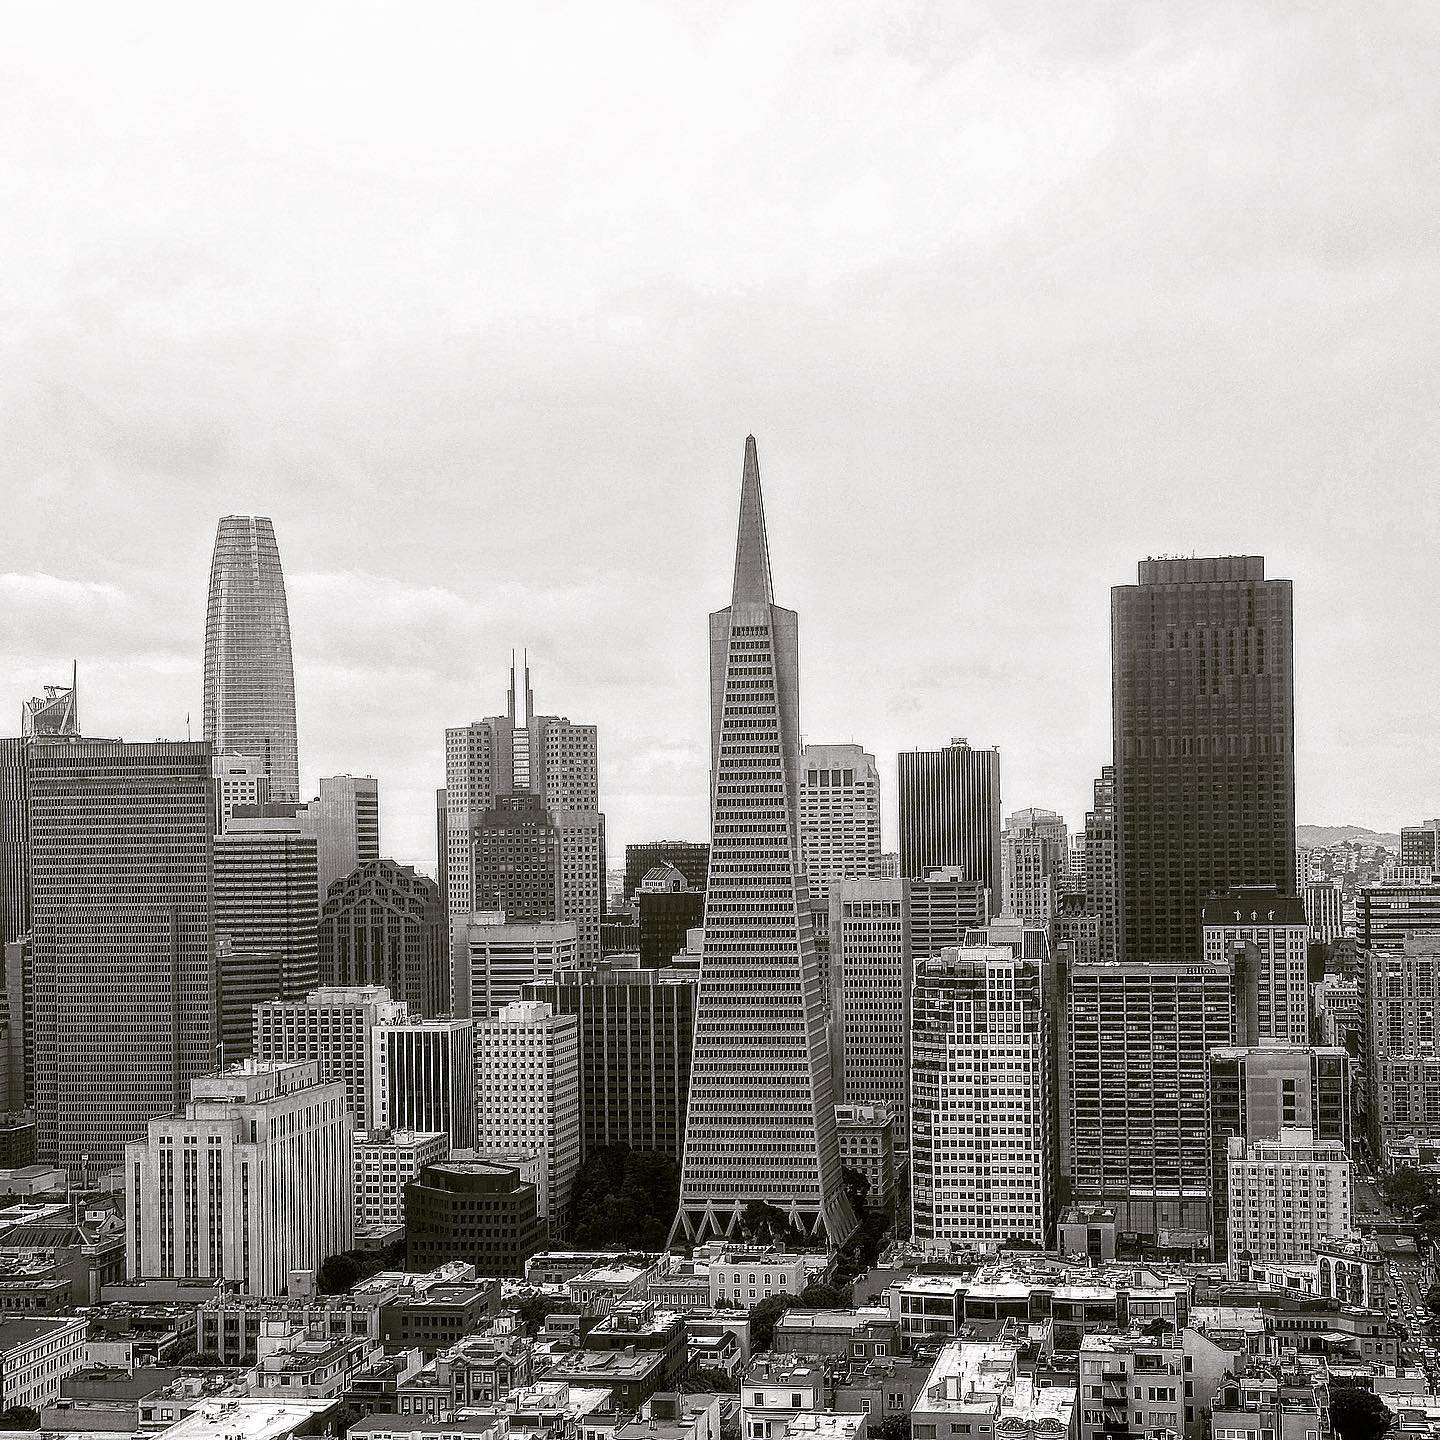
San Francisco — skyline in monochrome
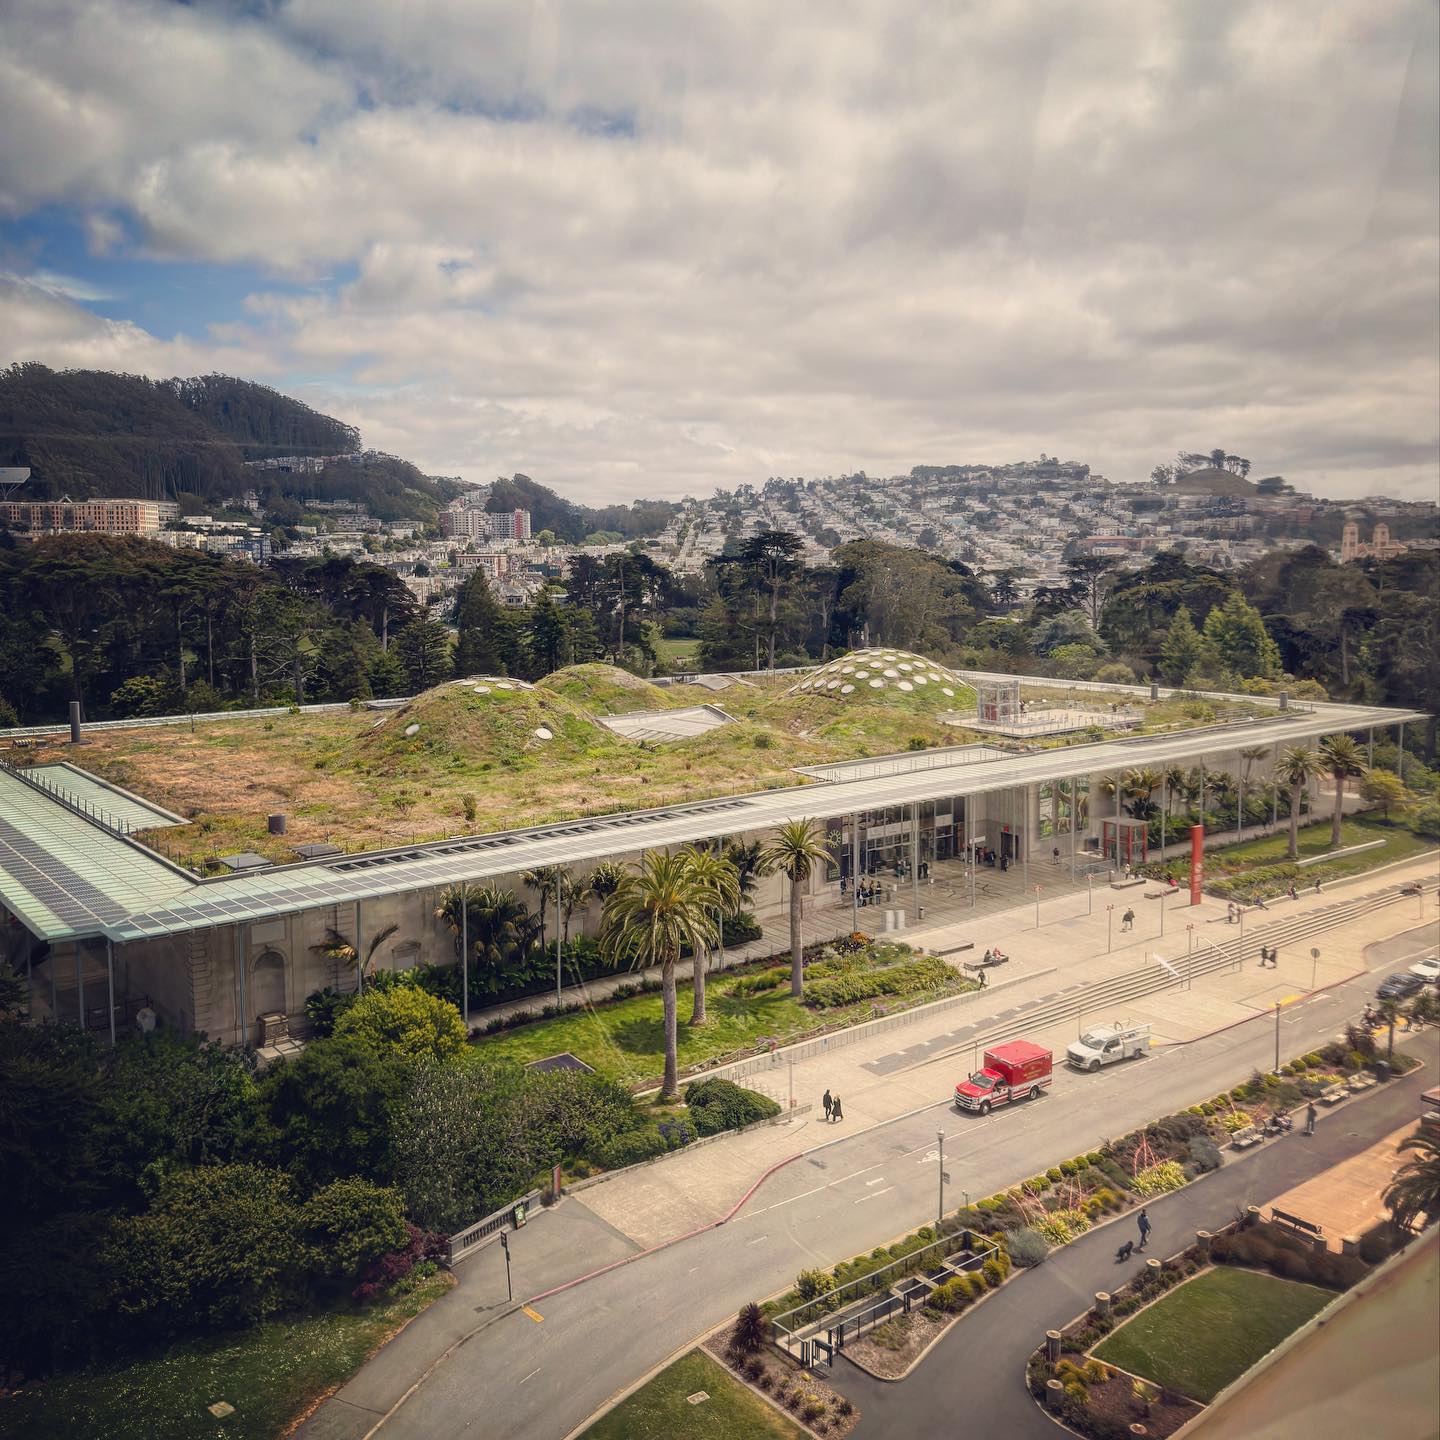
San Francisco — a roof as landscape
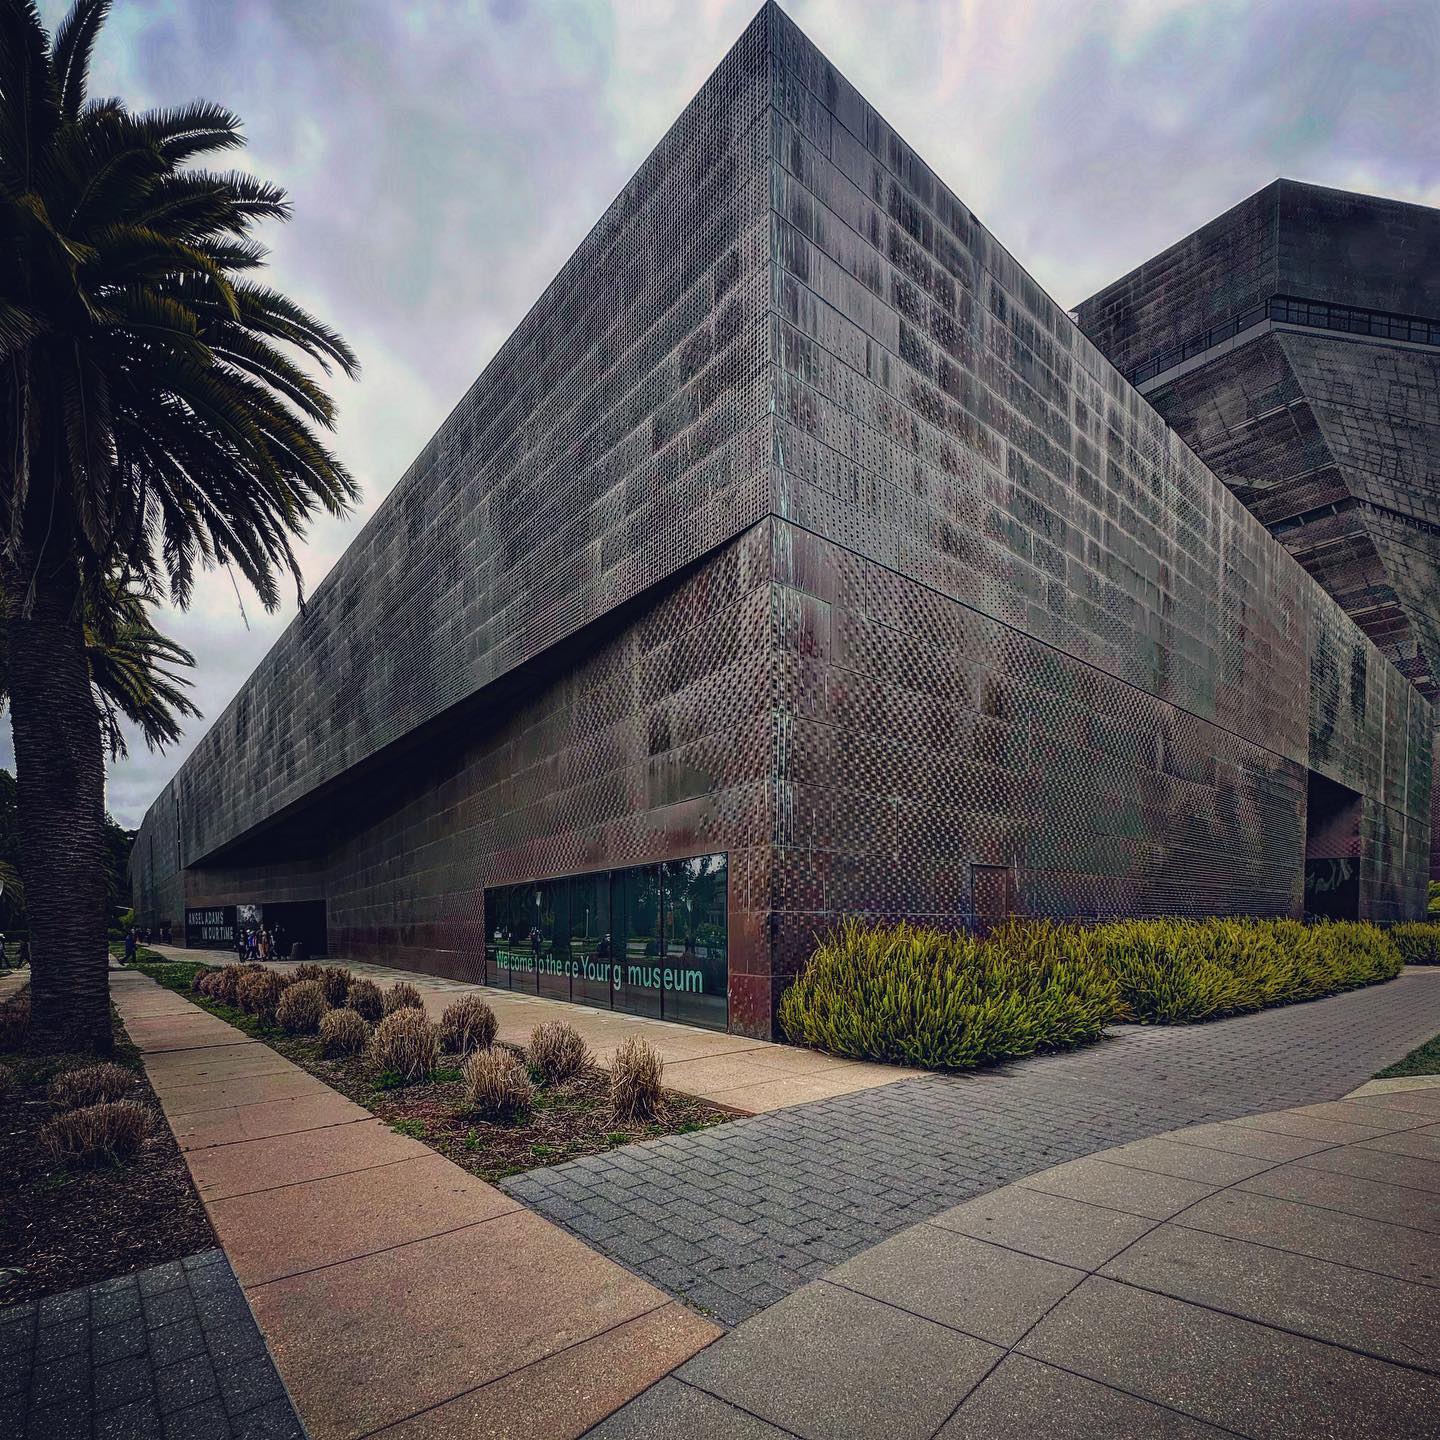
San Francisco — a textured museum façade
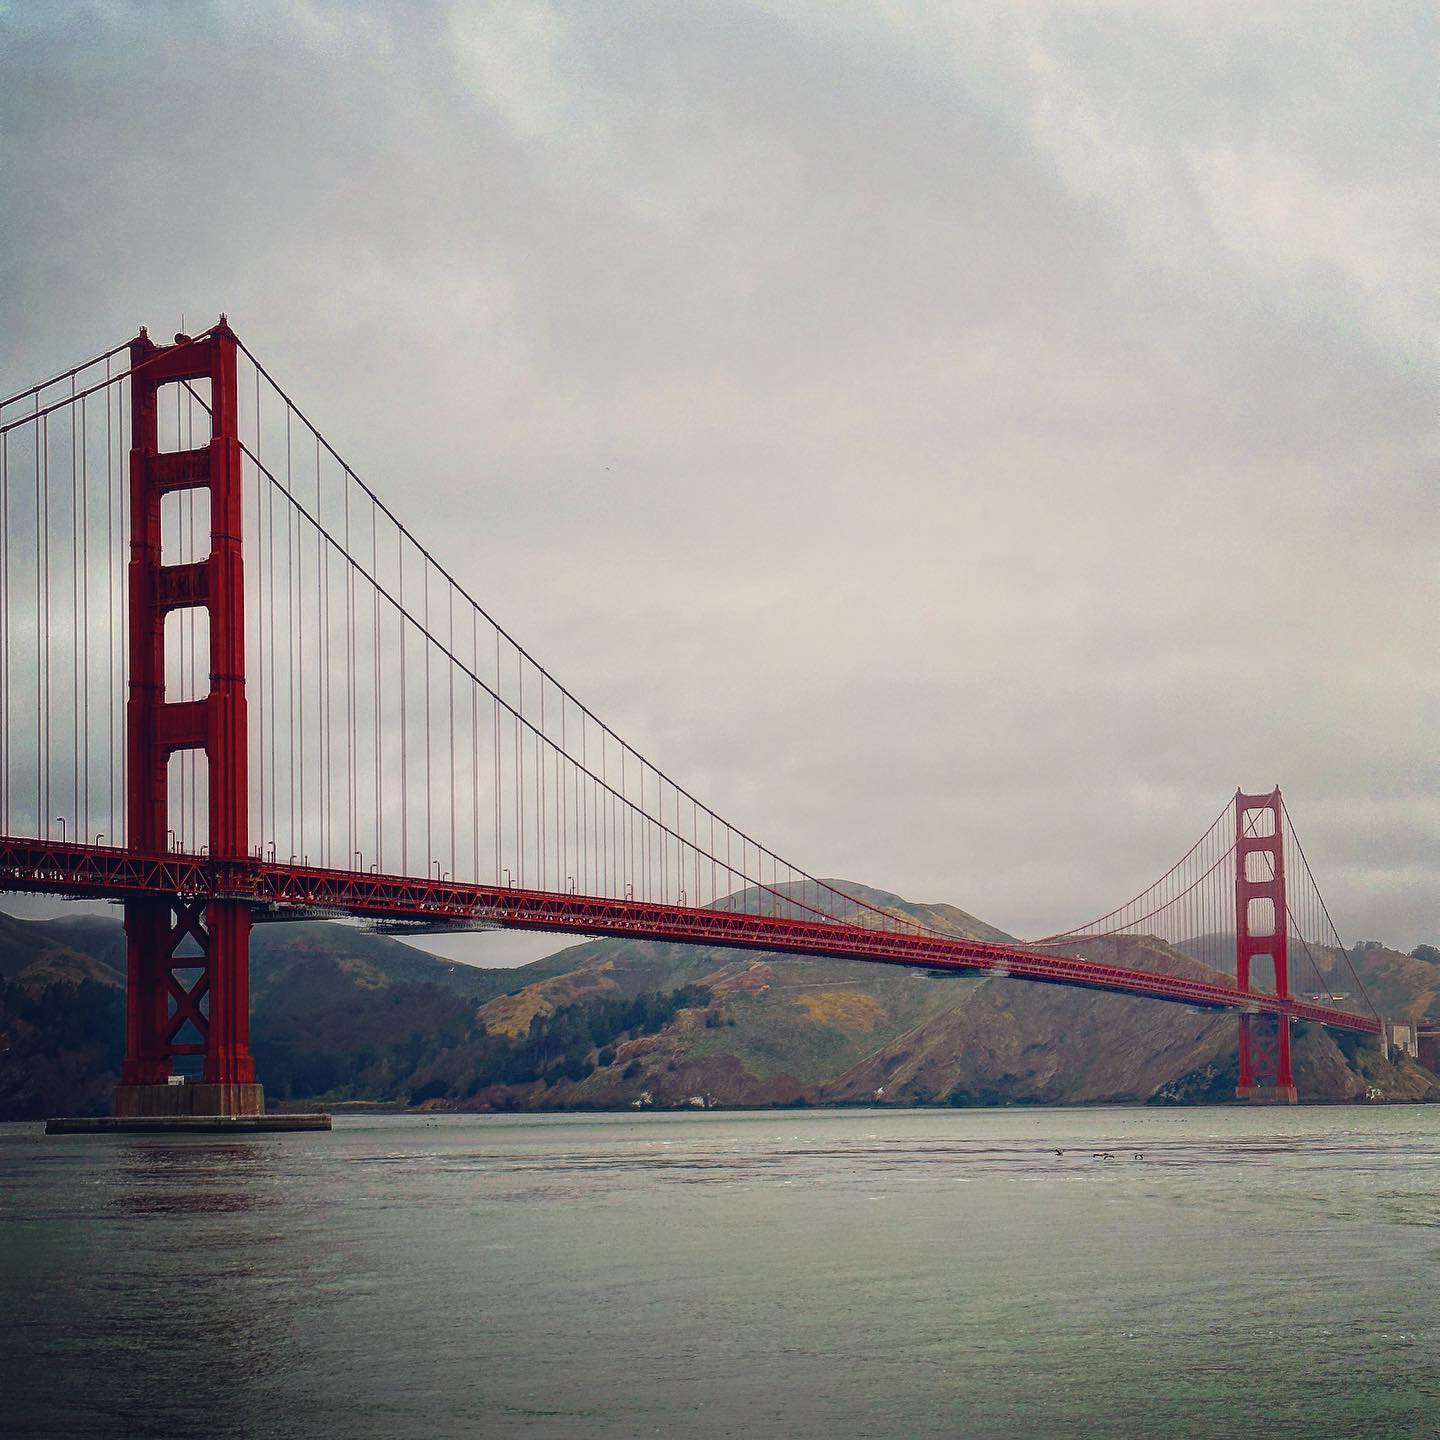
Golden Gate Bridge — into the mist
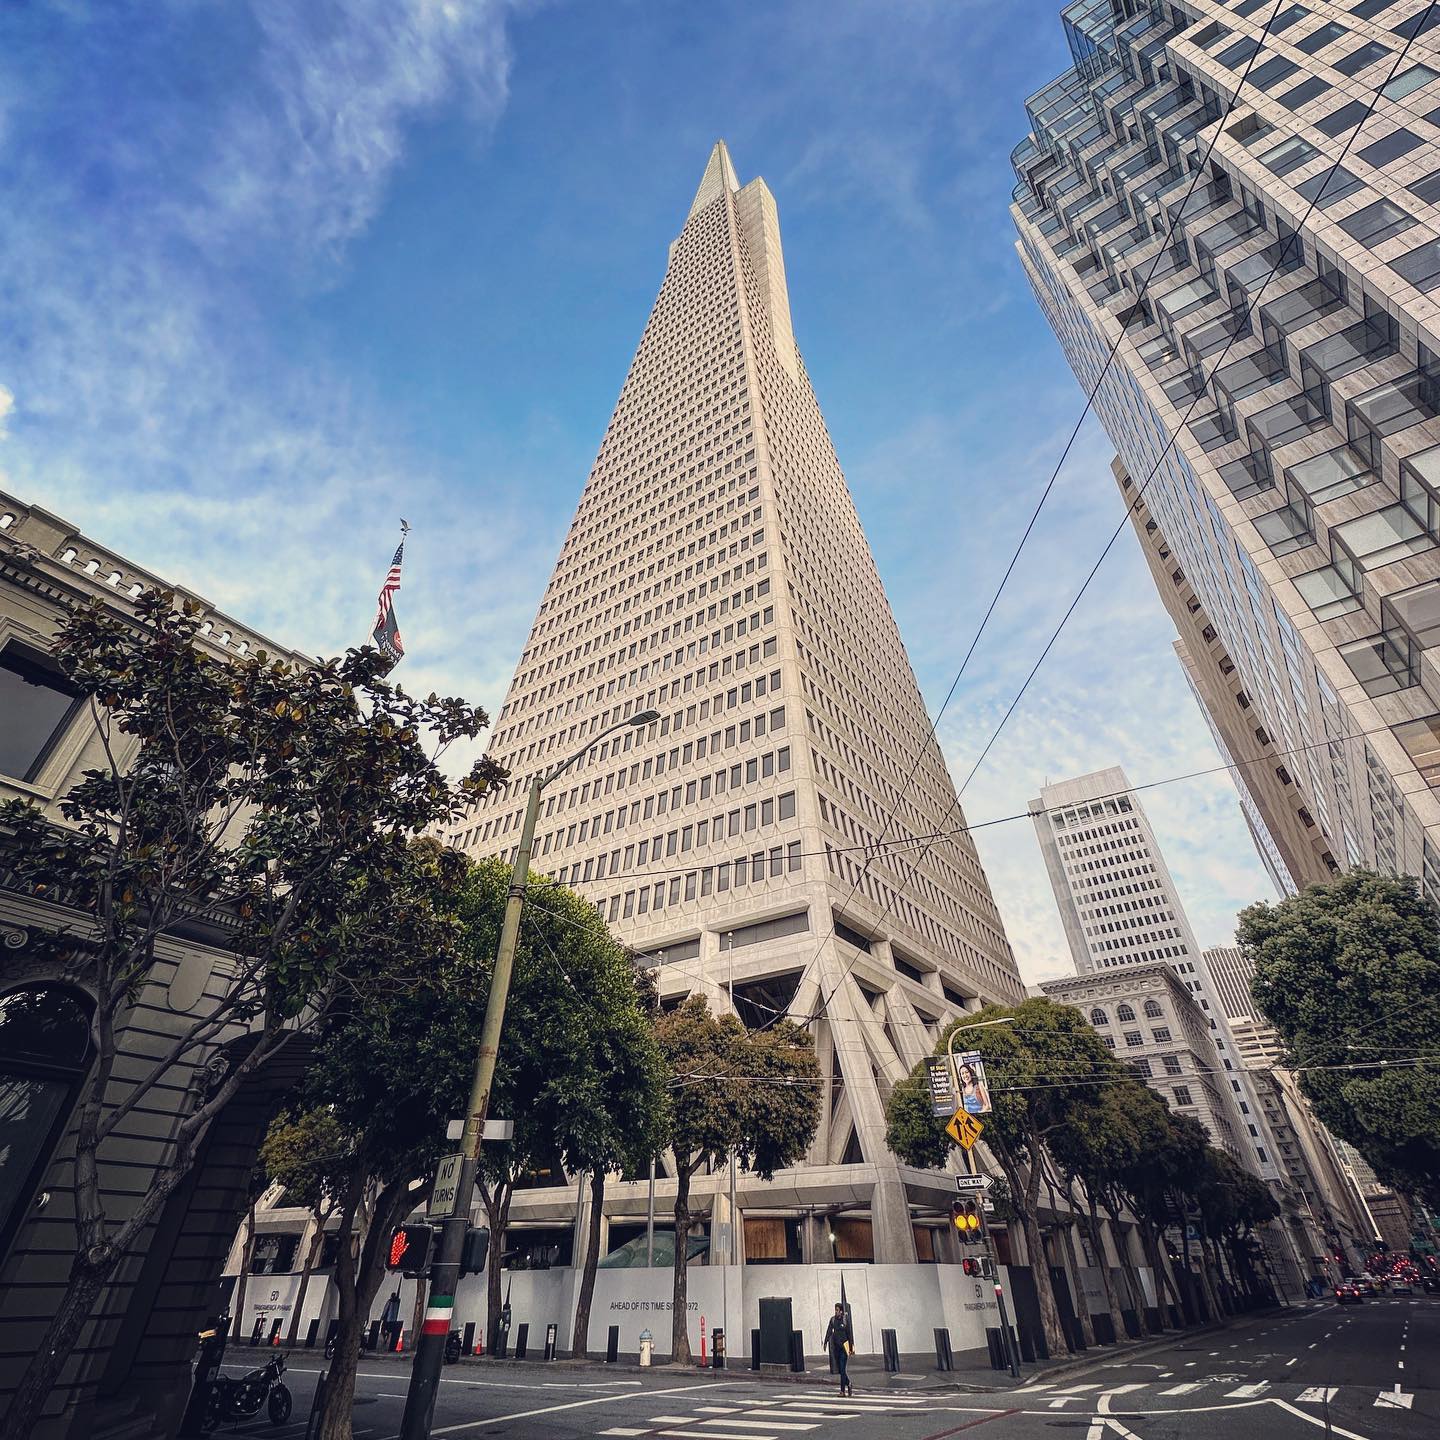
Transamerica Pyramid — from the street
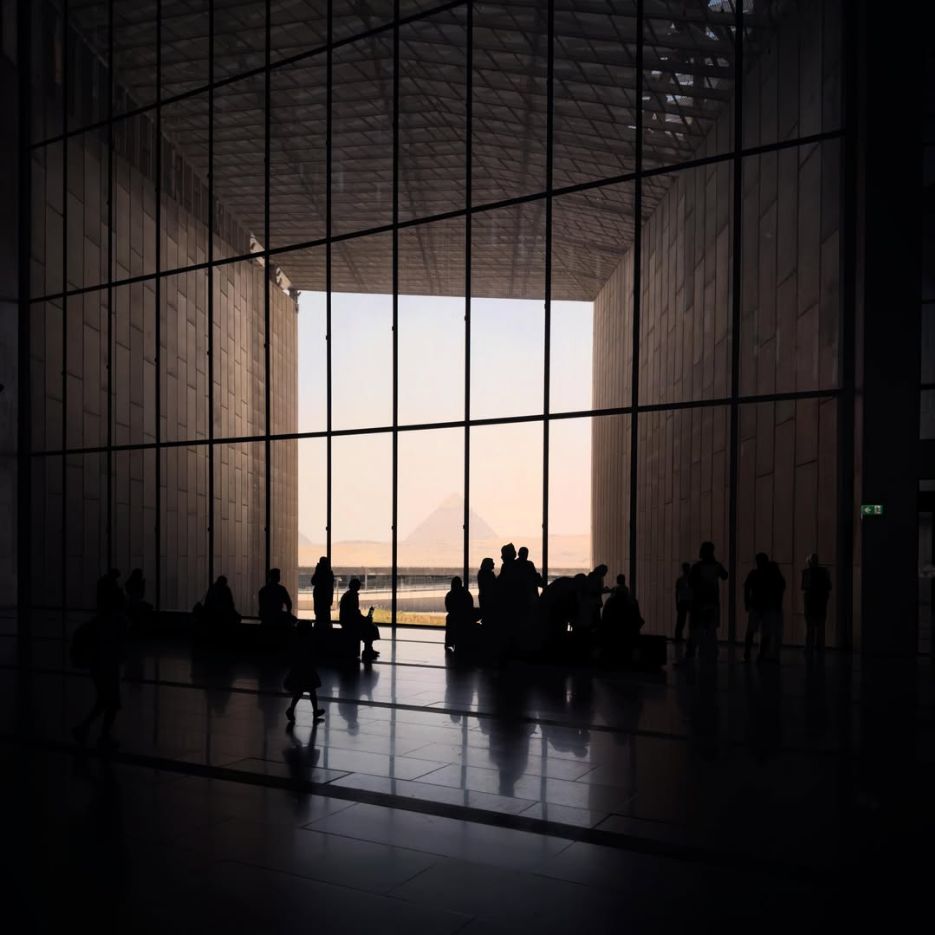
A window towards the pyramids
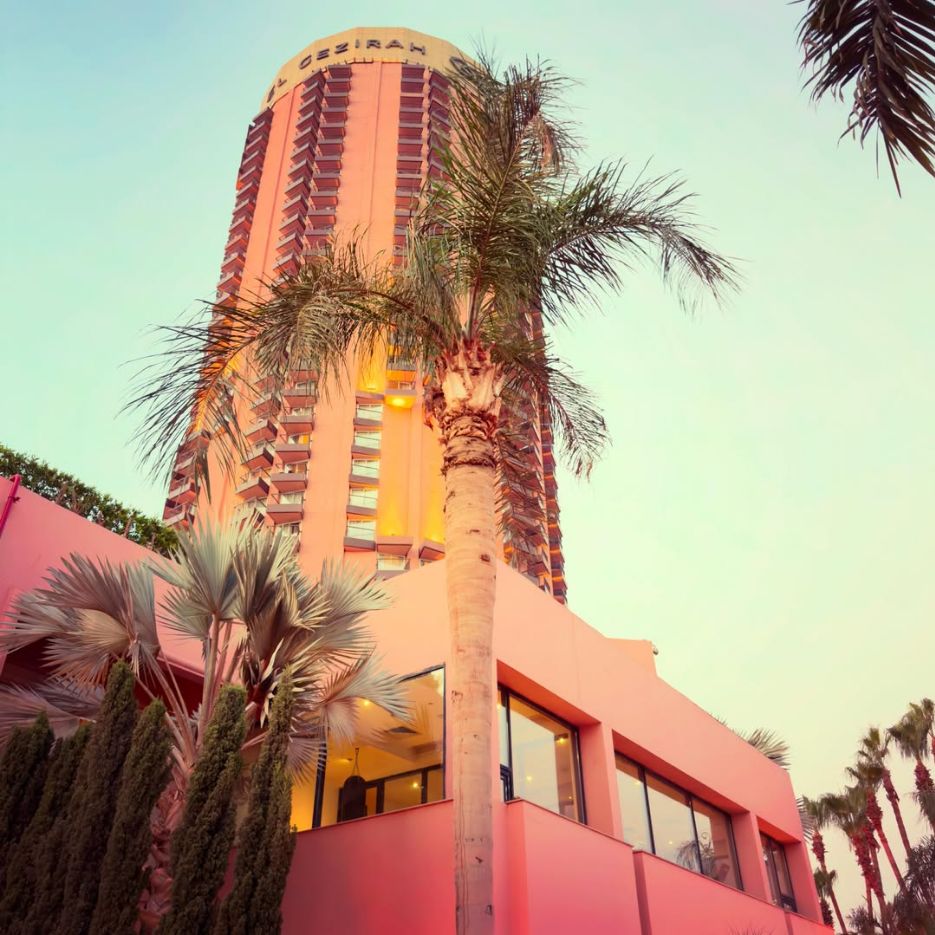
Colour on the Nile
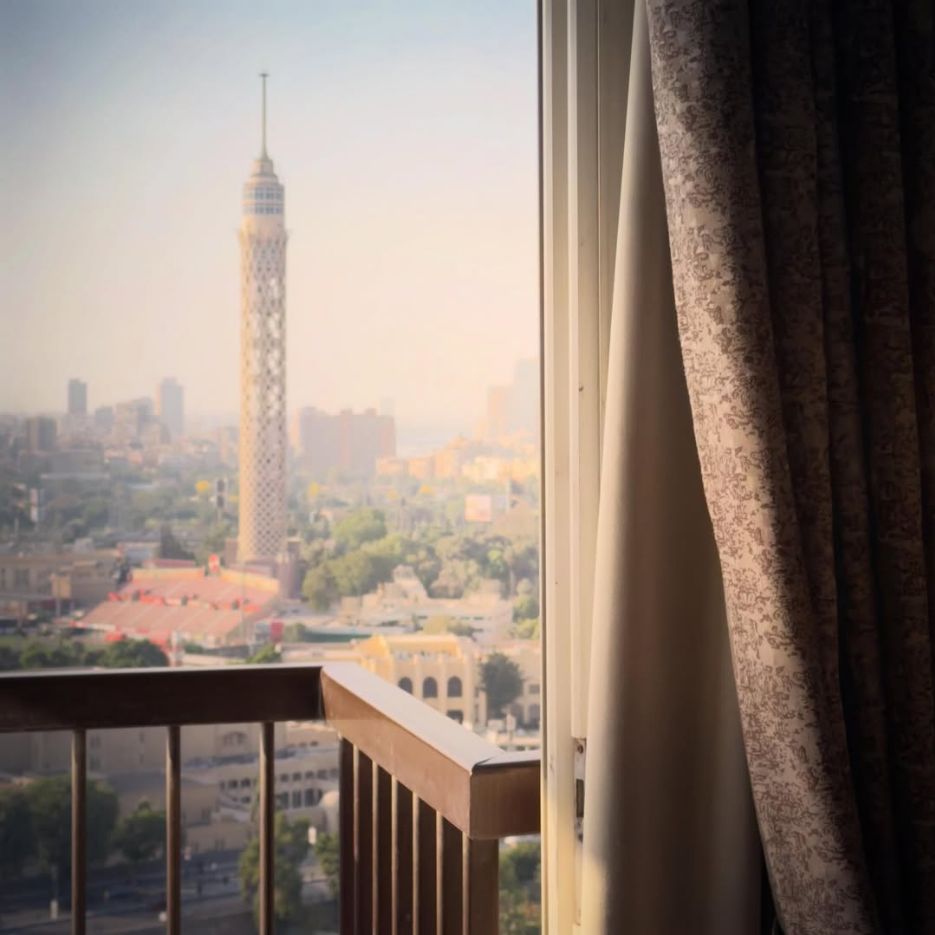
Cairo, framed
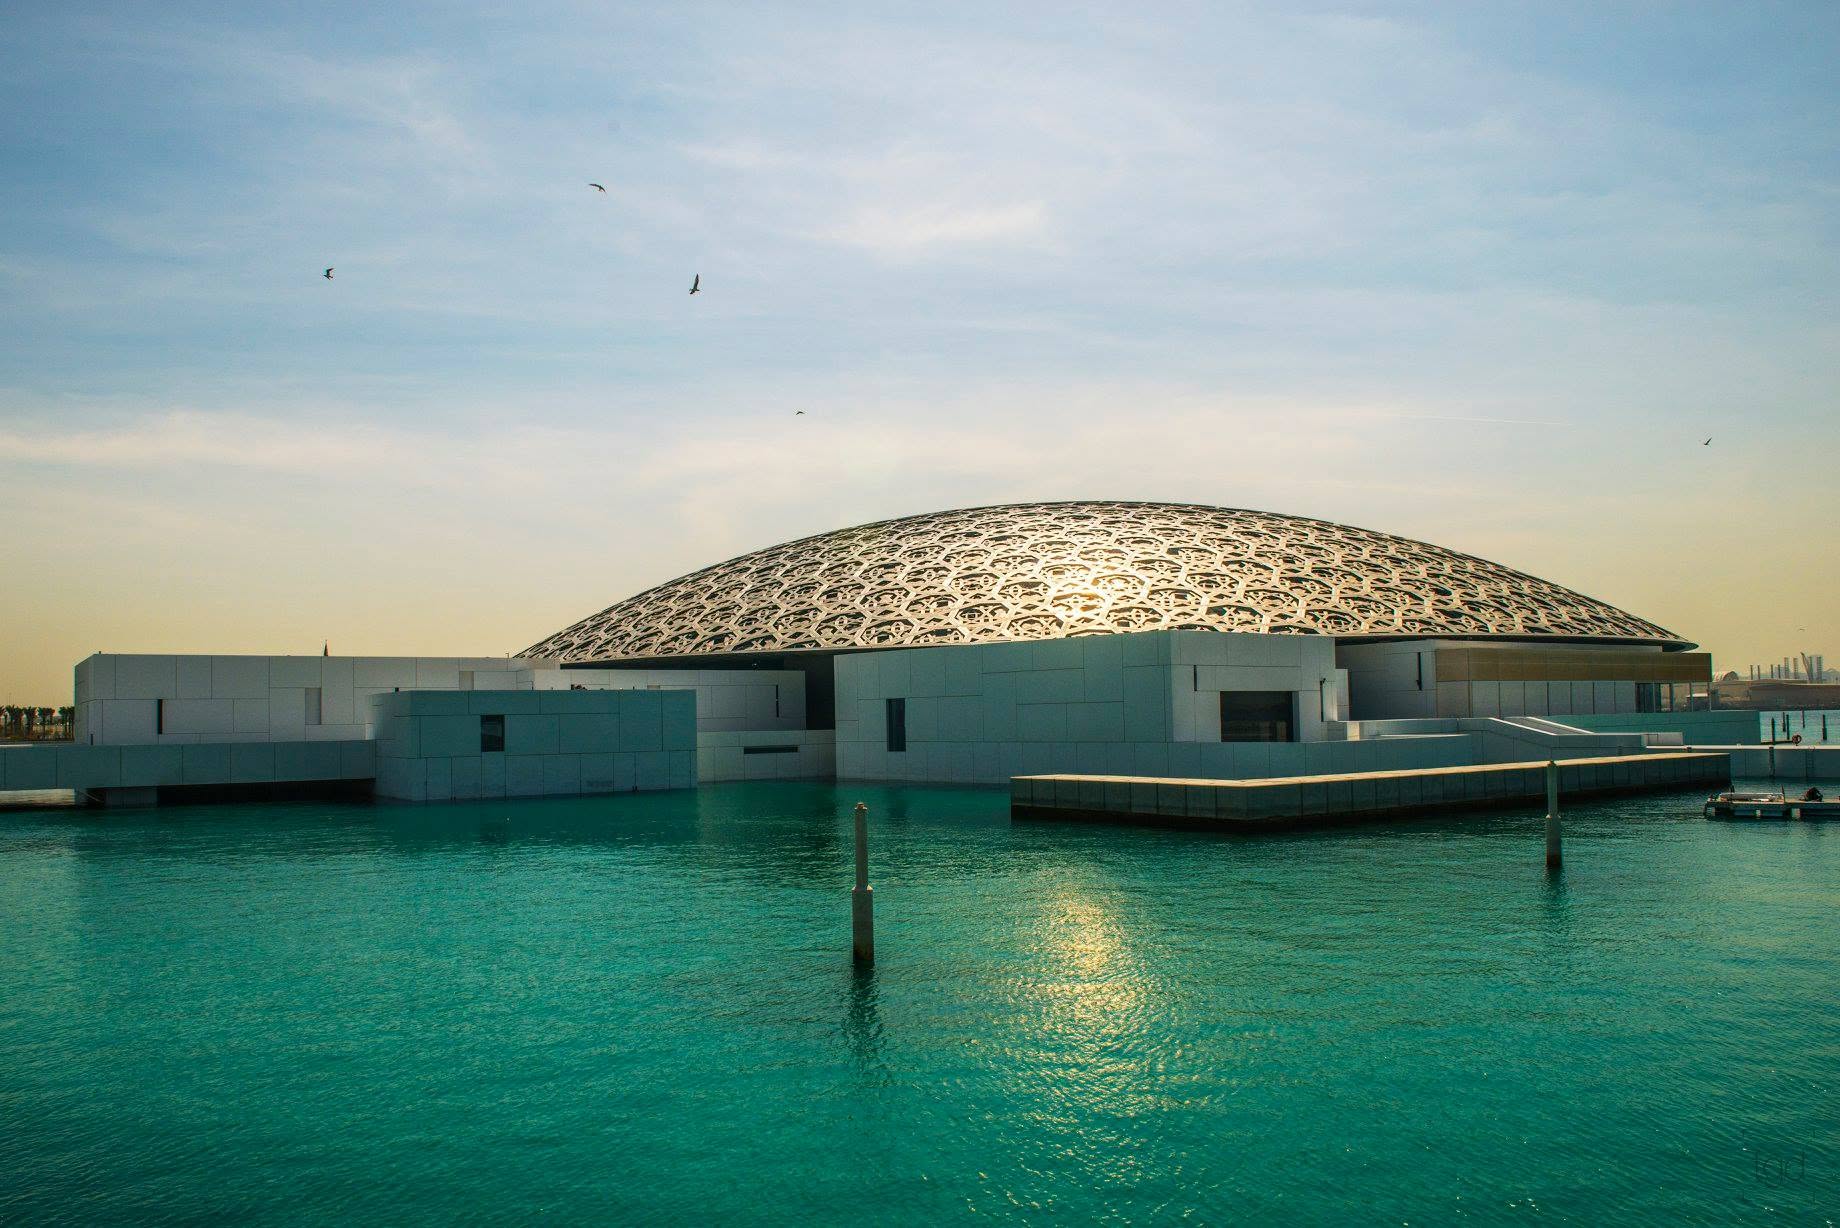
Louvre Abu Dhabi — sea & dome
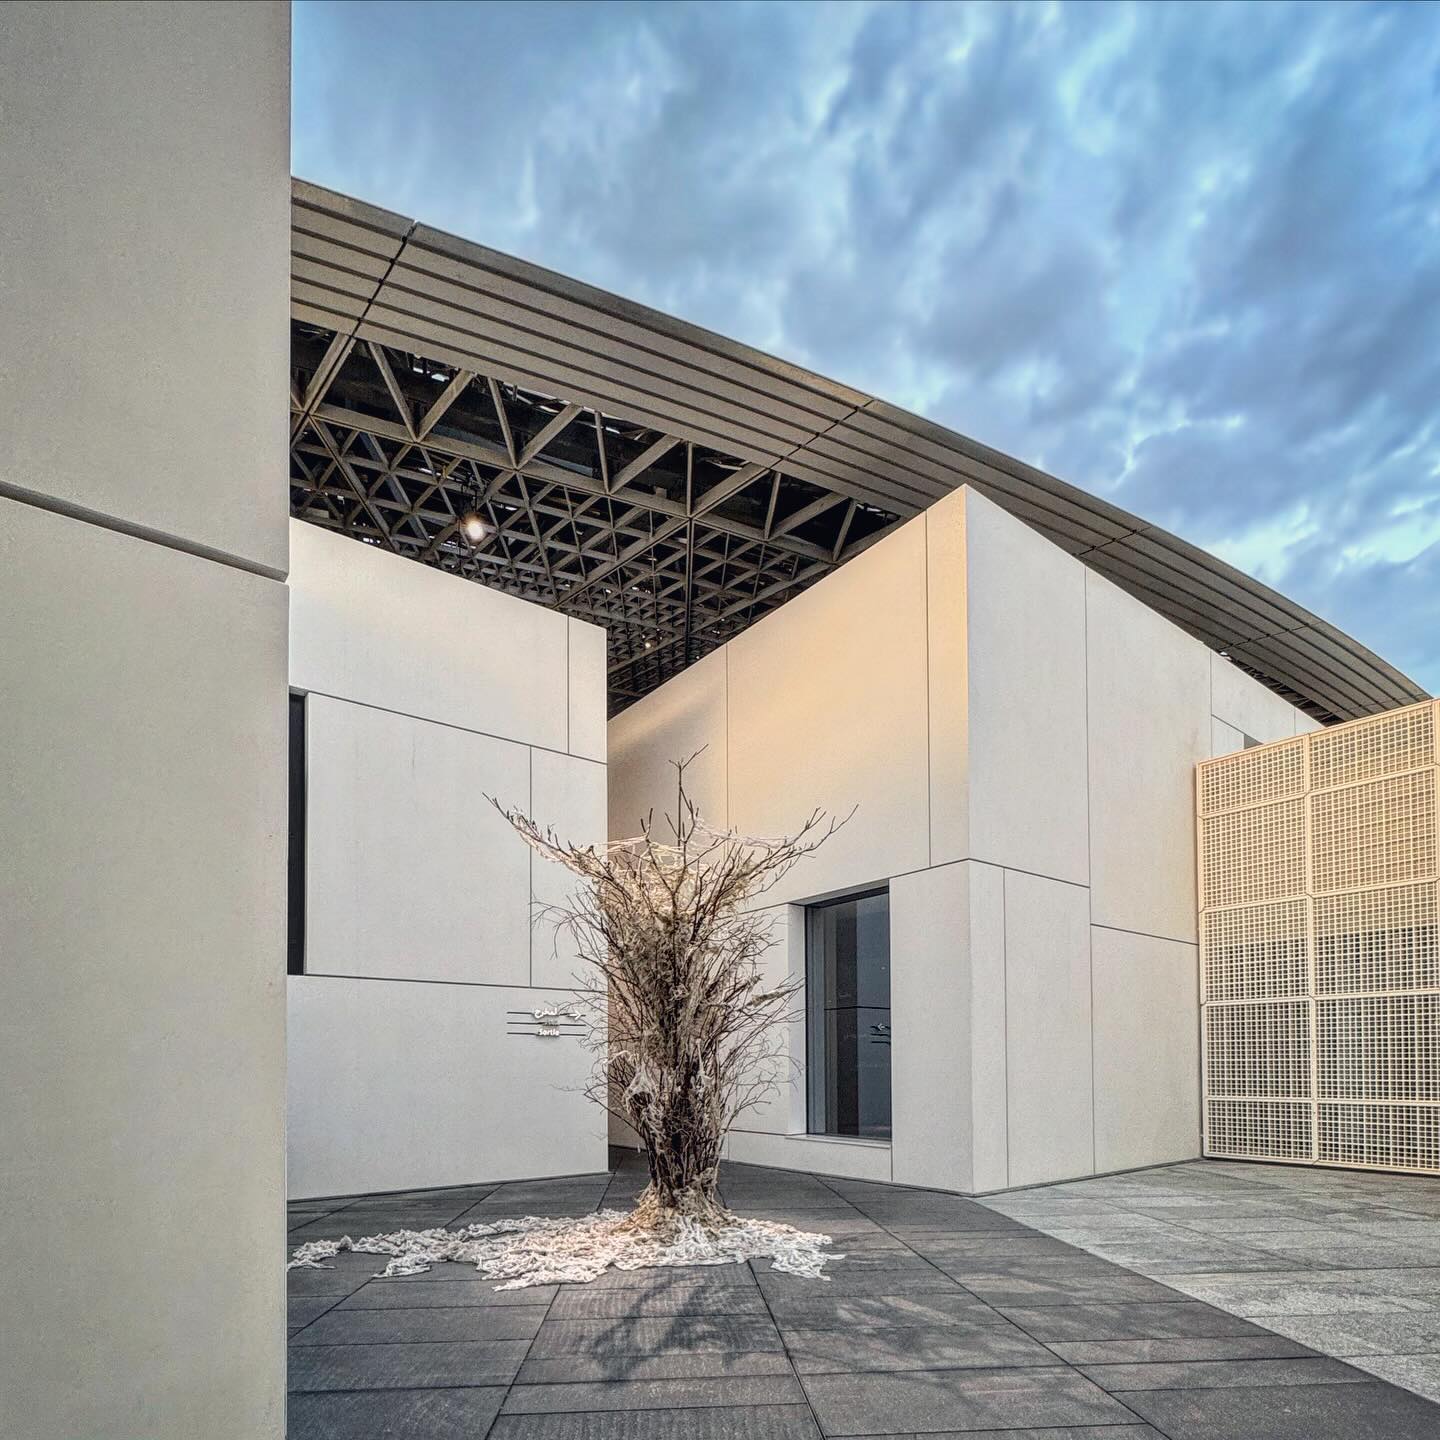
Louvre Abu Dhabi — a quiet courtyard
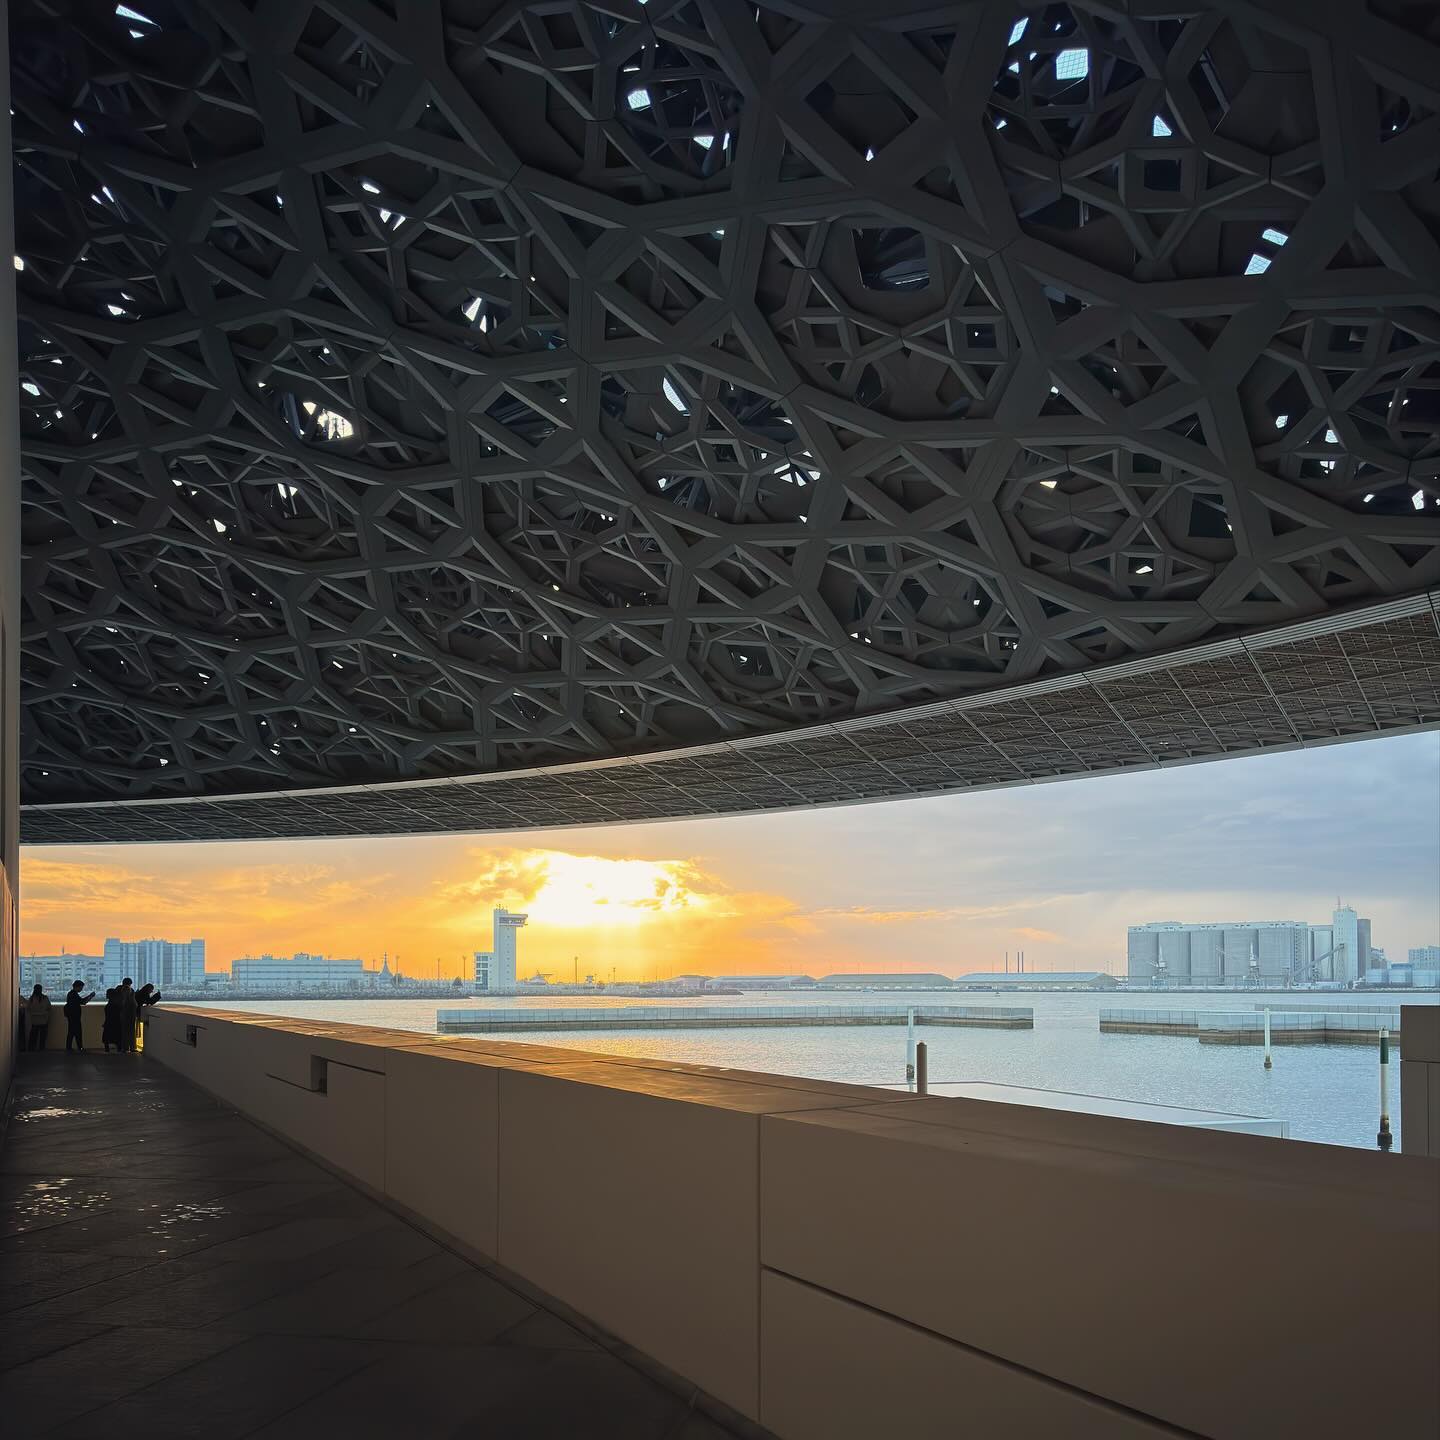
Louvre Abu Dhabi — sunset beneath the dome
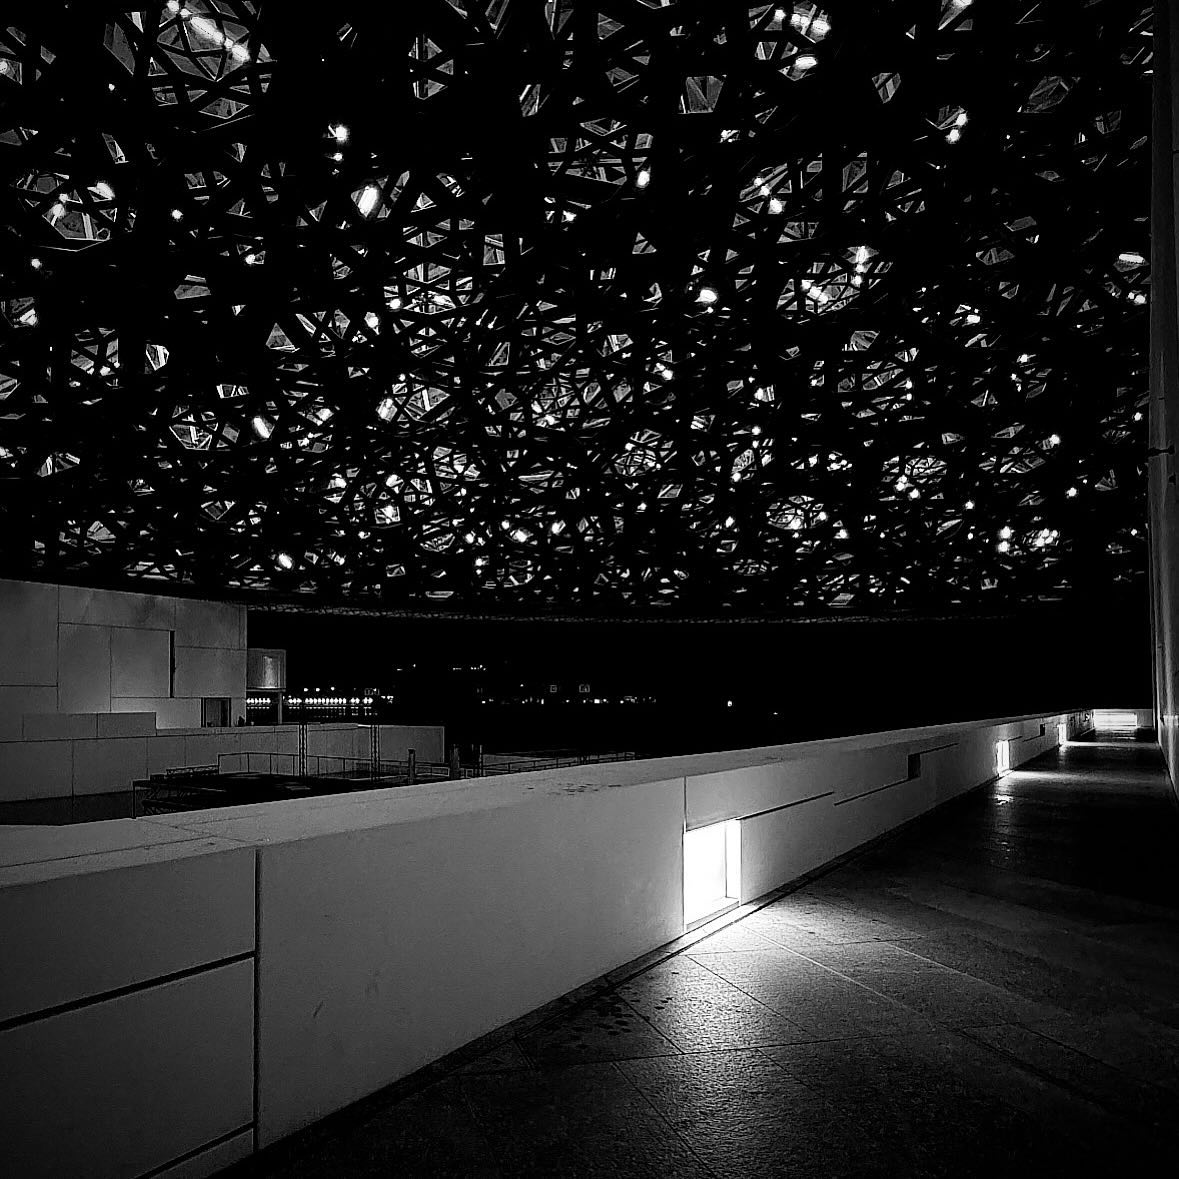
Louvre Abu Dhabi — light in monochrome
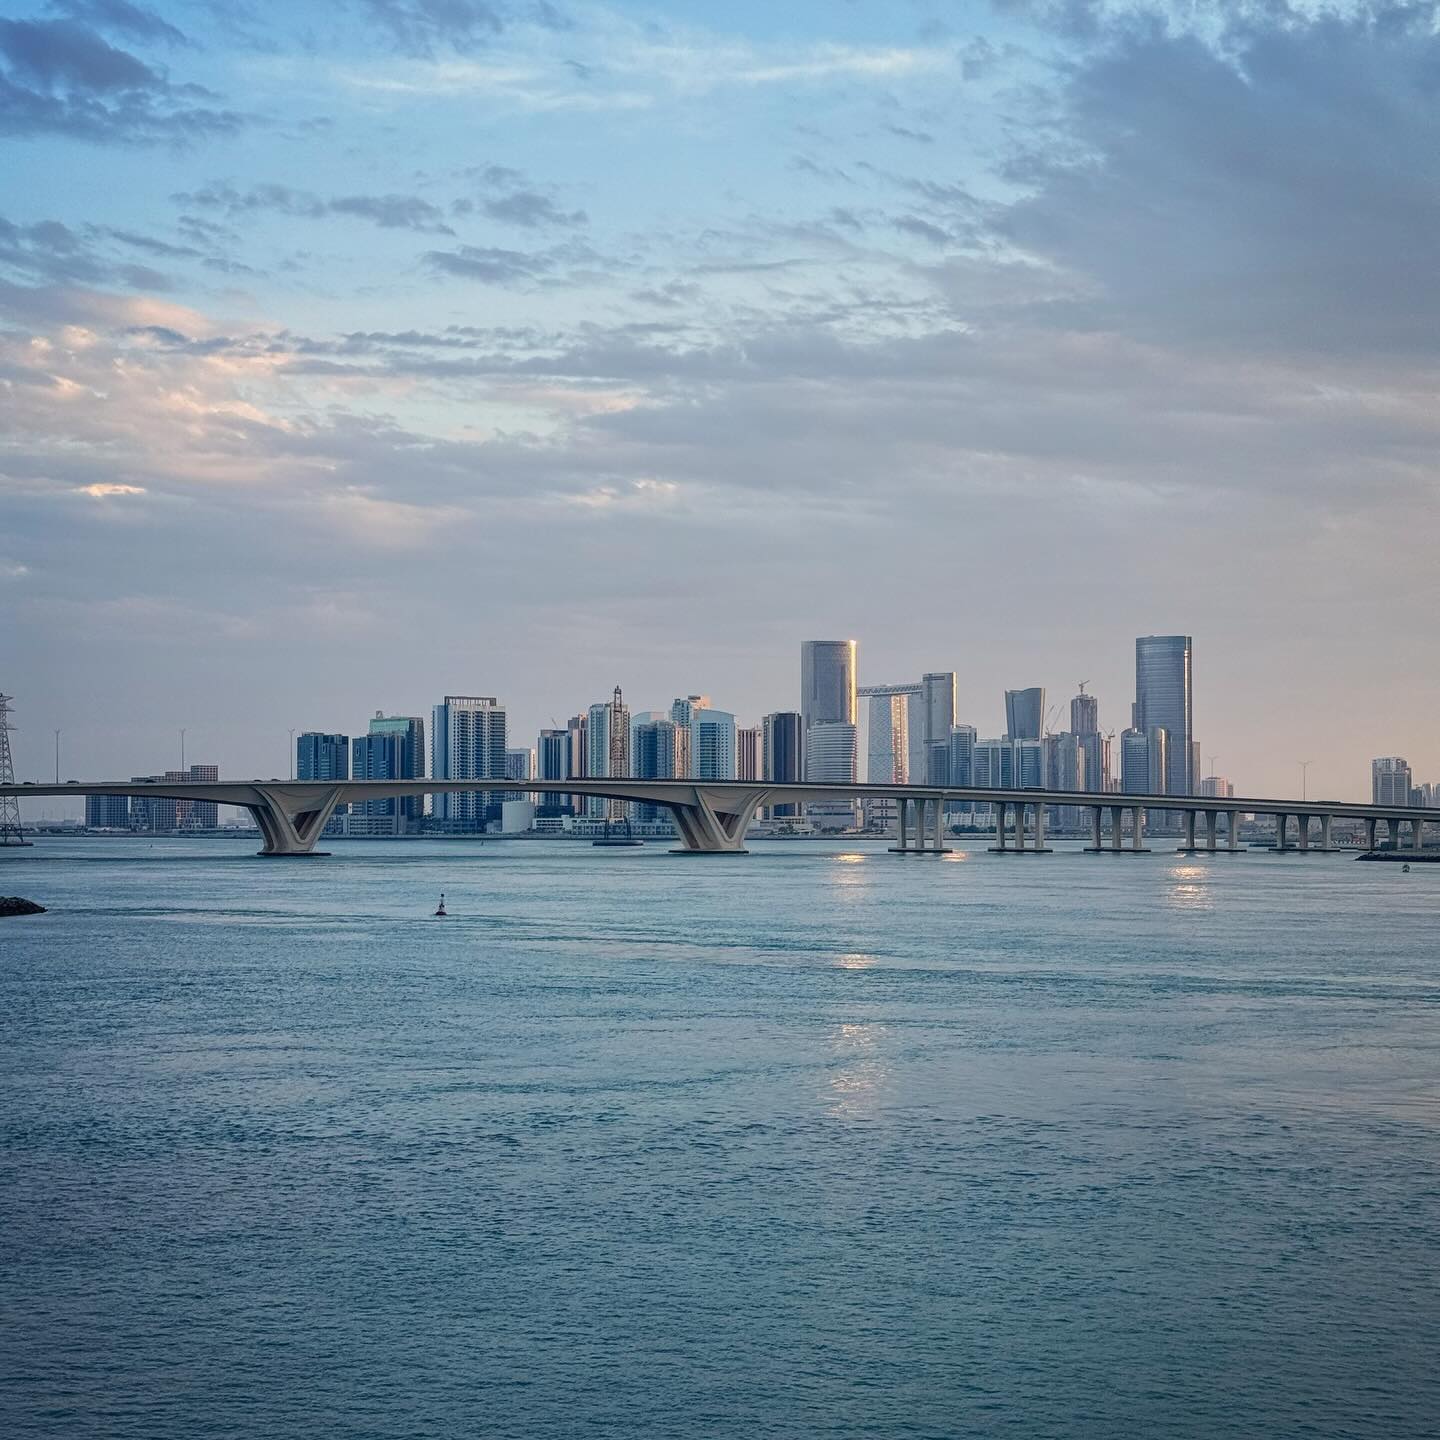
Abu Dhabi — across the water
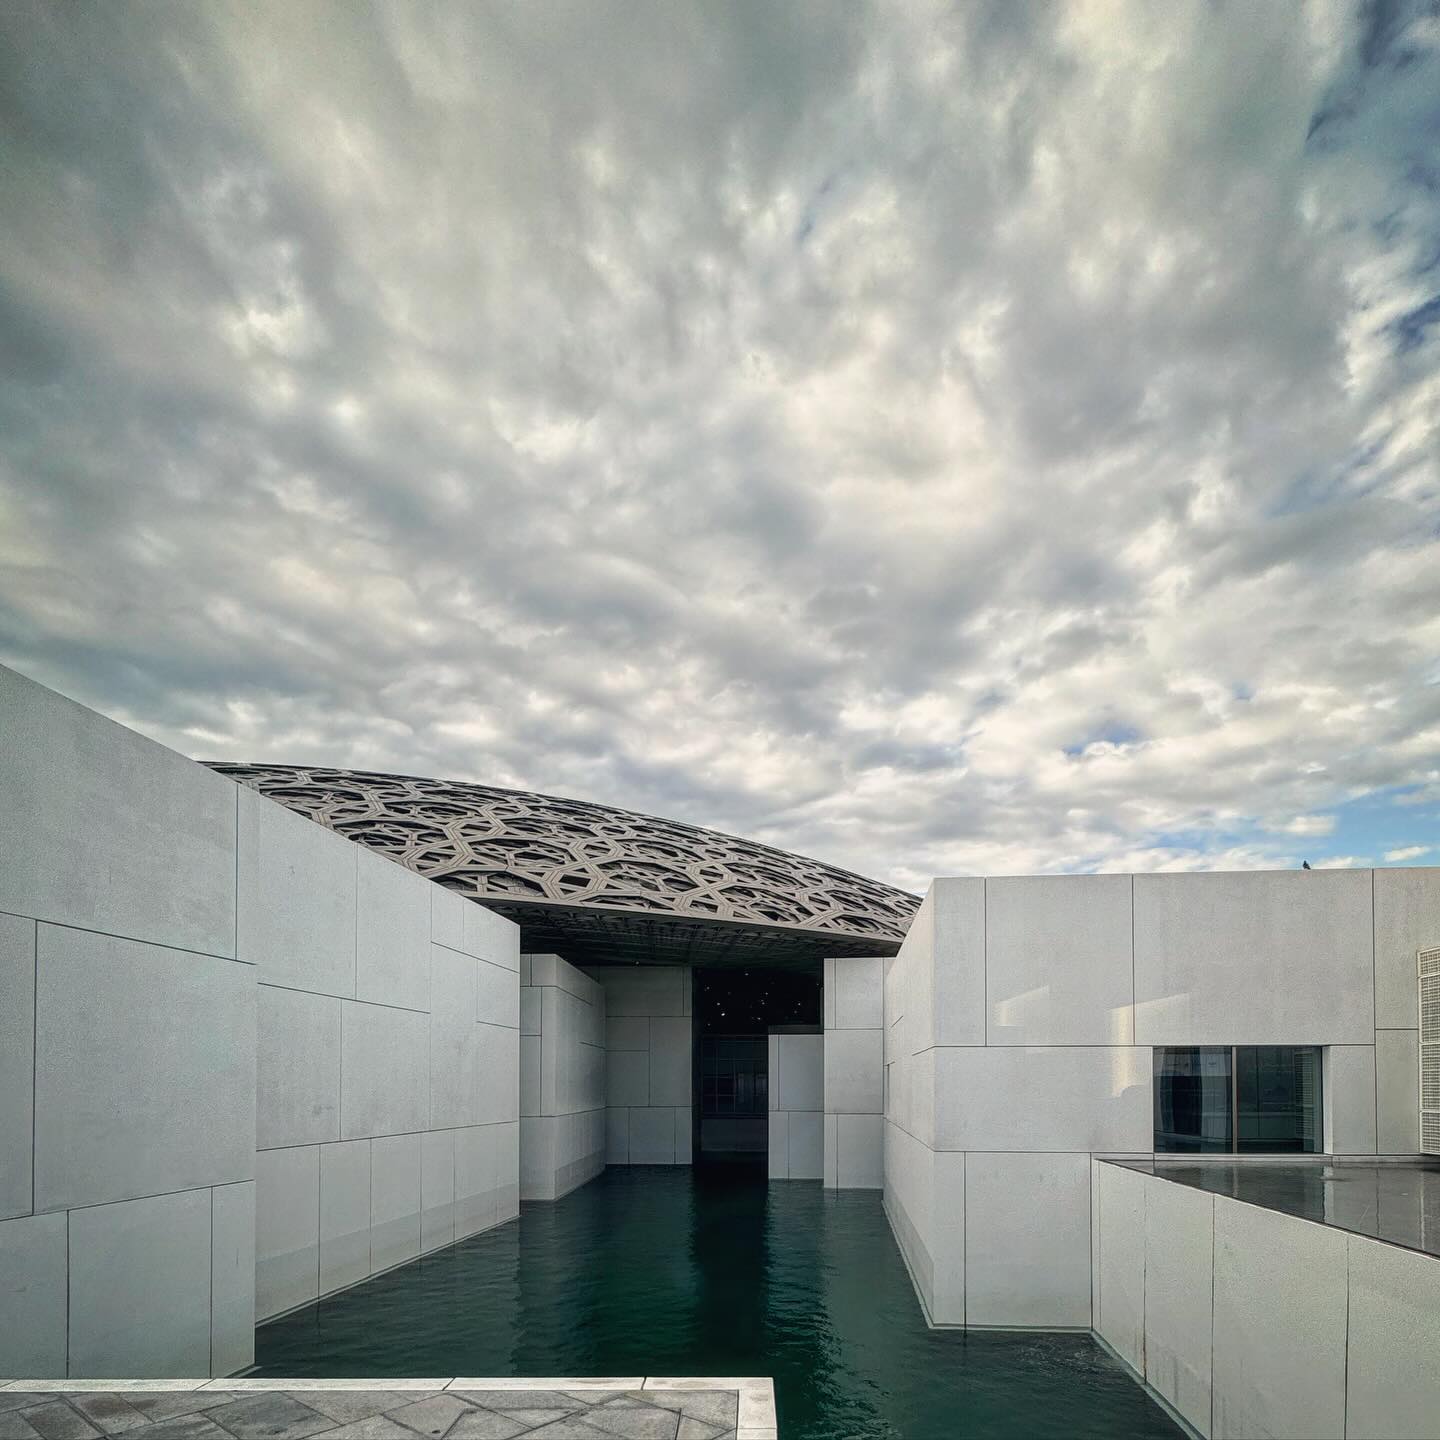
Louvre Abu Dhabi — walls, sky & reflection
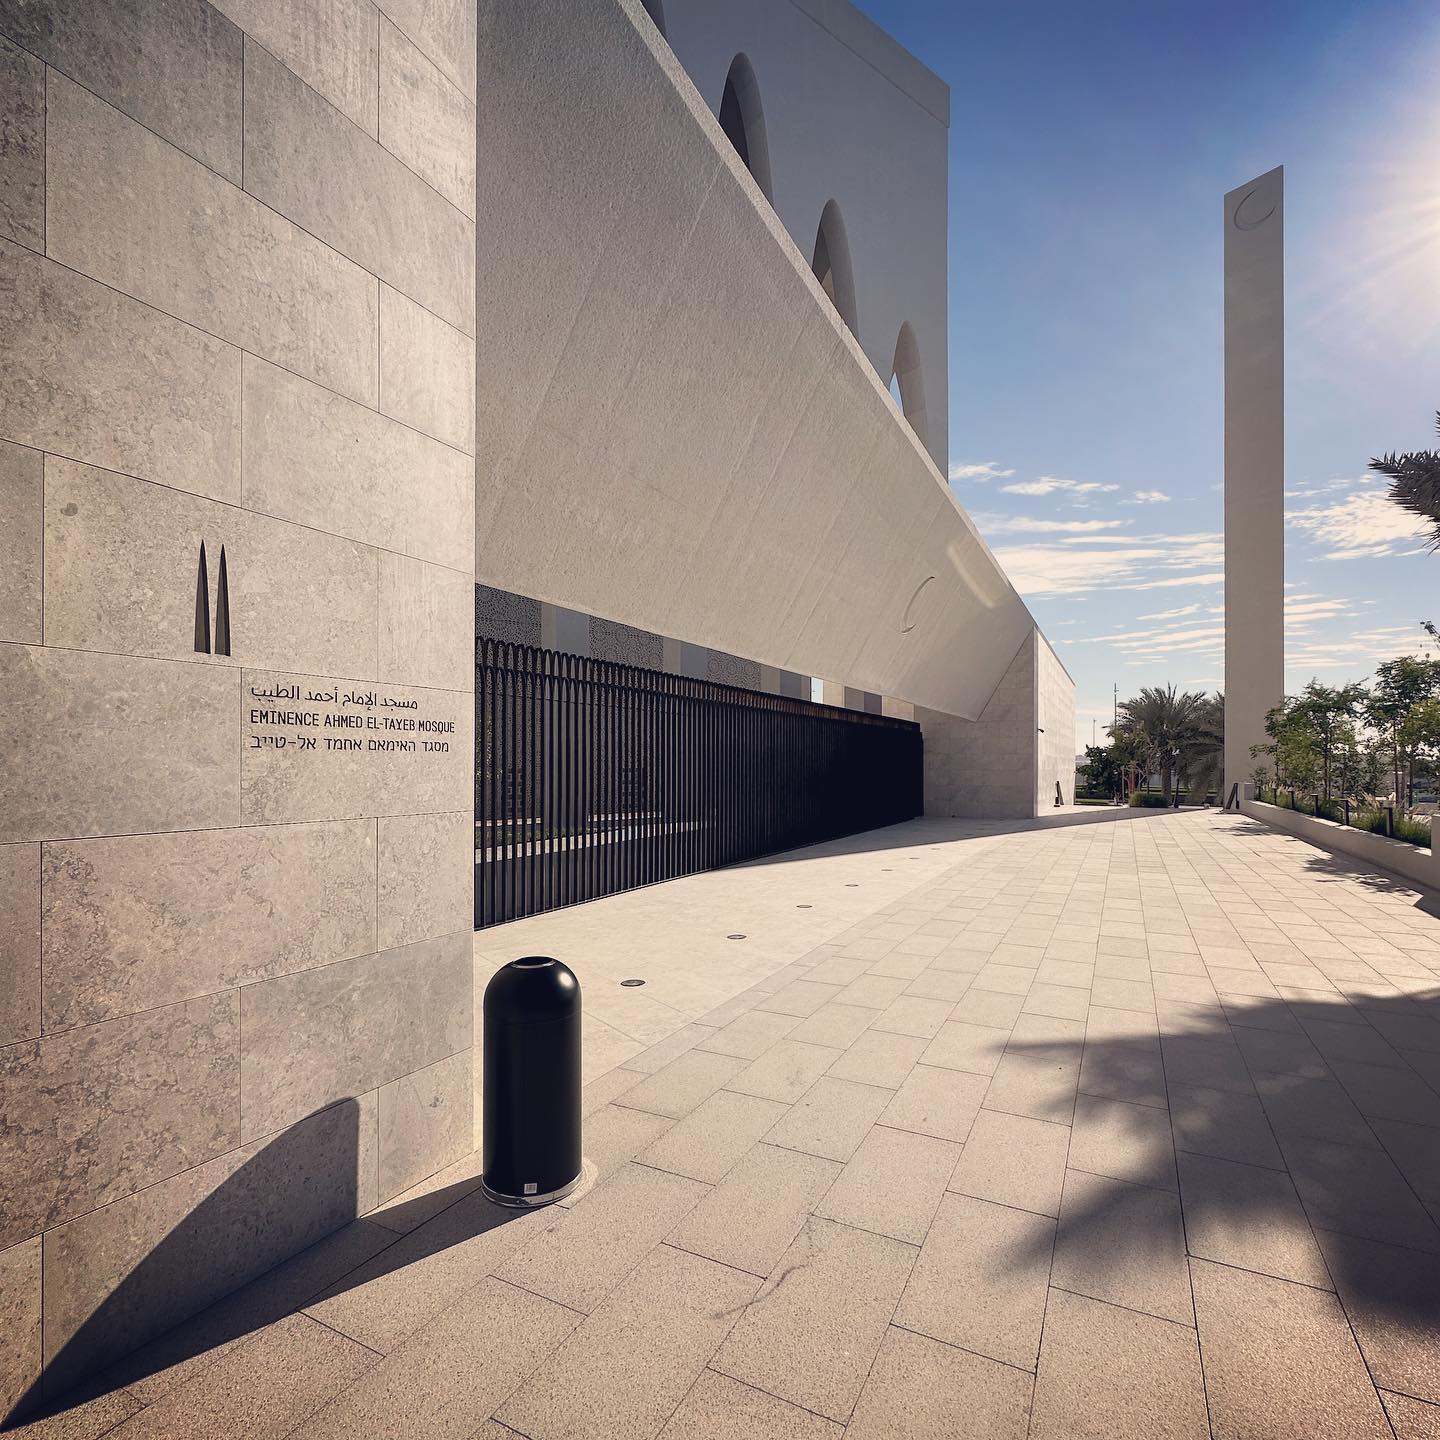
Abrahamic Family House — stone & shade
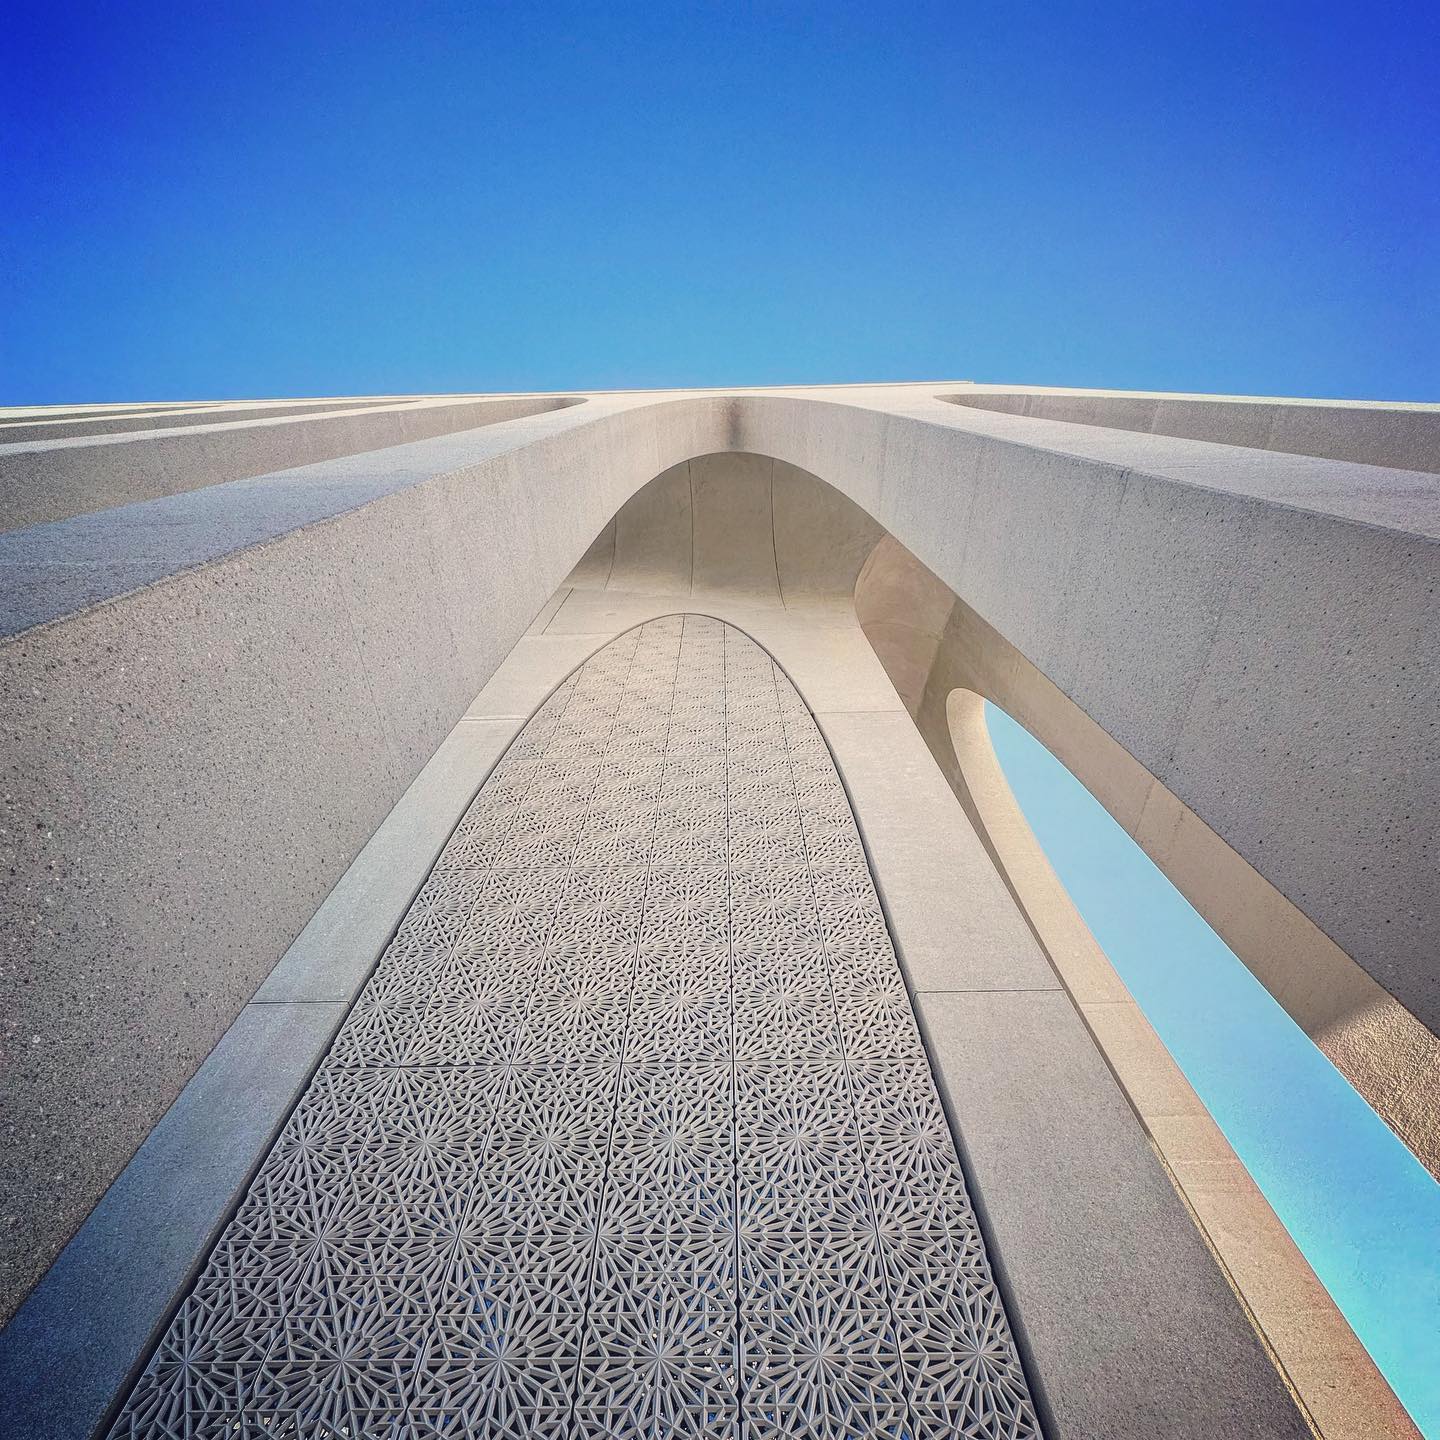
Abu Dhabi — arch & patterned screen
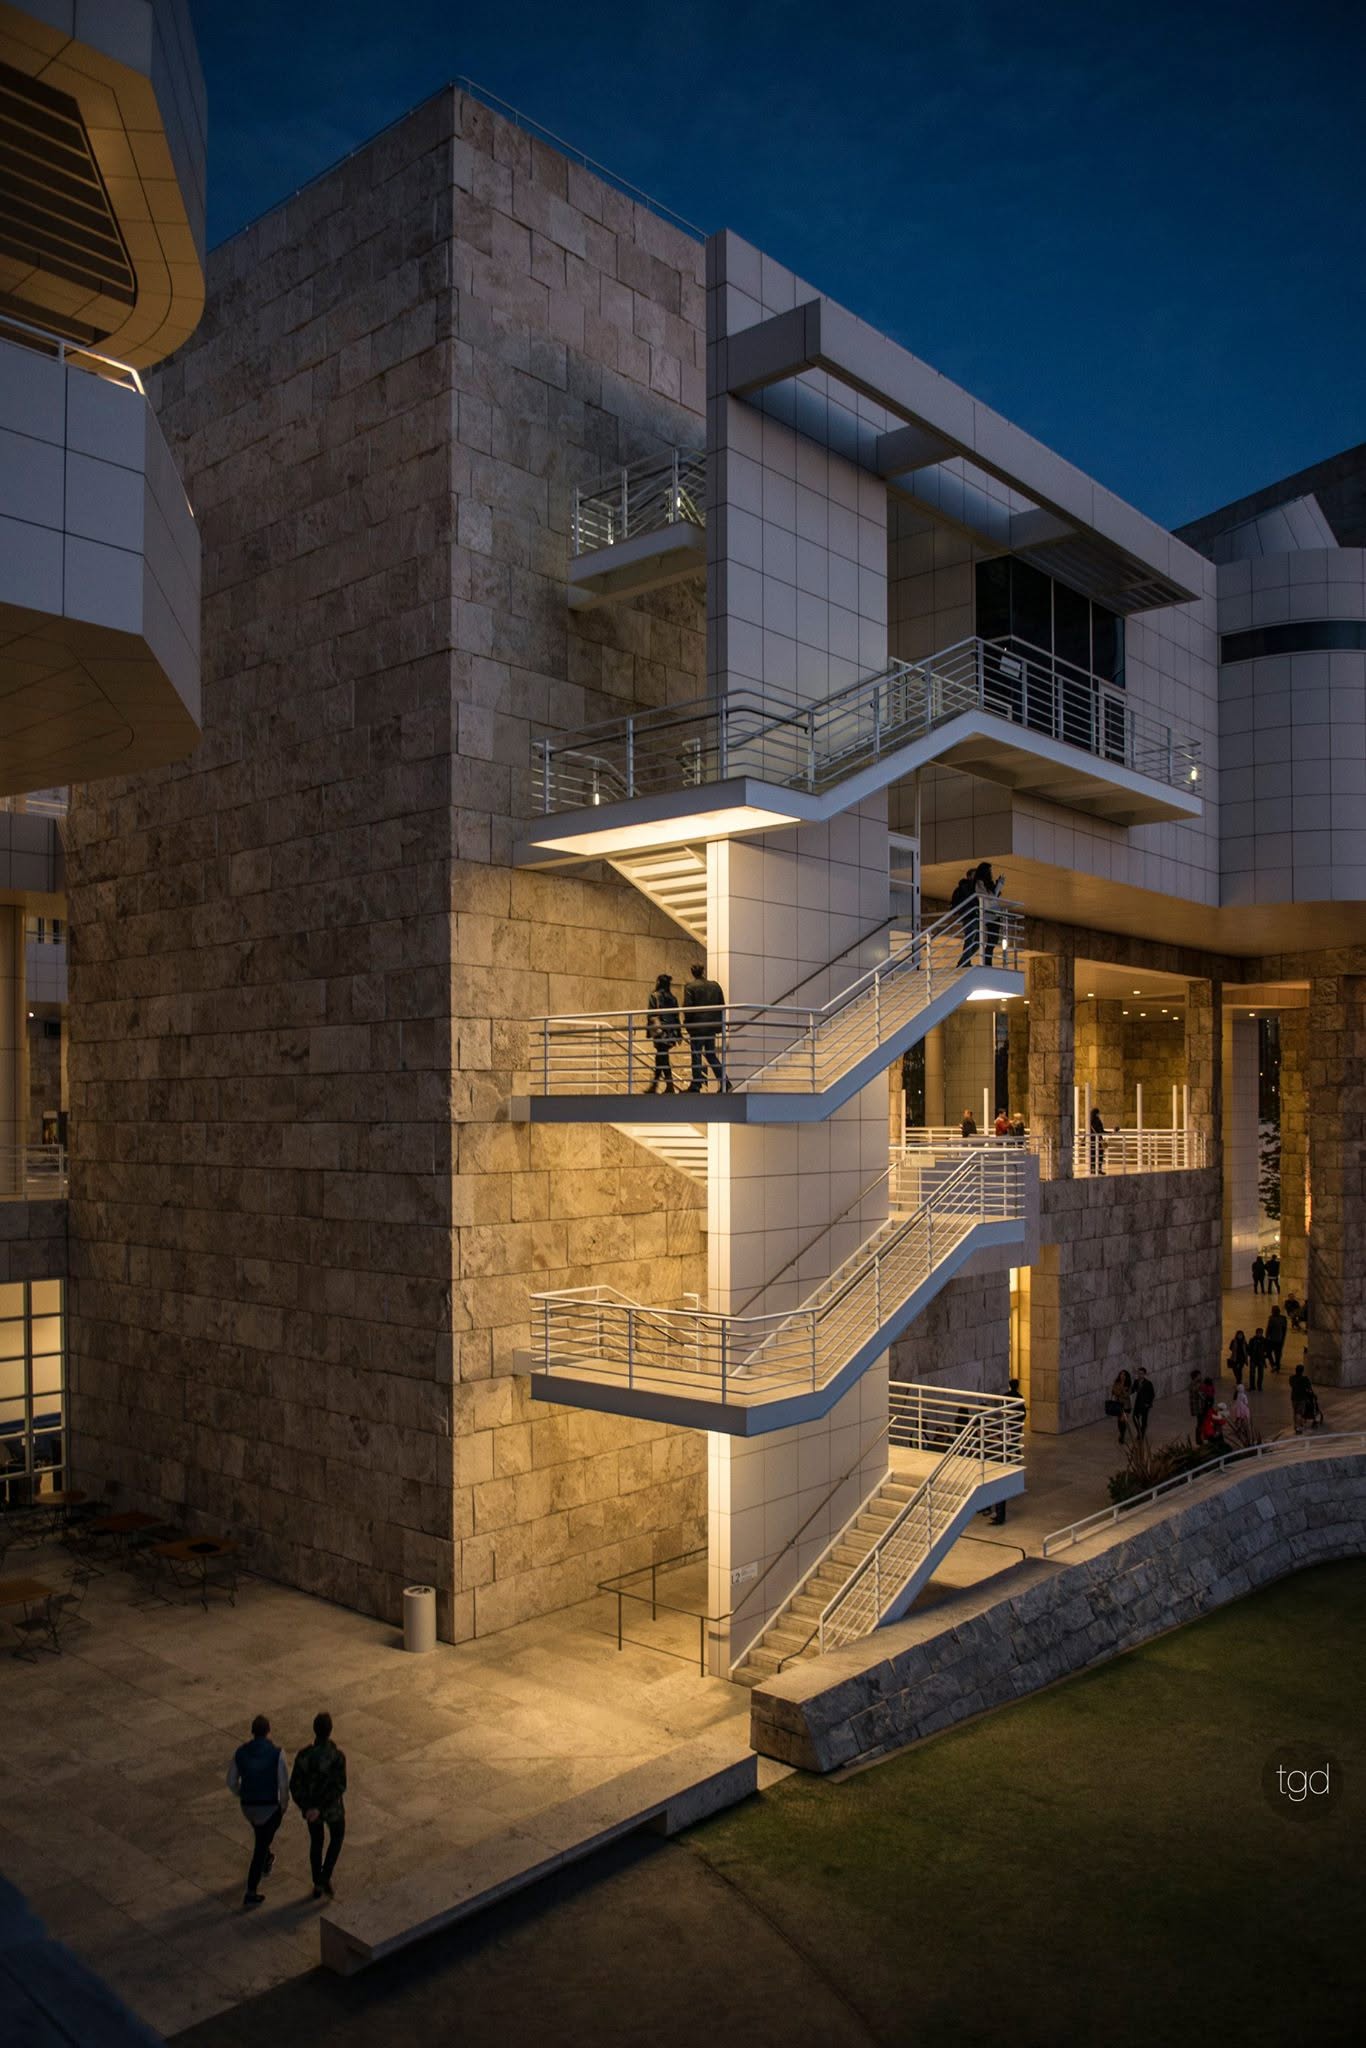
Getty Center — after sunset
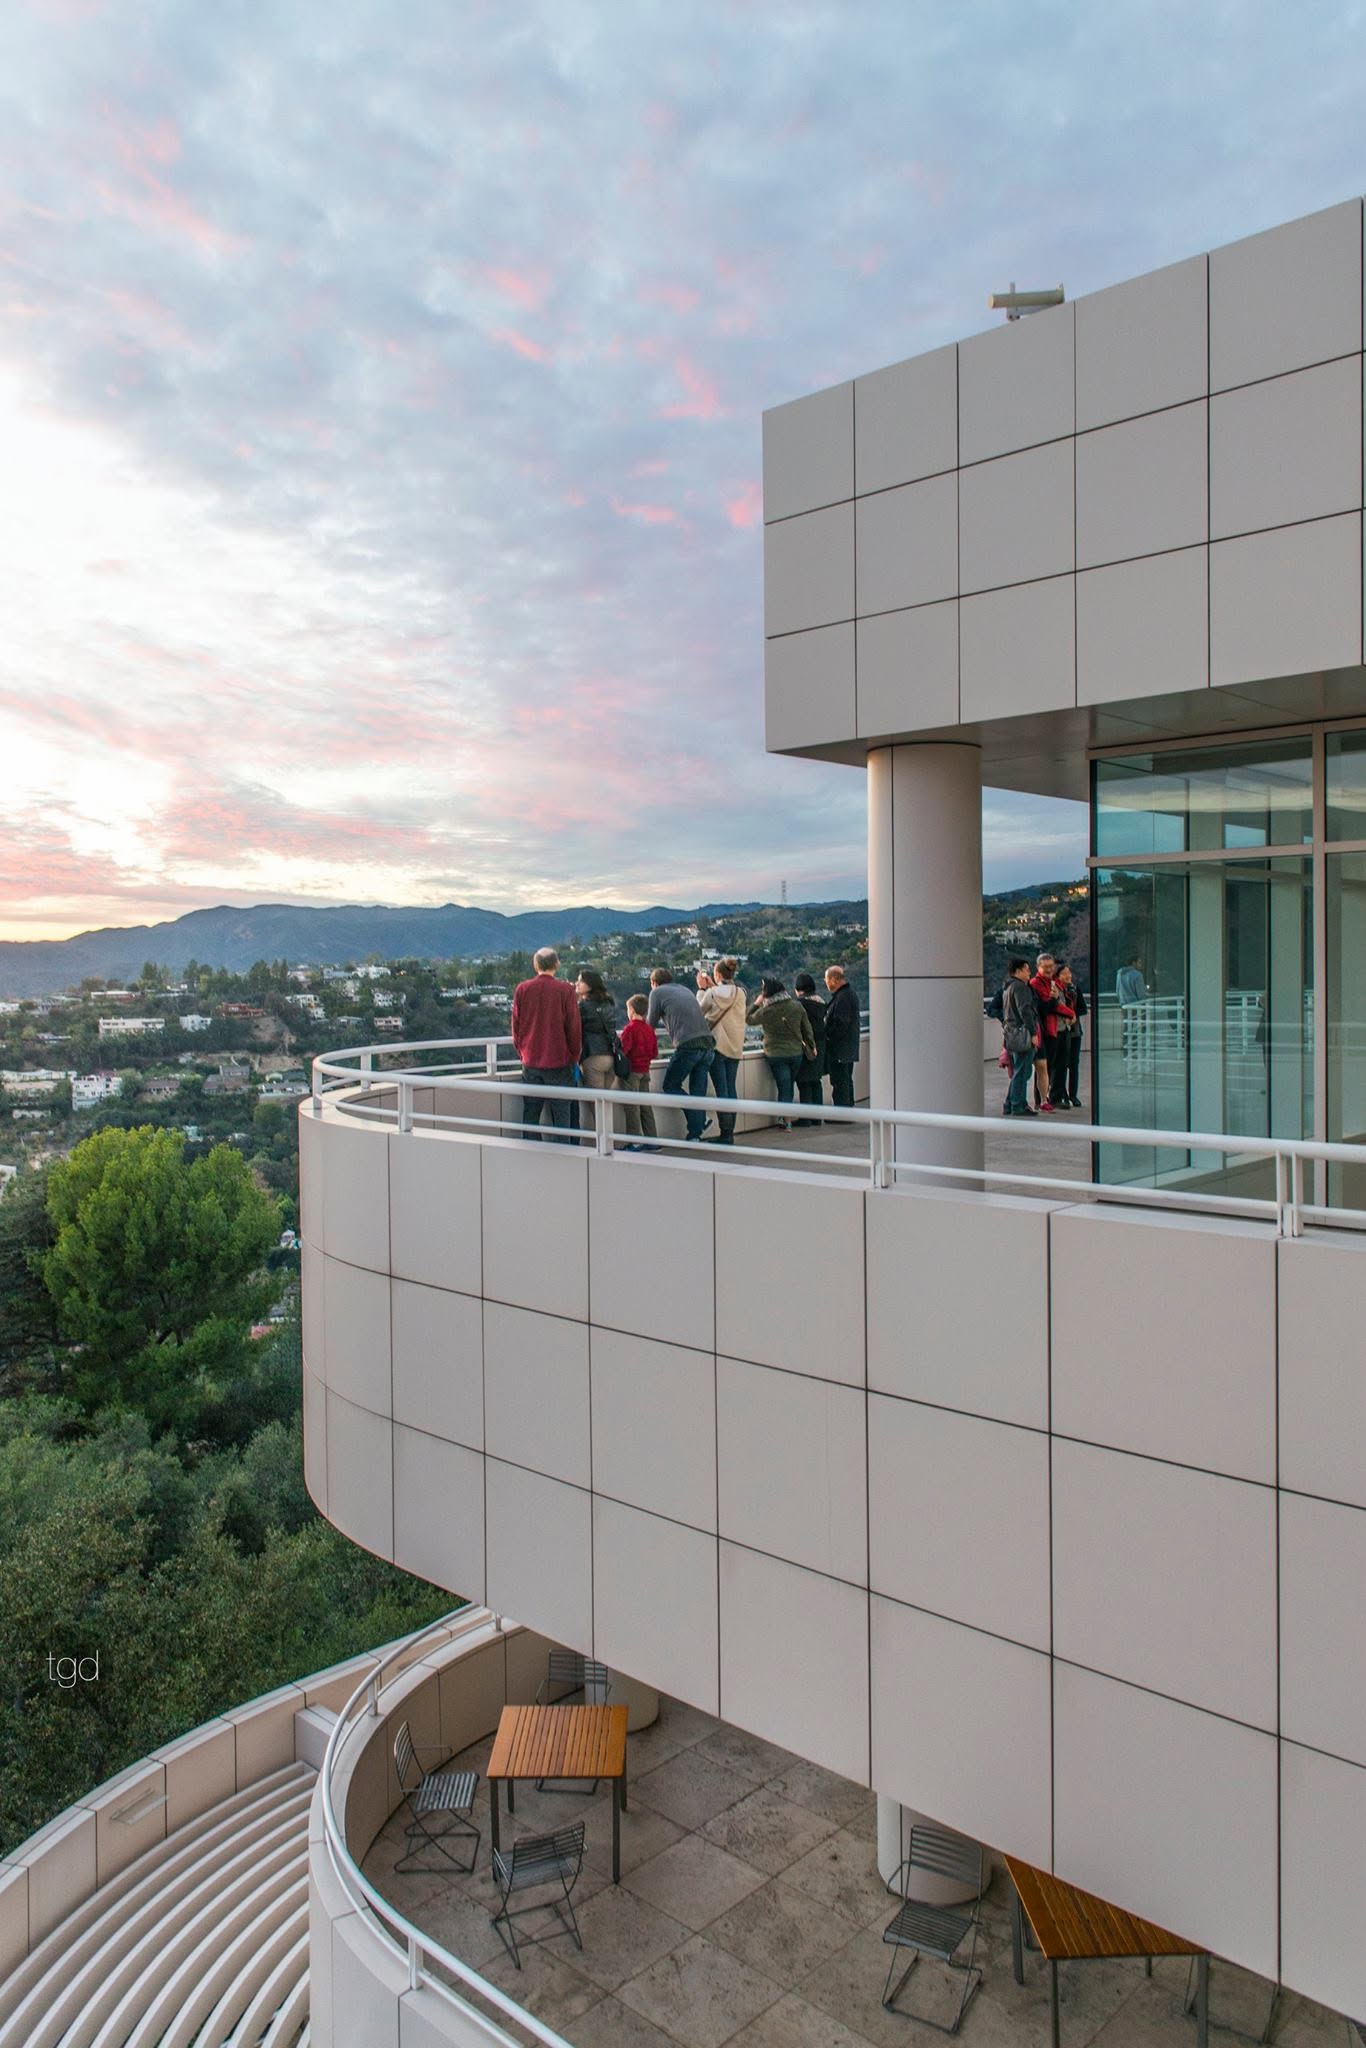
Getty Center — towards the city
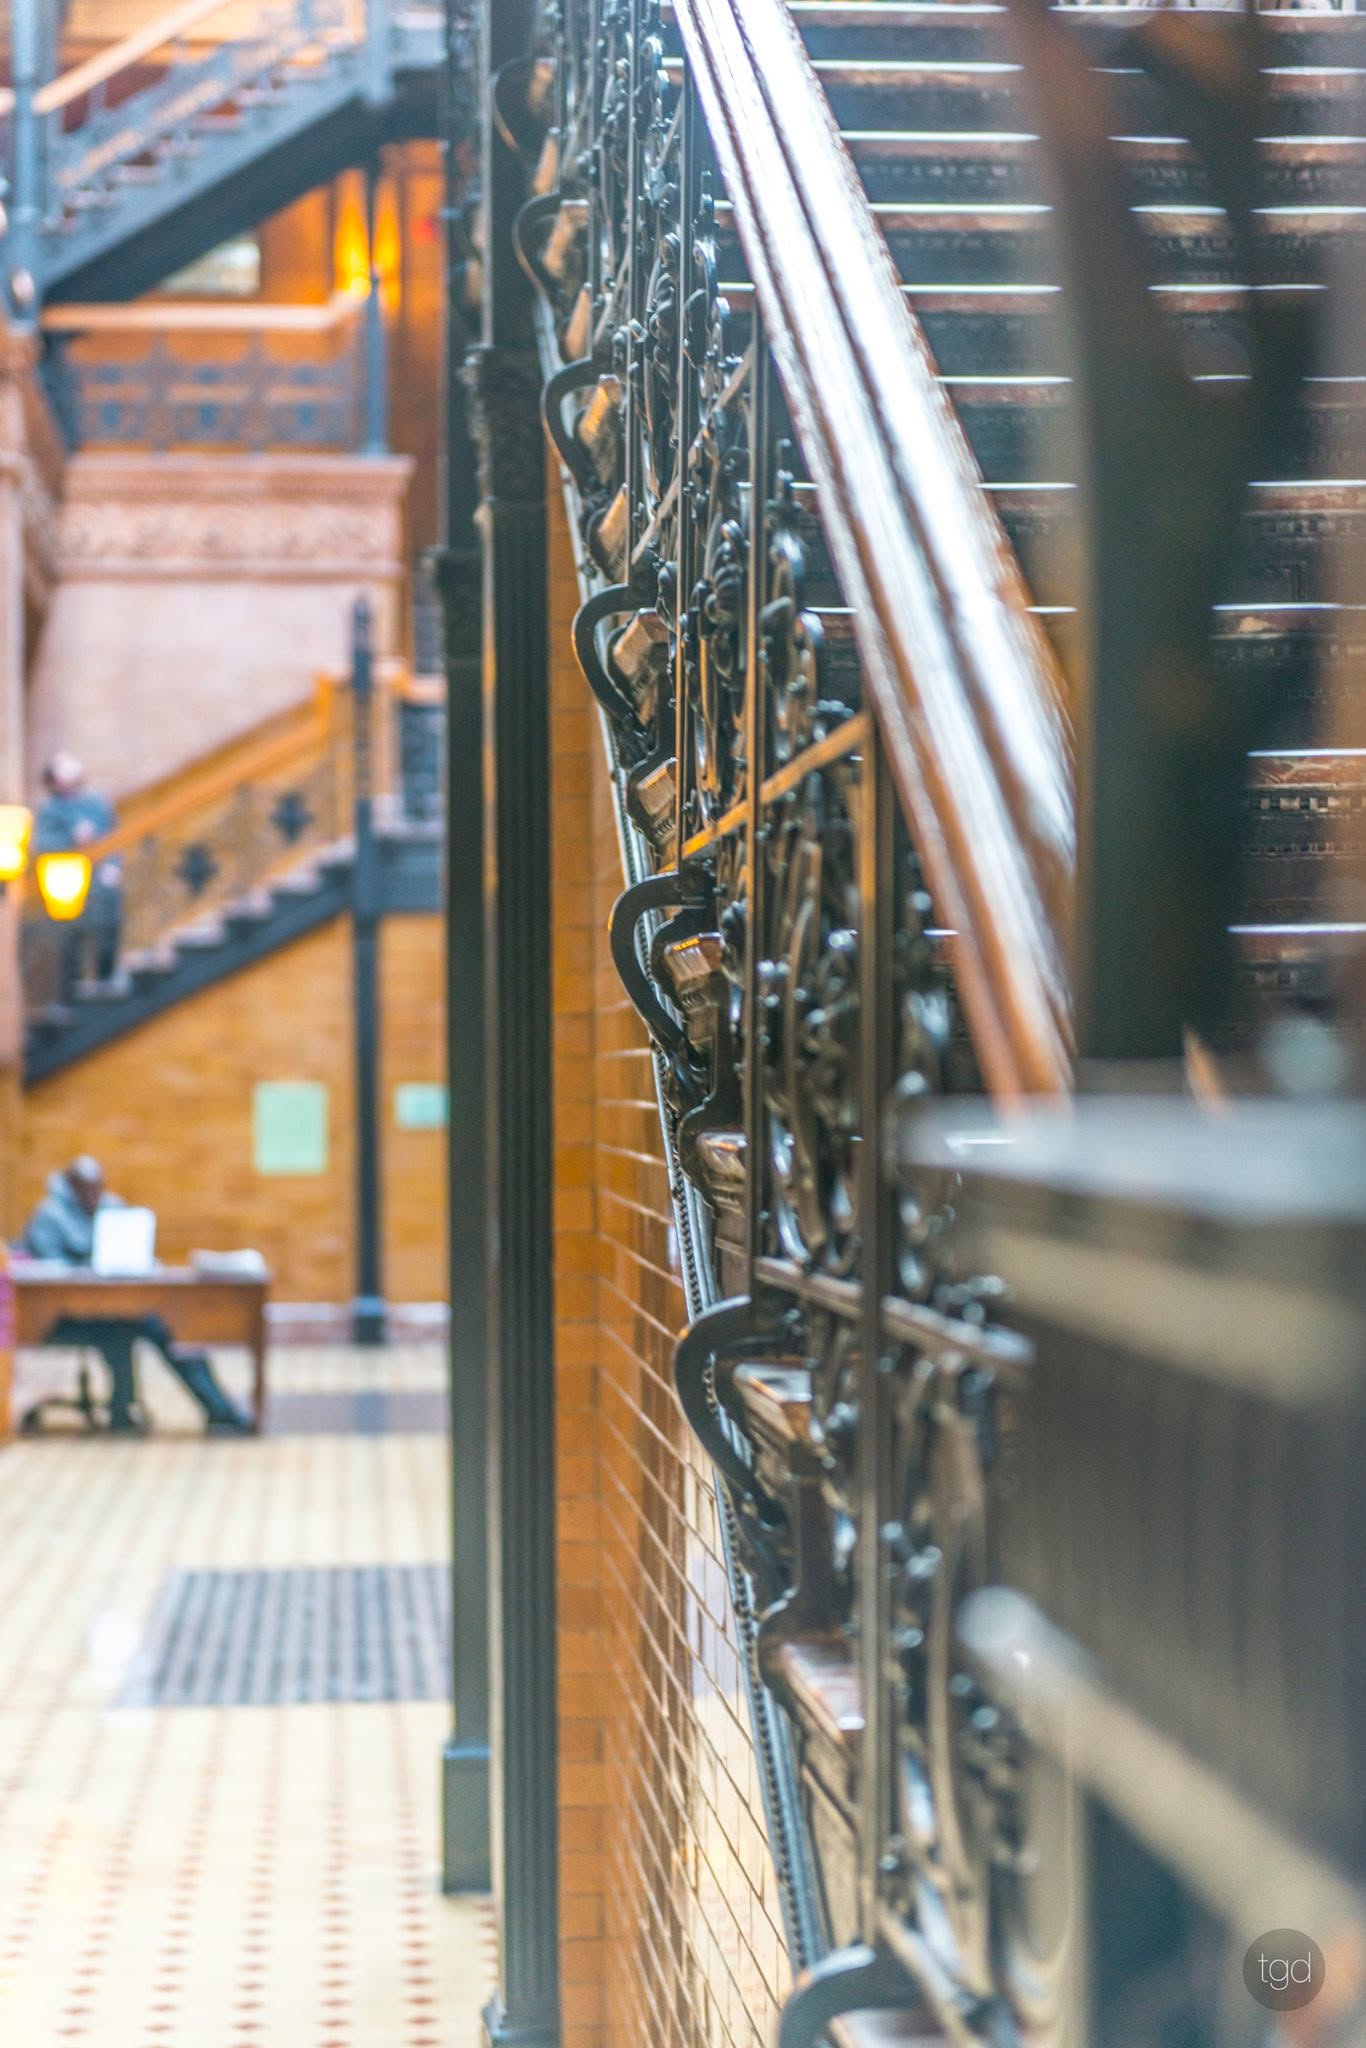
Bradbury Building — crafted detail
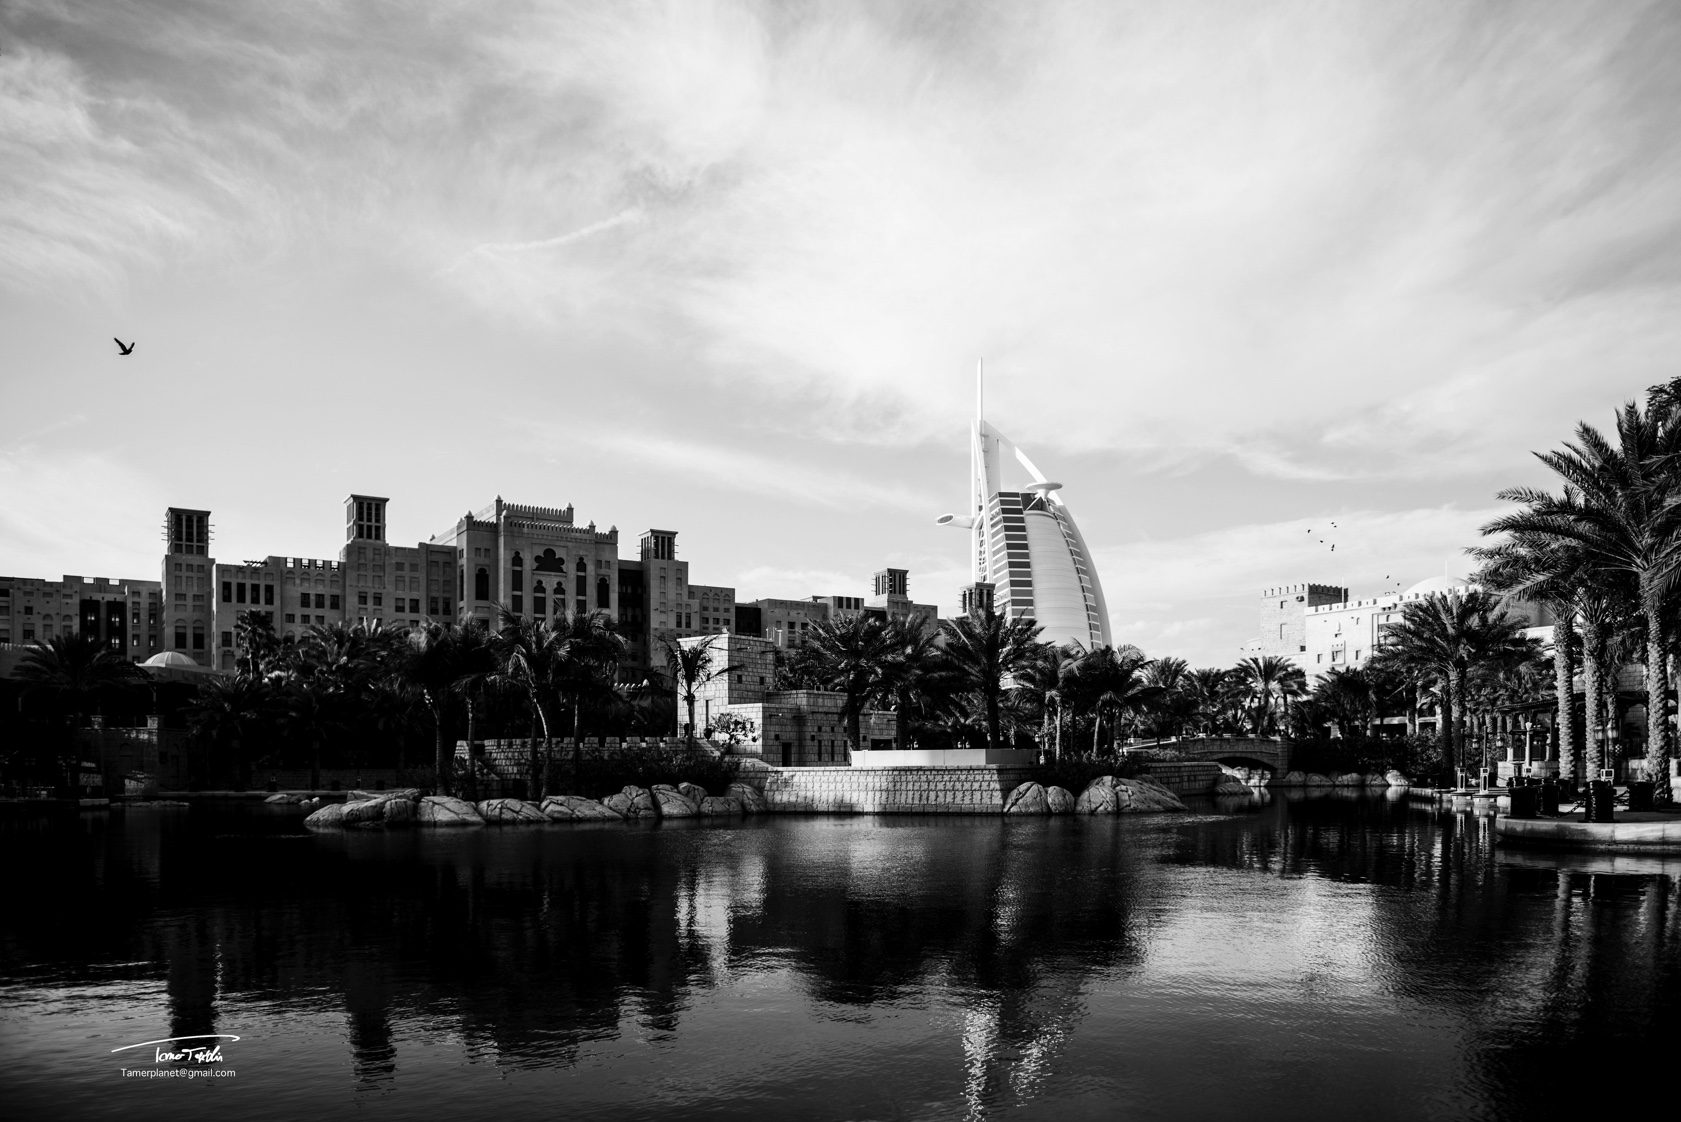
Waterfront in monochrome
From the portfolio archive
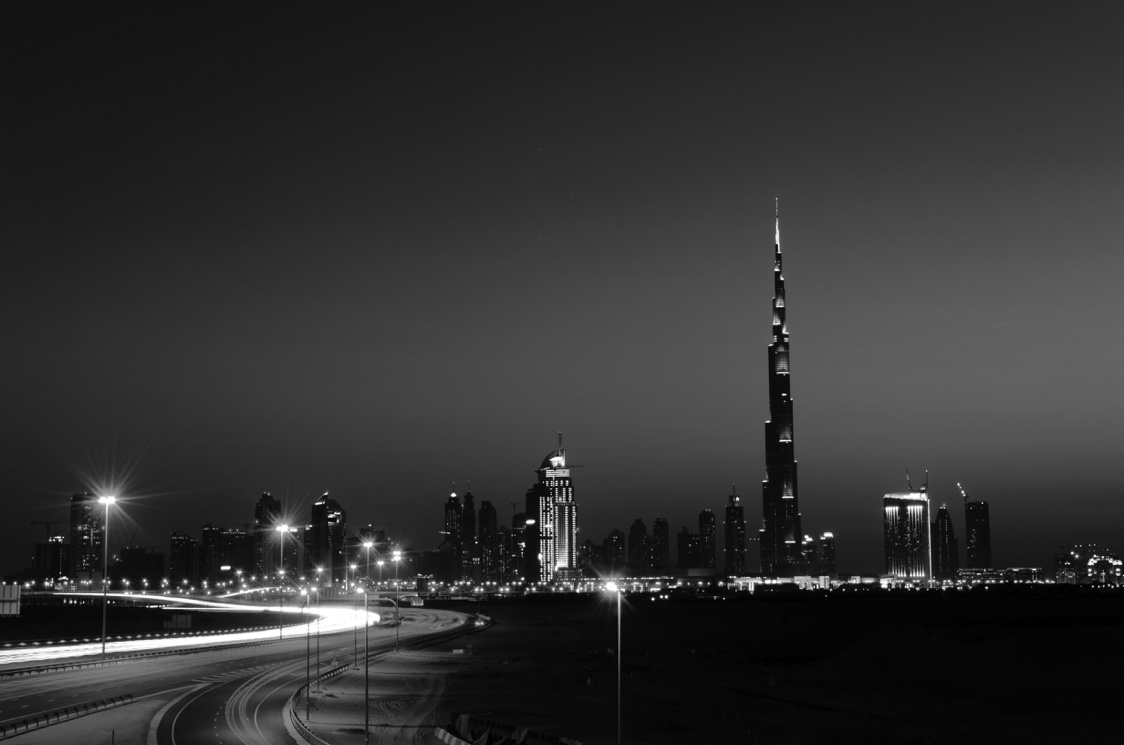
City after dark
From the portfolio archive
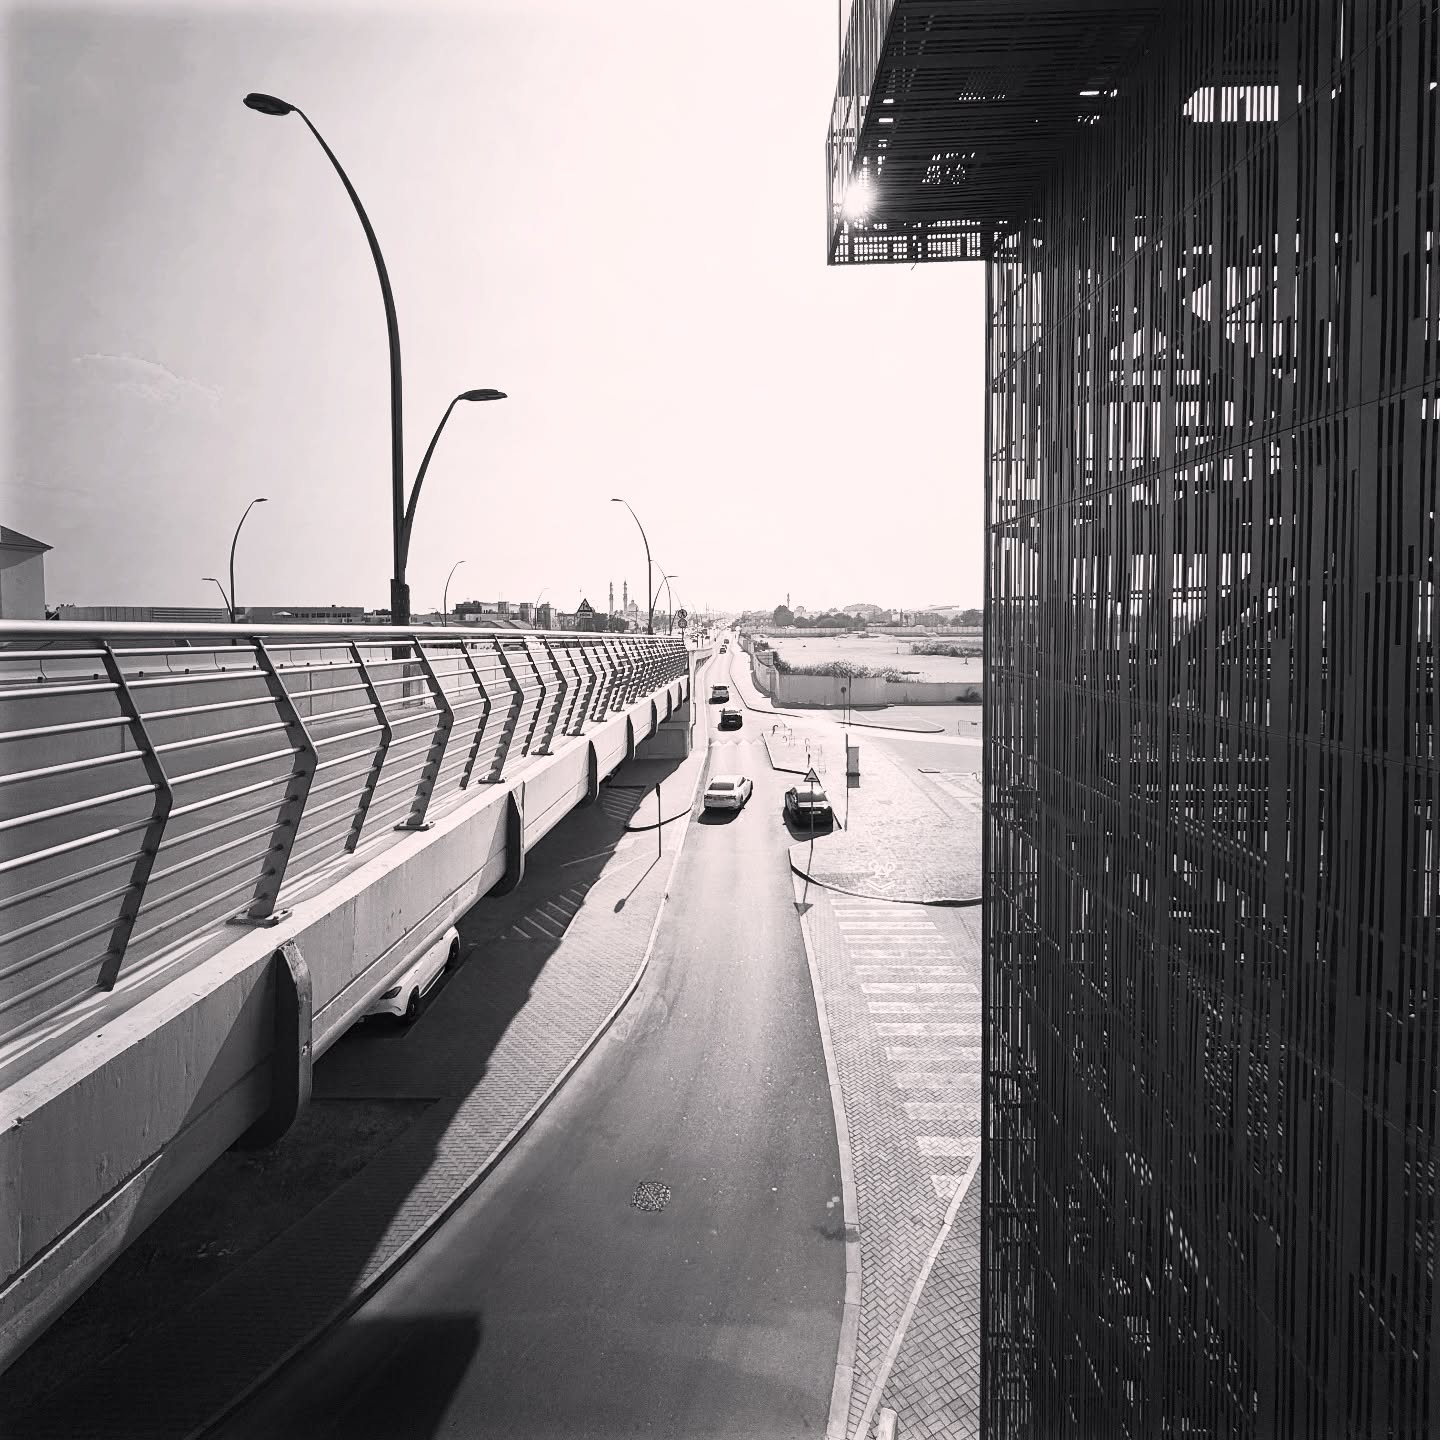
Dubai — infrastructure in monochrome
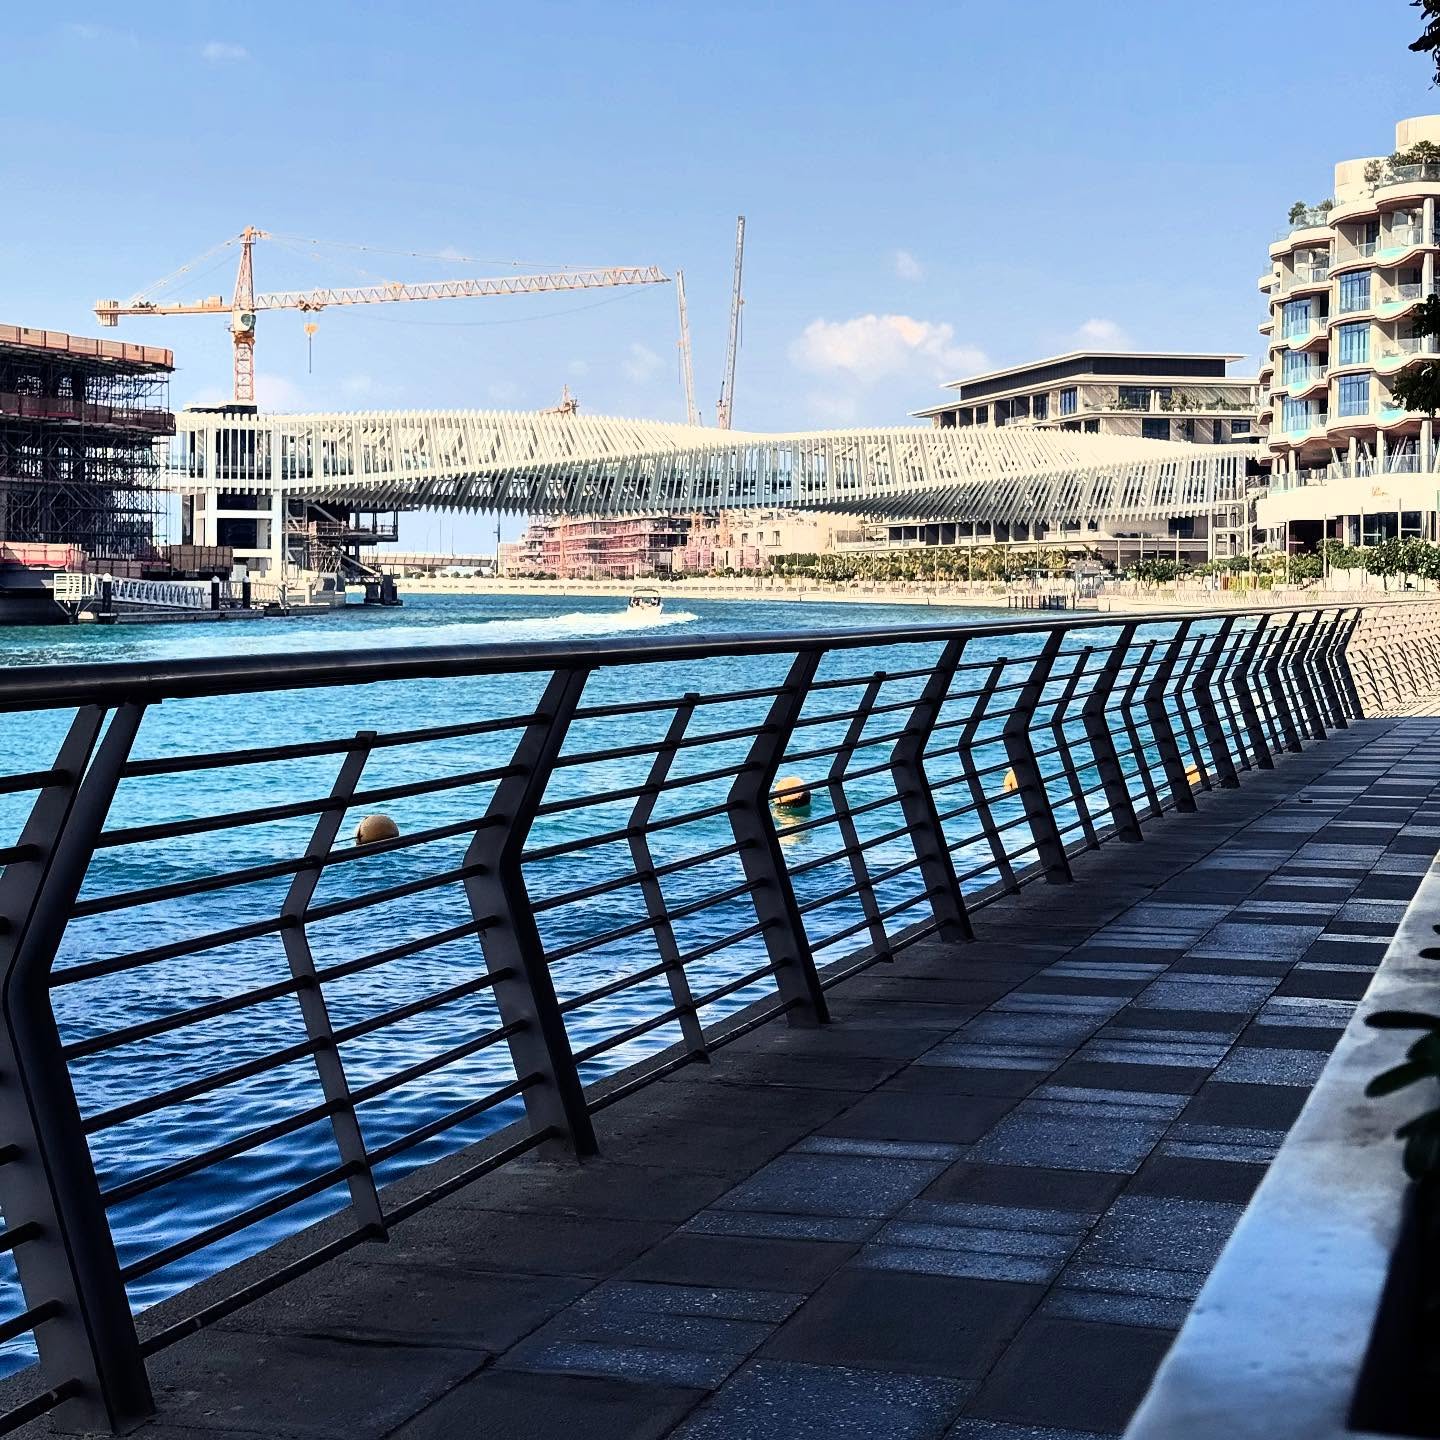
Dubai — beside the canal
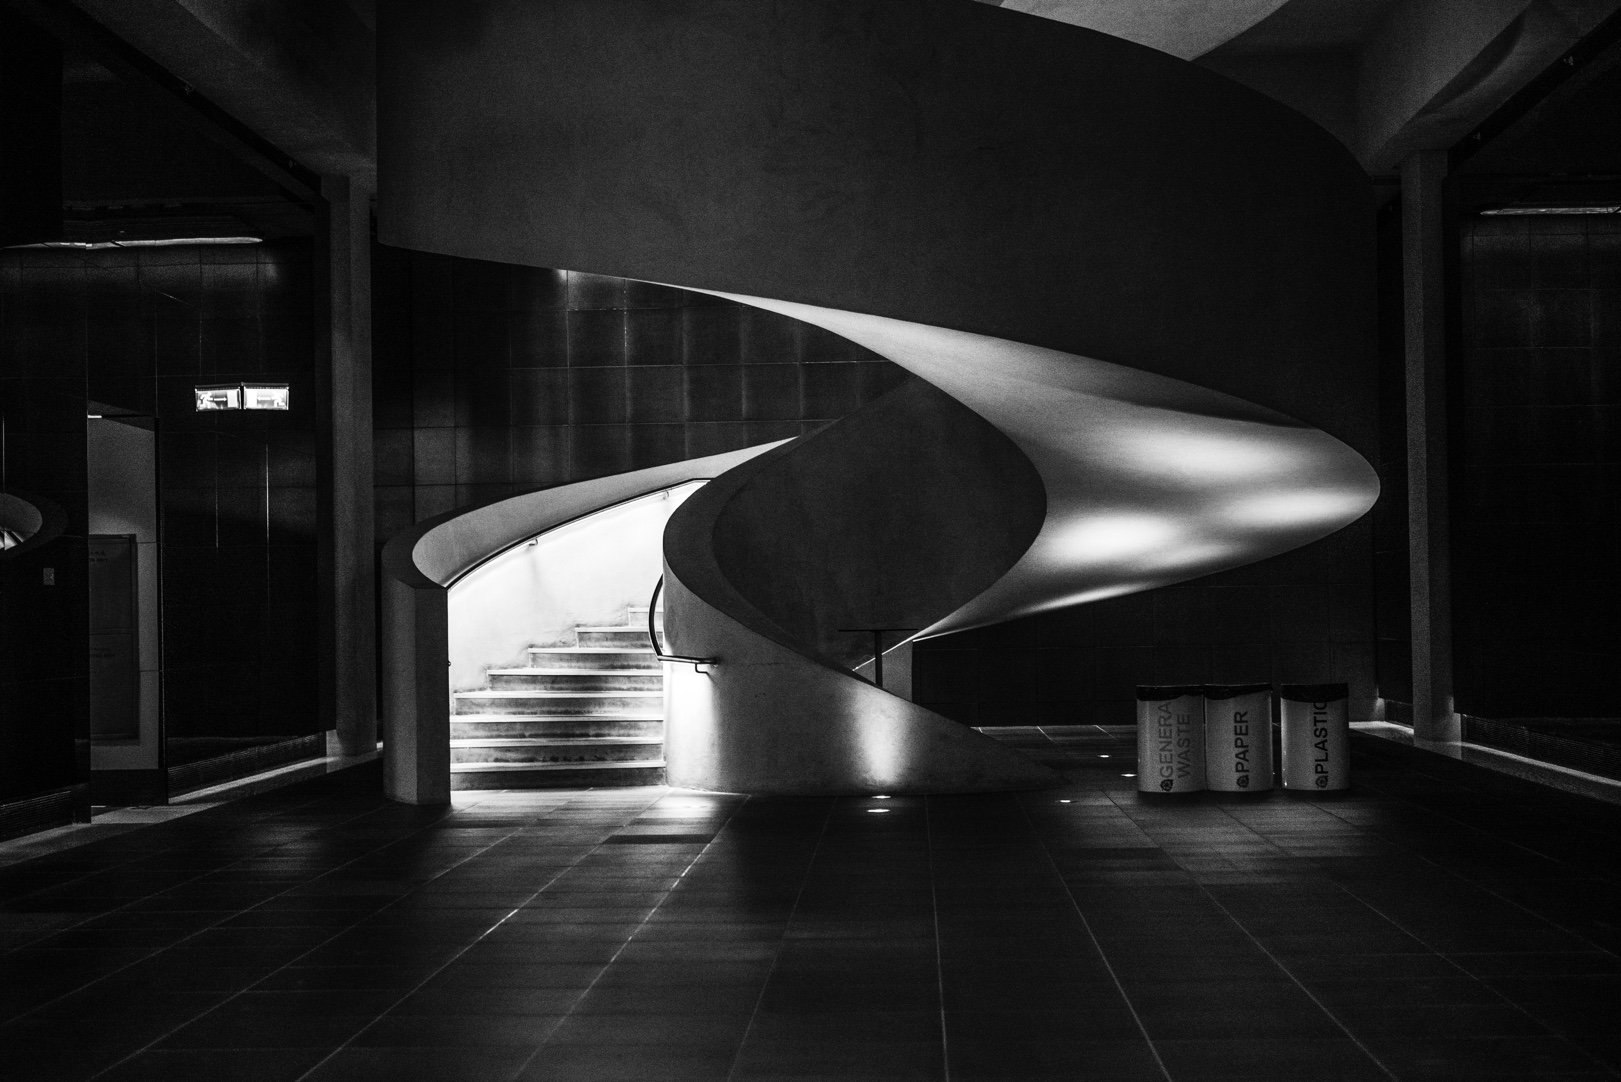
Light & form
From the portfolio archive
Photographs & observations / Tamer Tageldin
Explore the project portfolio →