Akoya / DAMAC Hills.
Villas and townhouses designed around gardens and golf-course views.
- Residential
- Community planning
My contribution
Villa & townhouse design · NAGA
Portfolio 171223 records my design contribution to a number of standalone single-family villas and townhouses within the Akoya residential community.
Homes connected to landscape
The portfolio describes the relationship between interiors, gardens and views across the golf course as a central design theme. The villas use natural stone externally, giving their volumes a substantial material character.
A wider residential setting
NAGA’s public project page identifies this scheme as DAMAC Hills — AKOYA. Its programme includes villas and apartments supported by golf-oriented facilities and a clubhouse. This is the original Akoya project documented in my portfolio. [1]
My design scope
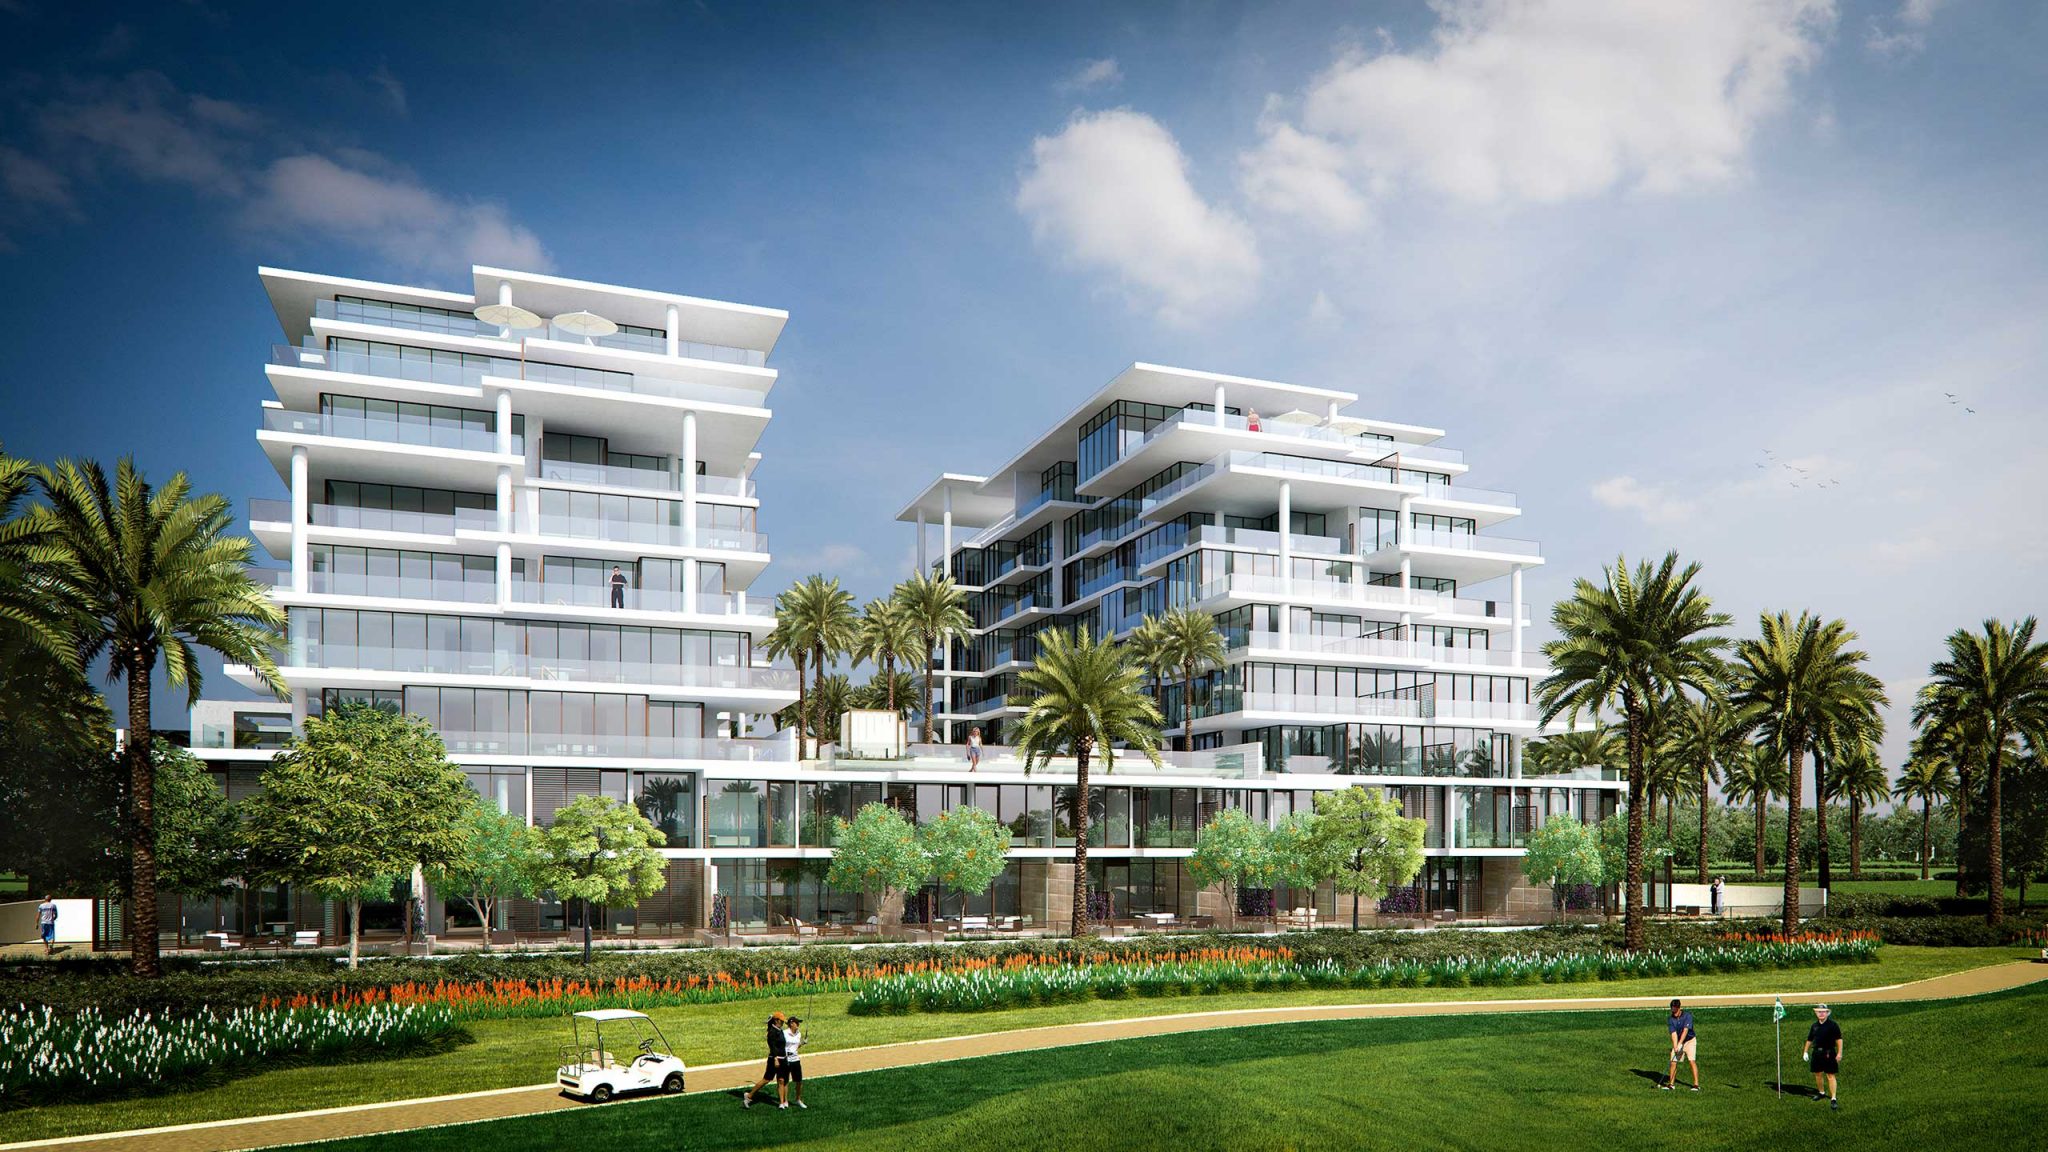
My recorded contribution concerns individual houses and townhouses. The wider development also includes apartment buildings; the practice’s overall scheme image is presented for context and does not imply that I designed every building shown.
Project imagery and provenance
The portfolio lists the project within my NAGA experience but does not include a dedicated illustrated case study. NAGA’s published visualisation provides the wider architectural setting, with the original source credited beneath the image.
Stone, gardens and the domestic scale
NAGA’s design account describes natural-stone exterior walls giving the villas a substantial character, with gardens connecting living spaces to the golf landscape. The apartment buildings use a different strategy of overlapping slabs and planted terraces. Both belong to the wider practice scheme; the portfolio records my design work on selected villas and townhouses. [1]
Project record & further reading
Individual contribution: Portfolio 171223, PDF page 4. Project context and imagery: NAGA’s published project record. This page documents the design scheme; a current completion date is not established here.
Public sources reviewed September 2026. Captions distinguish photographs, construction records and design visualisations.