DAMAC Privé.
Twin residential towers overlooking Dubai Canal.
- Twin-tower residential
- Waterfront orientation
- Design-stage archive
My contribution
Architectural team leadership · NAGA
Portfolio 171223 records my role leading the architecture team through development of the initial concept and execution of the detailed packages.
A completed waterfront development
DAMAC identifies Privé as a completed collection of furnished studios and one- and two-bedroom apartments overlooking Dubai Canal. The public address places it in Business Bay, accessed from Marasi Drive. [1]
The early twin-tower study
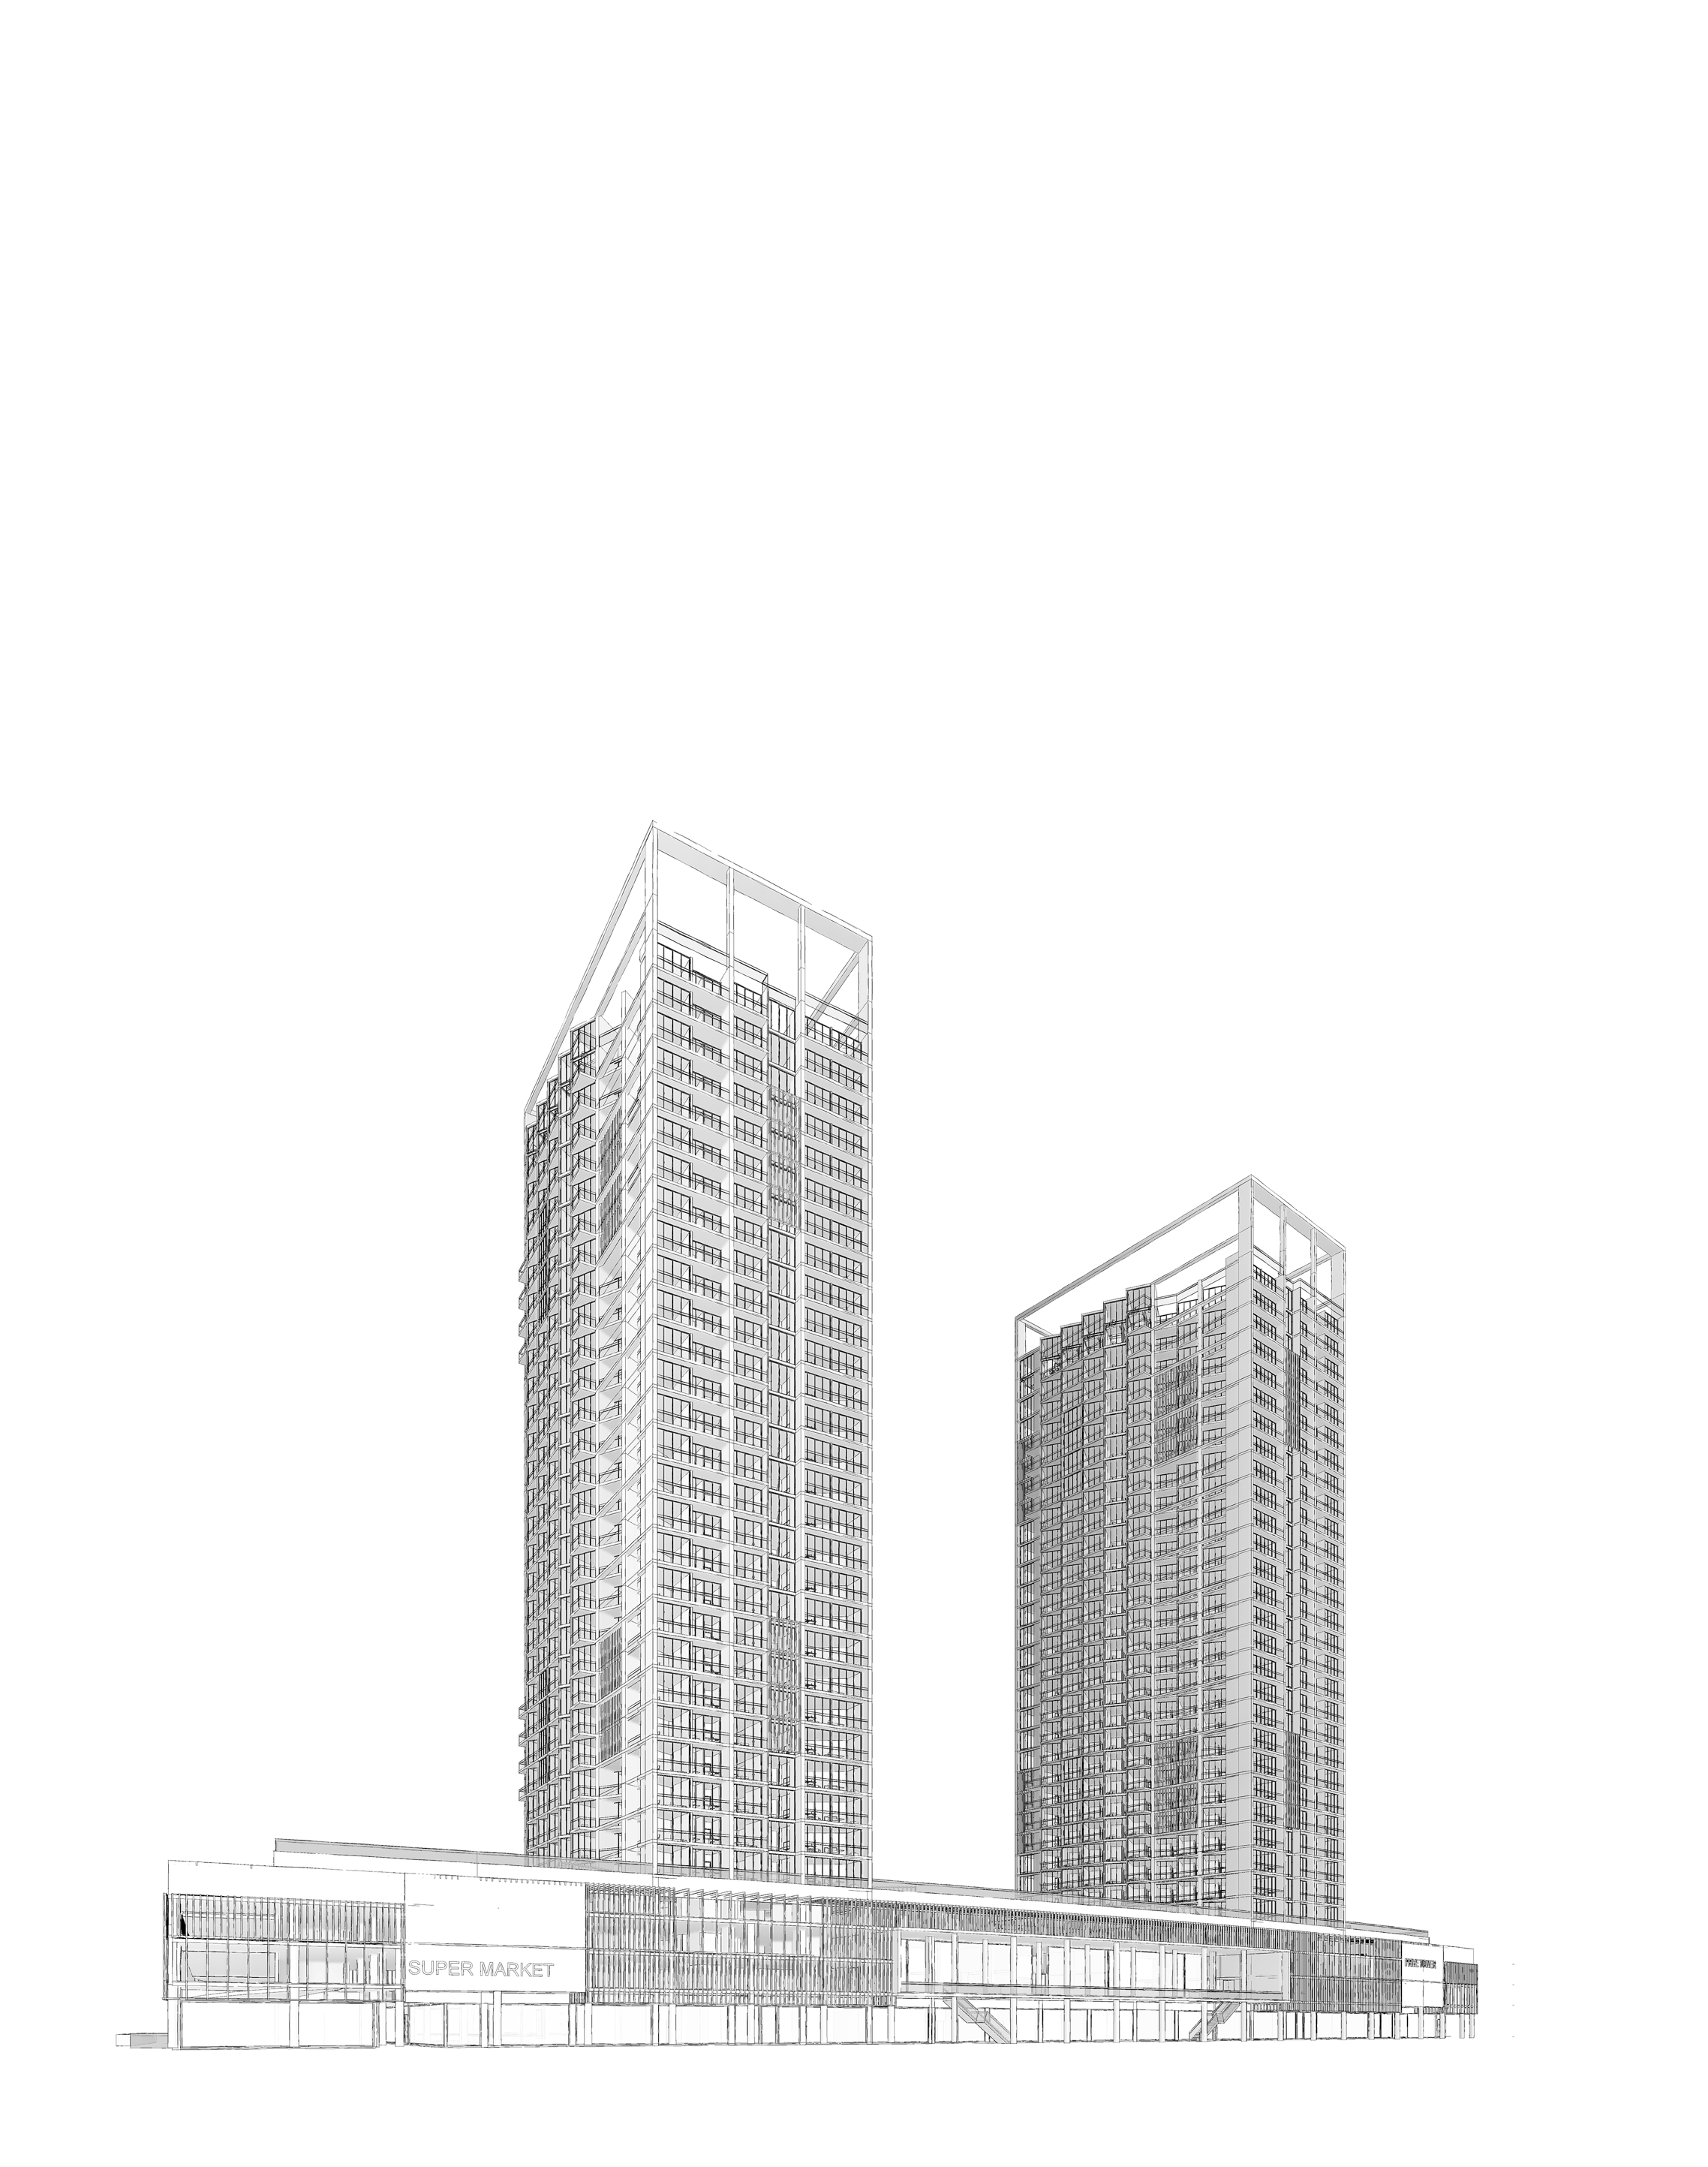
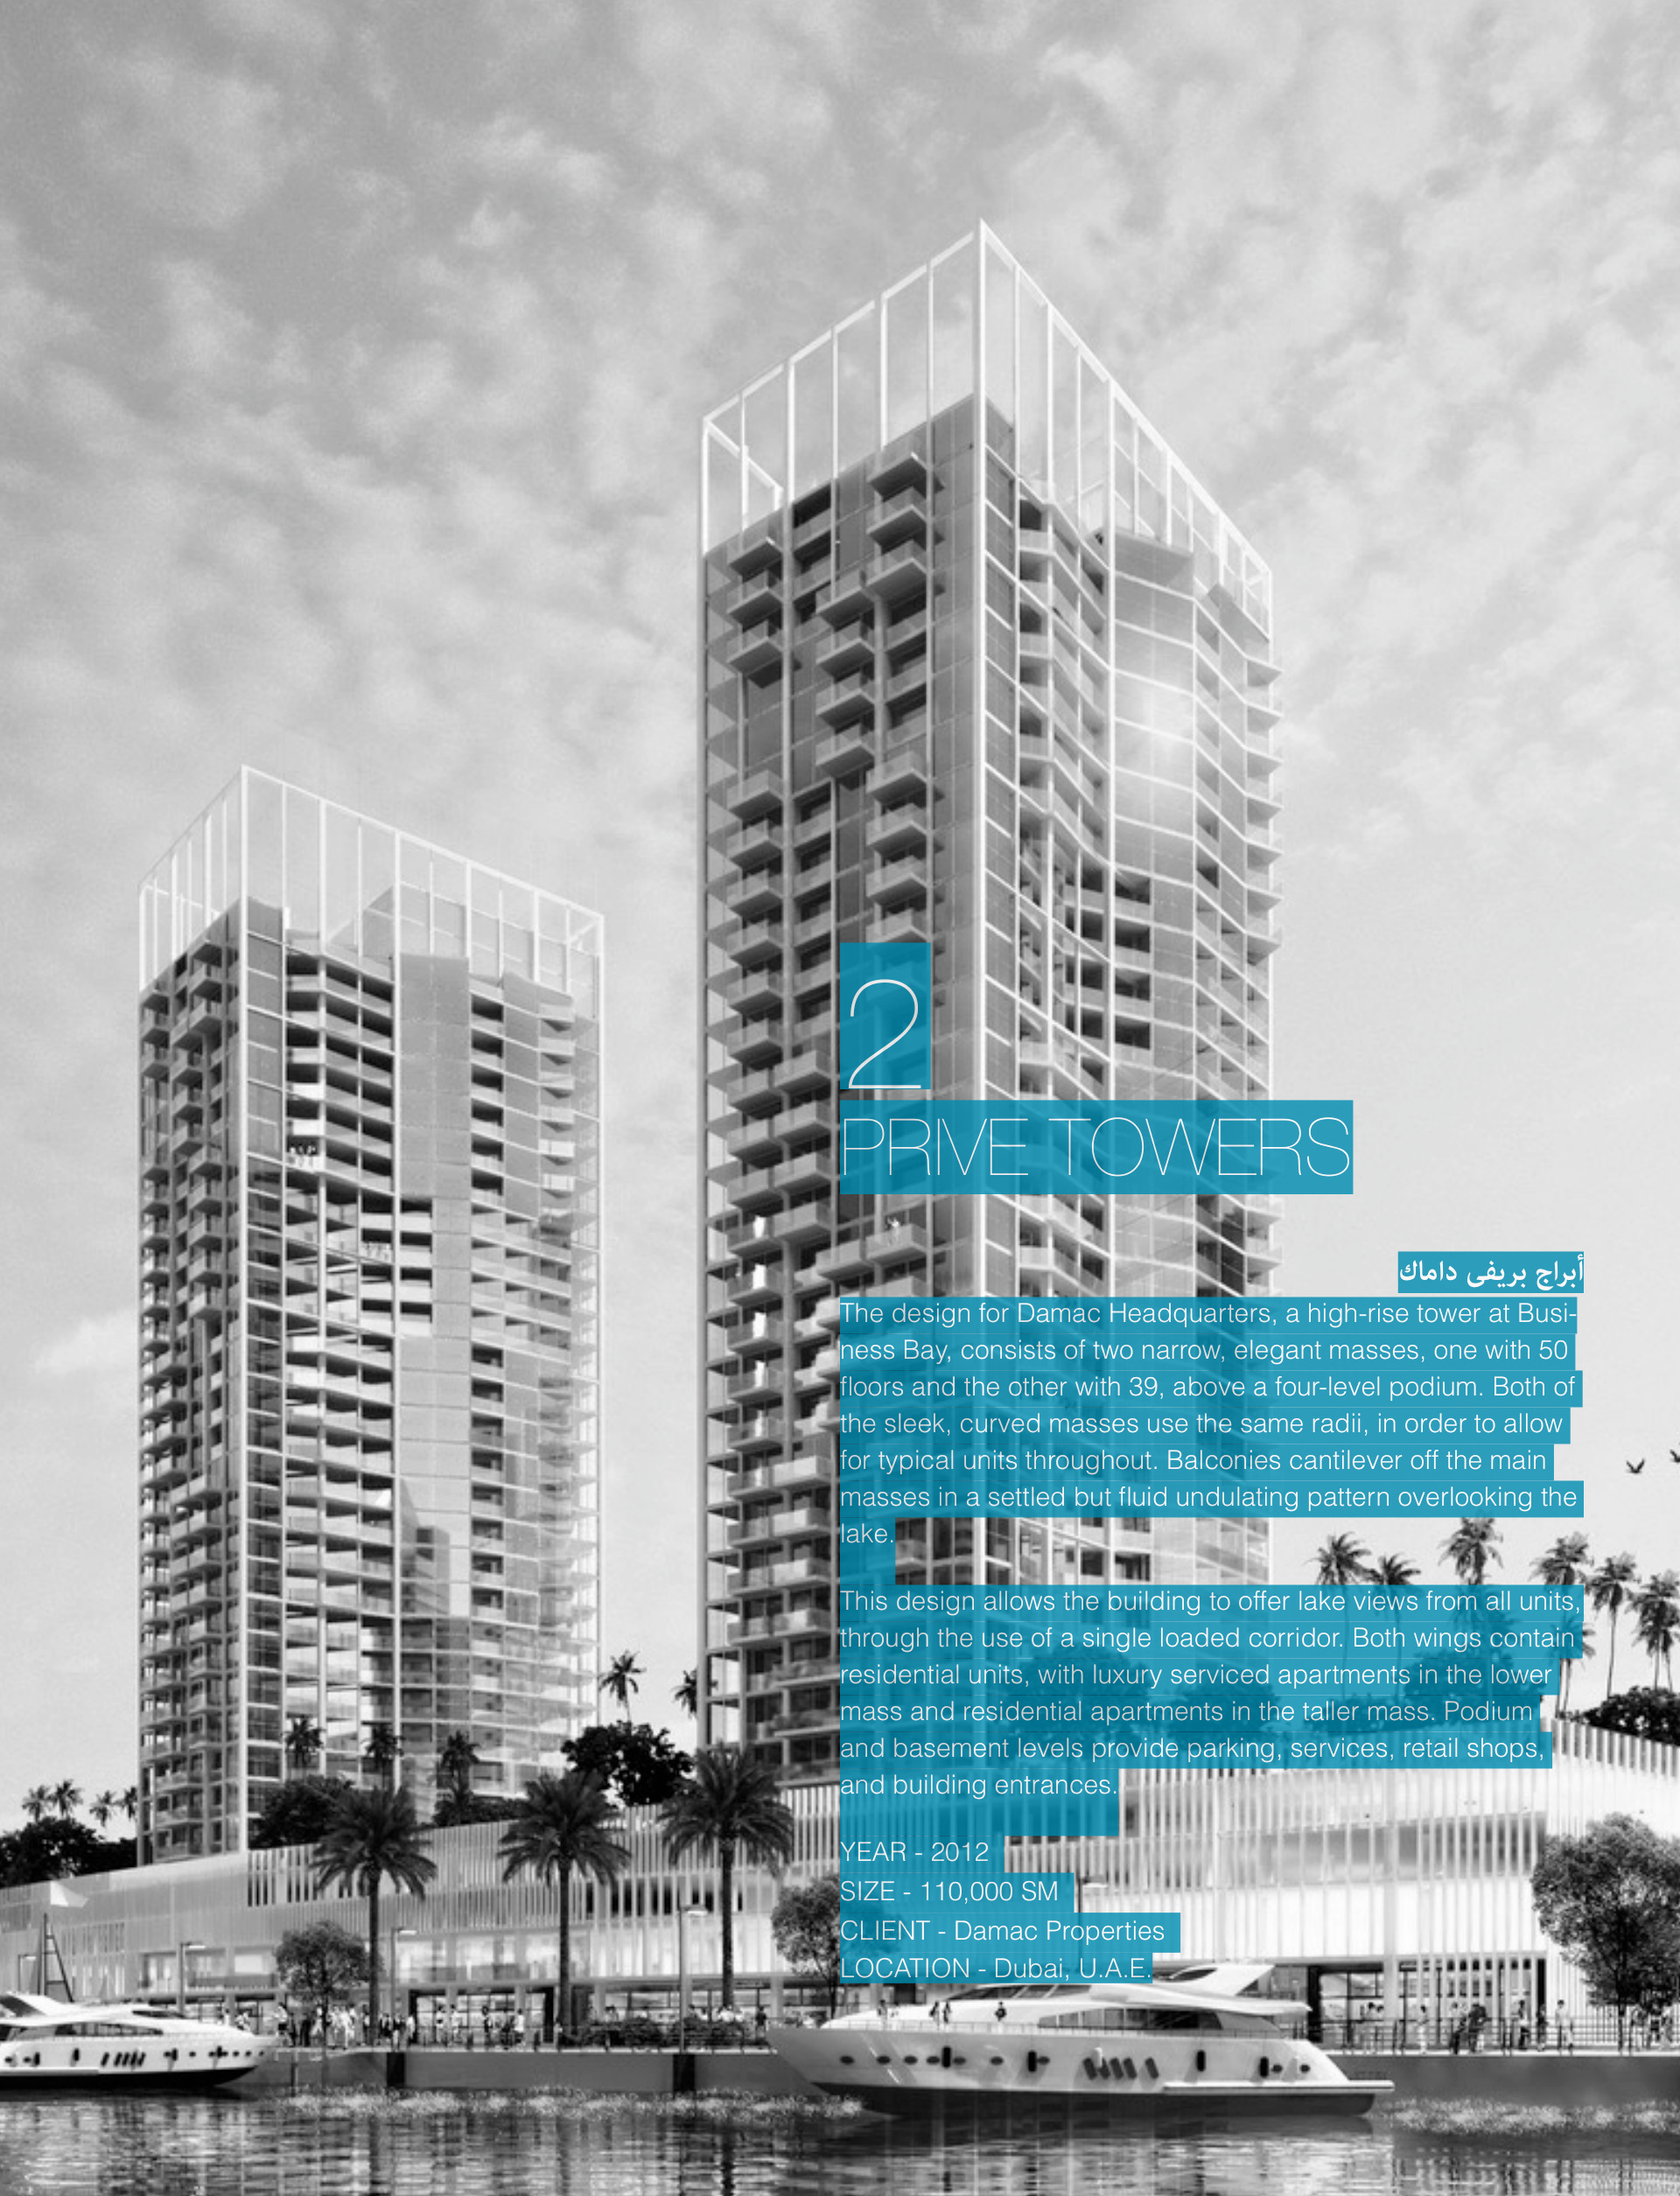
The supplied portfolio uses the historic heading “Prive Towers”. Its design text describes two slender curved masses above a shared podium, with projecting balconies forming an undulating pattern. That early arrangement is retained as part of the project’s design history; its dimensions and floor counts are not applied to the completed development.
Views and circulation
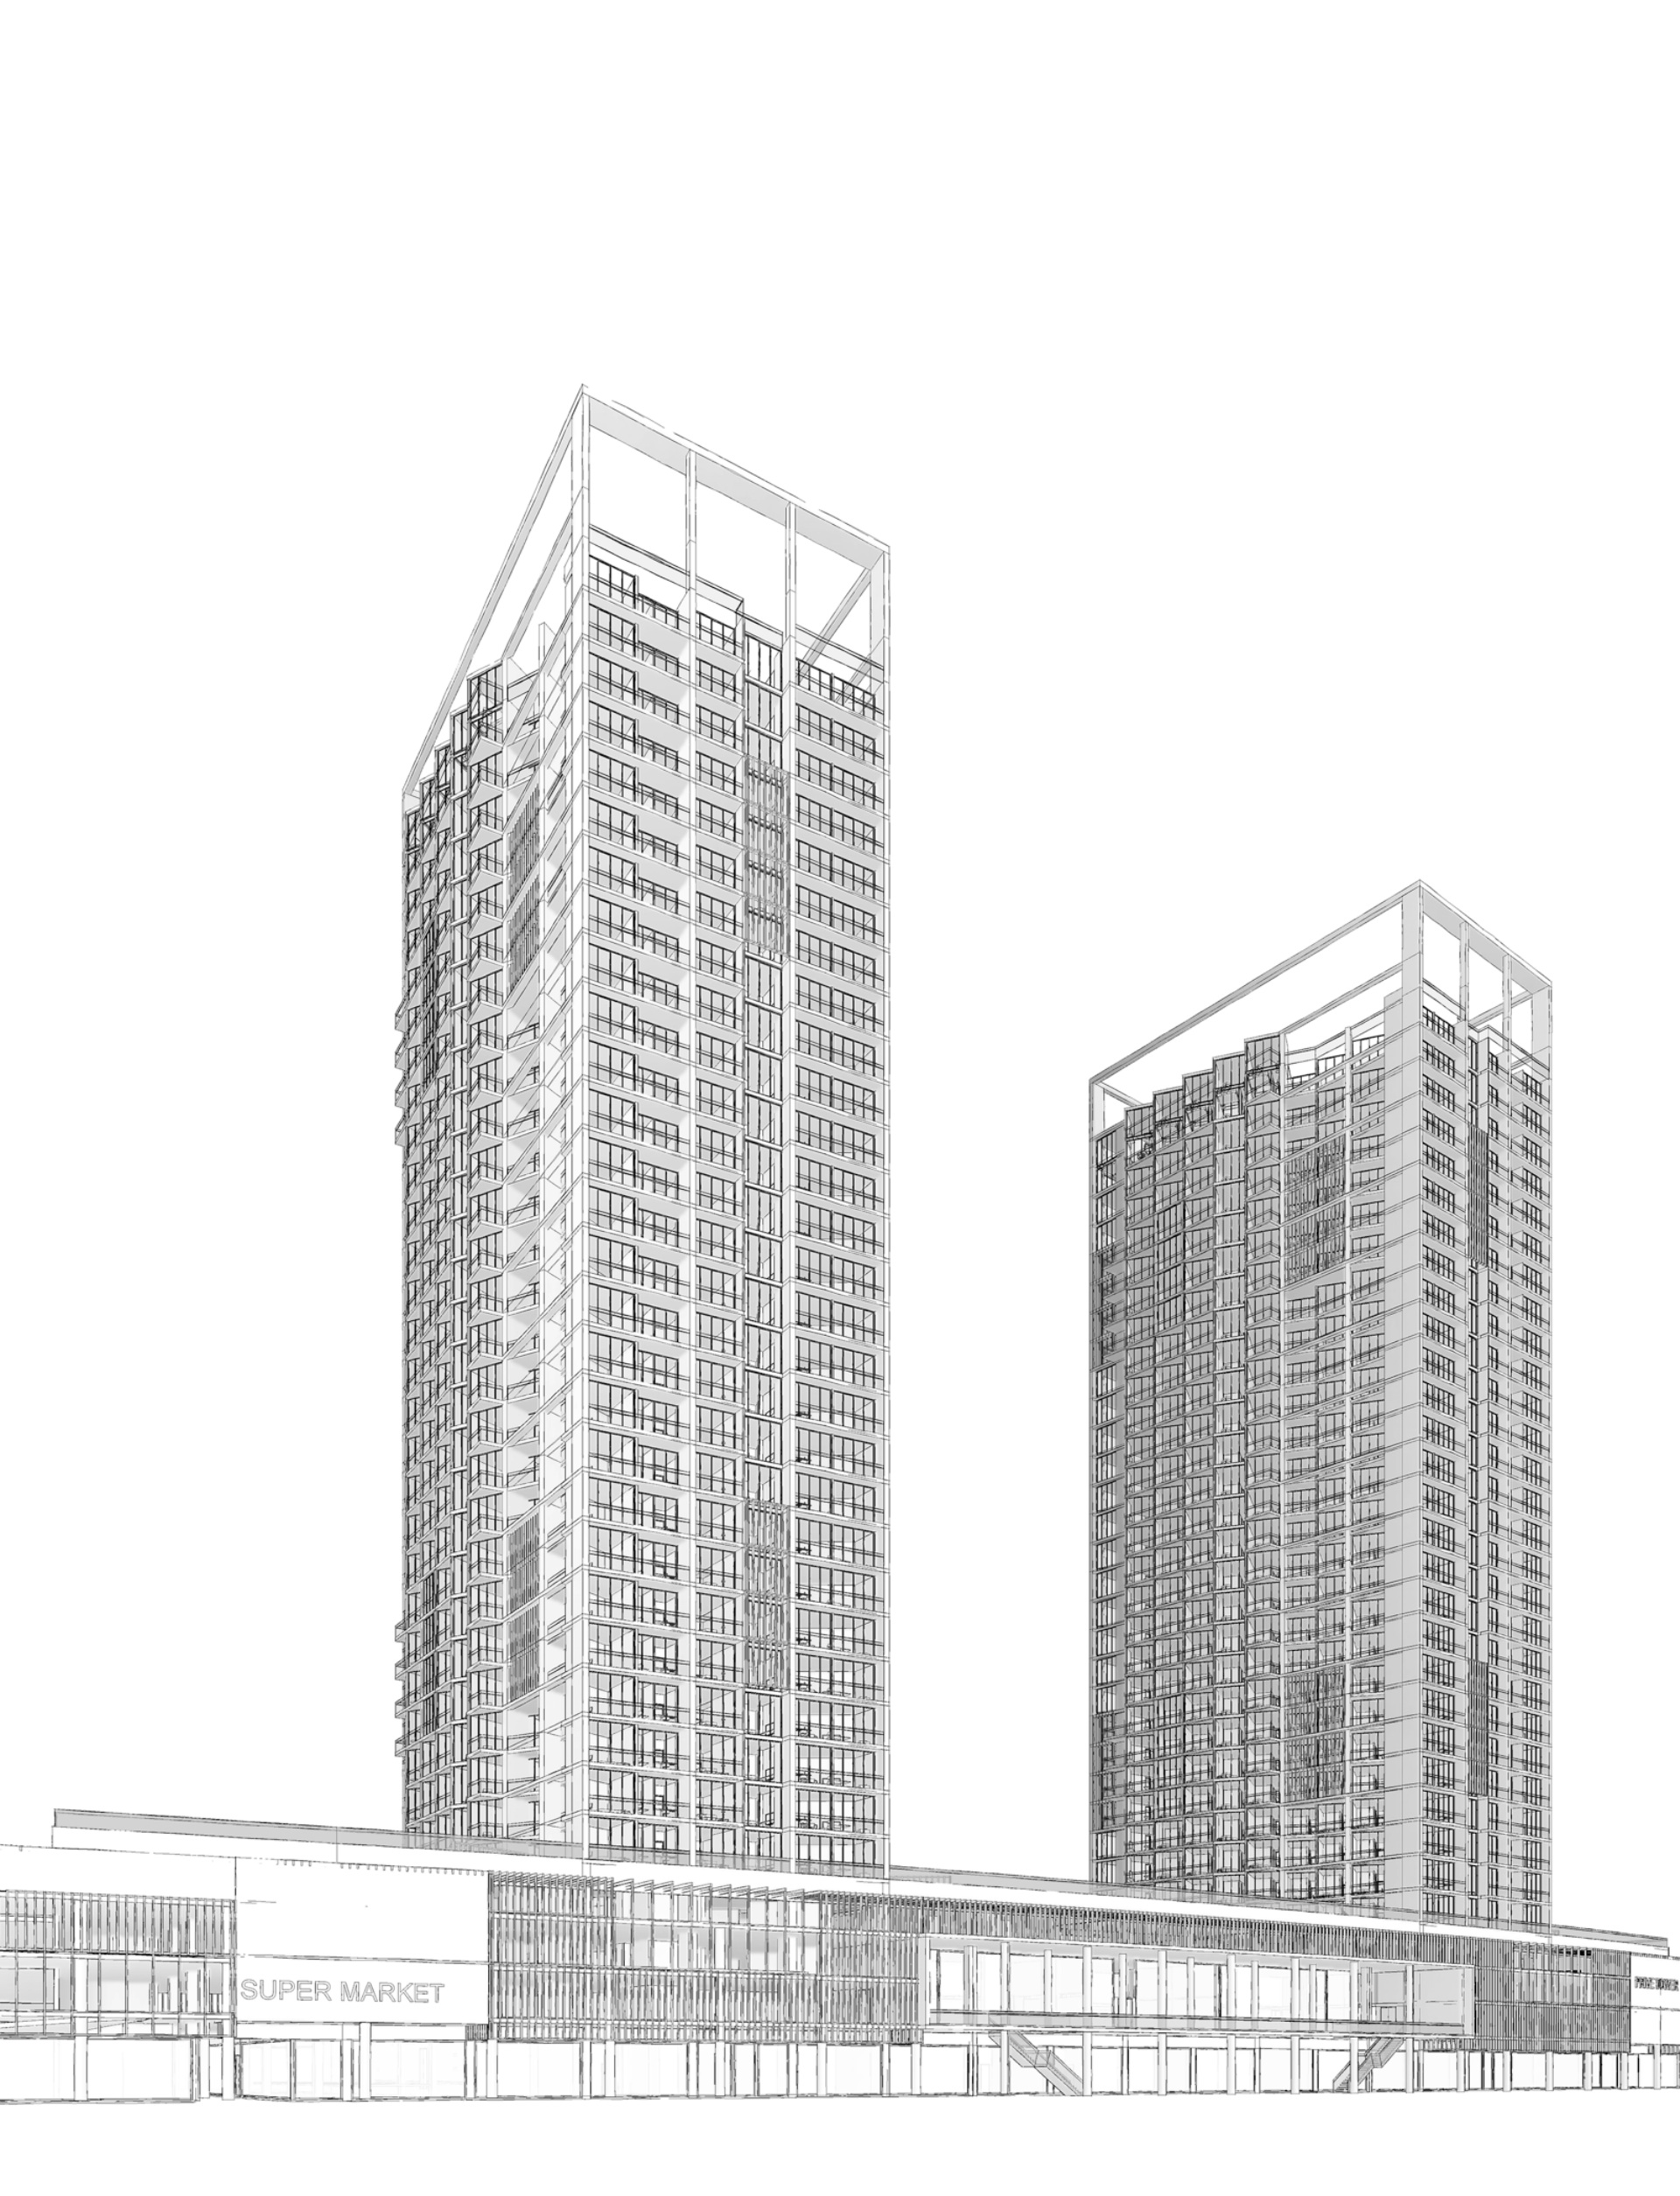
The archive describes single-loaded corridors intended to give the accommodation an outlook toward the water. At the base, parking, services, shops and entrances are brought together. This makes the podium a transition between the city-facing arrival and the accommodation above.
From design drawing to built frontage

The completed photograph establishes the twin towers and DAMAC Maison Privé entrance signage. Read beside the archive drawing, it allows the project’s earlier composition and later built expression to be considered together. The case study uses the correct public name, DAMAC Privé.
Residential amenities
The developer’s published accommodation includes equipped kitchens and shared leisure facilities: swimming pool, gym, spa, health club, gardens and a lounge with restaurant. These describe the offered development rather than my individual design scope. [1]
Arrival and the canal address
DAMAC identifies Marasi Drive as the development’s street connection and the Dubai Canal as its principal outlook. The furnished studios and one- and two-bedroom apartments combine residential accommodation with shared leisure facilities. The street approach and water-facing elevations therefore serve different purposes within the same twin-building composition. [1]
Design record
Inside the original portfolio
Original project pages, preserving the drawings, visualisations and photographs together. Select a page to enlarge. Image detail is limited by the supplied archive.
Project record & further reading
Original portfolio pages 19–20. The project identity is DAMAC Privé, Business Bay, as corrected by Tamer. The archive’s 2012 date and 110,000 m² figure describe the early record; no final completion year is inferred. Individual role updated from the newly supplied Visual Portfolio and/or the CV entries in Portfolio 171223 (PDF pages 3–5).
- DAMAC — project description, accommodation and completed status
- Completed-building photograph — Deluxe Holiday Homes listing
Public sources reviewed September 2026. Captions distinguish photographs, construction records and design visualisations.