Ciel Dubai Marina.
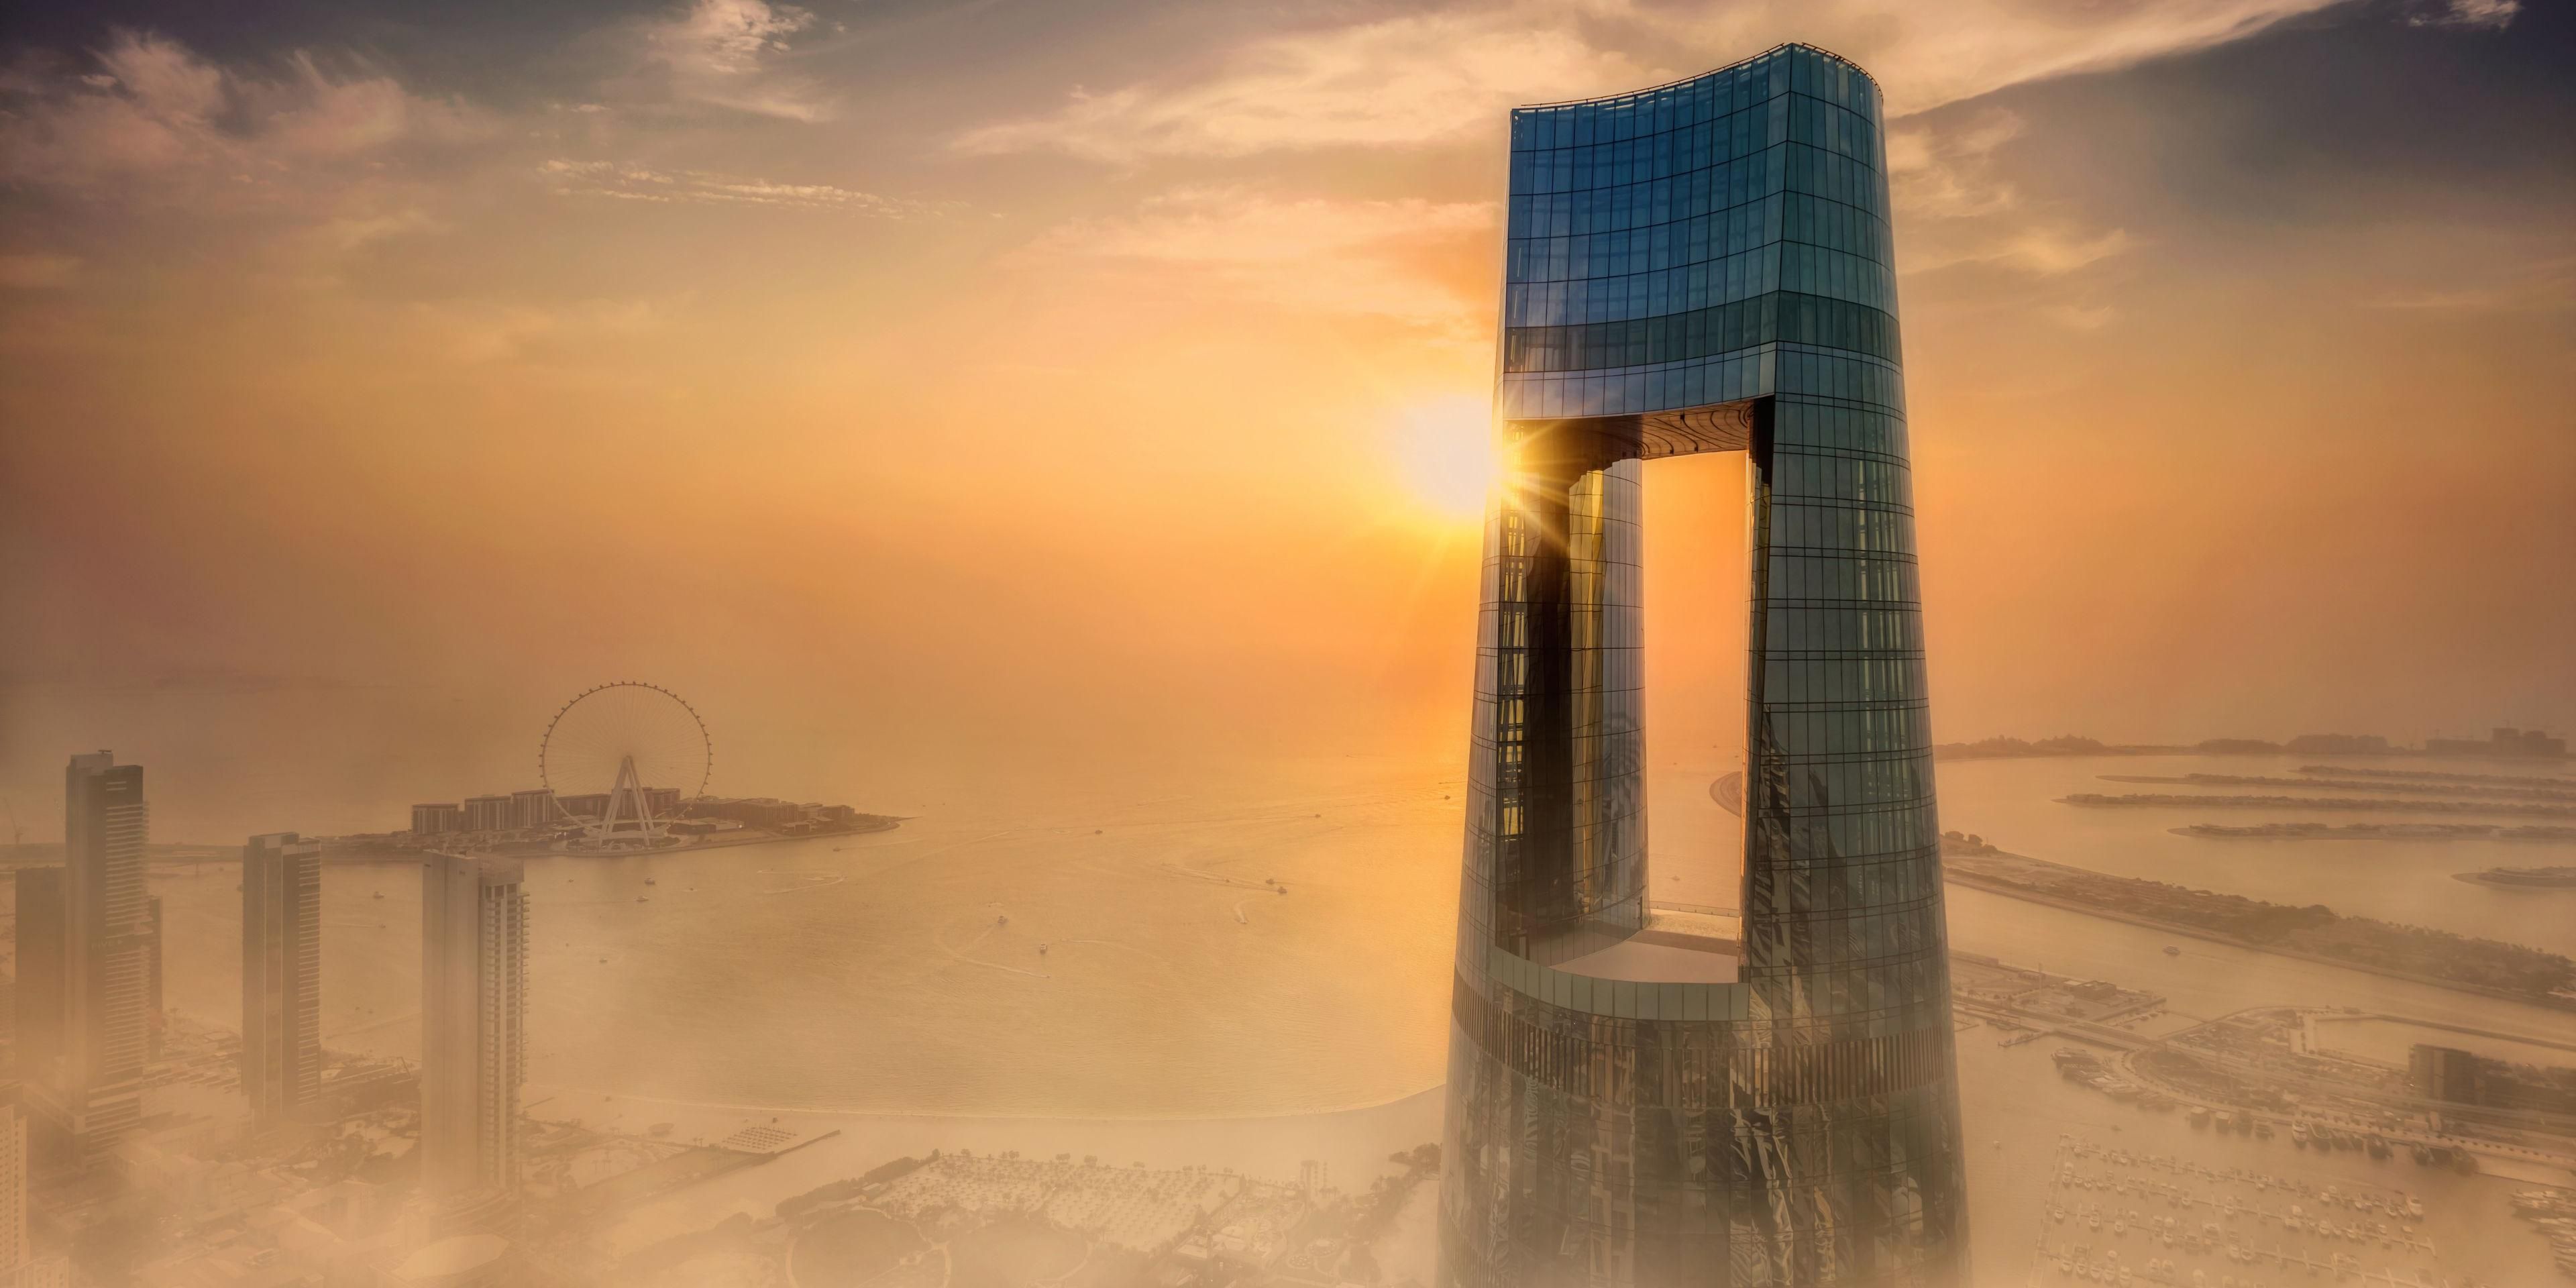
A hotel conceived as a vertical landscape, rising above Dubai Marina.
- High-rise hospitality
- Package direction
- Design development
My contribution
Project leadership · NORR
I worked on Ciel during my time with NORR, directing key packages within the wider project team. My portfolio records the tower’s design development, landscaped atria and hospitality spaces.
A tower shaped around views
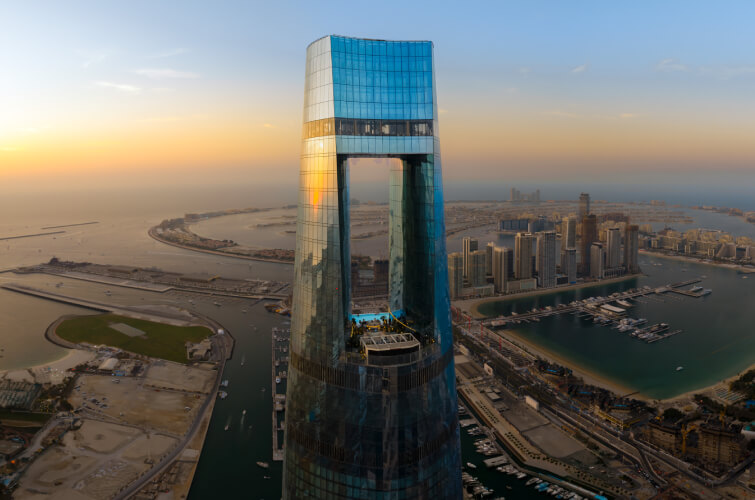
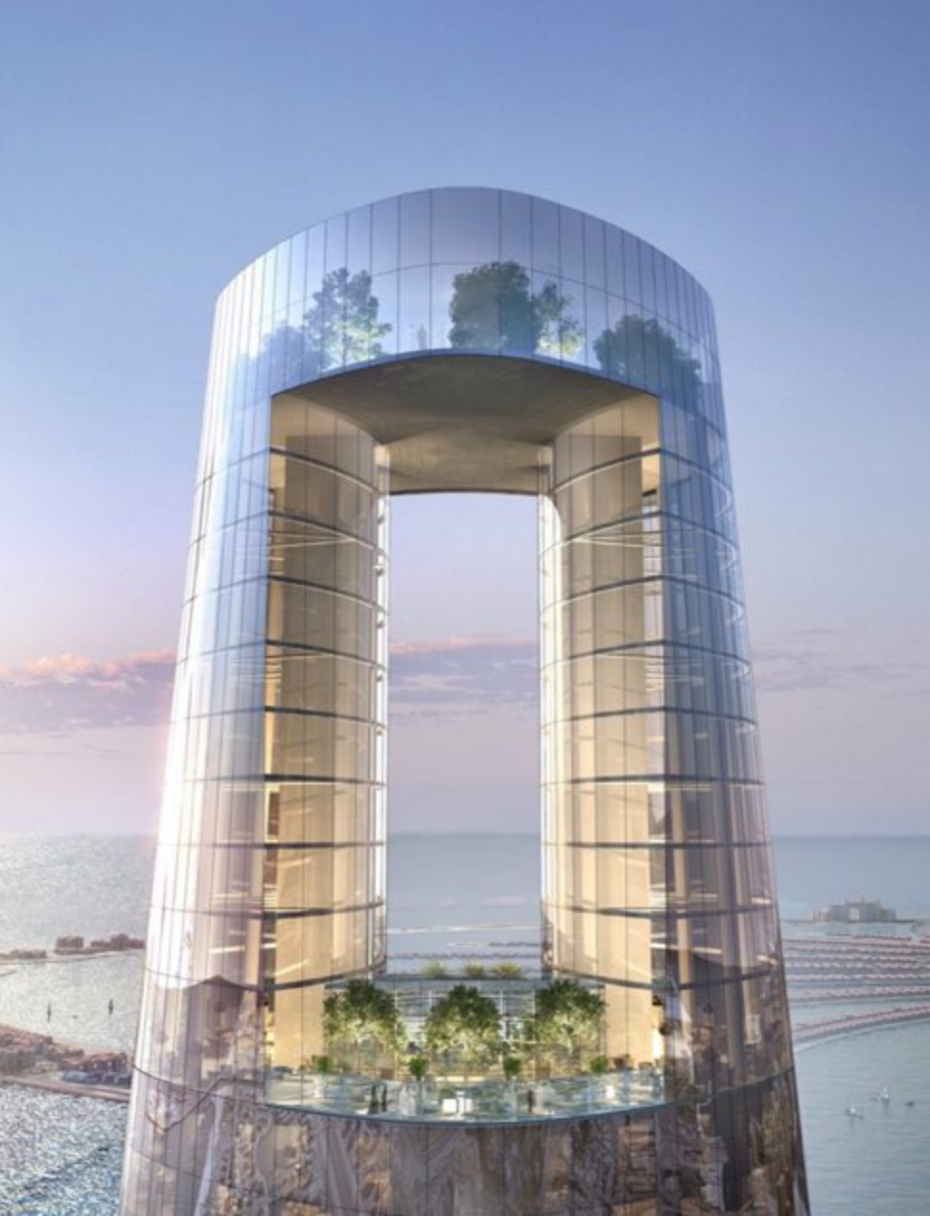
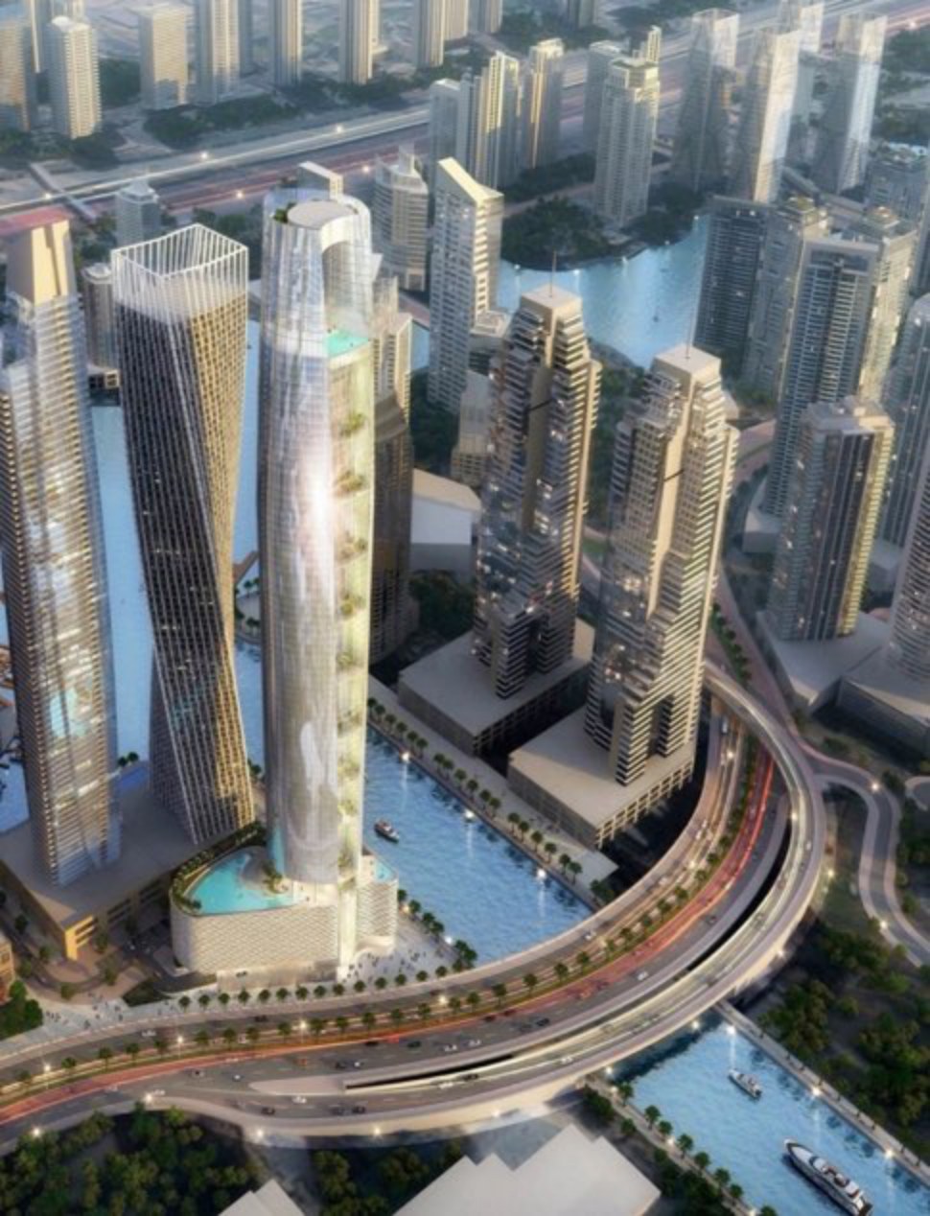
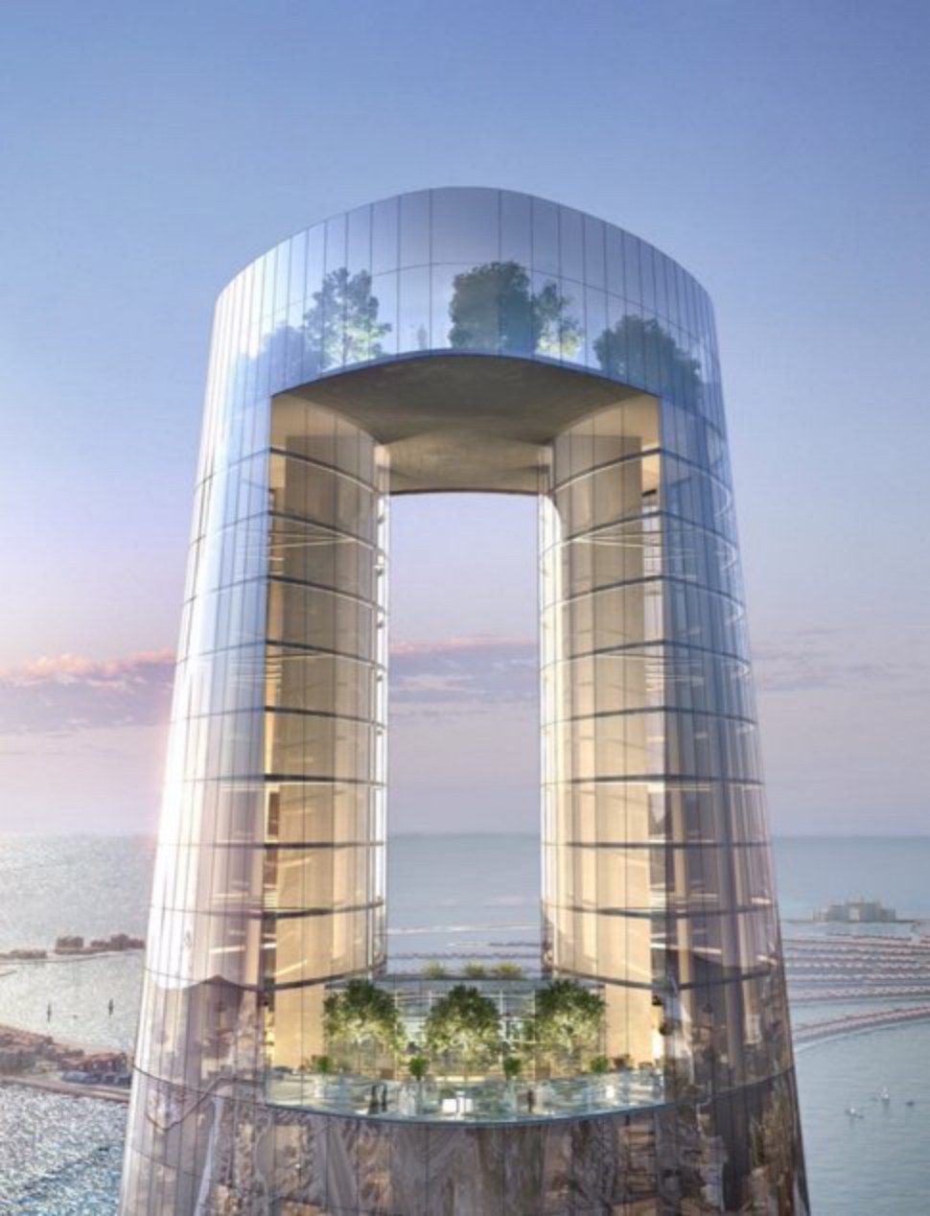
The early portfolio describes a slender tower positioned to open views toward Downtown Dubai, Dubai Marina, Palm Jumeirah and the Gulf. The elevations emphasise vertical continuity, while the recessed crown interrupts the silhouette with an identifiable open frame. The 2019 archive records this architectural intent before completion.
Hospitality distributed vertically
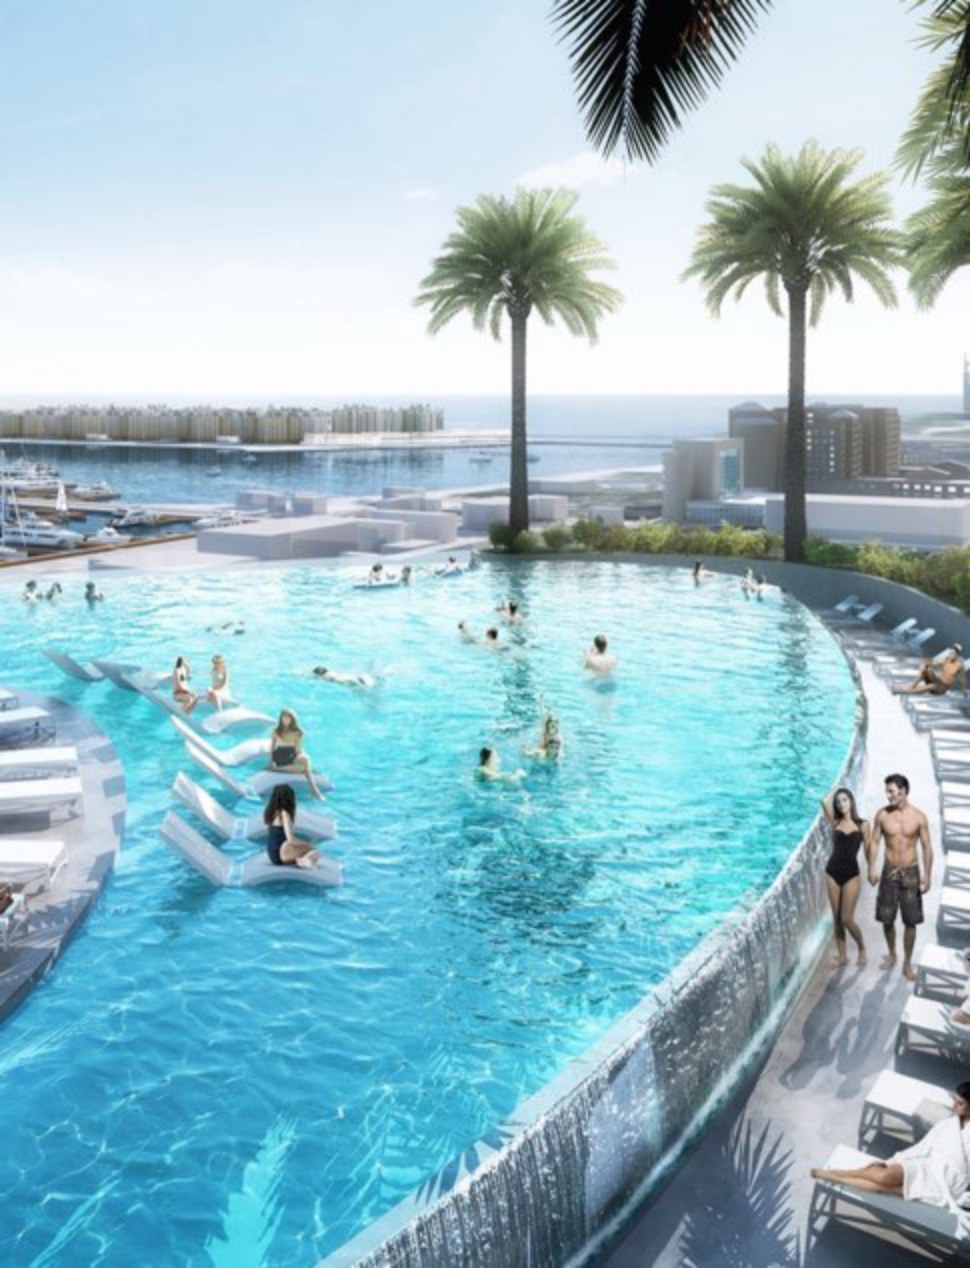
NORR describes amenities placed at different heights, each accompanied by a sky terrace. The crown combines a pool bar, restaurant and observation deck. This gives the tower a sequence of destinations rather than concentrating its entire social programme at ground level. [2]
Podium, section and crown
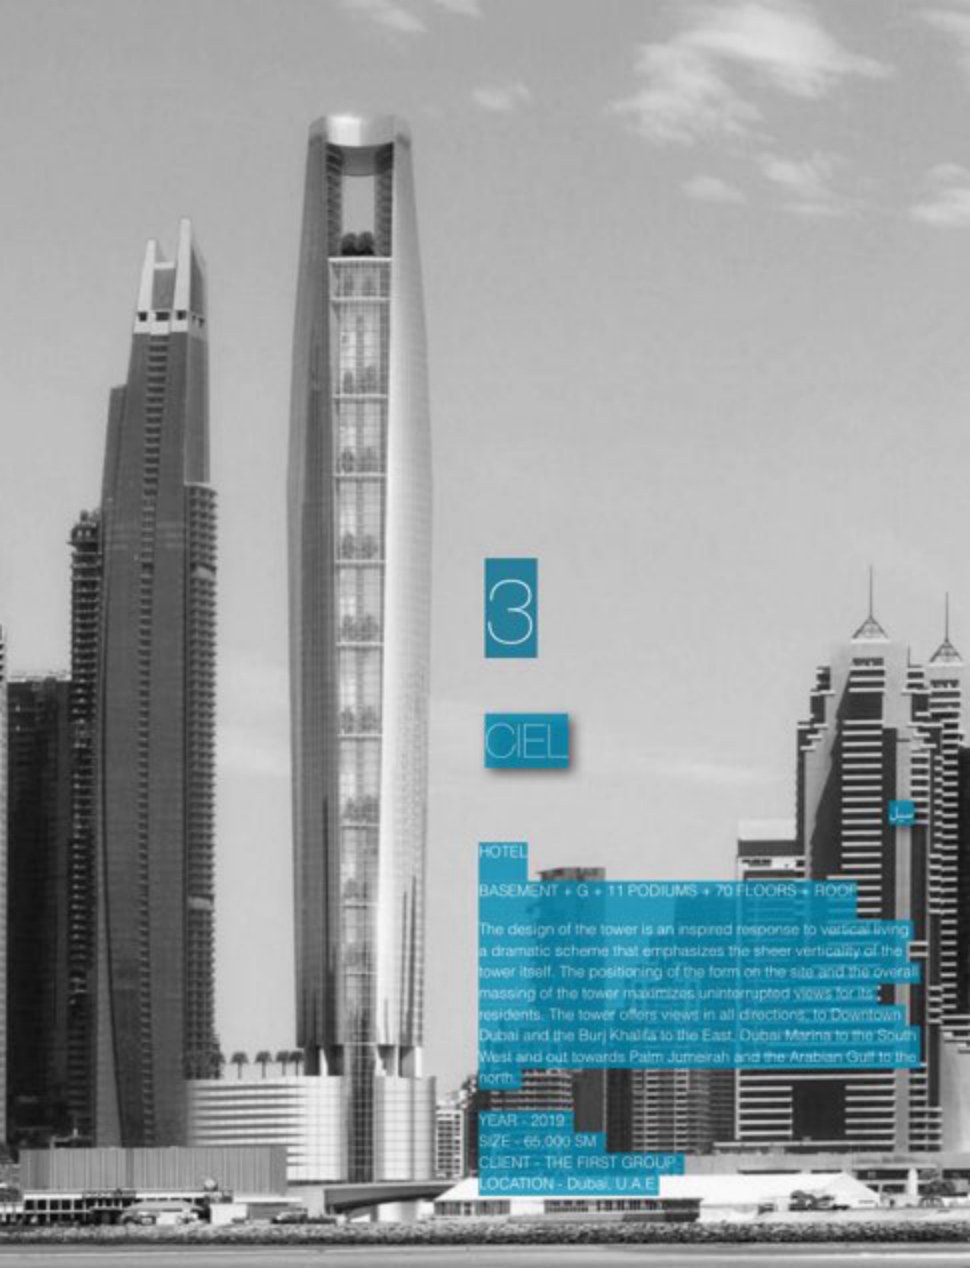
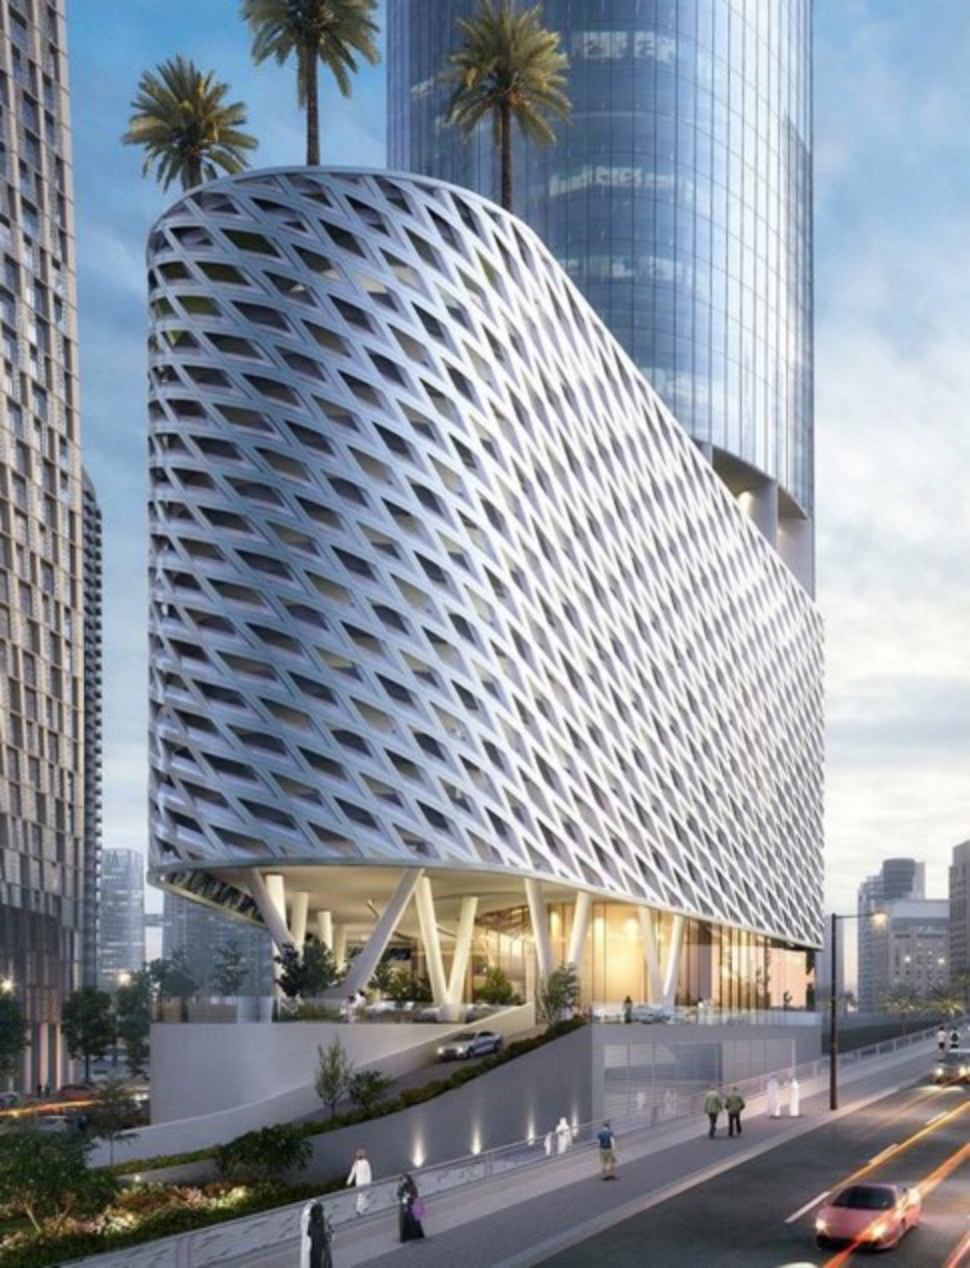
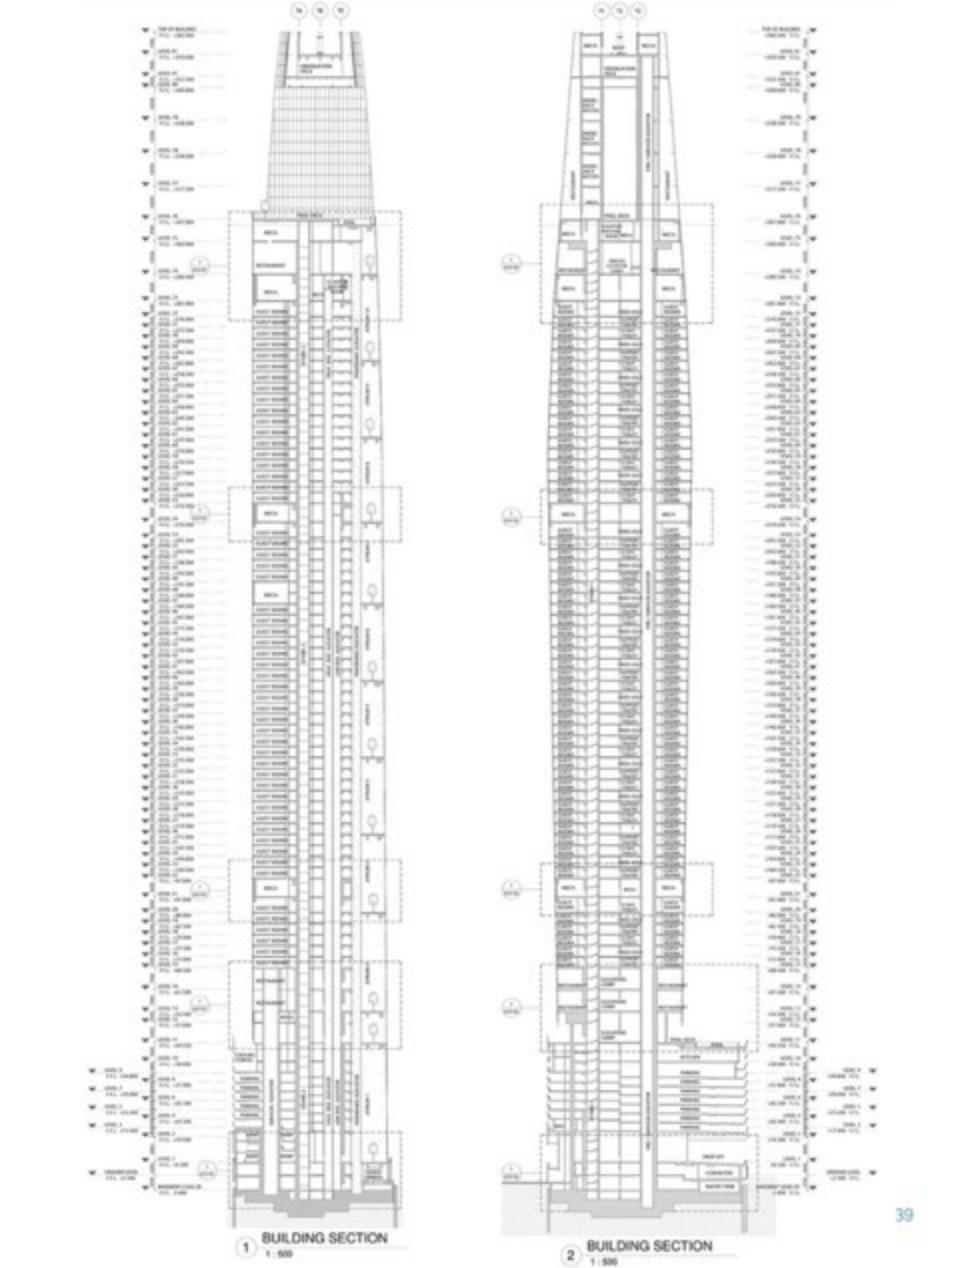
The original pages show how three scales were developed together: a textured podium at the street, repeated accommodation floors in section, and the open crown above. Read the section beside the exterior views to understand the relationship between the tower’s continuous outline and its larger internal spaces. These are earlier design documents, not as-built drawings.
The completed hotel
The First Group identifies Ciel Dubai Marina as a 377-metre hotel within IHG’s Vignette Collection and reports its recognition by Guinness World Records as the world’s tallest hotel. The developer also records three architecture awards from the 2019 International Property Awards. Completed photographs are presented separately from the 2019 design archive. [1]
Inside the operating hotel
IHG’s hotel record connects the tower’s vertical spaces to their current uses: glazed atria, a rooftop infinity pool, restaurants, wellness facilities and daylit meeting rooms. The guest rooms use full-height windows to frame the Marina, Palm Jumeirah and Gulf. These operating spaces extend the earlier design narrative from the silhouette of the tower to the experience of staying inside it. [3]
Design record
Inside the original portfolio
Original project pages, preserving the drawings, visualisations and photographs together. Select a page to enlarge. Image detail is limited by the supplied archive.
Project record & further reading
Portfolio pages 11–16 document an earlier design stage. The 65,000 m² figure and floor configuration printed in the archive belong to that stage; they are not presented as completed-building quantities.
- The First Group — completed hotel, architecture and opening
- NORR — architectural concept, sky terraces and crown
- IHG — operating hotel, rooms and amenities
Public sources reviewed September 2026. Captions distinguish photographs, construction records and design visualisations.